
383 Krotone Crescent, Mississauga, ON L5W 1T8
MLS: W13208510 | Semi-Detached
$979,000


Property Description
Welcome to this beautifully updated home in the highly sought-after Meadowvale Village community! Featuring a bright open-concept layout, this freshly painted home (2026) offers stylish new flooring (2026) throughout the main floor and a professionally designed kitchen perfect for both everyday living and entertaining. Boasting 3 plus 1 spacious bedrooms, 2.5 plus 1 bathrooms, and a unique upper-level family room, this home provides exceptional space and flexibility for growing families. The finished basement adds even more living and entertainment space by having a bedroom and a full bathroom. Enjoy the convenience of parking for up to 5 vehicles - perfect for large families and guests. Recent upgrades include all new smoke and carbon monoxide detectors, plus a newer furnace (2023) for added comfort and peace of mind. Ideally located just minutes to Highways 401 and 407 and 410, this home offers excellent commuter access while being surrounded by schools, parks, shopping, restaurants, and everyday amenities in a desirable family-friendly neighbourhood. A fantastic move-in ready opportunity you won't want to miss! Note - the backyard is edited (lawn and fence). The owner has power washed the fence and contacted a lawn maintenance company who put grass seeds and do weed control.
Quick Facts
- Property Type: Semi-Detached
- Style: 2-Storey
- Bedrooms: 4 (3 above, 1 below)
- Bathrooms: 4
- Living Area: 1500-2000 sq ft
- BuyRealty computed: ~1,689 sq ft (from floor plan, lower bound)
- Parking: 5.0 spaces
- Lot W × L: 22.31 × 104.33 Feet
- Basement: Full, Walk-Up, Finished
- Possession: Flexible
- Heating: Forced Air · Gas
- Utilities Available: Electric · Gas · Cable · Water · Sewer
Costs
- Annual Taxes: $5,448.47 (2026)
Detailed Features
Interior & Systems
- Cooling: Central Air
- Basement: Full, Walk-Up, Finished
- Security: Carbon Monoxide Detectors, Smoke Detector
Exterior & Construction
- Style: 2-Storey
- Exterior: Porch
- Roof: Shingles
- Construction: Brick
- Foundation: Concrete
- Sewer: Sewer
- Water: Water System
Community & Neighbourhood
- Neighbourhood: Meadowvale Village
Room Details (10 rooms)
Listing Information
Listing History
Sold history, price changes, and days-on-market are reserved for registered users.
Per TRREB / PropTx Virtual Office Website (VOW) terms, this data is available to logged-in users who have accepted the VOW Terms of Use.
Sign In or RegisterLocation & Neighborhood
🚗 Travel times
Neighborhood Walkability
Mortgage & Cost Calculators
Nearby Homes ?Nearby Homes — Search CriteriaSearch Radius1 kmPrice Range±30%Match BedroomsNoMatch BathroomsNo

1064 Queen Street W 10A, Mississauga, ON L5H 4K3, Mississauga
Condo Townhouse$979,000
$5,468/yr taxListing Courtesy of SUTTON GROUP QUANTUM REALTY INC.

4871 James Austin Drive, Mississauga, ON L4Z 4G7, Mississauga
Semi-Detached$979,000
$5,821/yr taxListing Courtesy of REVEL REALTY INC.

4243 Thom Gardens, Mississauga, ON L5L 2B4, Mississauga
Semi-Detached$979,000
$6,327/yr taxListing Courtesy of FOREST HILL REAL ESTATE INC.
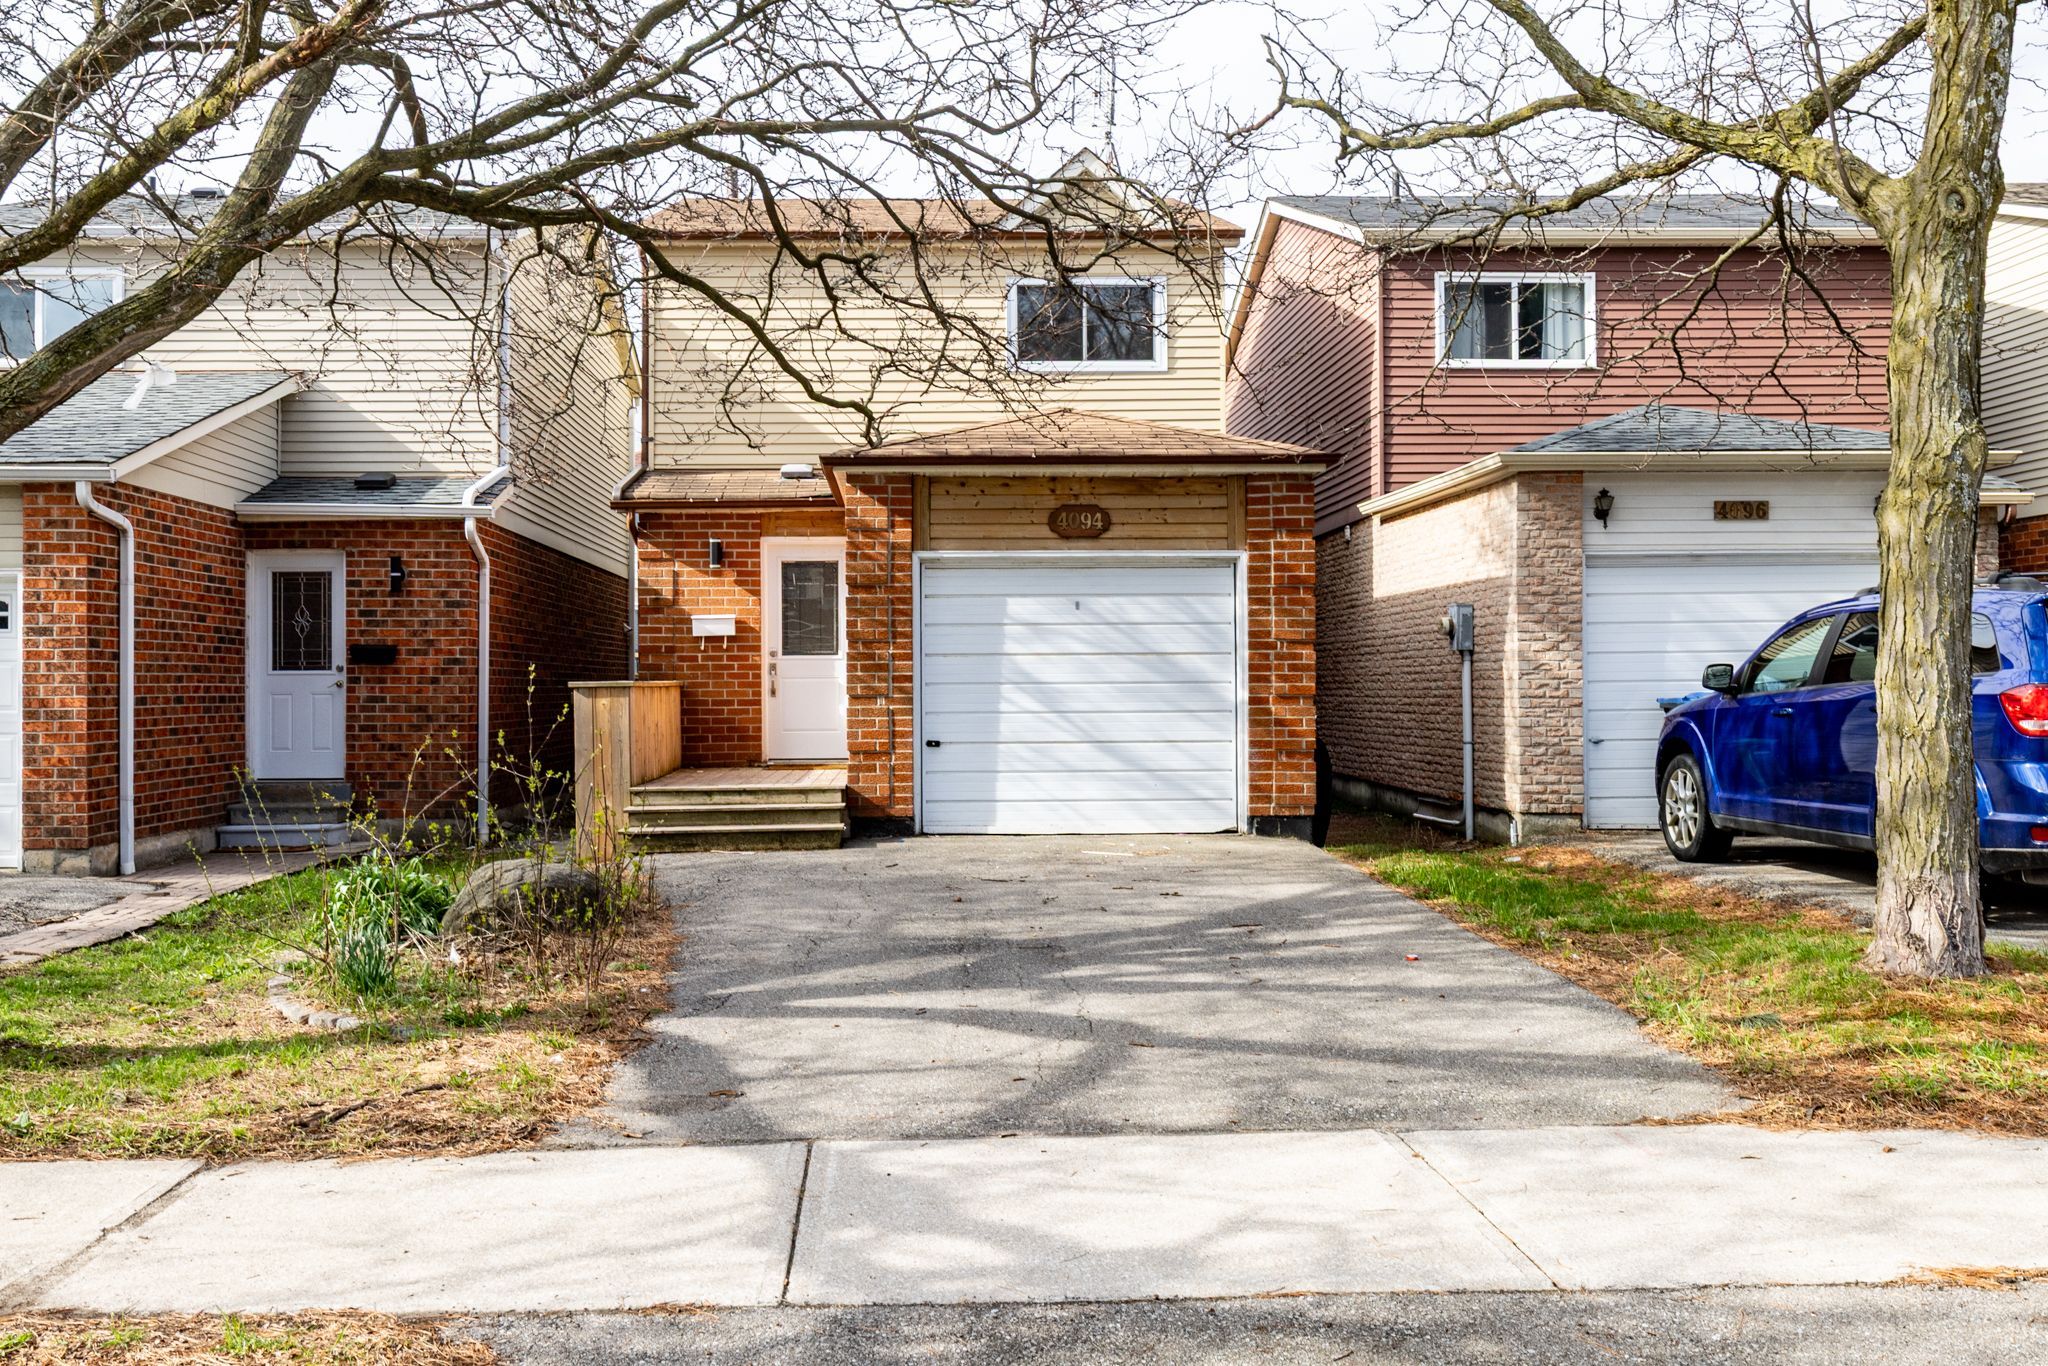
4094 Teakwood Drive, Mississauga, ON L5C 3L6, Mississauga
Detached$979,000
$5,180/yr taxListing Courtesy of PRESTIGIUM REAL ESTATE LTD.
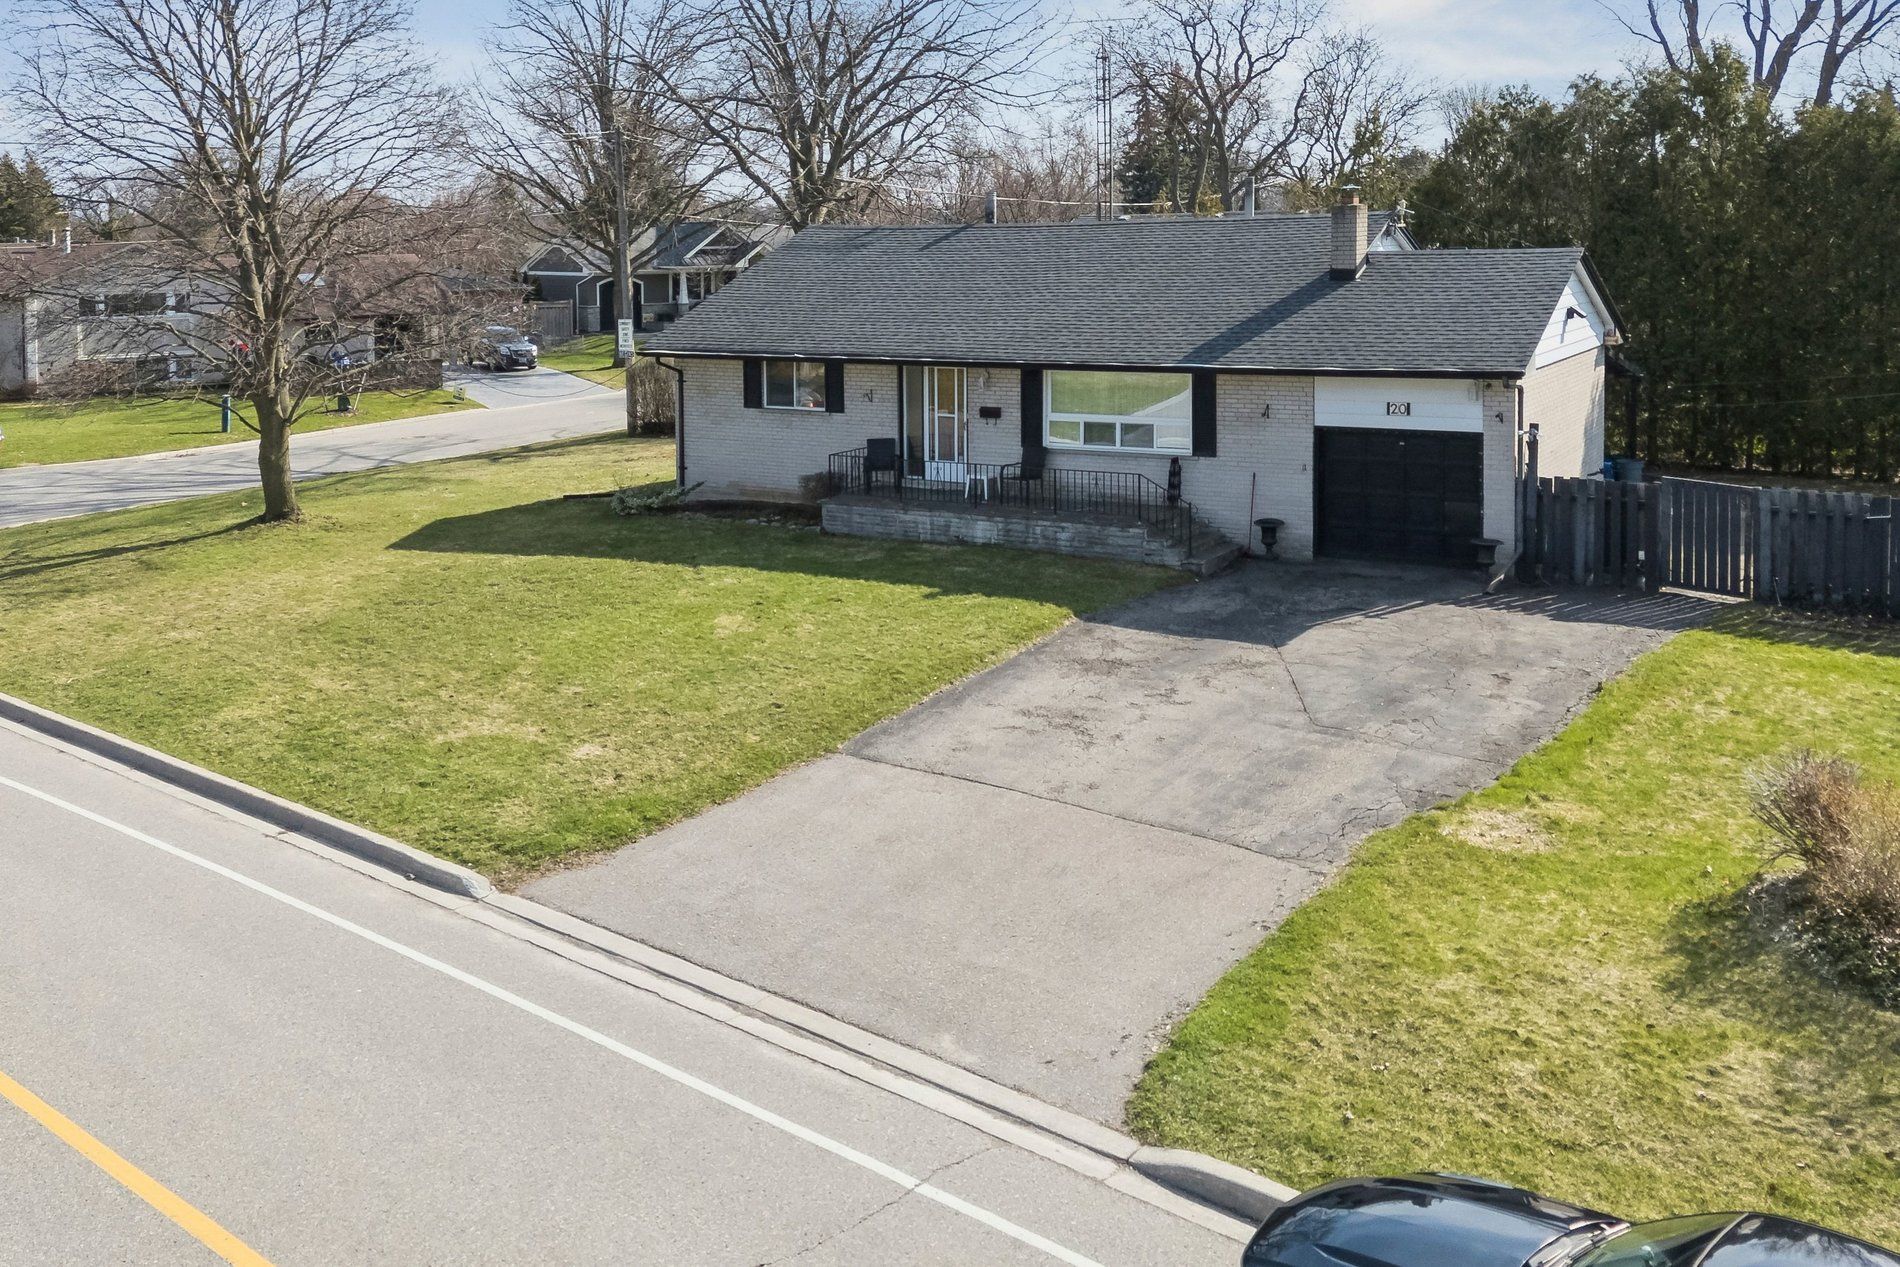
20 Plainsman Road, Mississauga, ON L5N 1C6, Mississauga
Detached$979,000
$6,689/yr taxListing Courtesy of ROYAL LEPAGE MEADOWTOWNE REALTY

6251 Atherly Crescent, Mississauga, ON L5N 2J1, Mississauga
Semi-Detached$978,800
$5,438/yr taxListing Courtesy of CENTURY 21 KELLEHER REAL ESTATE INC.
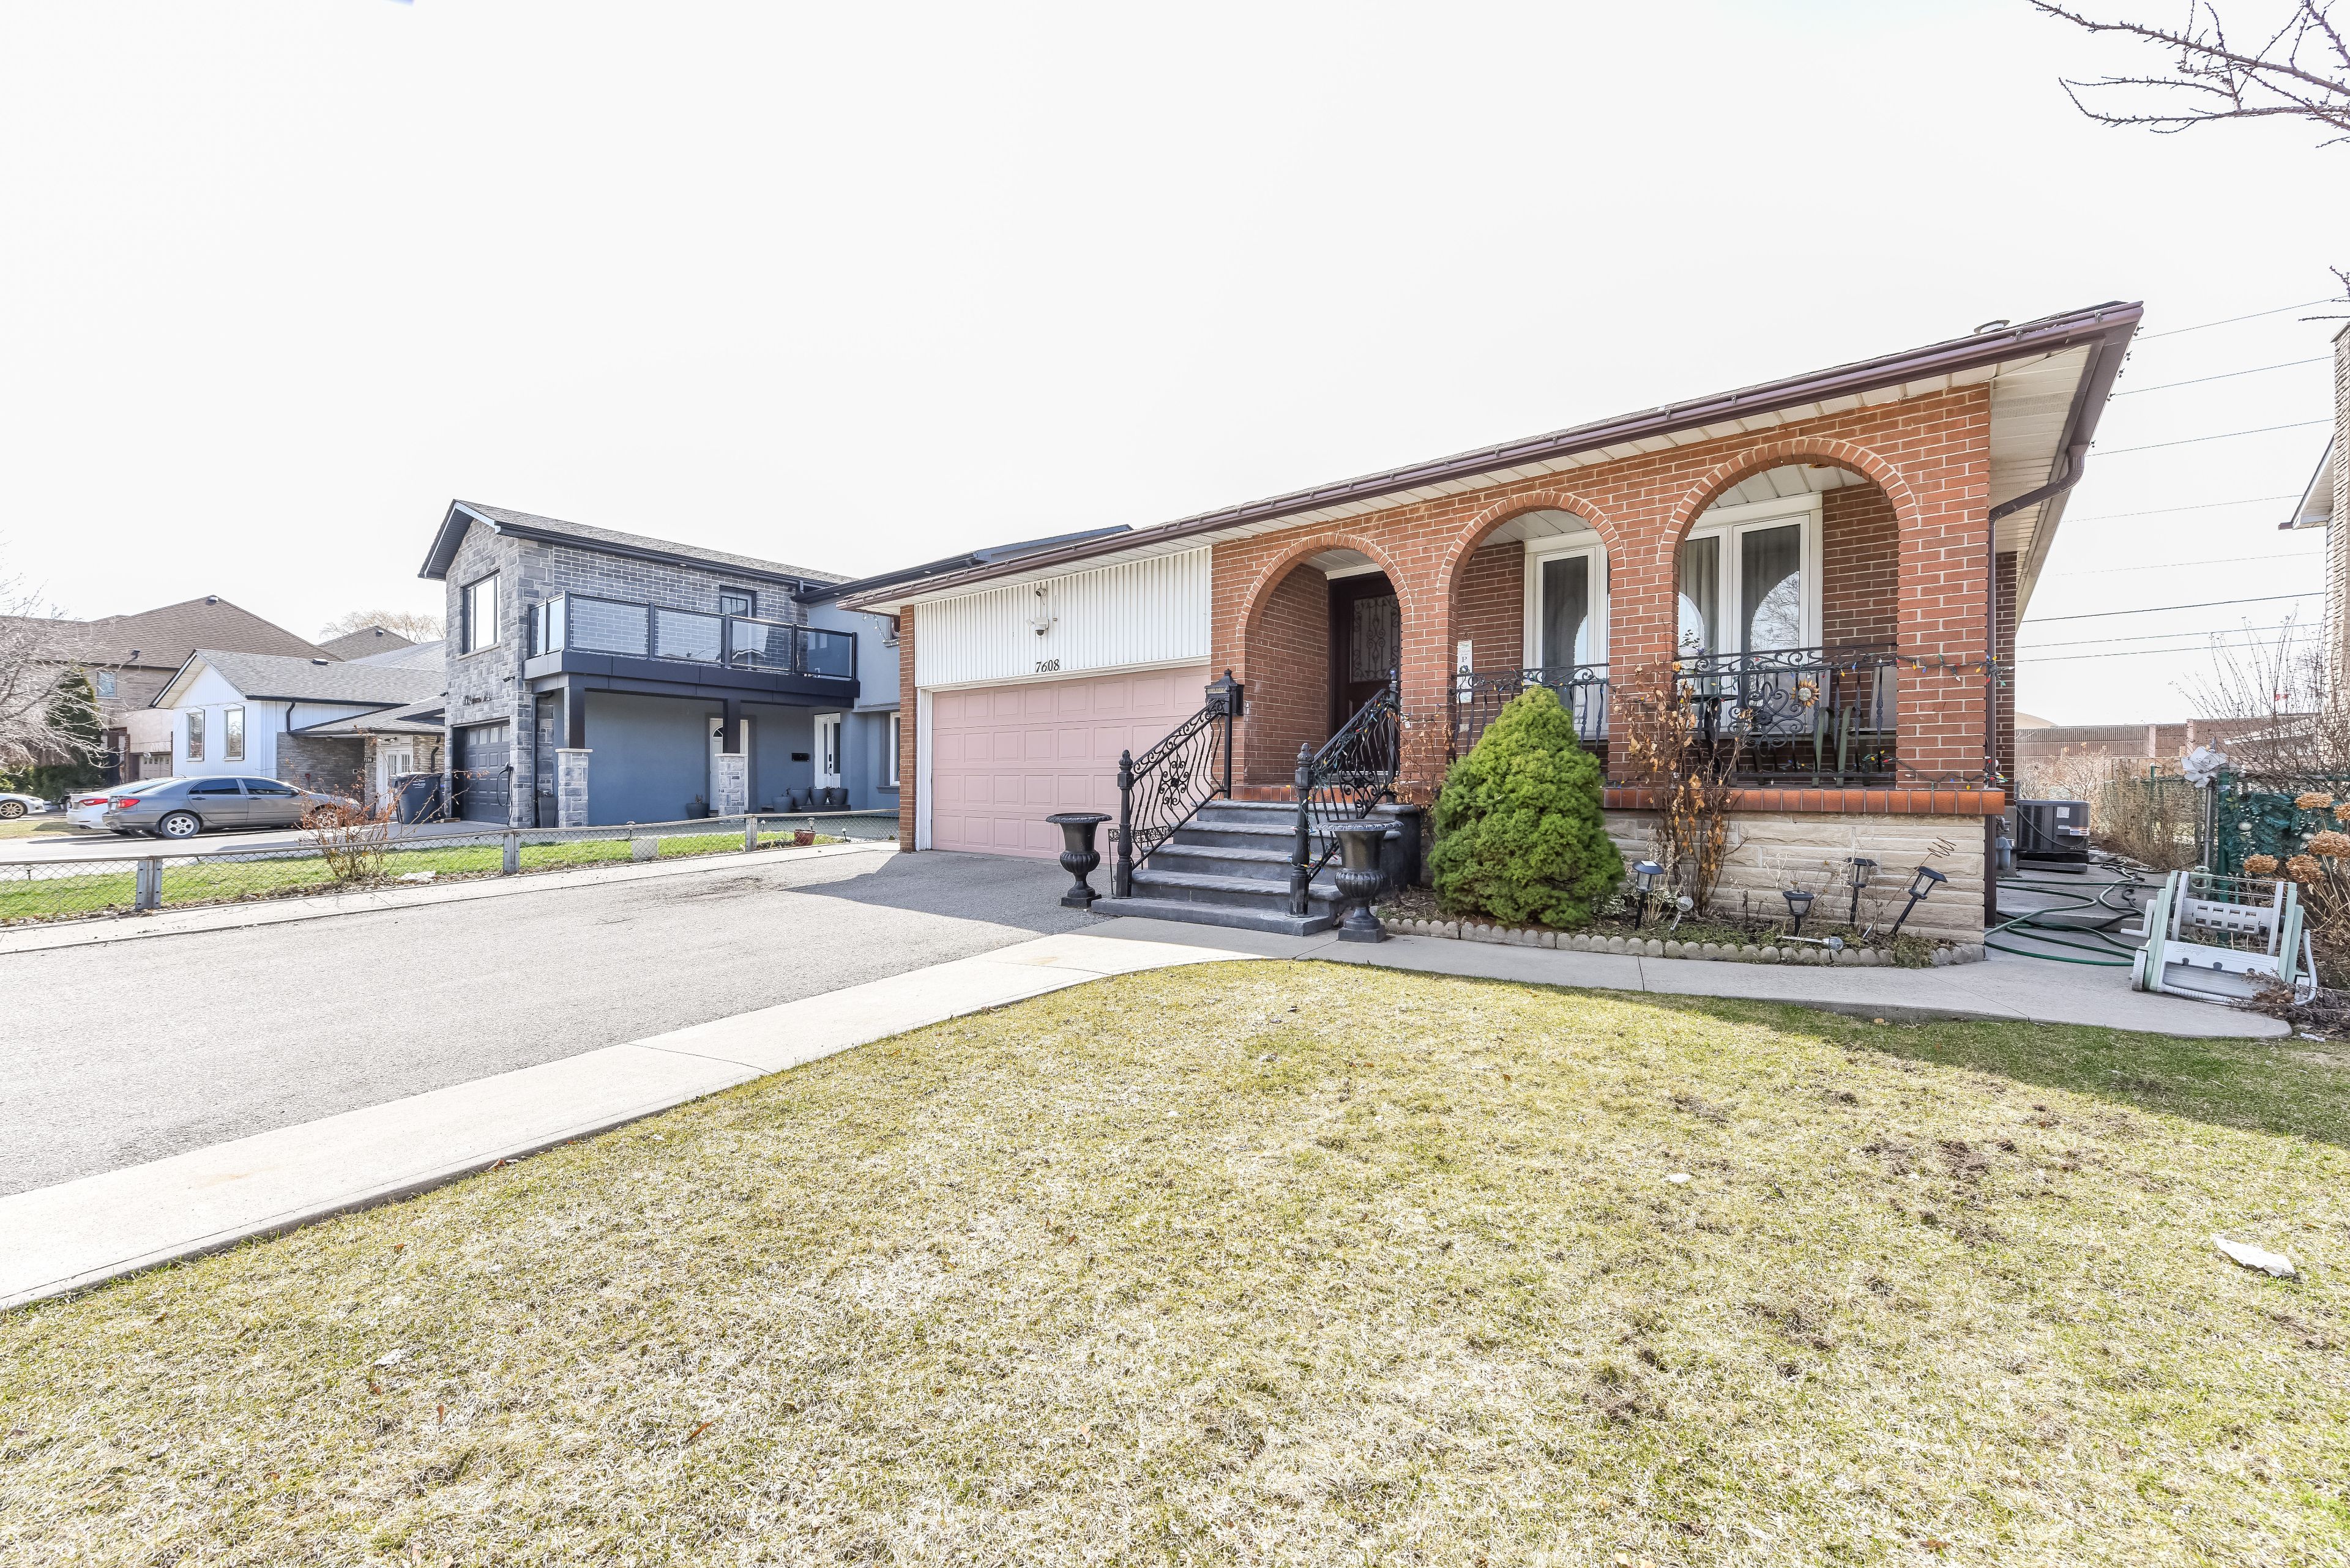
7608 Benavon Road, Mississauga, ON L4T 3G3, Mississauga
Detached$979,900
$5,221/yr taxListing Courtesy of HOMELIFE SUPERSTARS REAL ESTATE LIMITED

27 Bremen Lane, Mississauga, ON L5M 1G7, Mississauga
Semi-Detached$979,900
$5,996/yr taxListing Courtesy of ROYAL LEPAGE REAL ESTATE SERVICES LTD.
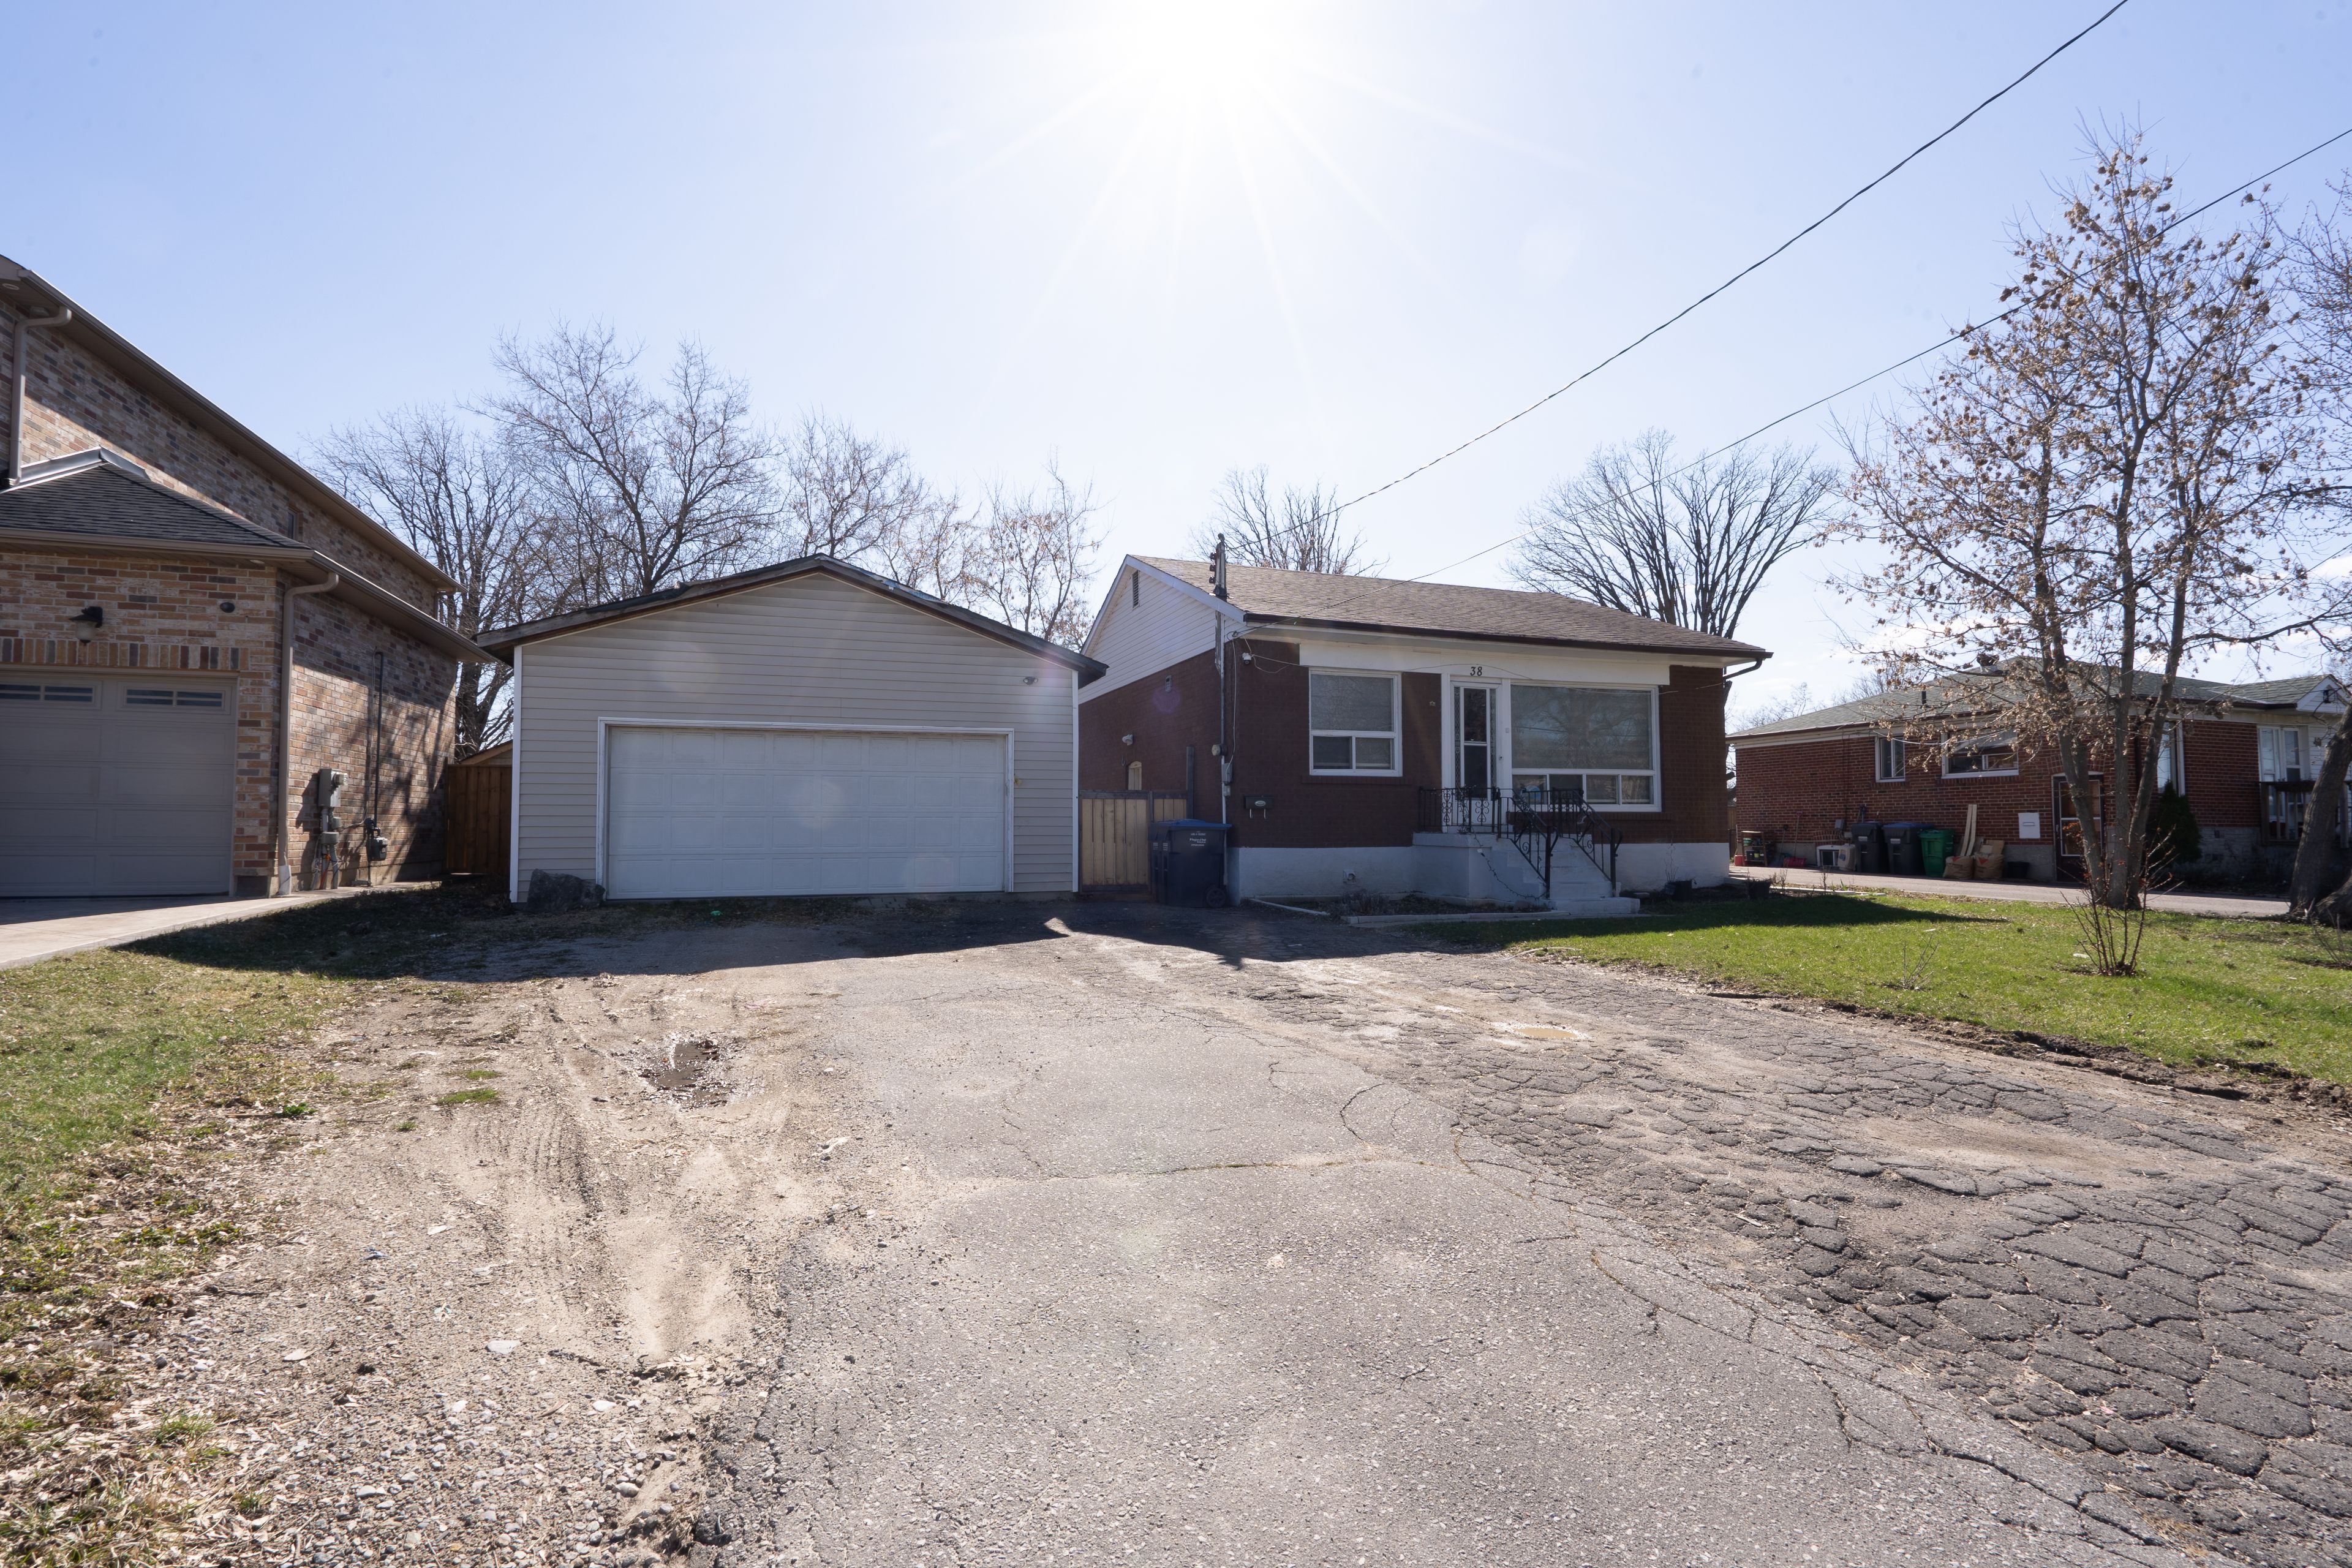
38 Cattrick Street, Mississauga, ON L4T 1H5, Mississauga
Detached$980,000
$4,683/yr taxListing Courtesy of FAIR DEAL REALTY INC.

1905 Broad Hollow Gate 13, Mississauga, ON L5L 3T4, Mississauga
Condo Townhouse$980,000
$7,485/yr taxListing Courtesy of ACCSELL REALTY INC.


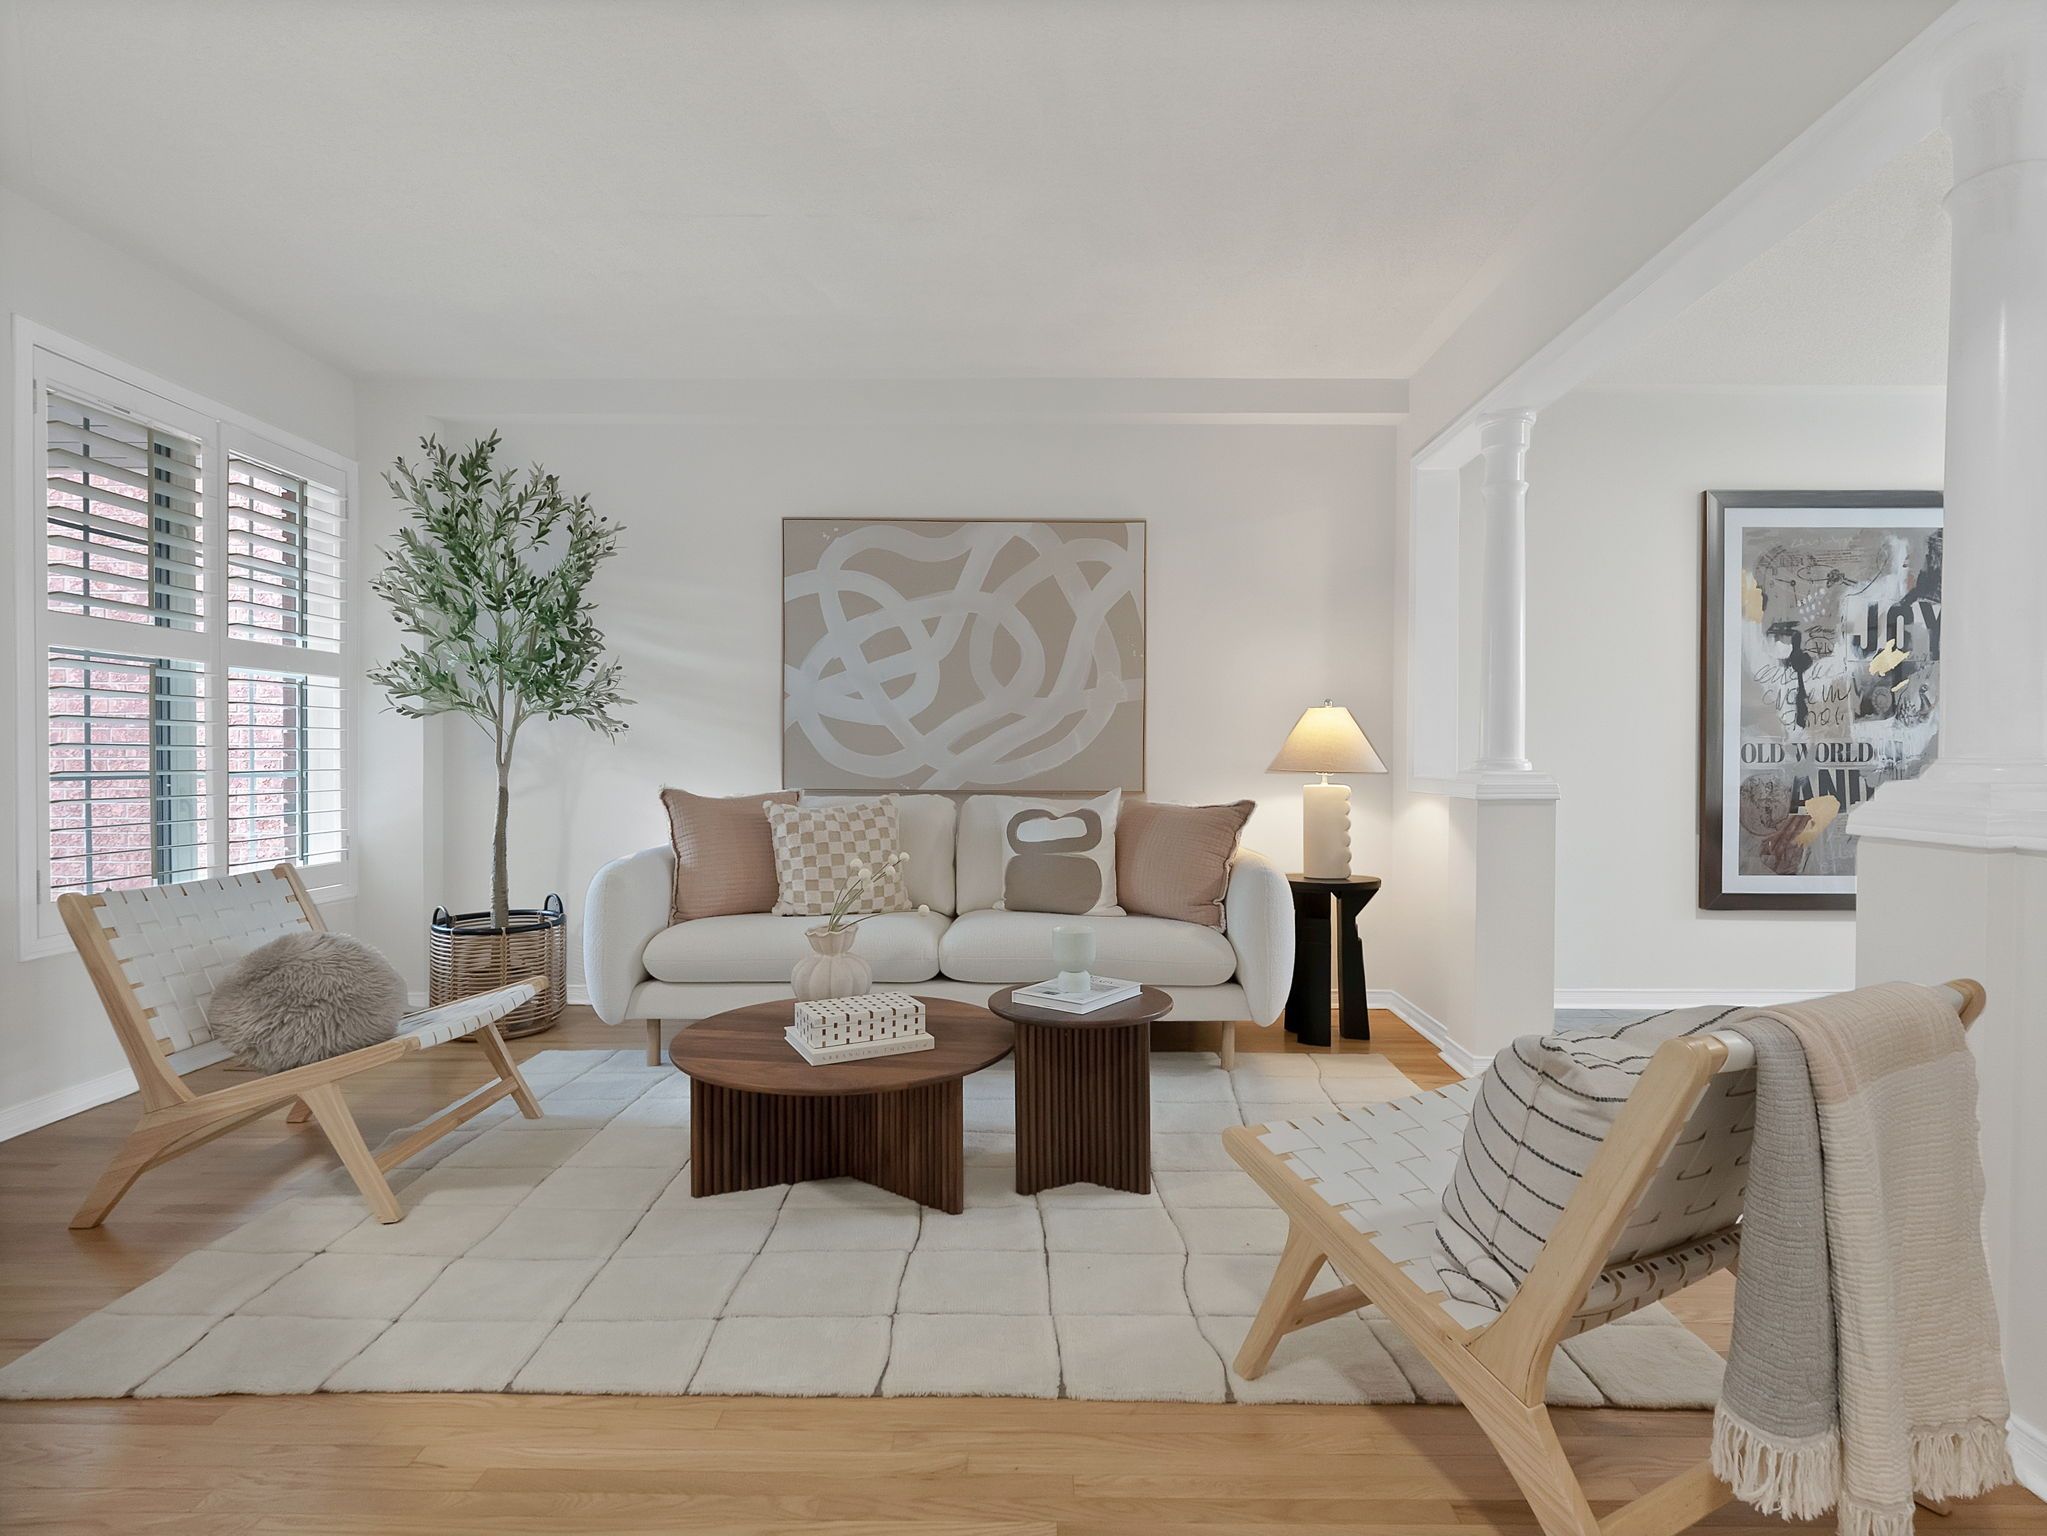
Similar Homes ?Similar Homes — Search CriteriaSearch Radius5 kmPrice Range±5%Match Home TypeYesMatch BedroomsYes
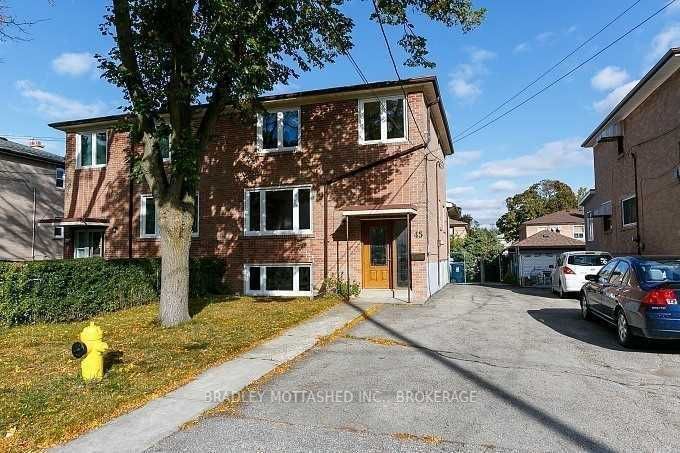
45 Edinborough Court, Toronto W03, ON M6N 2E9, Toronto W03
Semi-Detached$979,000
$4,517/yr taxListing Courtesy of CENTURY 21 BROWN LIMITED

38 Medici Place, Brampton, ON L6S 3C6, Brampton
Semi-Detached$979,000
$5,703/yr taxListing Courtesy of HOMELIFE/MIRACLE REALTY LTD
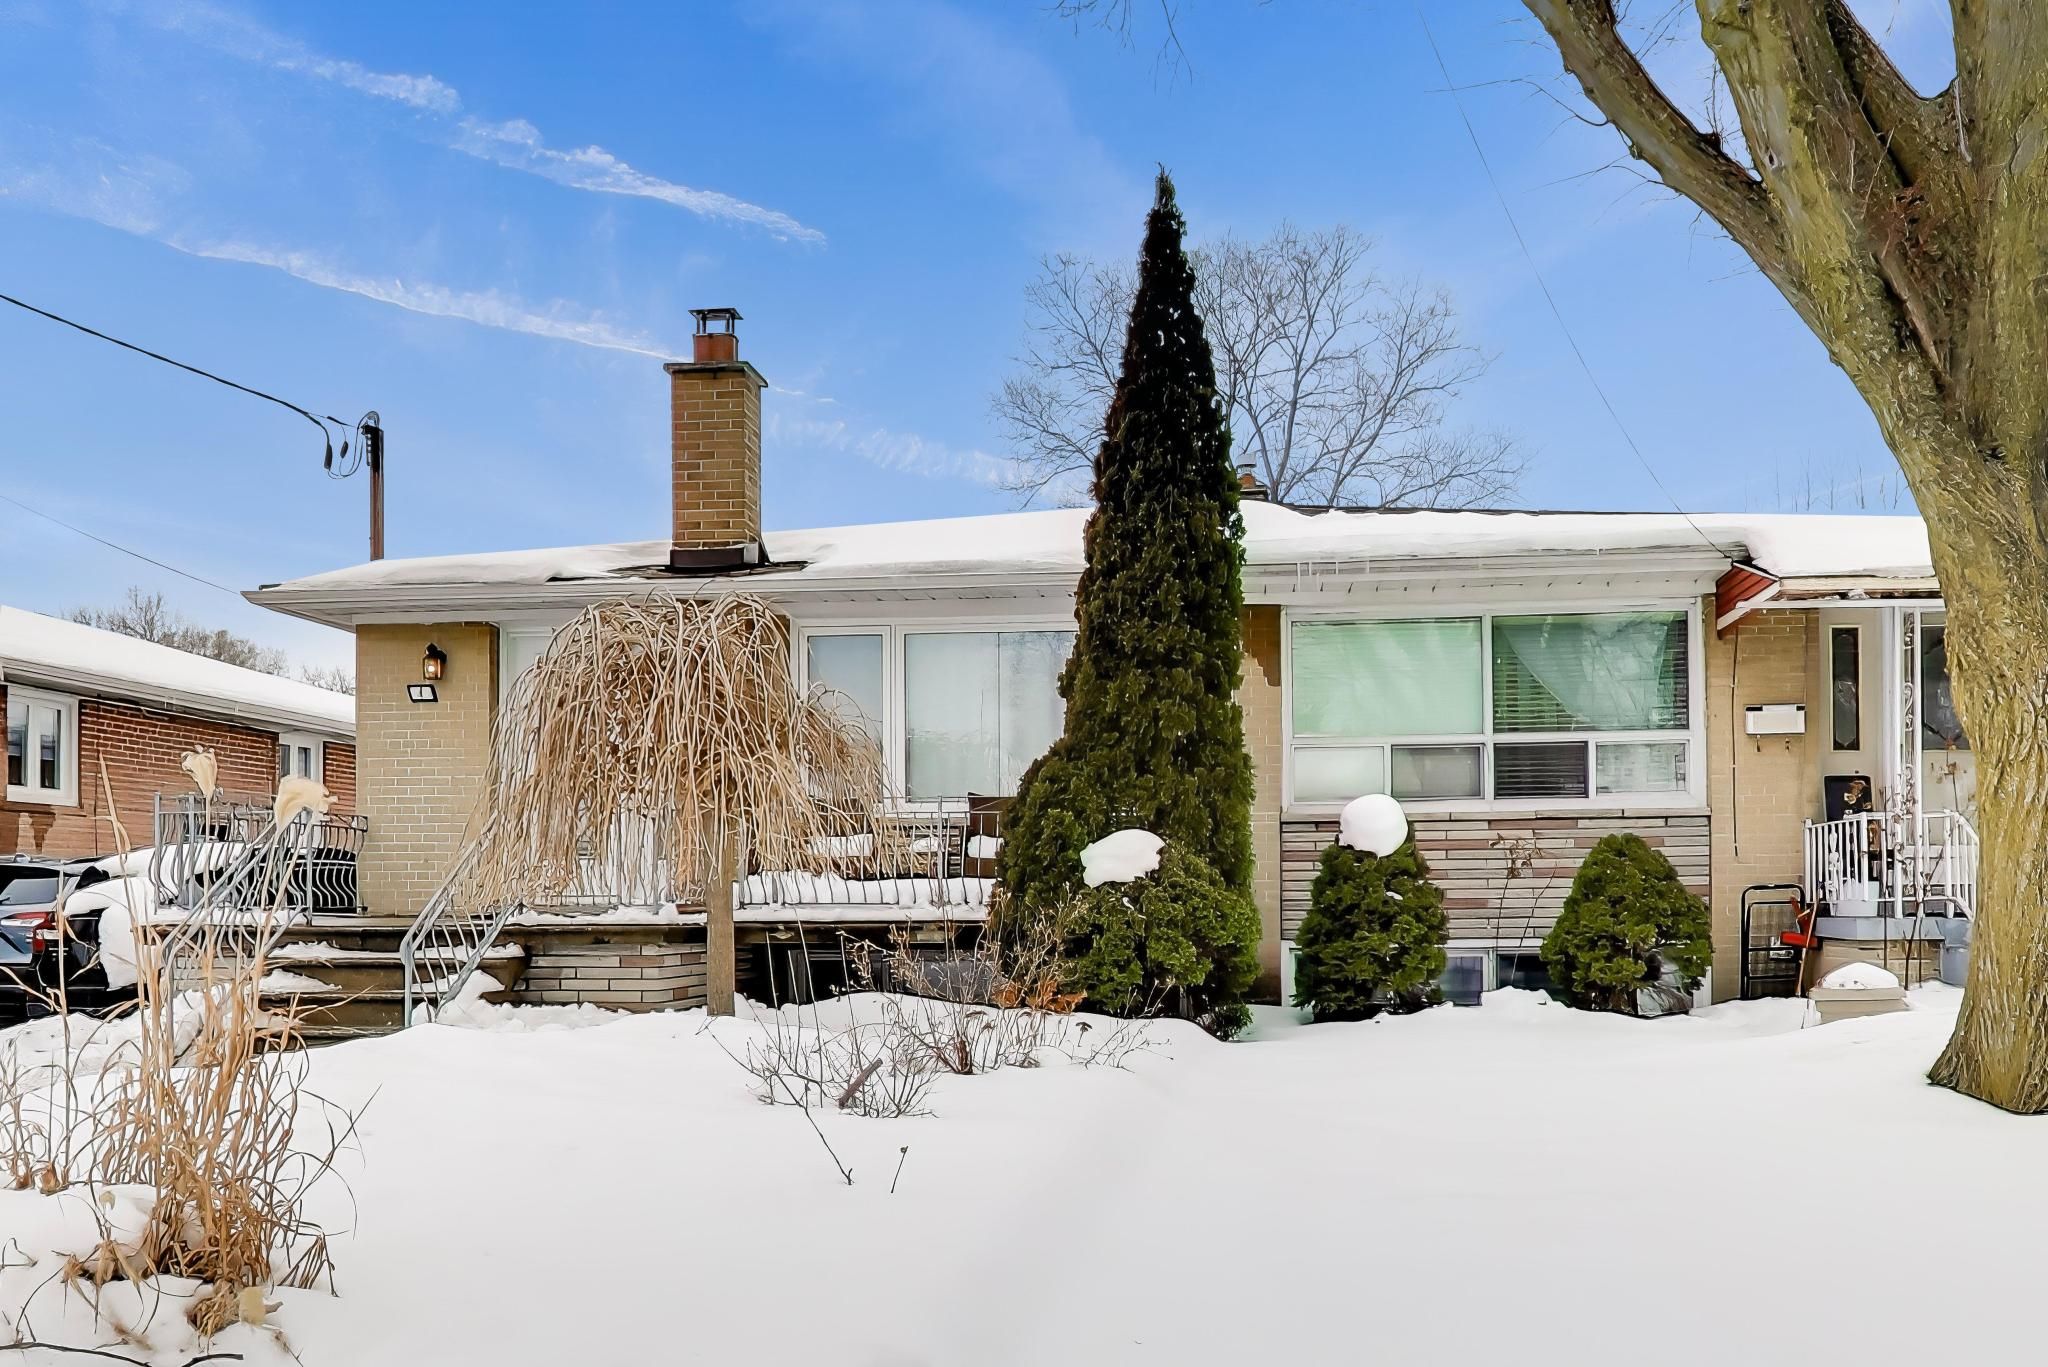
4 Cameo Crescent, Toronto W03, ON M6N 2K5, Toronto W03
Semi-Detached$979,000
$4,781/yr taxListing Courtesy of ONE PERCENT REALTY LTD.

116 Woodroof Crescent, Aurora, ON L4G 7H3, Aurora
Semi-Detached$979,000
$4,297/yr taxListing Courtesy of CENTURY 21 MILLENNIUM INC.

10 Guinevere Road, Markham, ON L3S 4S9, Markham
Semi-Detached$979,000
$4,272/yr taxListing Courtesy of ROYAL CANADIAN REALTY

908 Oaktree Crescent, Newmarket, ON L3X 2Z1, Newmarket
Semi-Detached$979,000
$4,529/yr taxListing Courtesy of THE AGENCY

1816 Hobson Drive, Burlington, ON L7L 6L7, Burlington
Semi-Detached$979,000
$4,469/yr taxListing Courtesy of SIGNATURE REALTY POINT

39A Uxbridge Avenue, Toronto W03, ON M6N 2Y1, Toronto W03
Semi-Detached$979,000
$4,585/yr taxListing Courtesy of SAGE REAL ESTATE LIMITED
4243 Thom Gardens, Mississauga, ON L5L 2B4, Mississauga
Semi-Detached$979,000
$6,327/yr taxListing Courtesy of FOREST HILL REAL ESTATE INC.

28 Peterson Drive, Toronto W05, ON M9M 1X1, Toronto W05
Semi-Detached$979,000
$3,544/yr taxListing Courtesy of ROYAL LEPAGE TERREQUITY REALTY
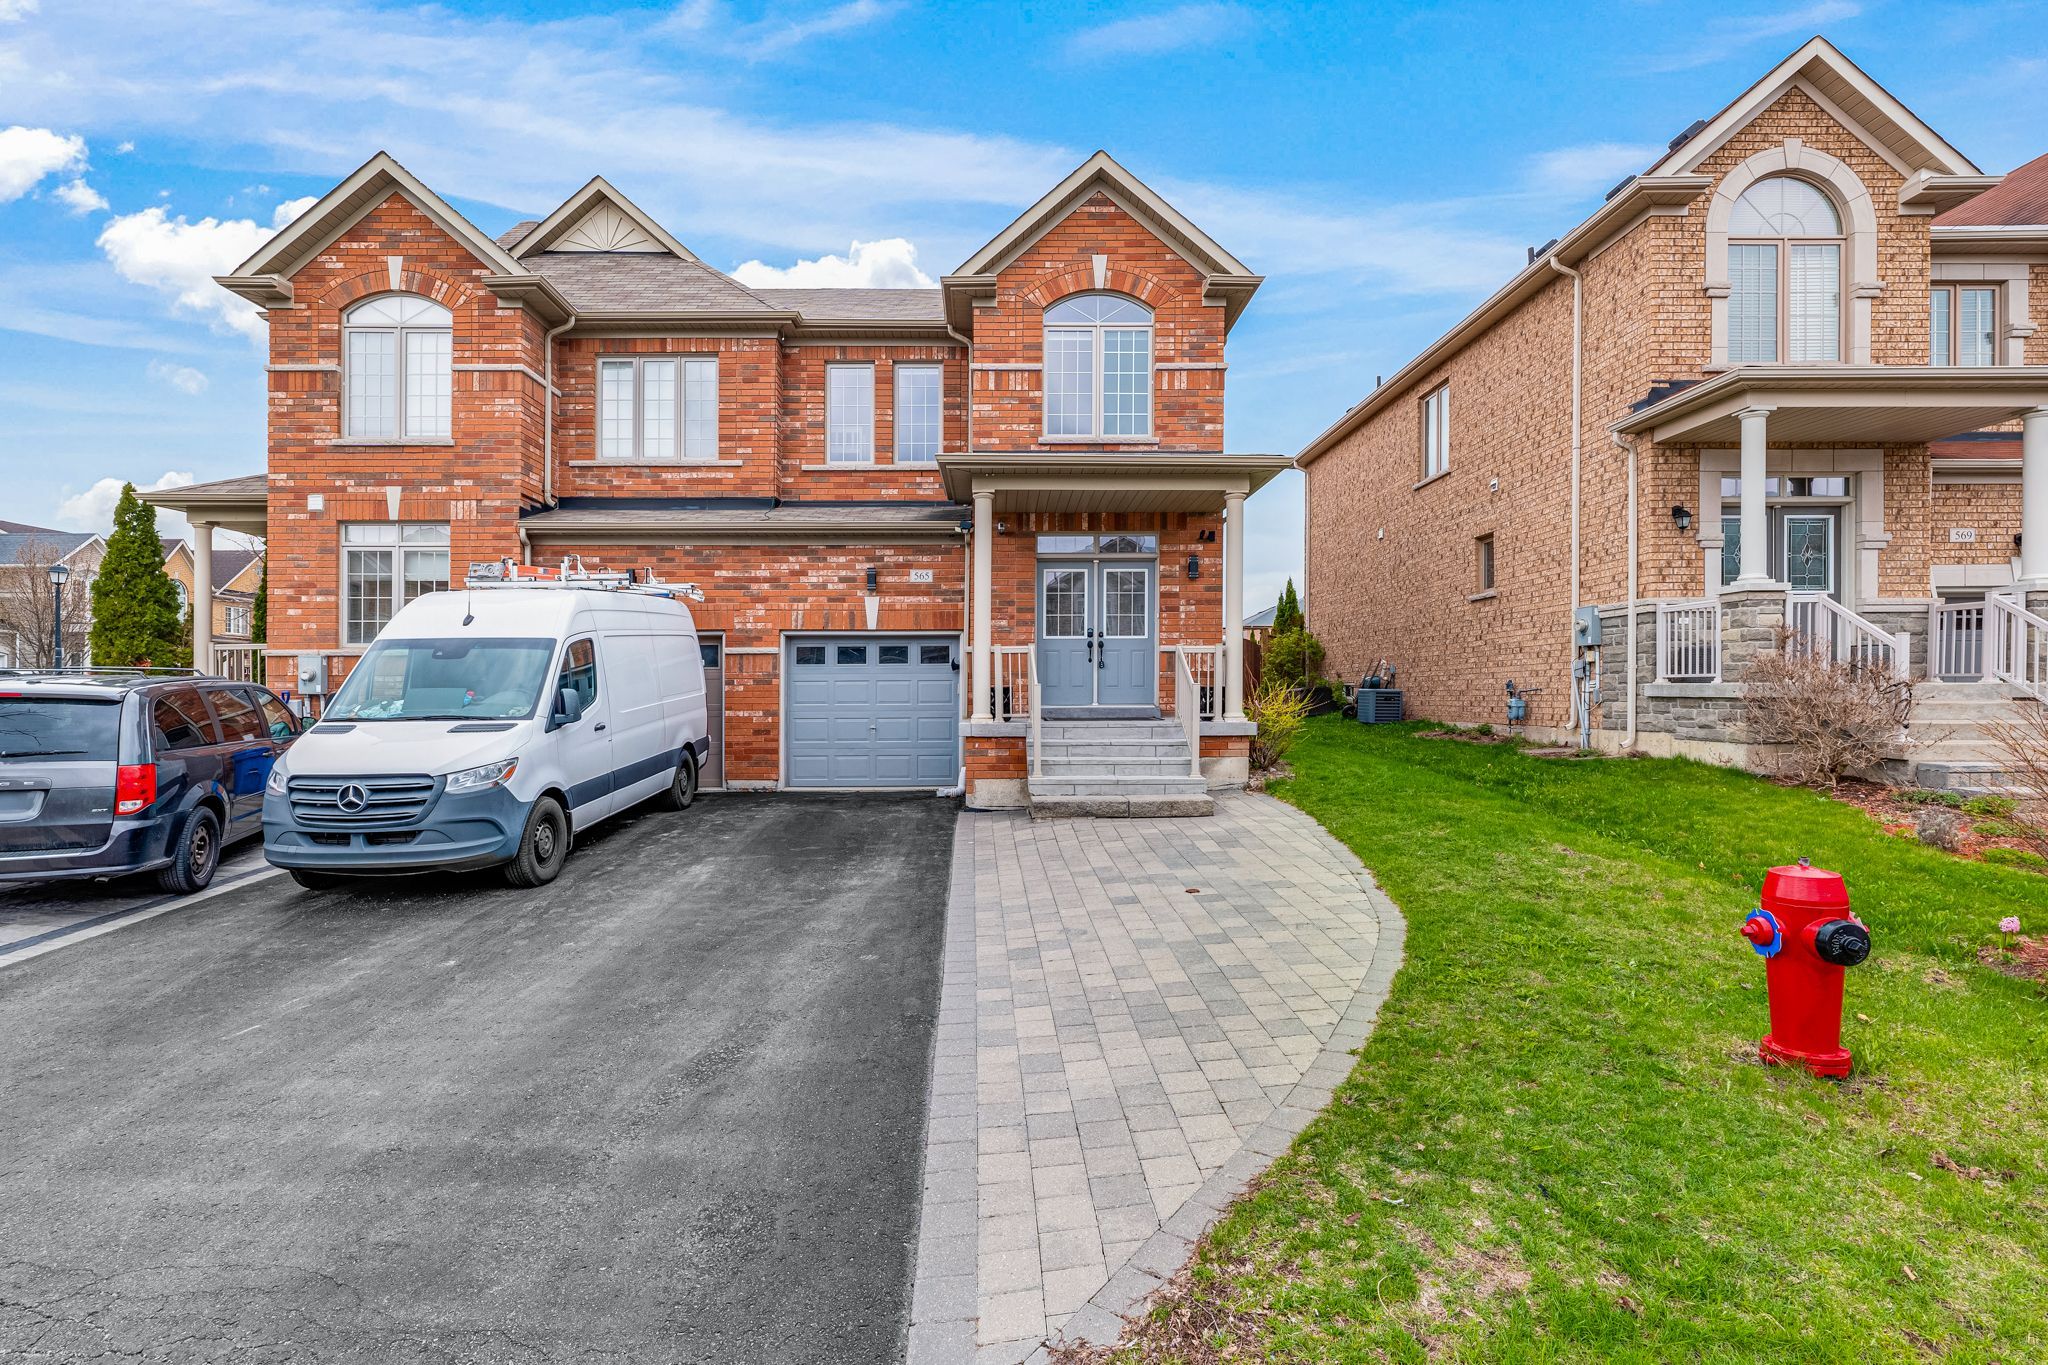

Property Comparables ?Active Comparables — Search CriteriaSearch Radius2 kmPrice Range±15%Match Home TypeYesMatch BedroomsYes
6251 Atherly Crescent, Mississauga, ON L5N 2J1, Mississauga
Semi-Detached$978,800
$5,438/yr taxListing Courtesy of CENTURY 21 KELLEHER REAL ESTATE INC.

922 Stainton Drive, Mississauga, ON L5C 3A5, Mississauga
Semi-Detached$975,000
$5,438/yr taxListing Courtesy of RE/MAX ACE REALTY INC.
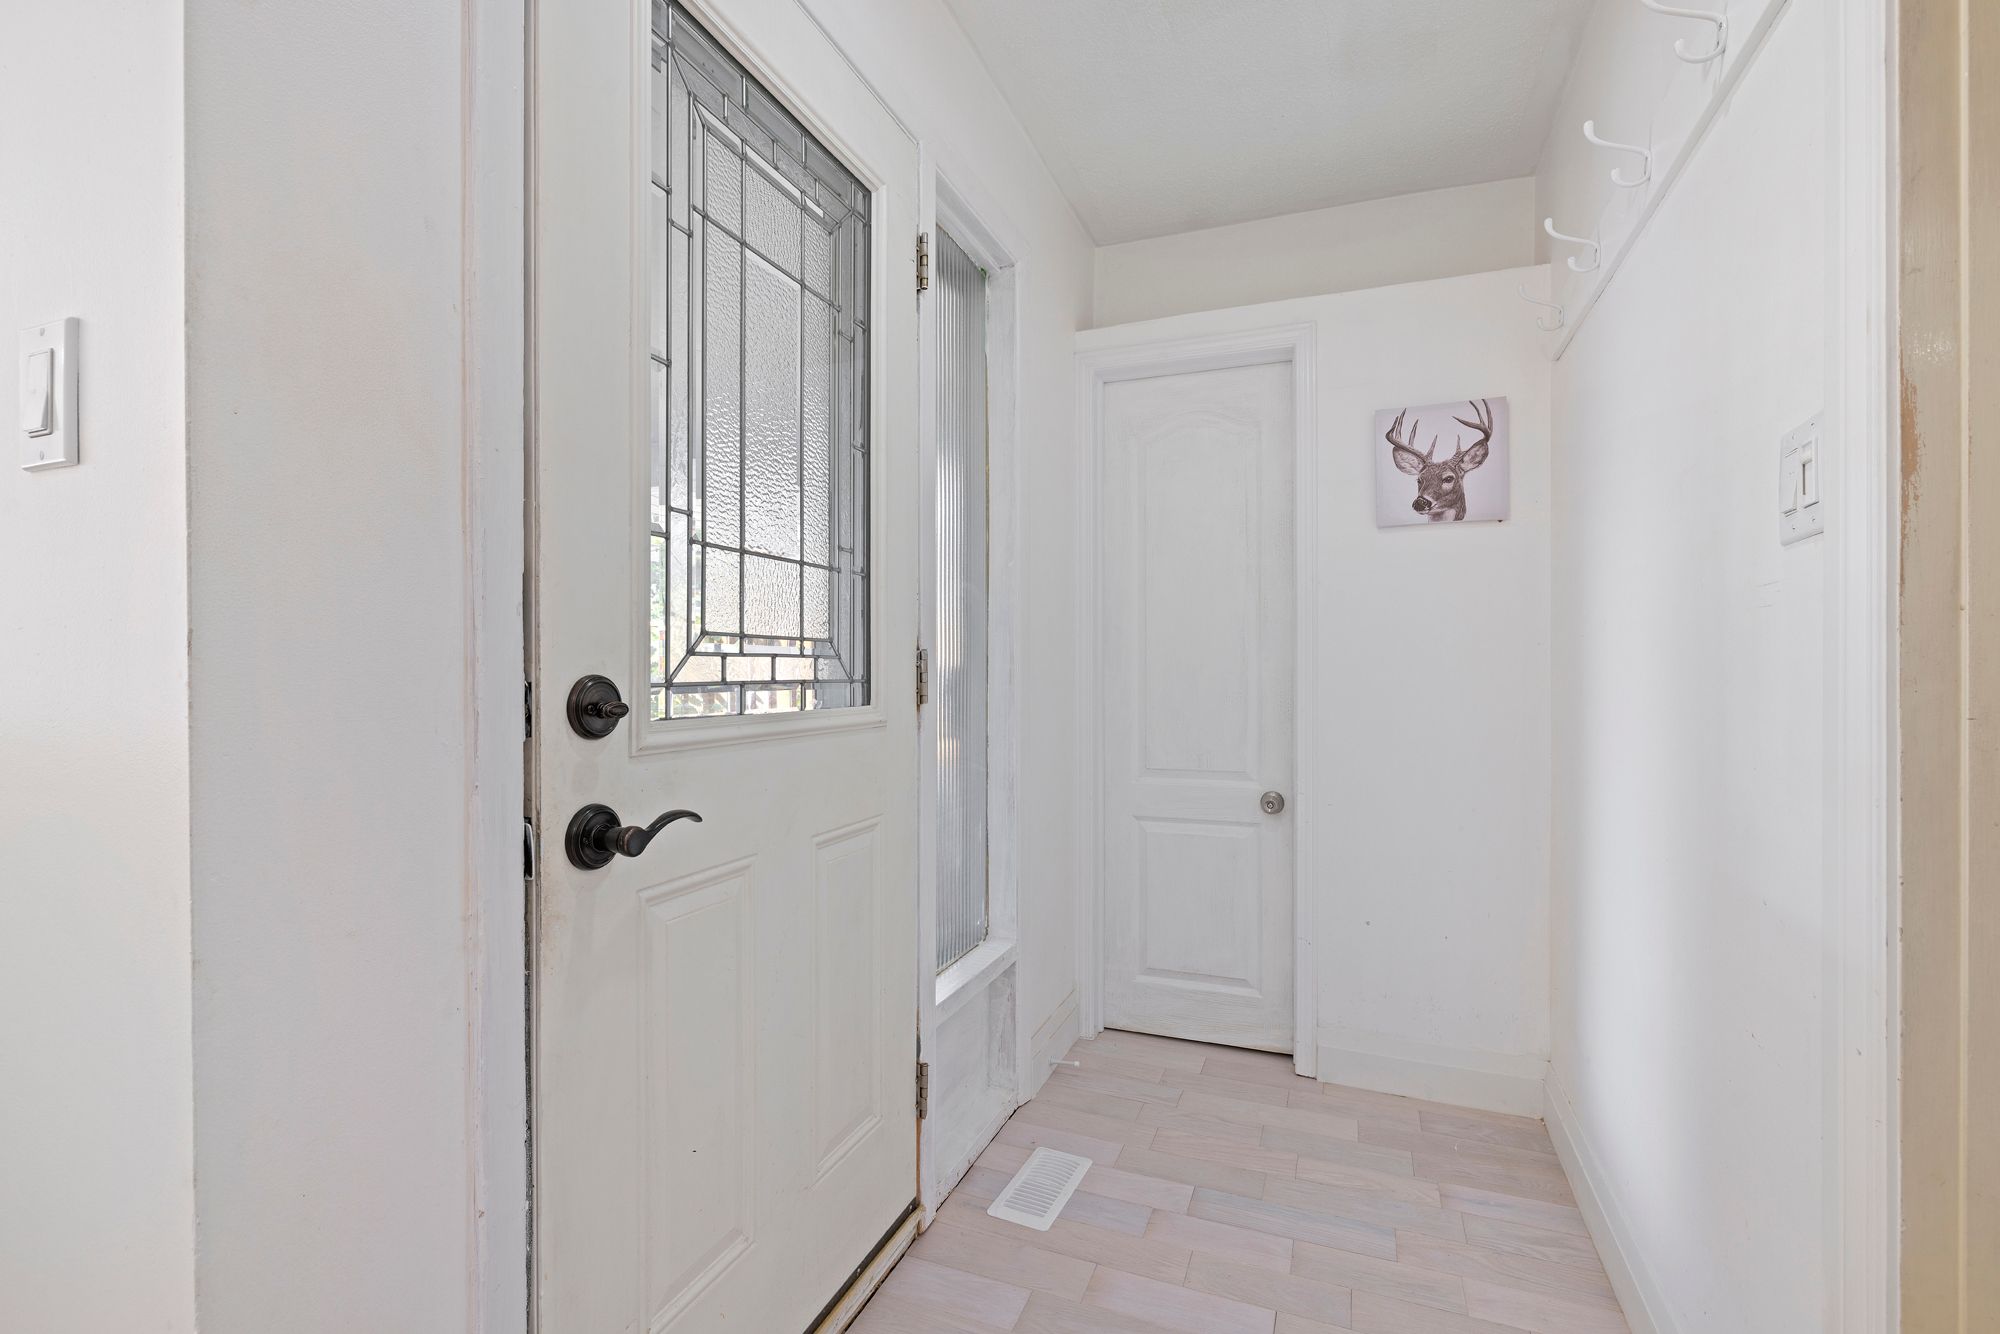
1147 Saturnia Crescent, Mississauga, ON L4Y 2M2, Mississauga
Semi-Detached$985,800
$5,448/yr taxListing Courtesy of RIGHT AT HOME REALTY

3430 Homark Drive, Mississauga, ON L4Y 2K7, Mississauga
Semi-Detached$969,900
$6,448/yr taxListing Courtesy of HOMELIFE/RESPONSE REALTY INC.
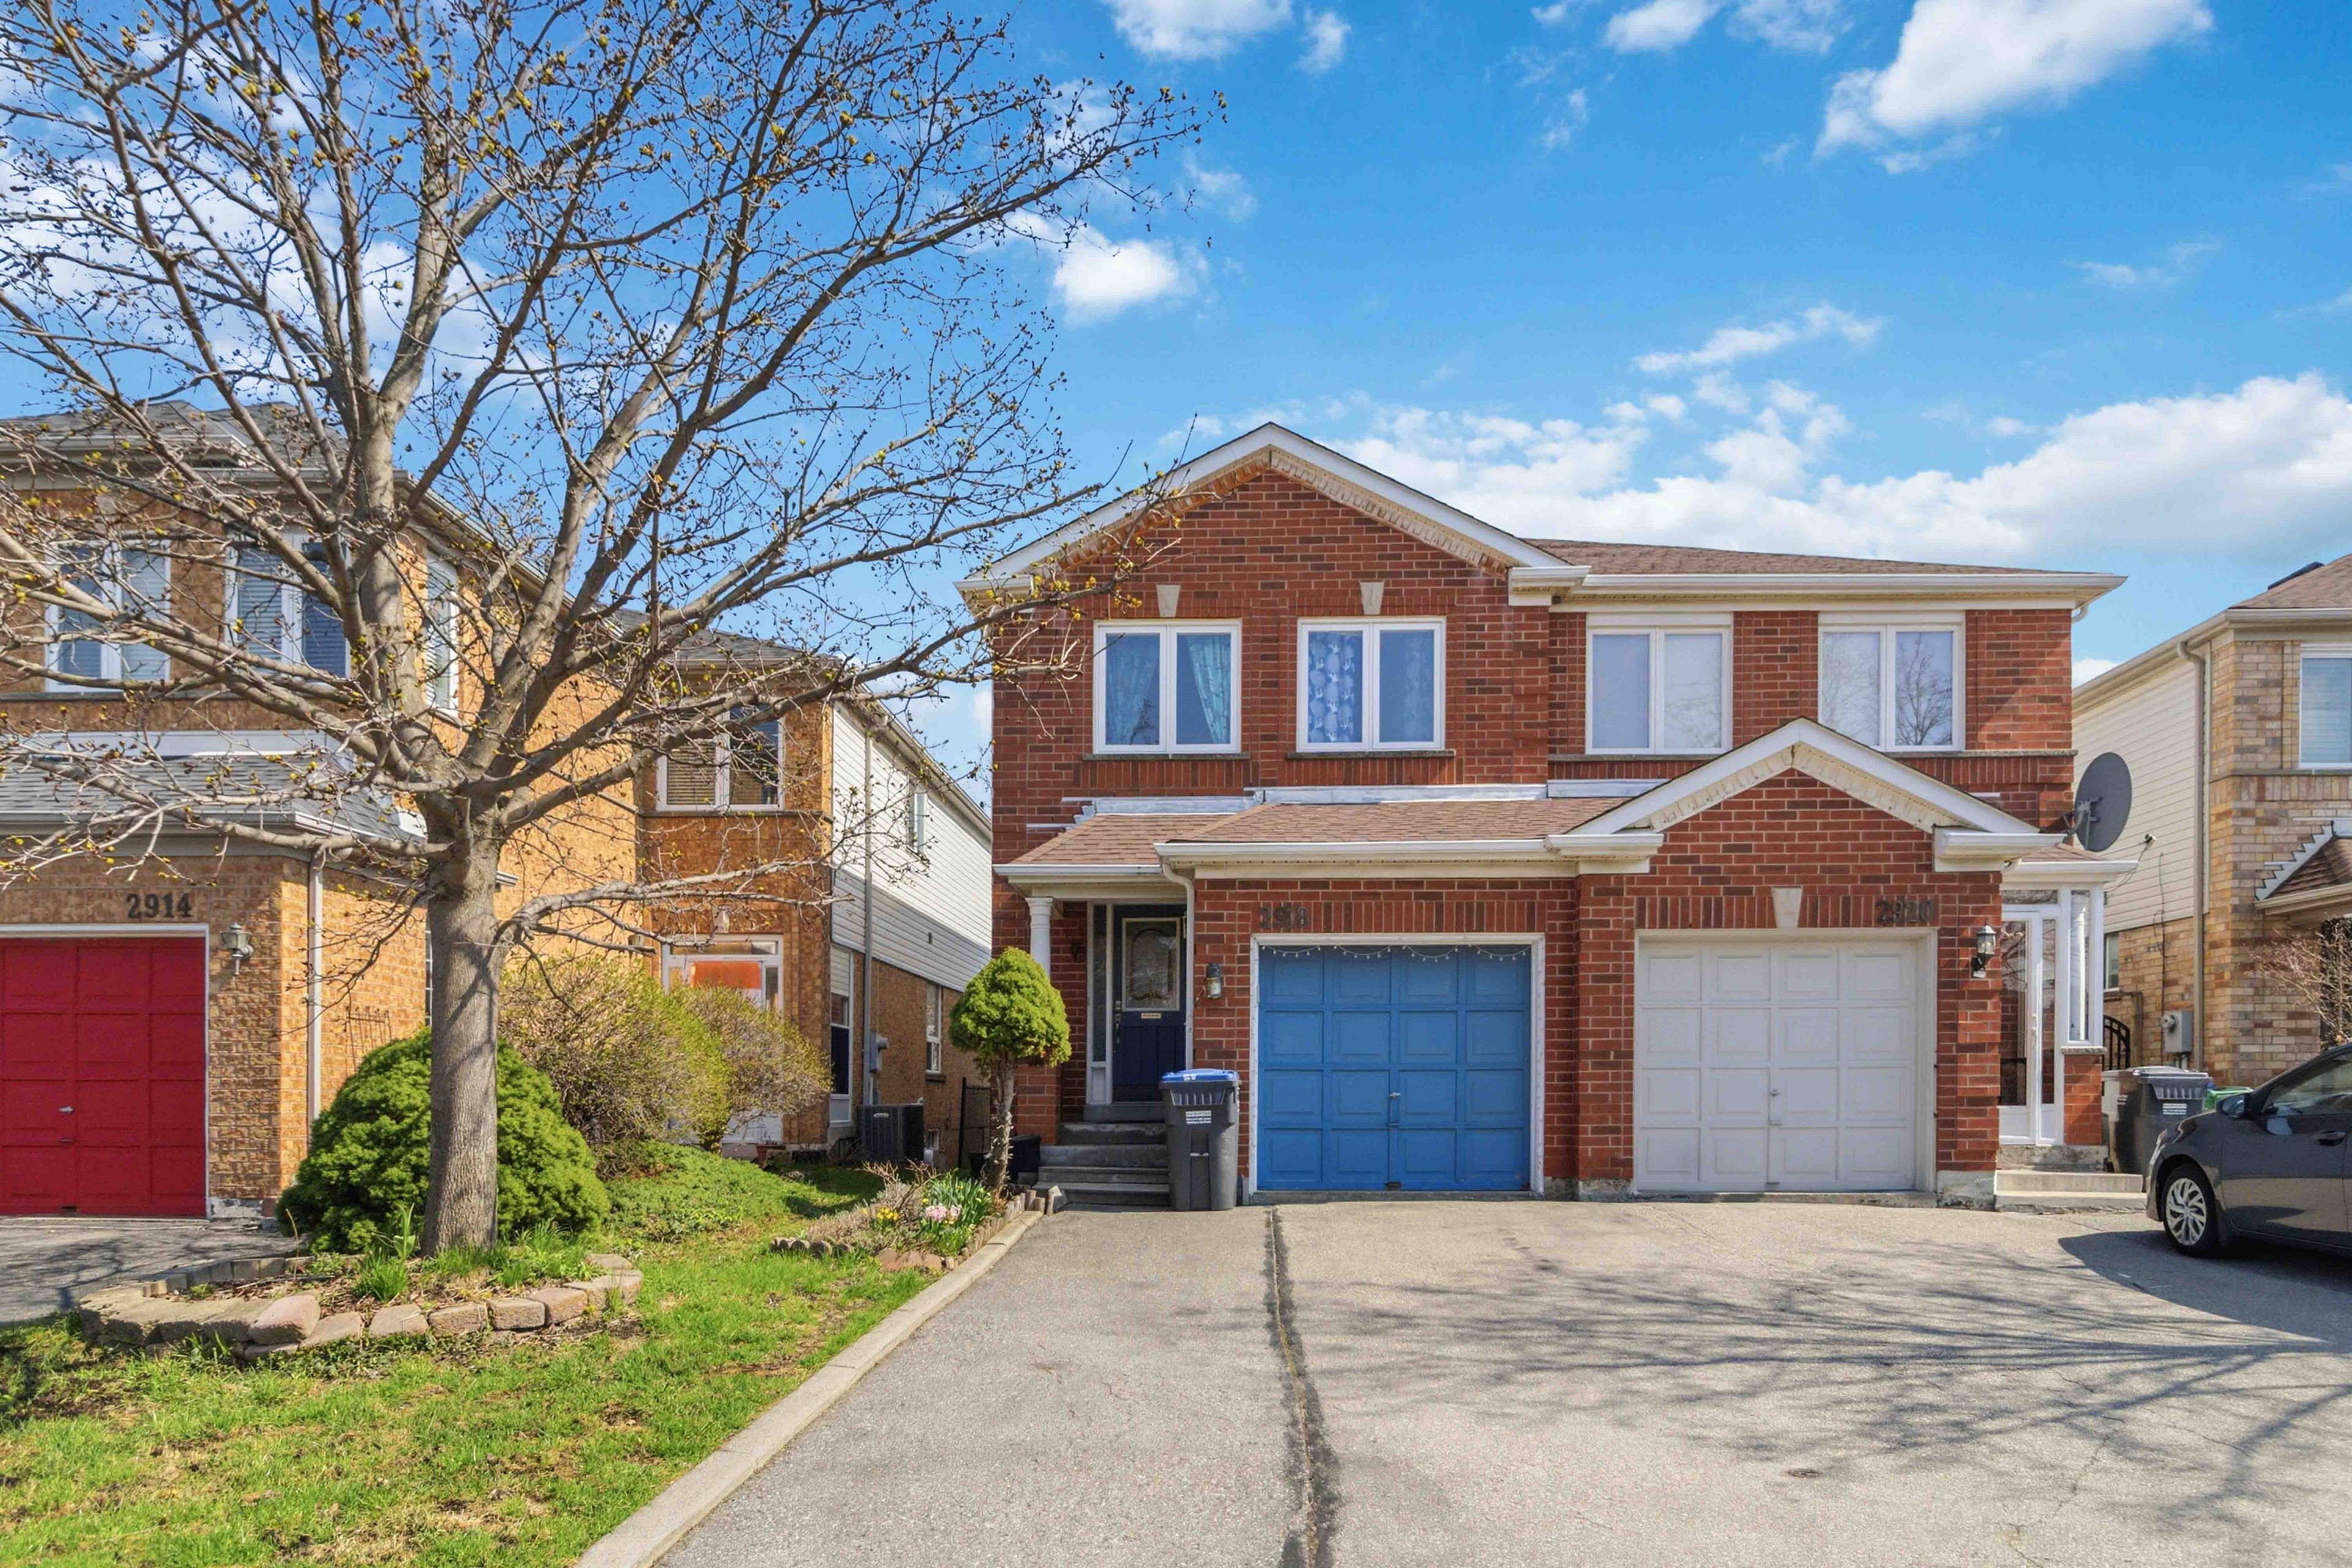
2918 Westbury Court, Mississauga, ON L5M 6B2, Mississauga
Semi-Detached$989,000
$5,841/yr taxListing Courtesy of JVRE
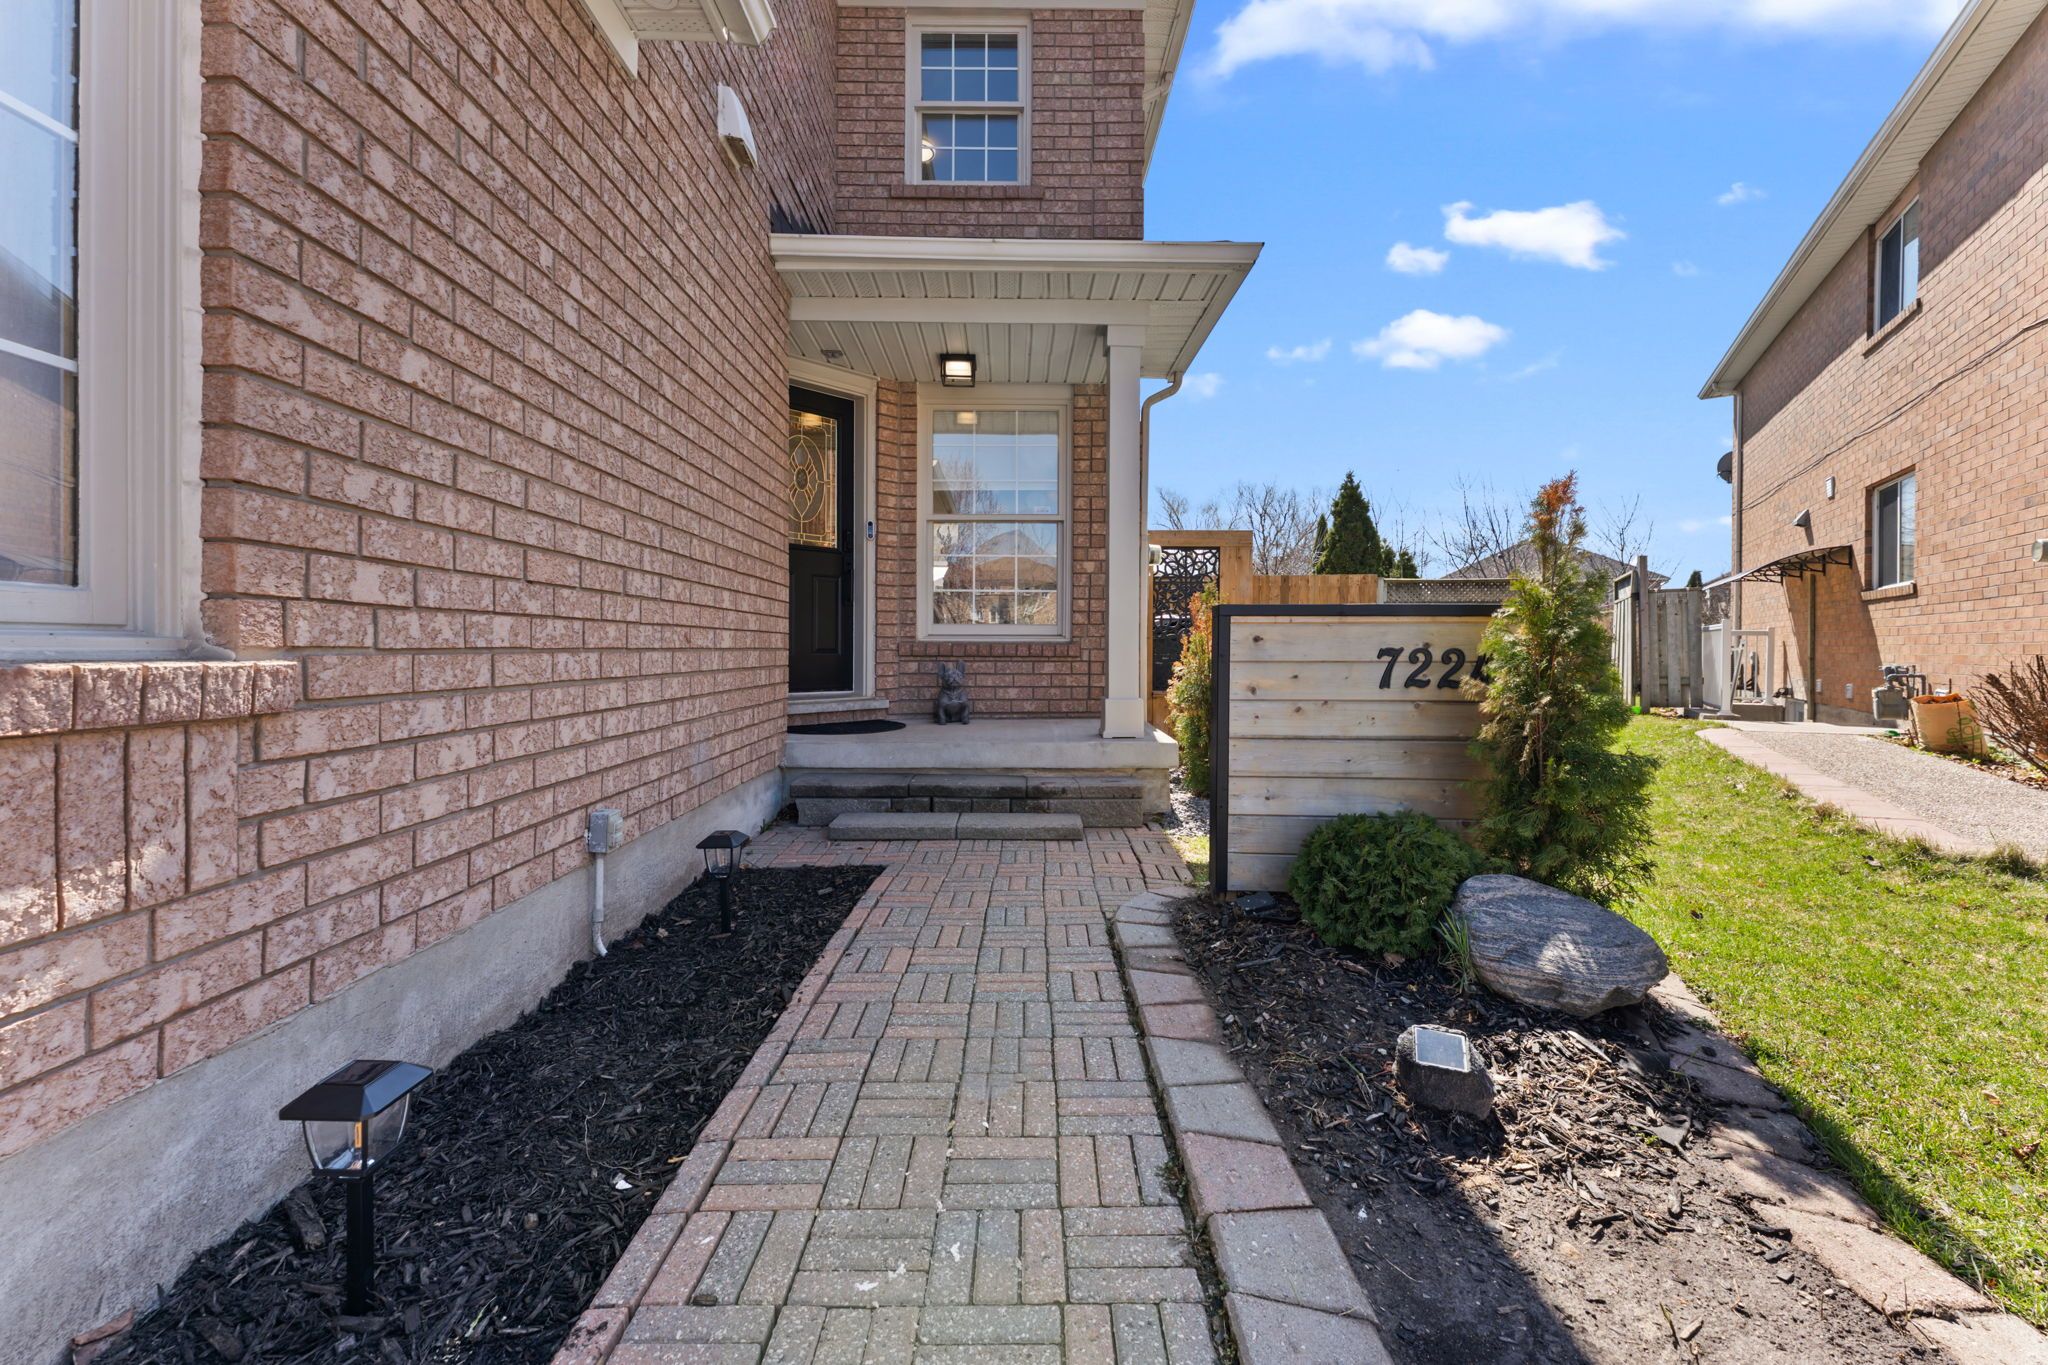
7224 Visor Gate, Mississauga, ON L5N 8B5, Mississauga
Semi-Detached$990,000
$6,058/yr taxListing Courtesy of EXP REALTY
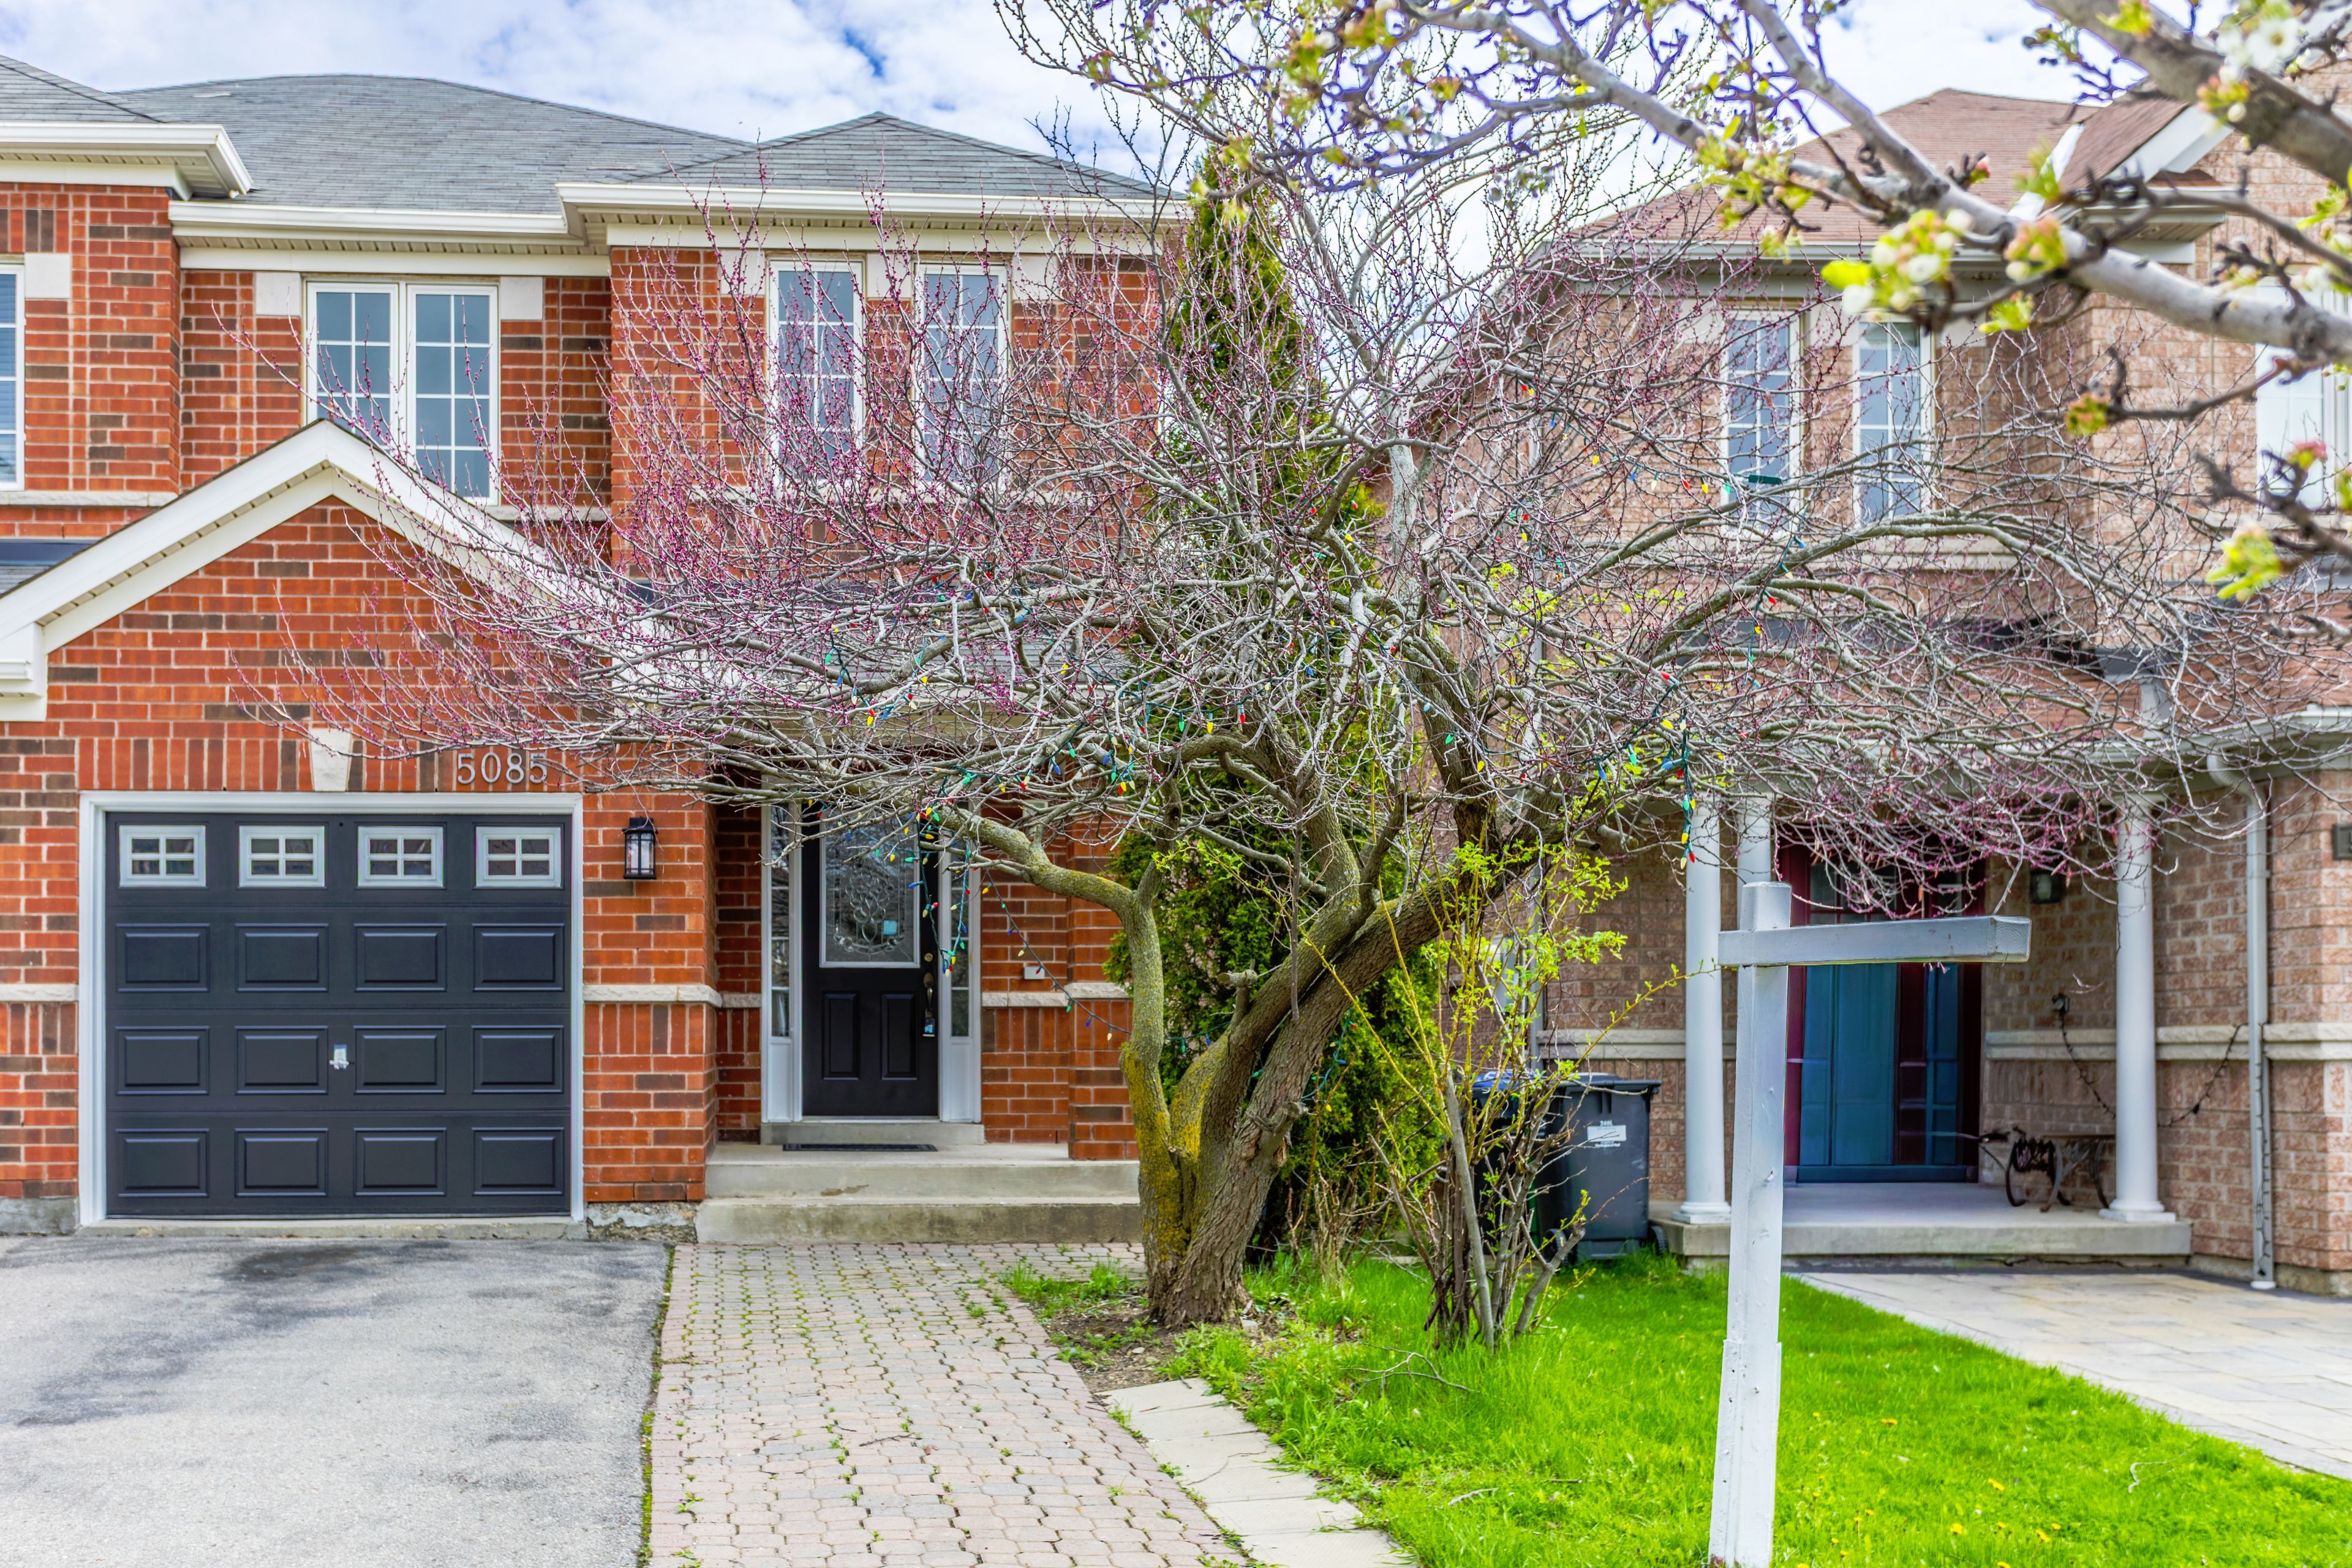
5085 Churchill Meadows Boulevard, Mississauga, ON L5M 8A1, Mississauga
Semi-Detached$995,000
$6,017/yr taxListing Courtesy of RE/MAX REALTY SPECIALISTS INC.

5361 Bullrush Drive, Mississauga, ON L5V 2C1, Mississauga
Semi-Detached$959,000
$5,490/yr taxListing Courtesy of WEST-100 METRO VIEW REALTY LTD.

5349 Bullrush Drive, Mississauga, ON L5V 1Z2, Mississauga
Semi-Detached$959,000
$5,469/yr taxListing Courtesy of RE/MAX WEST REALTY INC.

143 Voltarie Crescent, Mississauga, ON L5A 2A5, Mississauga
Semi-Detached$999,000
$5,976/yr taxListing Courtesy of ROYAL LEPAGE SUPREME REALTY

604 Summer Park Crescent, Mississauga, ON L5B 4E9, Mississauga
Semi-Detached$999,000
$6,296/yr taxListing Courtesy of RIGHT AT HOME REALTY
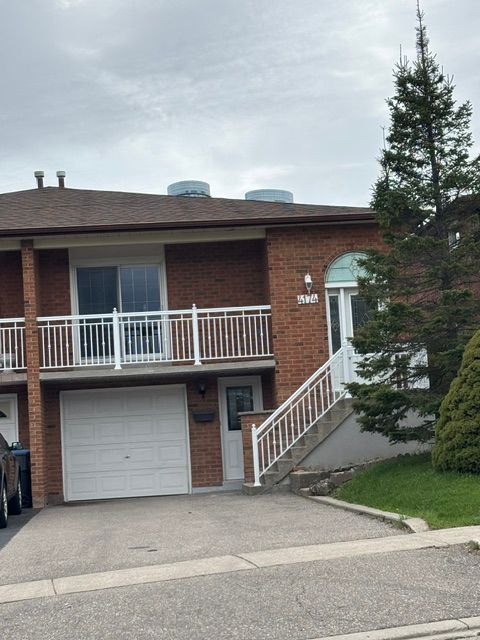
4174 Woodington Drive, Mississauga, ON L4Z 1K4, Mississauga
Semi-Detached$999,000
$6,482/yr taxListing Courtesy of iCloud Realty Ltd.
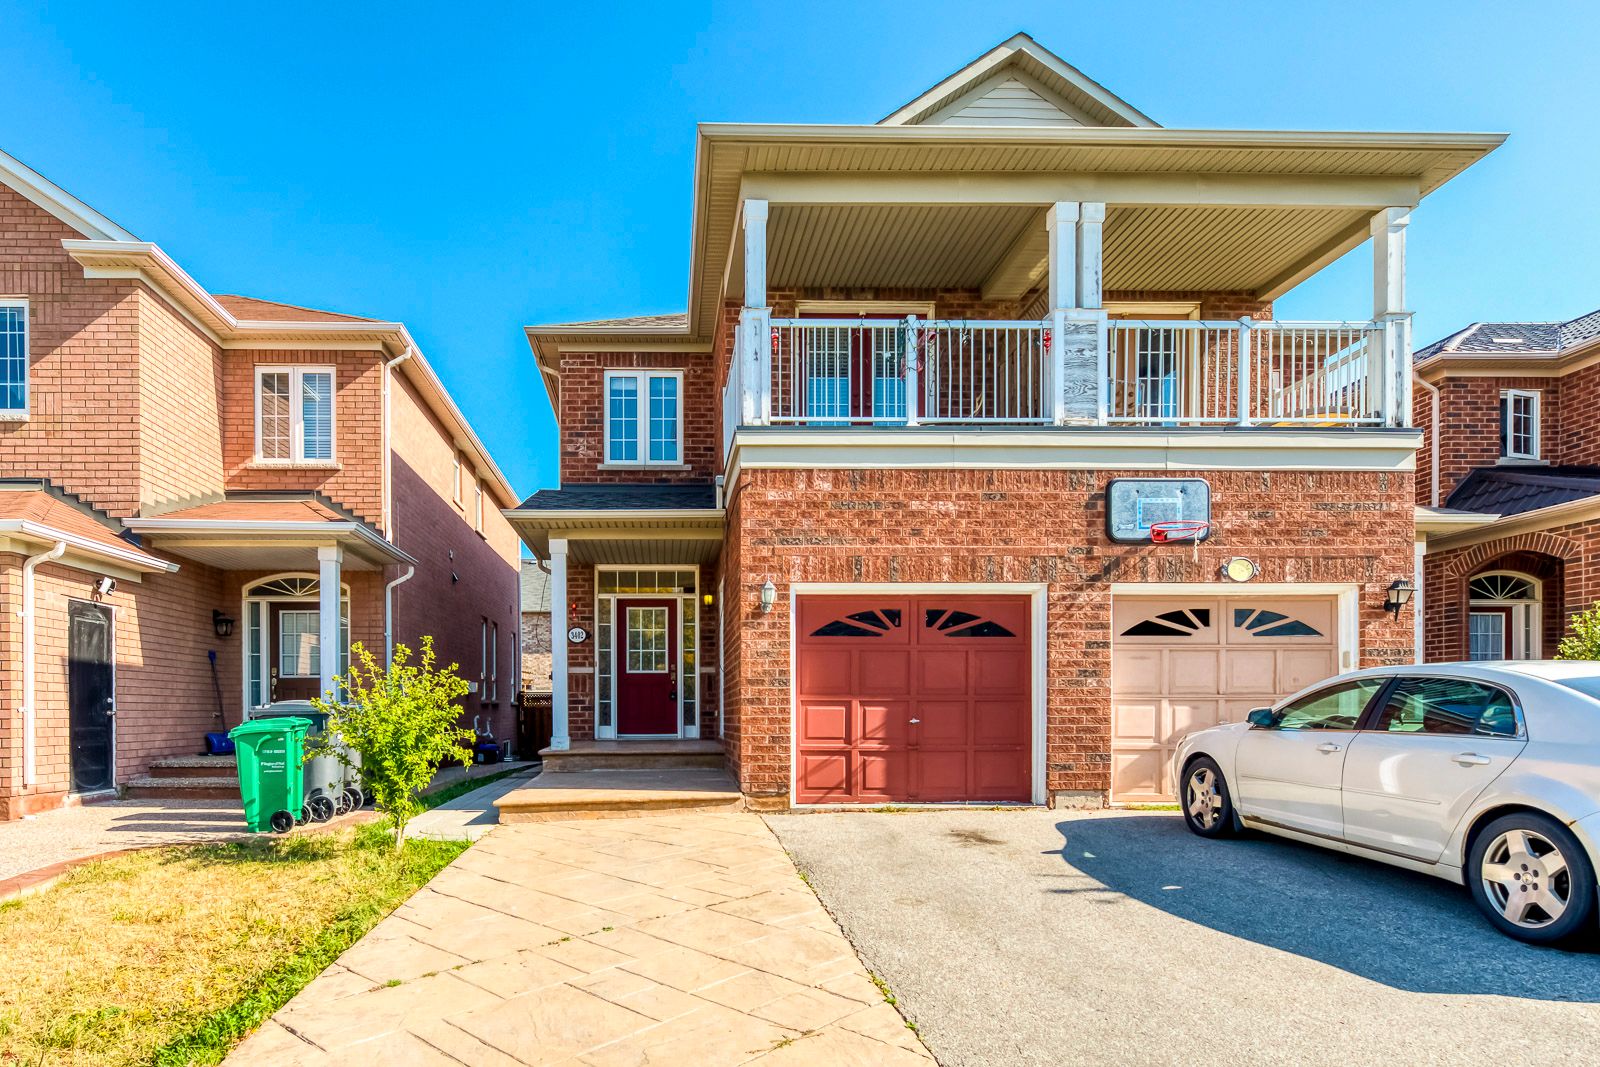
3402 Fountain Park Avenue, Mississauga, ON L5M 7E3, Mississauga
Semi-Detached$999,000
$5,810/yr taxListing Courtesy of RIGHT AT HOME REALTY

3085 Doyle Street, Mississauga, ON L5M 0N2, Mississauga
Semi-Detached$999,900
$6,069/yr taxListing Courtesy of RE/MAX REAL ESTATE CENTRE INC.

1066 Foxglove Place, Mississauga, ON L5V 2N5, Mississauga
Semi-Detached$999,990
$5,521/yr taxListing Courtesy of ROYAL LEPAGE SIGNATURE REALTY

6682 Bansbridge Crescent, Mississauga, ON L5N 6T5, Mississauga
Semi-Detached$3,490
Listing Courtesy of CENTURY 21 PEOPLE`S CHOICE REALTY INC.

3280 Ridgeleigh Heights, Mississauga, ON L5M 6R9, Mississauga
Semi-Detached$3,600
Listing Courtesy of REAL ONE REALTY INC.

3373 McDowell Drive, Mississauga, ON L5M 6R8, Mississauga
Semi-Detached$3,600
Listing Courtesy of ROYAL LEPAGE SIGNATURE REALTY
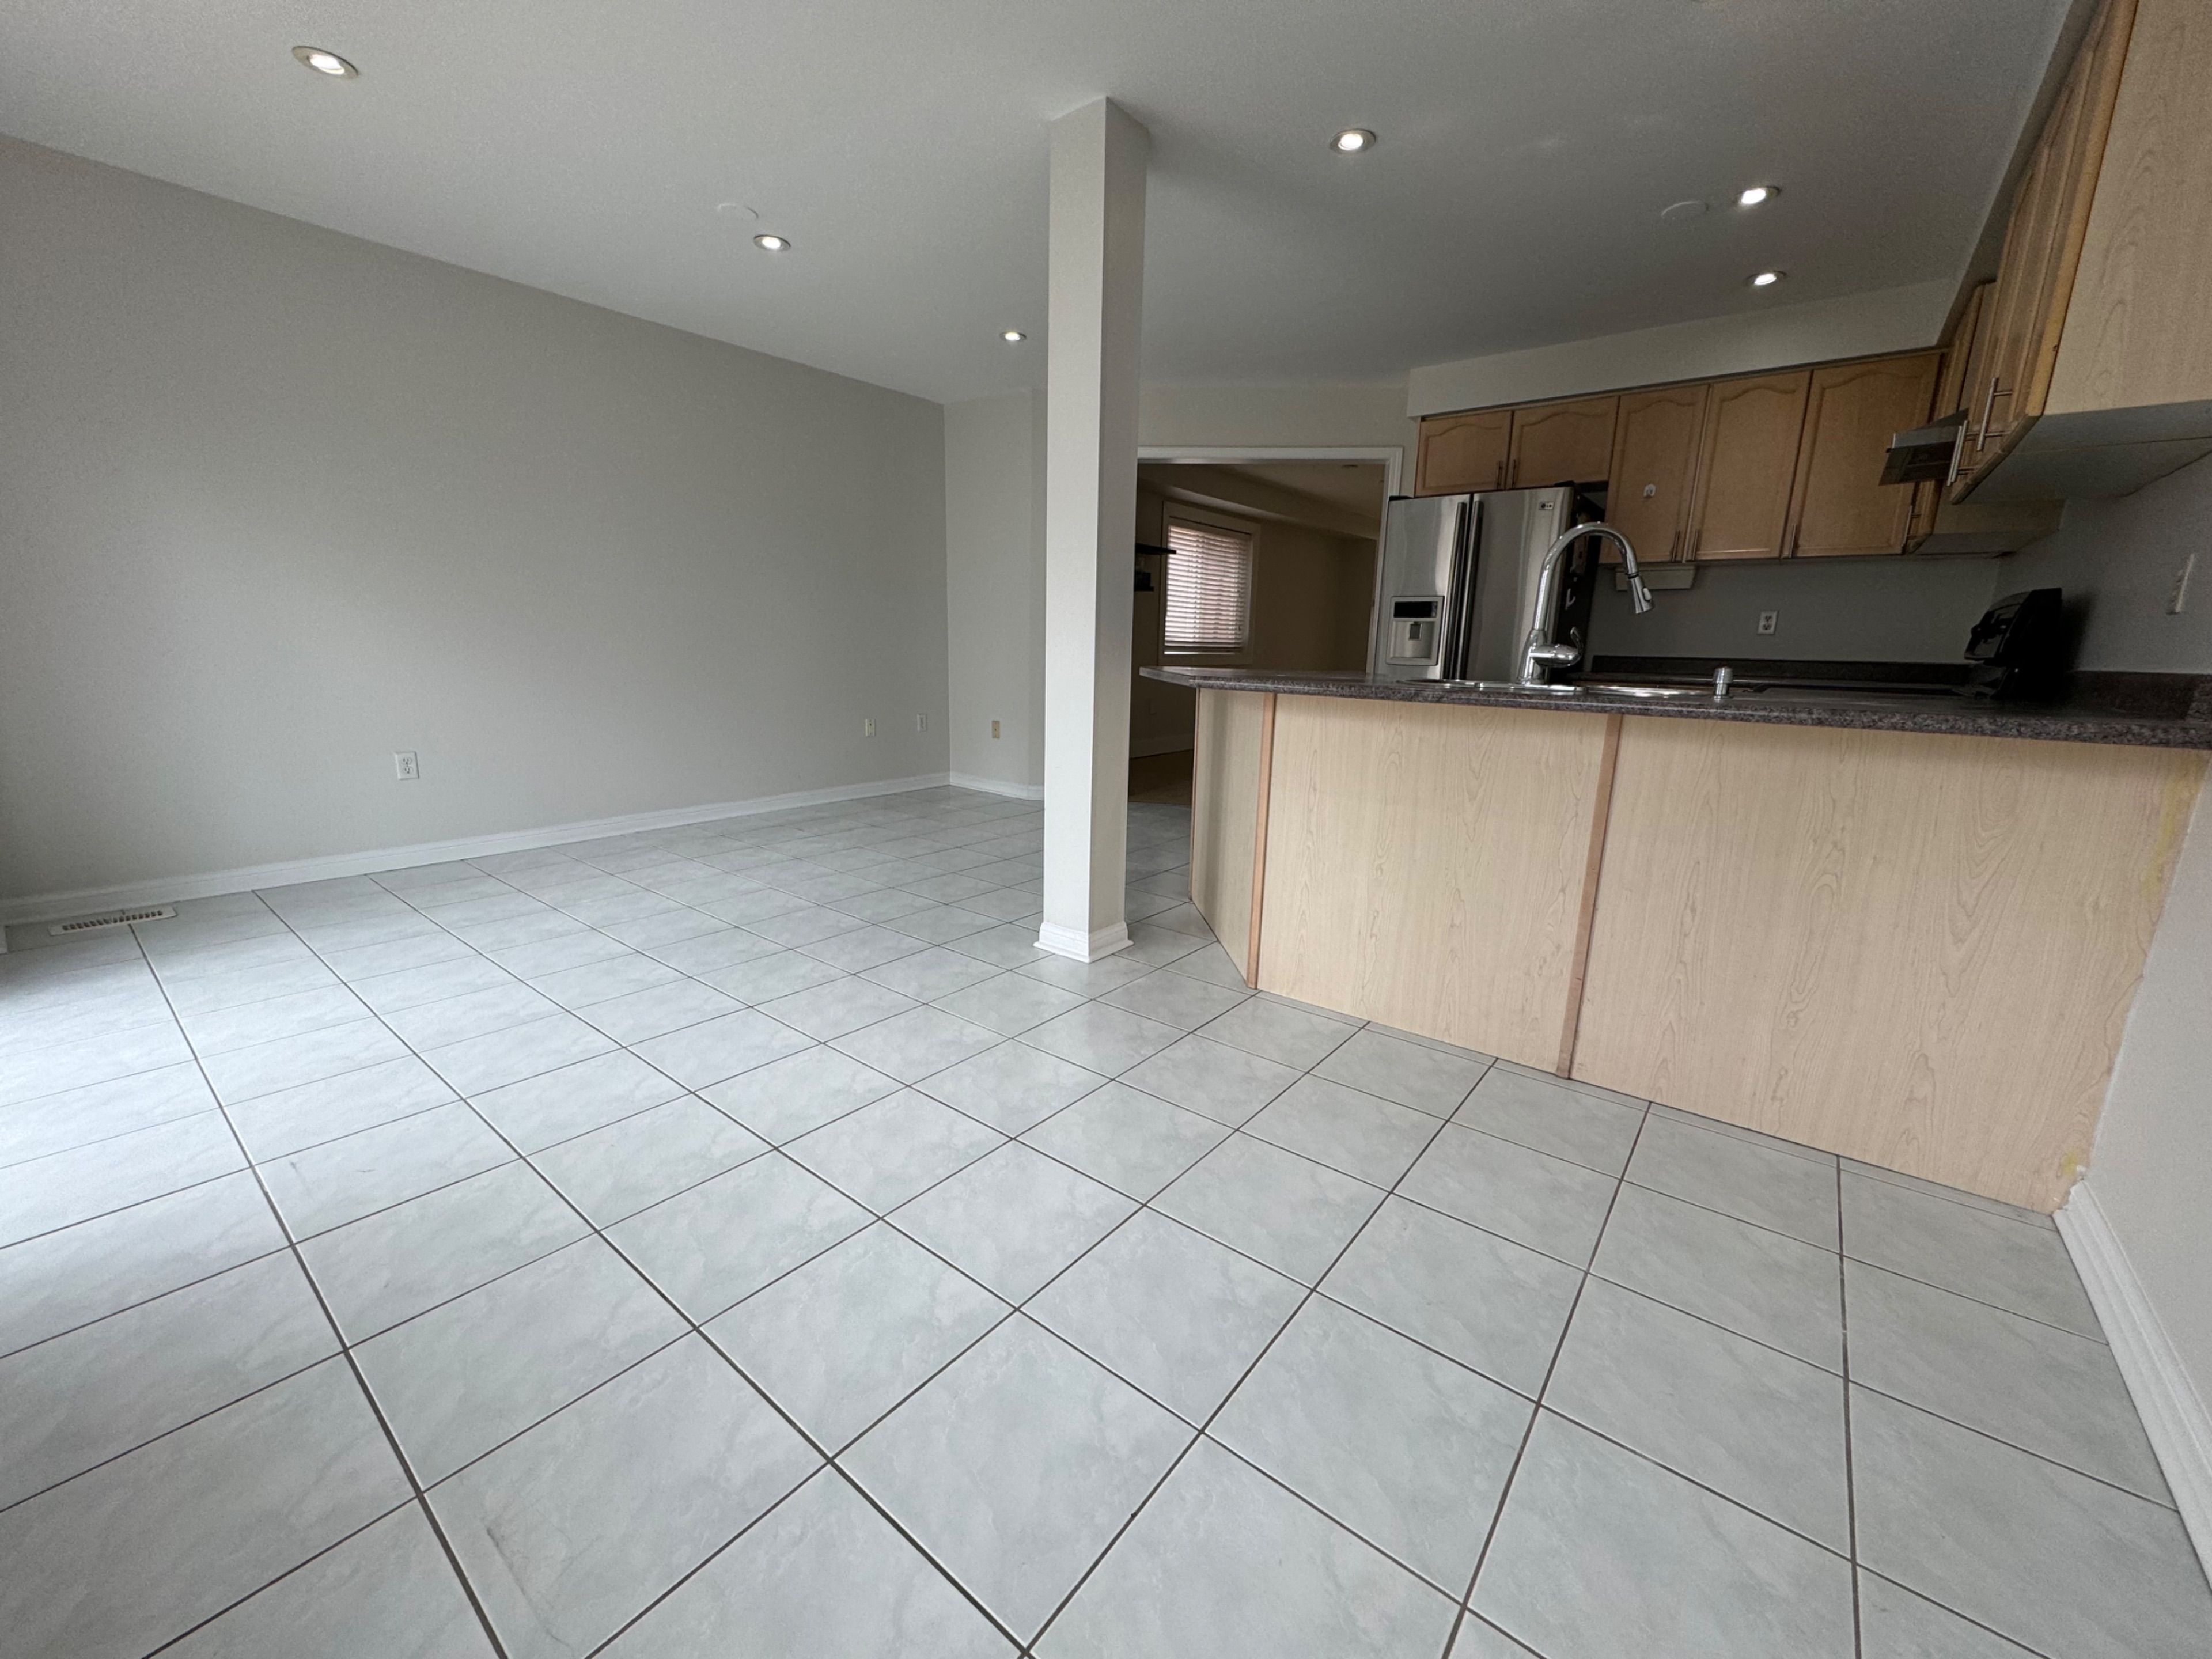
3549 Gandhi Way, Mississauga, ON L5B 4E3, Mississauga
Semi-Detached$3,700
Listing Courtesy of RIGHT AT HOME REALTY

17 Harrison Avenue, Mississauga, ON L5H 2N8, Mississauga
Semi-Detached$5,500
Listing Courtesy of EXP REALTY
1326 Weir Chase, Mississauga, ON L5V 2X1, Mississauga
Semi-Detached$3,500
Listing Courtesy of HOMELIFE/MIRACLE REALTY LTD
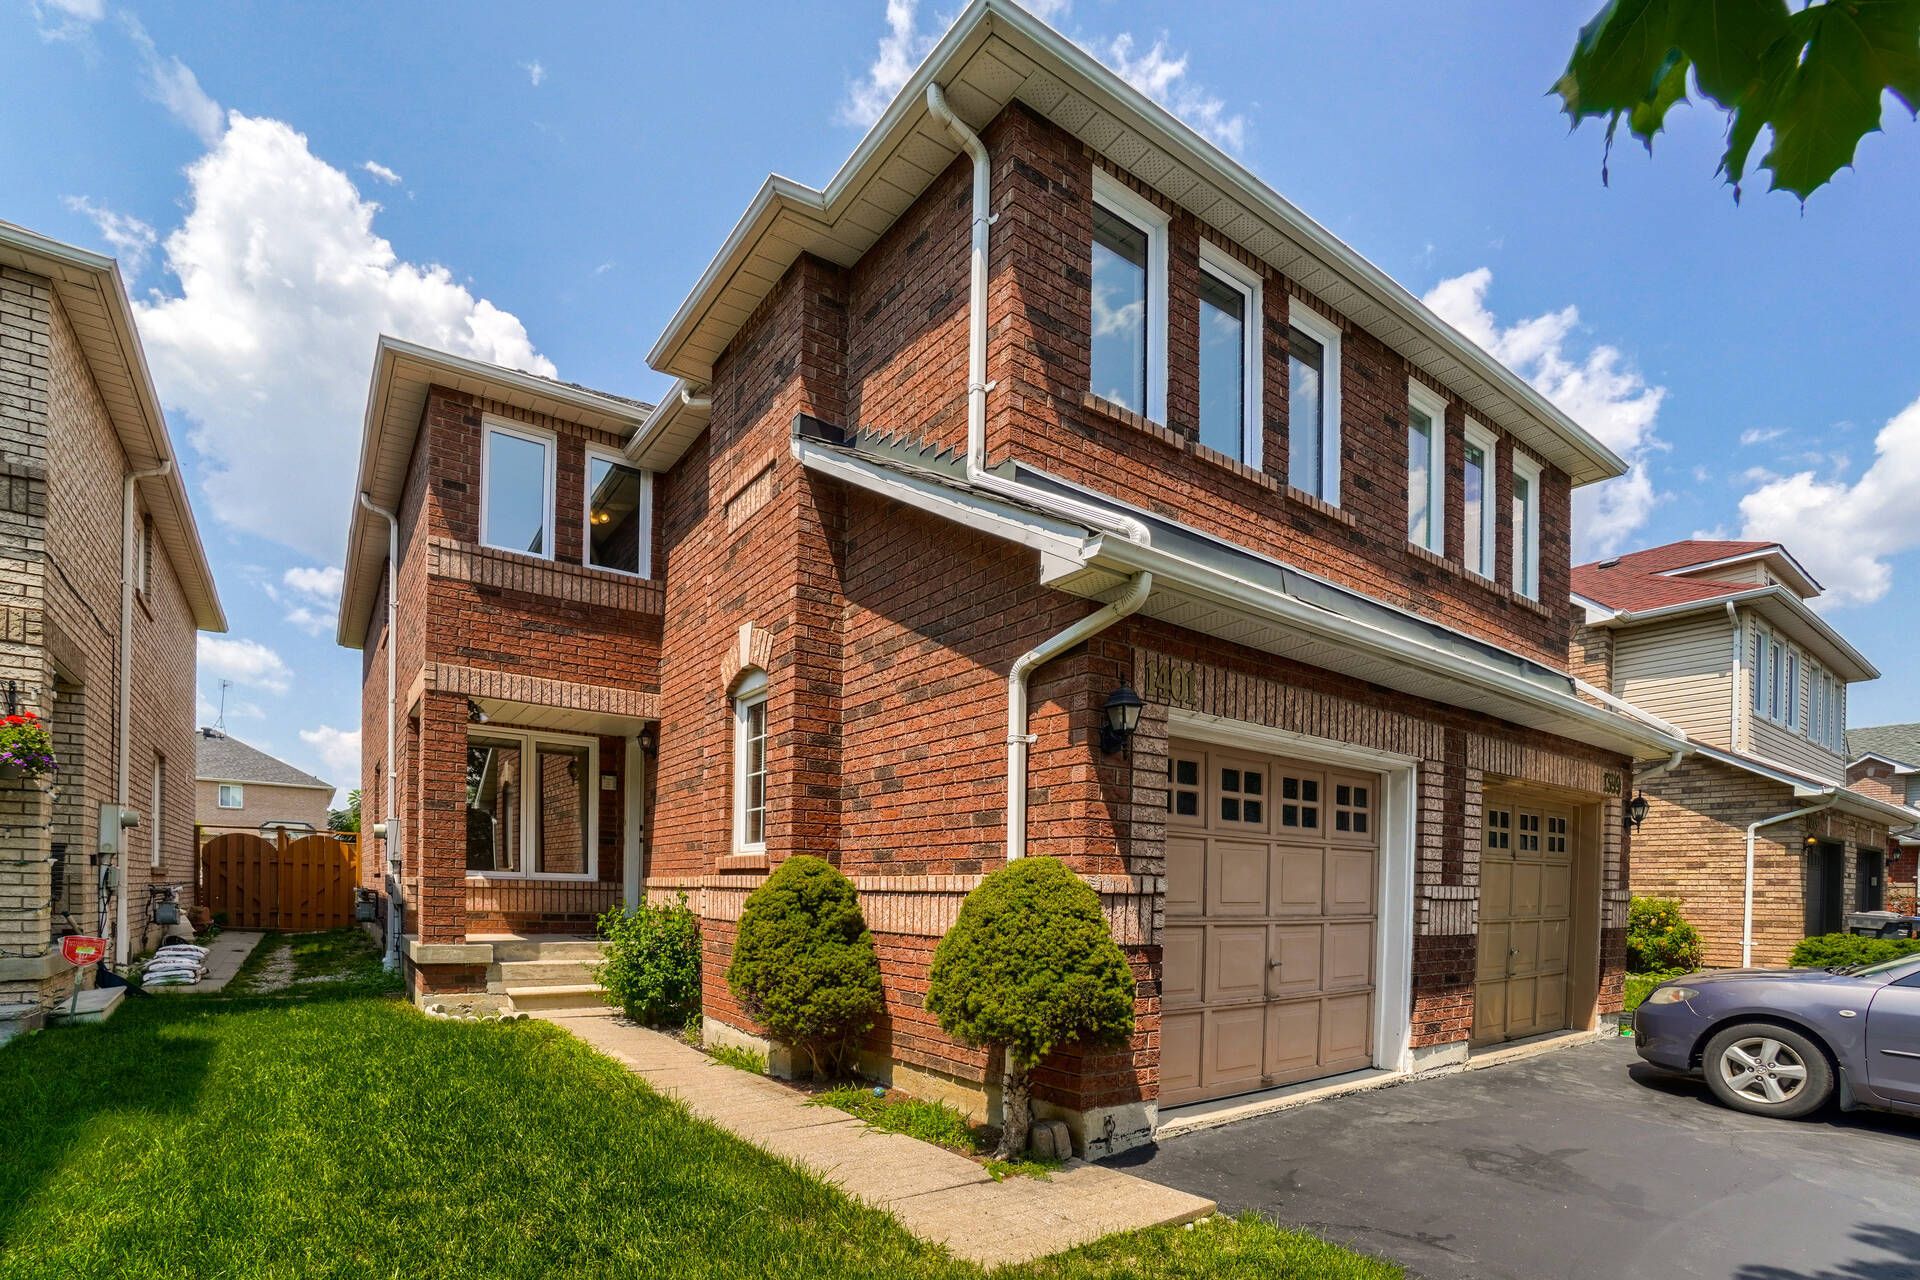
1401 Inuit Trail, Mississauga, ON L5N 7R8, Mississauga
Semi-Detached$3,250
Listing Courtesy of SAVE MAX SPECIALISTS REALTY
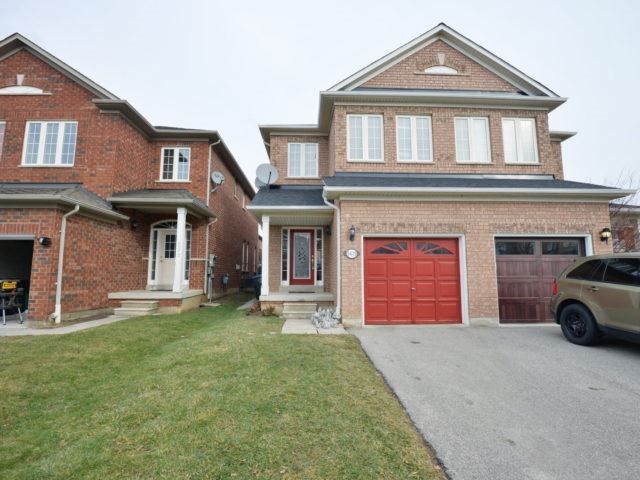
5619 Longboat Avenue, Mississauga, ON L5M 7E5, Mississauga
Semi-Detached$3,850
Listing Courtesy of IQI GLOBAL REAL ESTATE
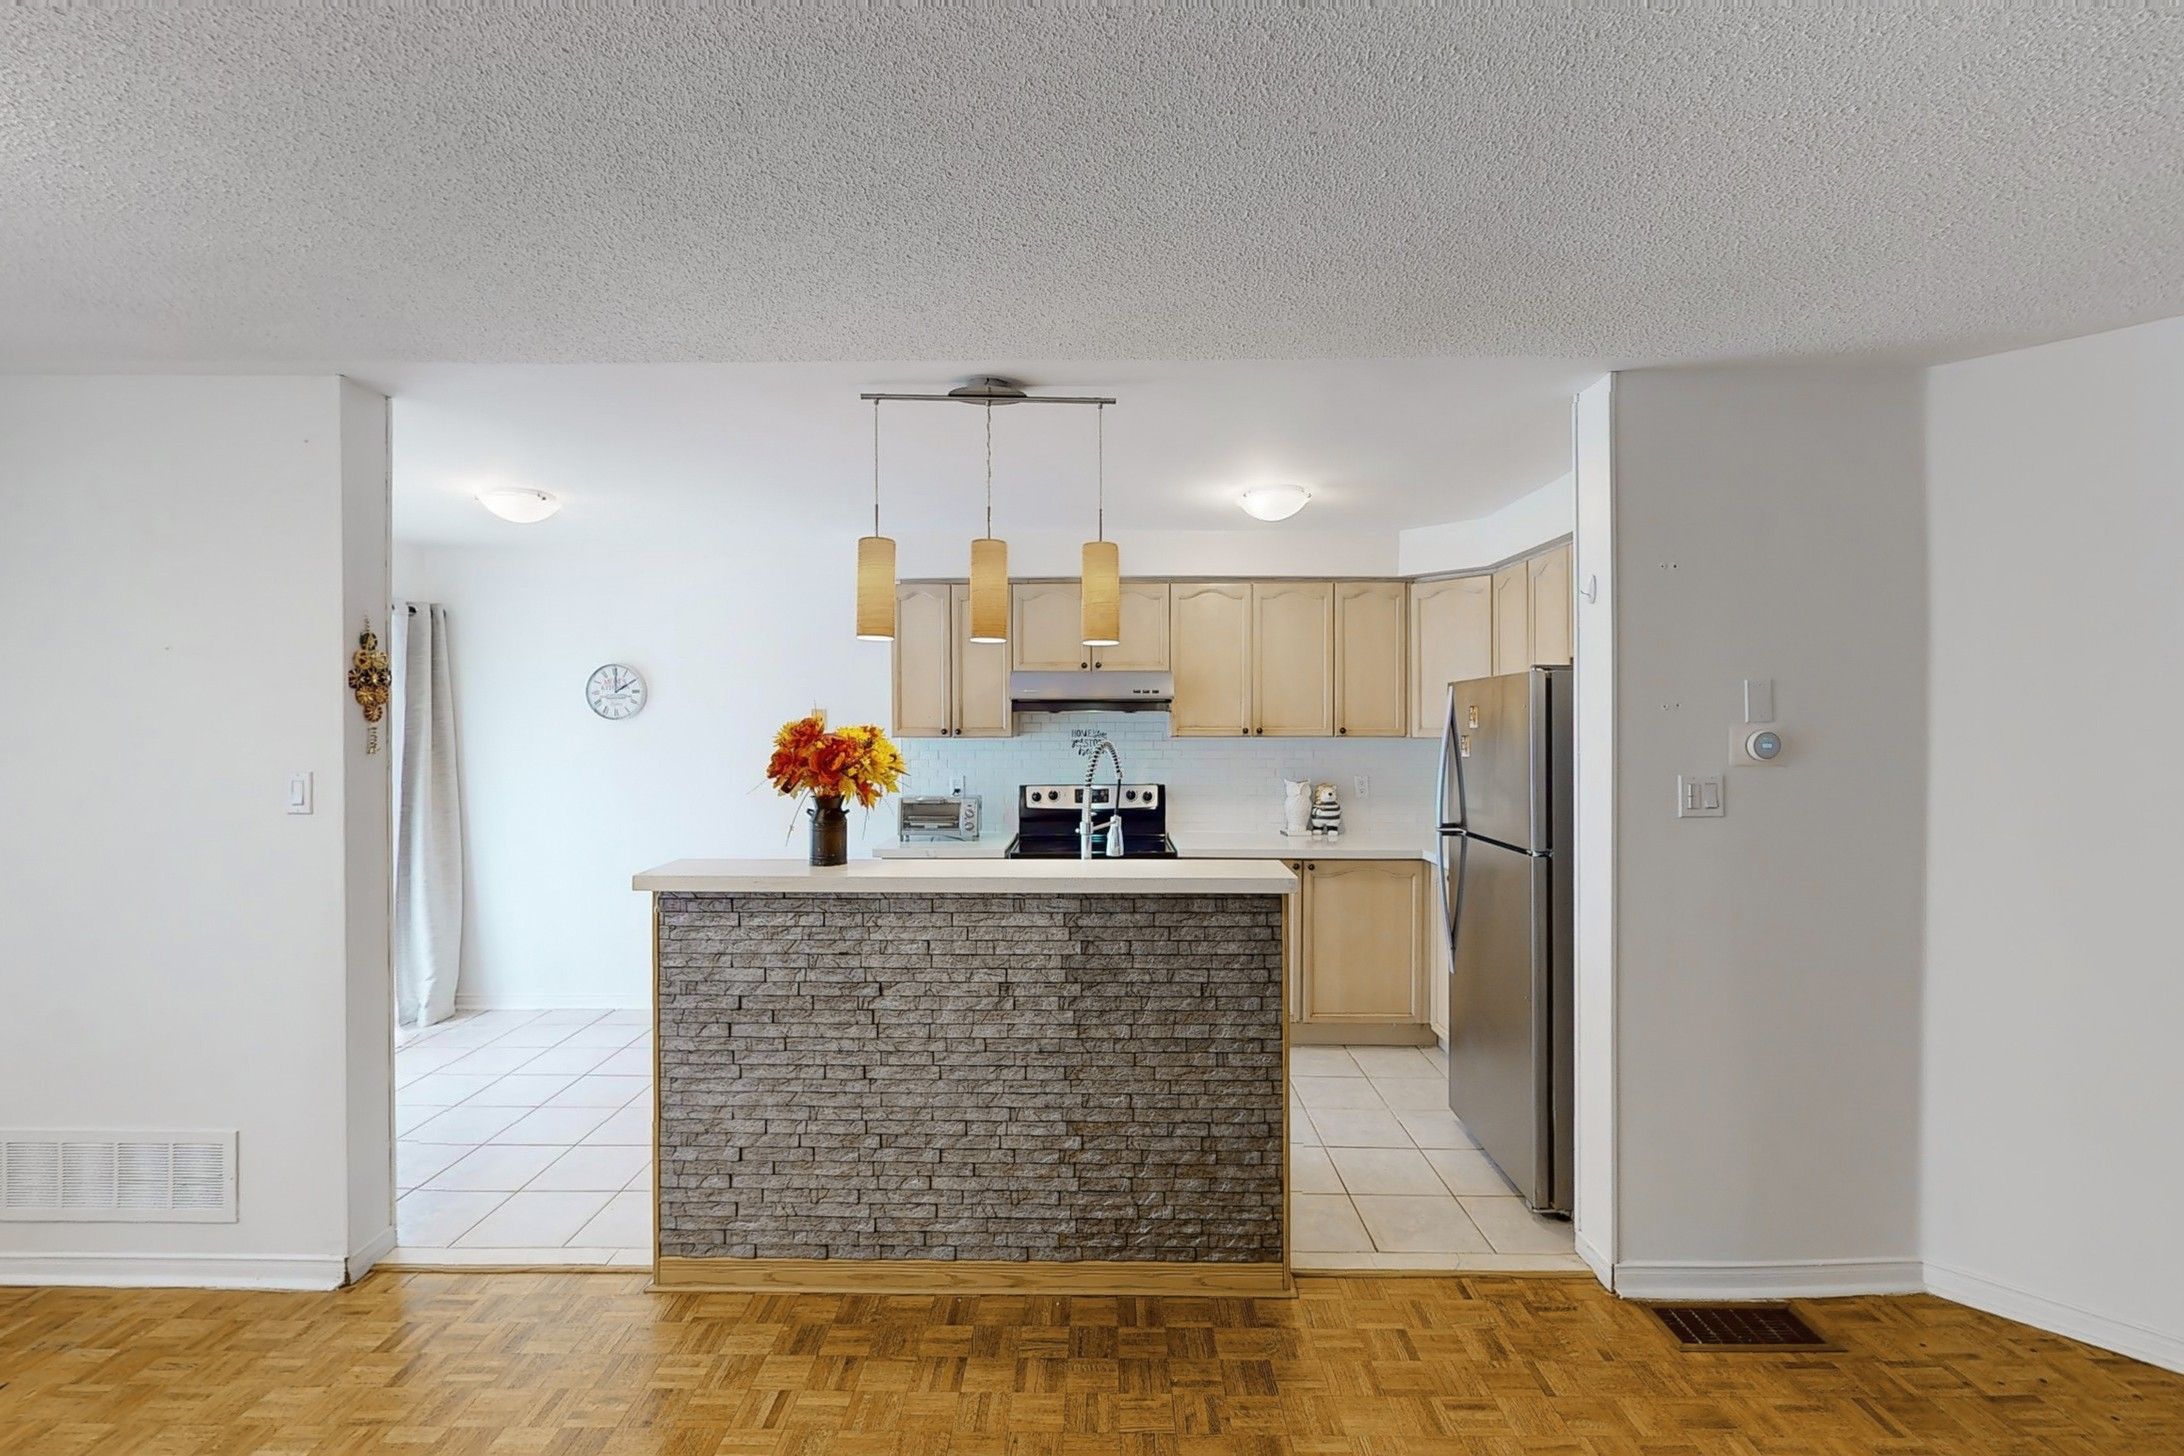
5352 Byford Place, Mississauga, ON L4Z 3W9, Mississauga
Semi-Detached$3,600
Listing Courtesy of ROYAL LEPAGE SIGNATURE REALTY
Sold prices and leased comparables are reserved for registered users.
Per TRREB / PropTx Virtual Office Website (VOW) terms, this data is available to logged-in users who have accepted the VOW Terms of Use.
Sign In or RegisterSold prices and leased comparables are reserved for registered users.
Per TRREB / PropTx Virtual Office Website (VOW) terms, this data is available to logged-in users who have accepted the VOW Terms of Use.
Sign In or Register
Book a Viewing
383 Krotone Crescent, Mississauga, ON L5W 1T8
