
1576 Woodhenge Way, Mississauga, ON L5N 7S9
MLS: W13175726 | Att/Row/Townhouse
$974,999


Property Description
Welcome to 1576 Woodhenge Way! A stunning Freehold End-Unit Townhouse On A Huge Lot Backing Onto A Ravine. Featuring 3 Bedrooms And2.5 Baths, Including A Renovated Ensuite. Featuring Oak Stairs featuring a custom woven stair runner, adding warmth and sophistication throughout the home, Modern Light Fixtures, And Fresh Neutral Paint. Enjoy A Bright Kitchen With Stainless Steel Appliances, A Three-Sided Gas Fireplace, And Hardwood Floors In The Living And Dining Area. Seamlessly blending indoor comfort with outdoor luxury, the expansive two-level deck was designed for unforgettable entertaining - complete with a custom built-in bar area, multiple lounge spaces, and the perfect setting for summer nights with family and friends.
Quick Facts
- Property Type: Att/Row/Townhouse
- Style: 3-Storey
- Bedrooms: 3 (3 above)
- Bathrooms: 3
- Living Area: 1100-1500 sq ft
- BuyRealty computed: ~939 sq ft (from floor plan, lower bound)
- Attached: Yes
- Fireplaces: Yes
- Parking: 3.0 spaces (Private)
- Lot W × L: 26 × 130 Feet
- Basement: Finished with Walk-Out
- Possession: Flexible
- Heating: Forced Air · Gas
- Cooling: Yes
- Lot Shape: Irregular
- Lot Notes: Rear 42.66 Feet, South Side 154.8 Feet
- Age: 16-30
- Assessed Value: $574,000 (2026)
Costs
- Annual Taxes: $5,934.00 (2025)
Detailed Features
Interior & Systems
- Cooling: Central Air
- Basement: Finished with Walk-Out
Exterior & Construction
- Style: 3-Storey
- Roof: Other
- Construction: Brick
- Foundation: Other
- Sewer: Sewer
Lot & Land
- Features: Irregular Lot
- Zoning: RM5
Community & Neighbourhood
- Neighbourhood: Meadowvale Village
Room Details (7 rooms)
Listing Information
Listing History
Sold history, price changes, and days-on-market are reserved for registered users.
Per TRREB / PropTx Virtual Office Website (VOW) terms, this data is available to logged-in users who have accepted the VOW Terms of Use.
Sign In or RegisterLocation & Neighborhood
🚗 Travel times
Neighborhood Walkability
Mortgage & Cost Calculators
Nearby Homes ?Nearby Homes — Search CriteriaSearch Radius1 kmPrice Range±30%Match BedroomsNoMatch BathroomsNo
Similar Homes ?Similar Homes — Search CriteriaSearch Radius5 kmPrice Range±5%Match Home TypeYesMatch BedroomsYes
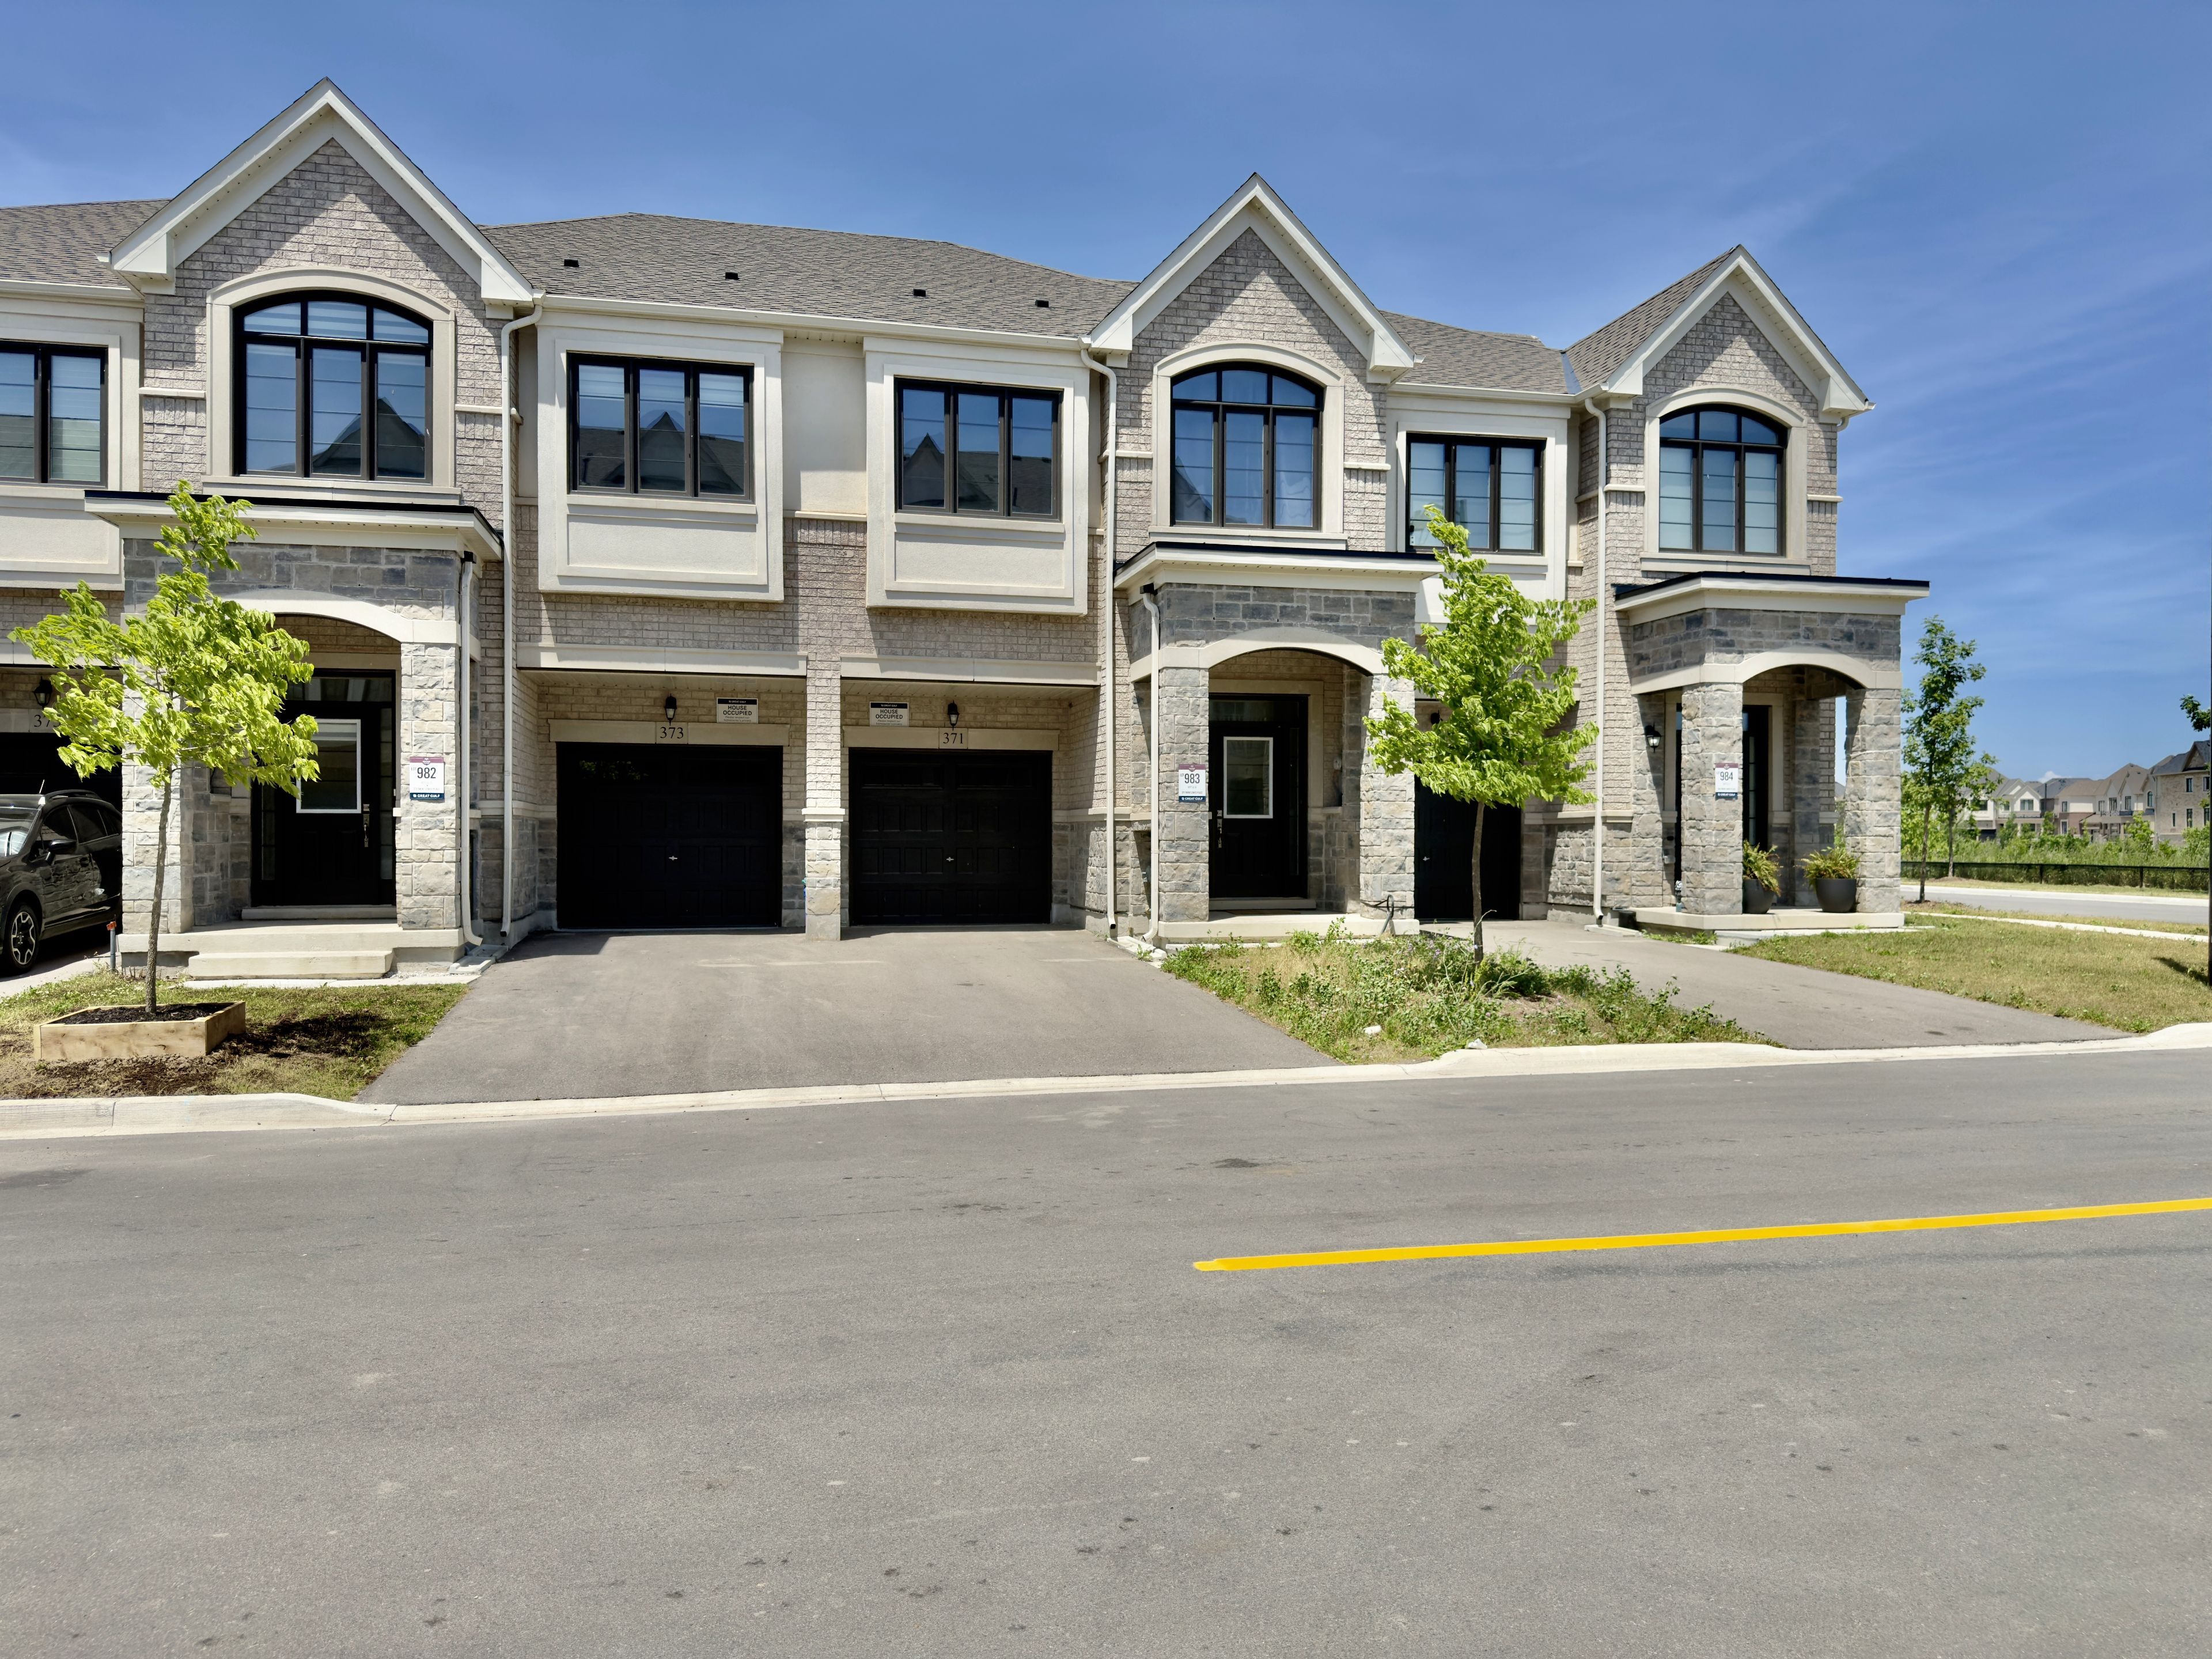
373 Twinflower Place, Milton, ON L9E 1T2, Milton
Att/Row/Townhouse$974,999
$4,080/yr taxListing Courtesy of Century 21 Miller Real Estate Ltd., Brokerage
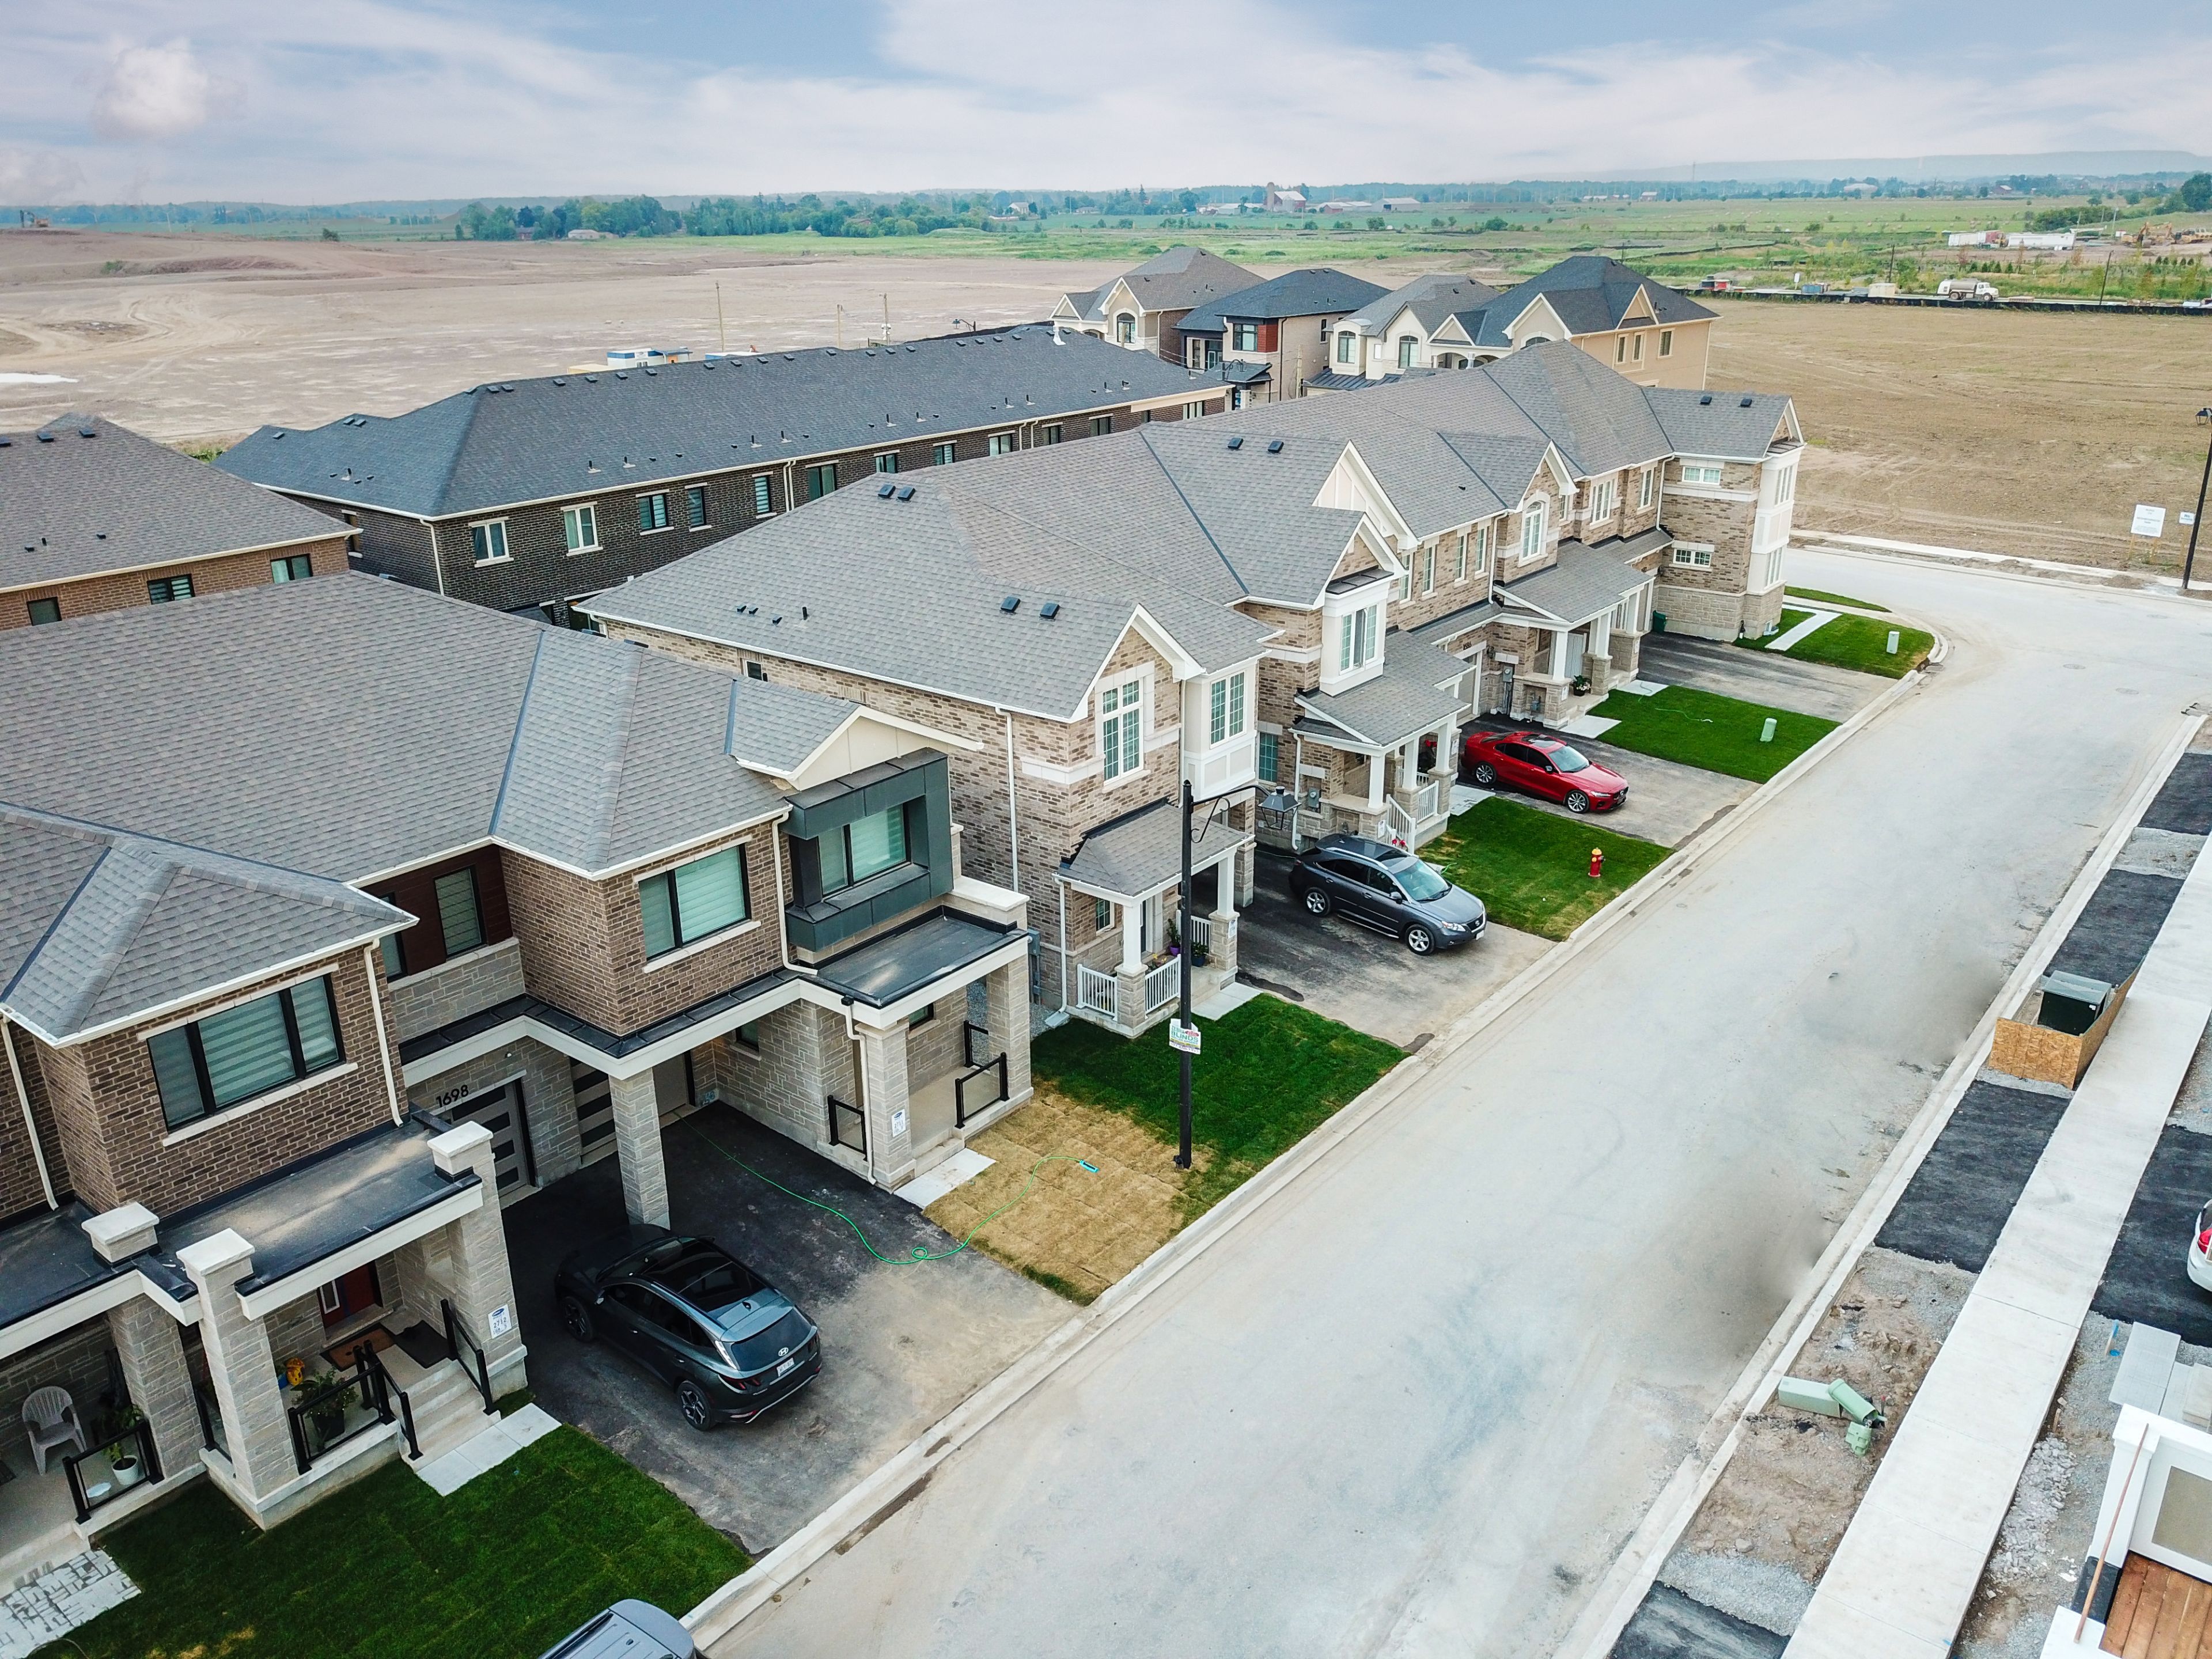
1696 DANCE Court, Milton, ON L9T 6B8, Milton
Att/Row/Townhouse$975,000
$3,723/yr taxListing Courtesy of RE/MAX REALTY SPECIALISTS INC.
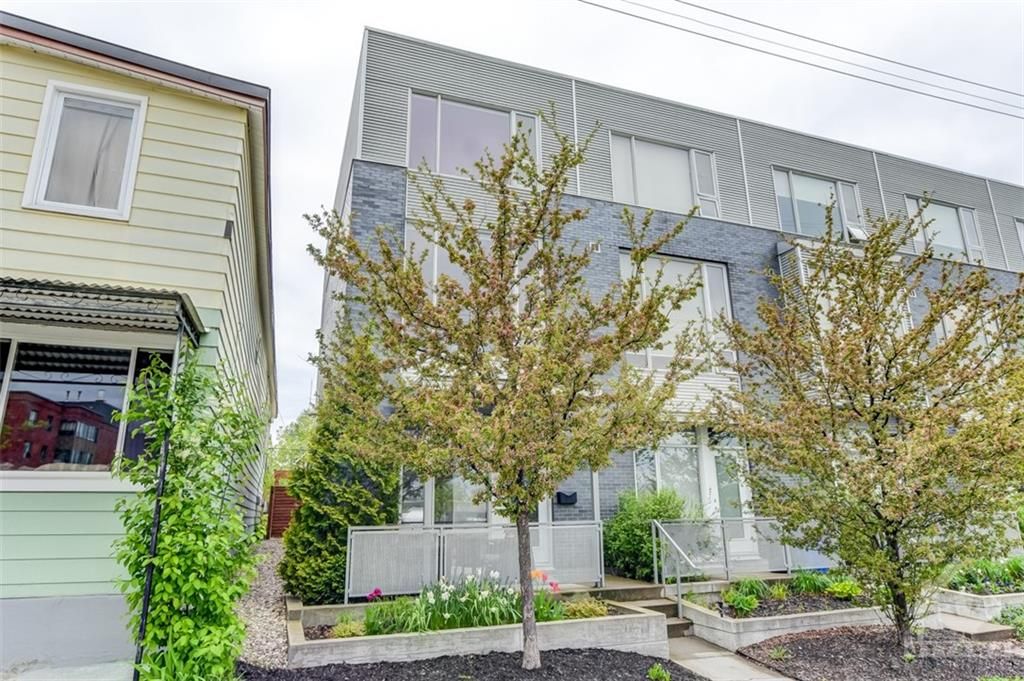
68H STONEHURST Avenue, West Centre Town, ON K1Y 1R5, West Centre Town
Att/Row/Townhouse$975,000
$6,292/yr taxListing Courtesy of EXP REALTY
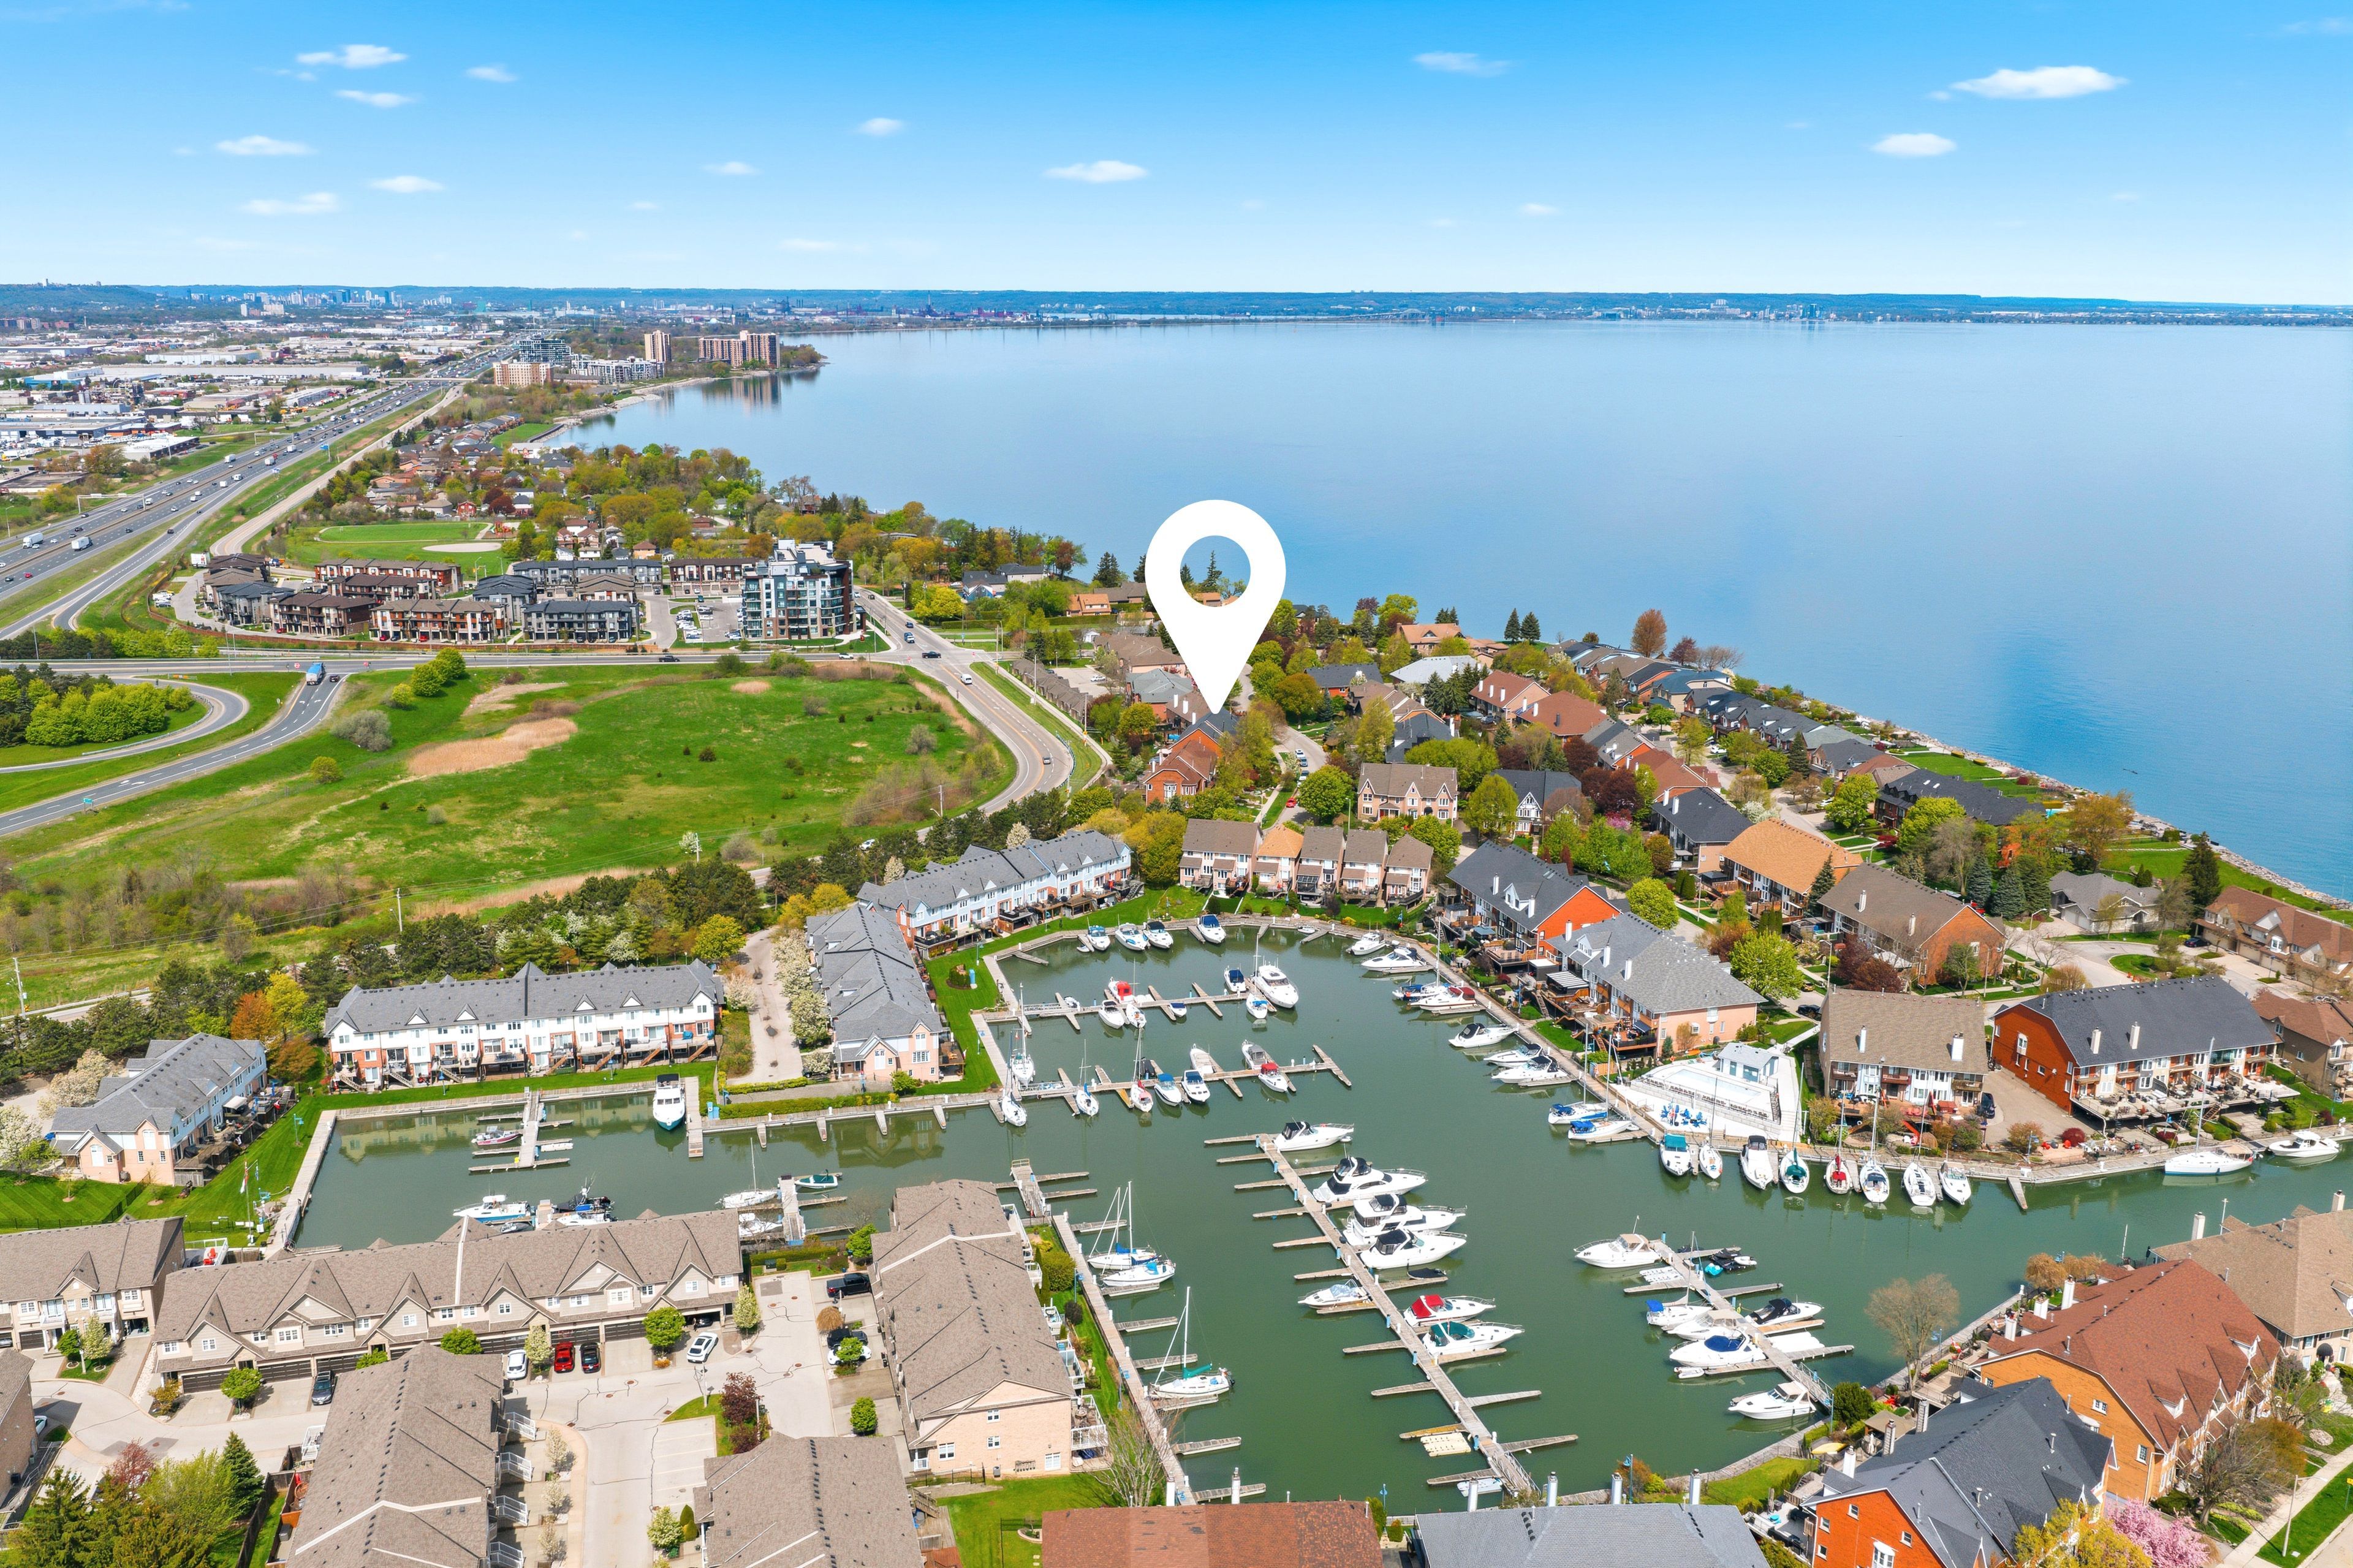
14 Harbour Drive, Hamilton, ON L8E 4Z5, Hamilton
Att/Row/Townhouse$975,000
$5,108/yr taxListing Courtesy of KELLER WILLIAMS EDGE REALTY
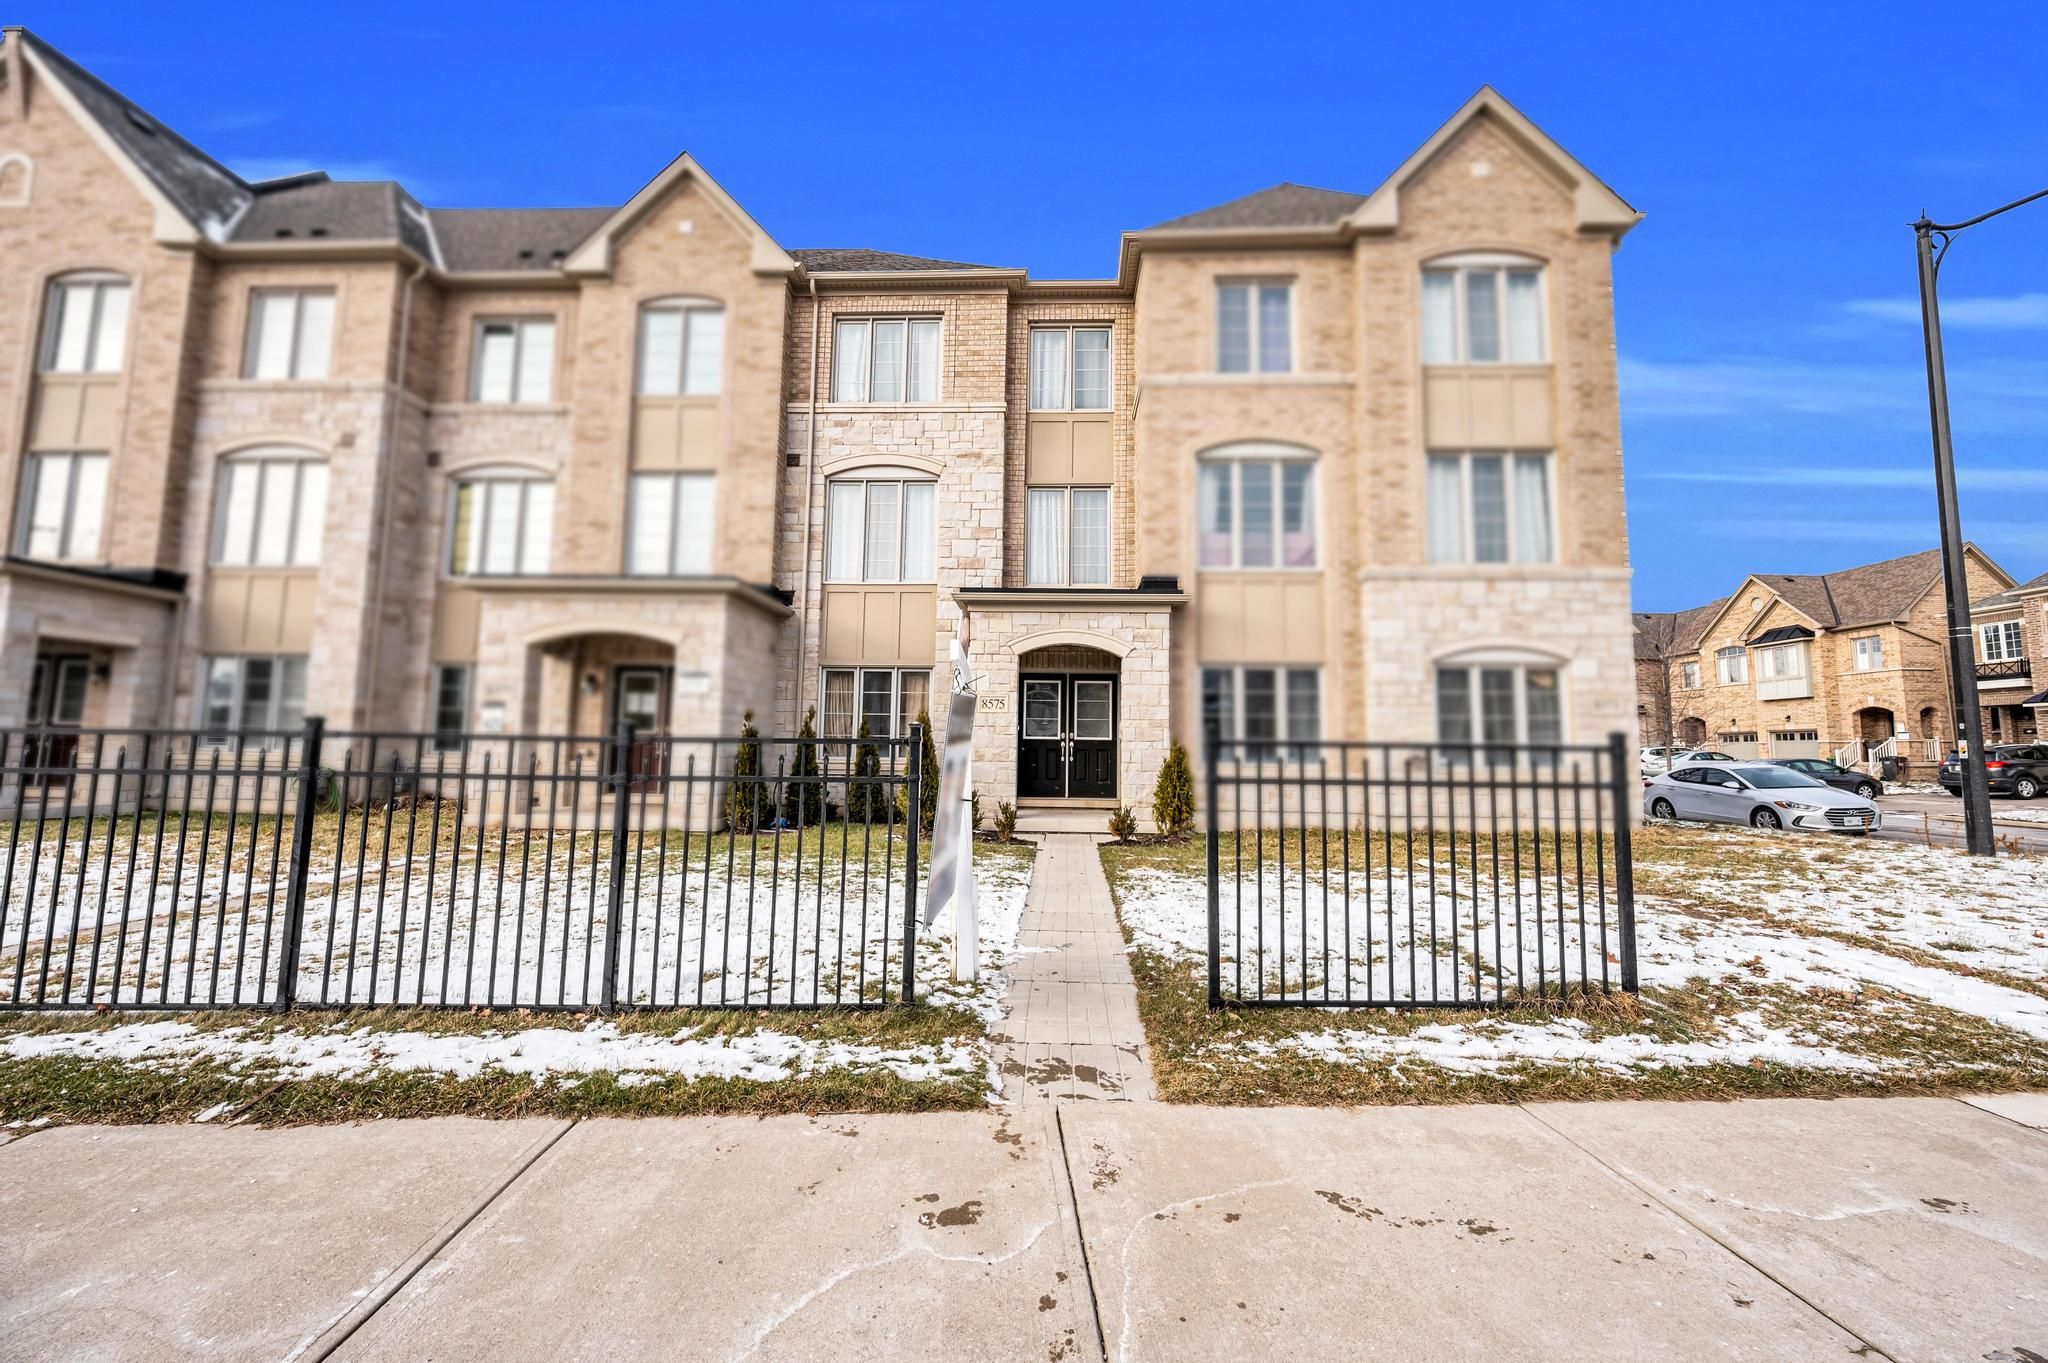
8575 Financial Drive, Brampton, ON L6Y 6C4, Brampton
Att/Row/Townhouse$975,000
$6,486/yr taxListing Courtesy of RE/MAX PRESIDENT REALTY

1864 Burnhamthorpe Road E, Mississauga, ON L4X 2S5, Mississauga
Att/Row/Townhouse$975,000
$6,327/yr taxListing Courtesy of CENTURY 21 SKYLARK REAL ESTATE LTD.
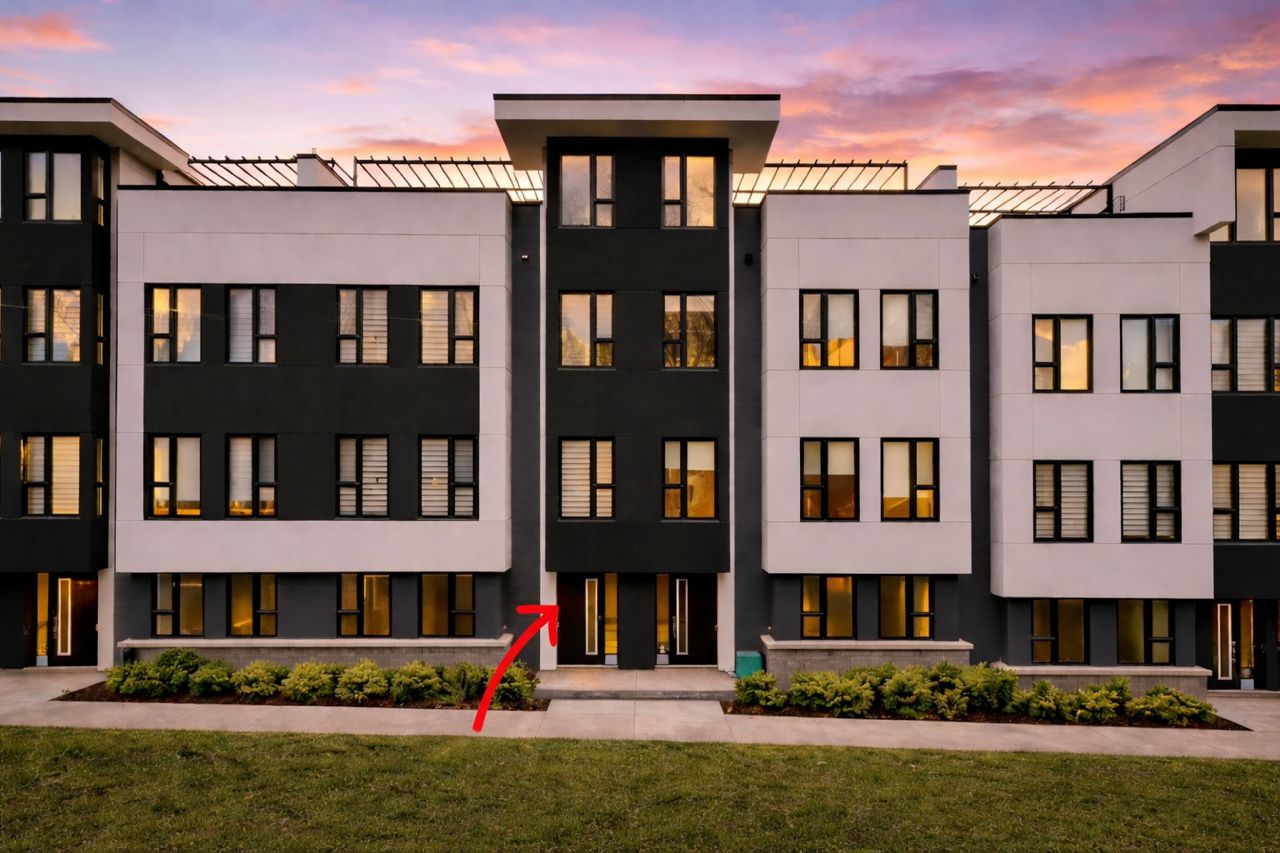
8 Bru Lor Lane, Orillia, ON L3V 8P4, Orillia
Att/Row/Townhouse$975,000
$6,773/yr taxListing Courtesy of RE/MAX By The Bay Brokerage
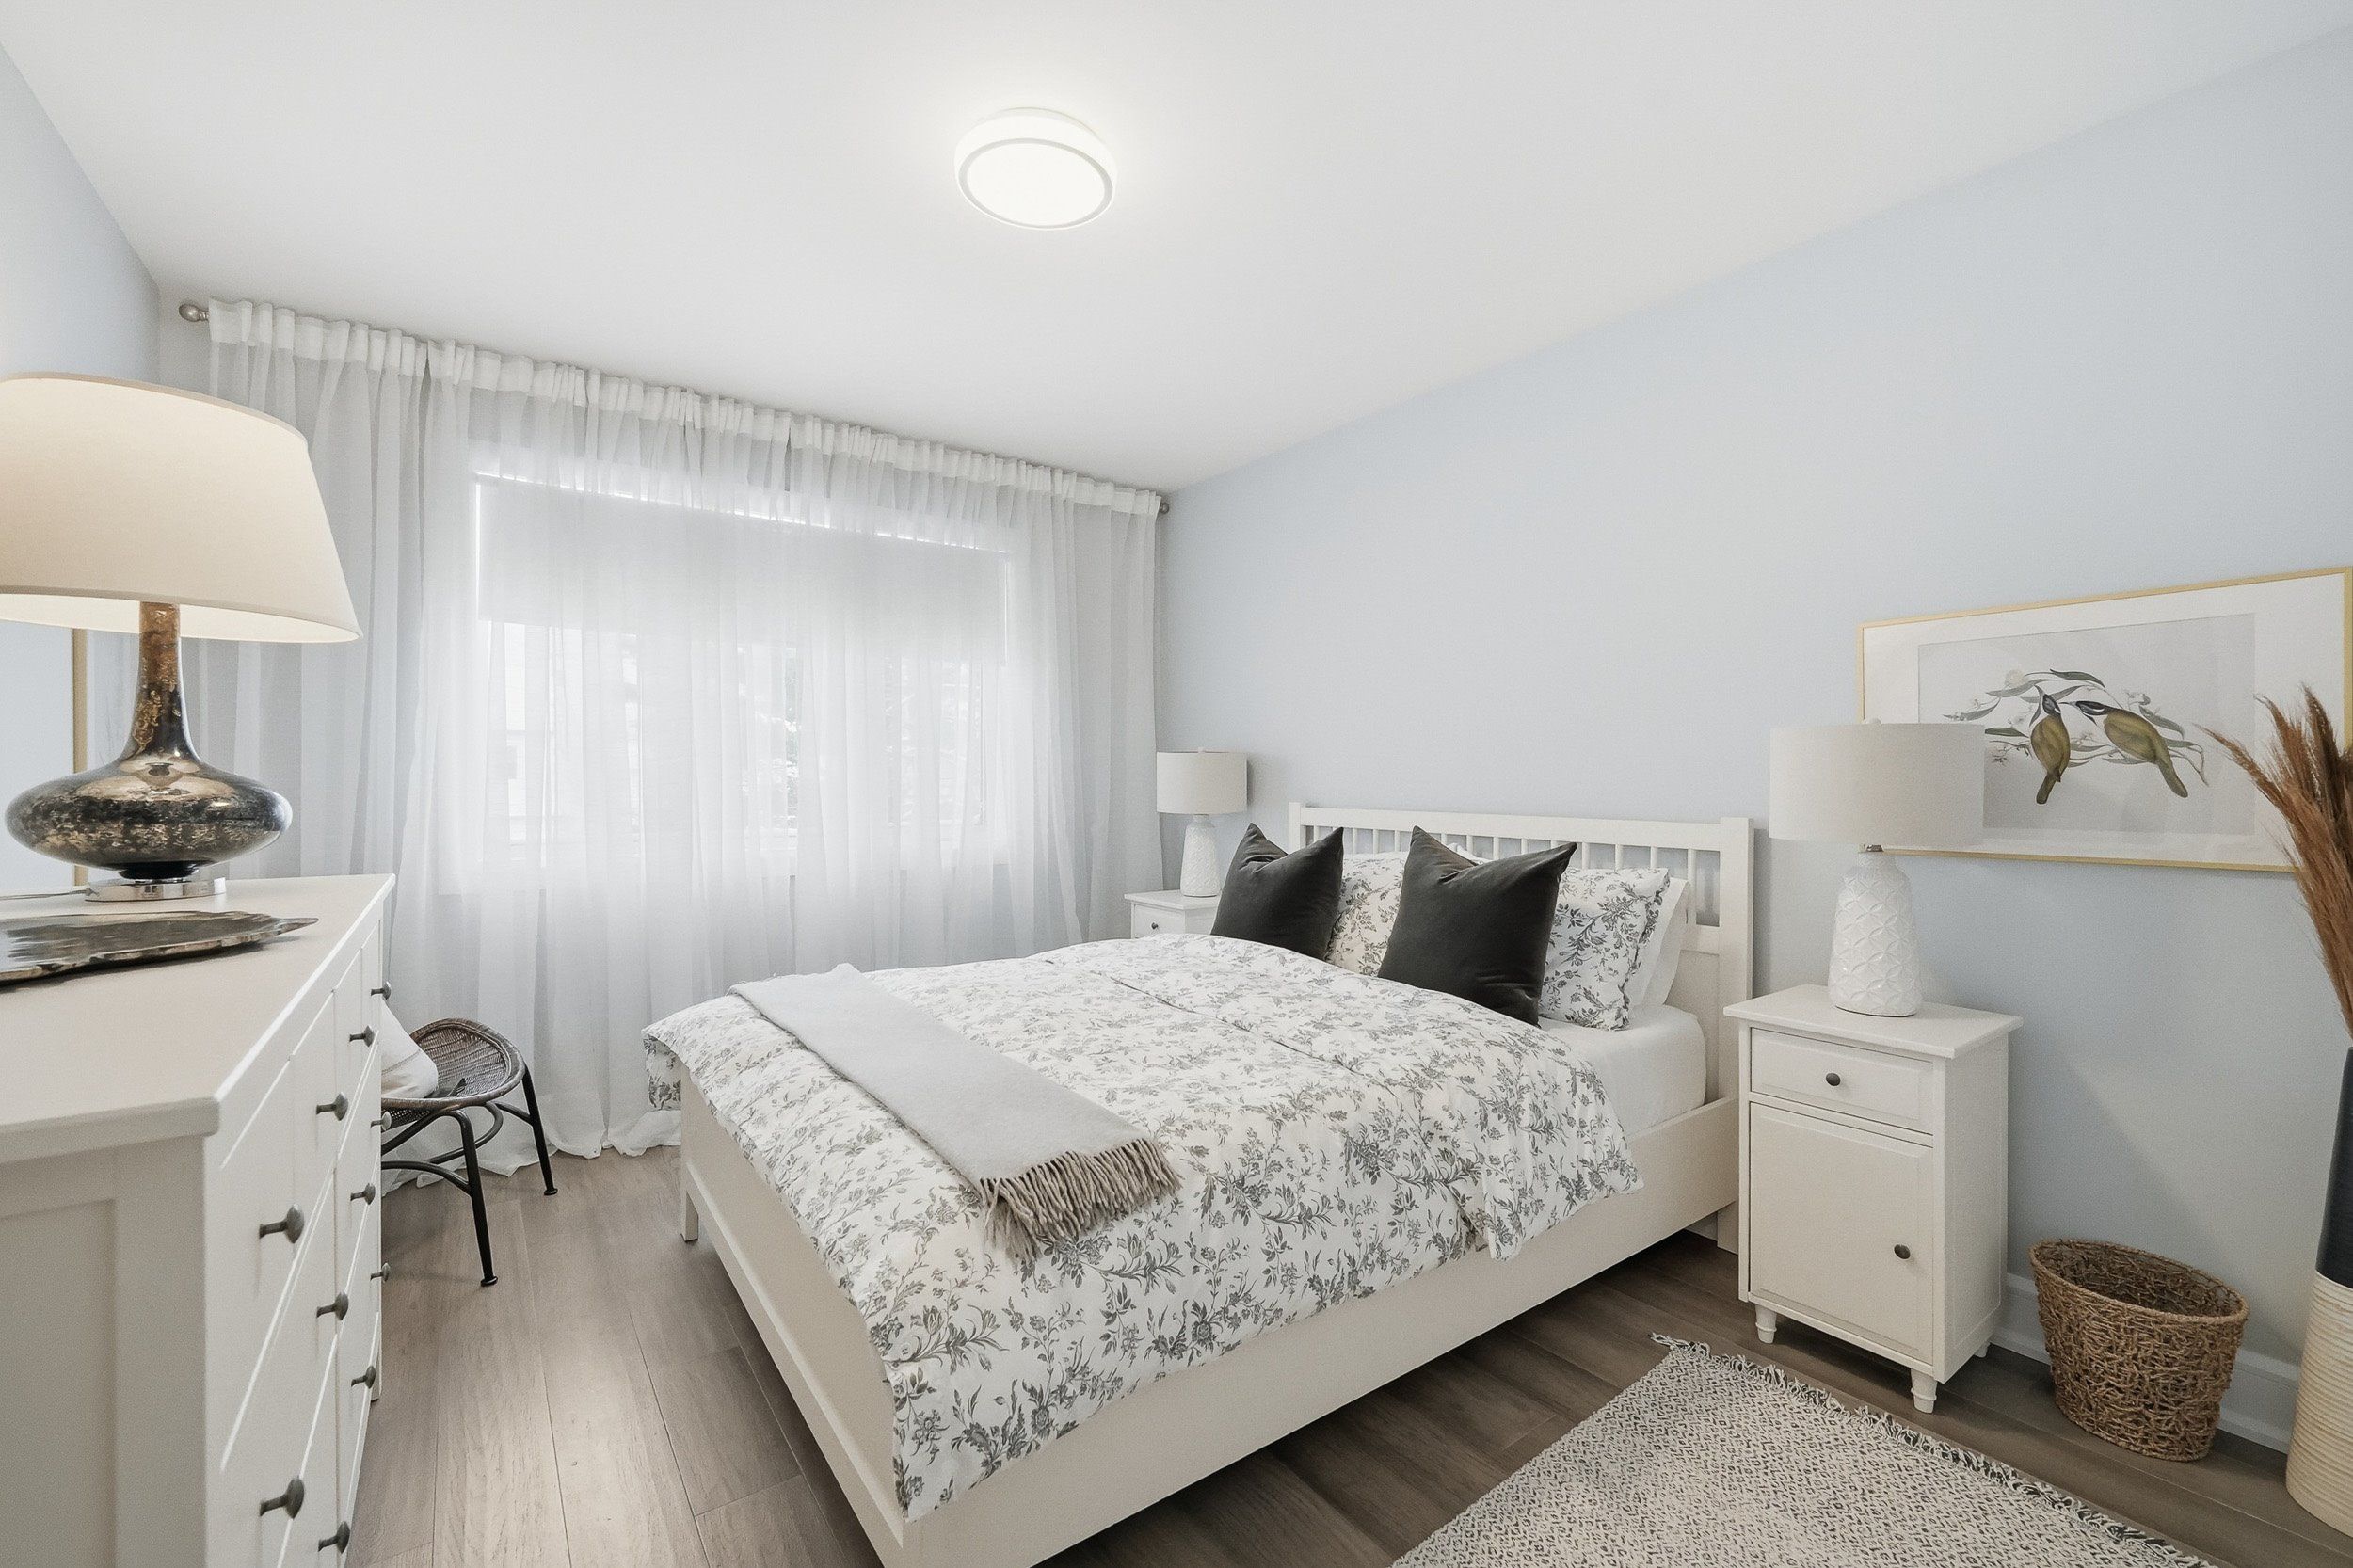
559 Mutual Street, Overbrook - Castleheights and Area, ON K1K 1C5, Overbrook - Castleheights and Area
Att/Row/Townhouse$974,900
$7,505/yr taxListing Courtesy of RE/MAX HALLMARK PILON GROUP REALTY
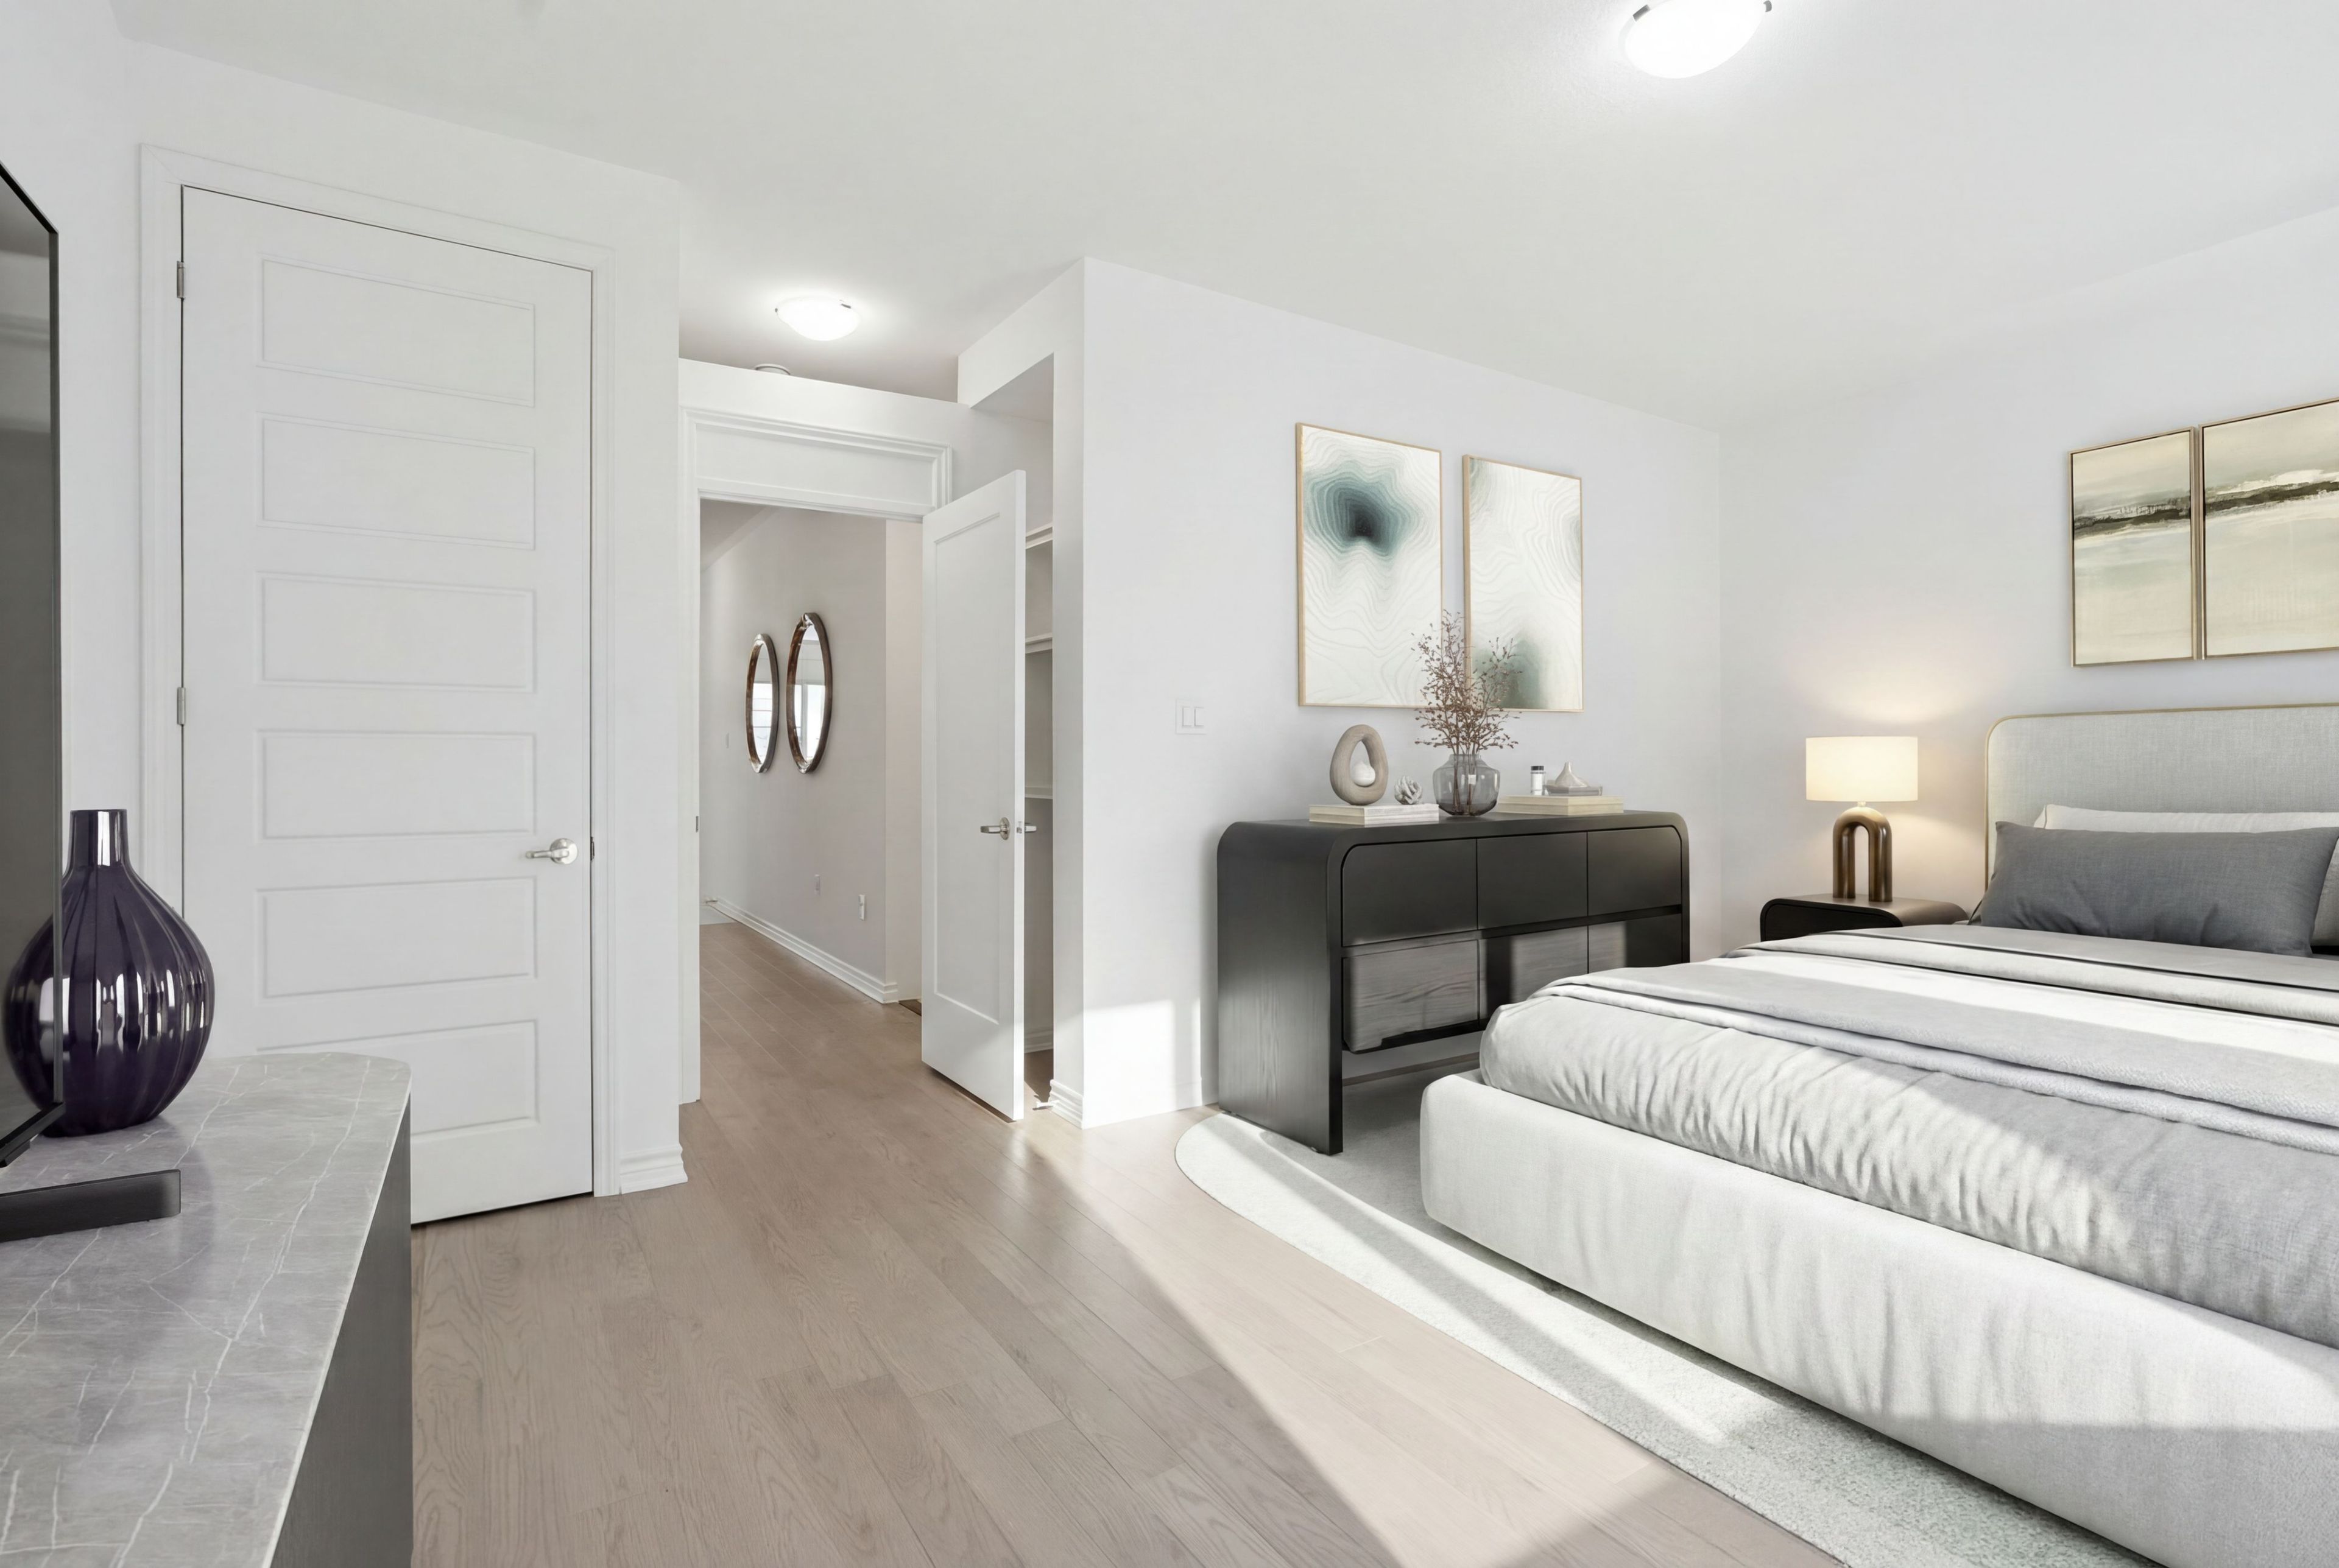
4045 Saida Street, Mississauga, ON L5M 2S8, Mississauga
Att/Row/Townhouse$974,900
$6,203/yr taxListing Courtesy of RE/MAX ESCARPMENT GOLFI REALTY INC.
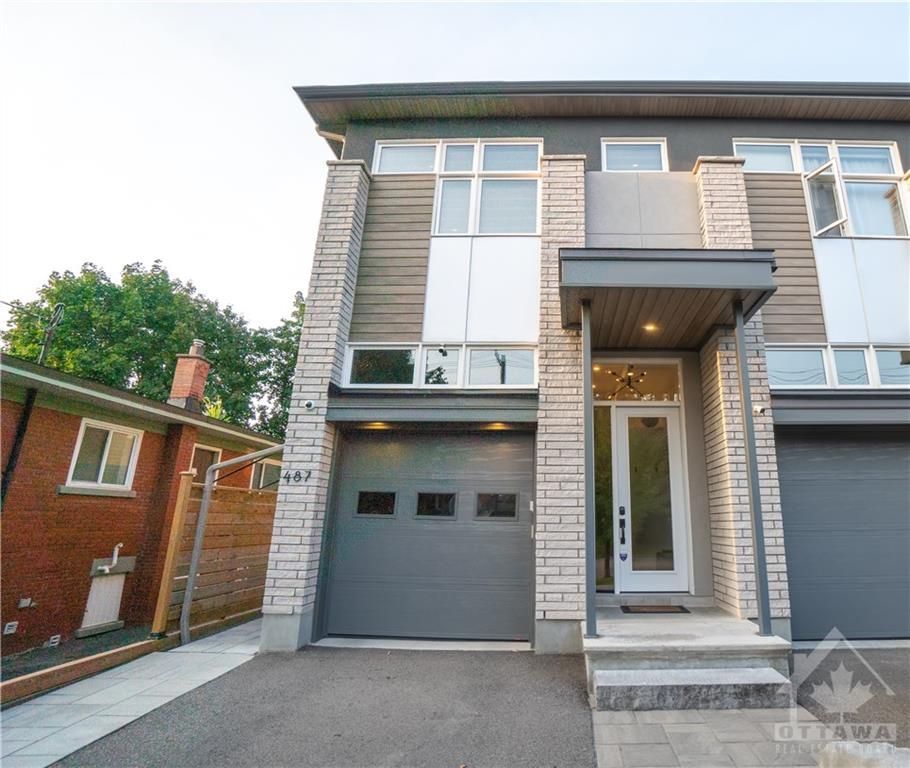
487 MUTUAL Street, Overbrook - Castleheights and Area, ON K1K 1C7, Overbrook - Castleheights and Area
Att/Row/Townhouse$974,900
$6,152/yr taxListing Courtesy of KELLER WILLIAMS INTEGRITY REALTY

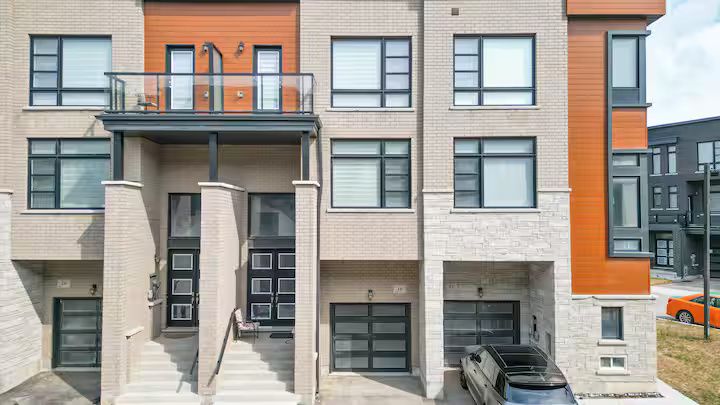
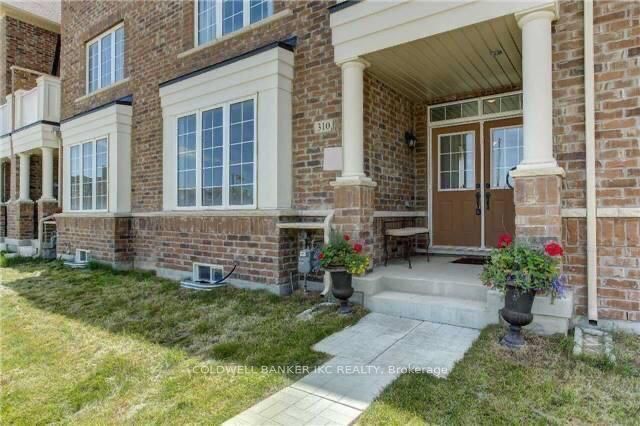
Property Comparables ?Active Comparables — Search CriteriaSearch Radius2 kmPrice Range±15%Match Home TypeYesMatch BedroomsYes
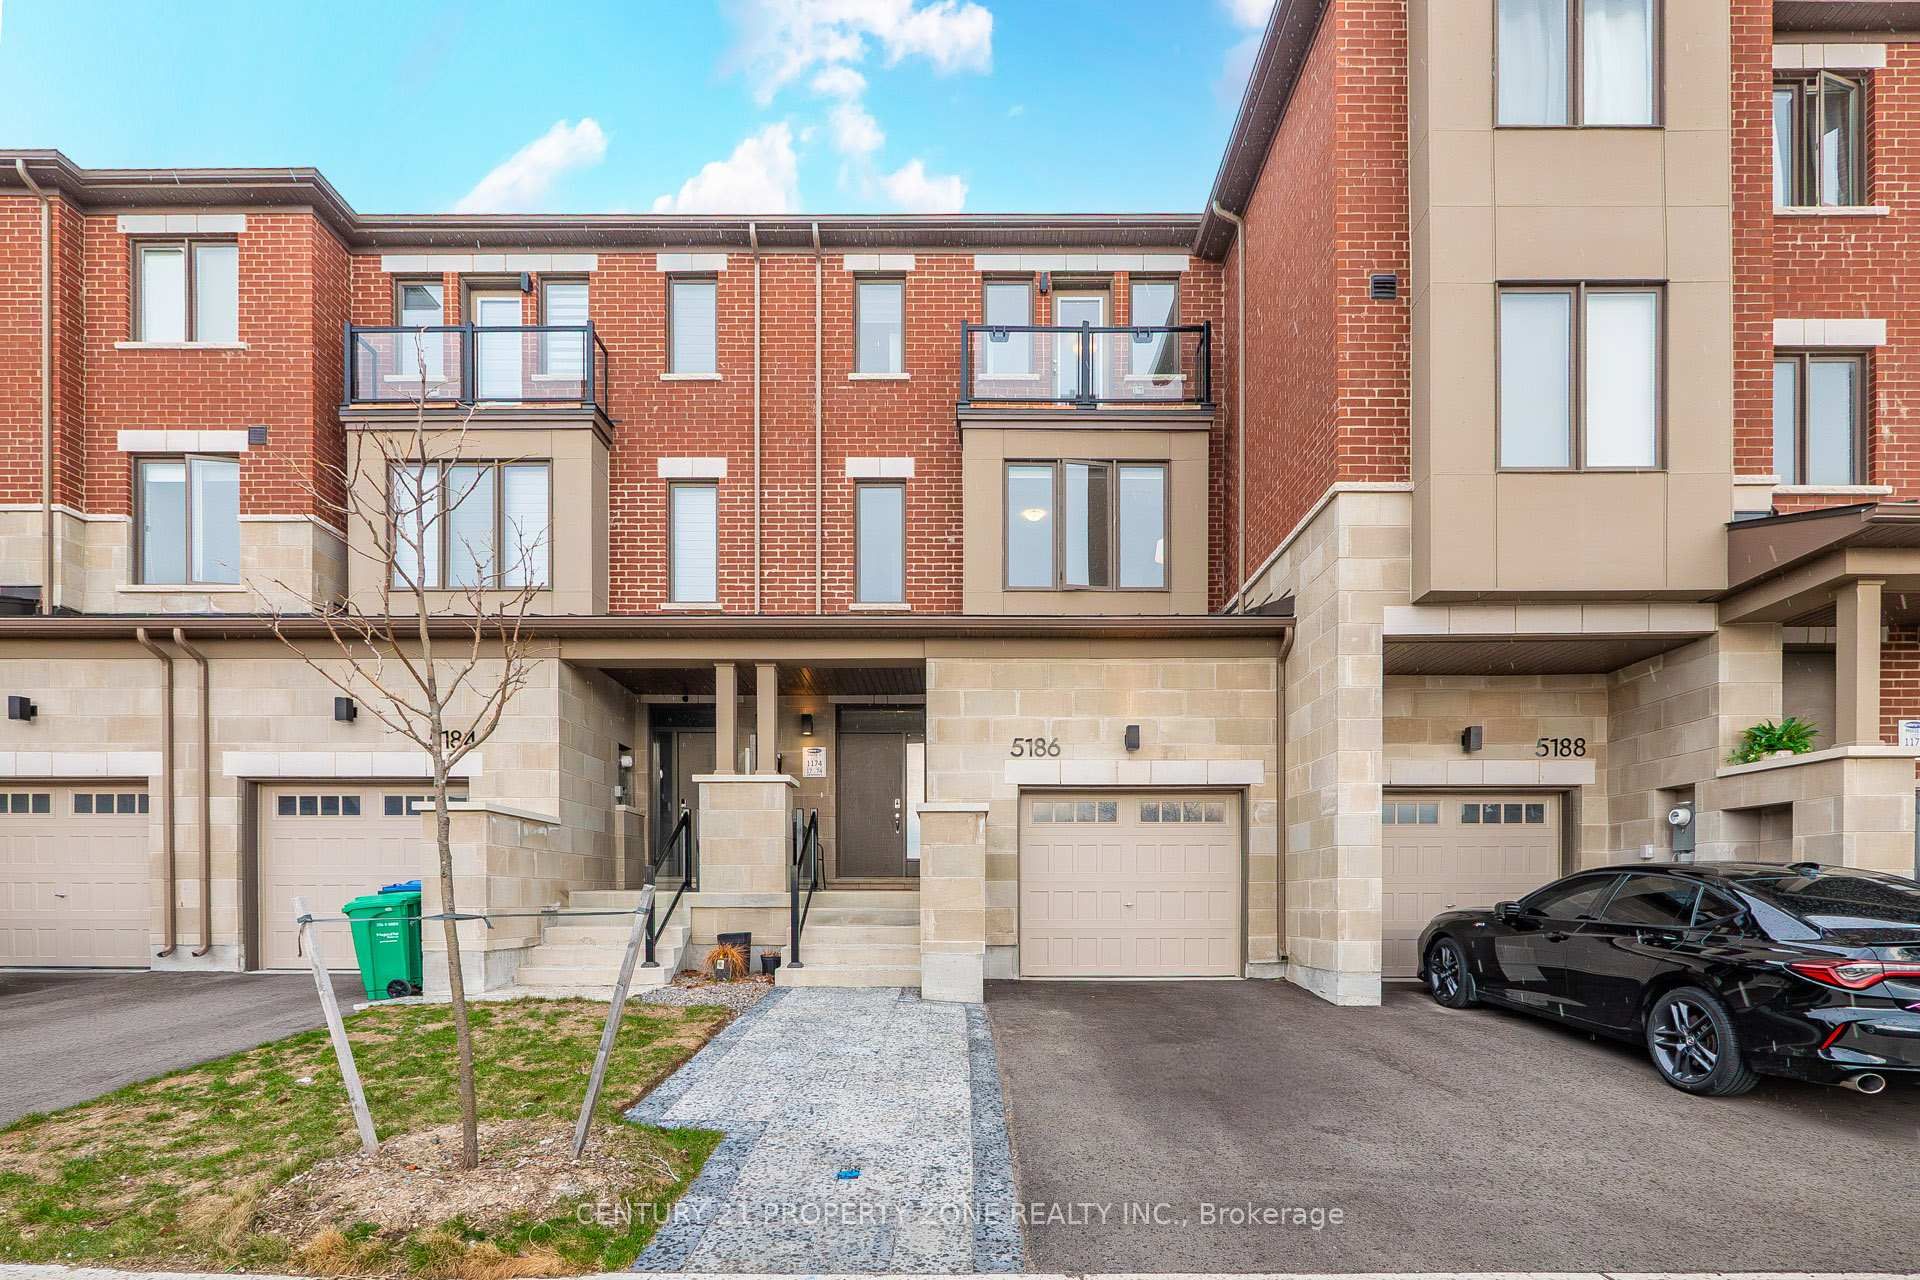
5186 Viola Desmond Drive, Mississauga, ON L5M 2S7, Mississauga
Att/Row/Townhouse$988,888
$6,000/yr taxListing Courtesy of CENTURY 21 PROPERTY ZONE REALTY INC.
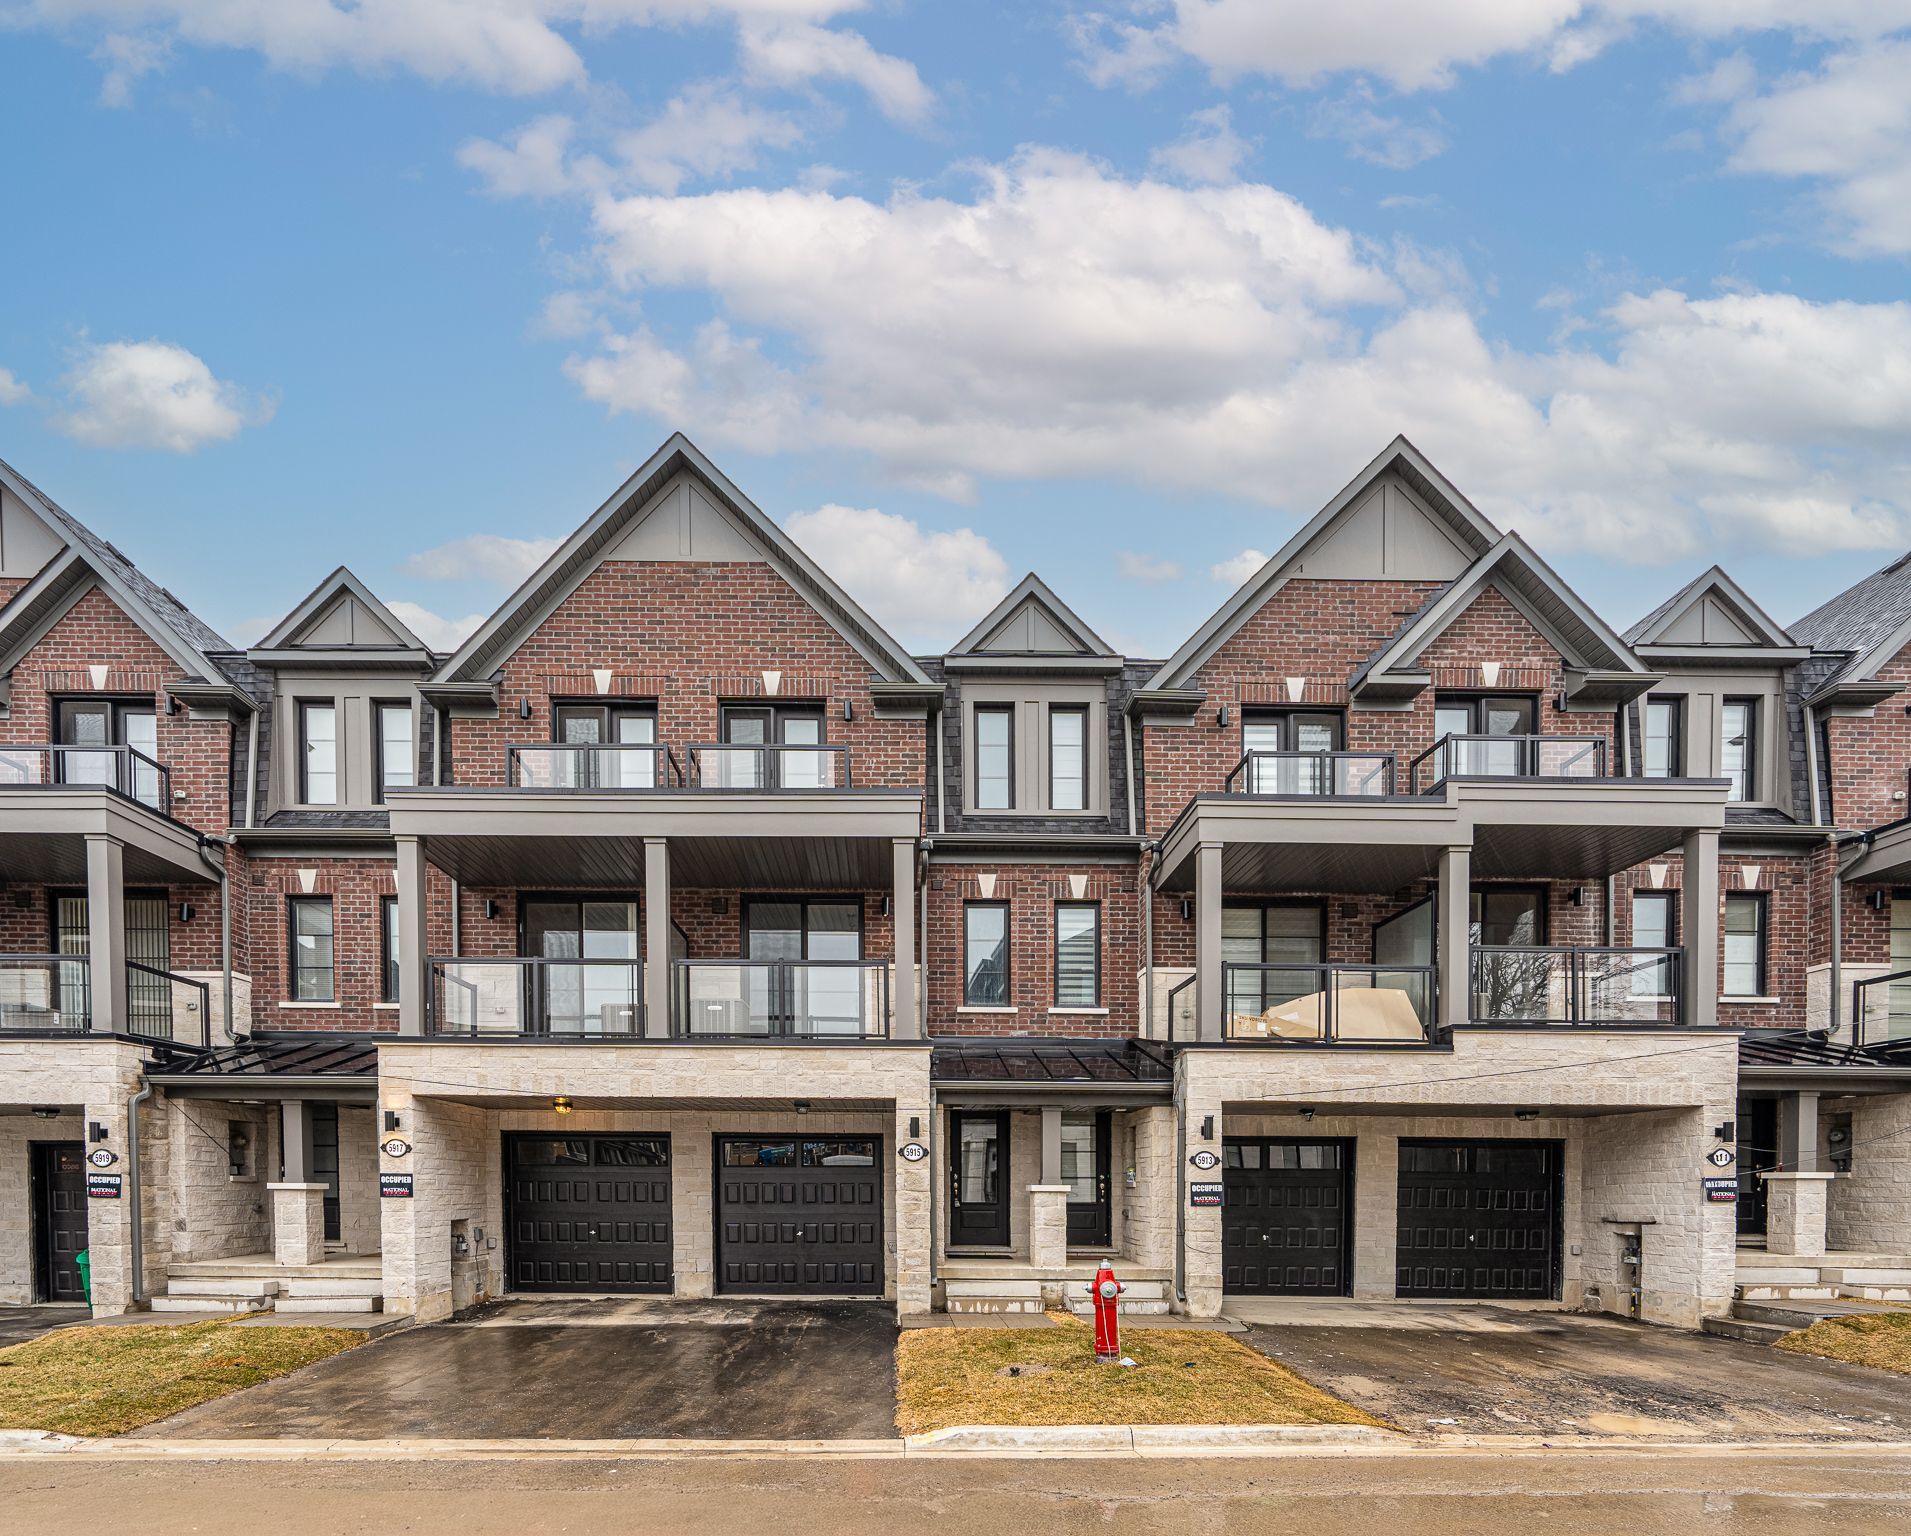
5915 Saigon Street Drive, Mississauga, ON L5V 0E9, Mississauga
Att/Row/Townhouse$959,990
Listing Courtesy of TEAM 2000 REALTY INC.
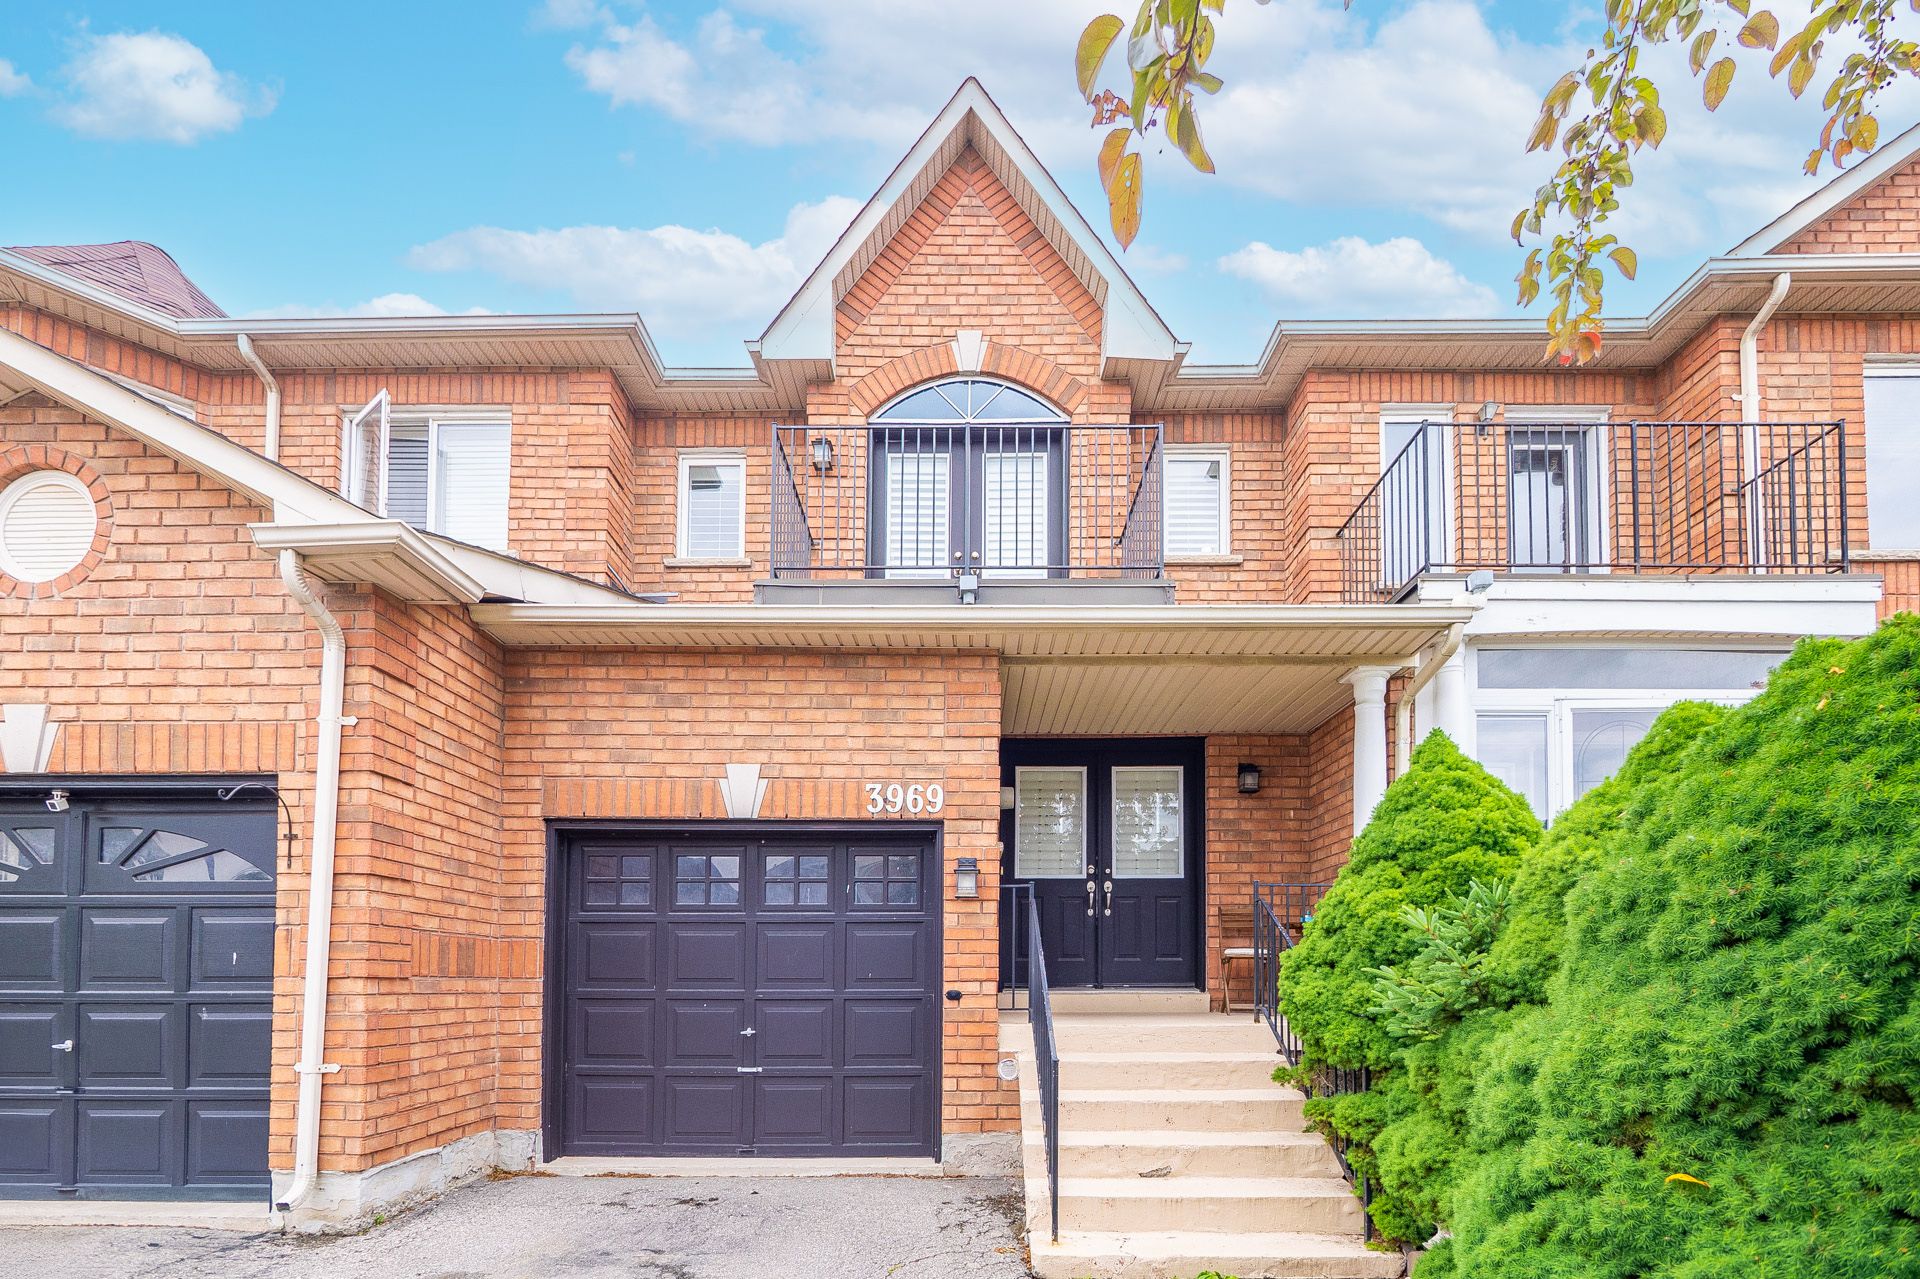
3969 Freeman Terrace, Mississauga, ON L5M 6R2, Mississauga
Att/Row/Townhouse$959,900
$5,076/yr taxListing Courtesy of LUXEBRIX REAL ESTATE
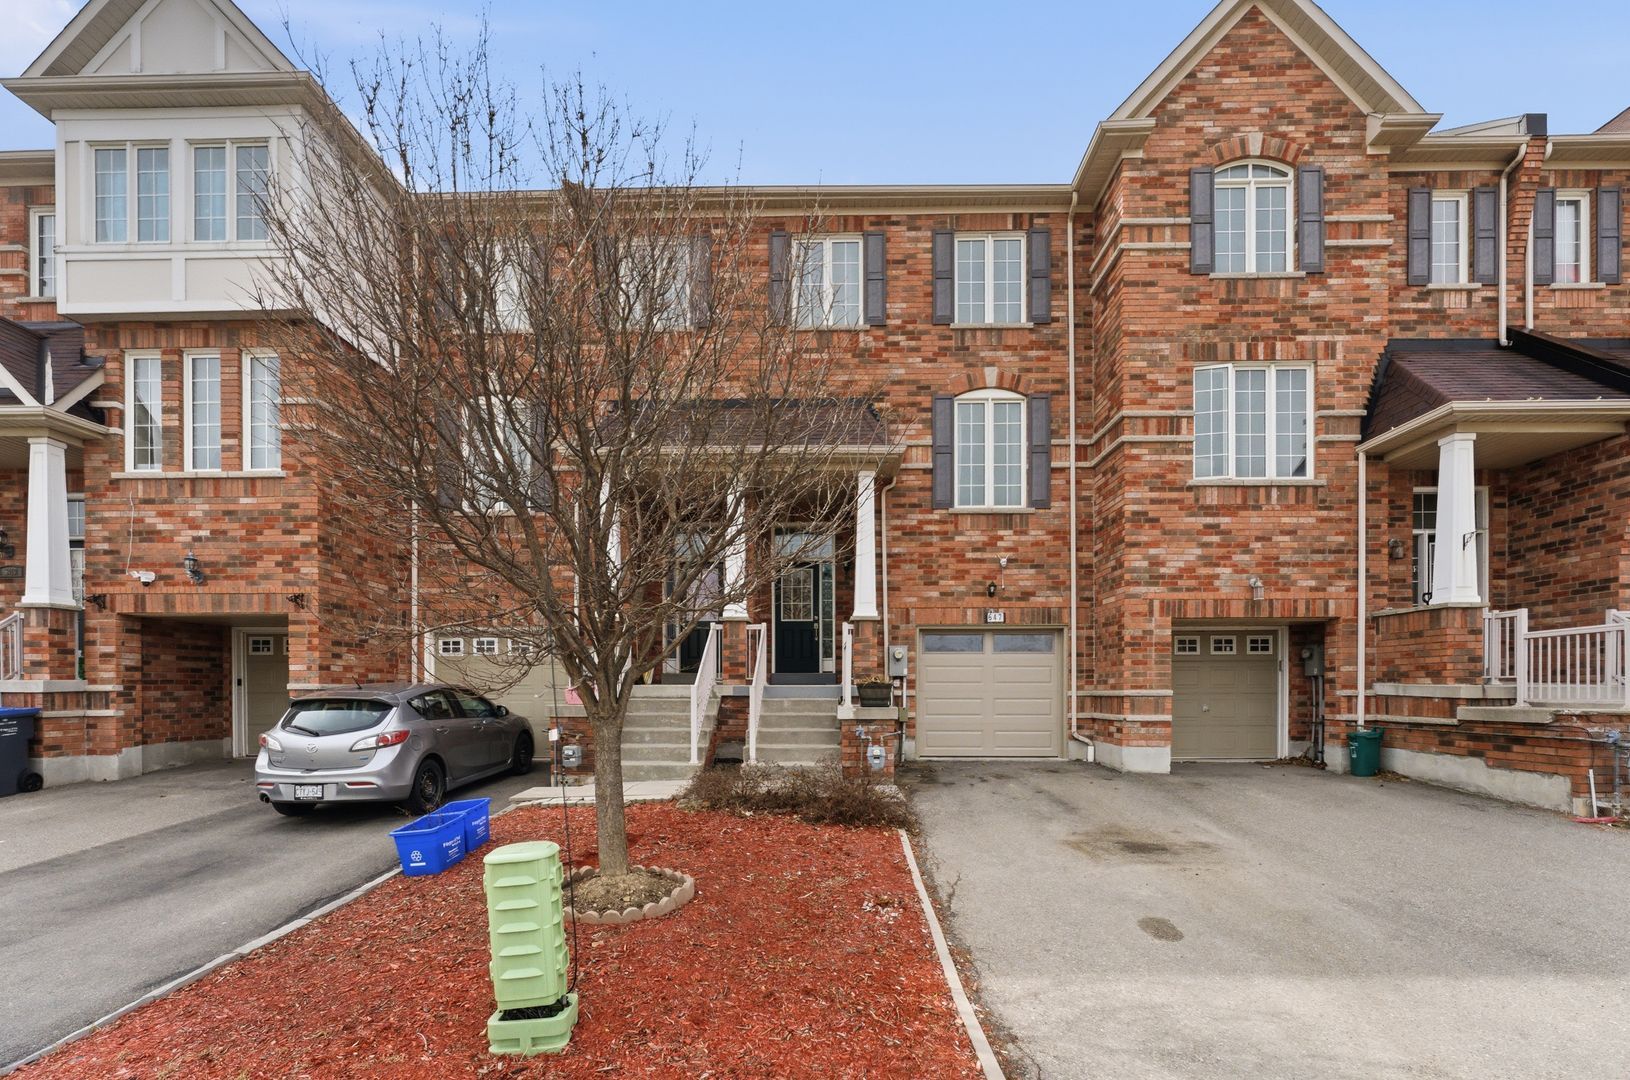
647 Courtney Valley Road, Mississauga, ON L5V 0C4, Mississauga
Att/Row/Townhouse$959,900
$5,914/yr taxListing Courtesy of Royal Lepage Real Estate Associates
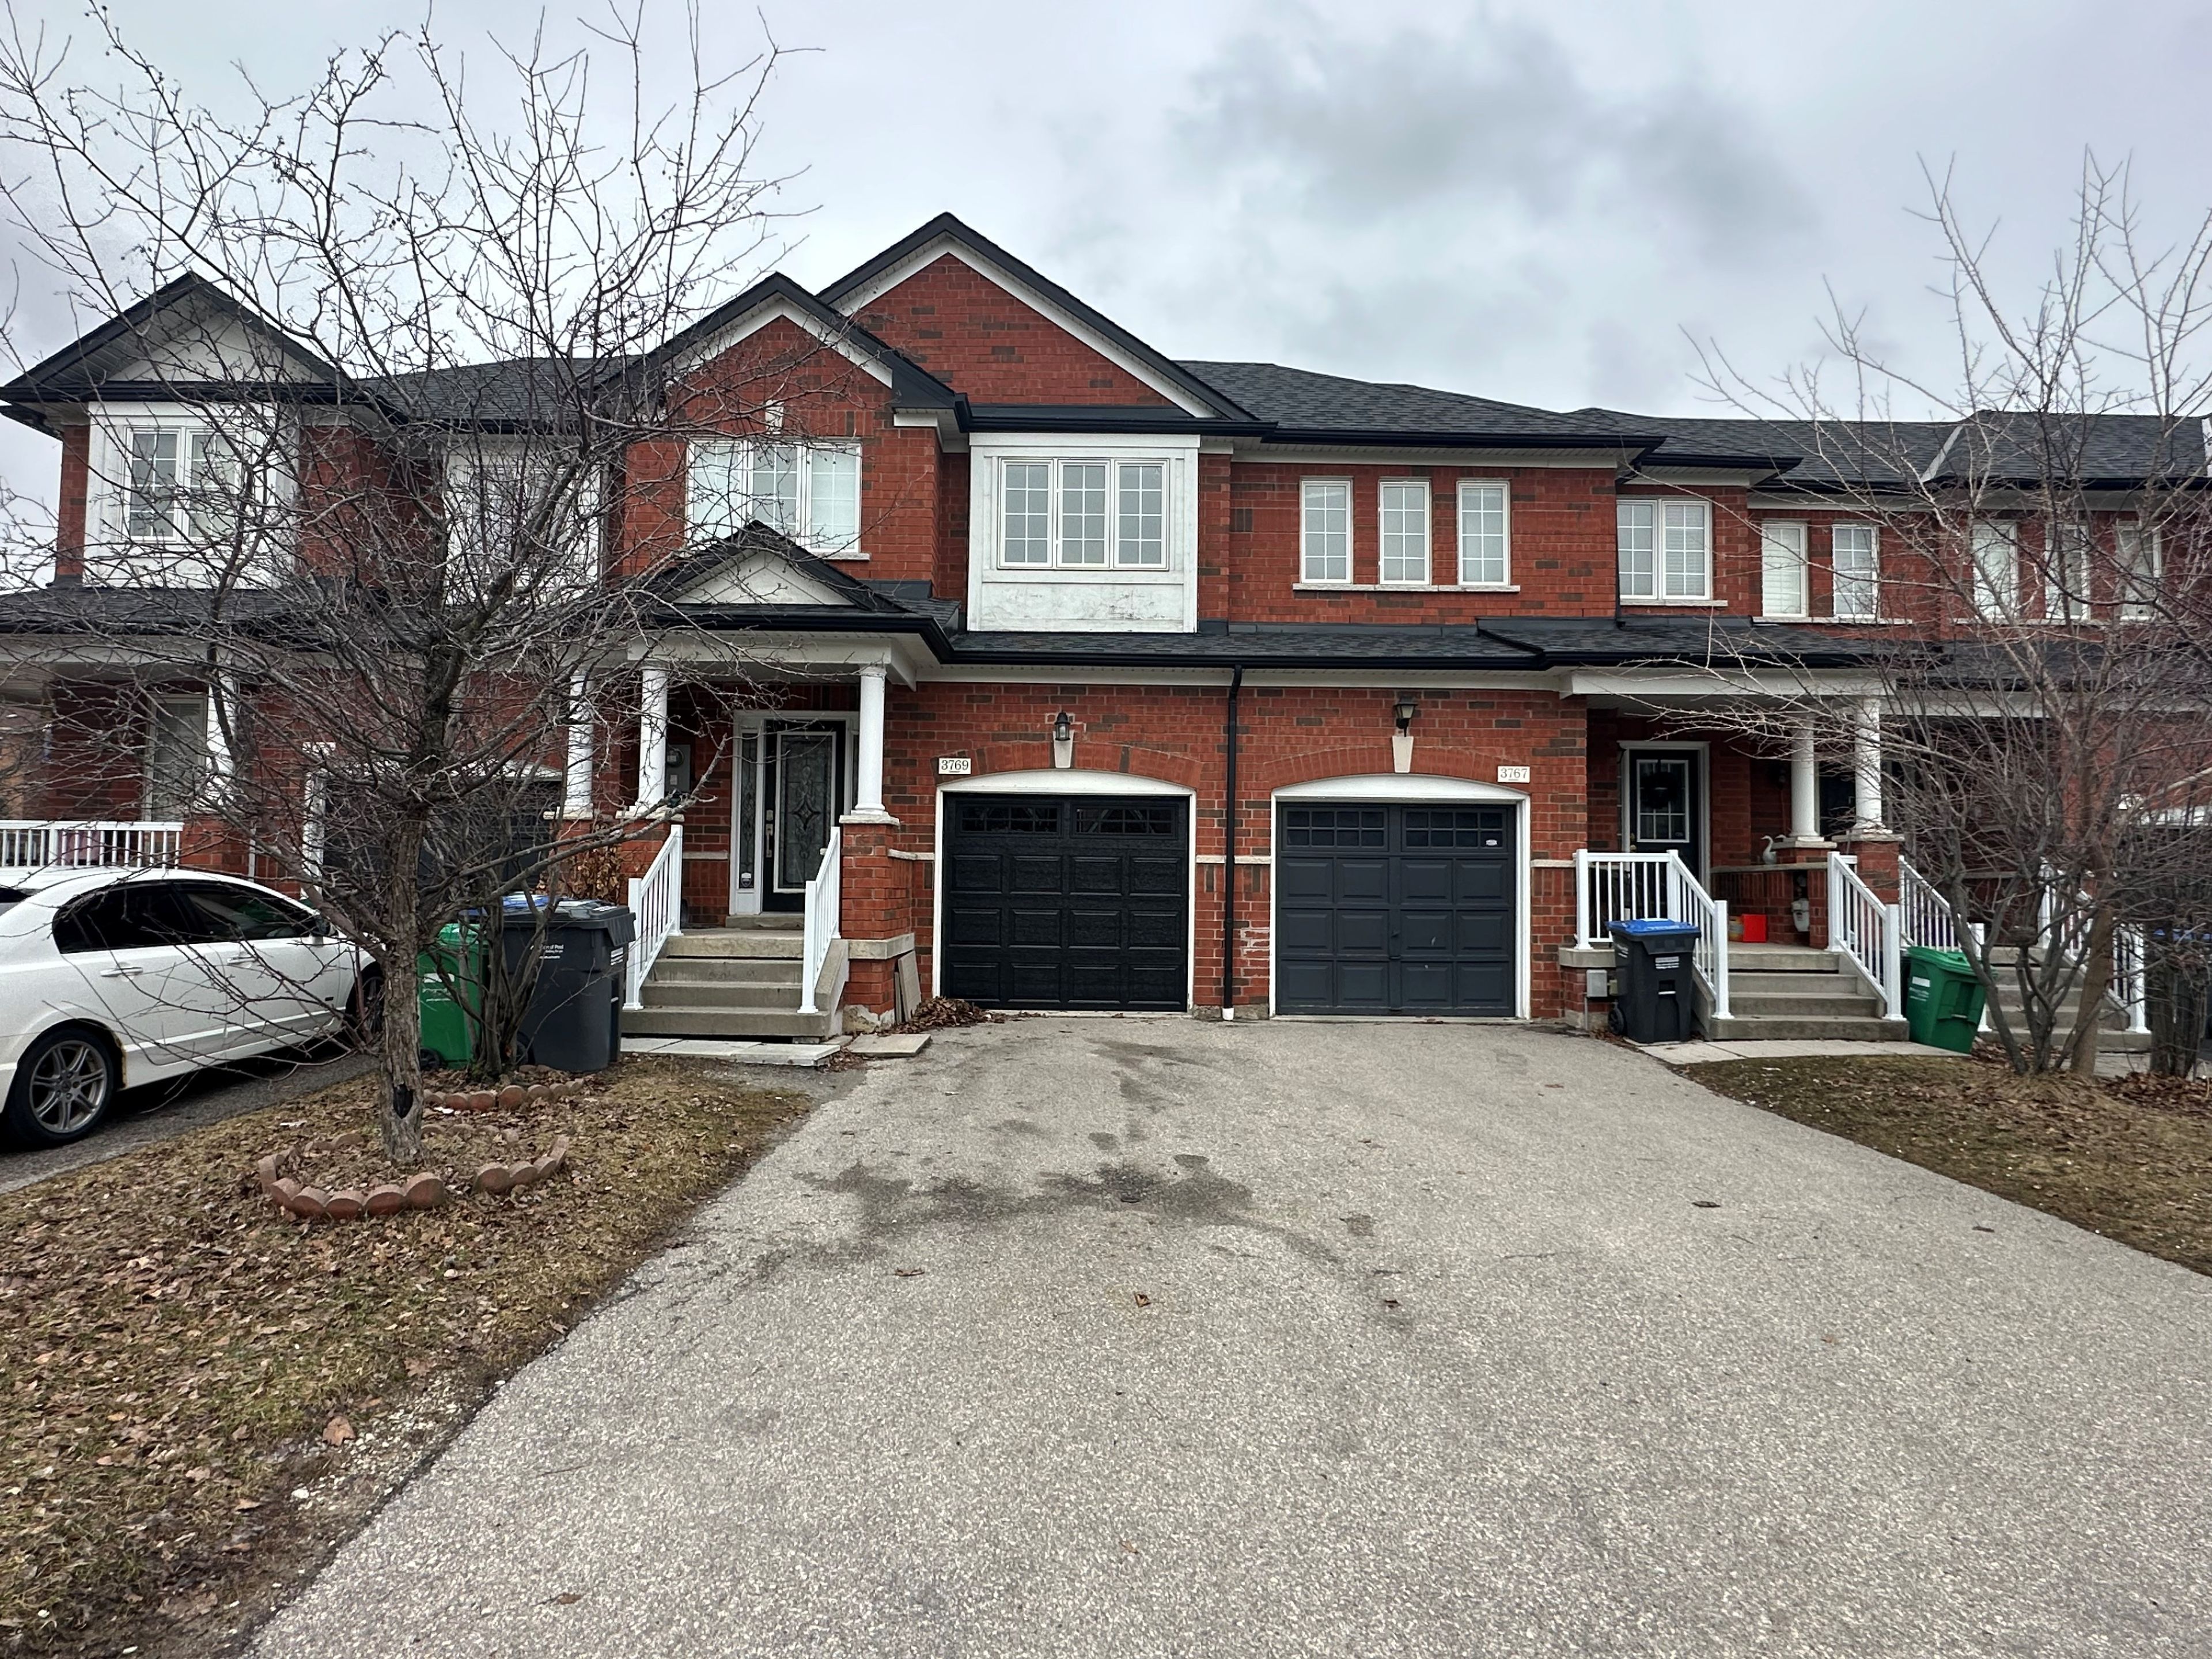
3769 Nightstar Drive, Mississauga, ON L5M 8A5, Mississauga
Att/Row/Townhouse$955,000
$6,338/yr taxListing Courtesy of RE/MAX EXPERTS

4068 Kadic Terrace, Mississauga, ON L5M 2S8, Mississauga
Att/Row/Townhouse$999,000
$6,596/yr taxListing Courtesy of SAM MCDADI REAL ESTATE INC.
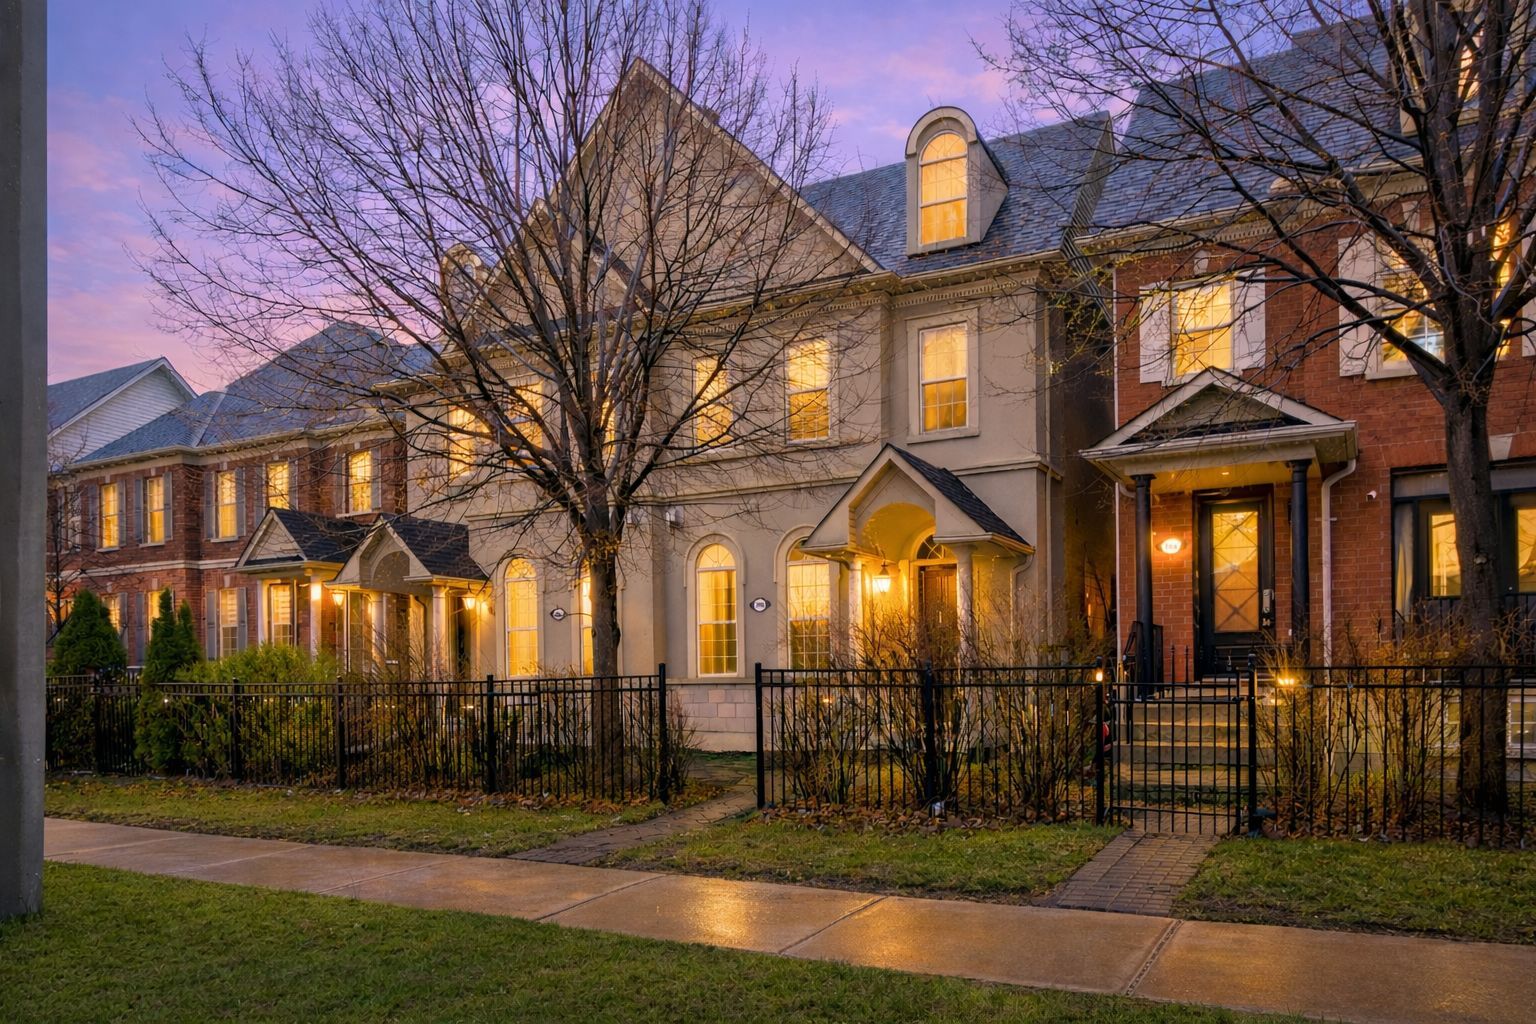
3486 Eglinton Avenue W, Mississauga, ON L5M 7P4, Mississauga
Att/Row/Townhouse$999,900
$5,479/yr taxListing Courtesy of ROYAL LEPAGE MEADOWTOWNE REALTY

1327 Killaby Drive, Mississauga, ON L5V 2C3, Mississauga
Att/Row/Townhouse$999,900
$5,655/yr taxListing Courtesy of CENTURY 21 PEOPLE`S CHOICE REALTY INC.
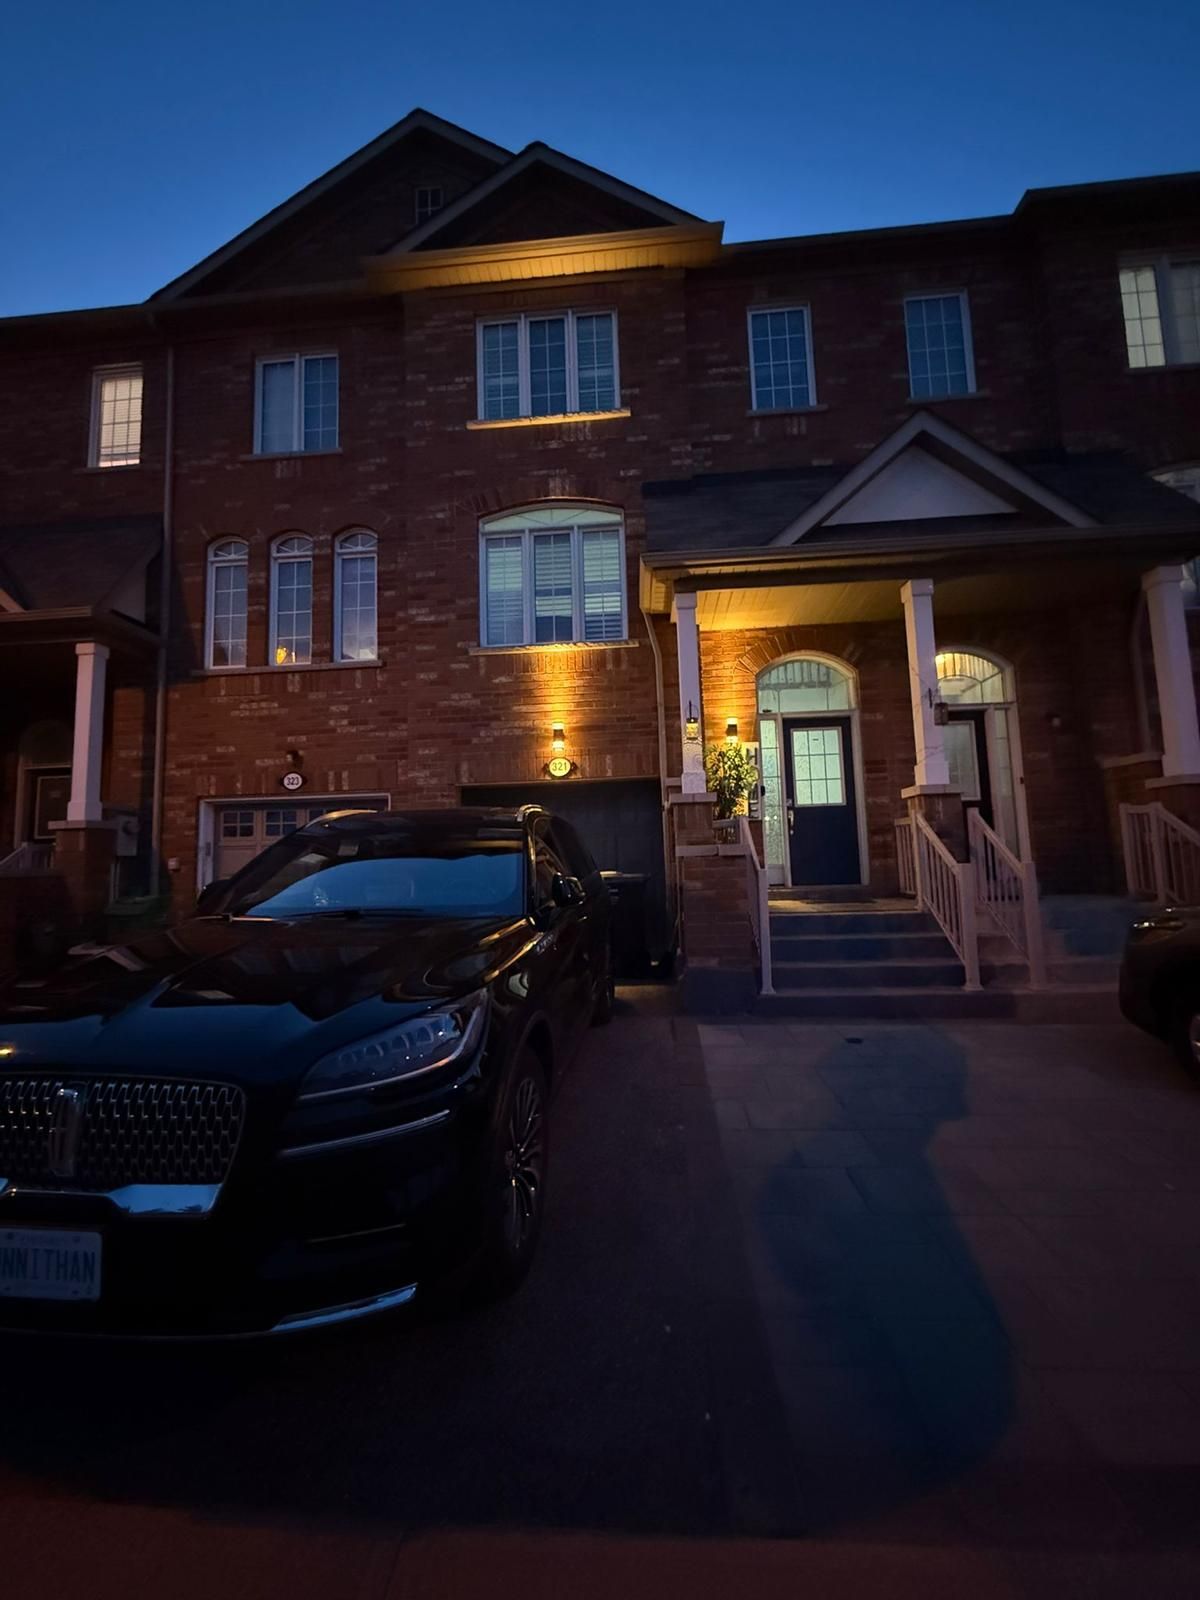
321 Aspendale Crescent, Mississauga, ON L5W 0E7, Mississauga
Att/Row/Townhouse$949,999
$5,542/yr taxListing Courtesy of CENTURY 21 PROPERTY ZONE REALTY INC.
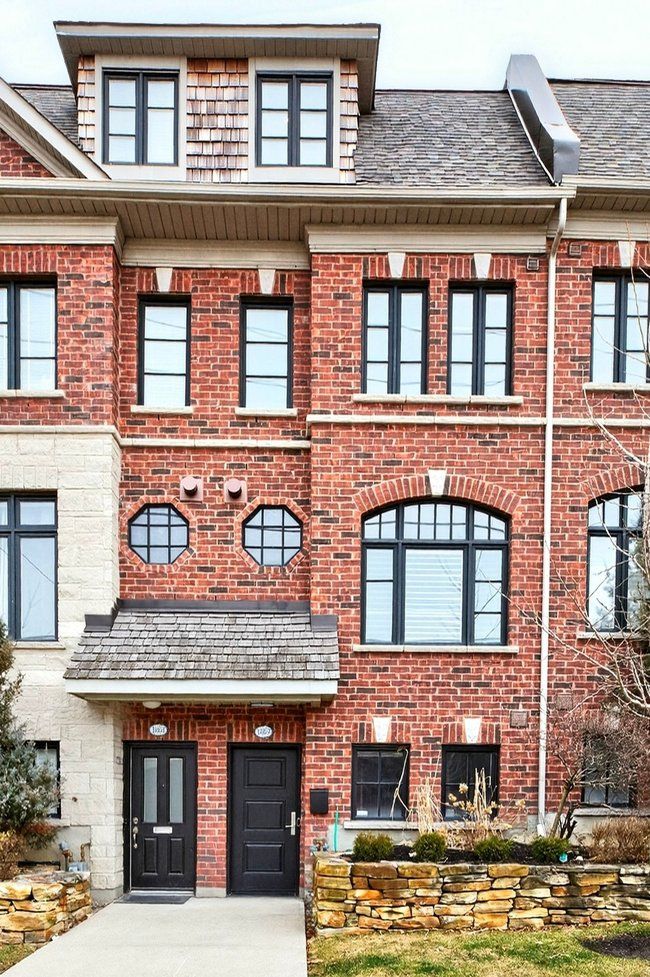
1862 Burnhamthorpe Road E, Mississauga, ON L4X 2S5, Mississauga
Att/Row/Townhouse$999,999
$6,327/yr taxListing Courtesy of Real Broker Ontario Ltd., Brokerage

5554 Linwell Place, Mississauga, ON L5M 6L7, Mississauga
Att/Row/Townhouse$999,999
$5,800/yr taxListing Courtesy of RE/MAX REAL ESTATE CENTRE INC.
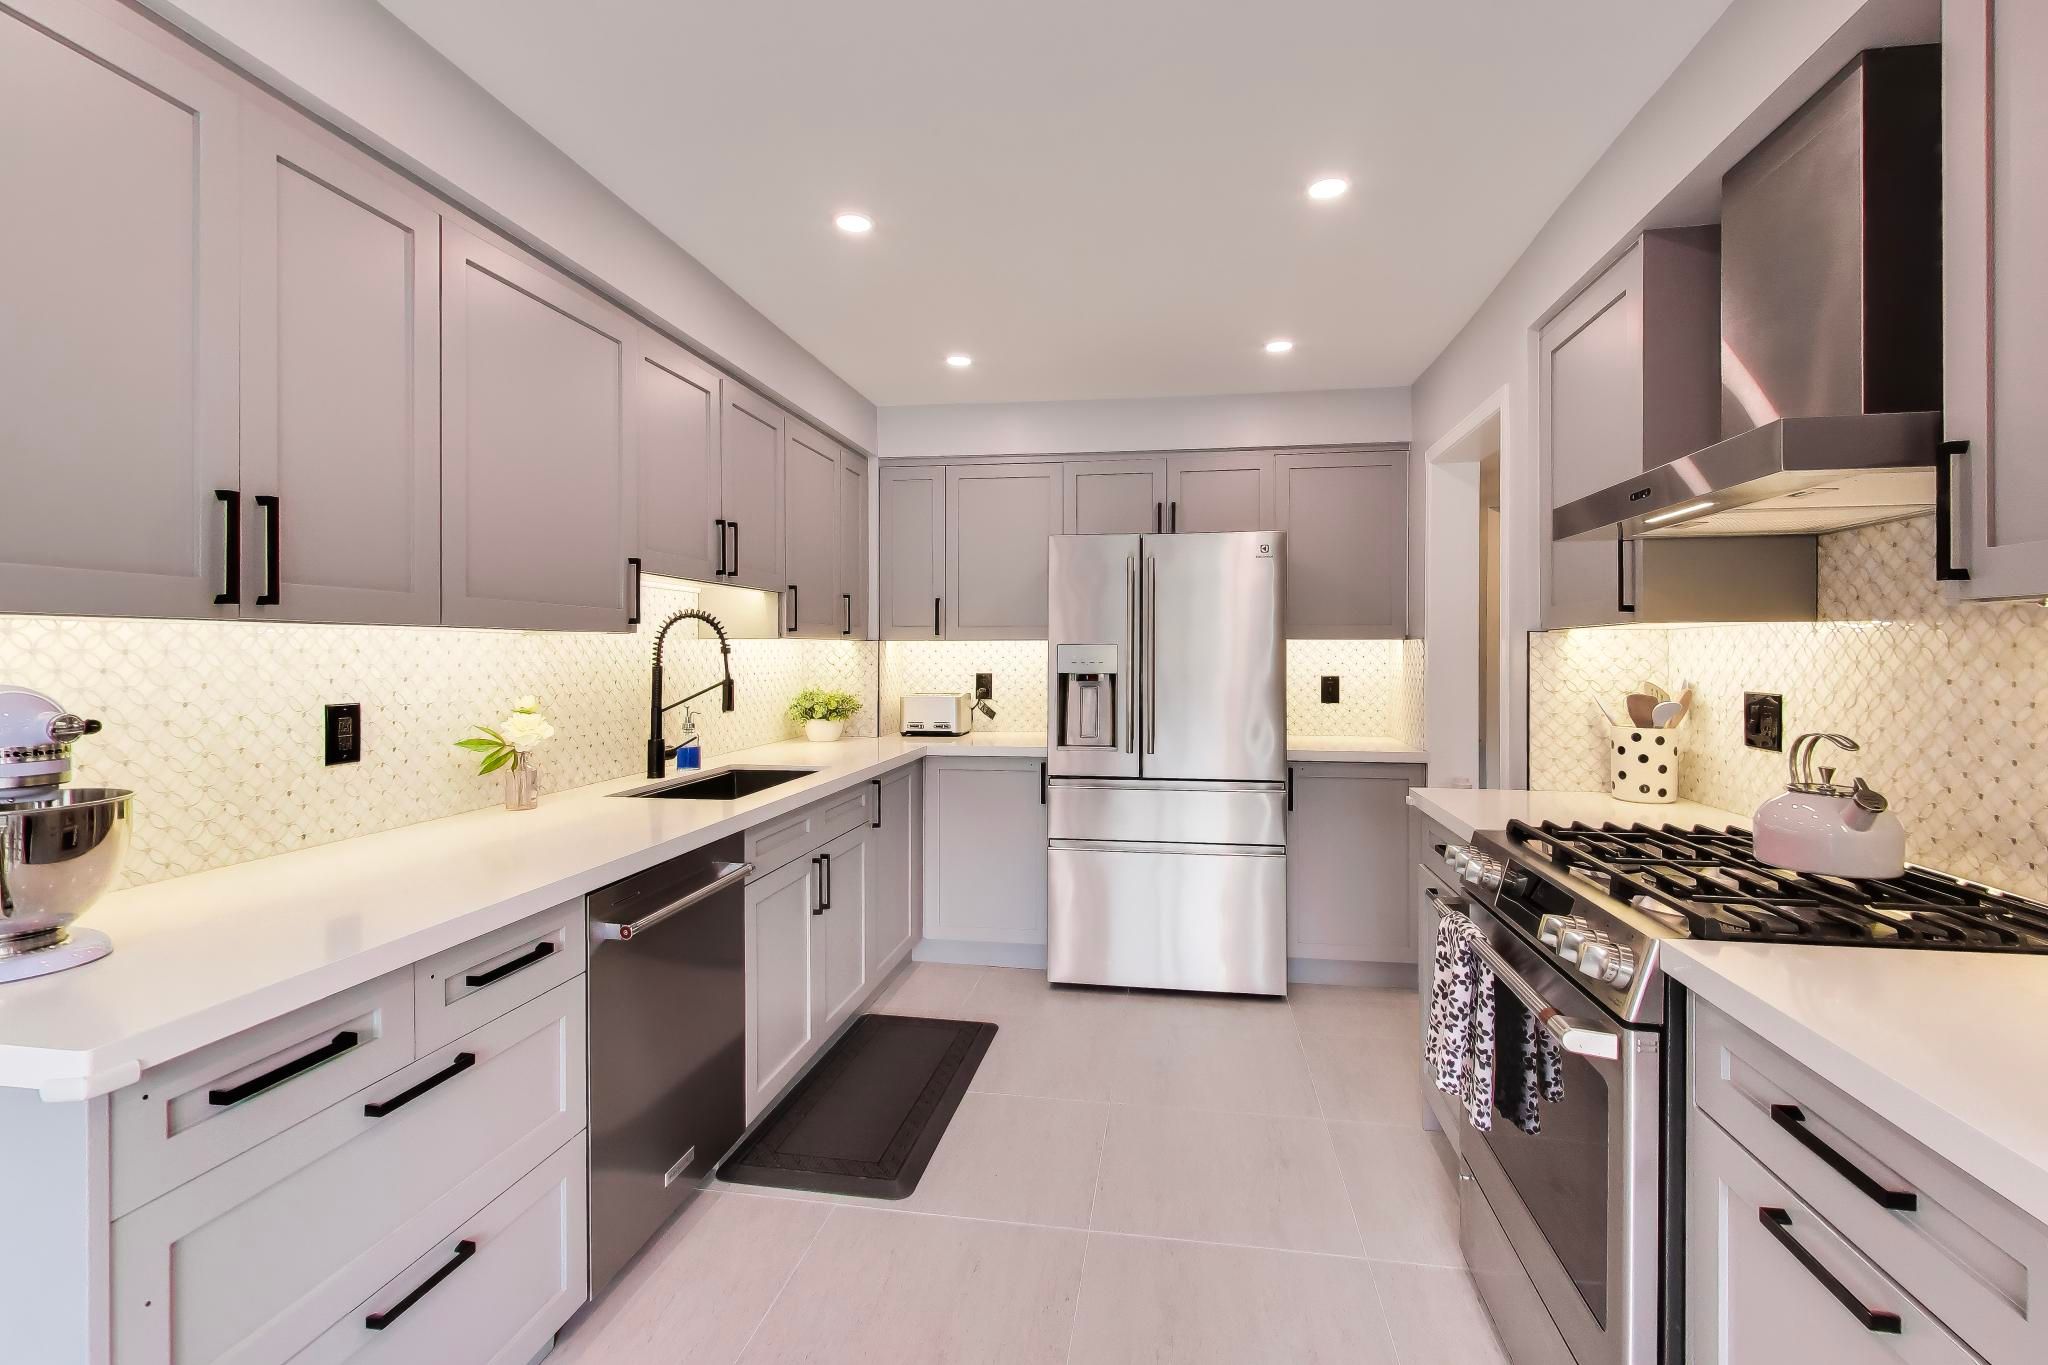
3375 Fenwick Crescent, Mississauga, ON L5L 5N5, Mississauga
Att/Row/Townhouse$949,900
$5,014/yr taxListing Courtesy of REAL ESTATE HOMEWARD
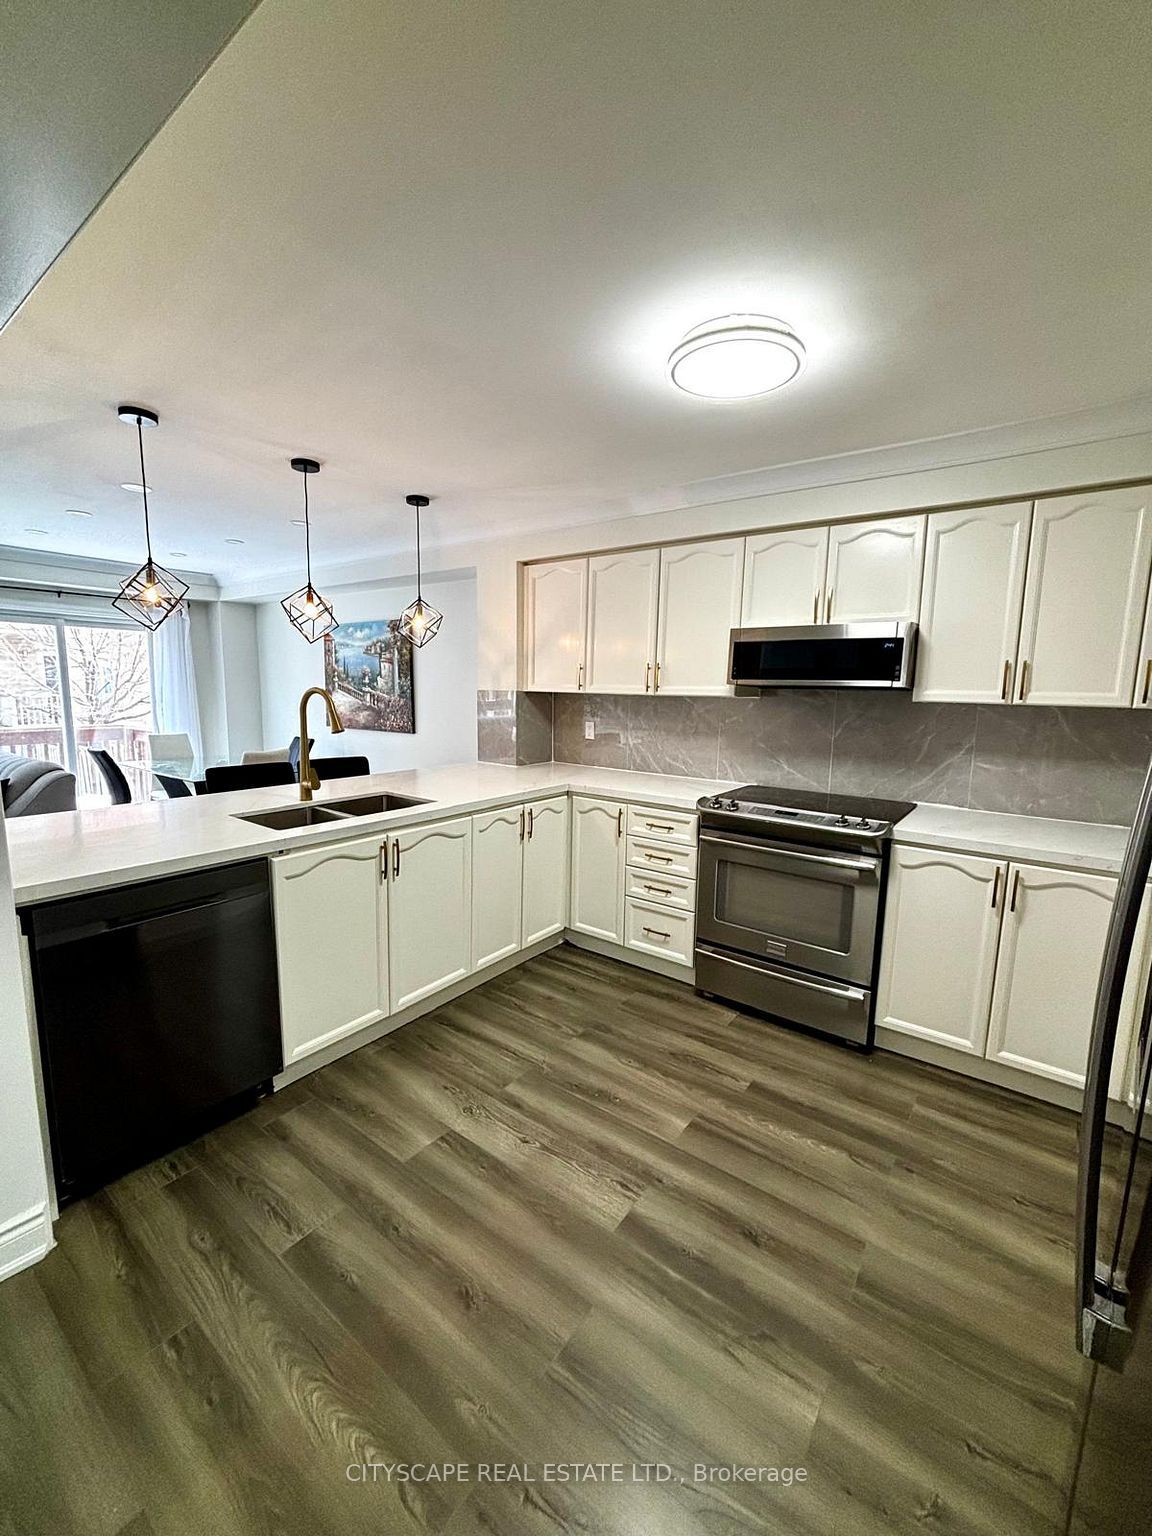
3974 Stardust Drive, Mississauga, ON L5M 8A5, Mississauga
Att/Row/Townhouse$948,000
$4,623/yr taxListing Courtesy of CITYSCAPE REAL ESTATE LTD.
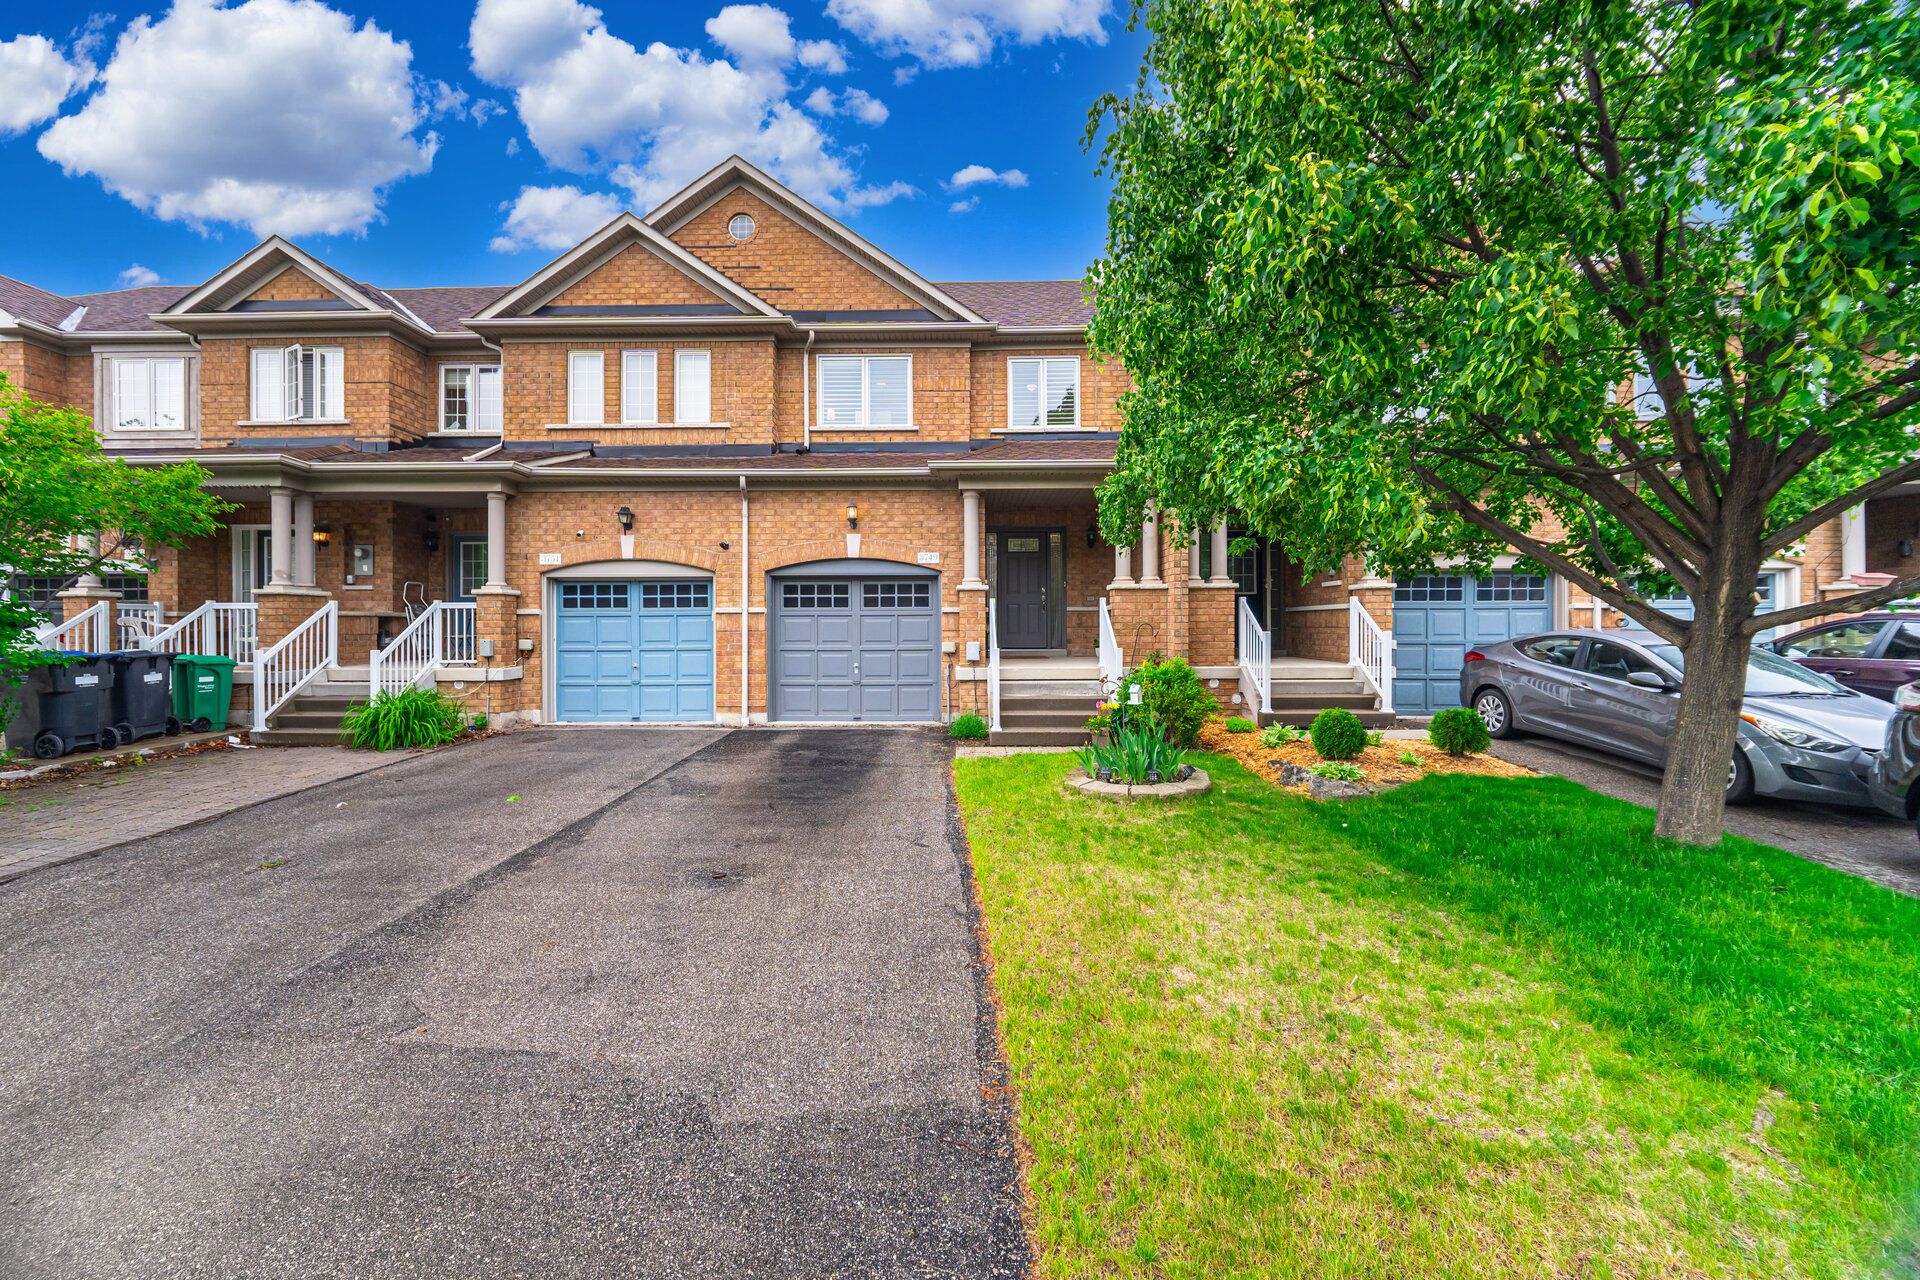
3749 Nightstar Drive, Mississauga, ON L5M 8A5, Mississauga
Att/Row/Townhouse$947,800
$5,728/yr taxListing Courtesy of ROYAL LEPAGE REAL ESTATE SERVICES LTD.
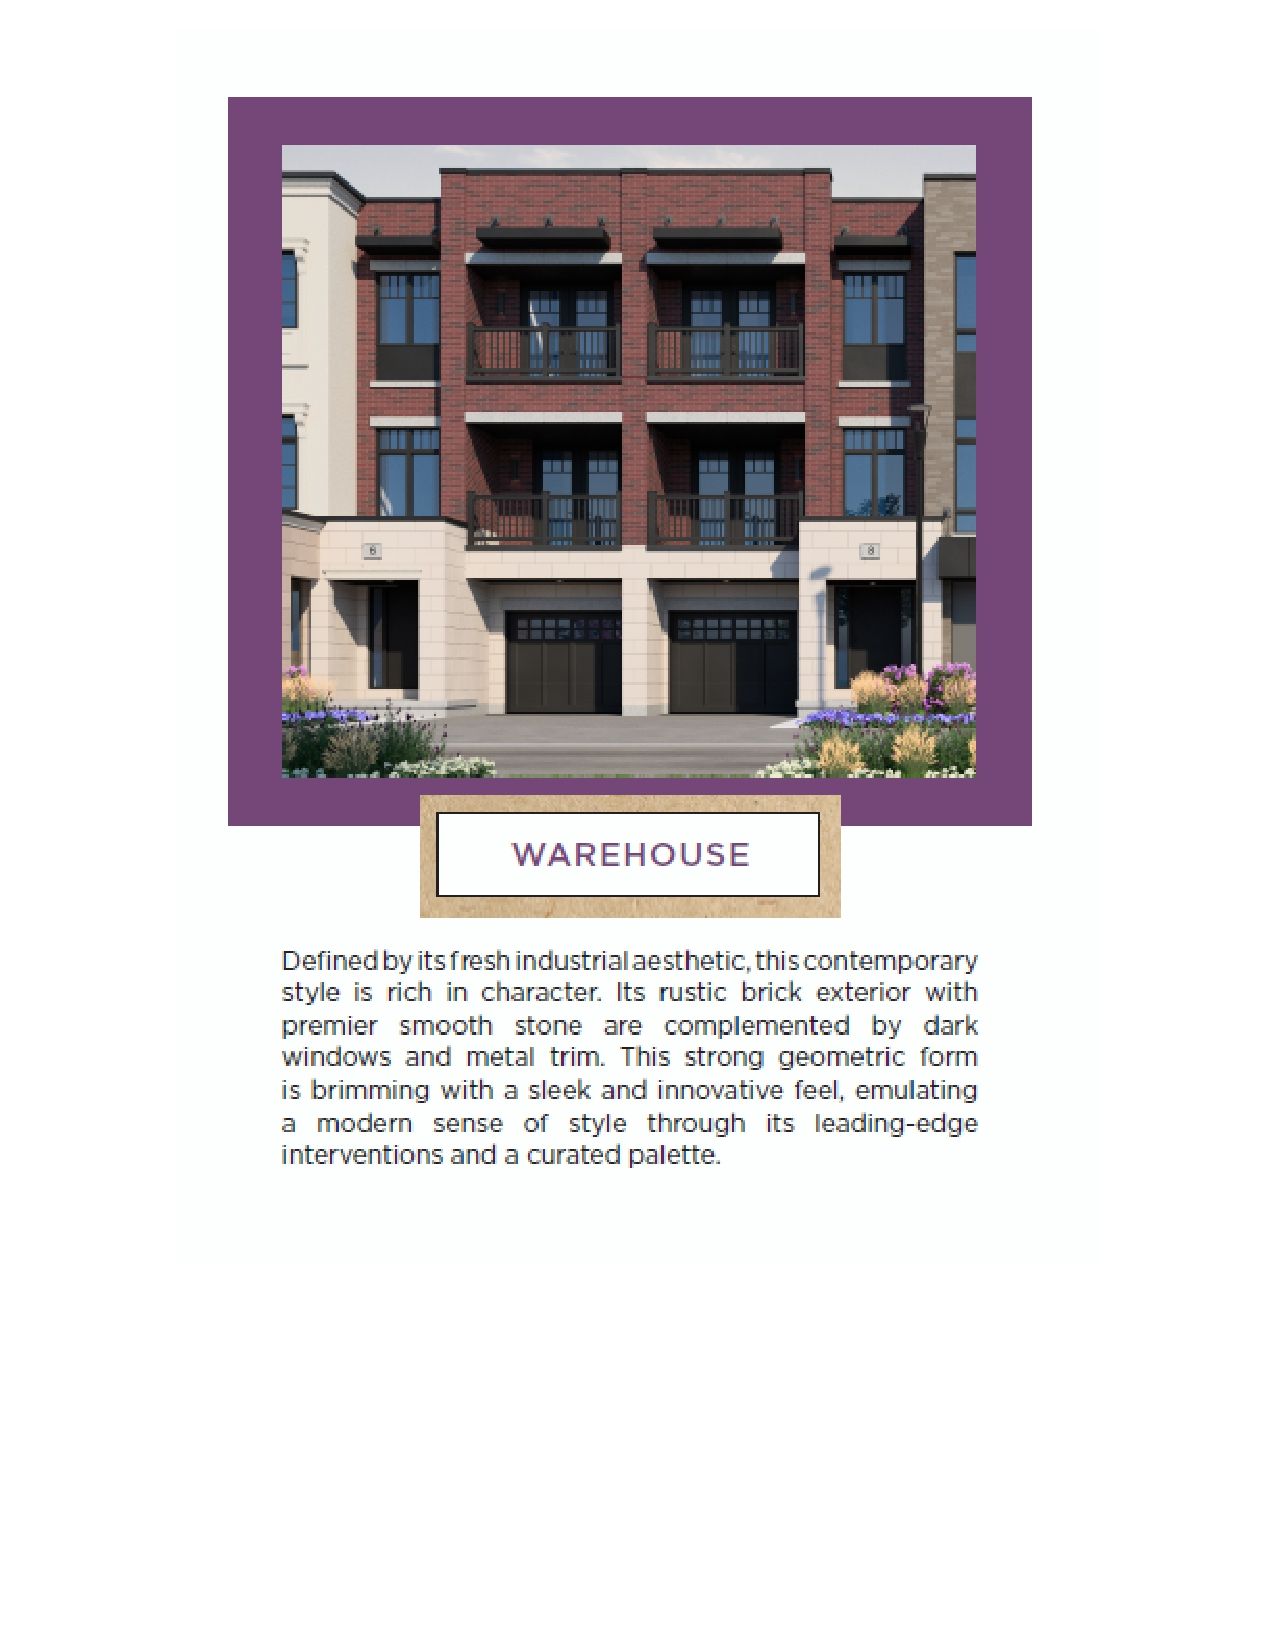
1725 Barbertown Road, Mississauga, ON L5A 2H4, Mississauga
Att/Row/Townhouse$929,000
Listing Courtesy of REMAX YOUR COMMUNITY REALTY

3484 Eglinton Avenue W, Mississauga, ON L5M 7P4, Mississauga
Att/Row/Townhouse$3,100
Listing Courtesy of HOMELIFE LANDMARK REALTY INC.

5699 Shillington Drive, Mississauga, ON L5R 3N7, Mississauga
Att/Row/Townhouse$2,499
Listing Courtesy of SUMMIT REALTY EXPERTS INC.
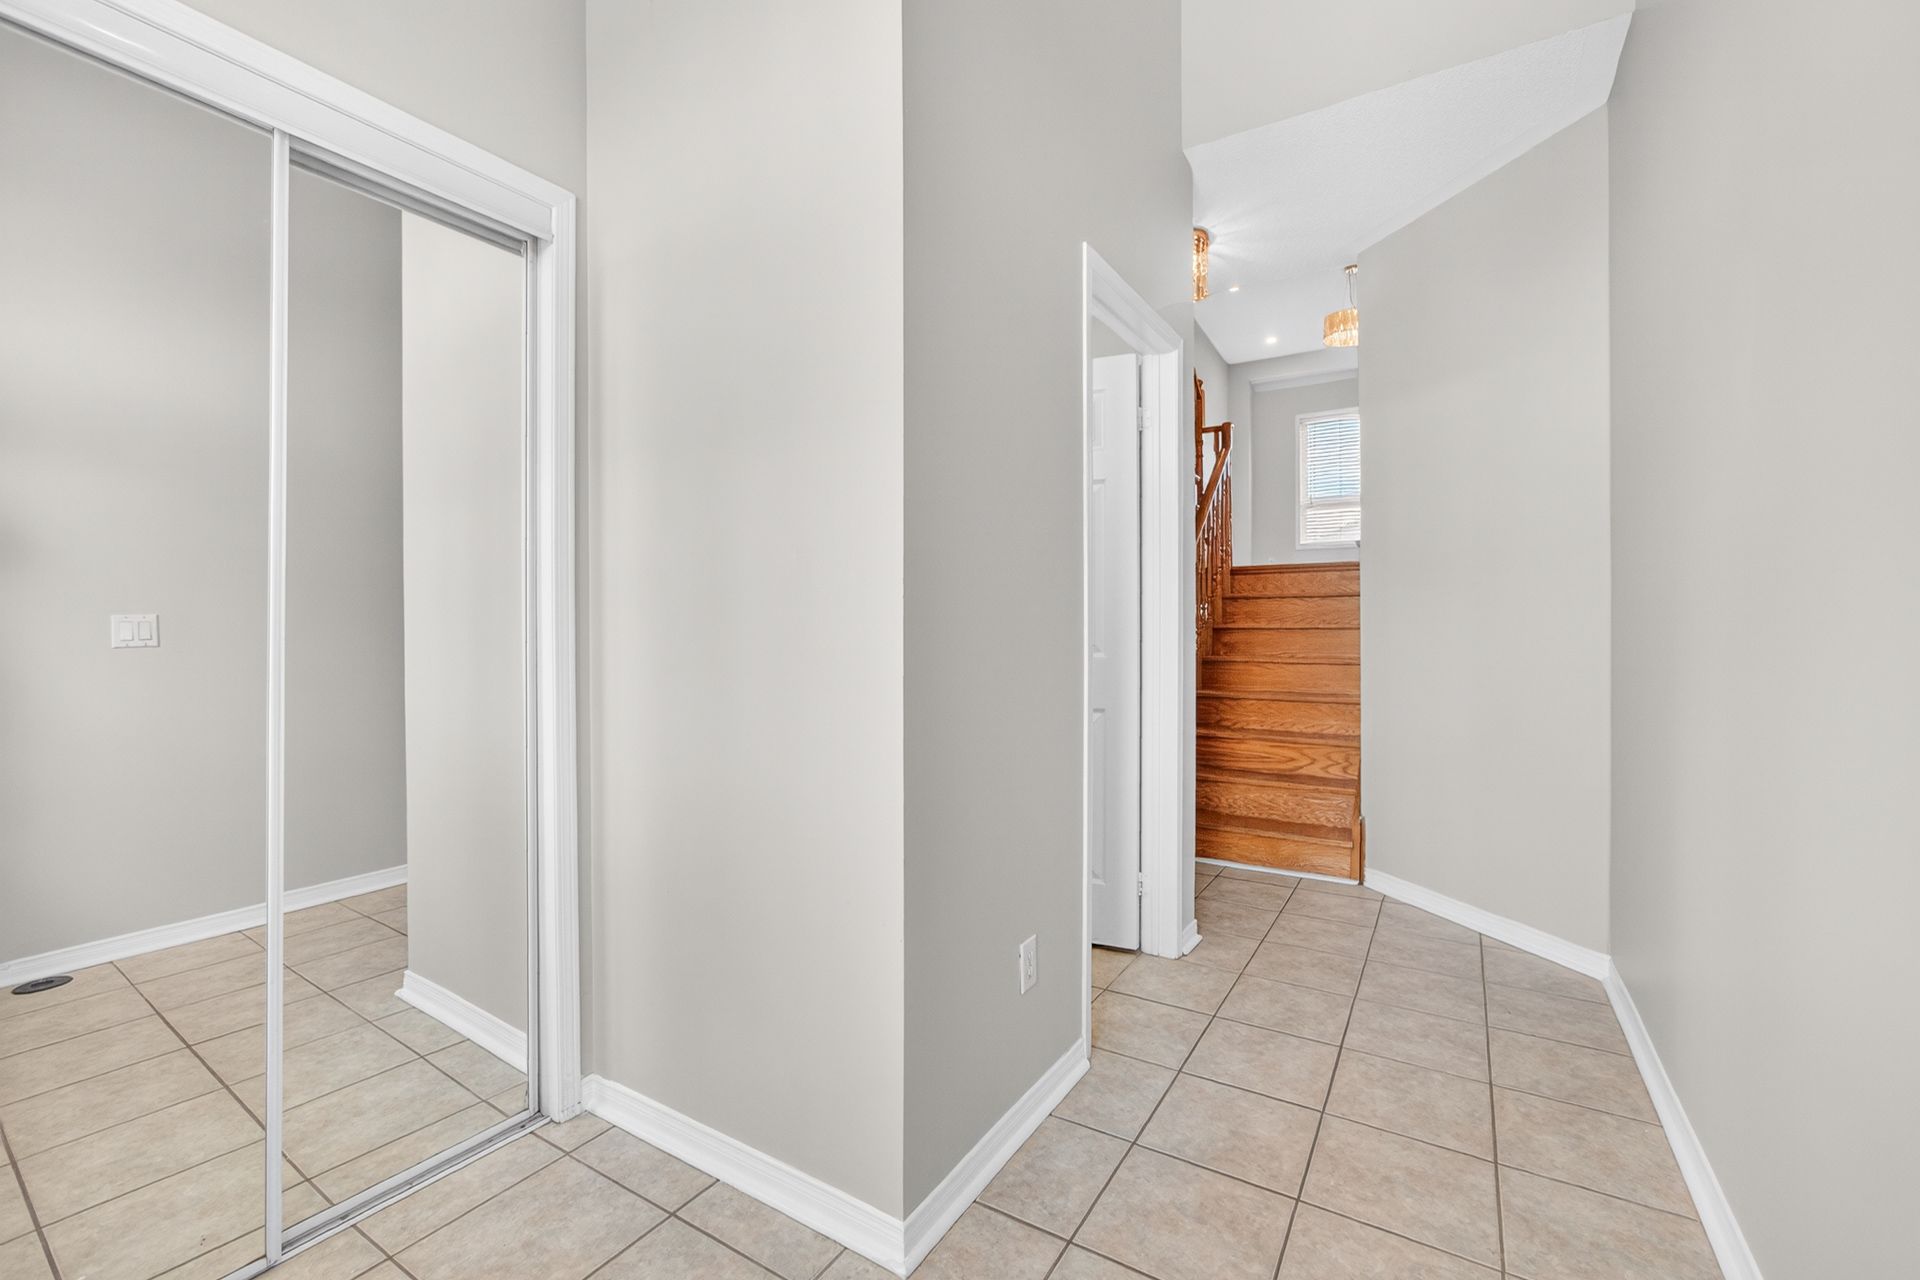
6556 Opera Glass Crescent S, Mississauga, ON L5W 1S1, Mississauga
Att/Row/Townhouse$3,500
Listing Courtesy of SUTTON GROUP REALTY SYSTEMS INC.

7035 Rexwood Road 25, Mississauga, ON L4T 4M6, Mississauga
Att/Row/Townhouse$3,000
Listing Courtesy of RE/MAX GOLD REALTY INC.
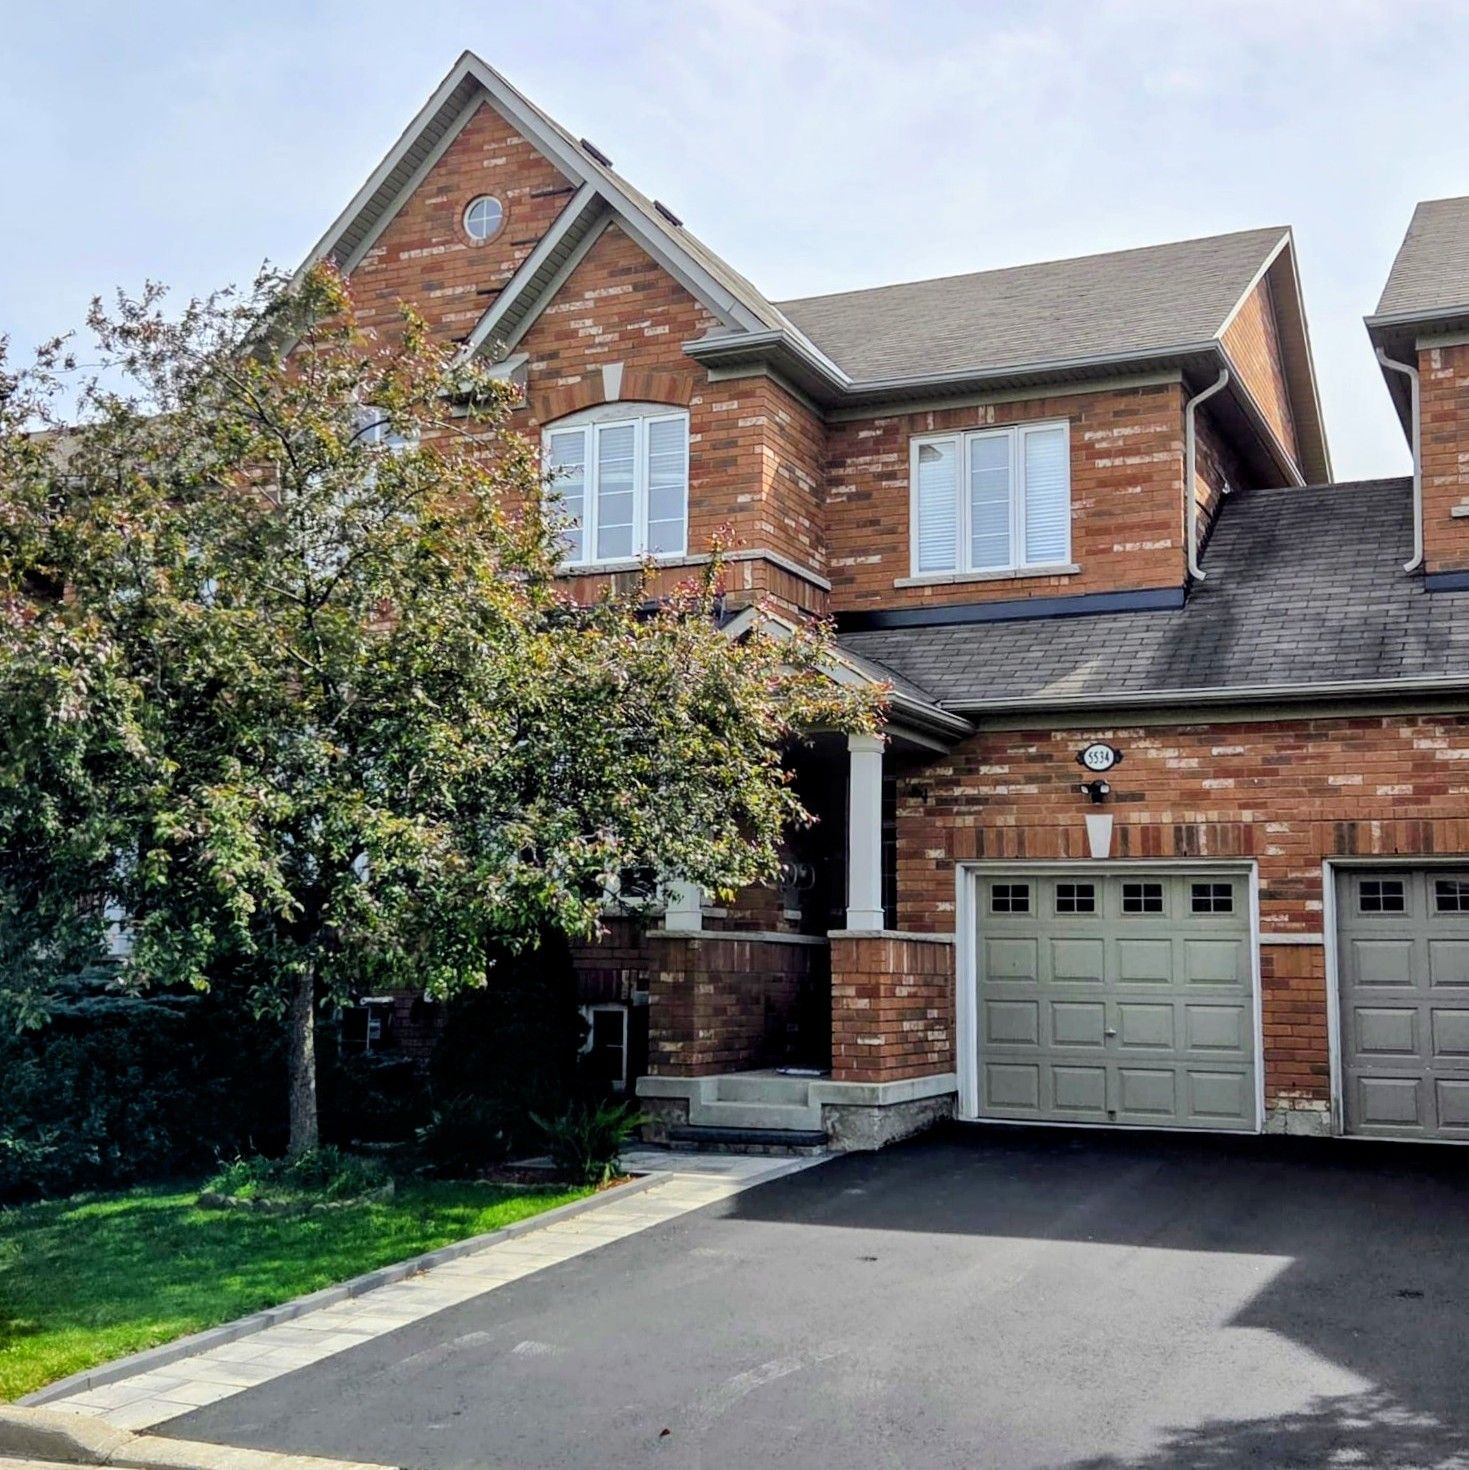
5534 Waterwind Crescent, Mississauga, ON L5M 0G4, Mississauga
Att/Row/Townhouse$3,499
Listing Courtesy of CENTURY 21 ATRIA REALTY INC.
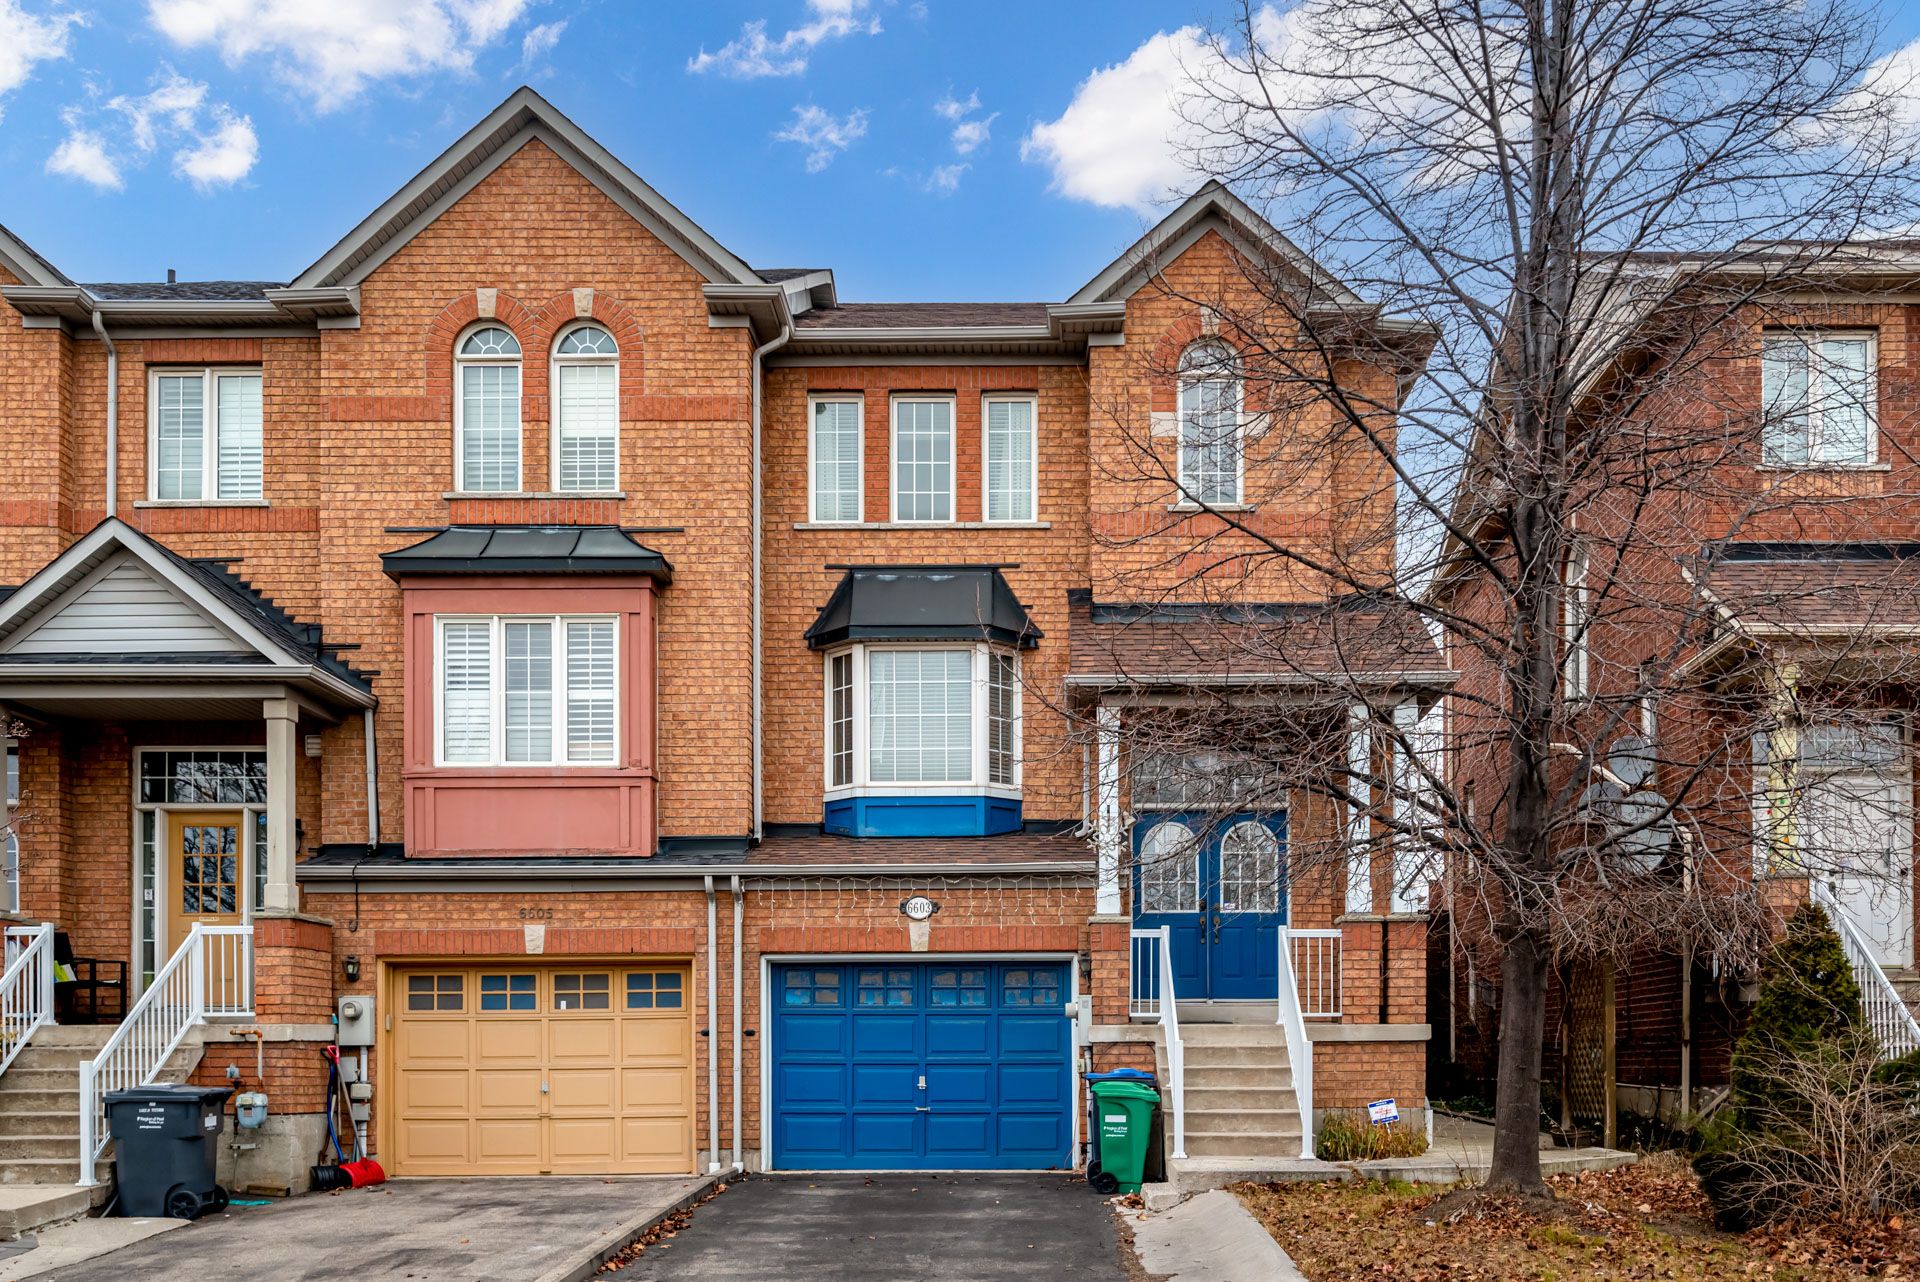
6603 Jazzy Mews, Mississauga, ON L5W 1R9, Mississauga
Att/Row/Townhouse$3,350
Listing Courtesy of Royal Lepage Real Estate Associates
55 Barondale Drive 75, Mississauga, ON L4Z 3N8, Mississauga
Att/Row/Townhouse$3,300
Listing Courtesy of SKYBOUND REALTY
3141 Turbine Crescent Main/2nd Flr, Mississauga, ON L5M 6W1, Mississauga
Att/Row/Townhouse$3,000
Listing Courtesy of iCloud Realty Ltd.
Sold prices and leased comparables are reserved for registered users.
Per TRREB / PropTx Virtual Office Website (VOW) terms, this data is available to logged-in users who have accepted the VOW Terms of Use.
Sign In or RegisterSold prices and leased comparables are reserved for registered users.
Per TRREB / PropTx Virtual Office Website (VOW) terms, this data is available to logged-in users who have accepted the VOW Terms of Use.
Sign In or Register
Book a Viewing
1576 Woodhenge Way, Mississauga, ON L5N 7S9
