
3430 Homark Drive, Mississauga, ON L4Y 2K7
MLS: W13174434 | Semi-Detached
$969,900


Property Description
Welcome to 3430 Homark Dr. Located on a cul de sac, this move in ready 4 level back split is waiting for you. Various upgrades have been recently completed including 2 washrooms and a beautiful eat in kitchen. Hardwood and tile floors throughout. With a separate entrance downstairs the current lower levels are being used as an in-law suite with its own full second kitchen. The backyard is a private oasis. It is beautifully manicured with a huge composite deck, shed and patio area. Conveniently located near major highways, schools, malls, and major amenities.
Quick Facts
- Property Type: Semi-Detached
- Style: Backsplit 4
- Bedrooms: 4 (3 above, 1 below)
- Bathrooms: 2
- Living Area: 1100-1500 sq ft
- BuyRealty computed: ~10,778 sq ft (from floor plan, lower bound)
- Fireplaces: Yes
- Parking: 4.0 spaces (Private)
- Lot Size: 3,660 sq ft (340.0 m²)
- Lot W × L: 24.97 × 100.28 Feet
- Basement: Finished with Walk-Out, Separate Entrance
- Possession: 60 days TBA
- Heating: Forced Air · Gas
- Utilities Available: Electric · Gas · Cable · Water · Sewer
- Lot Shape: Irregular
- Lot Notes: Irreg. Rear 57.75
Costs
- Annual Taxes: $6,448.47 (2026)
Detailed Features
Interior & Systems
- Cooling: Central Air
- Basement: Finished with Walk-Out, Separate Entrance
- Fireplace Features: Electric
Exterior & Construction
- Style: Backsplit 4
- Exterior: Deck
- Roof: Asphalt Shingle
- Construction: Aluminum Siding, Brick
- Foundation: Unknown
- Sewer: Sewer
Lot & Land
- Lot Size: 3,660 sq ft (340.0 m²)
Community & Neighbourhood
- Neighbourhood: Applewood
Room Details (9 rooms)
Listing Information
Listing History
Sold history, price changes, and days-on-market are reserved for registered users.
Per TRREB / PropTx Virtual Office Website (VOW) terms, this data is available to logged-in users who have accepted the VOW Terms of Use.
Sign In or RegisterLocation & Neighborhood
🚗 Travel times
Neighborhood Walkability
Mortgage & Cost Calculators
Nearby Homes ?Nearby Homes — Search CriteriaSearch Radius1 kmPrice Range±30%Match BedroomsNoMatch BathroomsNo
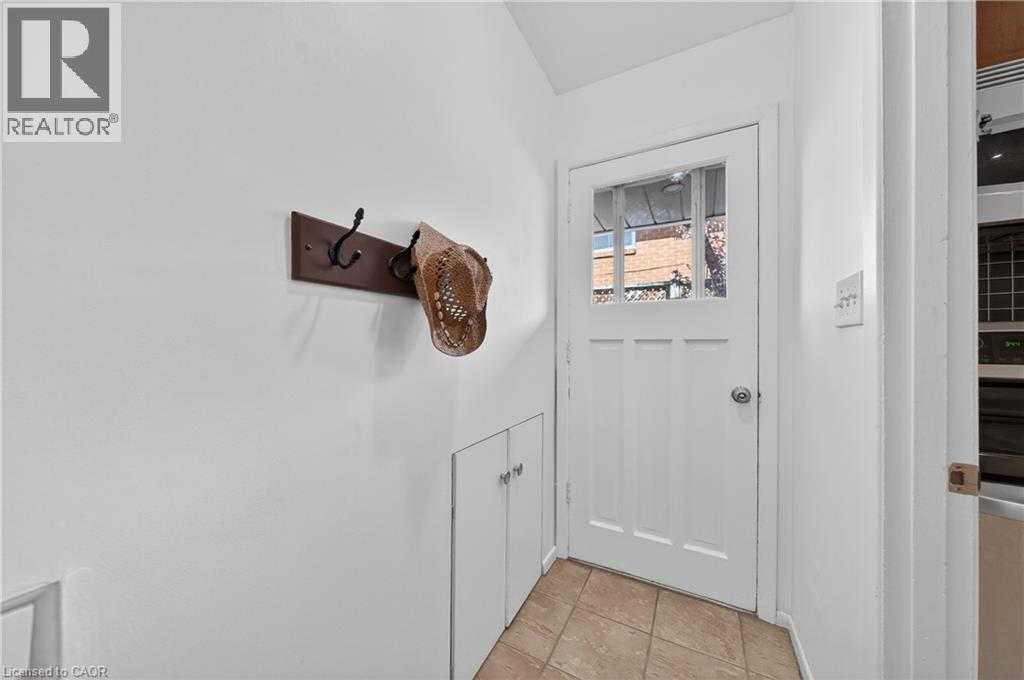
1177 WESTERDAM Road, Mississauga
House$889,900
$5,448/yr taxListing Courtesy of RE/MAX Real Estate Centre Inc.
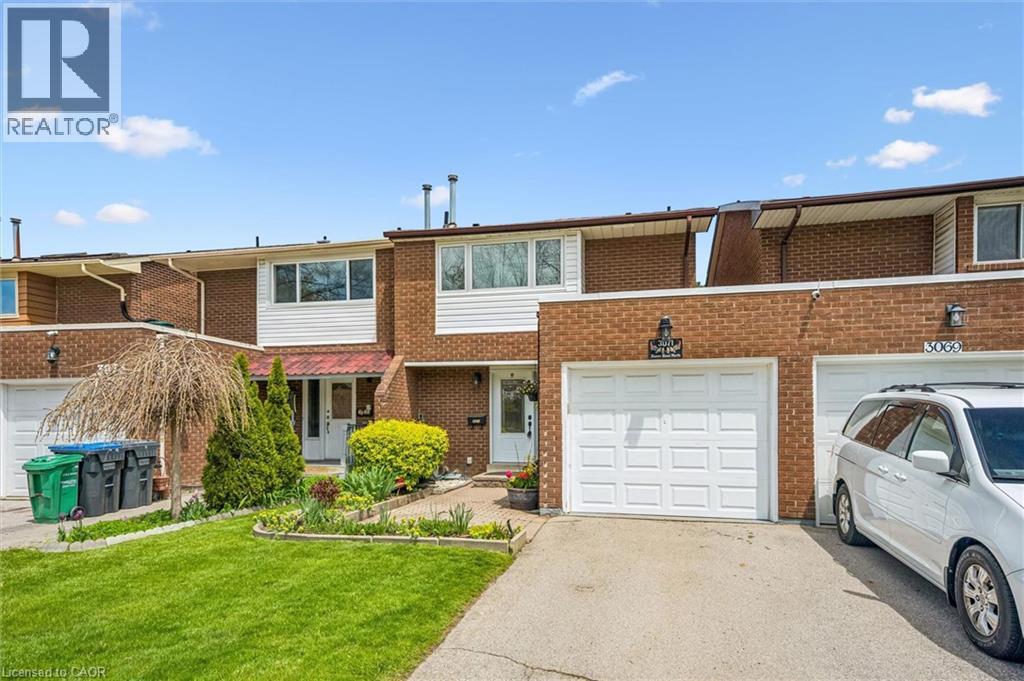
3071 HAINES Road, Mississauga
House$899,000
$5,635/yr taxListing Courtesy of Royal LePage Burloak Real Estate Services
1221 DUNDIX Road Unit# 8, Mississauga
Condo - Row / Townhouse$721,700
$4,301/yr taxListing Courtesy of CASORA REALTY INC.
Similar Homes ?Similar Homes — Search CriteriaSearch Radius5 kmPrice Range±5%Match Home TypeYesMatch BedroomsYes

7582 Discus Crescent, Mississauga, ON L4T 2V3, Mississauga
Semi-Detached$969,900
$3,589/yr taxListing Courtesy of HOMELIFE SILVERCITY REALTY INC.

10 Palleschi Drive, Brampton, ON L6P 2S1, Brampton
Semi-Detached$969,900
$6,592/yr taxListing Courtesy of RE/MAX GOLD REALTY INC.
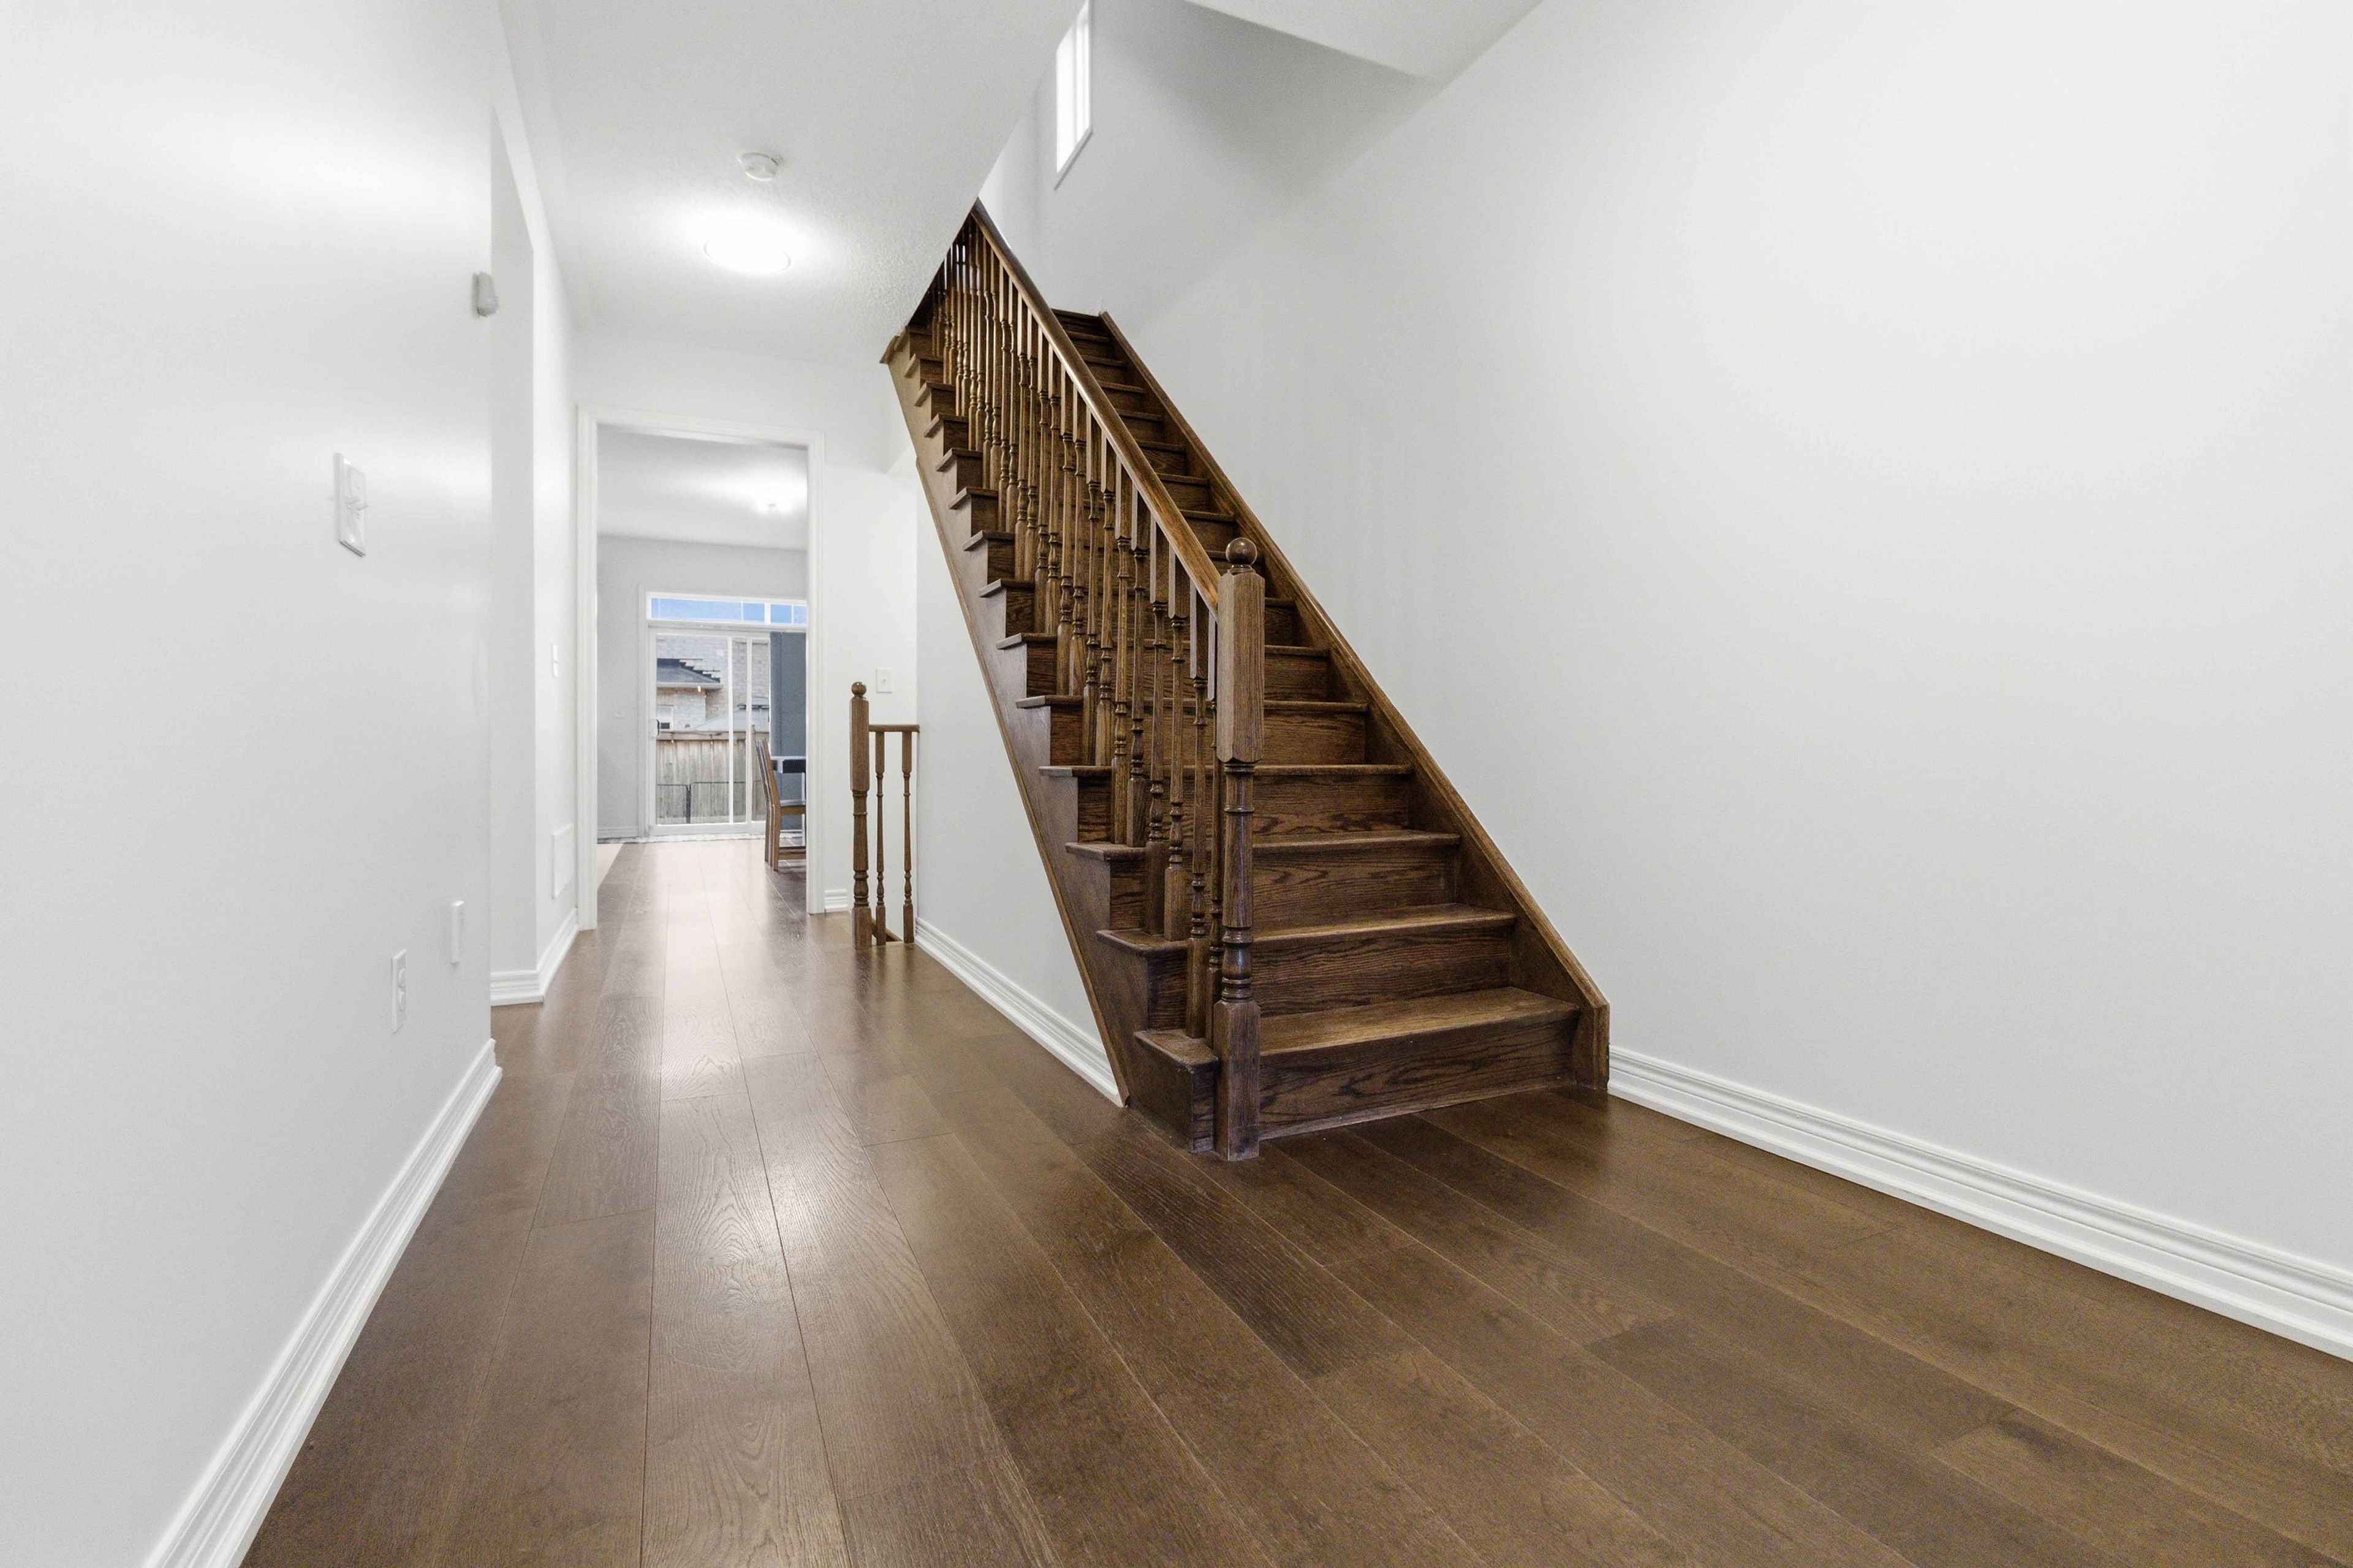
116 Lesabre Crescent, Brampton, ON L6P 0W4, Brampton
Semi-Detached$969,900
$7,132/yr taxListing Courtesy of RE/MAX WEST REALTY INC.
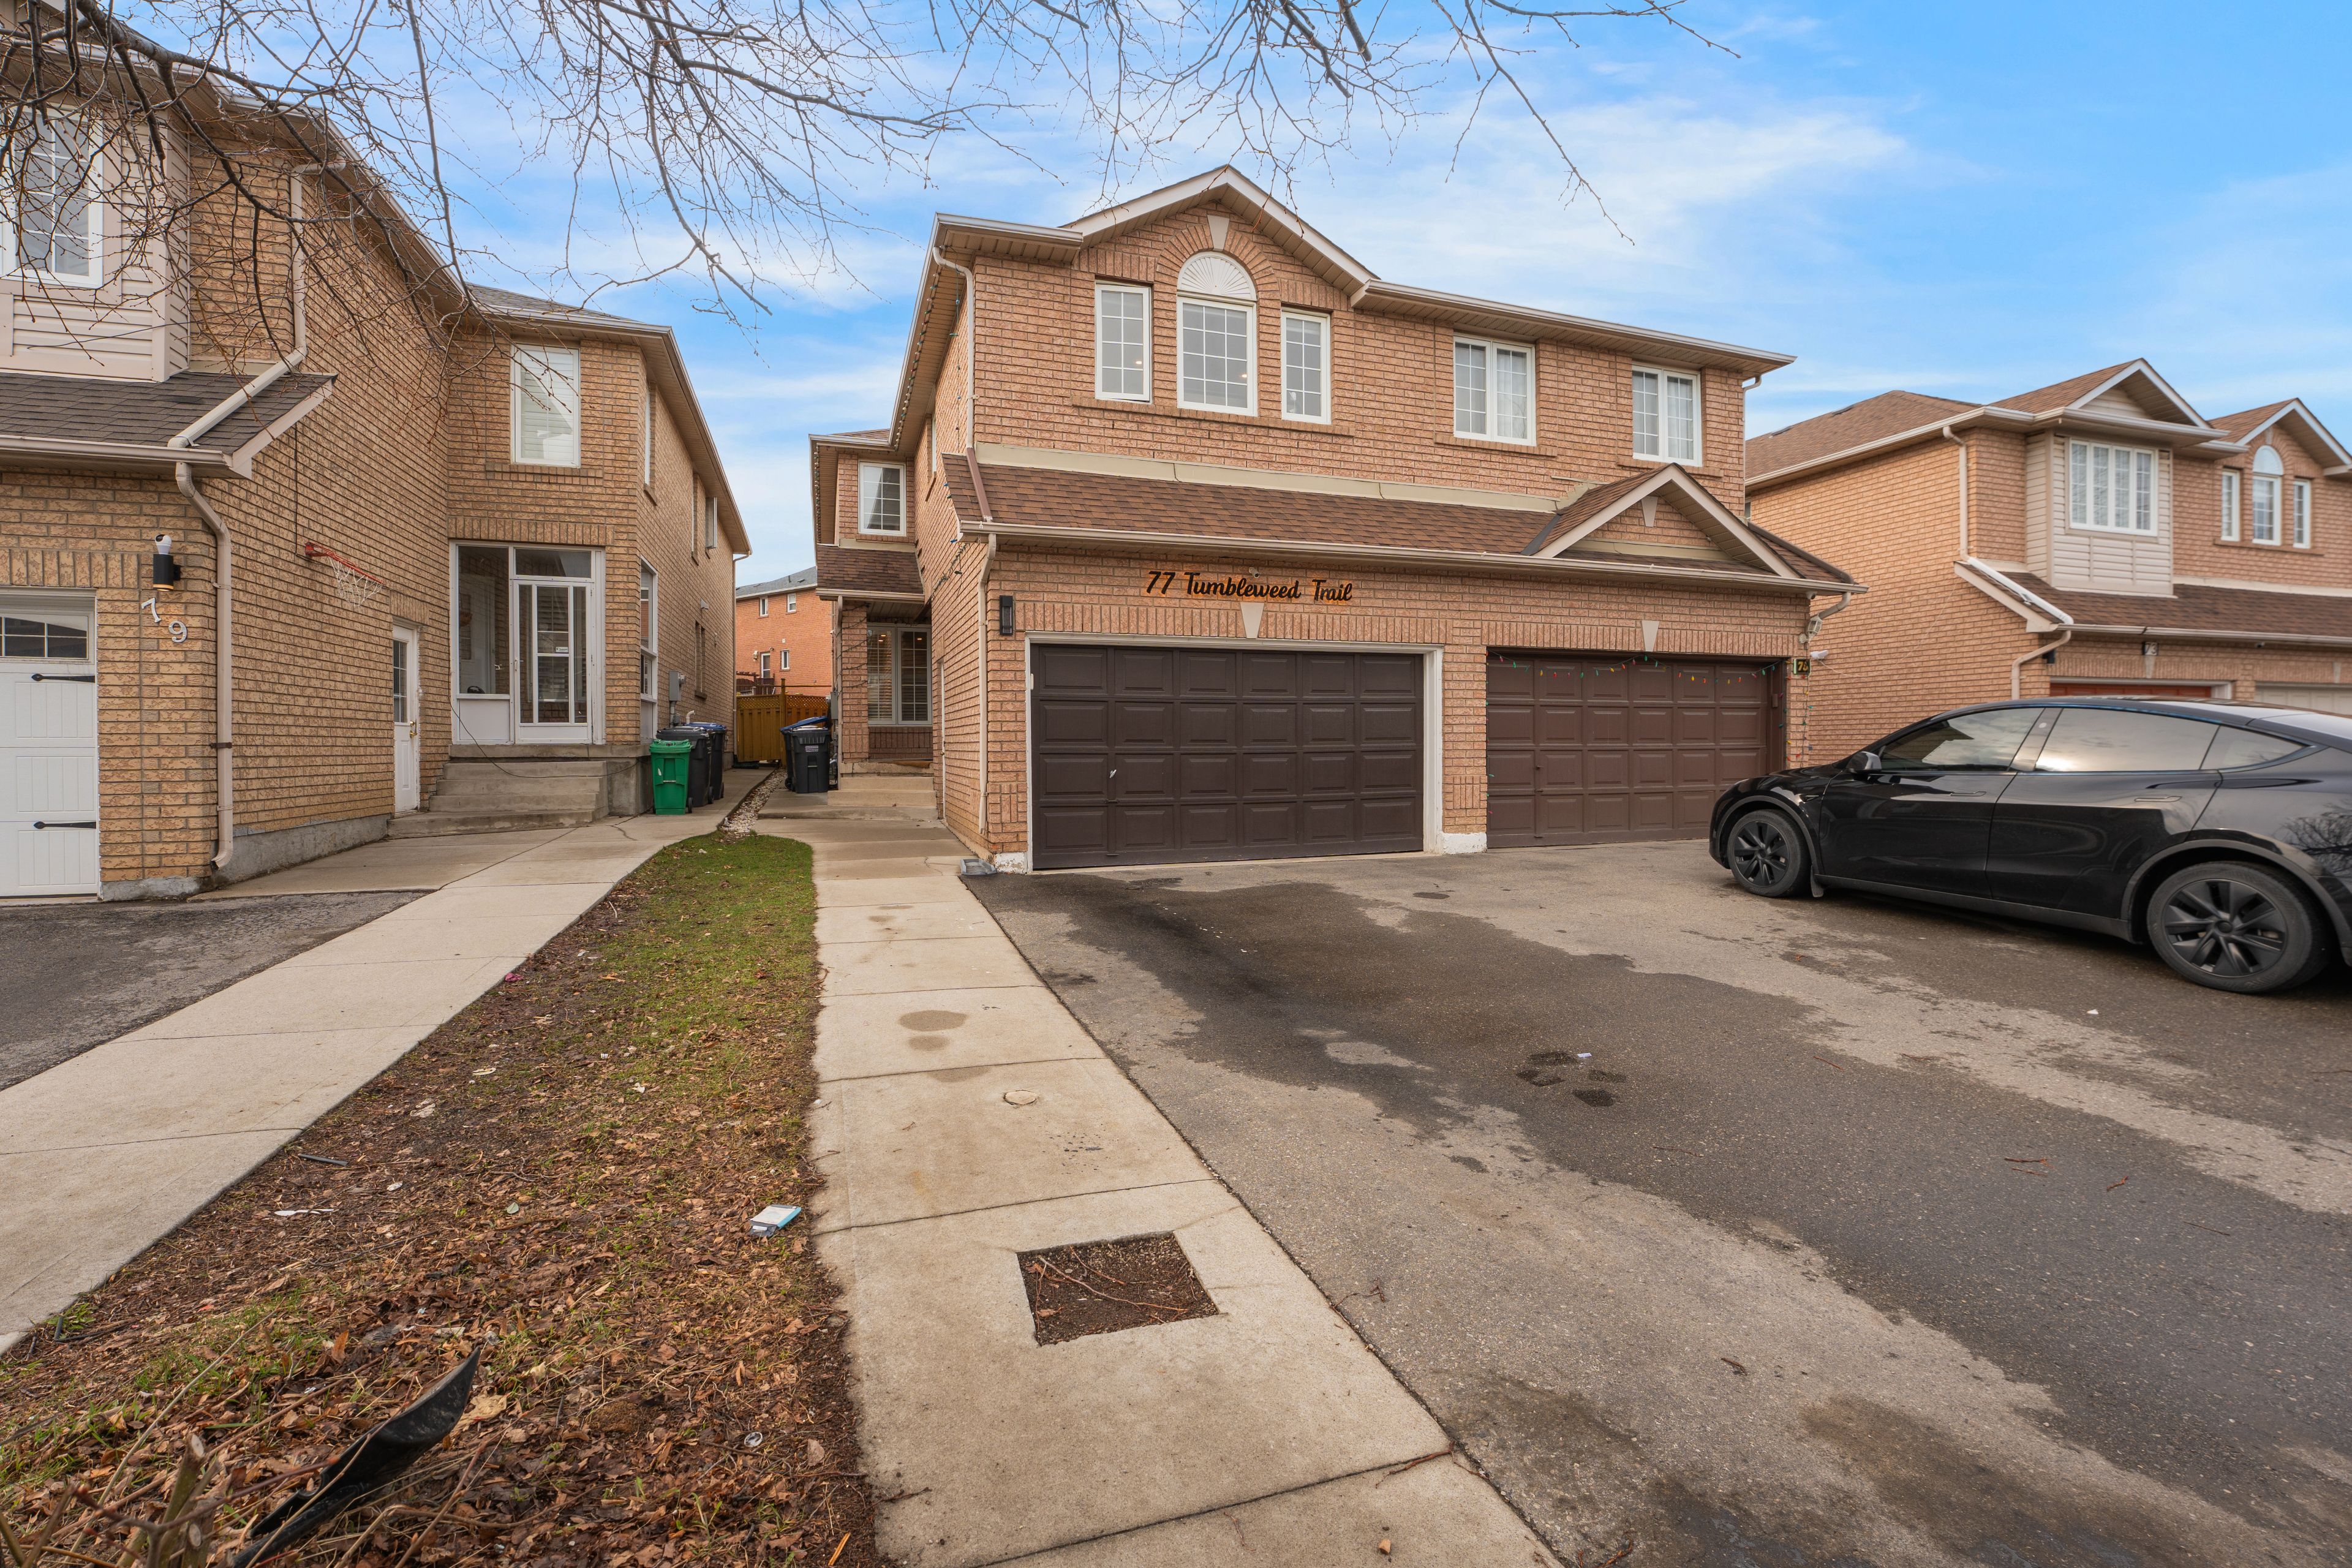
77 Tumbleweed Trail, Brampton, ON L6Y 4Z9, Brampton
Semi-Detached$969,900
$6,171/yr taxListing Courtesy of CENTURY 21 PARAMOUNT REALTY INC.
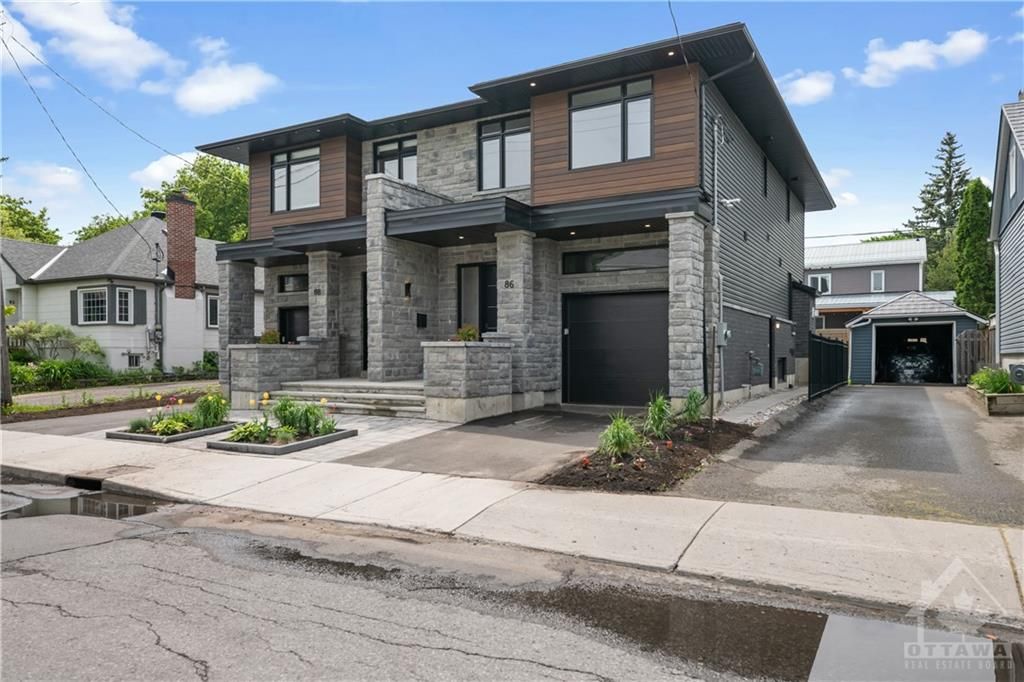
86 QUEEN MARY Street, Overbrook - Castleheights and Area, ON K1K 1X7, Overbrook - Castleheights and Area
Semi-Detached$969,900
Listing Courtesy of ROYAL LEPAGE TEAM REALTY
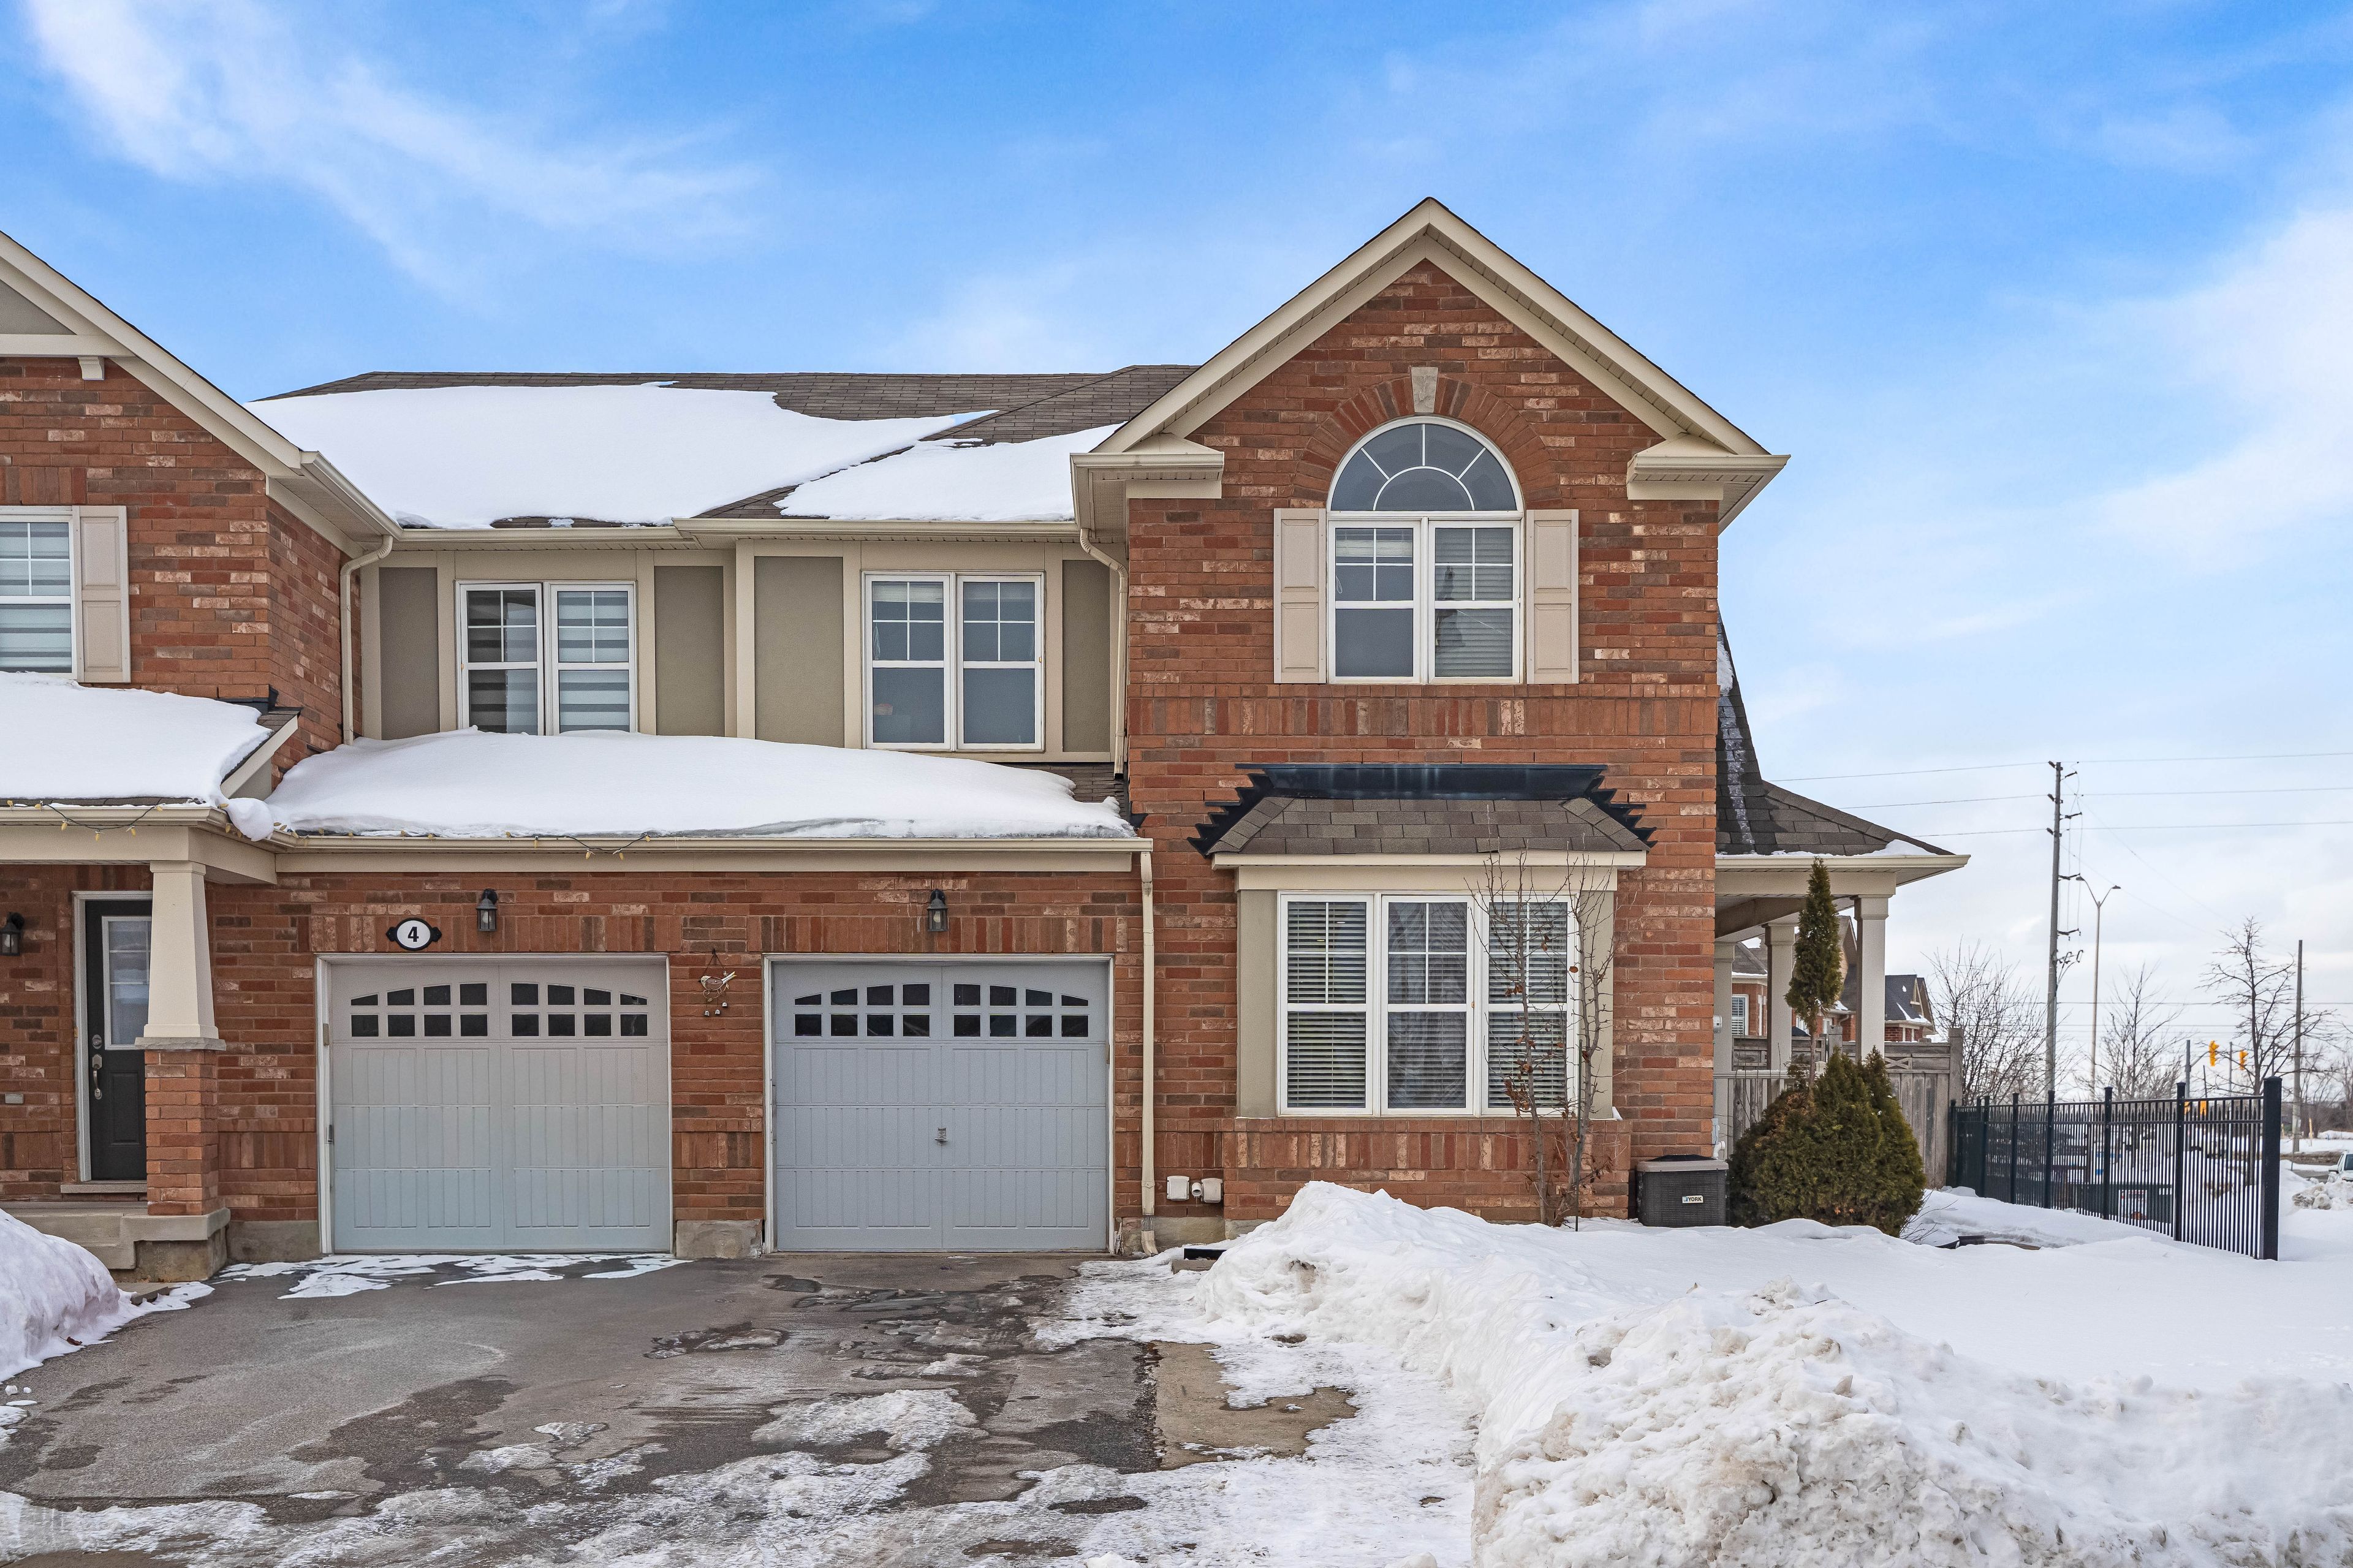
22 Apple Valley Way, Brampton, ON L6P 0W4, Brampton
Semi-Detached$969,999
$6,459/yr taxListing Courtesy of RE/MAX REALTY SPECIALISTS INC.
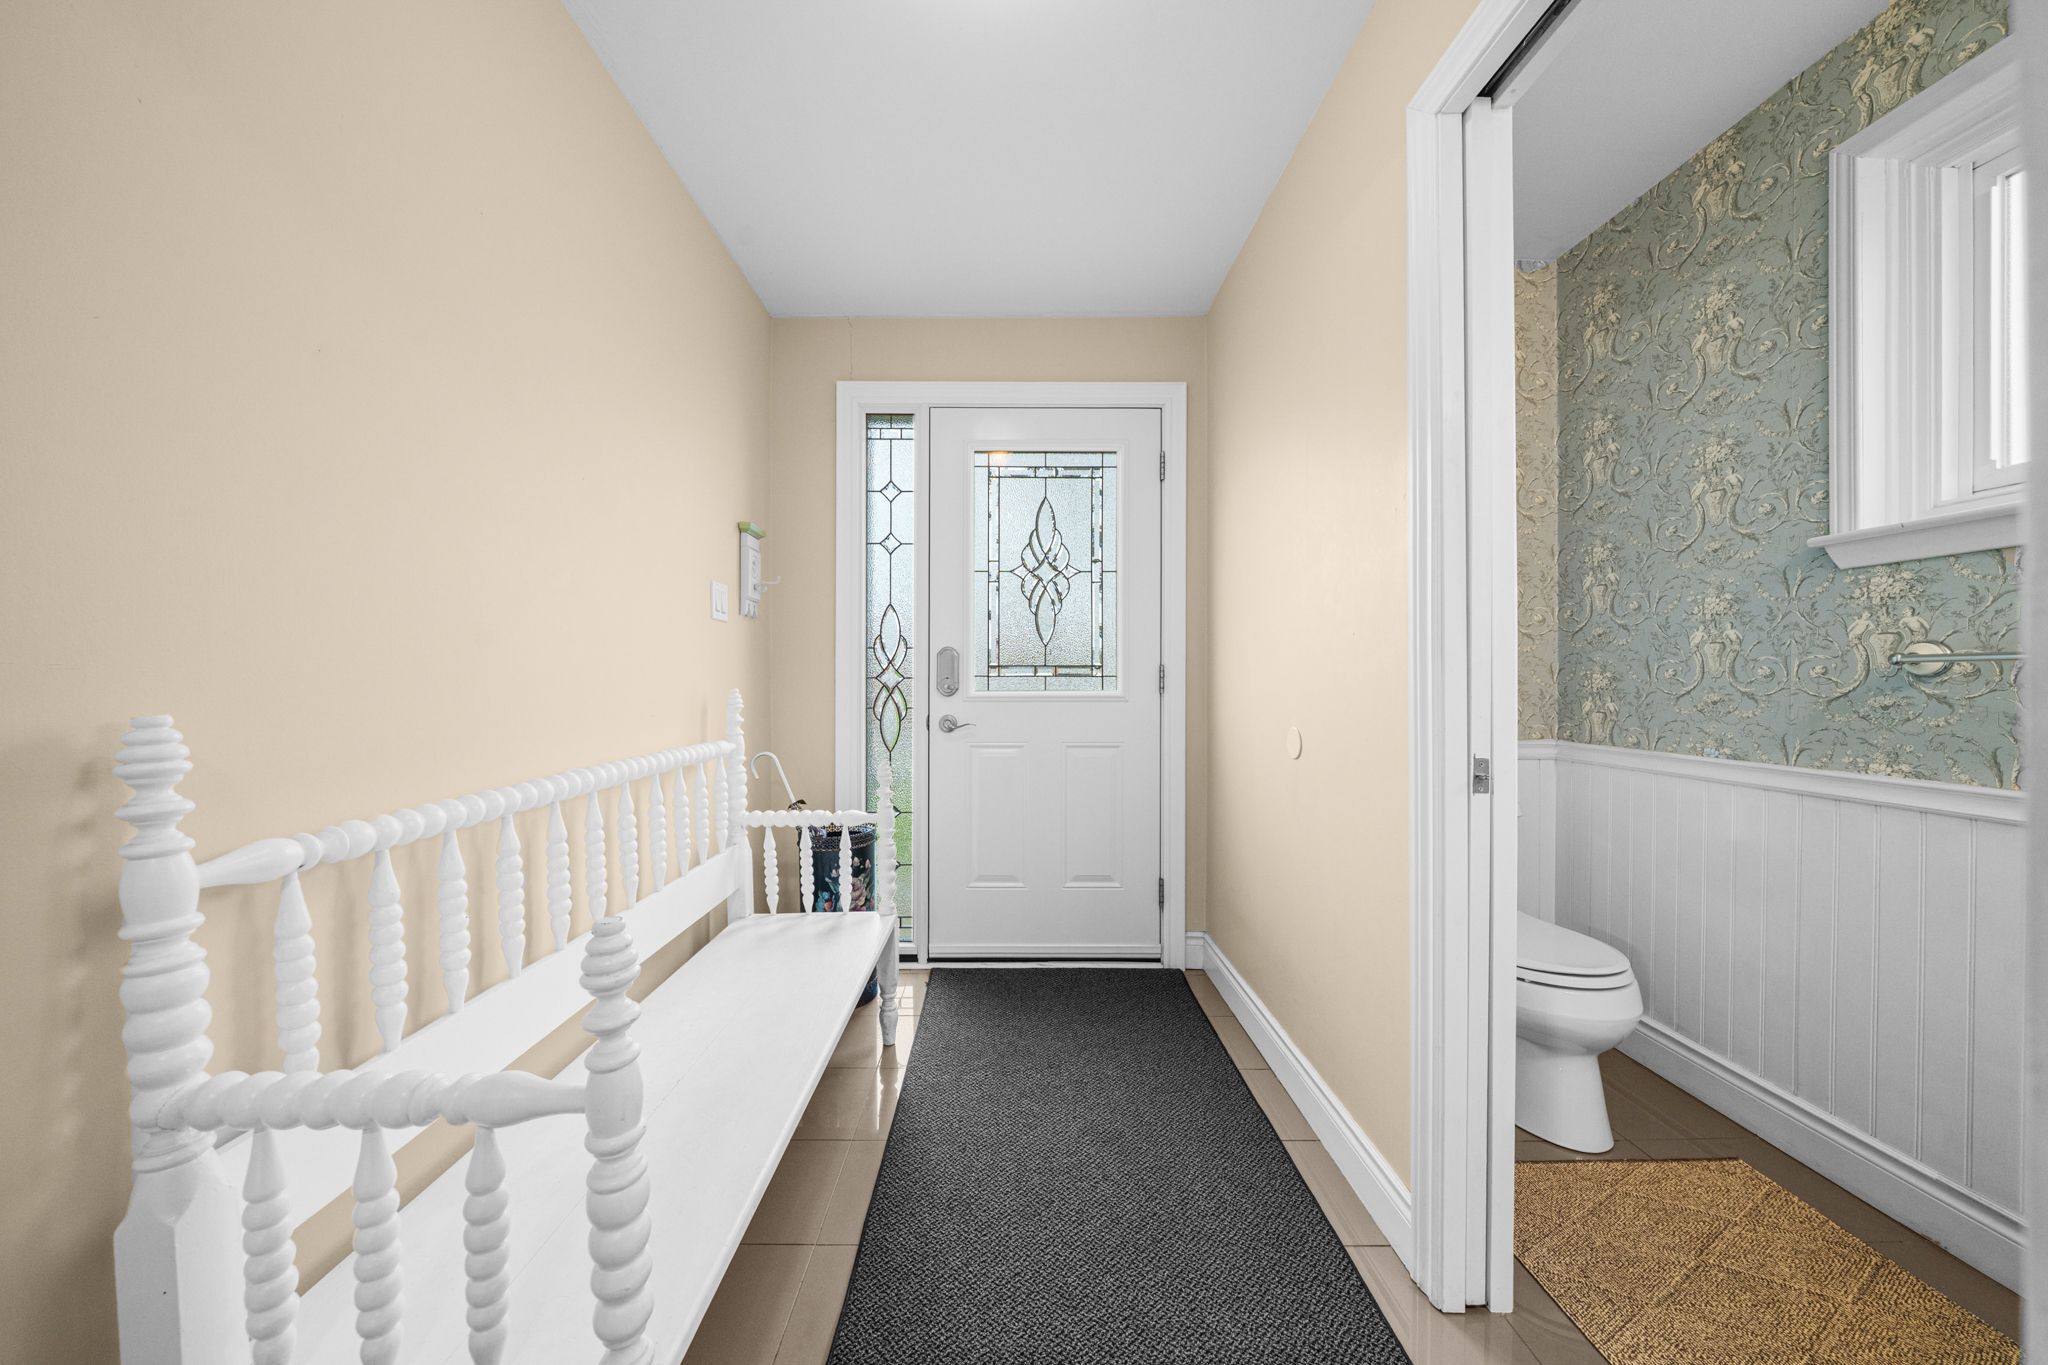
1295 Napier Crescent, Oakville, ON L6H 2A5, Oakville
Semi-Detached$970,000
$3,714/yr taxListing Courtesy of SUTTON GROUP-ADMIRAL REALTY INC.

3 Manorwood Court, Caledon, ON L7E 2T4, Caledon
Semi-Detached$969,000
$4,116/yr taxListing Courtesy of CENTURY 21 PEOPLE`S CHOICE REALTY INC.
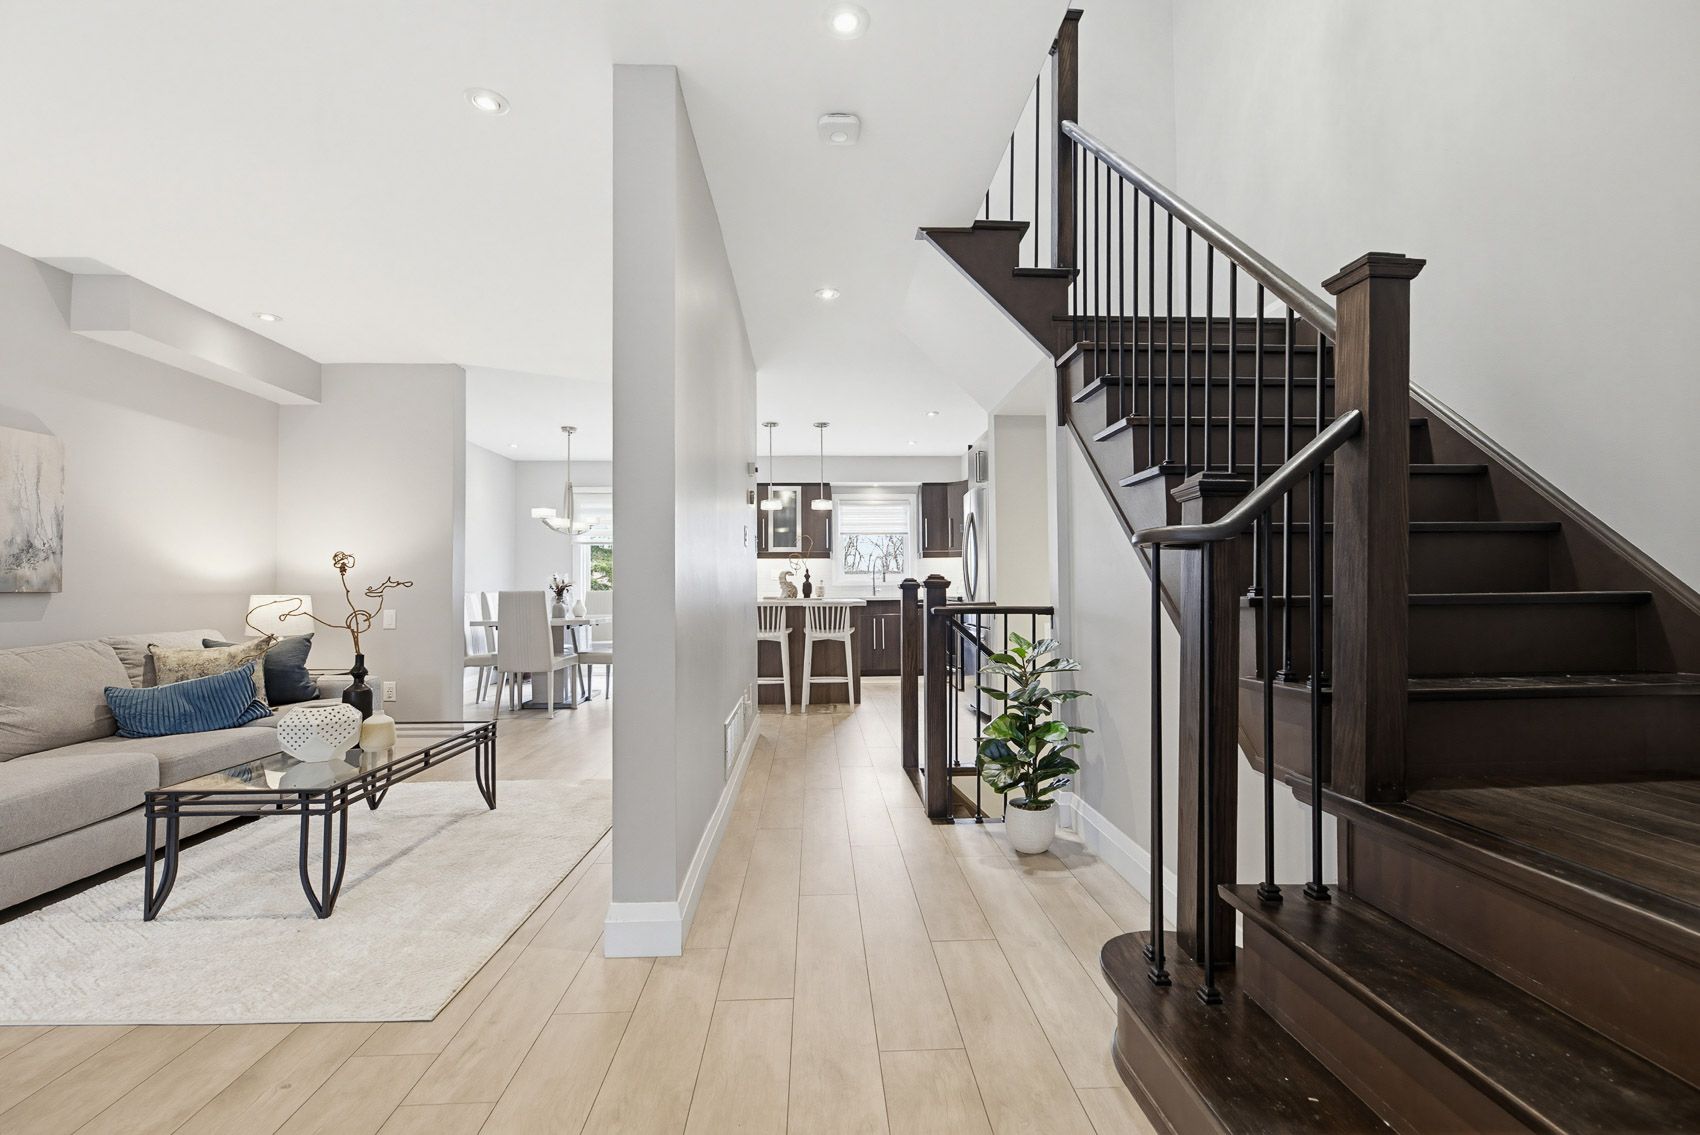
42 Archbury Circle, Caledon, ON L7E 2H7, Caledon
Semi-Detached$969,000
$4,836/yr taxListing Courtesy of ROYAL LEPAGE RCR REALTY
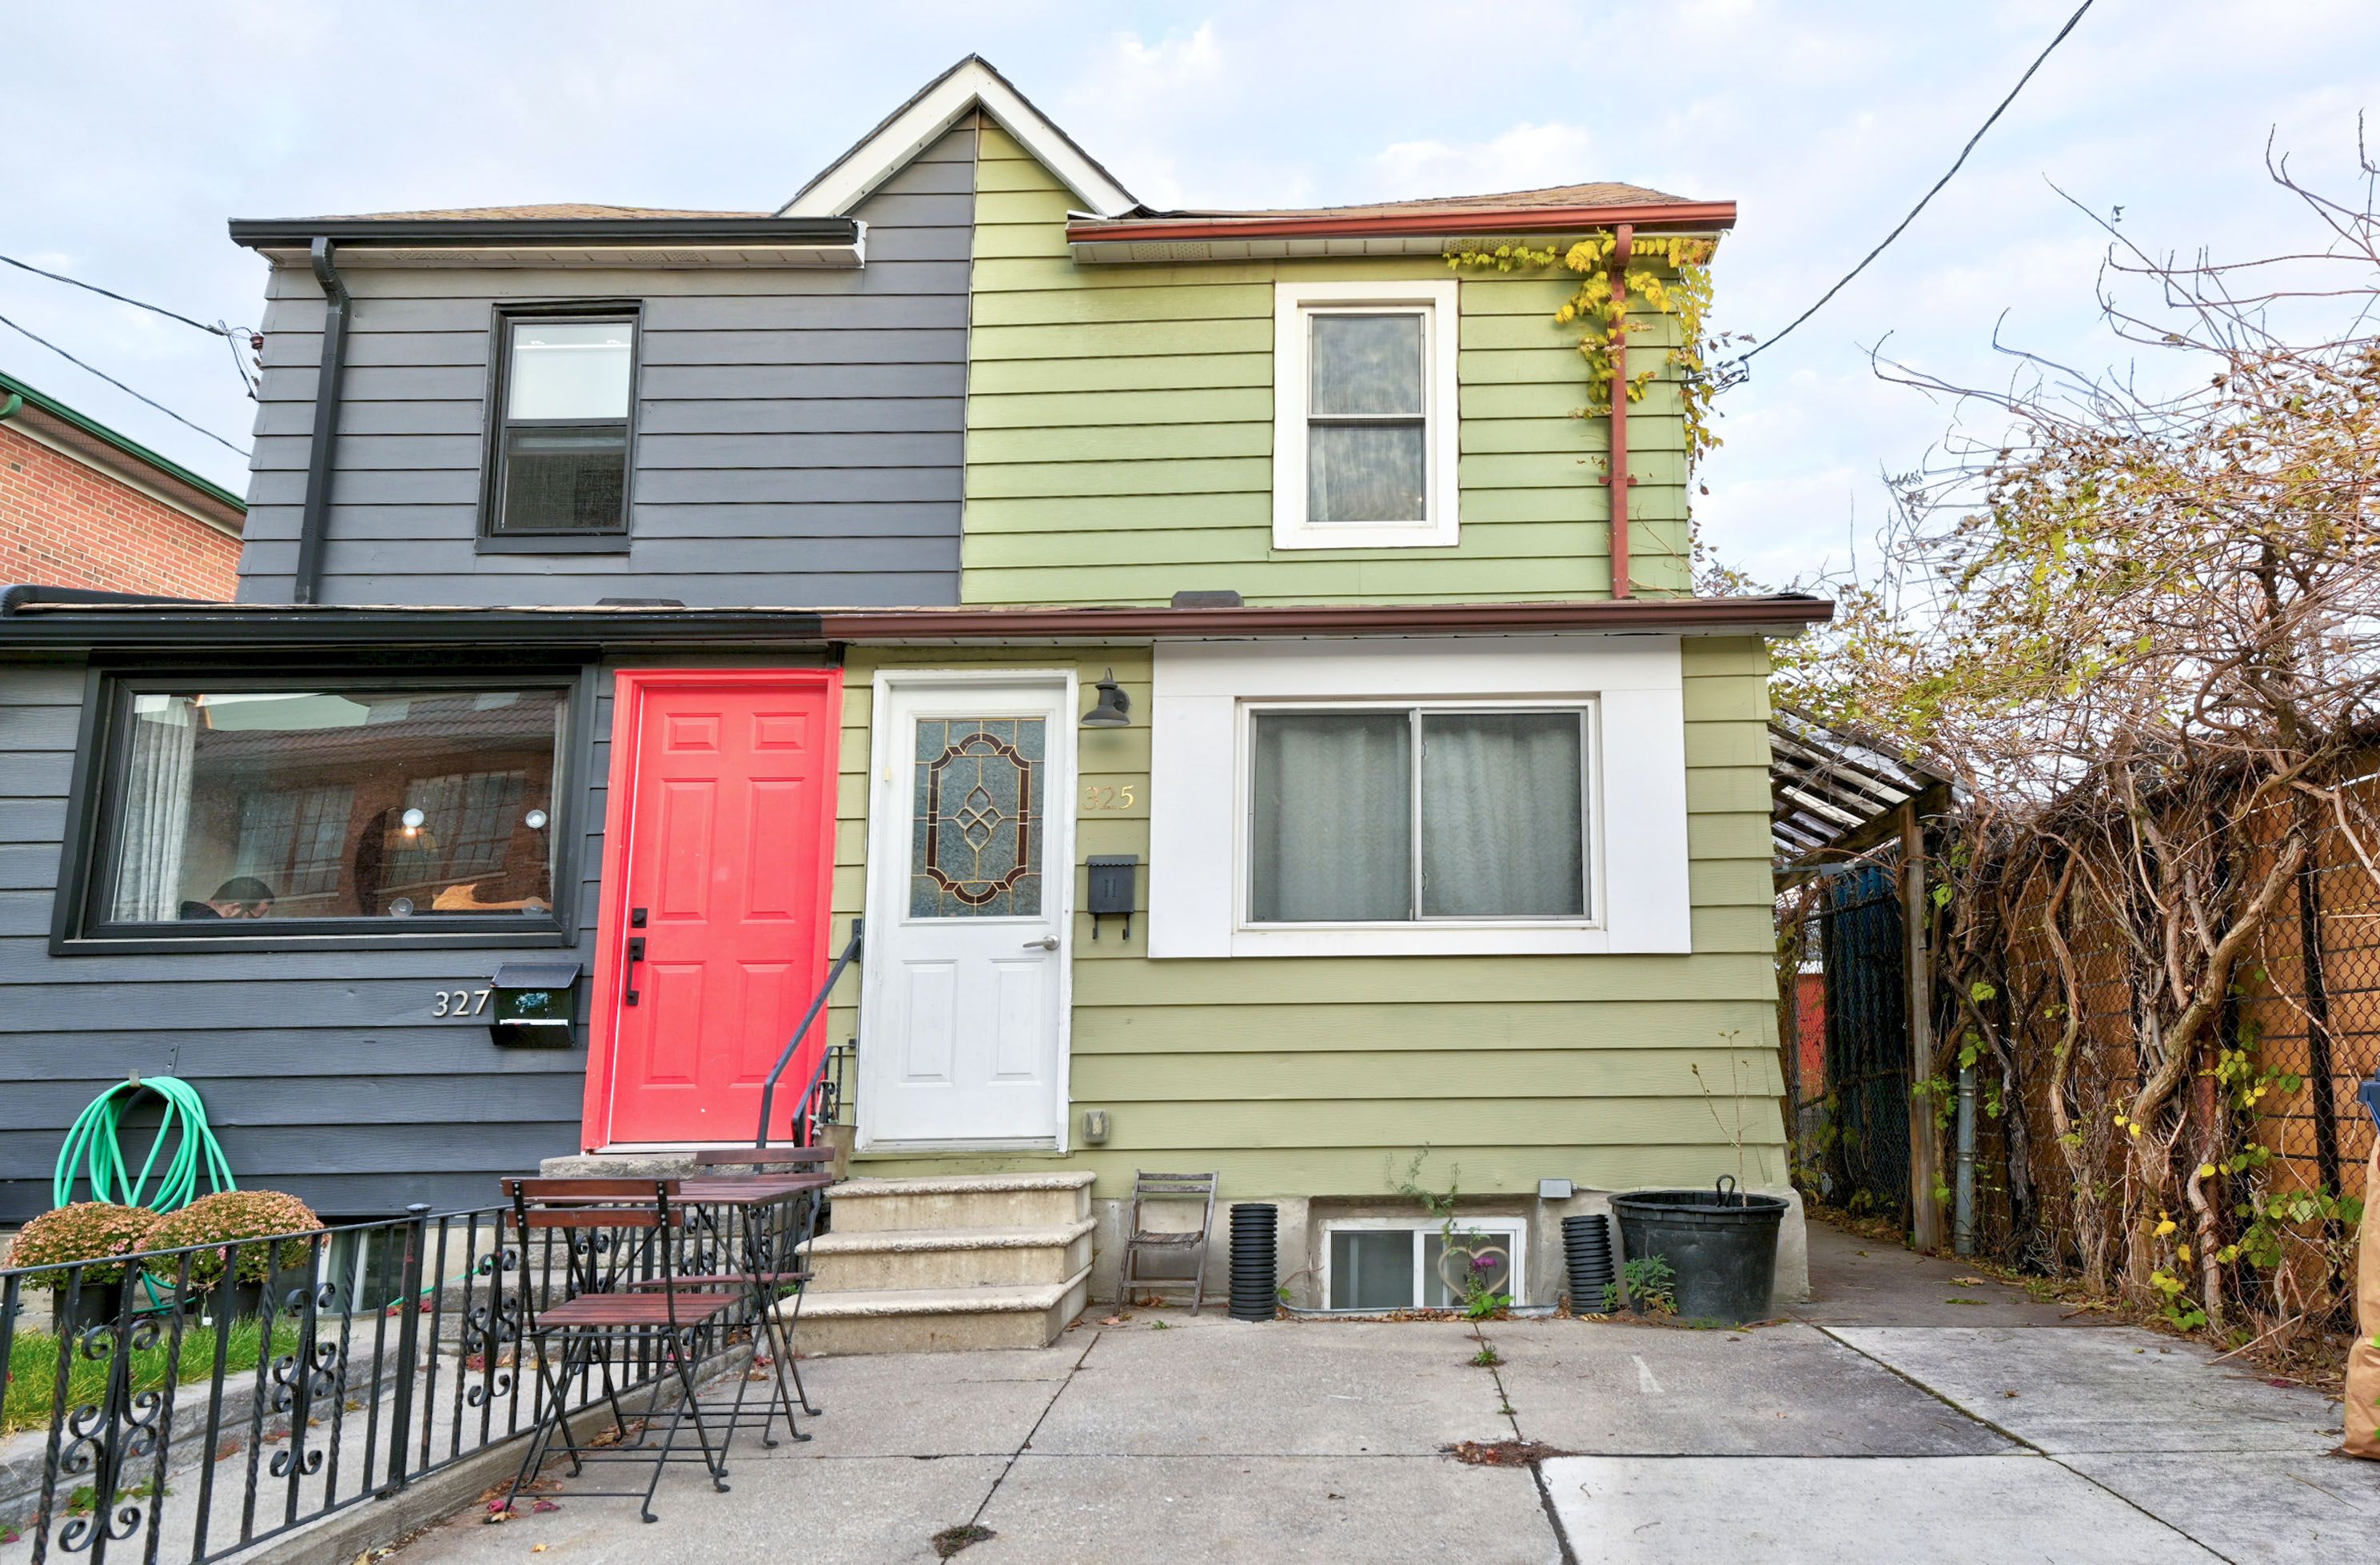
325 Westmoreland Avenue N, Toronto W02, ON M6H 3A6, Toronto W02
Semi-Detached$969,000
$3,727/yr taxListing Courtesy of FOREST HILL REAL ESTATE INC.
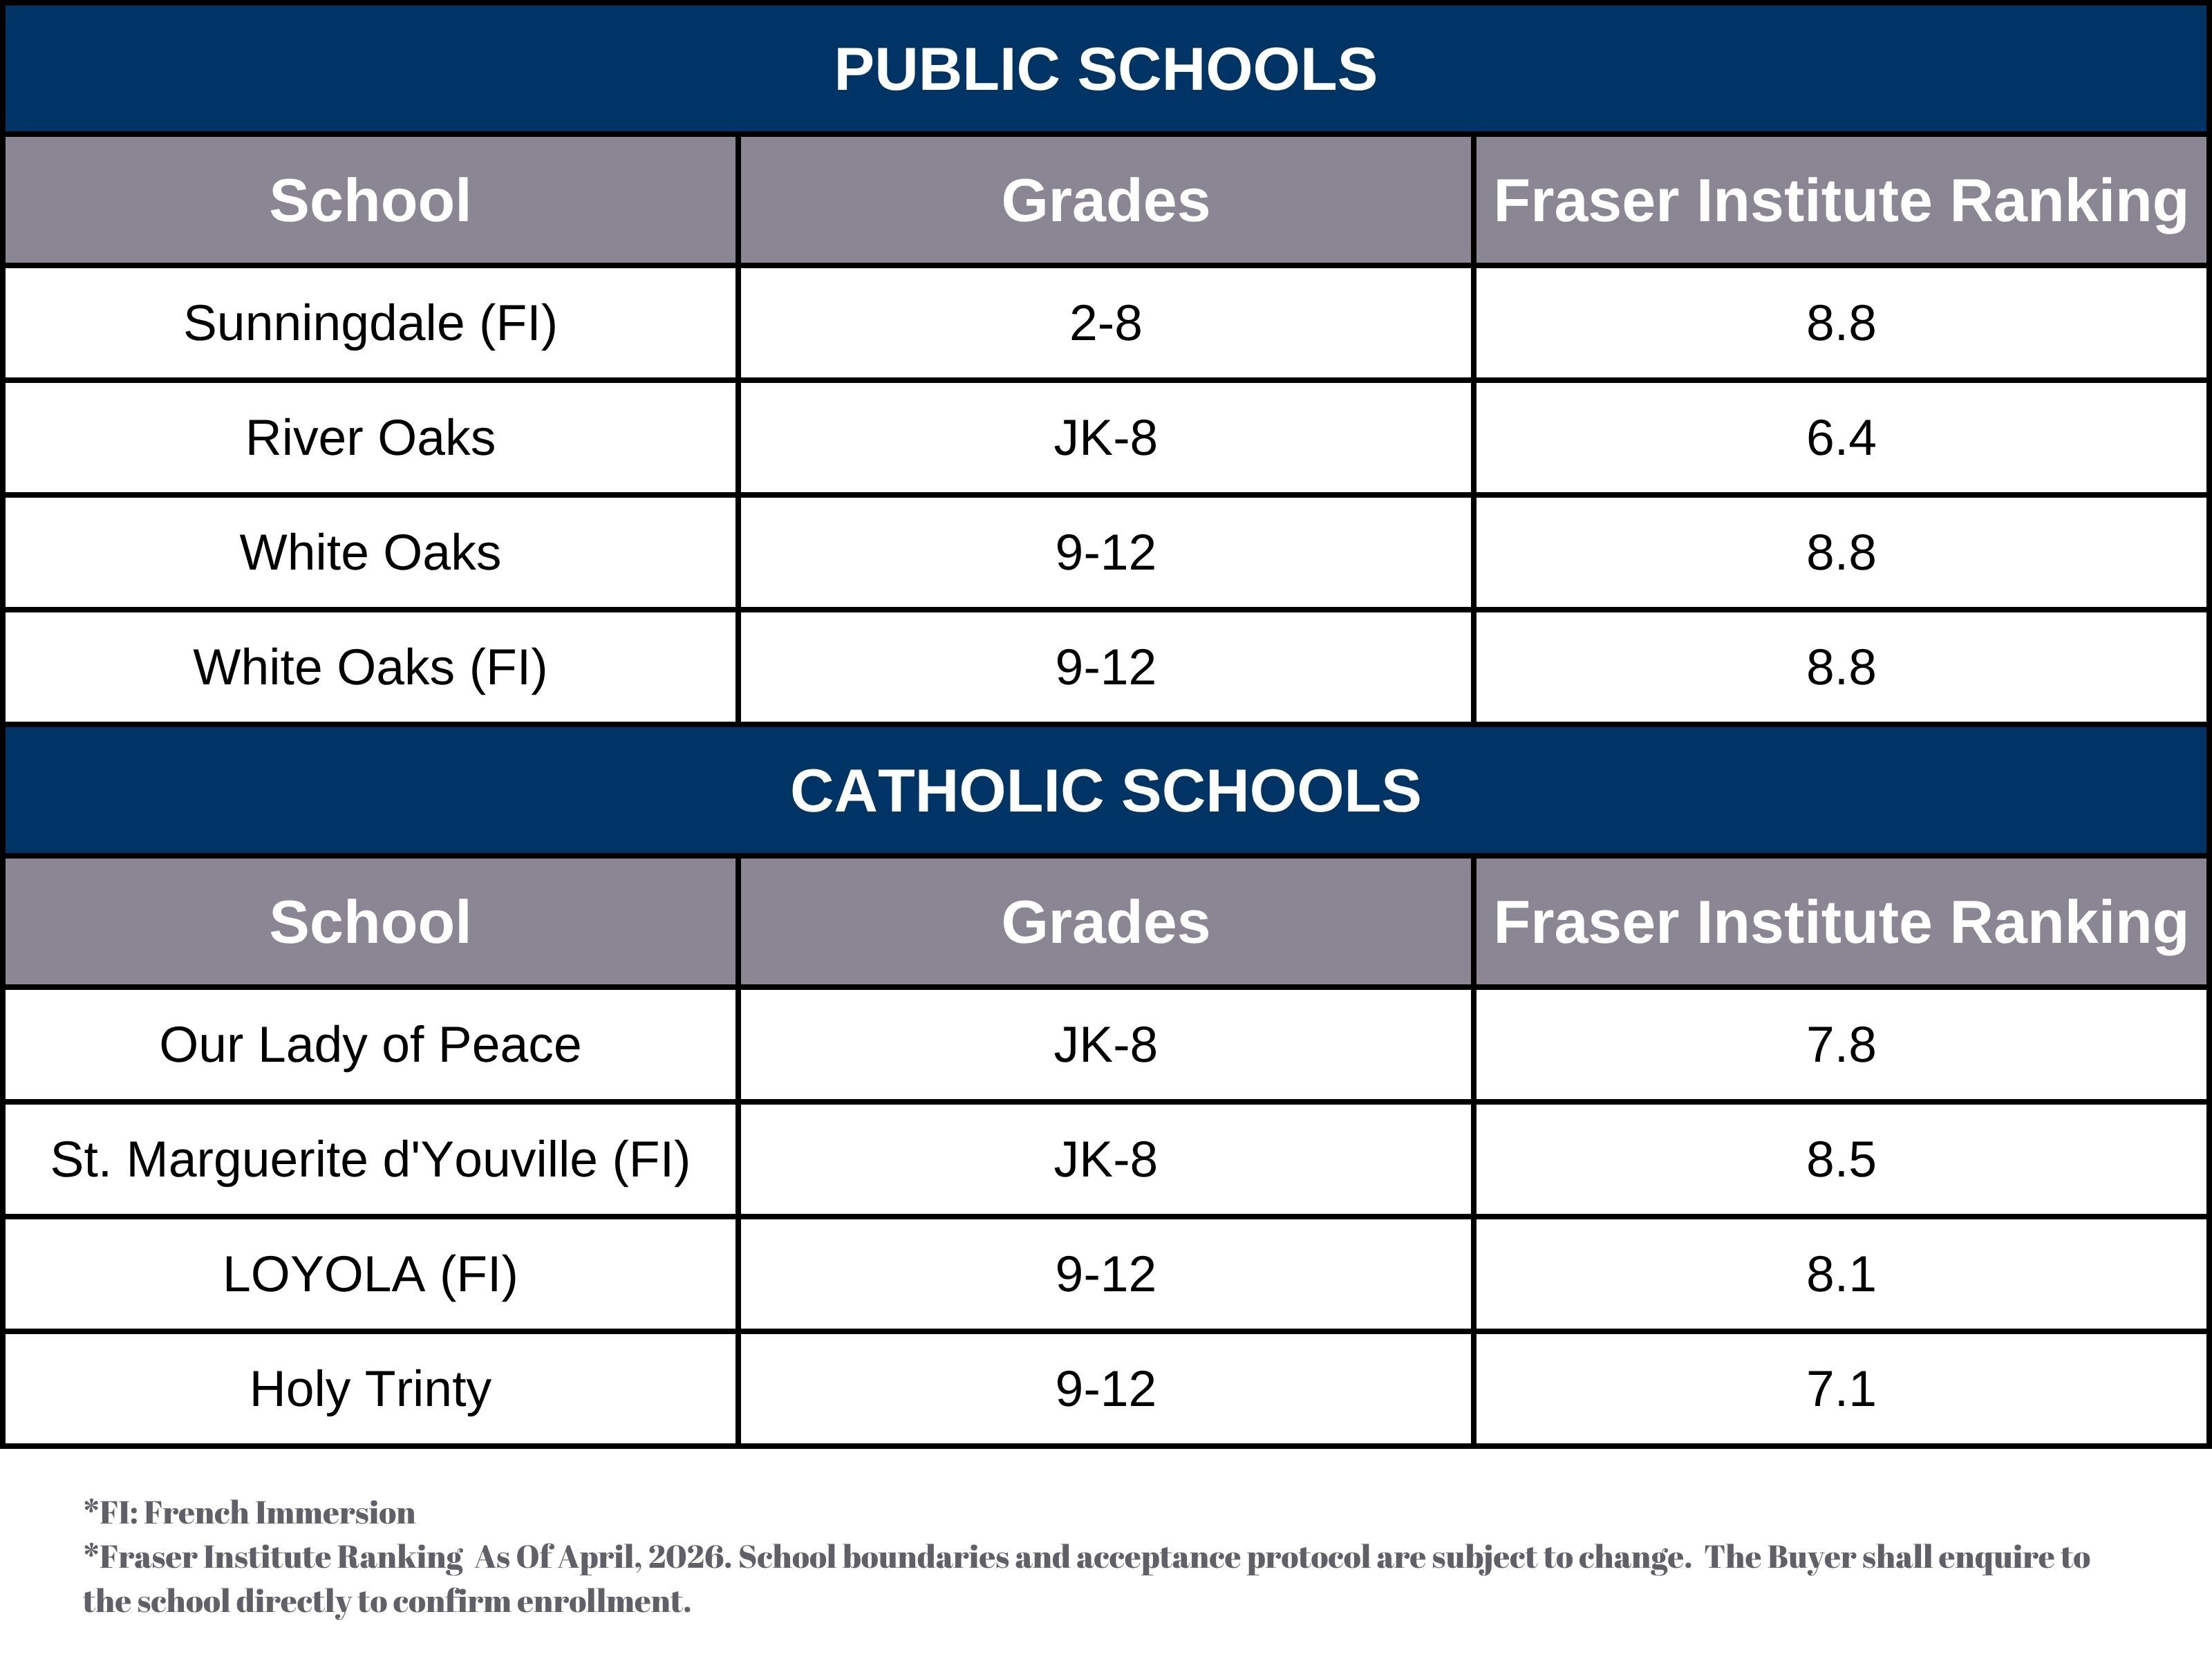
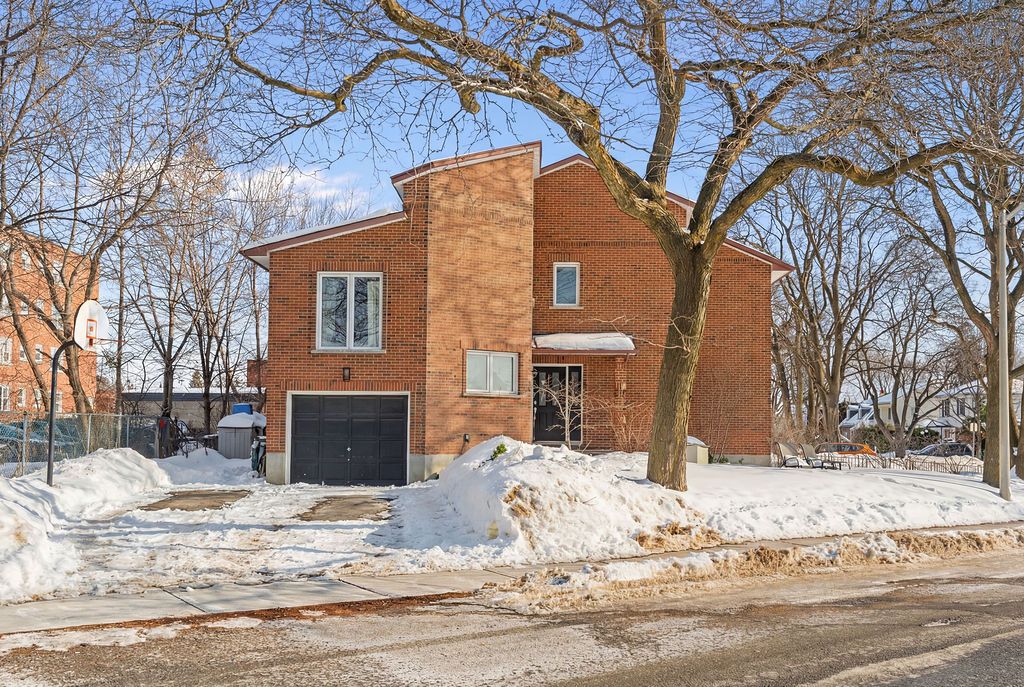


Property Comparables ?Active Comparables — Search CriteriaSearch Radius2 kmPrice Range±15%Match Home TypeYesMatch BedroomsYes

922 Stainton Drive, Mississauga, ON L5C 3A5, Mississauga
Semi-Detached$975,000
$5,438/yr taxListing Courtesy of RE/MAX ACE REALTY INC.

6251 Atherly Crescent, Mississauga, ON L5N 2J1, Mississauga
Semi-Detached$978,800
$5,438/yr taxListing Courtesy of CENTURY 21 KELLEHER REAL ESTATE INC.

383 Krotone Crescent, Mississauga, ON L5W 1T8, Mississauga
Semi-Detached$979,000
$5,448/yr taxListing Courtesy of ROYAL LEPAGE SIGNATURE REALTY

5349 Bullrush Drive, Mississauga, ON L5V 1Z2, Mississauga
Semi-Detached$959,000
$5,469/yr taxListing Courtesy of RE/MAX WEST REALTY INC.

5361 Bullrush Drive, Mississauga, ON L5V 2C1, Mississauga
Semi-Detached$959,000
$5,490/yr taxListing Courtesy of WEST-100 METRO VIEW REALTY LTD.
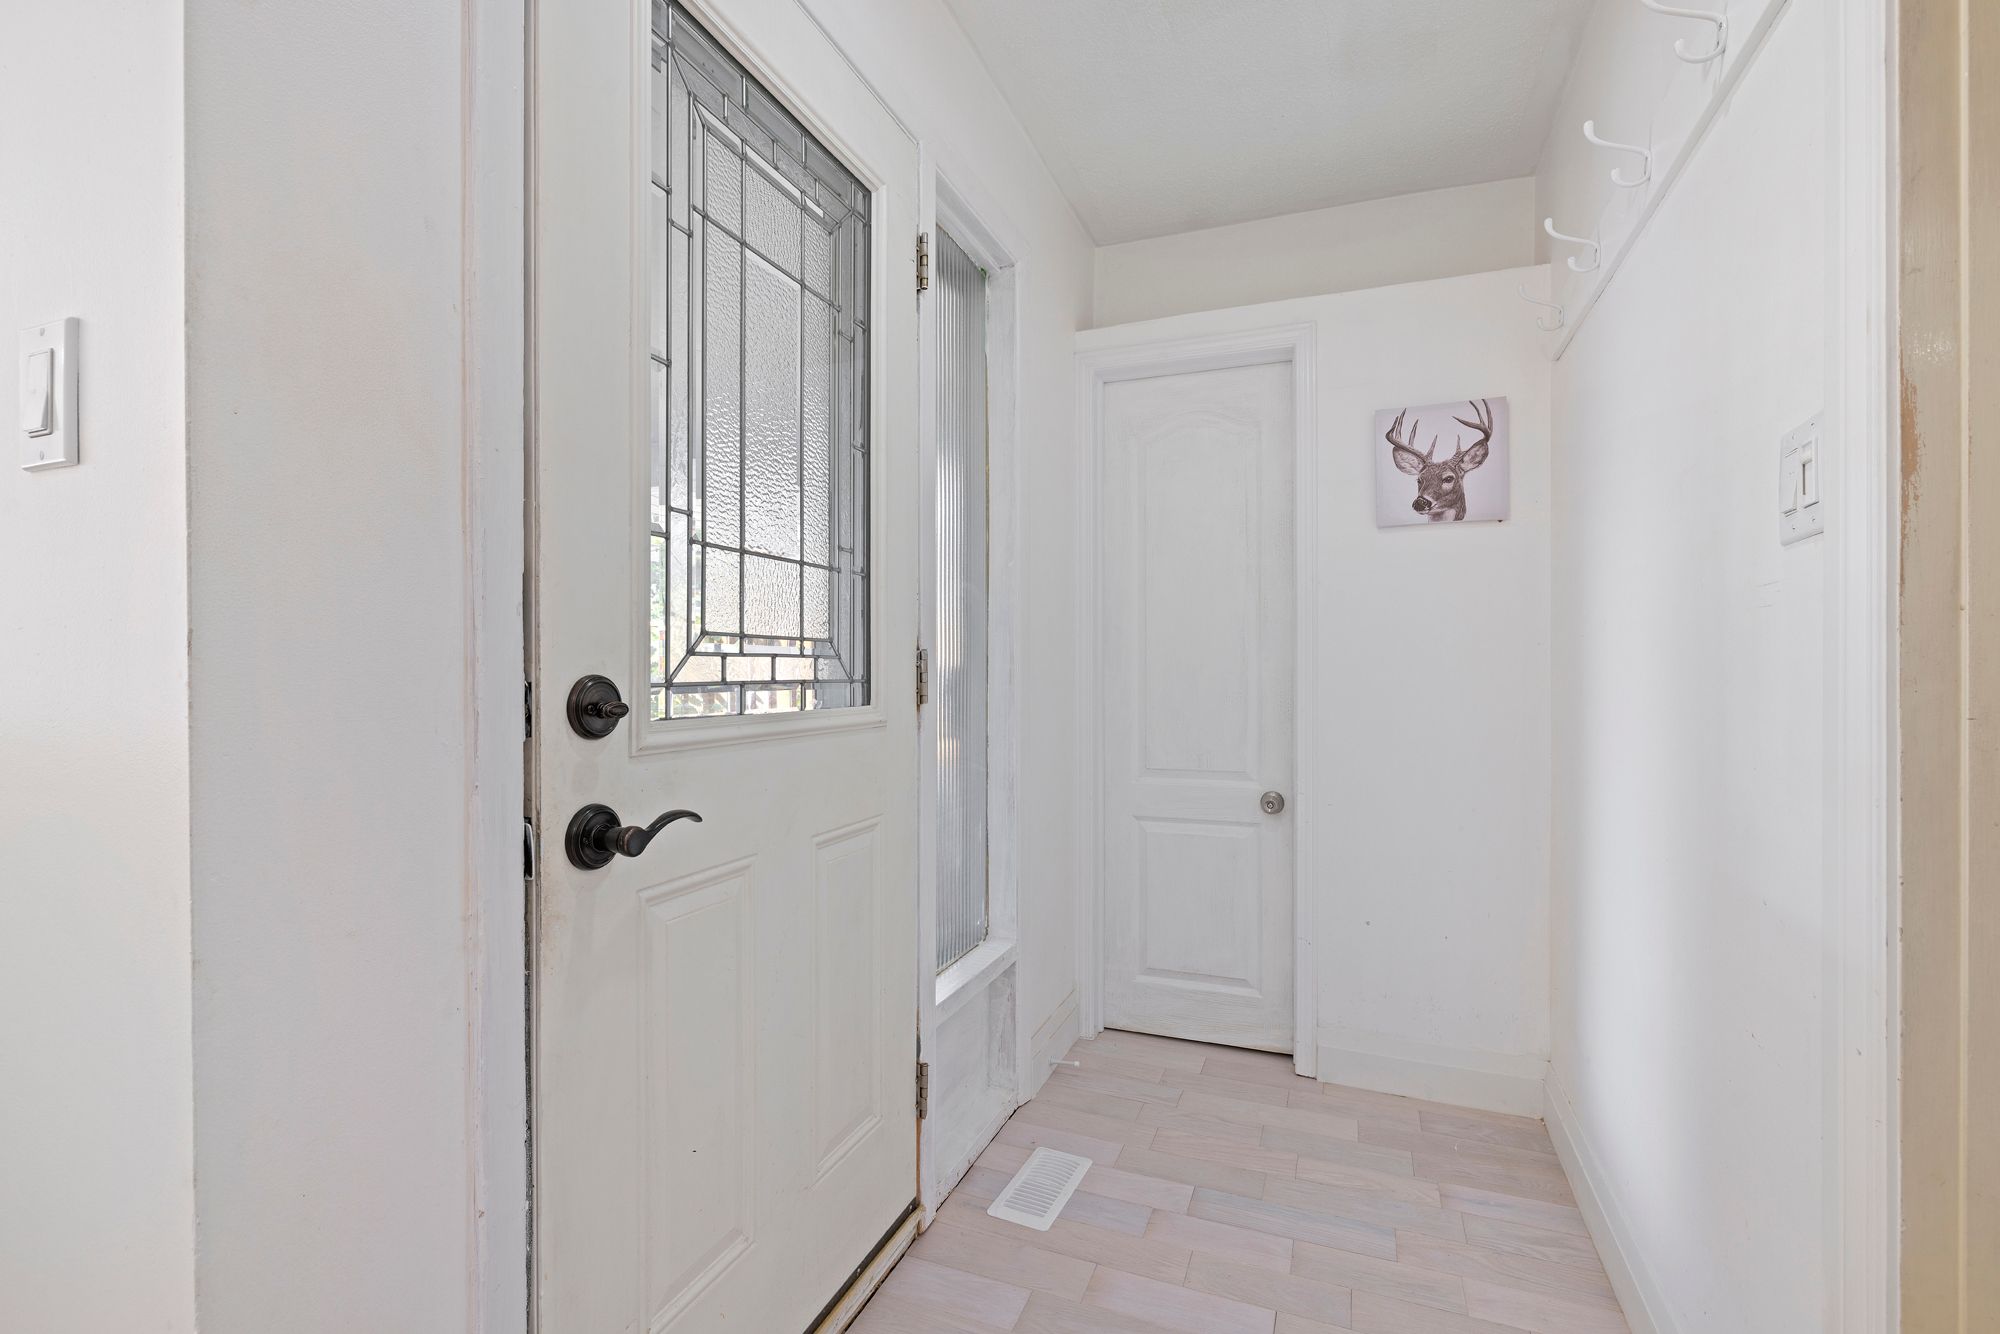
1147 Saturnia Crescent, Mississauga, ON L4Y 2M2, Mississauga
Semi-Detached$985,800
$5,448/yr taxListing Courtesy of RIGHT AT HOME REALTY
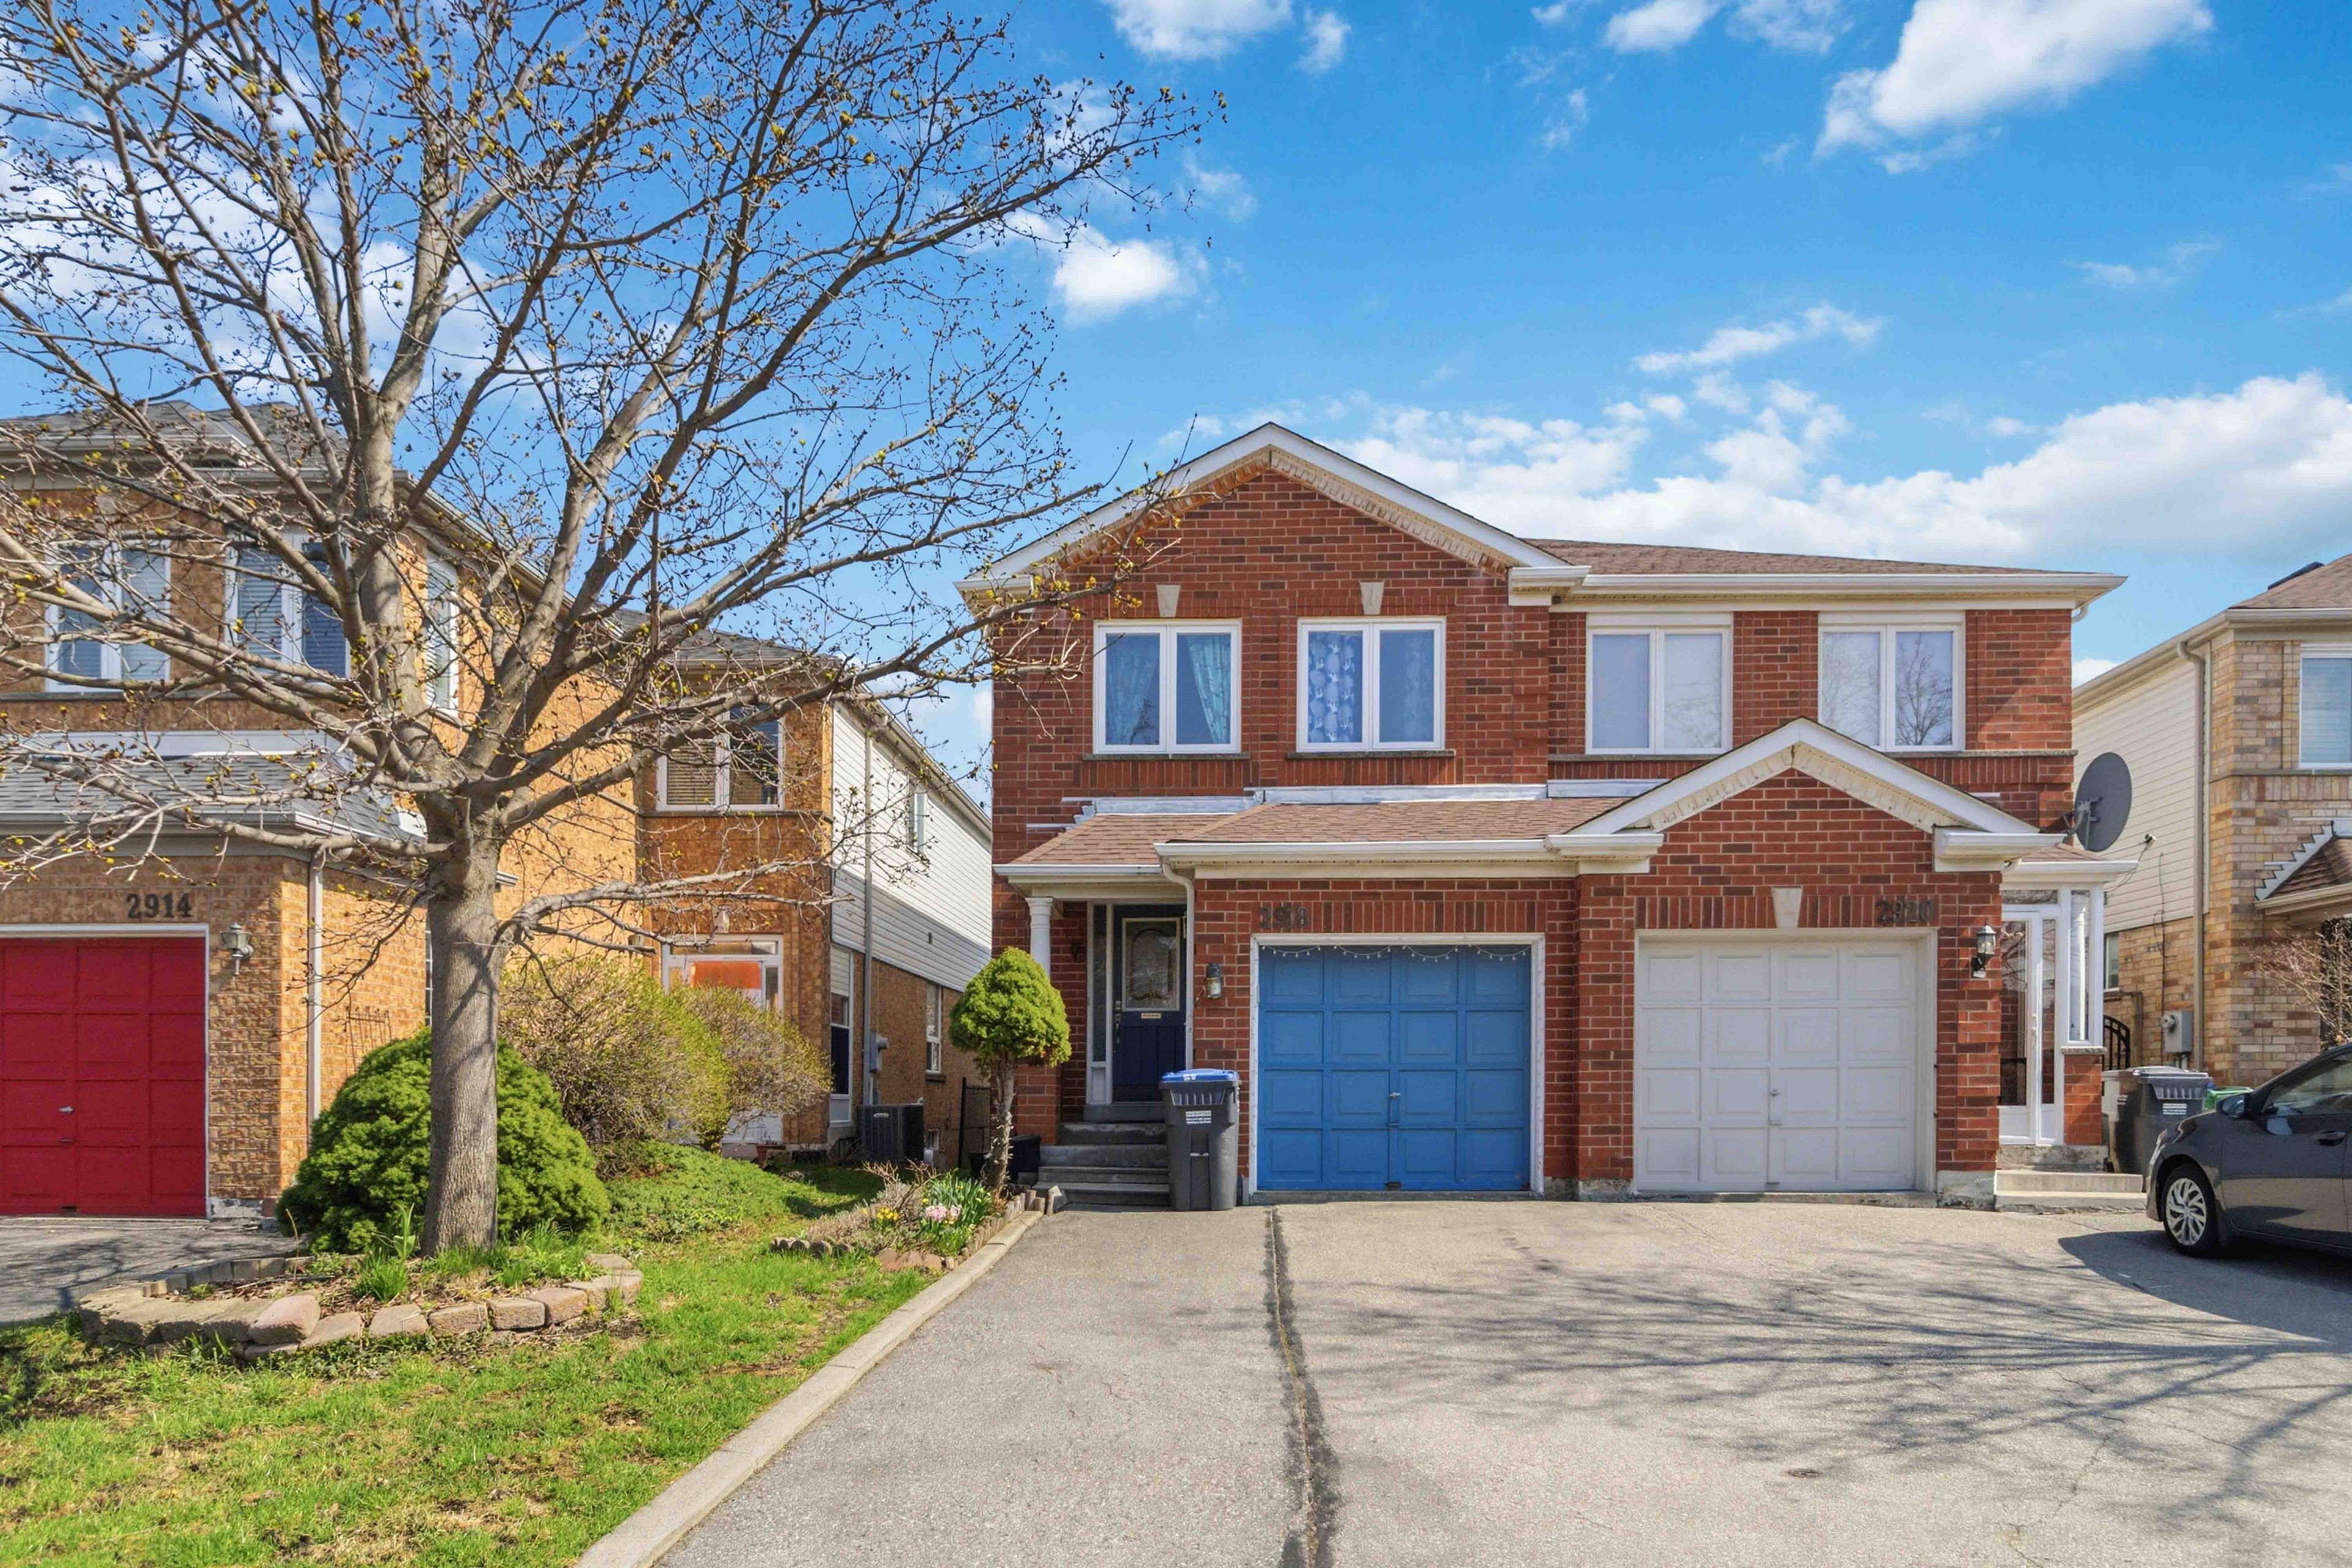
2918 Westbury Court, Mississauga, ON L5M 6B2, Mississauga
Semi-Detached$989,000
$5,841/yr taxListing Courtesy of JVRE
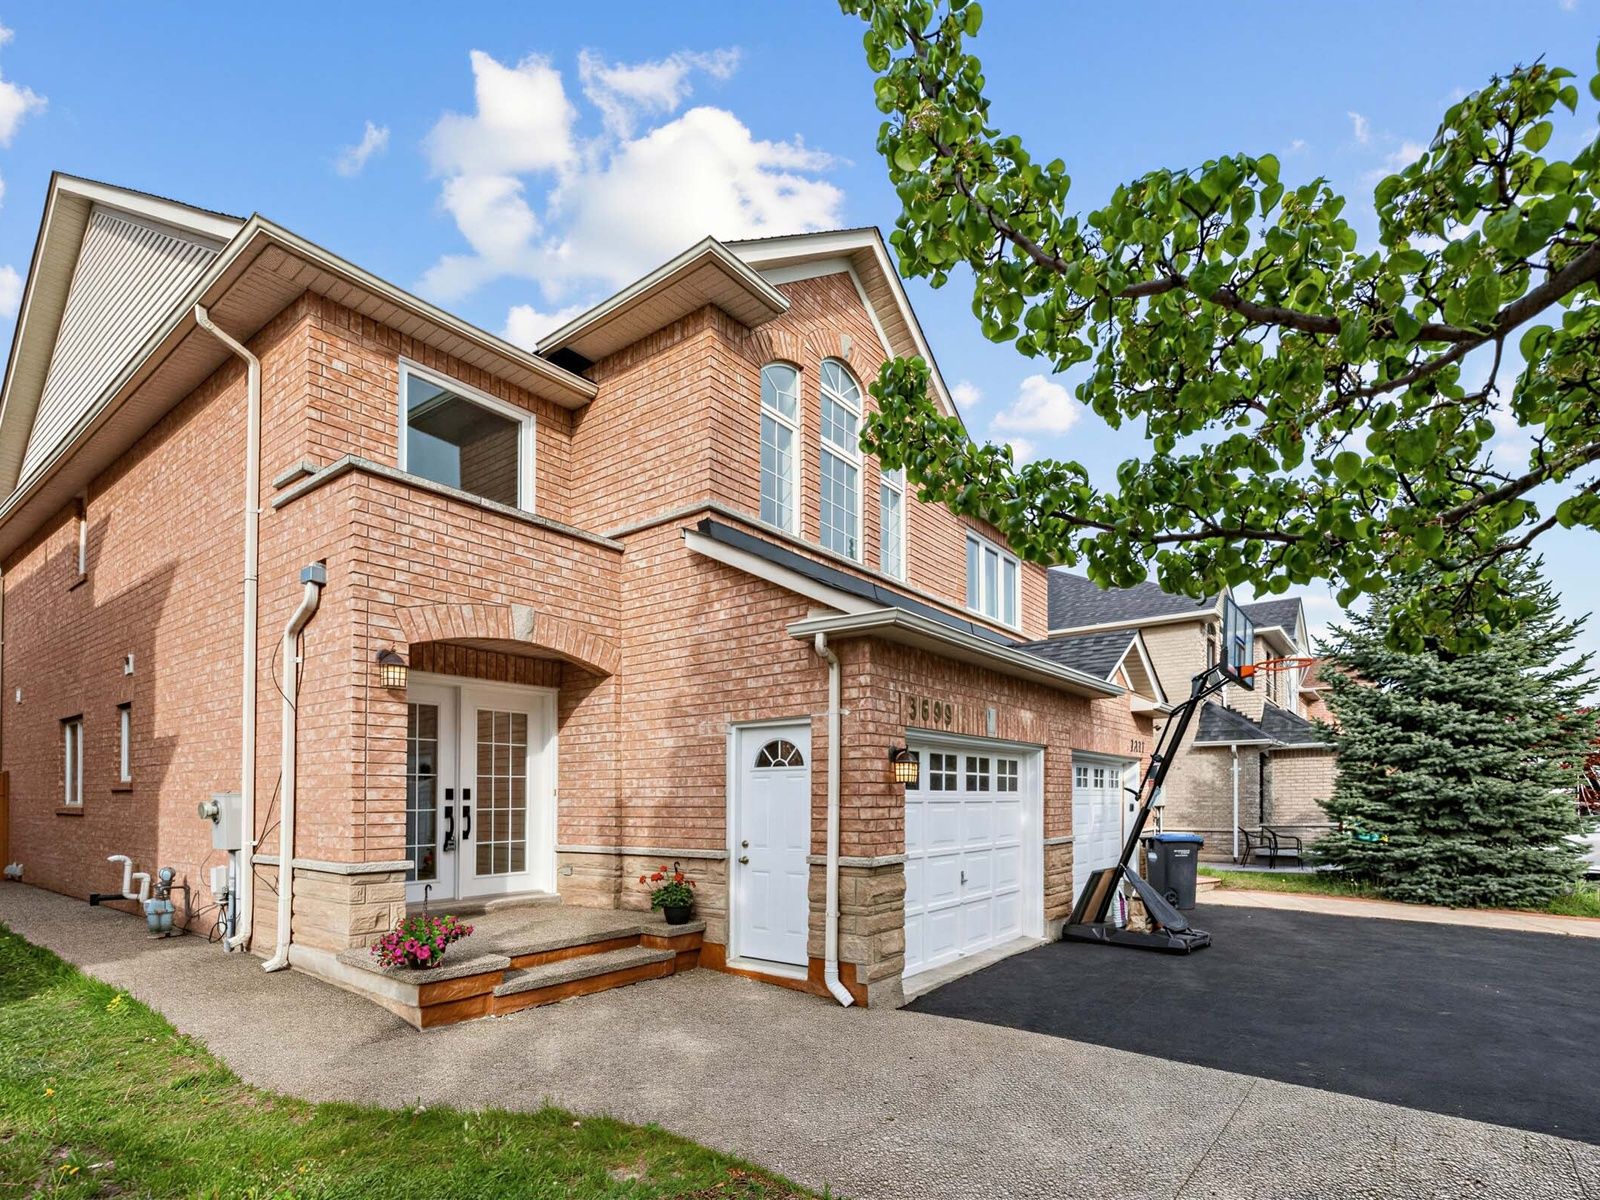
3699 Golden Locust Drive, Mississauga, ON L5N 8N8, Mississauga
Semi-Detached$949,999
$5,221/yr taxListing Courtesy of ROYAL LEPAGE TERREQUITY REALTY

5362 Marblewood Drive, Mississauga, ON L5V 2L9, Mississauga
Semi-Detached$949,900
$6,110/yr taxListing Courtesy of CENTURY 21 PEOPLE`S CHOICE REALTY INC.

1877 Silverberry Crescent, Mississauga, ON L5J 1C8, Mississauga
Semi-Detached$949,900
$4,994/yr taxListing Courtesy of RE/MAX PROFESSIONALS INC.
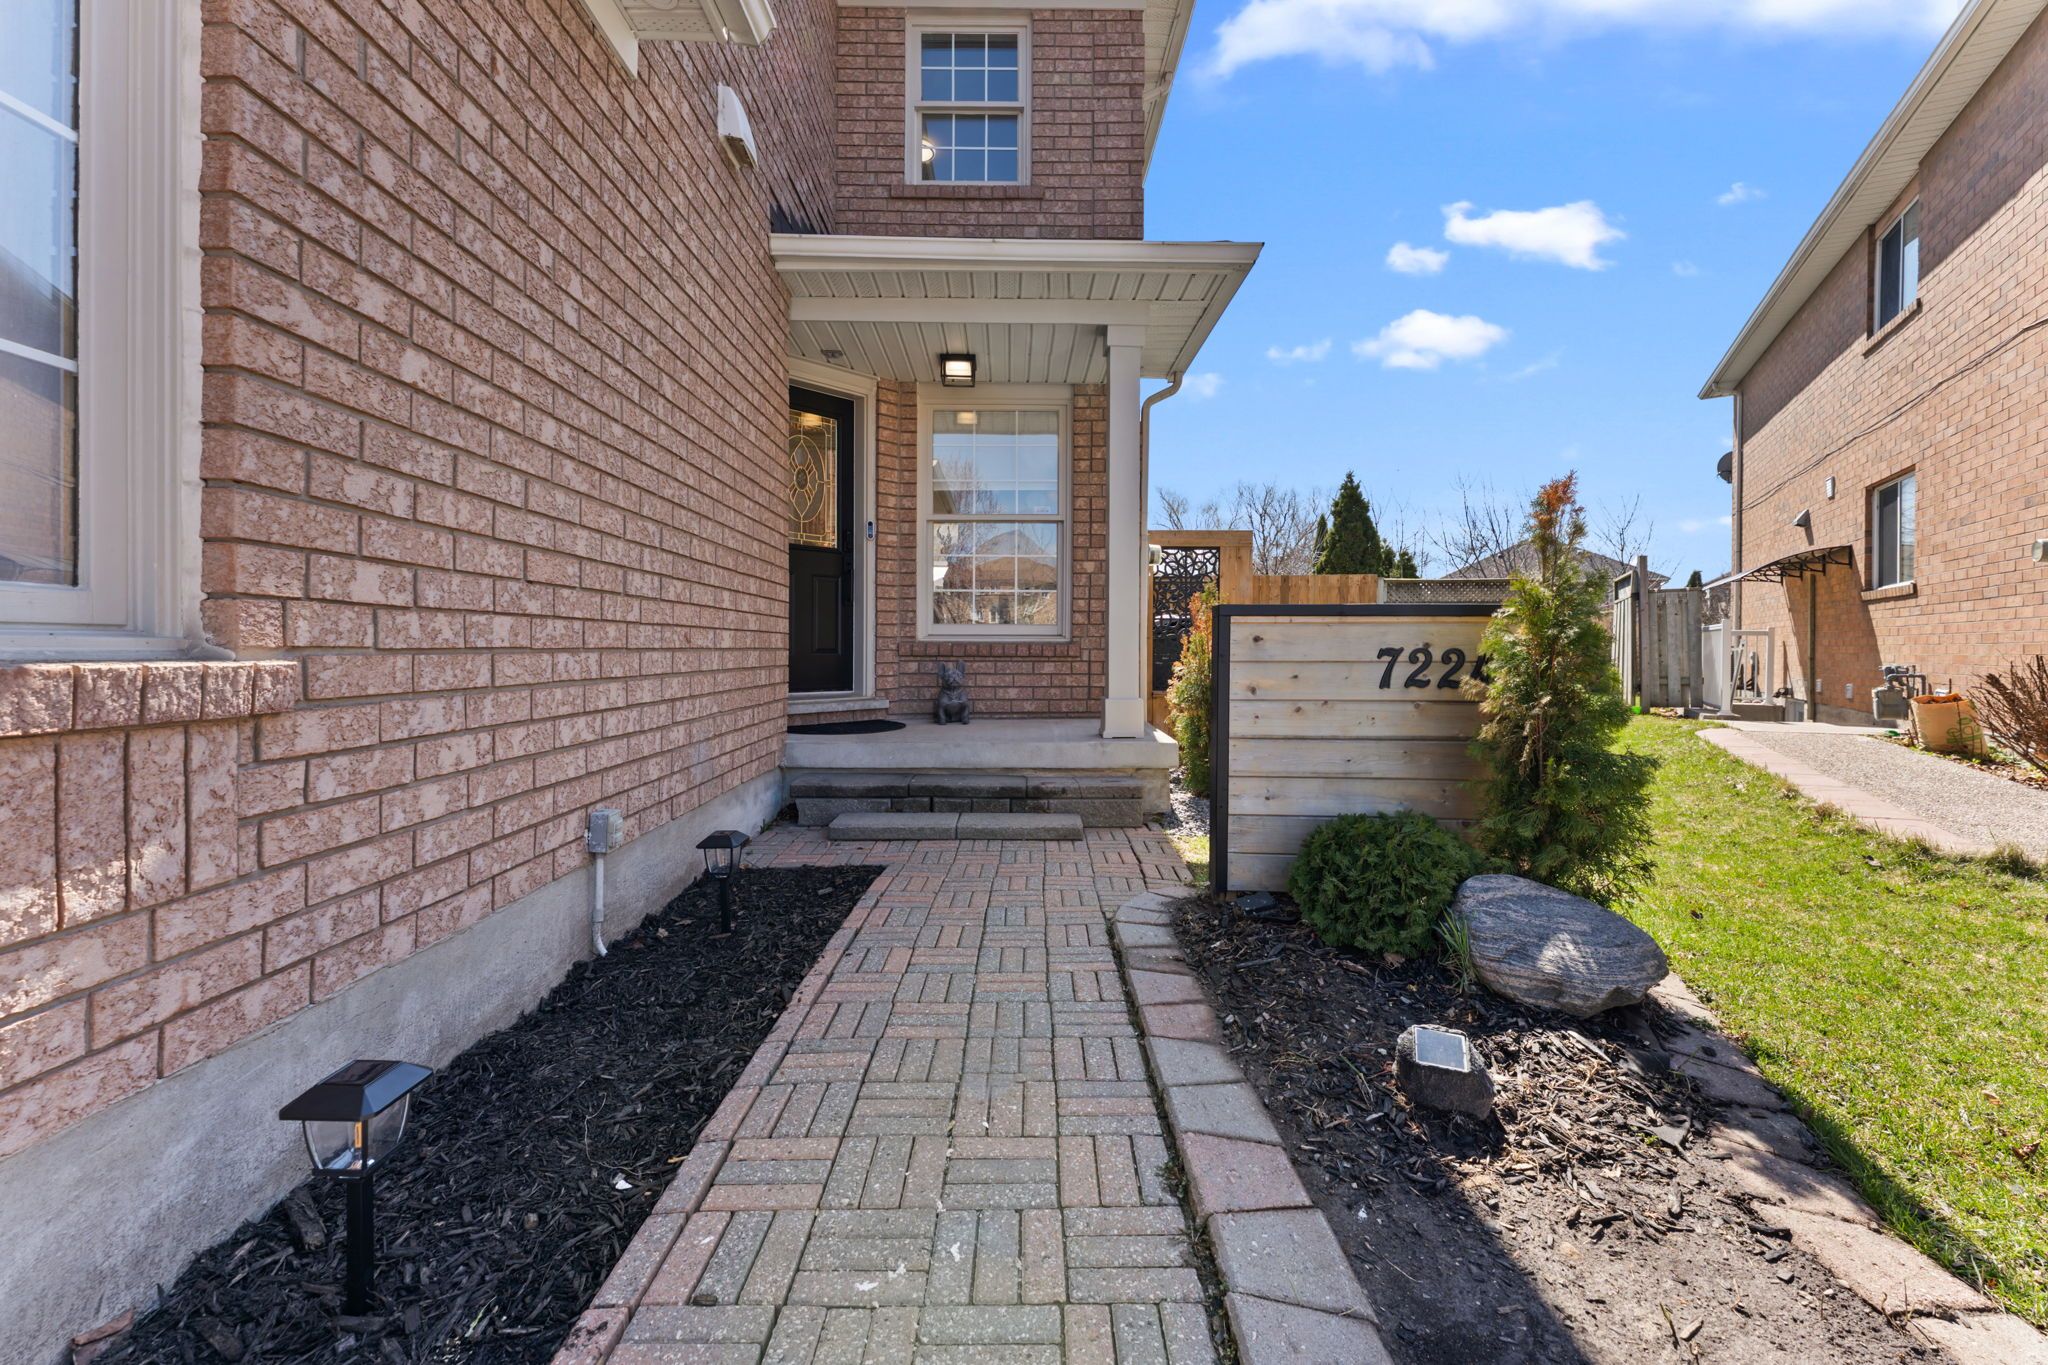
7224 Visor Gate, Mississauga, ON L5N 8B5, Mississauga
Semi-Detached$990,000
$6,058/yr taxListing Courtesy of EXP REALTY
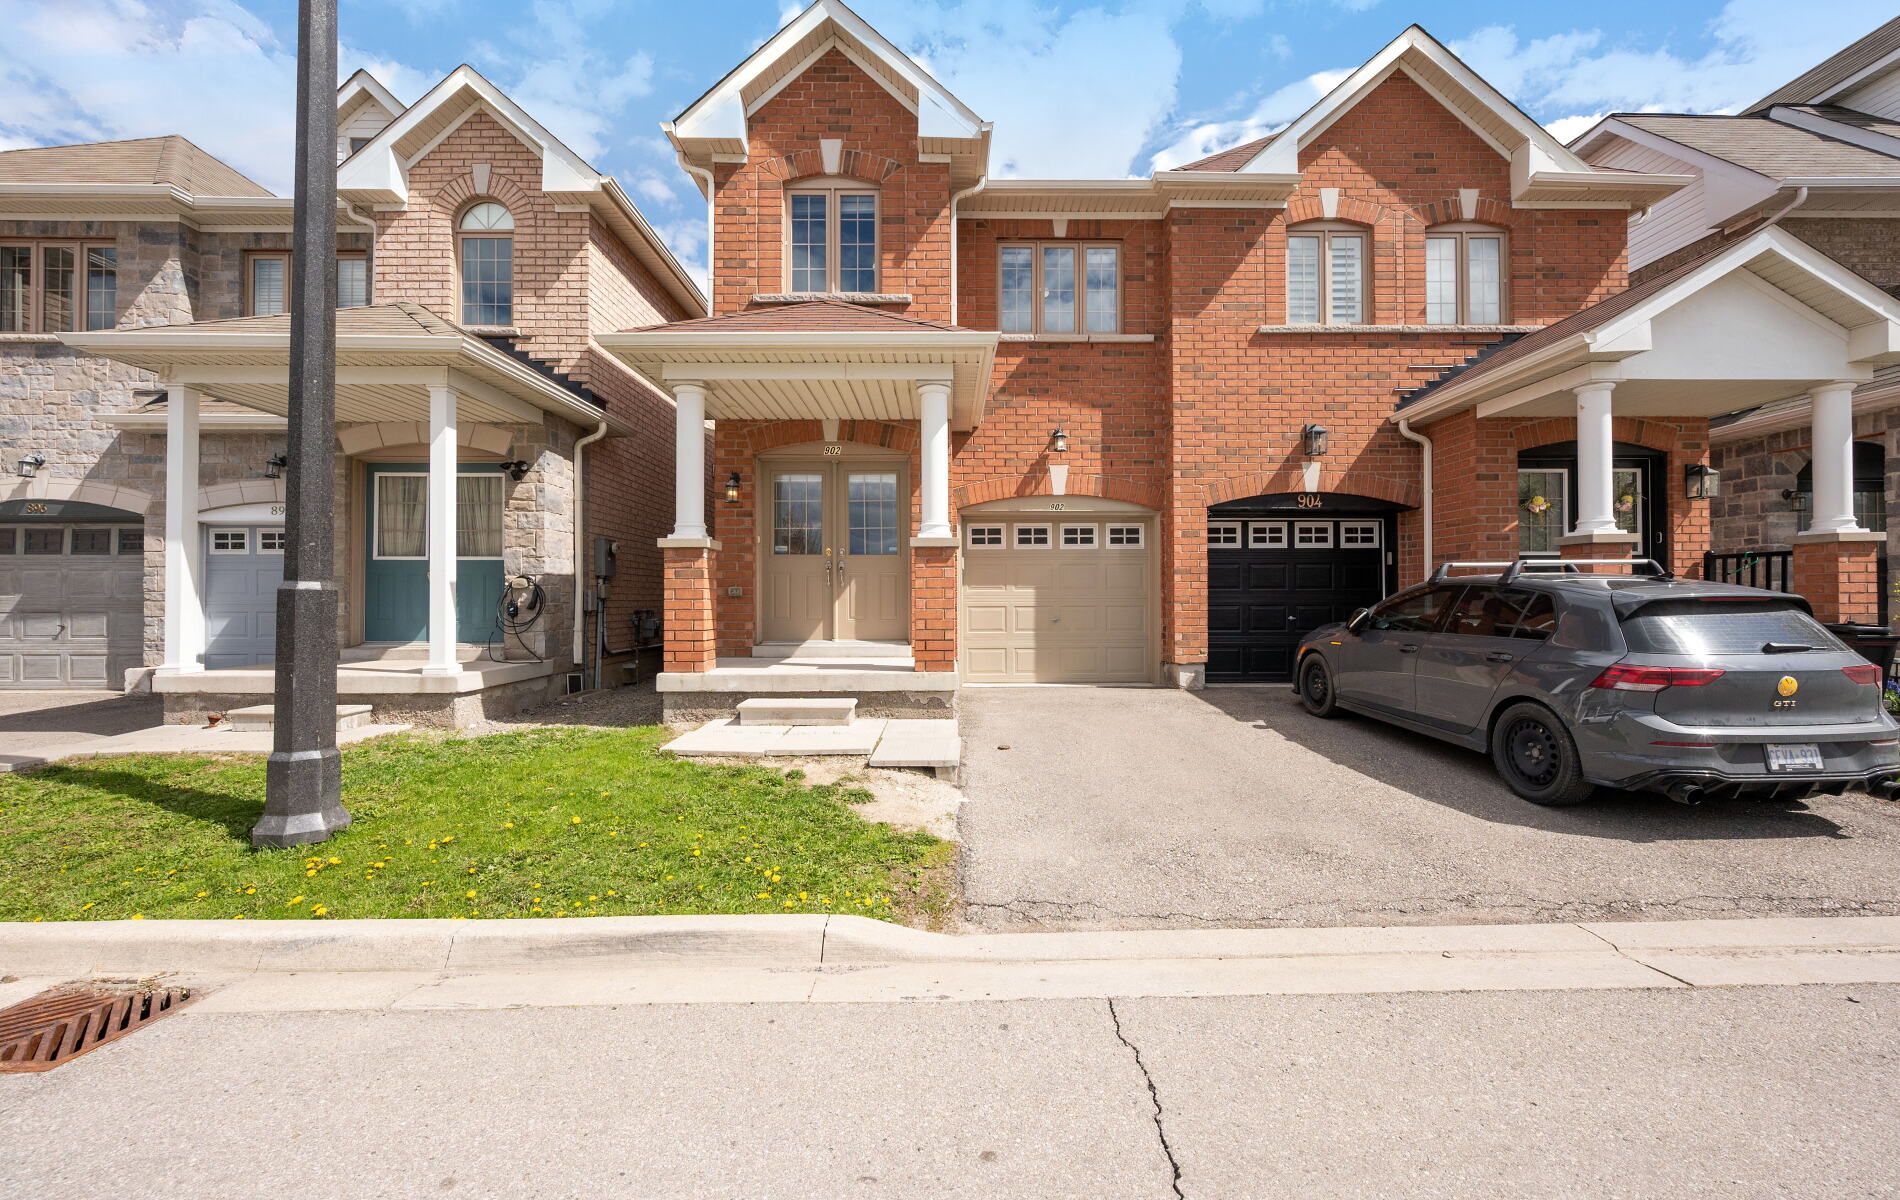
902 Francine Crescent, Mississauga, ON L5V 0E2, Mississauga
Semi-Detached$949,000
$6,400/yr taxListing Courtesy of ROYAL LEPAGE TERREQUITY BHAVSAR REALTY
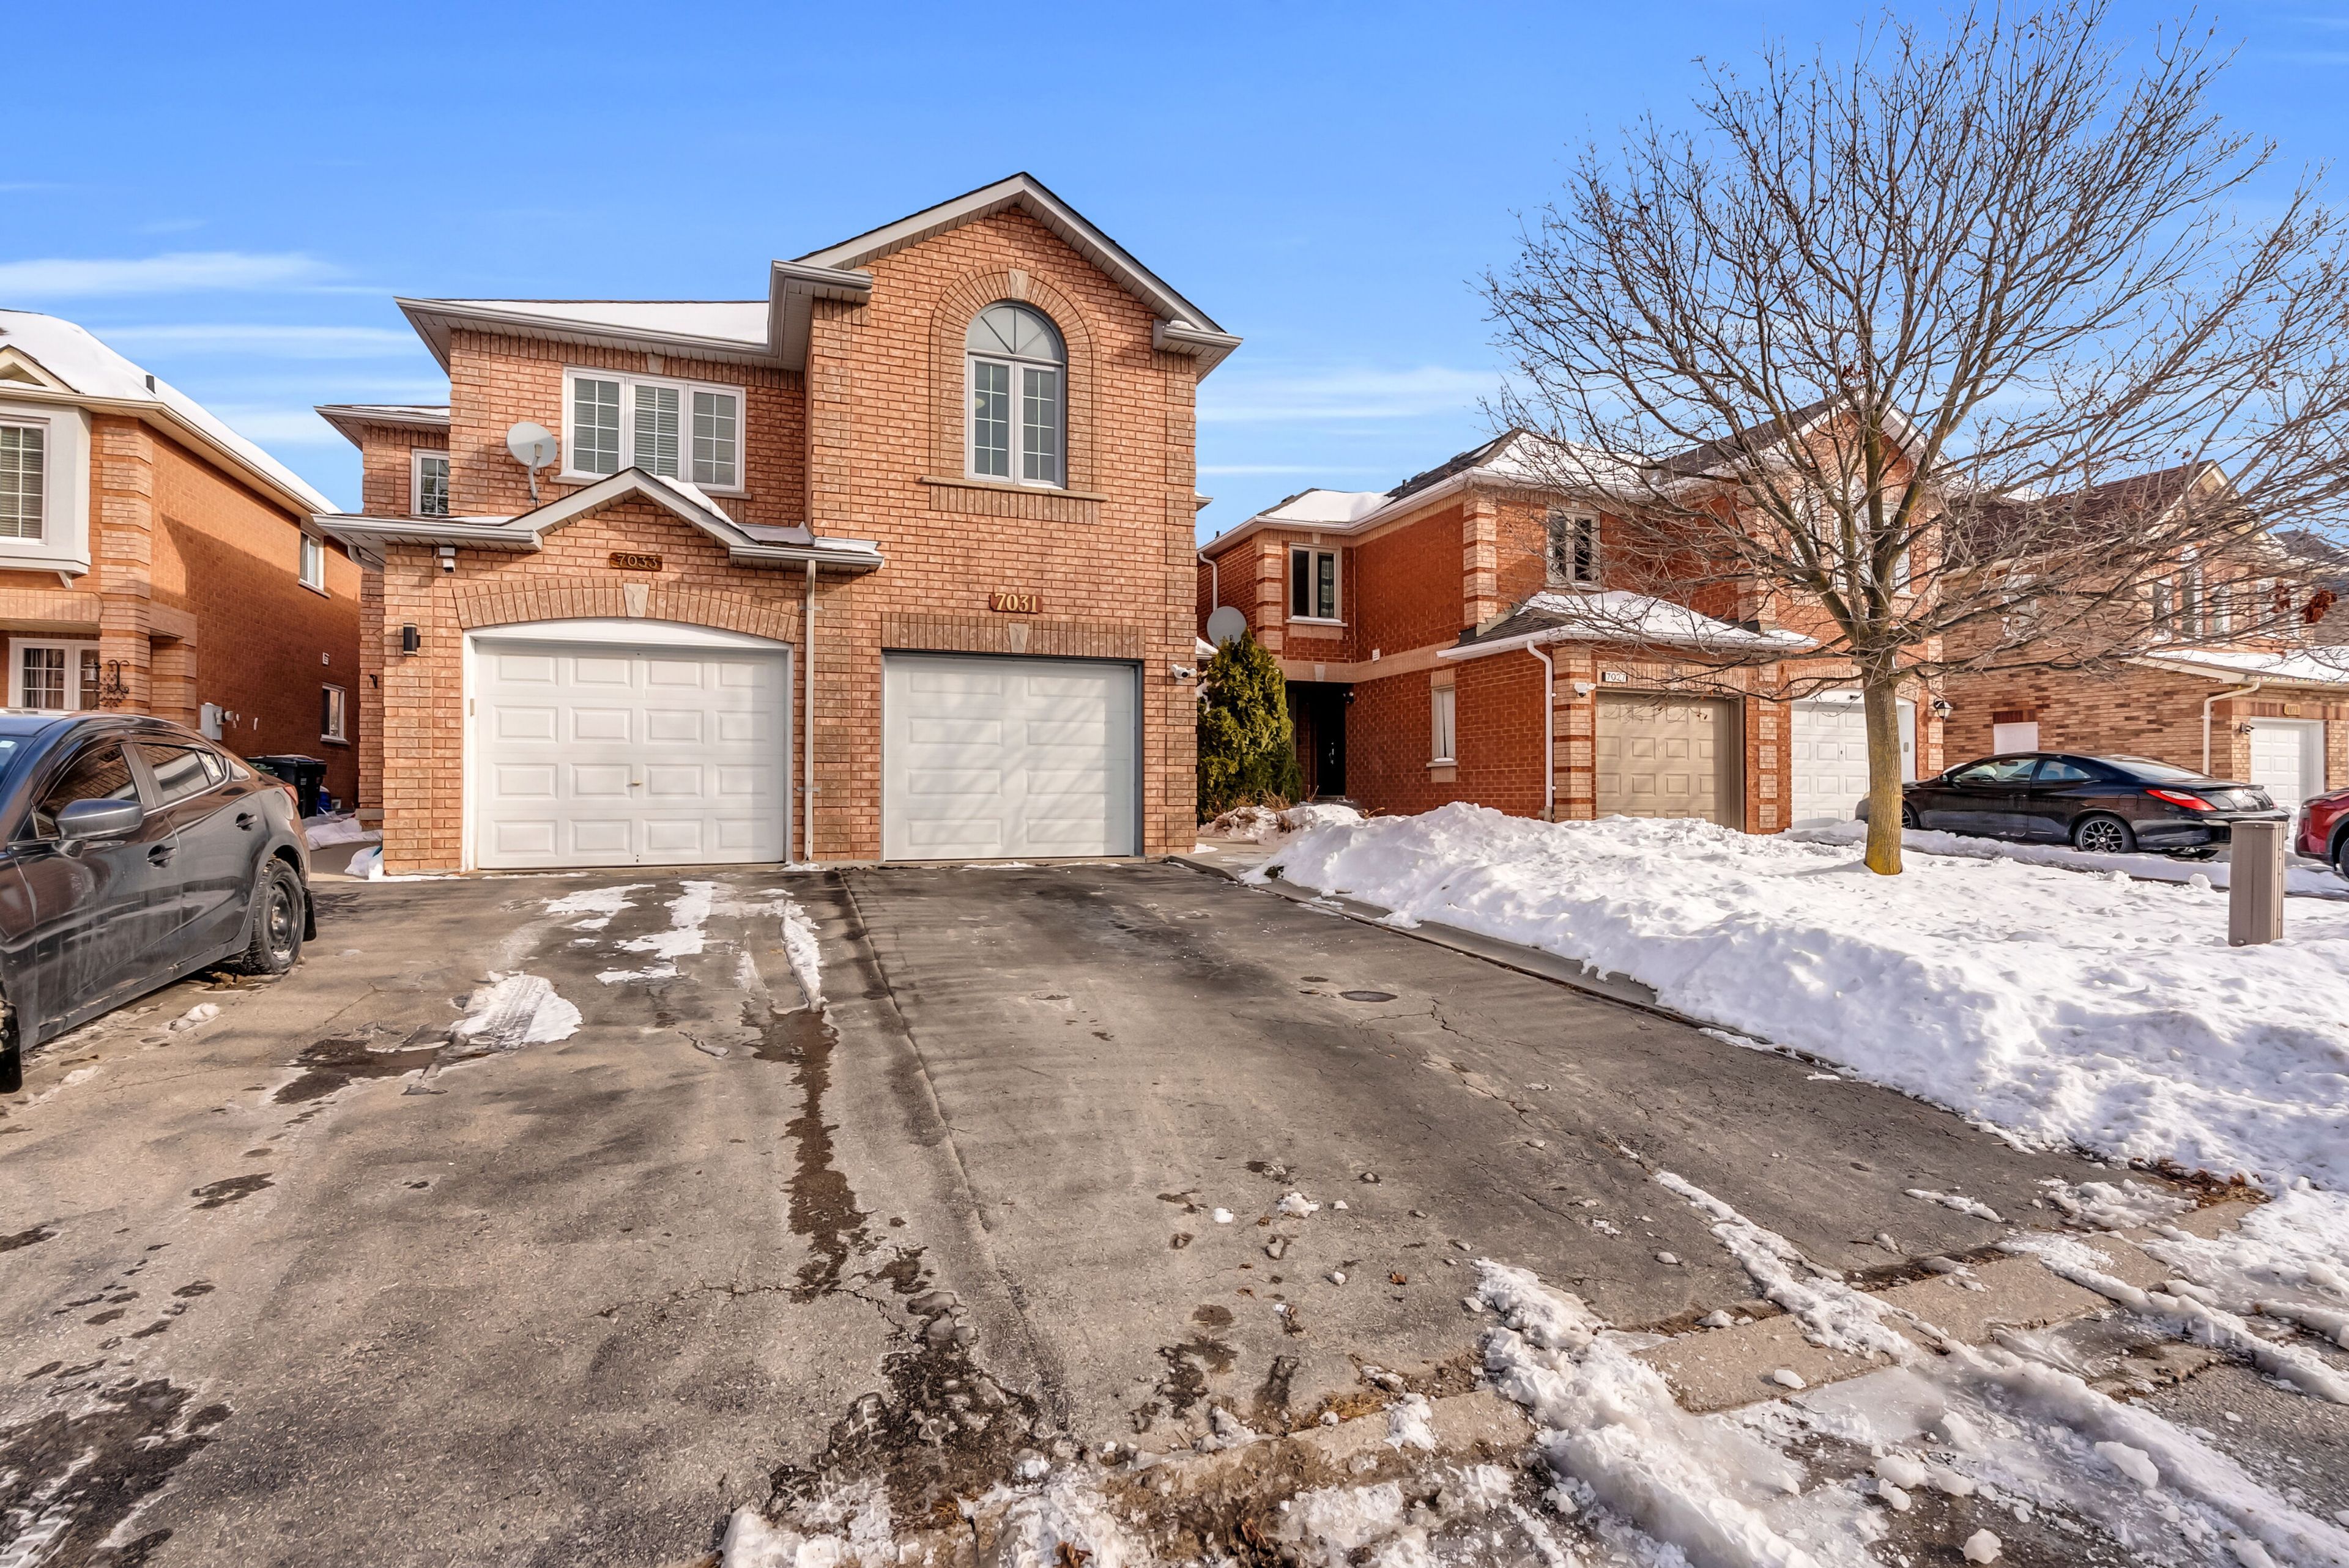
7031 Graydon Court, Mississauga, ON L5N 7H4, Mississauga
Semi-Detached$949,000
$5,448/yr taxListing Courtesy of RE/MAX PRESIDENT REALTY
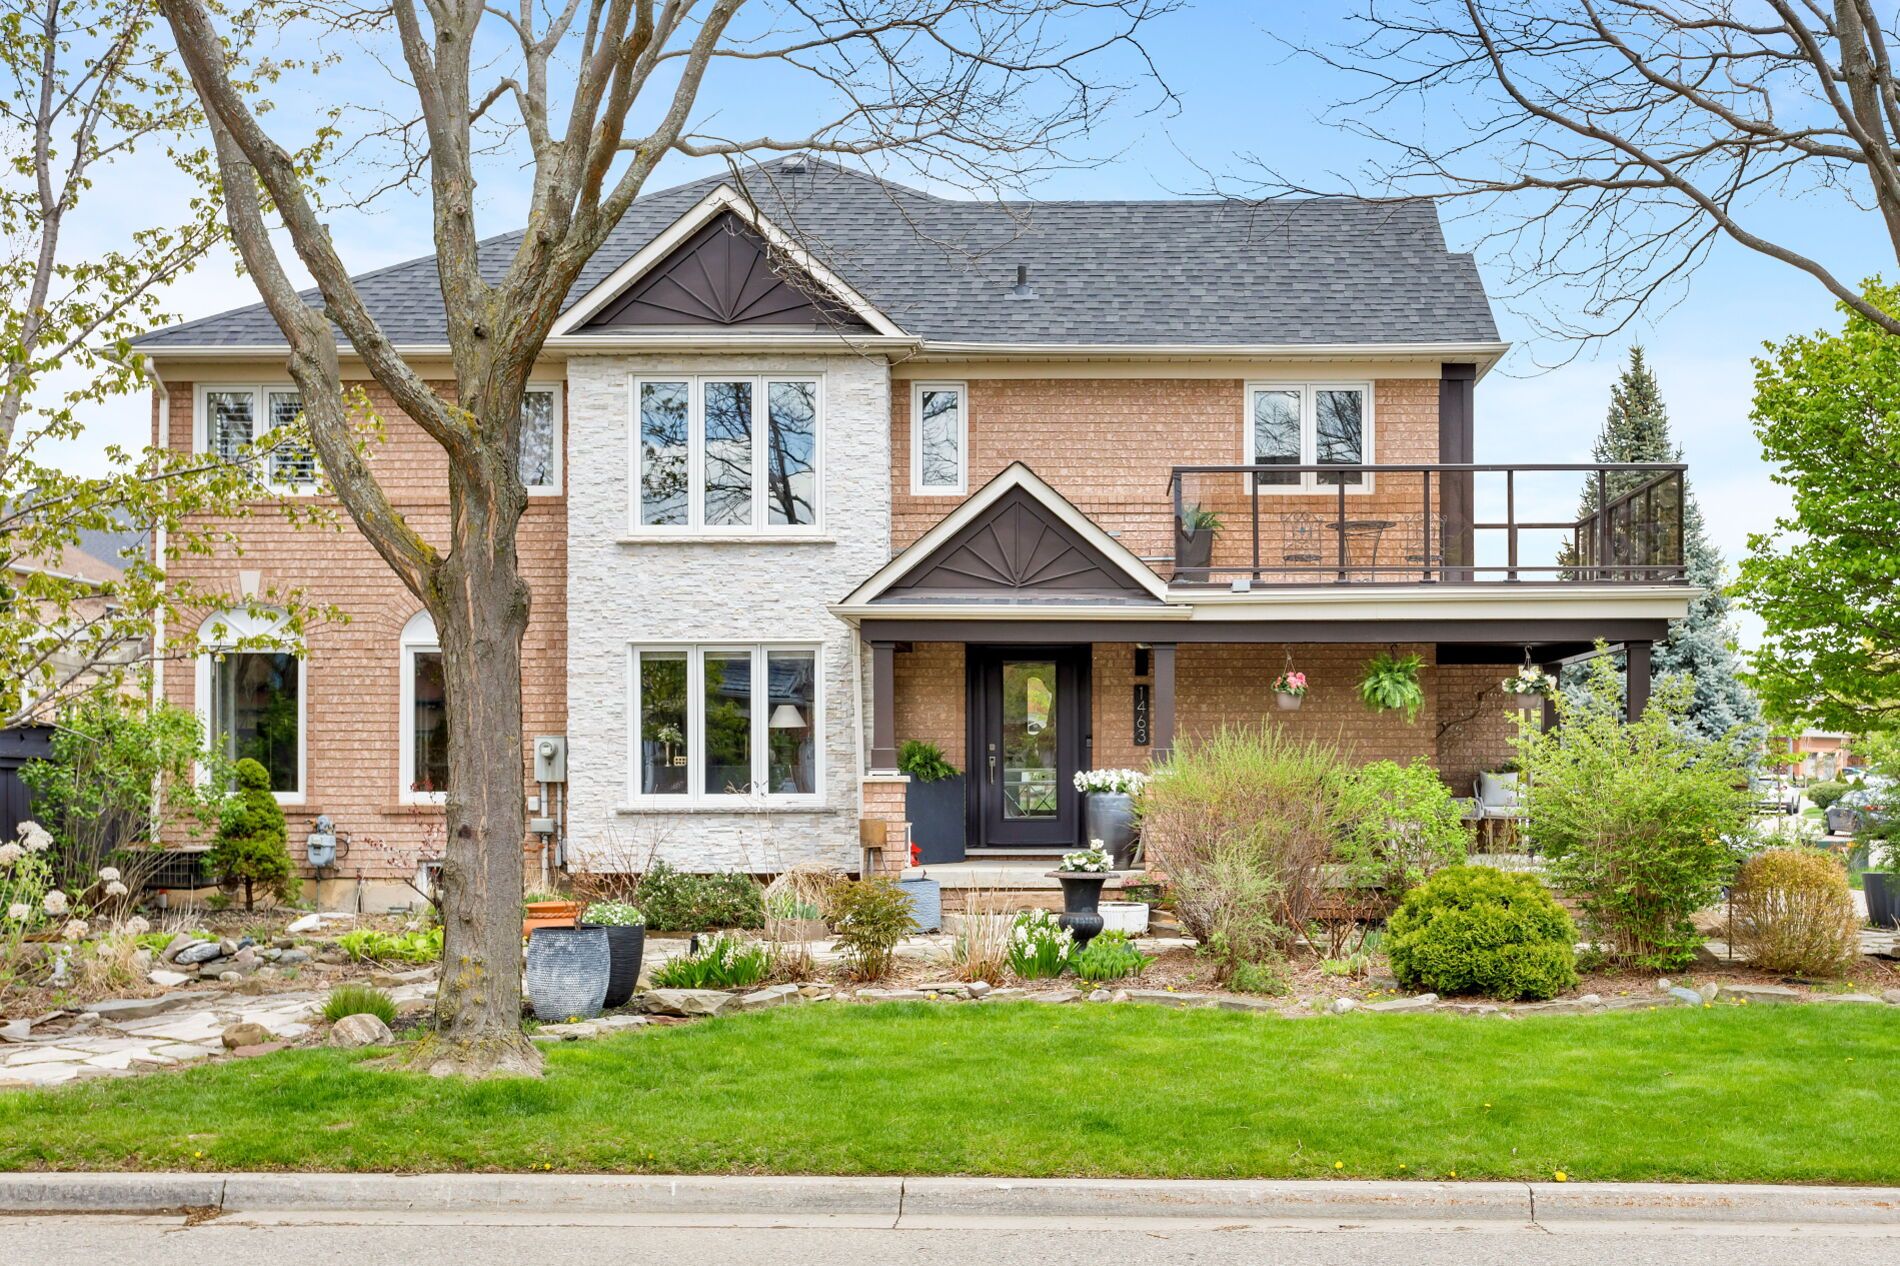
1463 Daventry Court, Mississauga, ON L5N 7Z1, Mississauga
Semi-Detached$949,000
$6,089/yr taxListing Courtesy of SAGE REAL ESTATE LIMITED
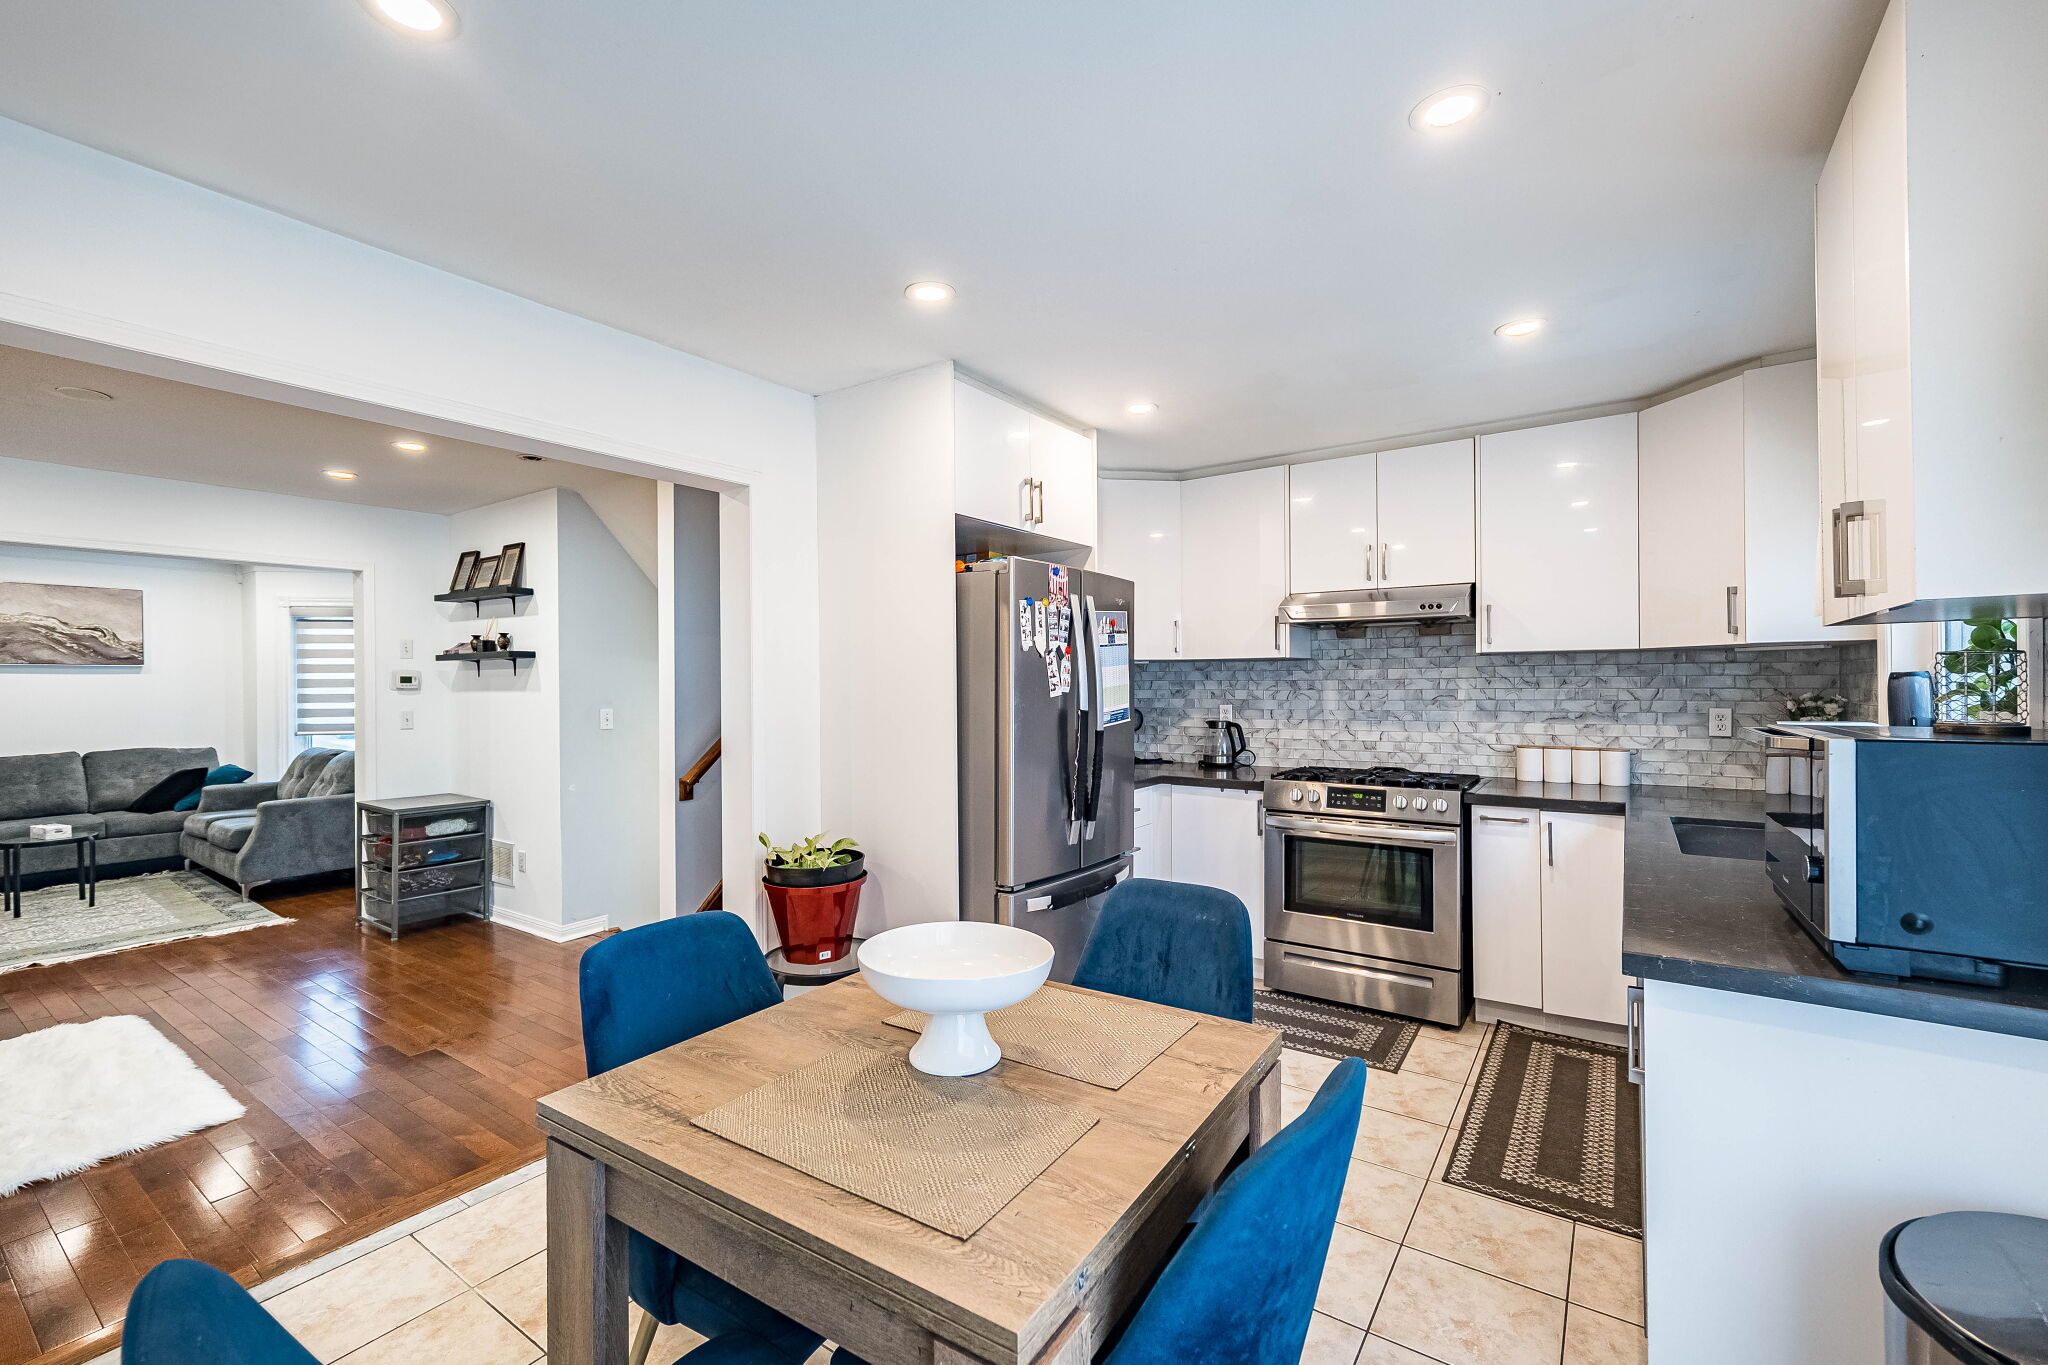
1219 Quest Circle, Mississauga, ON L5N 8B9, Mississauga
Semi-Detached$949,000
$5,149/yr taxListing Courtesy of CENTURY 21 PEOPLE`S CHOICE REALTY INC.
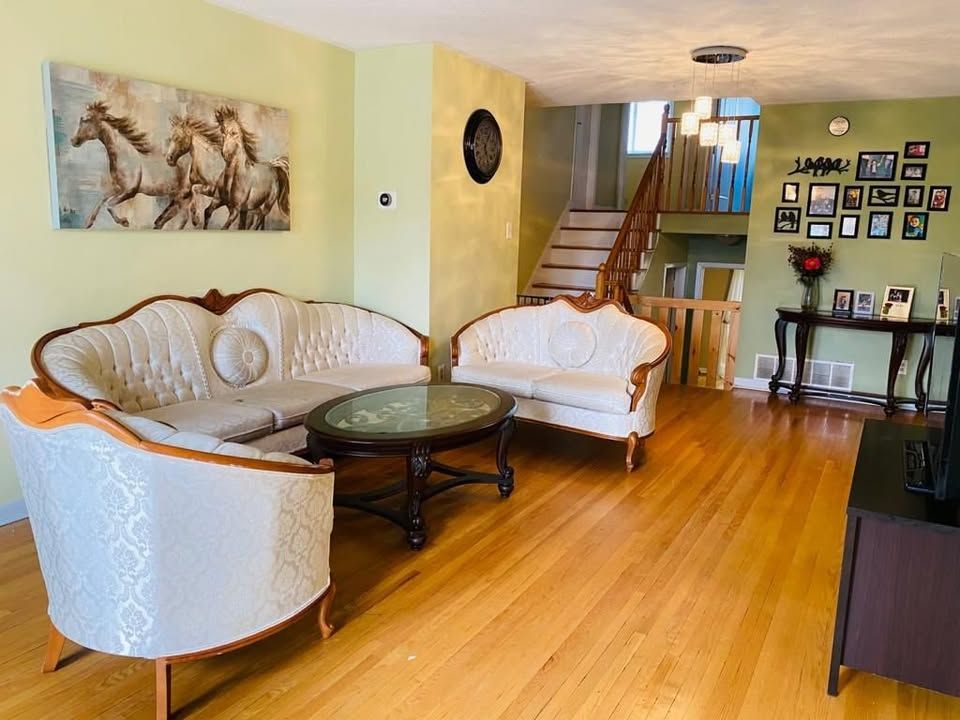
130 Surbray Grove S, Mississauga, ON L5B 2E1, Mississauga
Semi-Detached$3,199
Listing Courtesy of CENTURY 21 LEGACY LTD.

2335 Council Ring Road, Mississauga, ON L5L 1B9, Mississauga
Semi-Detached$3,650
Listing Courtesy of HOMELIFE/MIRACLE REALTY LTD
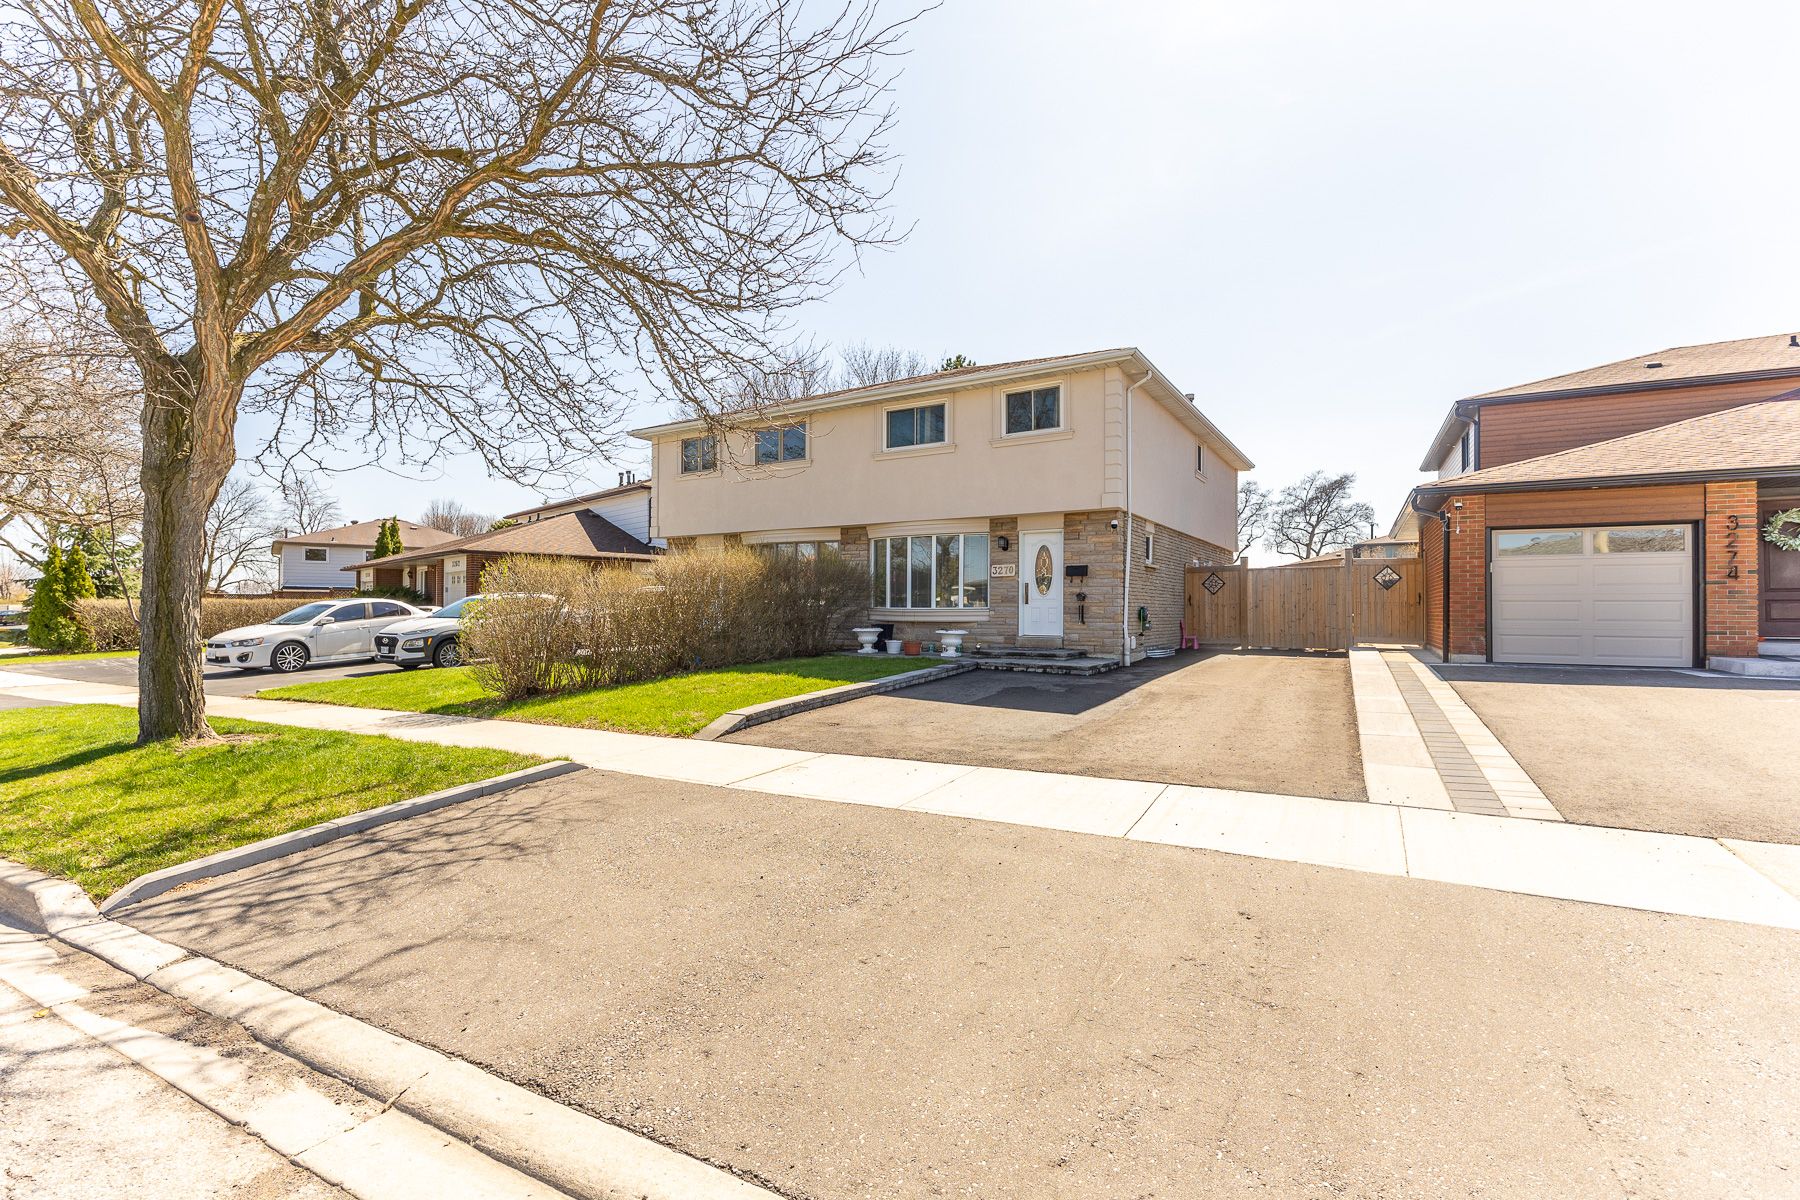
3270 Klaiman Drive, Mississauga, ON L4Y 3C8, Mississauga
Semi-Detached$3,100
Listing Courtesy of EXP REALTY
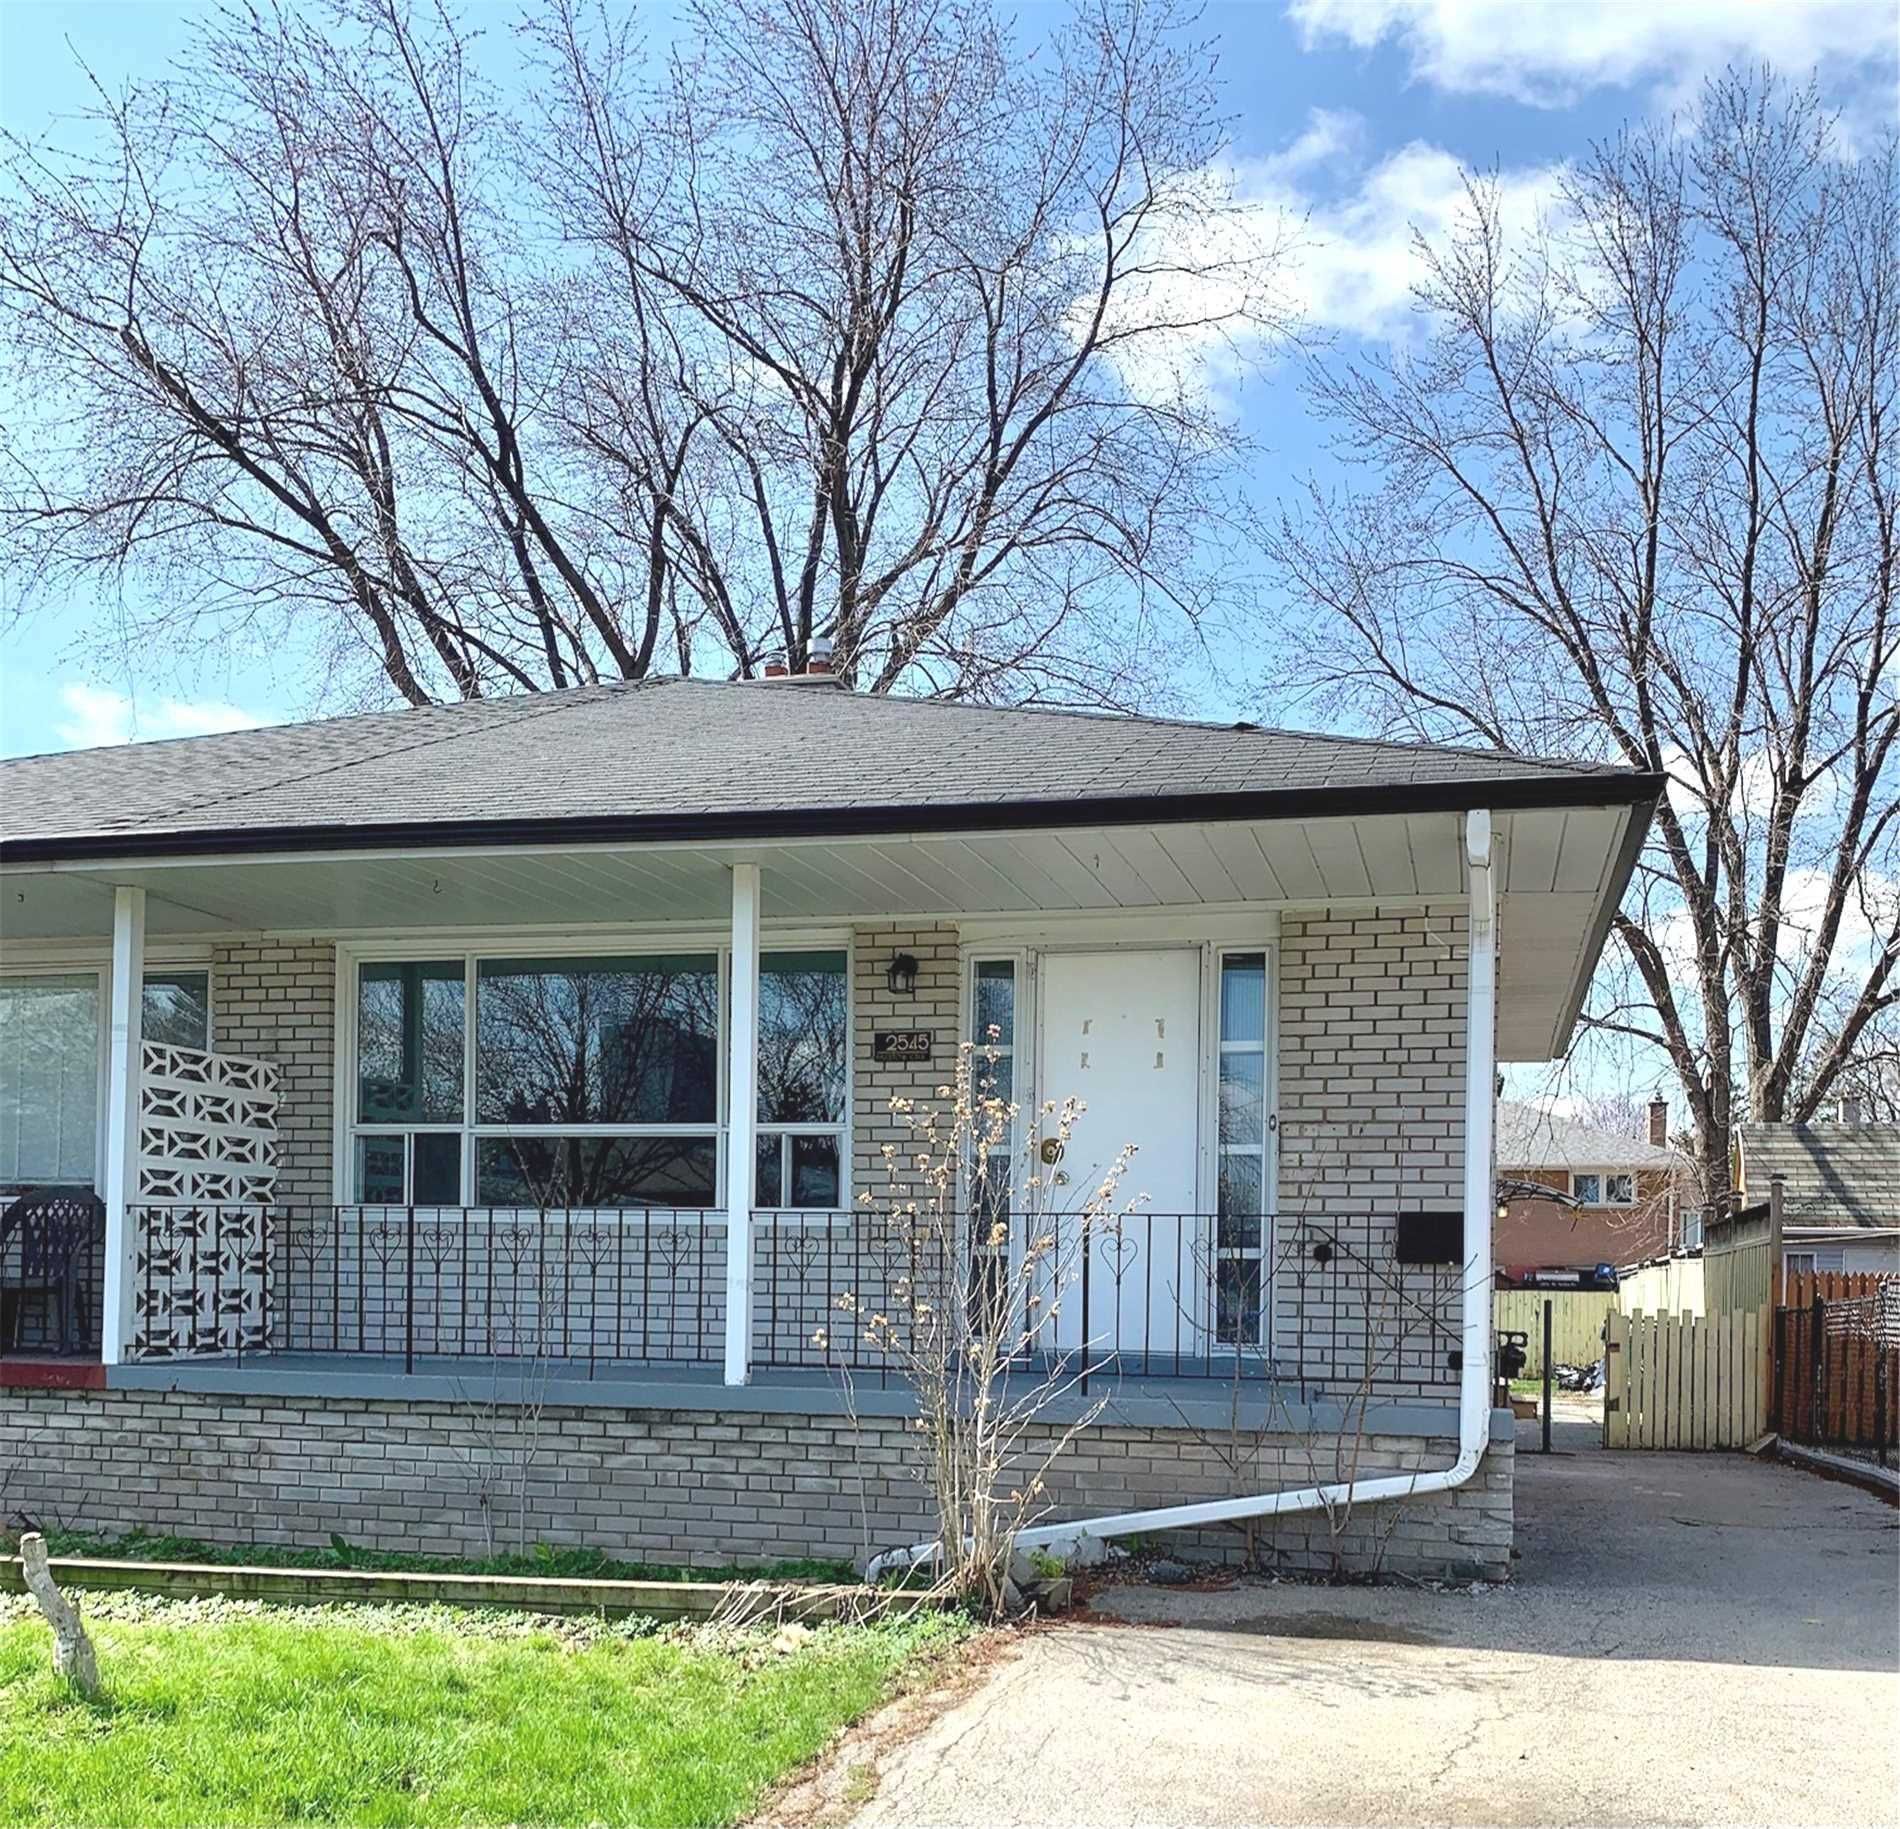
2545 Padstow Crescent, Mississauga, ON L5J 2G2, Mississauga
Semi-Detached$3,700
Listing Courtesy of ROYAL LEPAGE SIGNATURE REALTY
Sold prices and leased comparables are reserved for registered users.
Per TRREB / PropTx Virtual Office Website (VOW) terms, this data is available to logged-in users who have accepted the VOW Terms of Use.
Sign In or RegisterSold prices and leased comparables are reserved for registered users.
Per TRREB / PropTx Virtual Office Website (VOW) terms, this data is available to logged-in users who have accepted the VOW Terms of Use.
Sign In or Register
Book a Viewing
3430 Homark Drive, Mississauga, ON L4Y 2K7
