
405 2nd Street S, Hanover, ON N4N 3T9
MLS: X13208508 | Detached
$875,000


Property Description
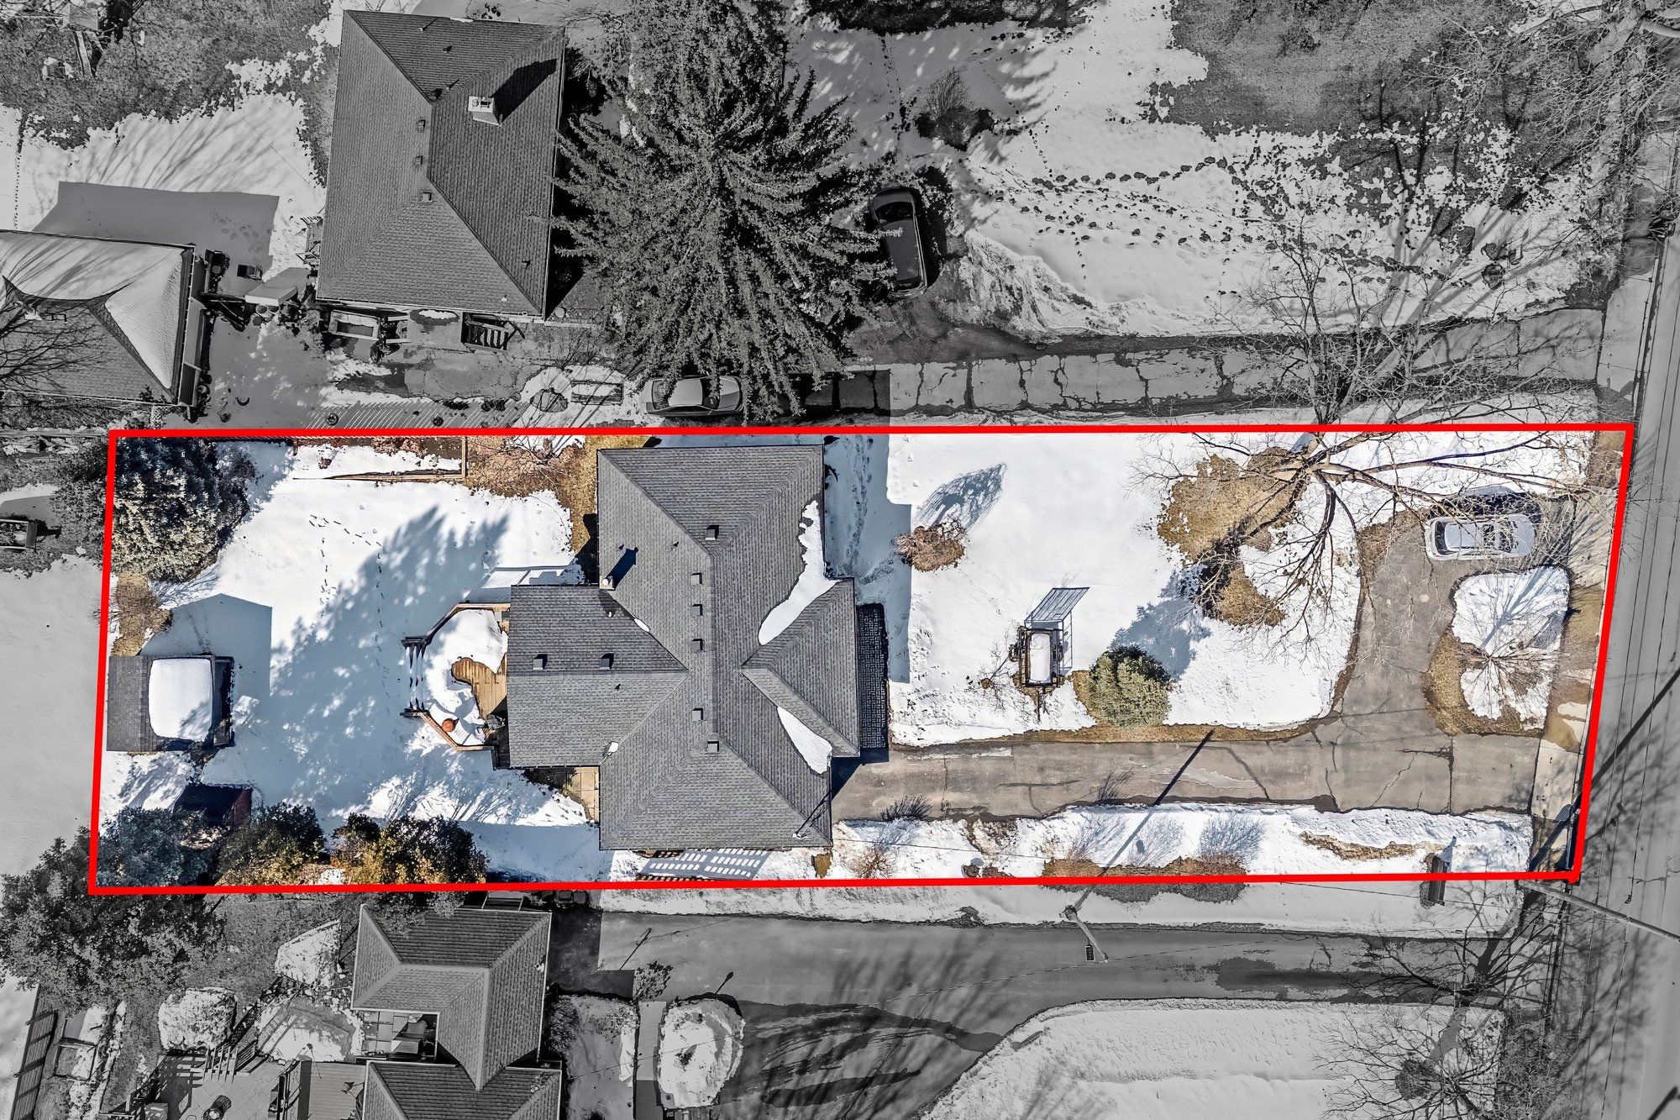
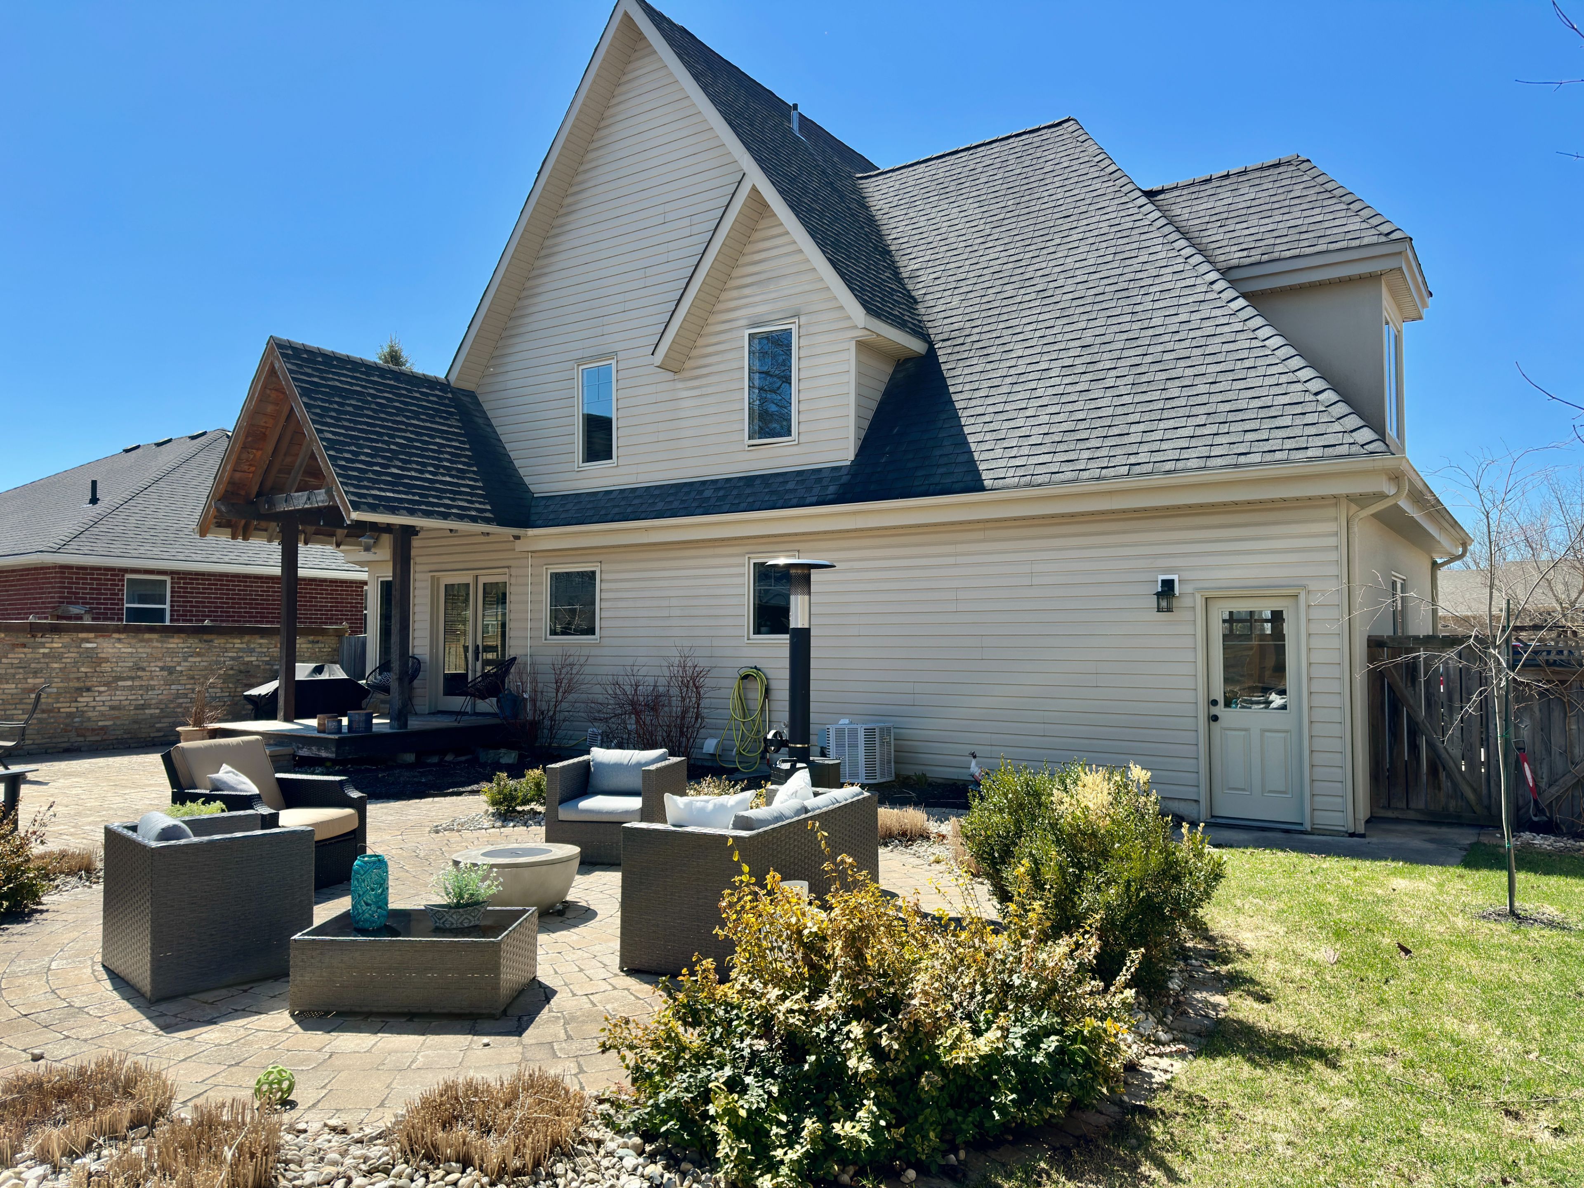
This home has great curb appeal and checks all the other boxes too! A 1753sq ft bungalow with 3+1 bedrooms, "U shaped kitchen with quartz counters, dining area with patio doors to a covered rear reck, living room with gas fireplace, primary bedroom has a full ensuite & walk in closet and main floor laundry. The basement has a family sized rec room with gas fireplace, 4th bedroom, 3rd full bath, large utility area with entrance to the garage, and tons of storage space! The rear yard is a good size, is fully fenced and the triple wide driveway is a bonus.
Quick Facts
- Property Type: Detached
- Style: Bungalow
- Bedrooms: 4 (3 above, 1 below)
- Bathrooms: 3
- Living Area: 1500-2000 sq ft
- BuyRealty computed: ~1,876 sq ft (from floor plan, lower bound)
- Fireplaces: 2
- Parking: 8.0 spaces (Private Triple)
- Lot W × L: 88.91 × 105.54 Feet
- Basement: Finished, Full
- Possession: flexible
- Features: Central Vacuum
- Heating: Forced Air · Gas
- Lot Shape: Irregular
- Age: 6-15
- Assessed Value: $394,000 (2026)
Costs
- Annual Taxes: $6,684.00 (2025)
Detailed Features
Interior & Systems
- Cooling: Central Air
- Basement: Finished, Full
- Fireplace Features: Natural Gas, Living Room, Rec Room
Exterior & Construction
- Style: Bungalow
- Exterior: Deck, Landscaped, Porch
- Roof: Asphalt Shingle
- Construction: Stucco (Plaster), Stone
- Foundation: Concrete
- Sewer: Sewer
Community & Neighbourhood
- Neighbourhood: Hanover
Room Details (12 rooms)
Listing Information
Listing History
Sold history, price changes, and days-on-market are reserved for registered users.
Per TRREB / PropTx Virtual Office Website (VOW) terms, this data is available to logged-in users who have accepted the VOW Terms of Use.
Sign In or RegisterLocation & Neighborhood
🚗 Travel times
Neighborhood Walkability
Mortgage & Cost Calculators
Nearby Homes ?Nearby Homes — Search CriteriaSearch Radius1 kmPrice Range±30%Match BedroomsNoMatch BathroomsNo
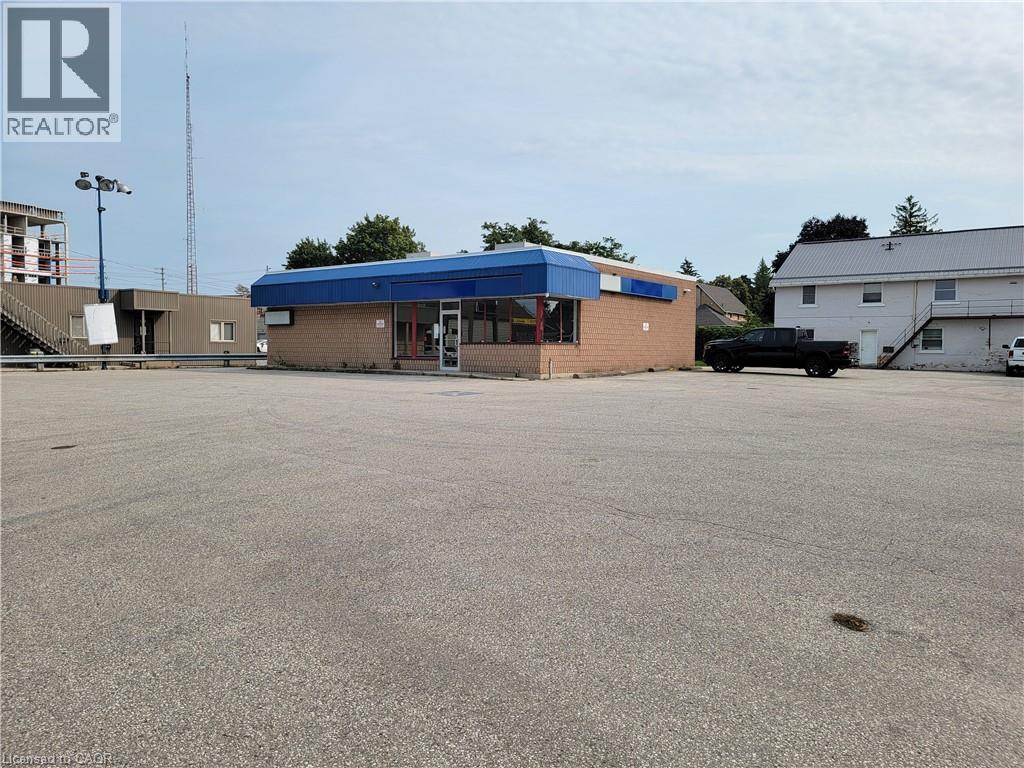
189 10TH Street, Hanover
Retail$990,000
$9,774/yr taxListing Courtesy of COLDWELL BANKER PETER BENNINGER REALTY
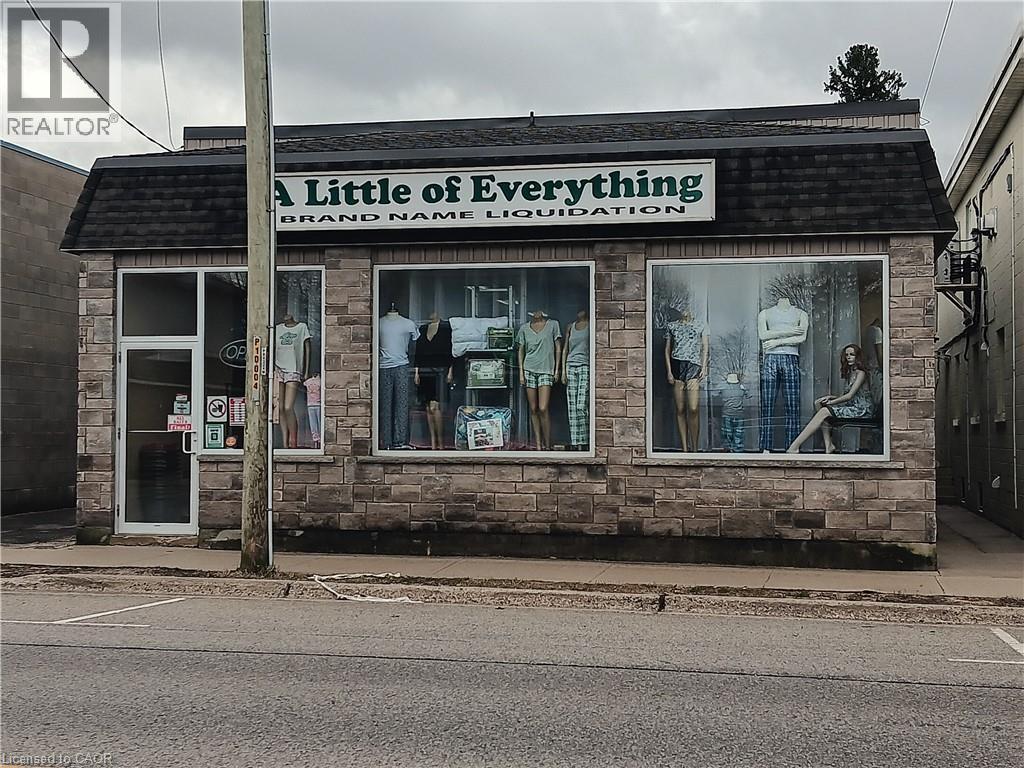
438 12TH Avenue, Hanover
Retail$749,900
$10,088/yr taxListing Courtesy of Royal LePage Wolle Realty
Similar Homes ?Similar Homes — Search CriteriaSearch Radius5 kmPrice Range±5%Match Home TypeYesMatch BedroomsYes
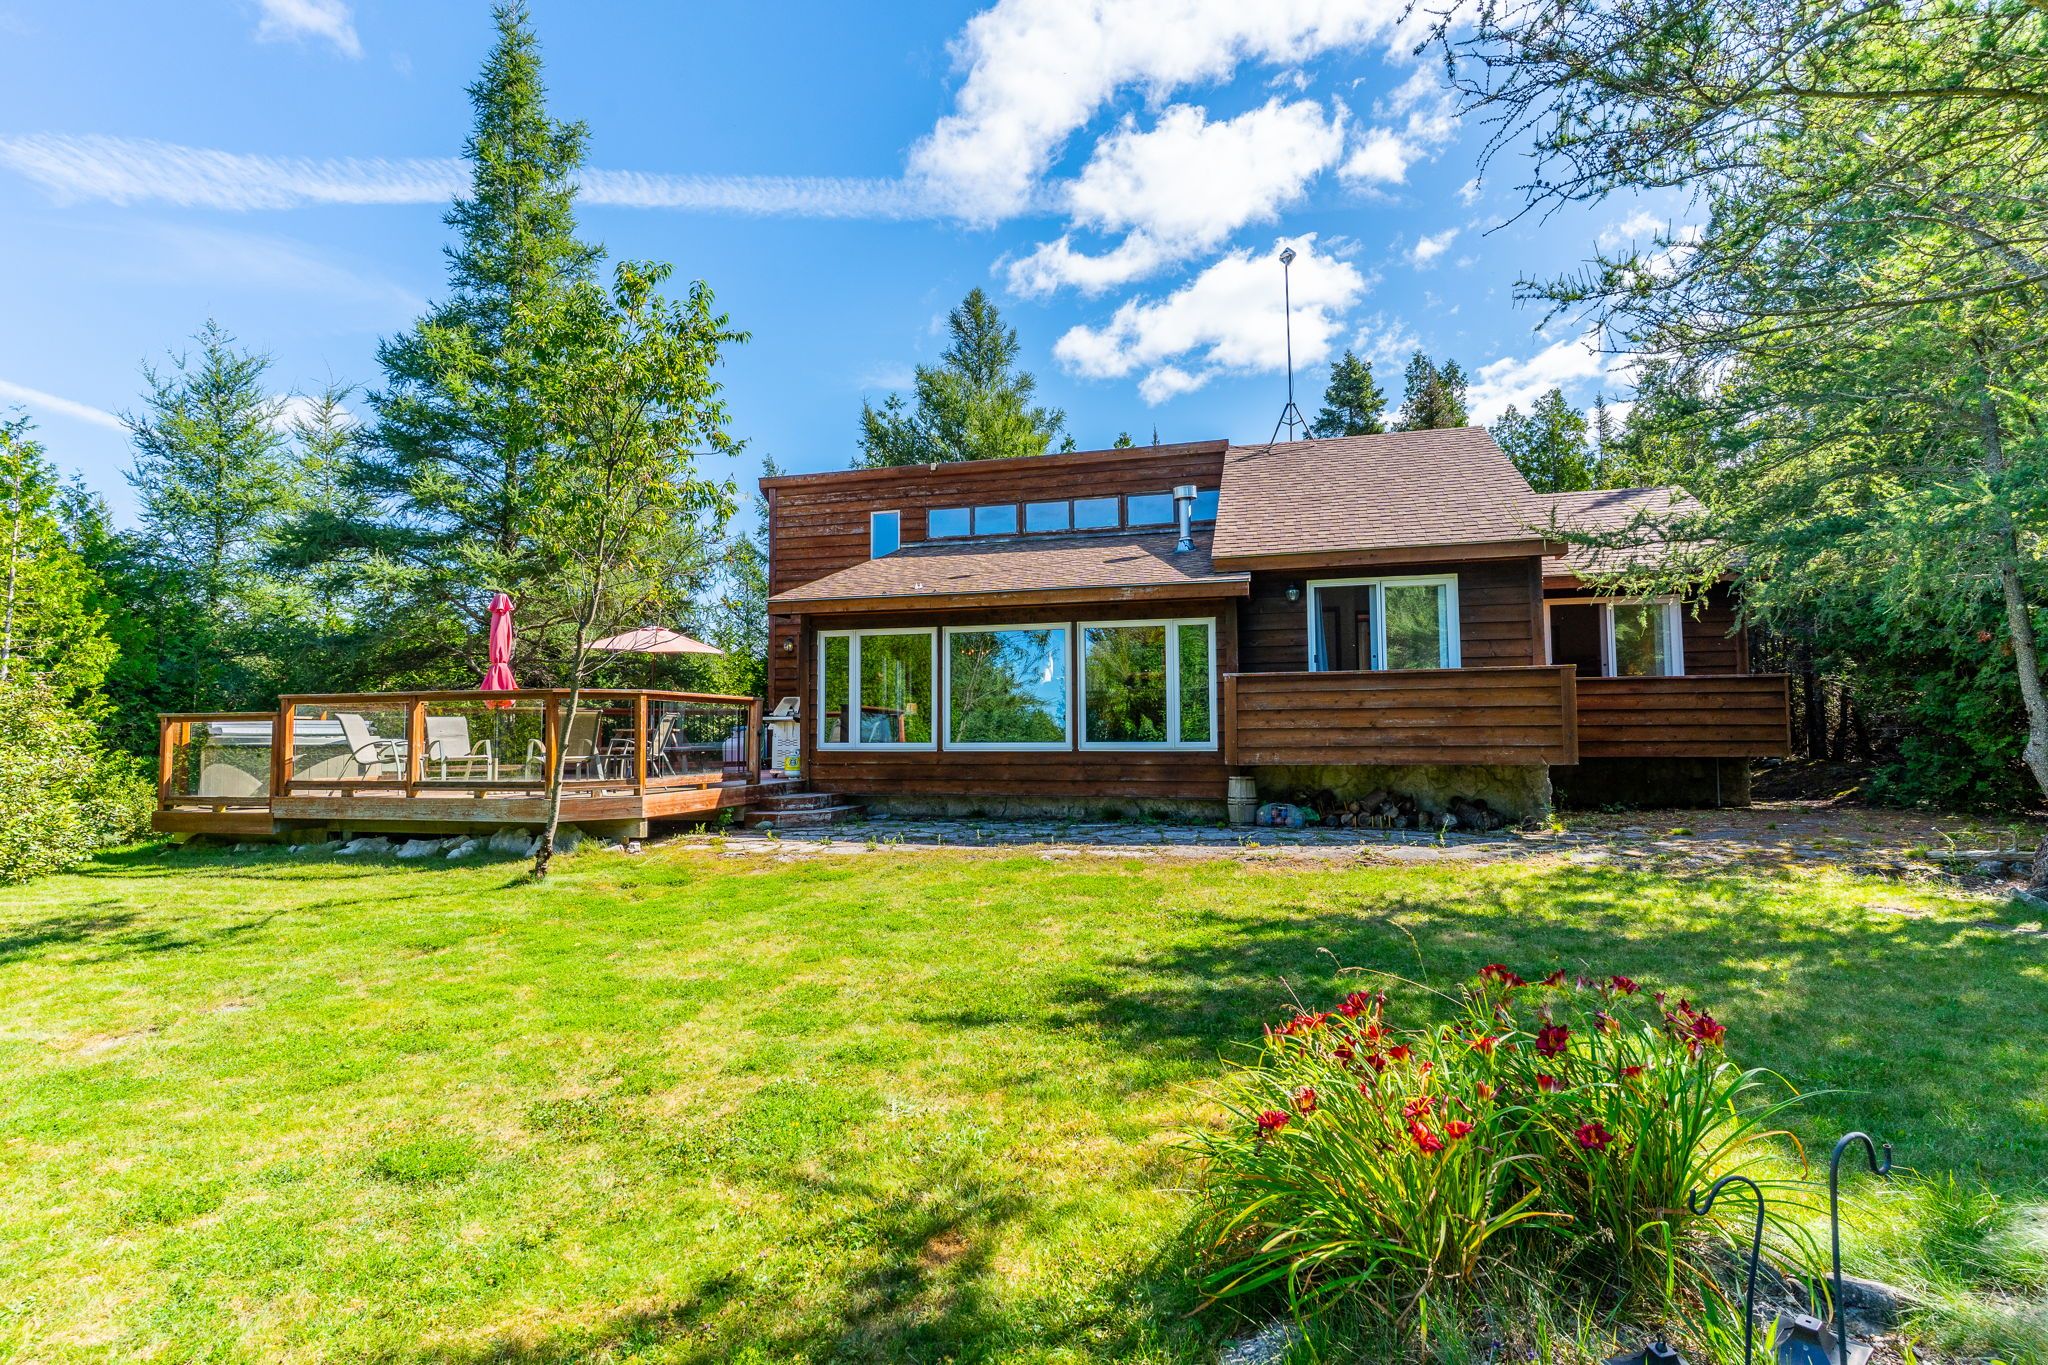
139 Huron Drive, Northern Bruce Peninsula, ON N0H 2R0, Northern Bruce Peninsula
Detached$875,000
$3,529/yr taxListing Courtesy of Chestnut Park Real Estate
184 West River Road, Cambridge, ON N1S 2Z8, Cambridge
Detached$875,000
$5,002/yr taxListing Courtesy of PROPERTY.CA INC.
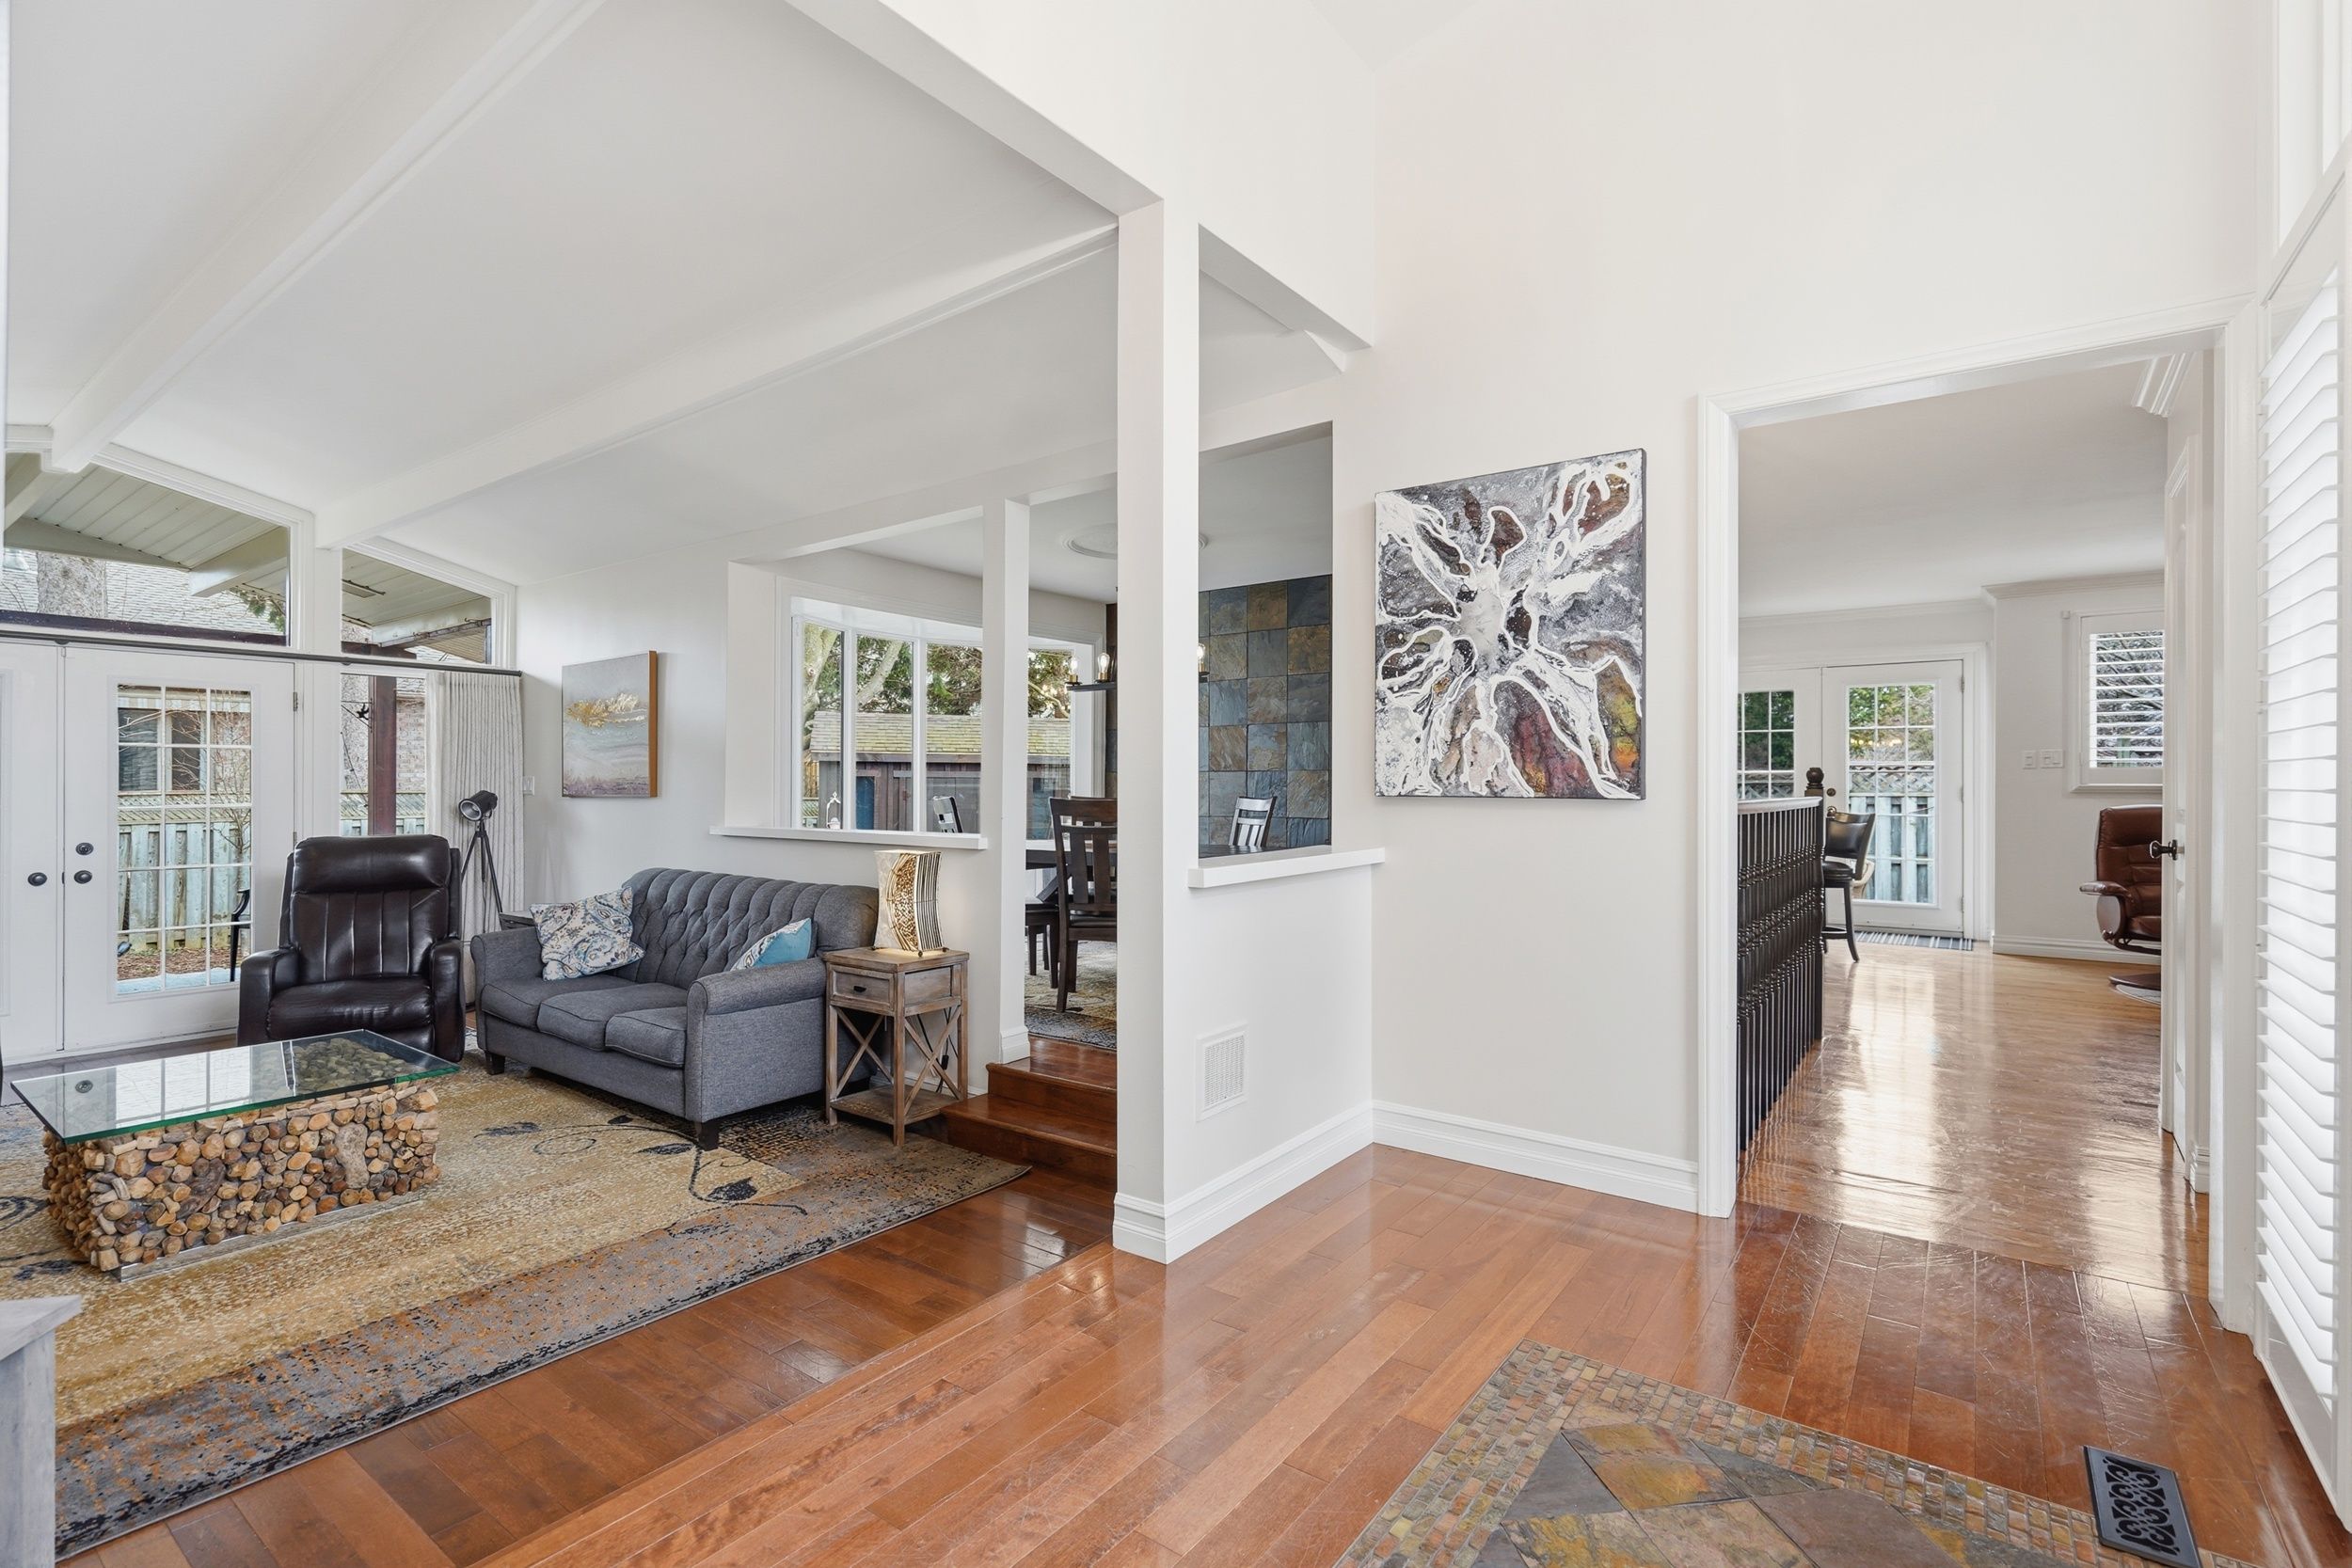
9 NORTHCREST Drive, London North, ON N5X 3V7, London North
Detached$875,000
$7,393/yr taxListing Courtesy of SUTTON GROUP - SELECT REALTY
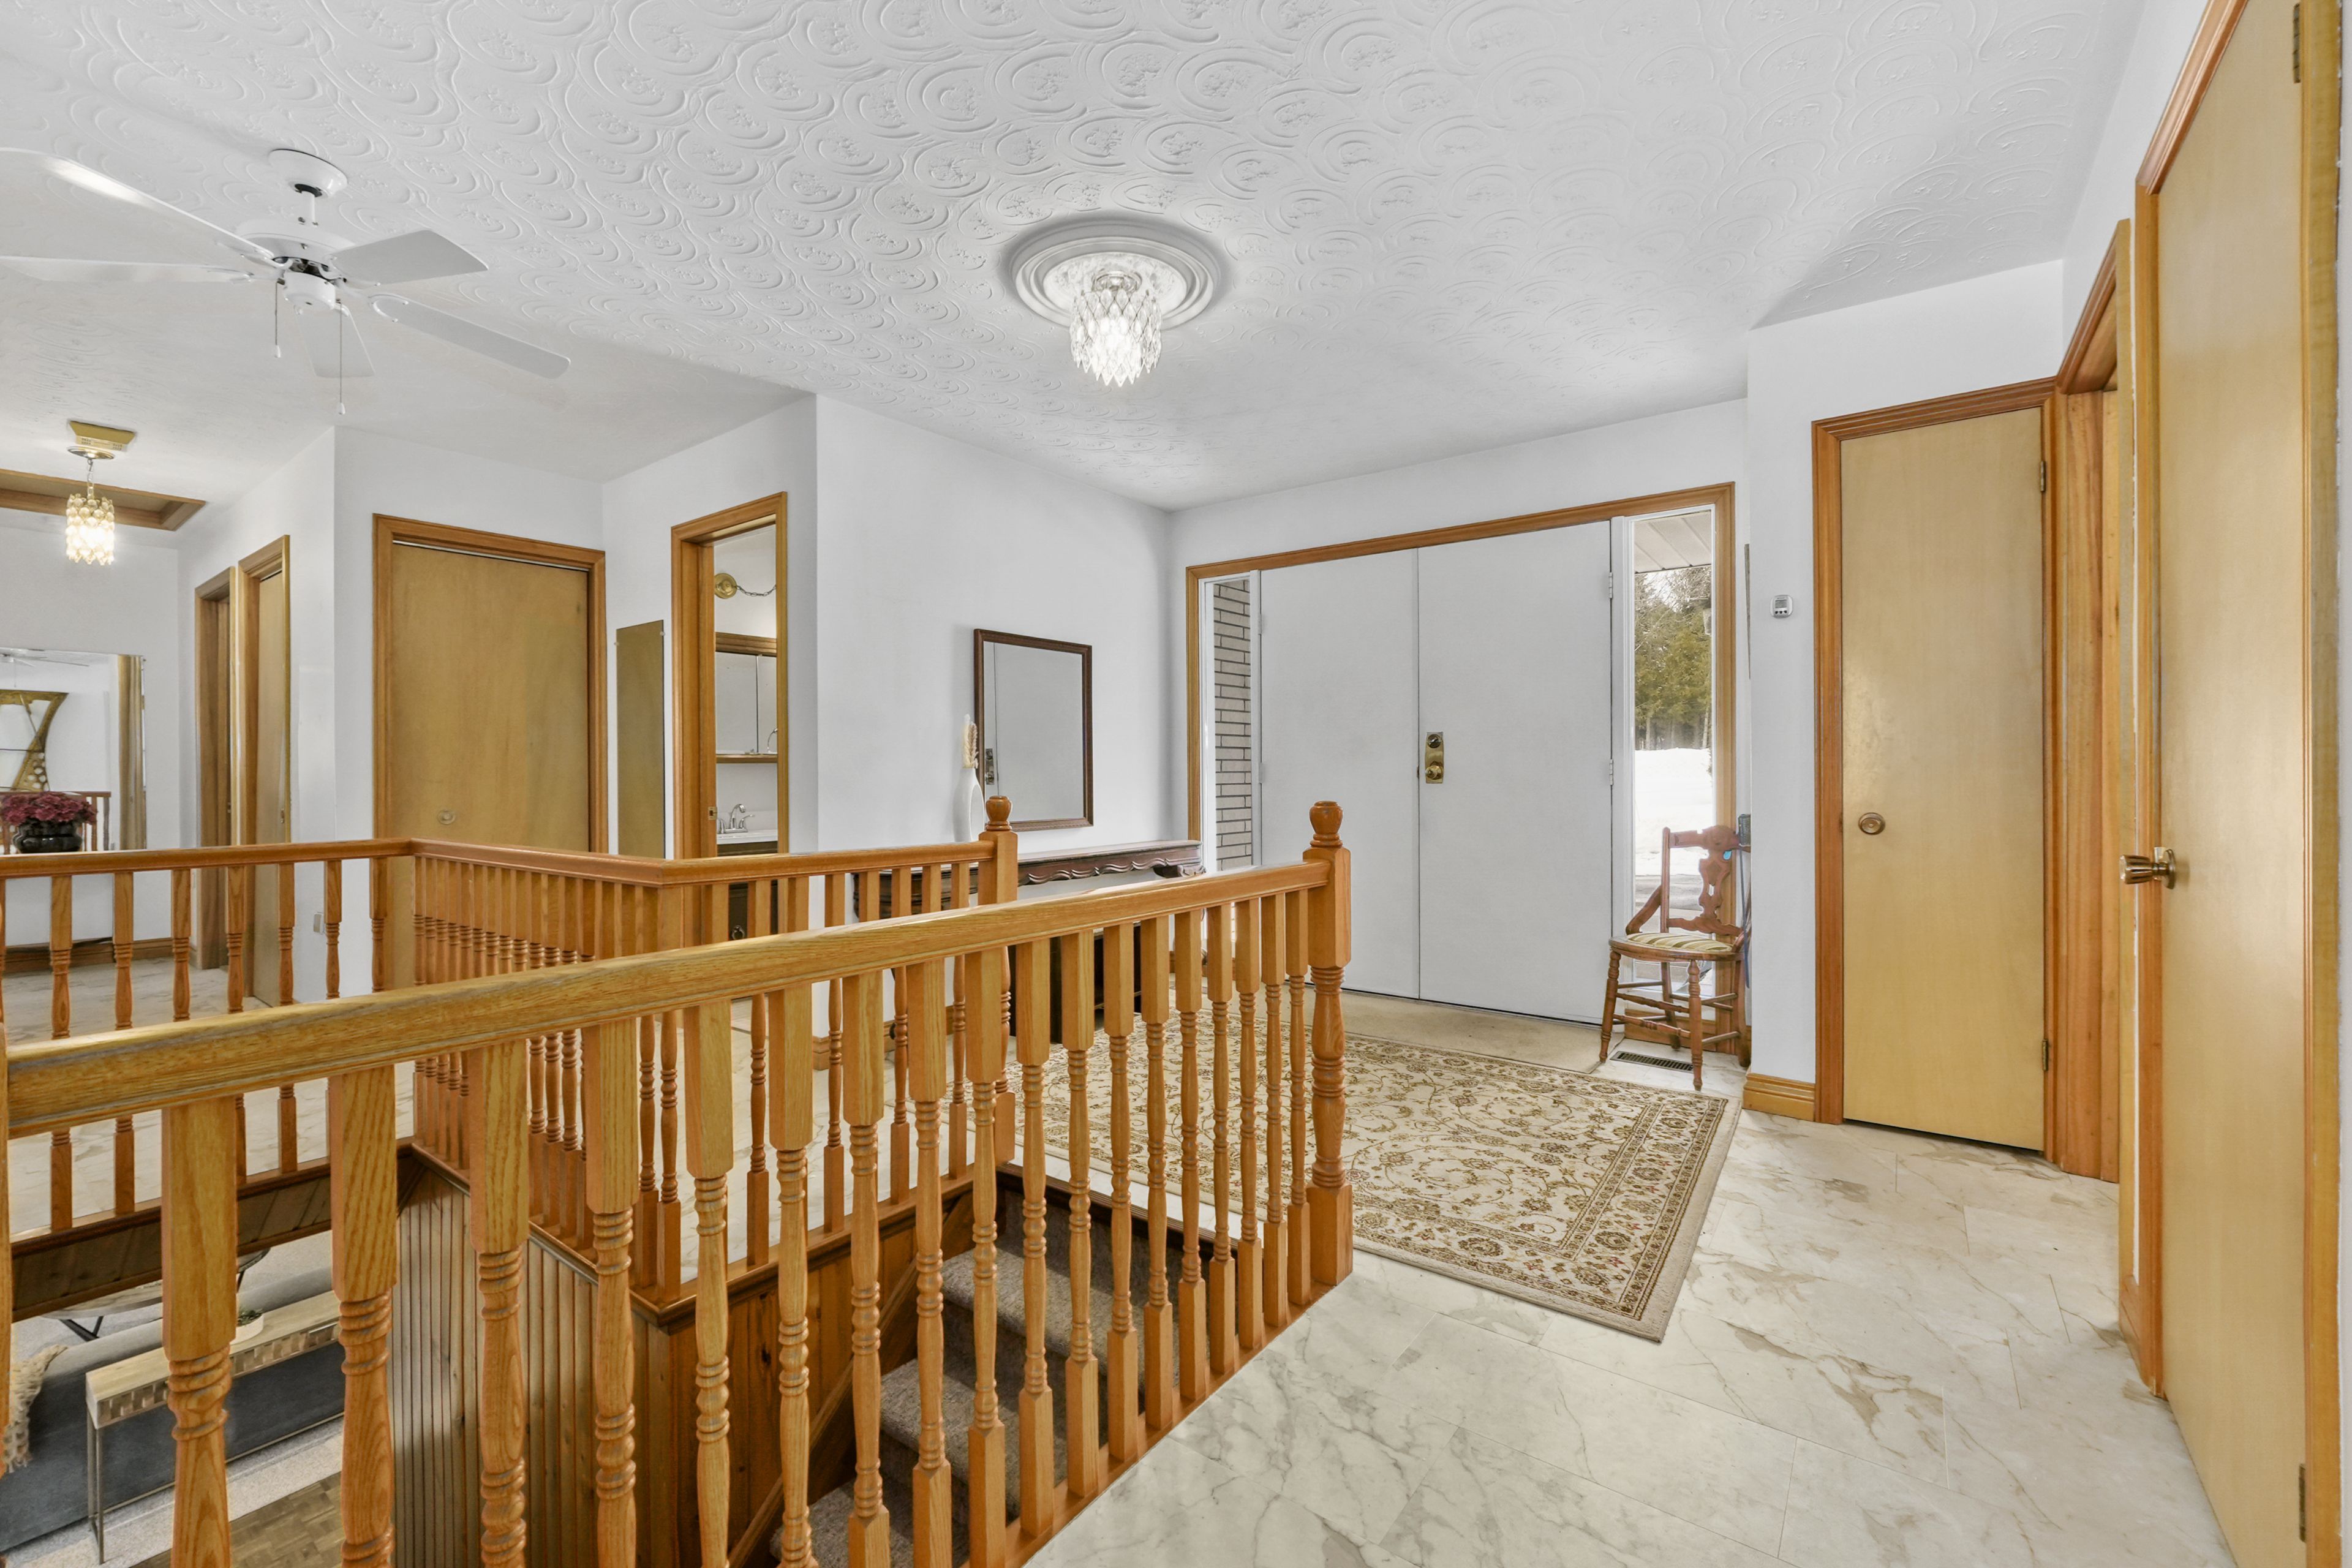
452 Gully Road, Alnwick/Haldimand, ON K9A 4J8, Alnwick/Haldimand
Detached$875,000
$6,181/yr taxListing Courtesy of RE/MAX HALLMARK FIRST GROUP REALTY LTD.

1545 Greenvalley Trail, Oshawa, ON L1K 2N6, Oshawa
Detached$875,000
$6,845/yr taxListing Courtesy of Keller Williams Energy Real Estate
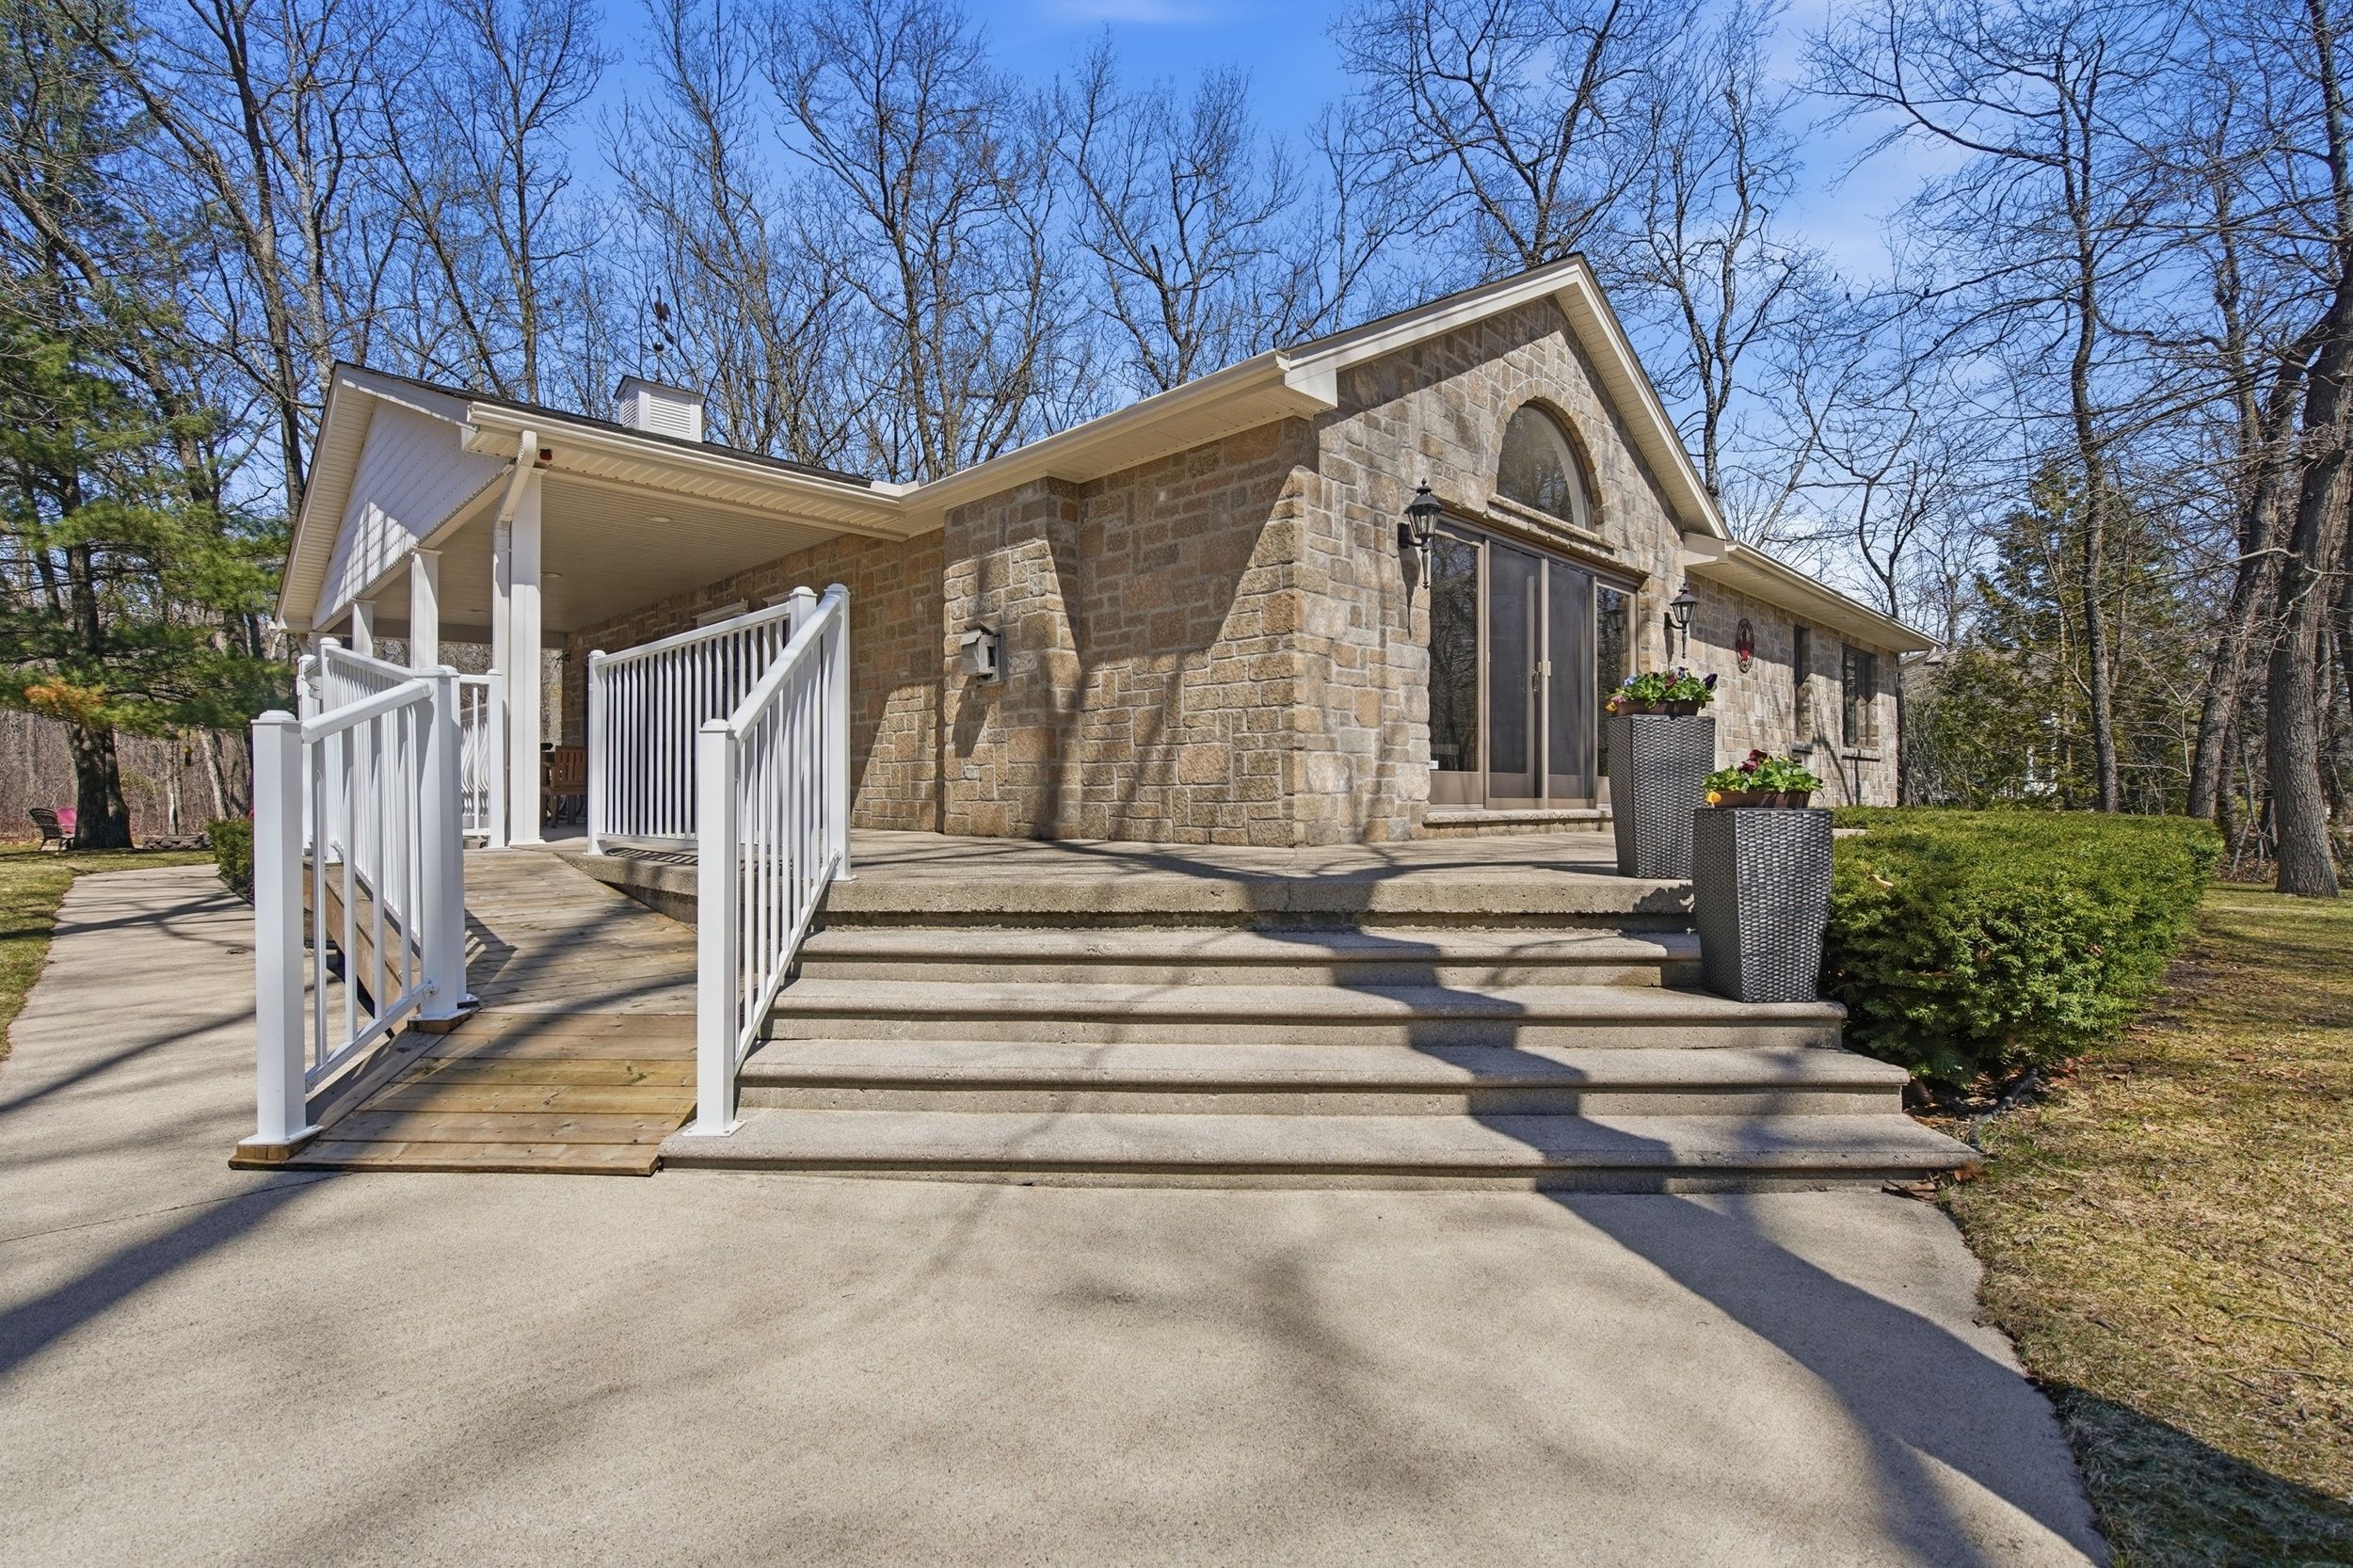
8816 Timberwood Trail, Lambton Shores, ON N0M 1T0, Lambton Shores
Detached$875,000
$4,004/yr taxListing Courtesy of SUTTON GROUP - SMALL TOWN TEAM REALTY INC.
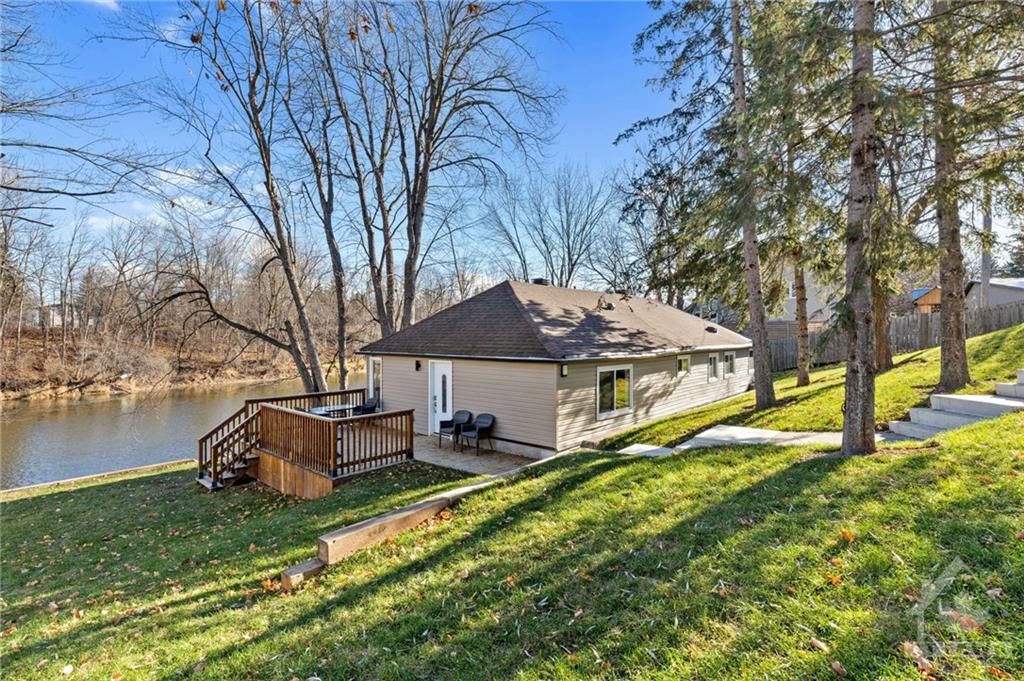
4229 RIDEAU VALLEY Drive, Manotick - Kars - Rideau Twp and Area, ON K4M 0A4, Manotick - Kars - Rideau Twp and Area
Detached$875,000
$2,259/yr taxListing Courtesy of ENGEL & VOLKERS OTTAWA
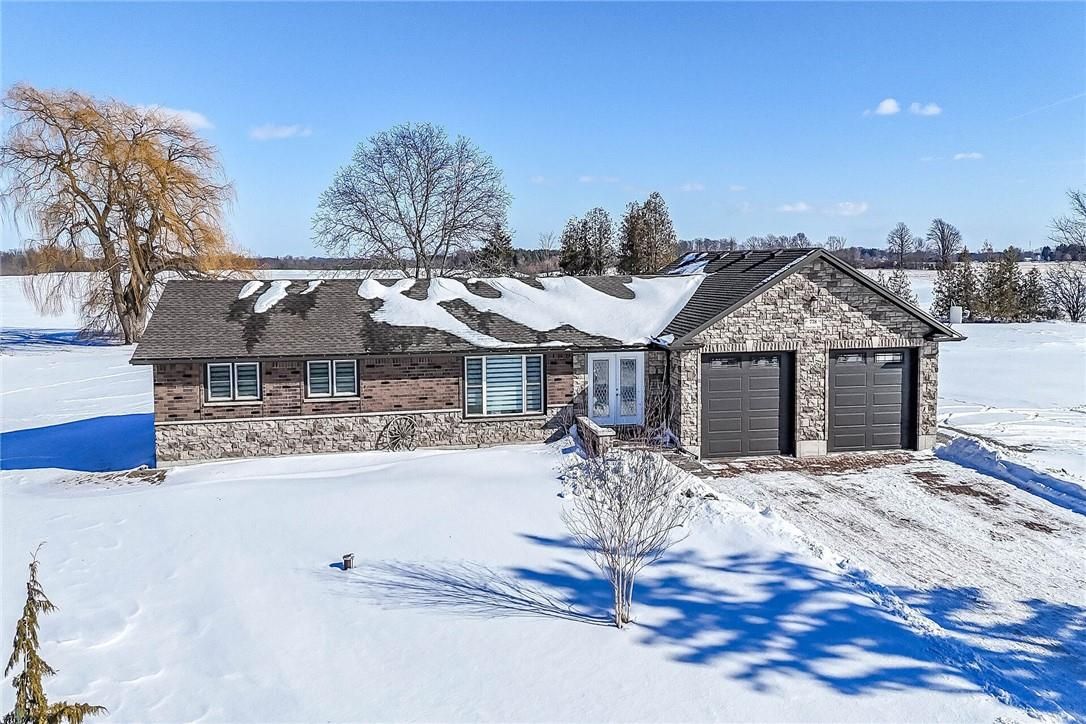
778 Blueline Road, Norfolk, ON N0A 1N2, Norfolk
Detached$875,000
$5,571/yr taxListing Courtesy of RE/MAX ESCARPMENT REALTY INC.
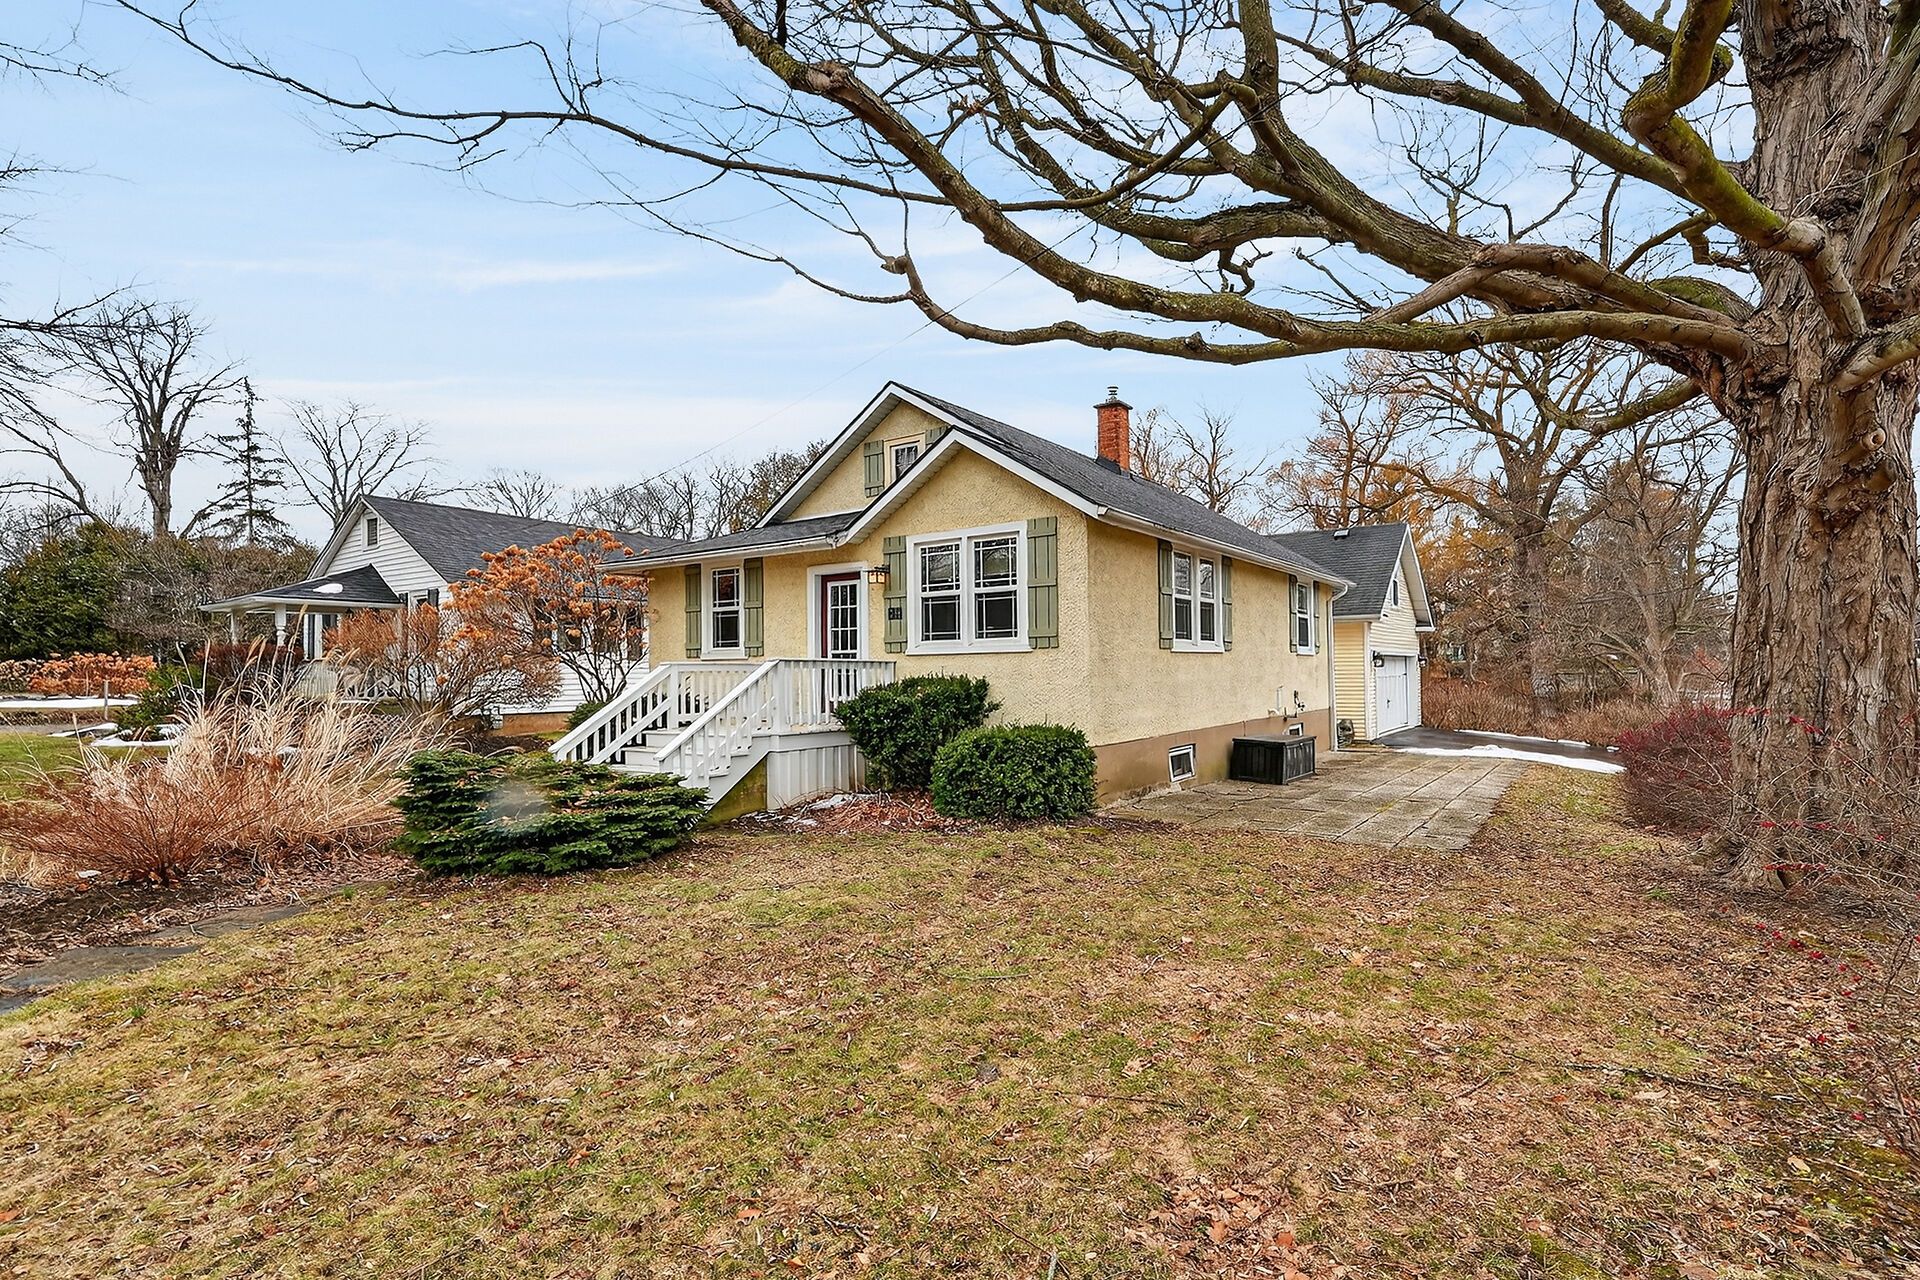
94 Centre Street, Niagara-on-the-Lake, ON L0S 1J0, Niagara-on-the-Lake
Detached$875,000
$4,768/yr taxListing Courtesy of NIAGARA-ON-THE-LAKE REALTY (1994) LTD, BROKERAGE
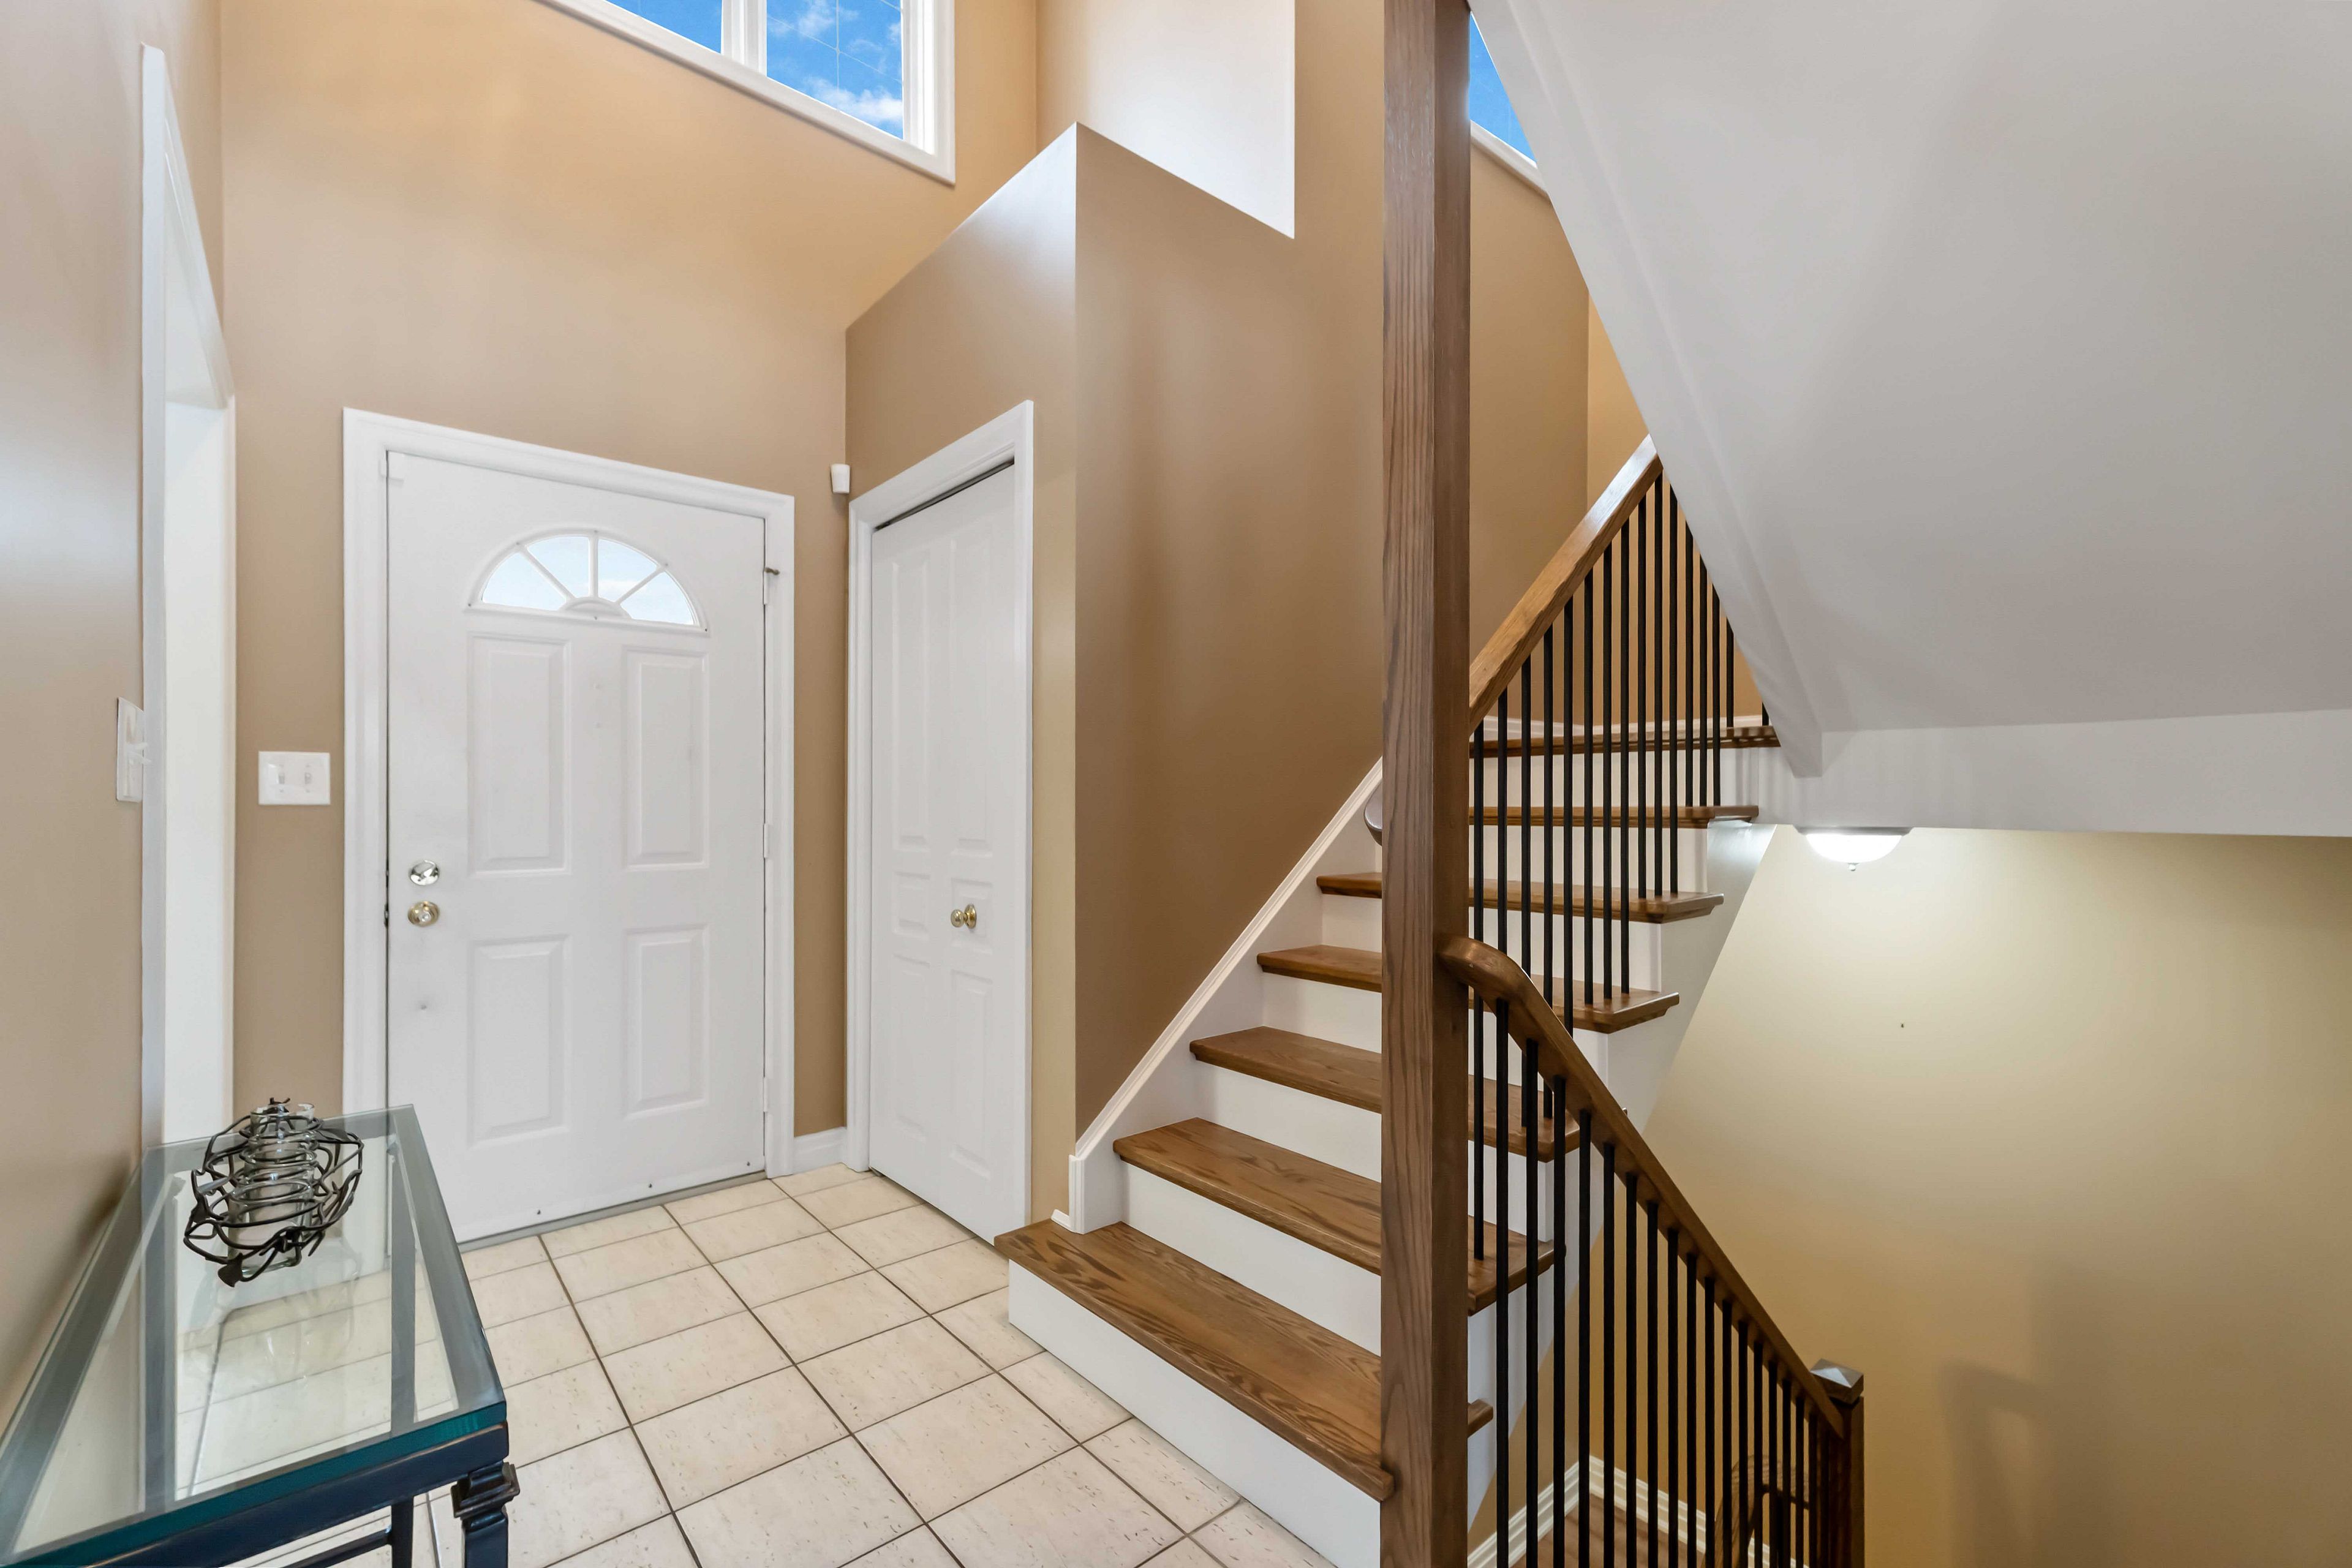
7874 Bishop Avenue, Niagara Falls, ON L2H 3C6, Niagara Falls
Detached$875,000
$6,738/yr taxListing Courtesy of RE/MAX NIAGARA REALTY LTD, BROKERAGE
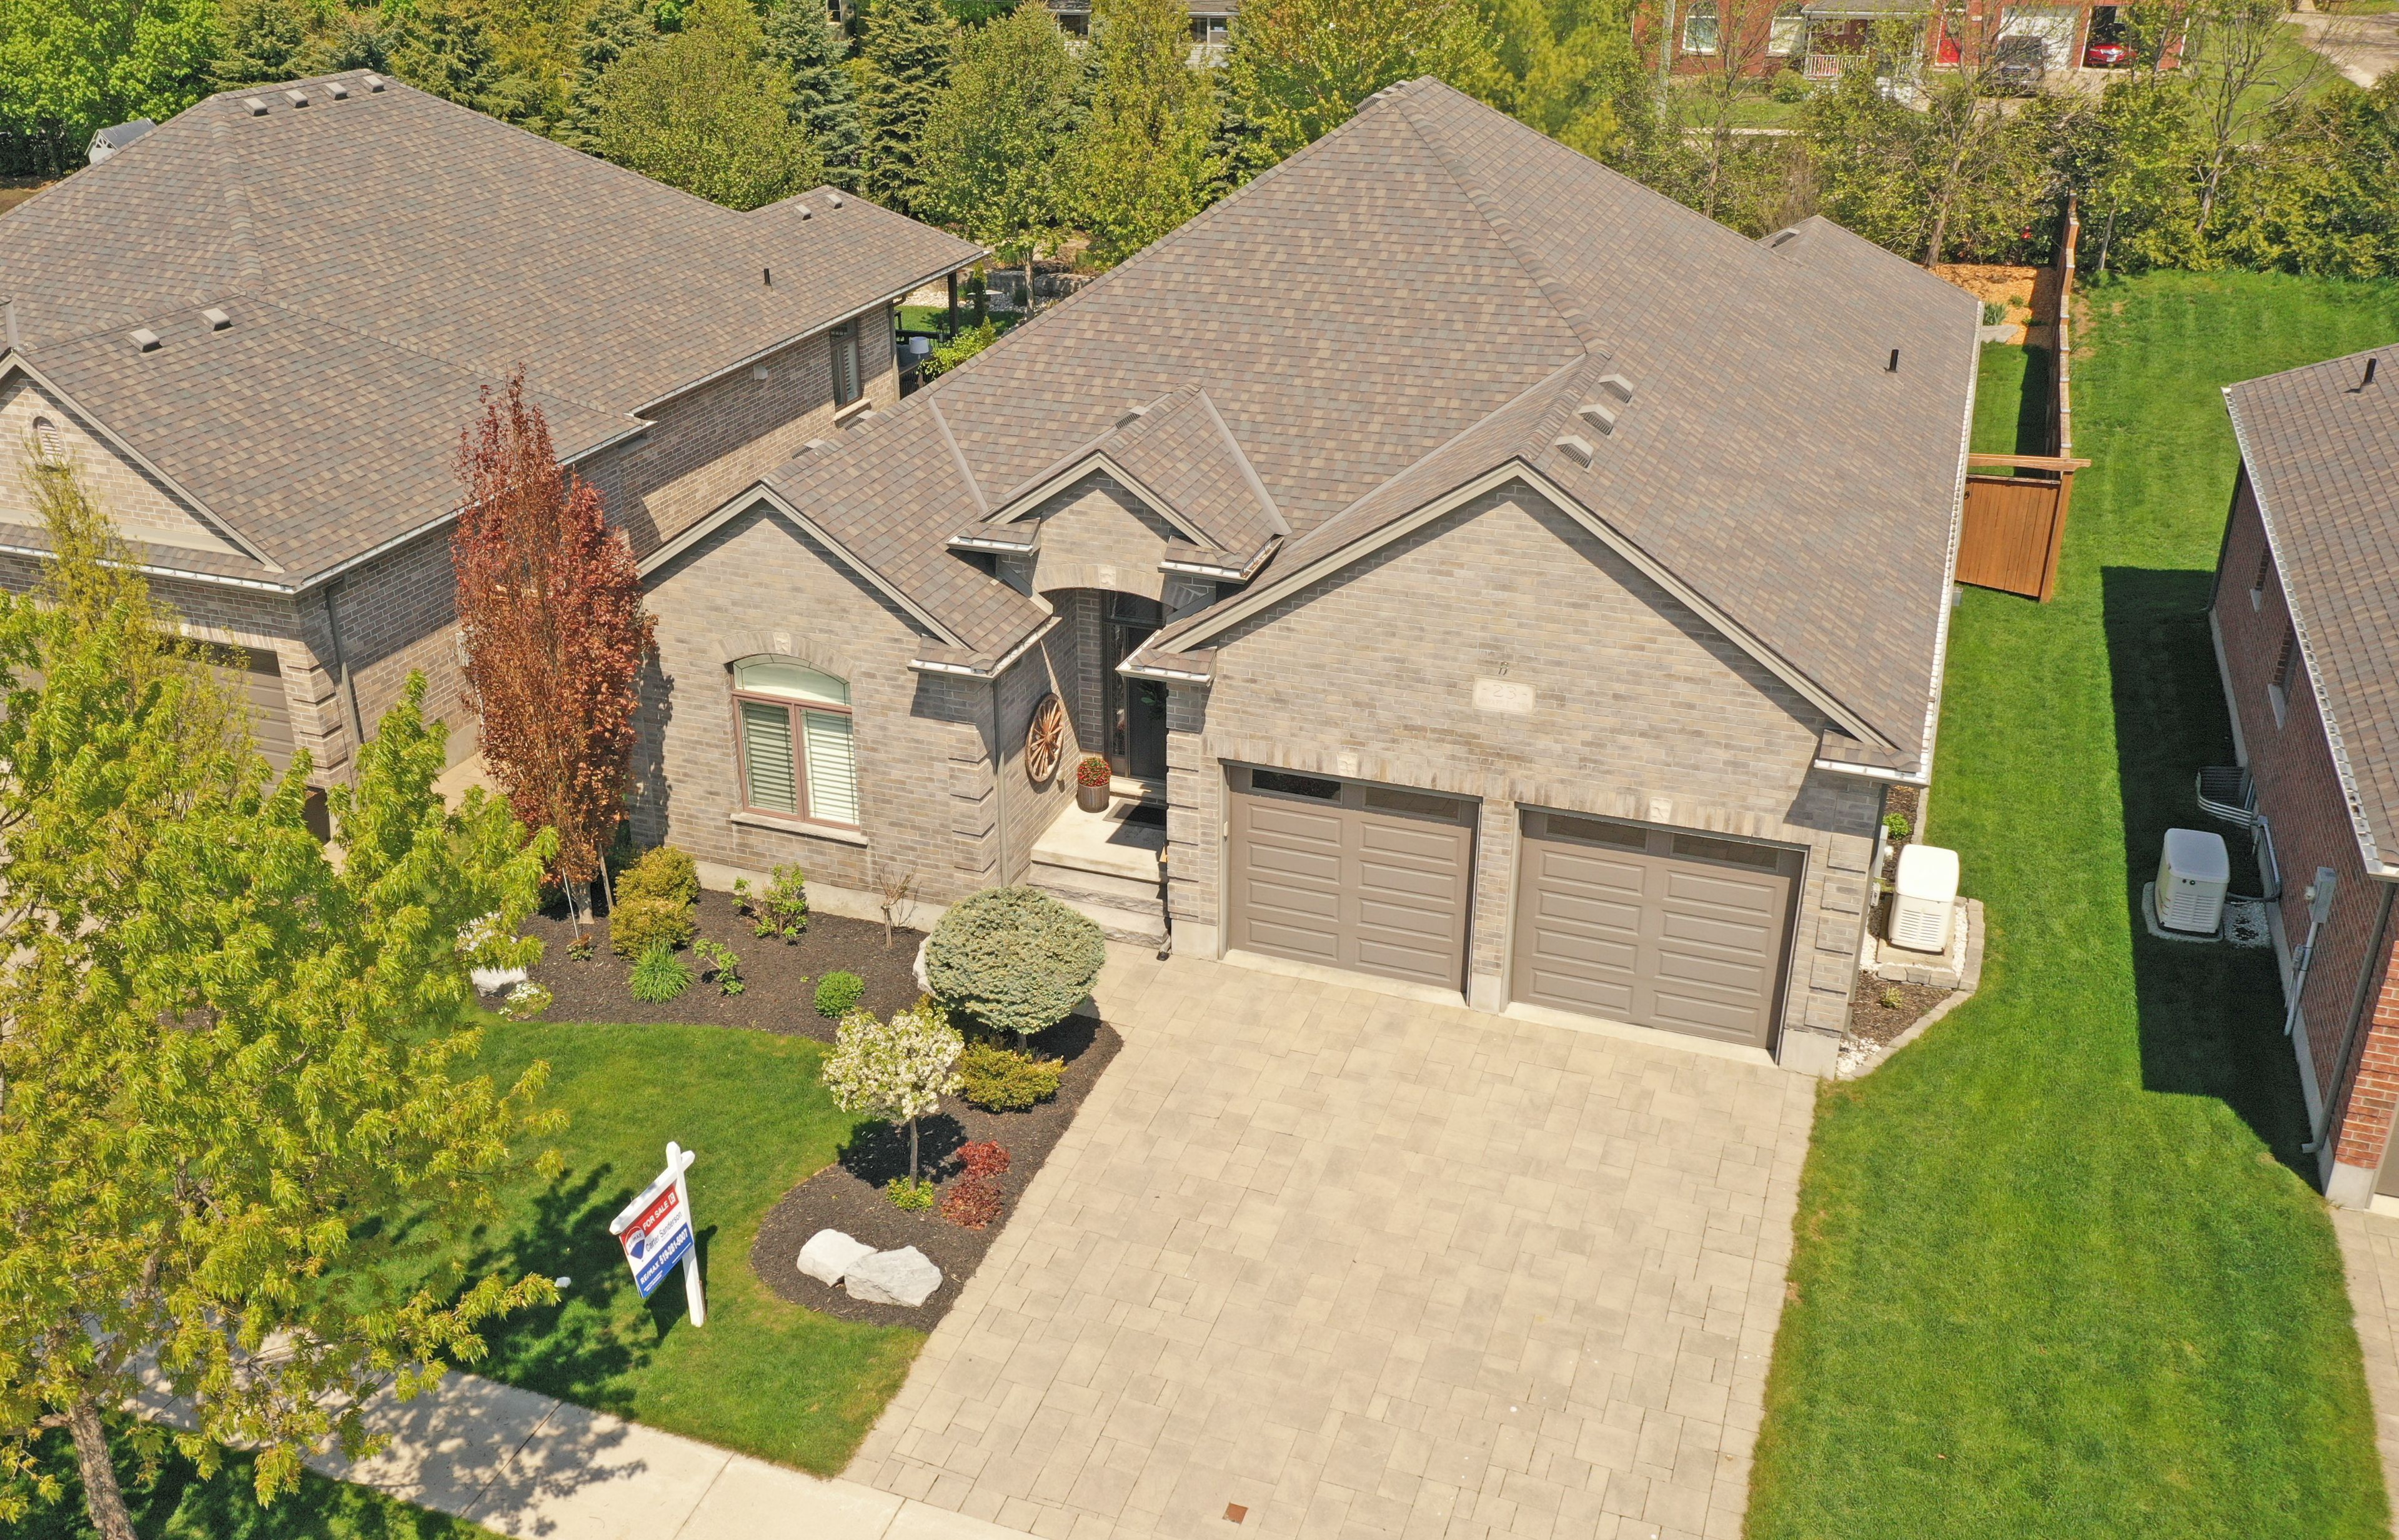
Property Comparables ?Active Comparables — Search CriteriaSearch Radius2 kmPrice Range±15%Match Home TypeYesMatch BedroomsYes
241 4th Street Crescent, Hanover, ON N4N 3S9, Hanover
Detached$784,900
$6,264/yr taxListing Courtesy of Royal LePage RCR Realty

222 16th Avenue Crescent, Hanover, ON N4N 3V3, Hanover
Detached$754,900
$5,633/yr taxListing Courtesy of Royal LePage RCR Realty

241 4th Avenue, Hanover, ON N4N 2B6, Hanover
Detached$999,900
$10,095/yr taxListing Courtesy of Louis Whaling Real Estate Broker Inc.
No rental comparables found in this area.
Sold prices and leased comparables are reserved for registered users.
Per TRREB / PropTx Virtual Office Website (VOW) terms, this data is available to logged-in users who have accepted the VOW Terms of Use.
Sign In or RegisterSold prices and leased comparables are reserved for registered users.
Per TRREB / PropTx Virtual Office Website (VOW) terms, this data is available to logged-in users who have accepted the VOW Terms of Use.
Sign In or Register
Book a Viewing
405 2nd Street S, Hanover, ON N4N 3T9
