
241 4th Avenue, Hanover, ON N4N 2B6
MLS: X12931764 | Detached
$999,900


Property Description
This beautifully unique property was built in 1975 by Whaling Home Construction and is Situated on a 205'x131' lot, located in a quiet residential area and truly is a rare find. The outside oasis consists of professionally landscaped grounds with a large "L" shaped pool and concrete patio with stone wall privacy fence that creates all the privacy you could want on this estate home nestled on 3 in-town lots. 4 bedroom home with principal bedroom on the main floor, 3 fireplaces located in the library, living room and family room, formal dining room, grand foyer with cathedral ceiling & beautiful curved staircase, loft over looking the foyer. Updates include windows & doors through out, irrigation system, new roof (2016), new electrical panel (2016), new pool liner & equipment (2016). This home has been well maintained and offers many more features!
Quick Facts
- Property Type: Detached
- Style: 1 1/2 Storey
- Bedrooms: 4 (4 above)
- Bathrooms: 3
- Living Area: 3000-3500 sq ft
- BuyRealty computed: ~2,319 sq ft (from floor plan, lower bound)
- Fireplaces: Yes
- Parking: 8.0 spaces (Private Double)
- Lot W × L: 205.53 × 131.93 Feet
- Basement: Full, Partially Finished
- Possession: Flexible
- Features: Central Vacuum
- Heating: Forced Air · Gas
- Age: 51-99
- Assessed Value: $595,000 (2026)
Costs
- Annual Taxes: $10,095.00 (2025)
Detailed Features
Interior & Systems
- Cooling: Central Air
- Basement: Full, Partially Finished
- Fireplace Features: Natural Gas
Exterior & Construction
- Style: 1 1/2 Storey
- Exterior: Landscaped, Lawn Sprinkler System, Patio, Privacy, Porch
- Roof: Asphalt Shingle
- Construction: Stone, Vinyl Siding
- Foundation: Block
- Sewer: Sewer
Lot & Land
- Pool: Inground, Outdoor
Community & Neighbourhood
- Neighbourhood: Hanover
Room Details (14 rooms)
Listing Information
Listing History
Sold history, price changes, and days-on-market are reserved for registered users.
Per TRREB / PropTx Virtual Office Website (VOW) terms, this data is available to logged-in users who have accepted the VOW Terms of Use.
Sign In or RegisterLocation & Neighborhood
🚗 Travel times
Neighborhood Walkability
Mortgage & Cost Calculators
Nearby Homes ?Nearby Homes — Search CriteriaSearch Radius1 kmPrice Range±30%Match BedroomsNoMatch BathroomsNo
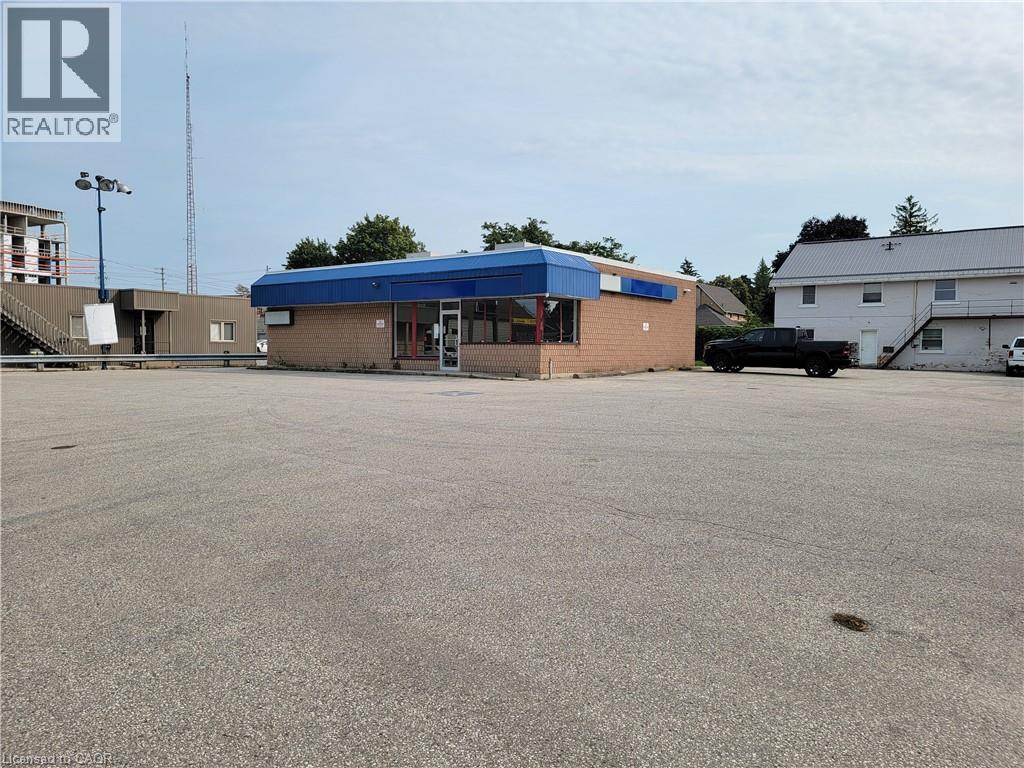
189 10TH Street, Hanover
Retail$990,000
$9,774/yr taxListing Courtesy of COLDWELL BANKER PETER BENNINGER REALTY
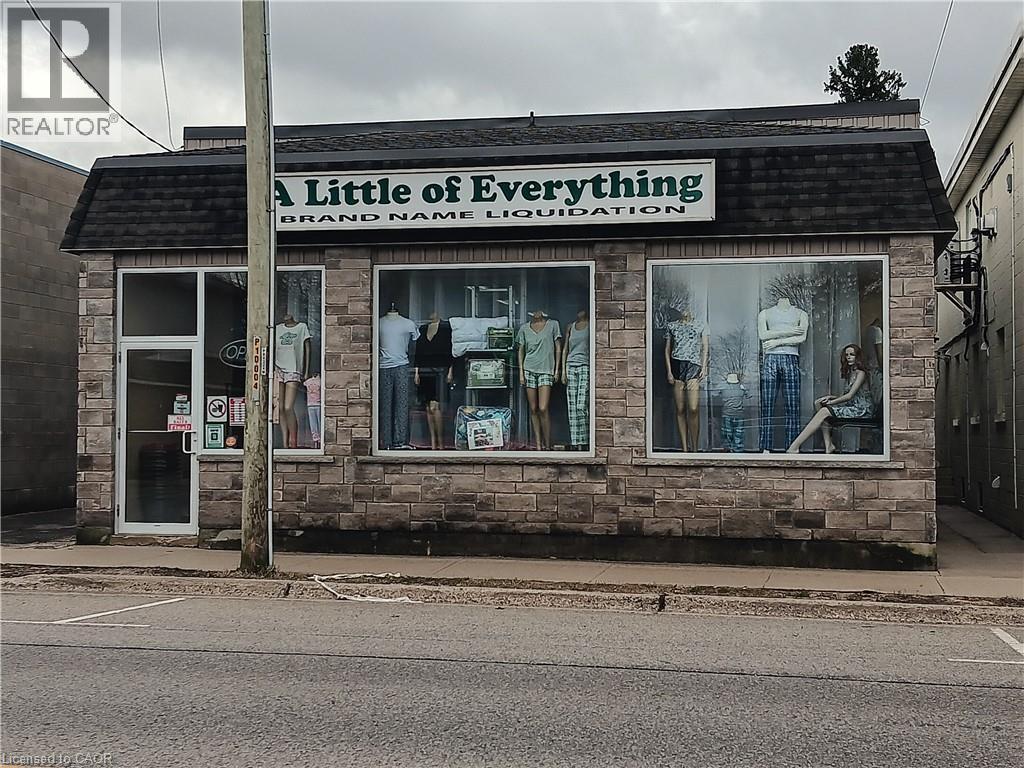
438 12TH Avenue, Hanover
Retail$749,900
$10,088/yr taxListing Courtesy of Royal LePage Wolle Realty
Similar Homes ?Similar Homes — Search CriteriaSearch Radius5 kmPrice Range±5%Match Home TypeYesMatch BedroomsYes
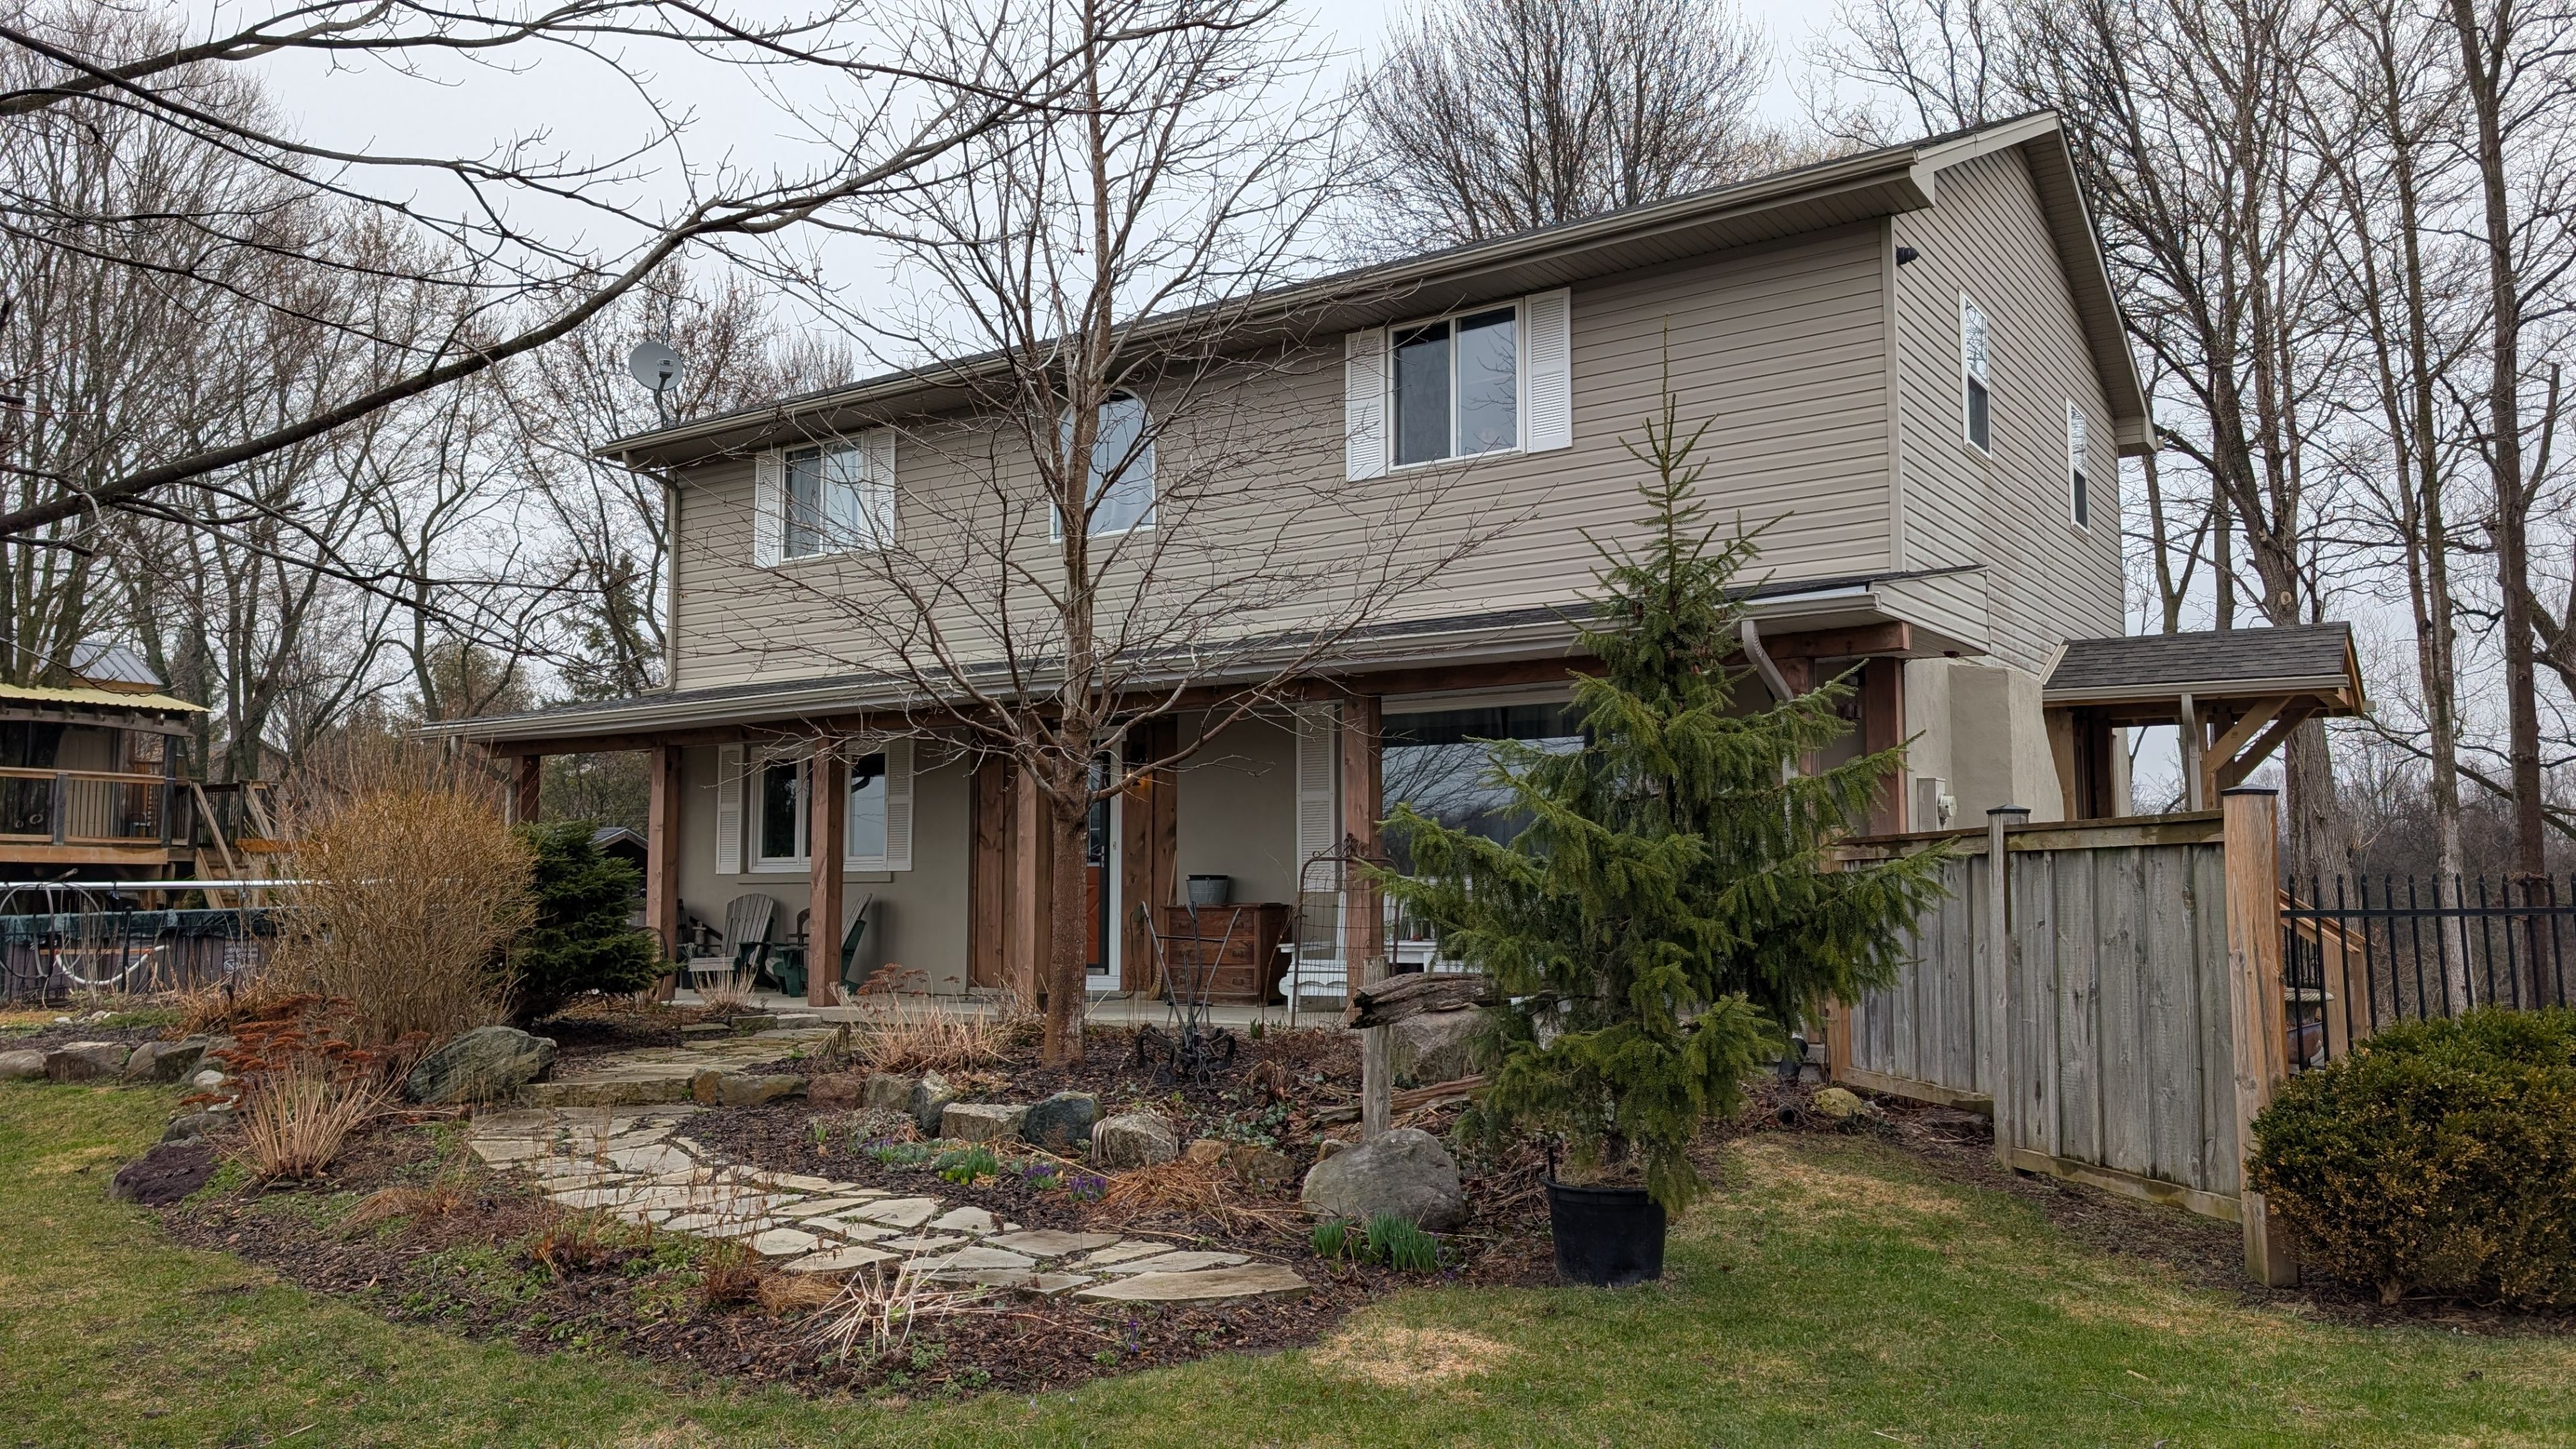
21948 Adelaide Street N, Middlesex Centre, ON N0M 1C0, Middlesex Centre
Detached$999,900
$6,631/yr taxListing Courtesy of BLUE FOREST REALTY INC.
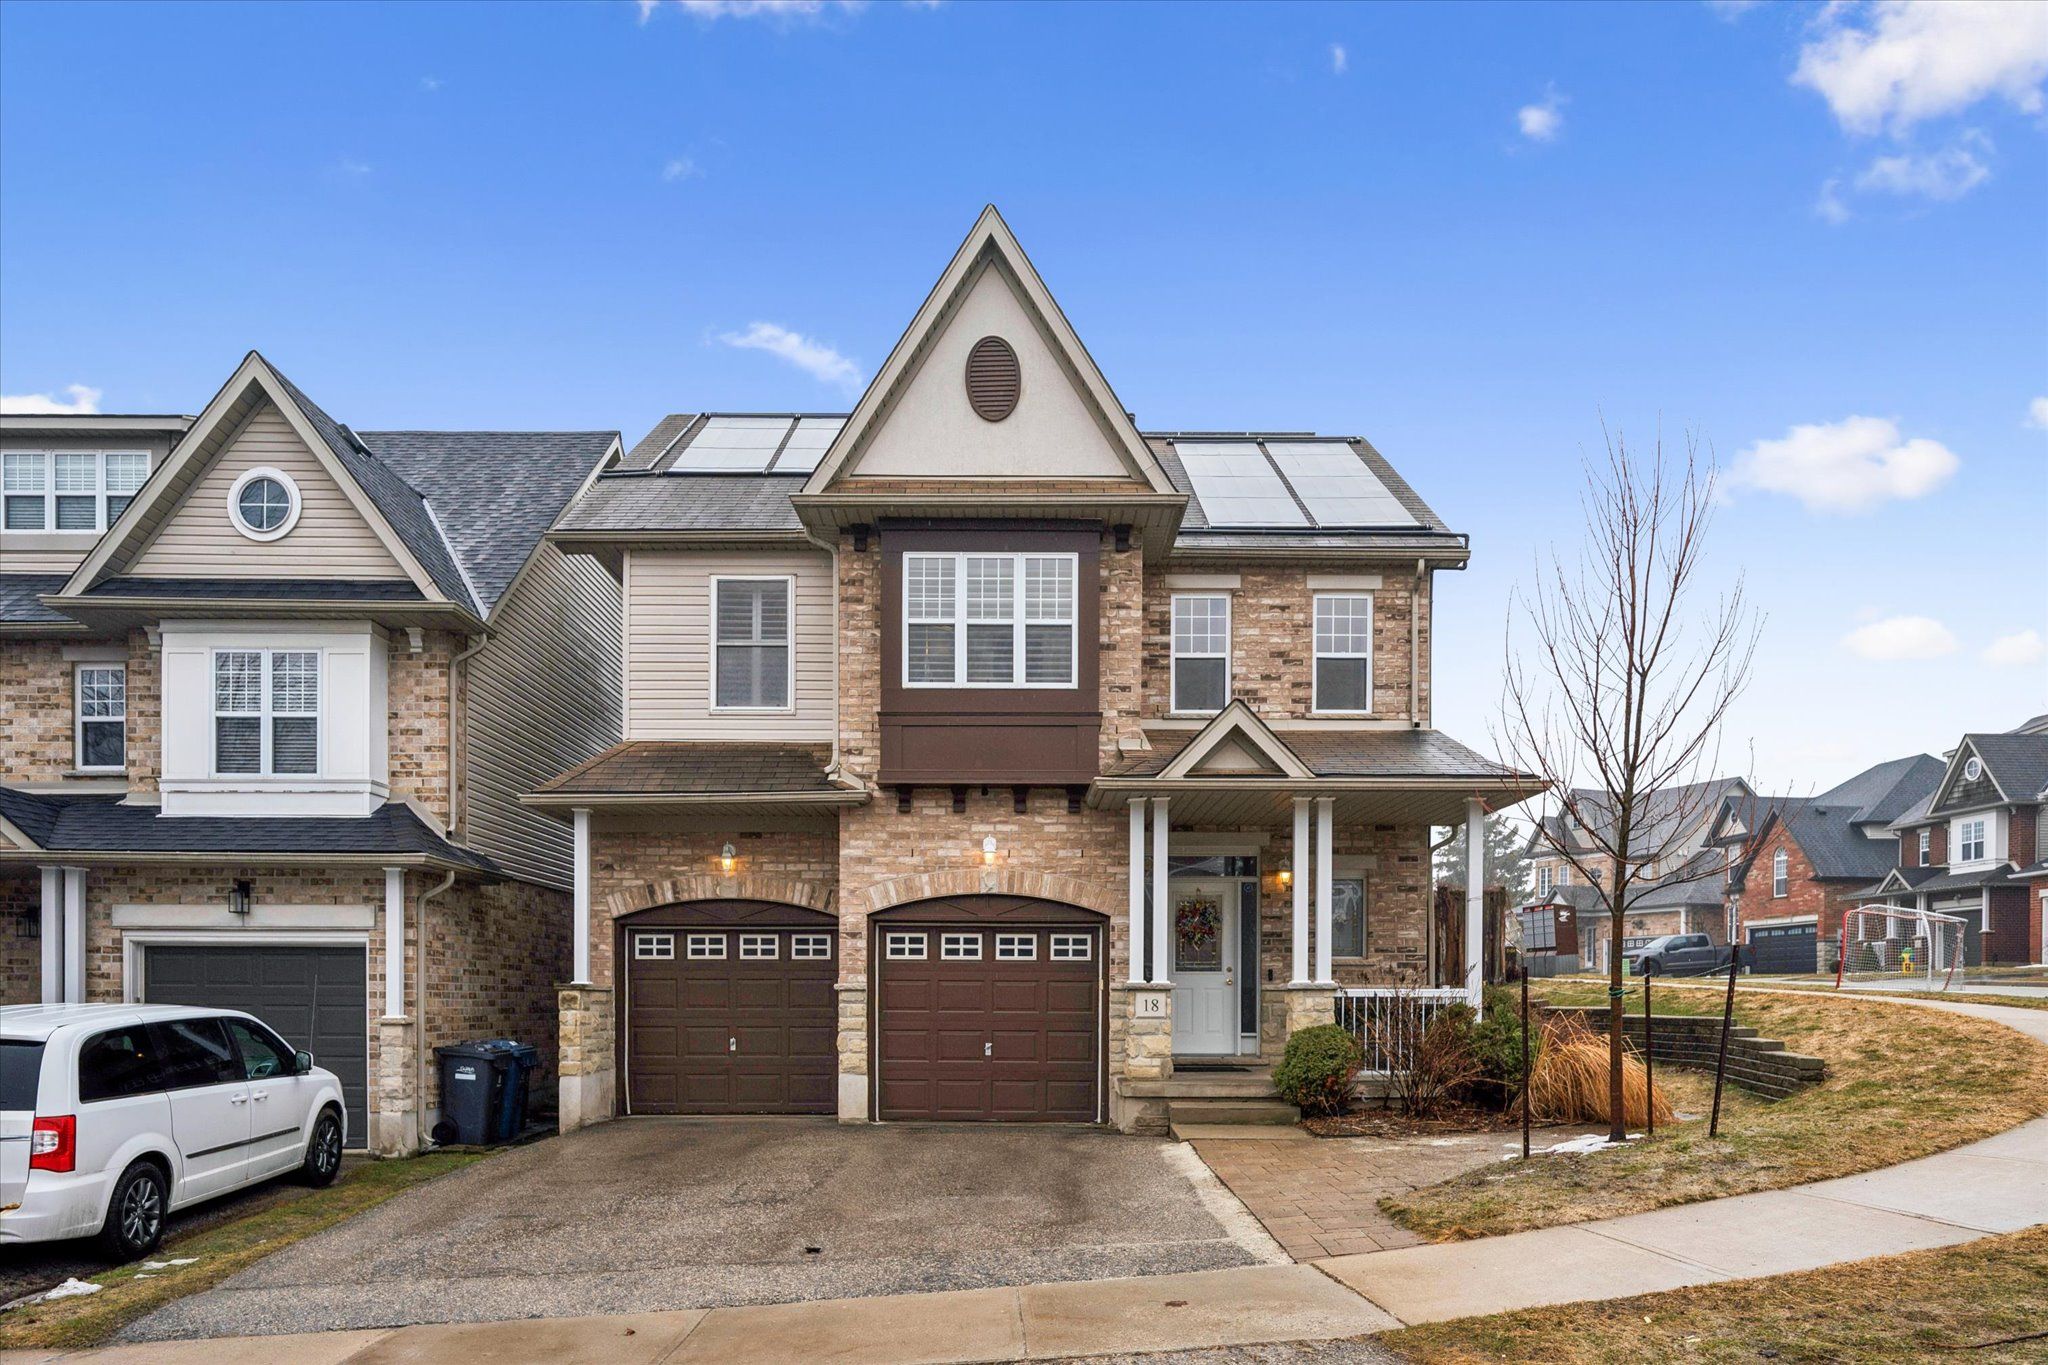
18 Geddes Crescent, Guelph, ON N1G 5K7, Guelph
Detached$999,900
$7,855/yr taxListing Courtesy of Keller Williams Home Group Realty
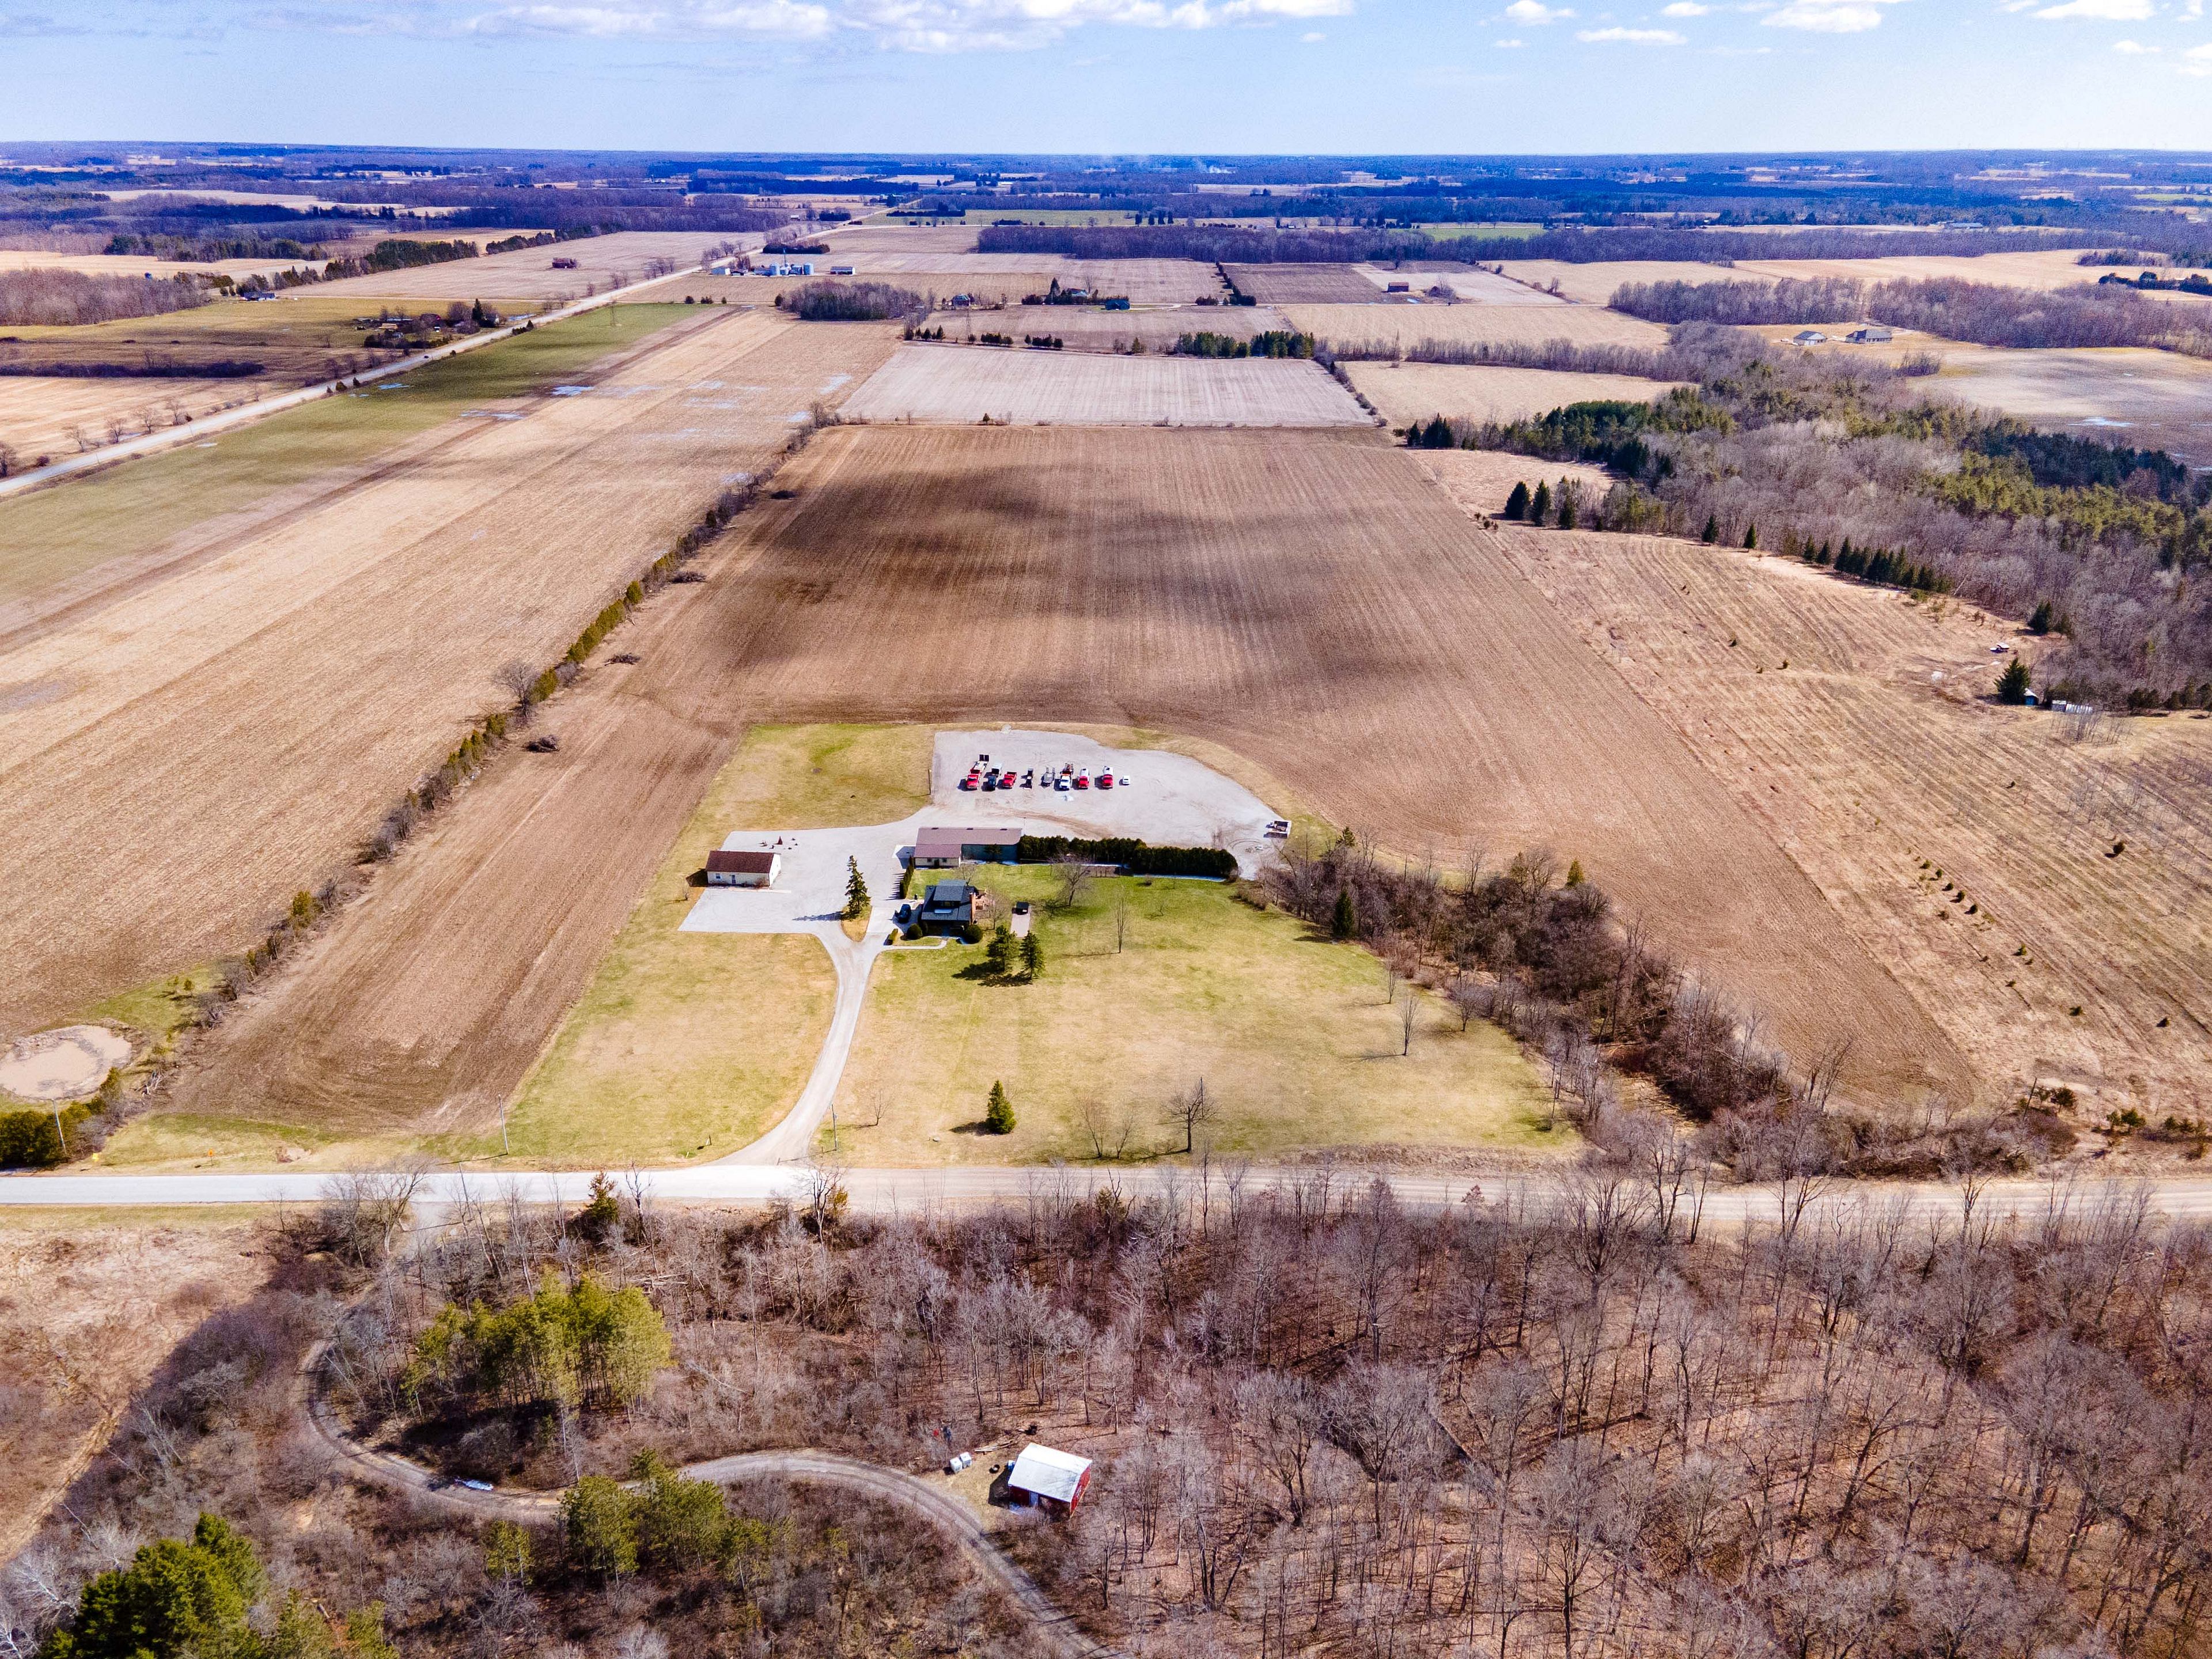
23247 Beattie Line, West Elgin, ON N0L 2N0, West Elgin
Detached$999,900
$5,060/yr taxListing Courtesy of PSR
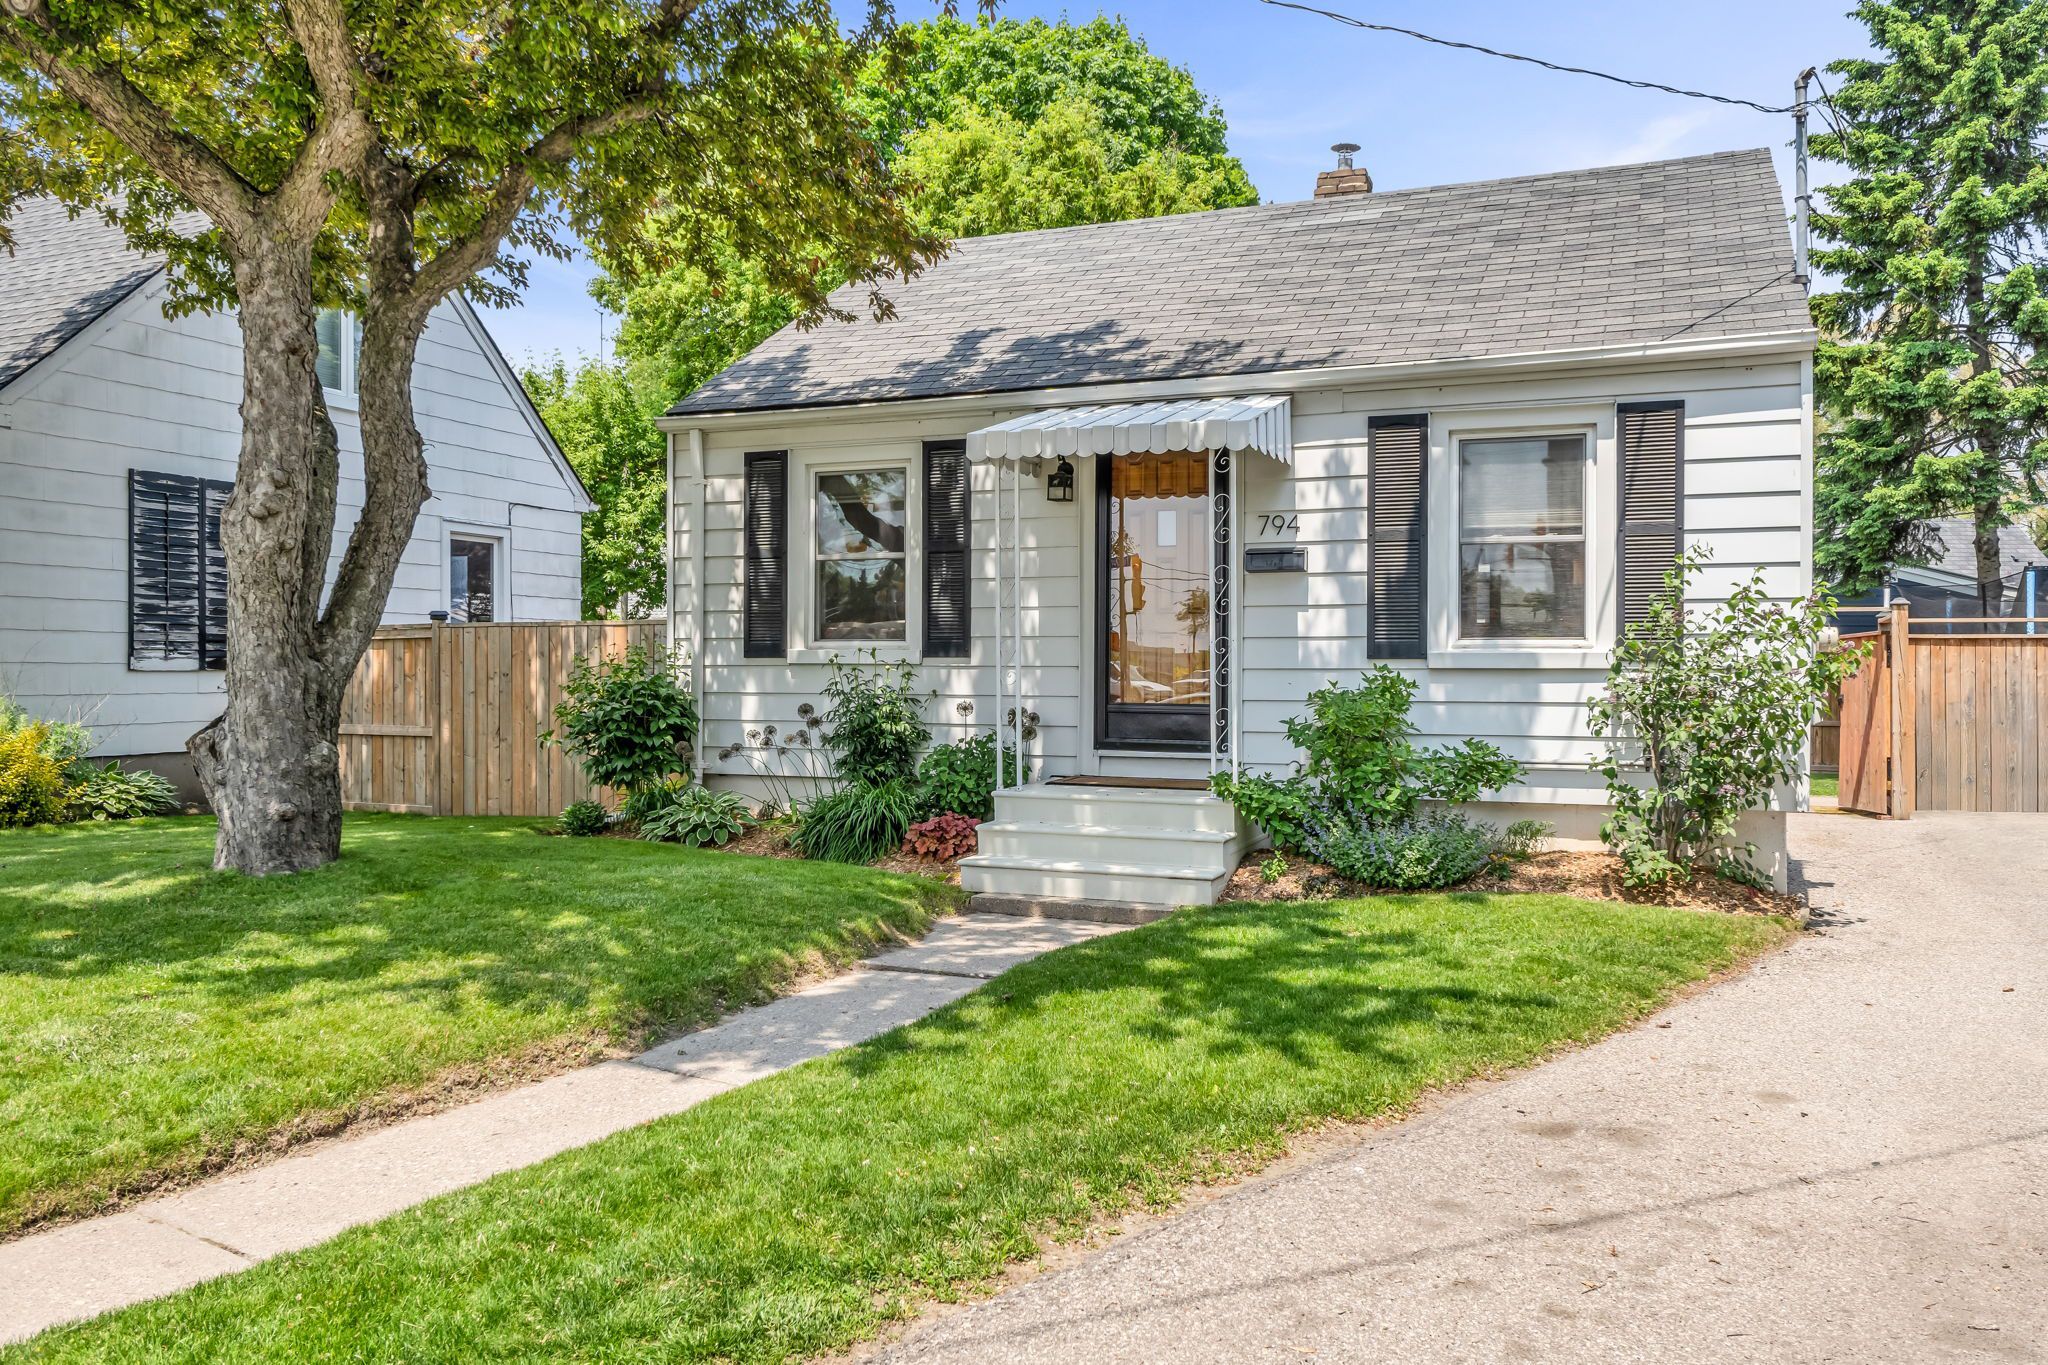
794 The Queensway N/A, Toronto W07, ON M8Z 1N5, Toronto W07
Detached$999,900
$4,087/yr taxListing Courtesy of BRAD J. LAMB REALTY 2016 INC.
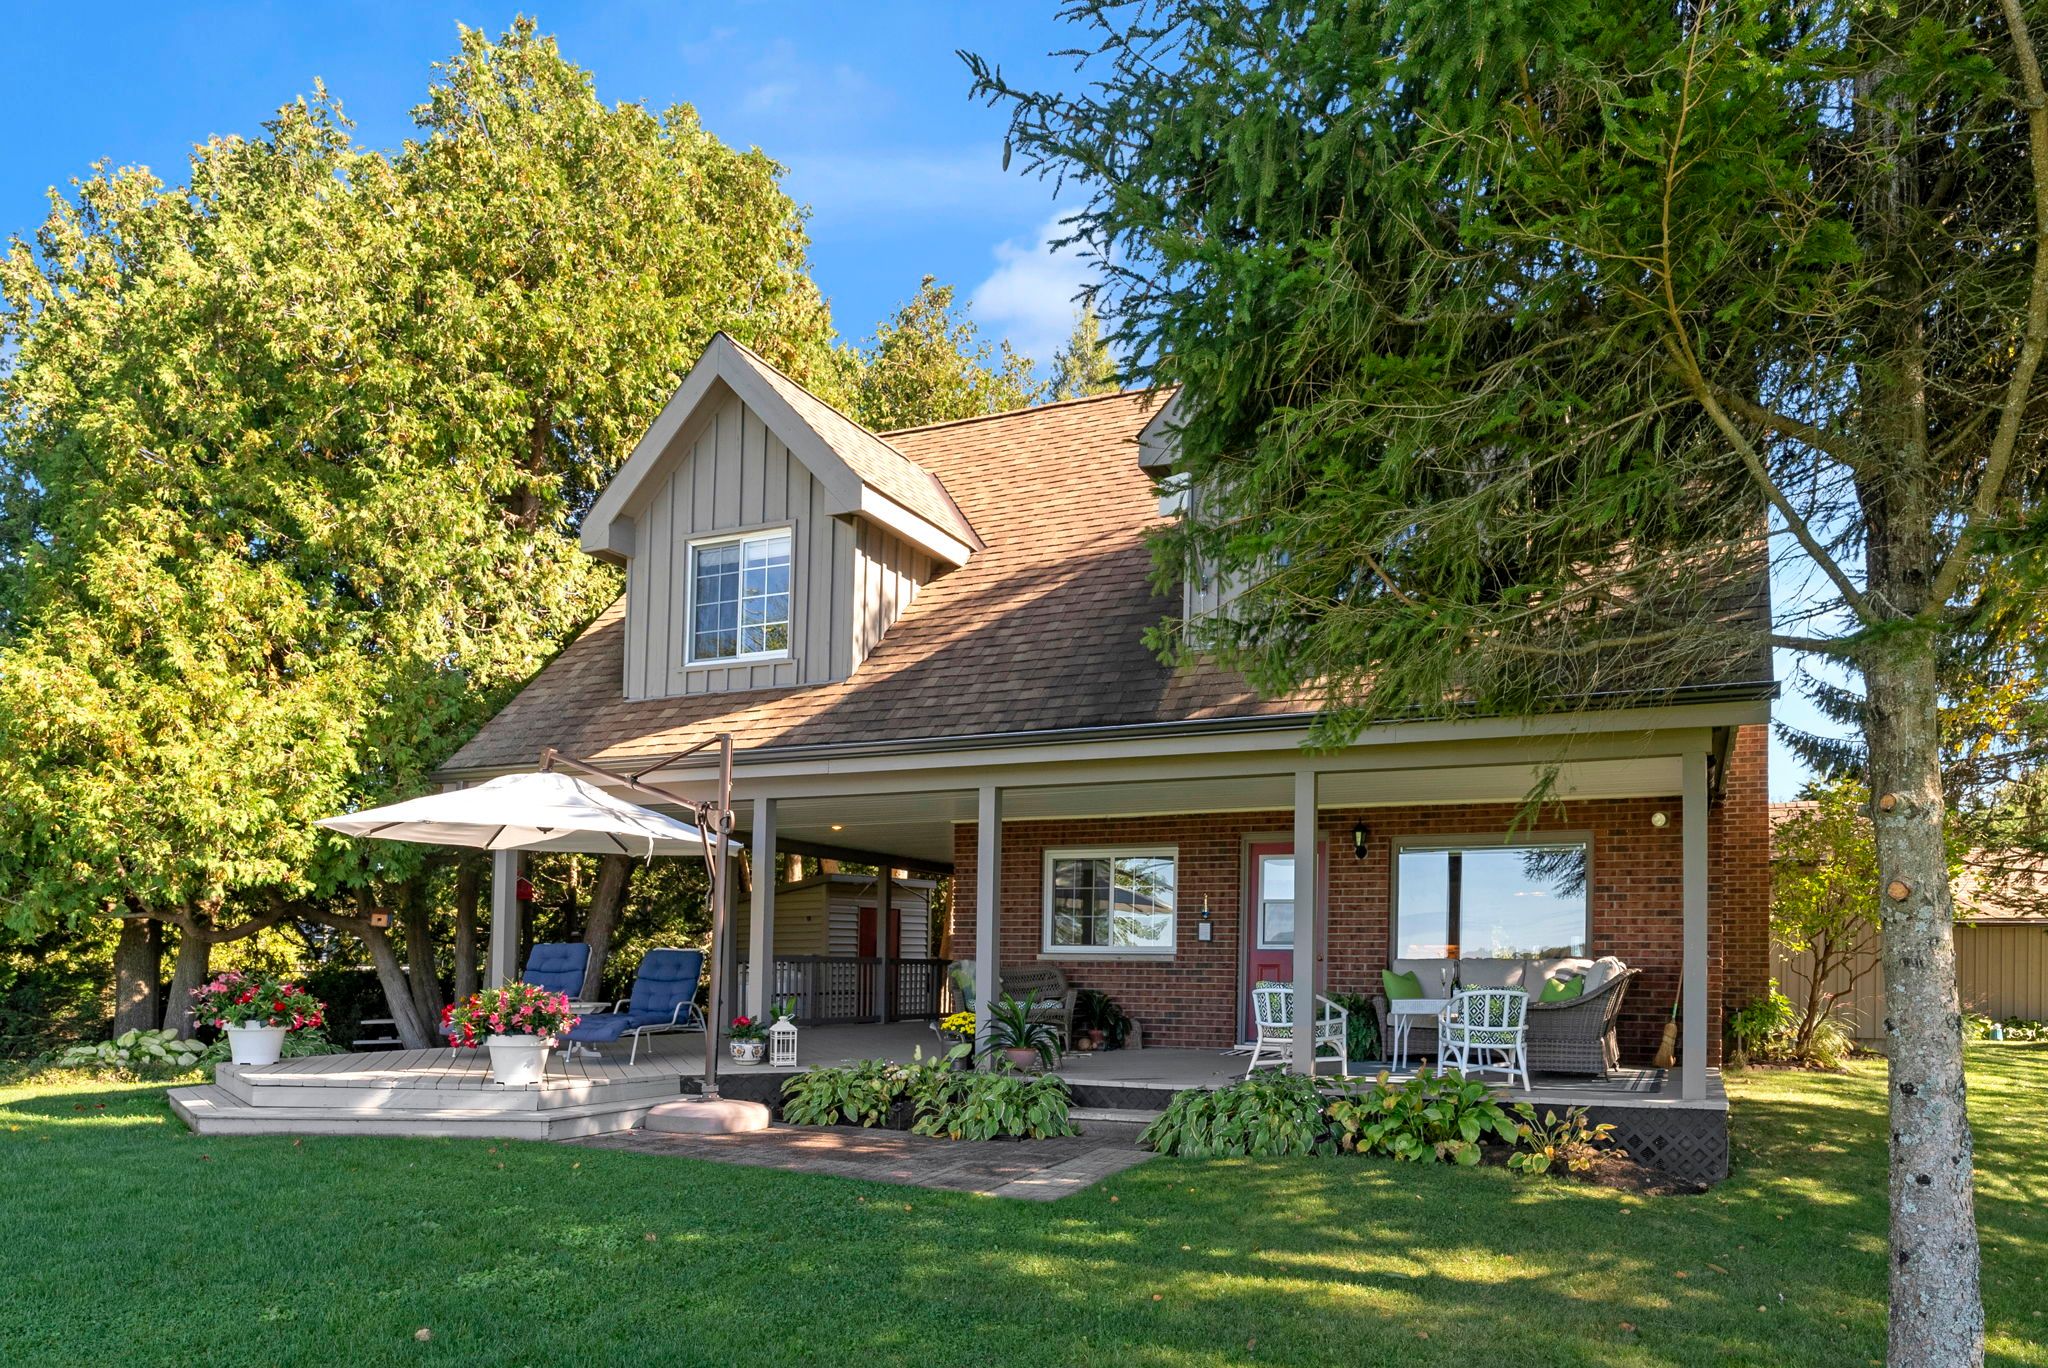
850 Pike Bay Road, Northern Bruce Peninsula, ON N0H 2T0, Northern Bruce Peninsula
Detached$999,900
$3,946/yr taxListing Courtesy of eXp Realty
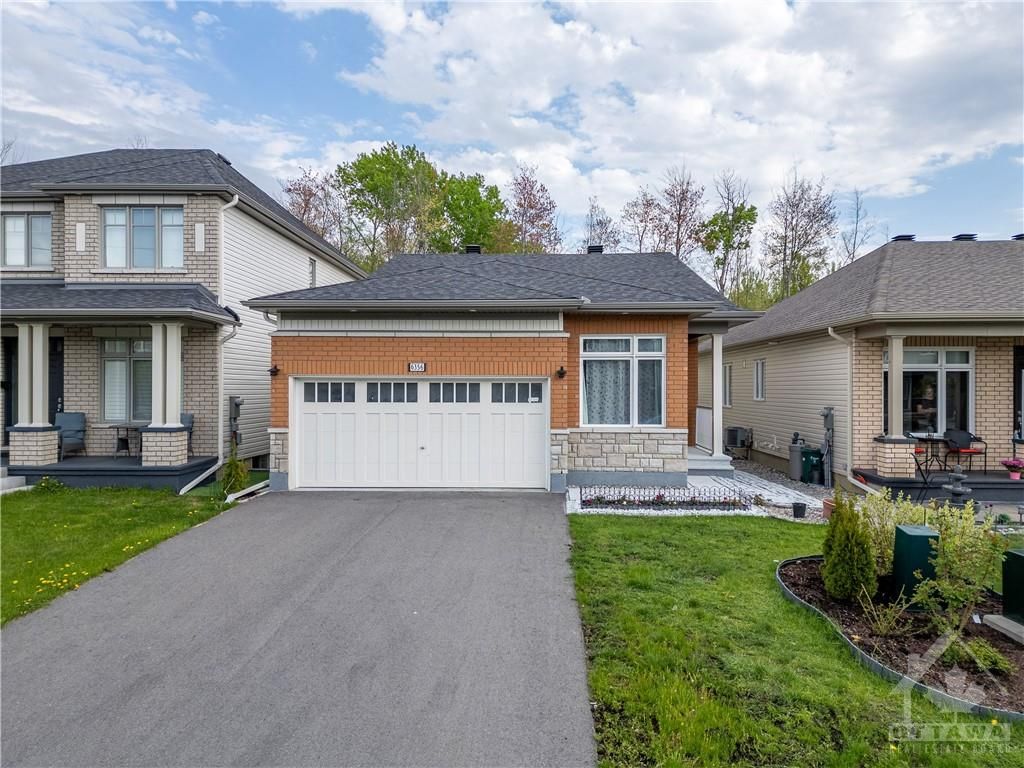
6356 RENAUD Road, Orleans - Convent Glen and Area, ON K1W 0R9, Orleans - Convent Glen and Area
Detached$999,900
$4,982/yr taxListing Courtesy of POWER MARKETING REAL ESTATE INC.
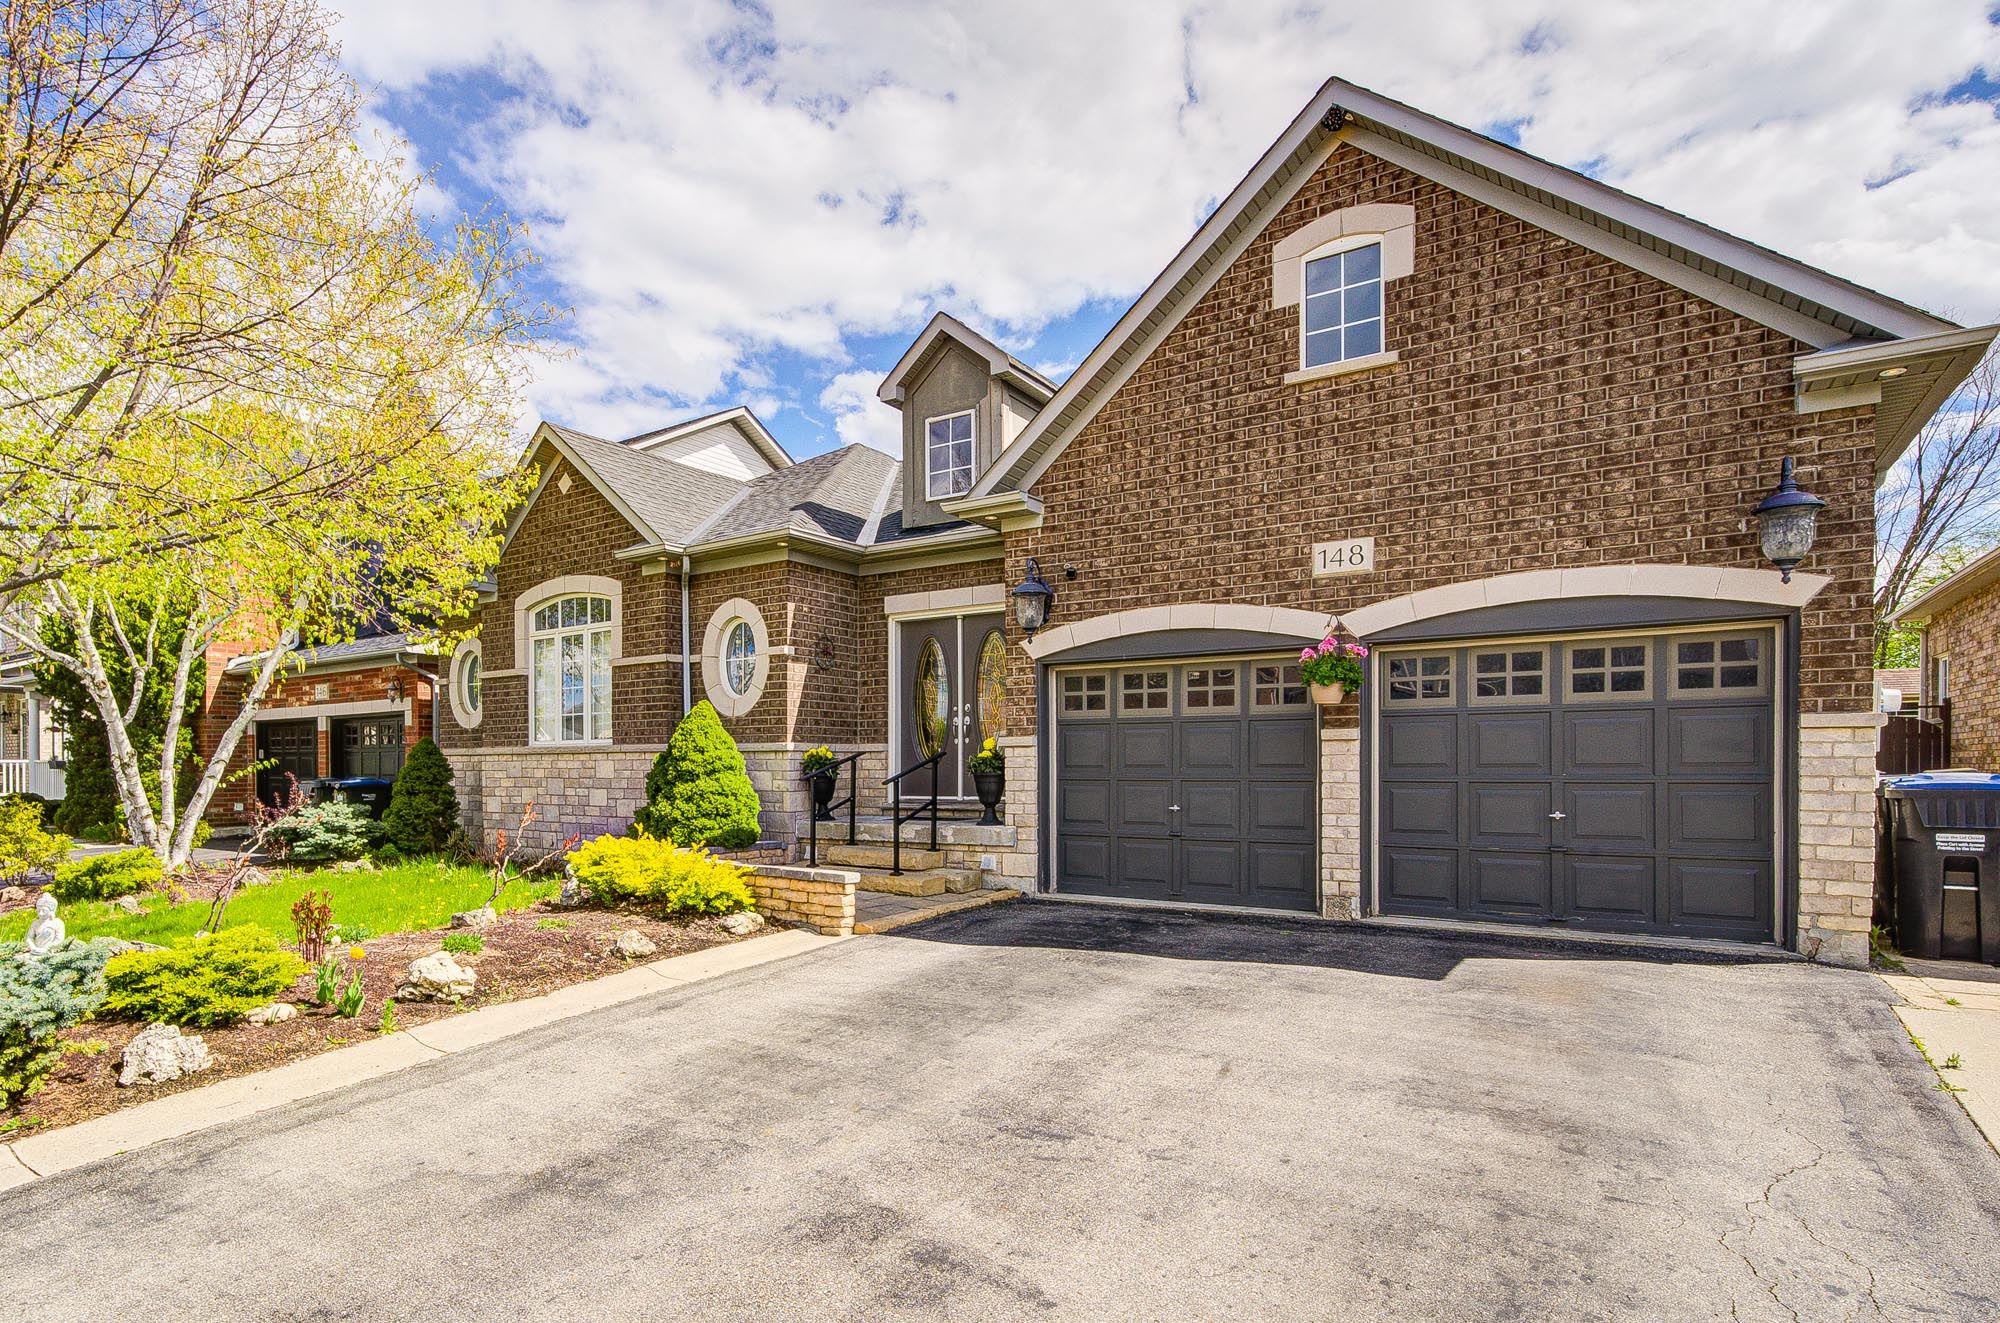
148 Bonistel Crescent, Brampton, ON L7A 3H1, Brampton
Detached$999,900
$7,516/yr taxListing Courtesy of RE/MAX REAL ESTATE CENTRE INC.
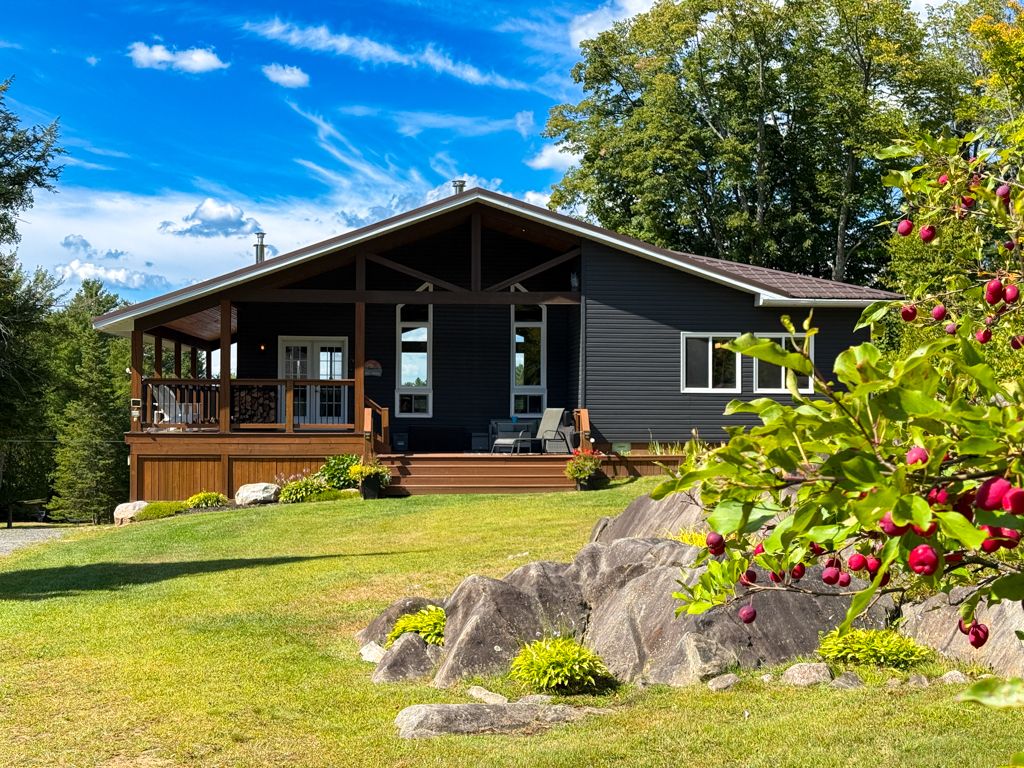
127 BURNETTS Road, McKellar, ON P2A 0B5, McKellar
Detached$999,900
$3,676/yr taxListing Courtesy of RE/MAX Parry Sound Muskoka Realty Ltd
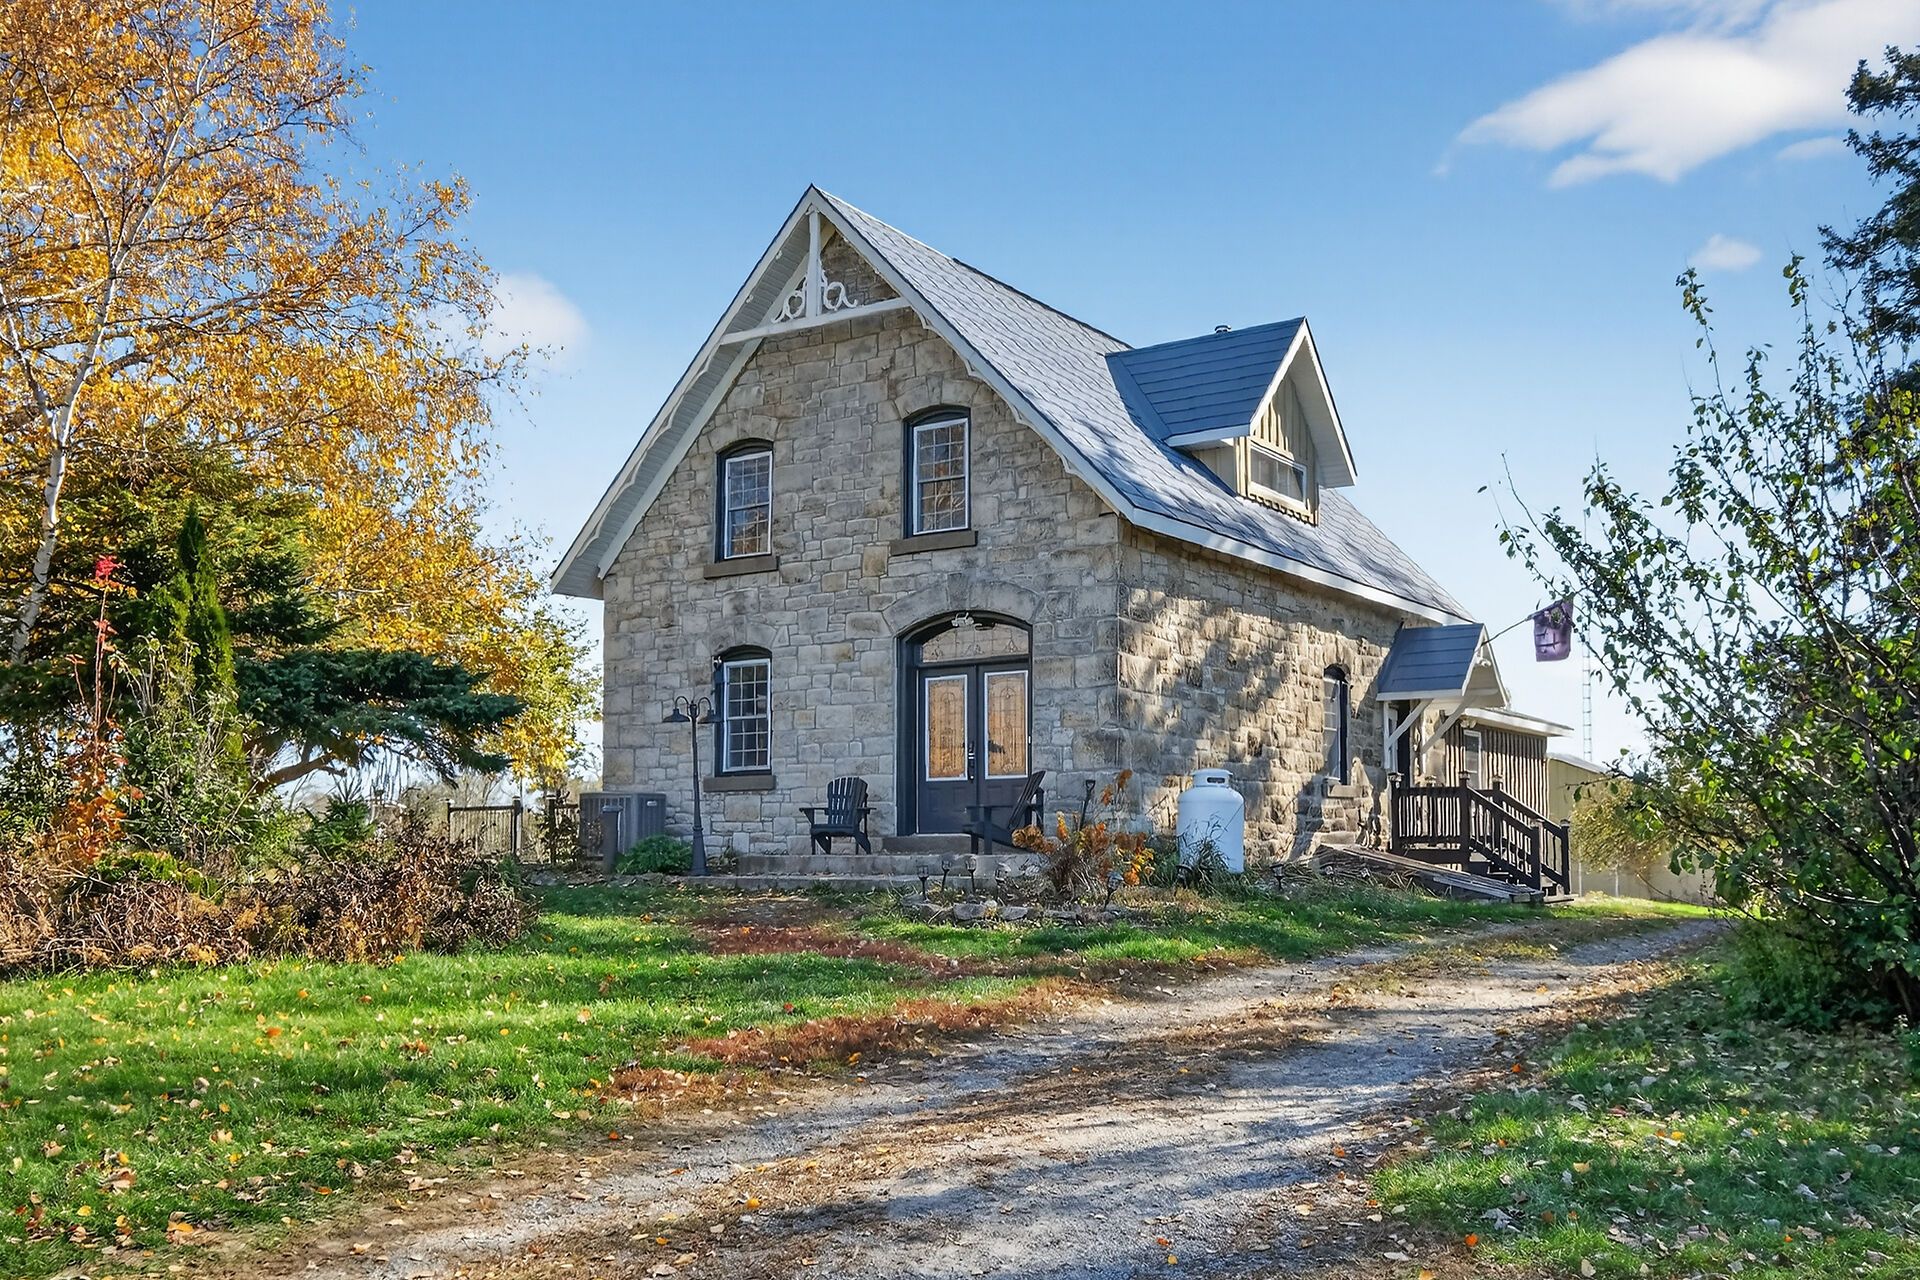
15 Bass Road, Elizabethtown-Kitley, ON K0G 1L0, Elizabethtown-Kitley
Detached$999,900
$4,287/yr taxListing Courtesy of ROYAL LEPAGE TEAM REALTY
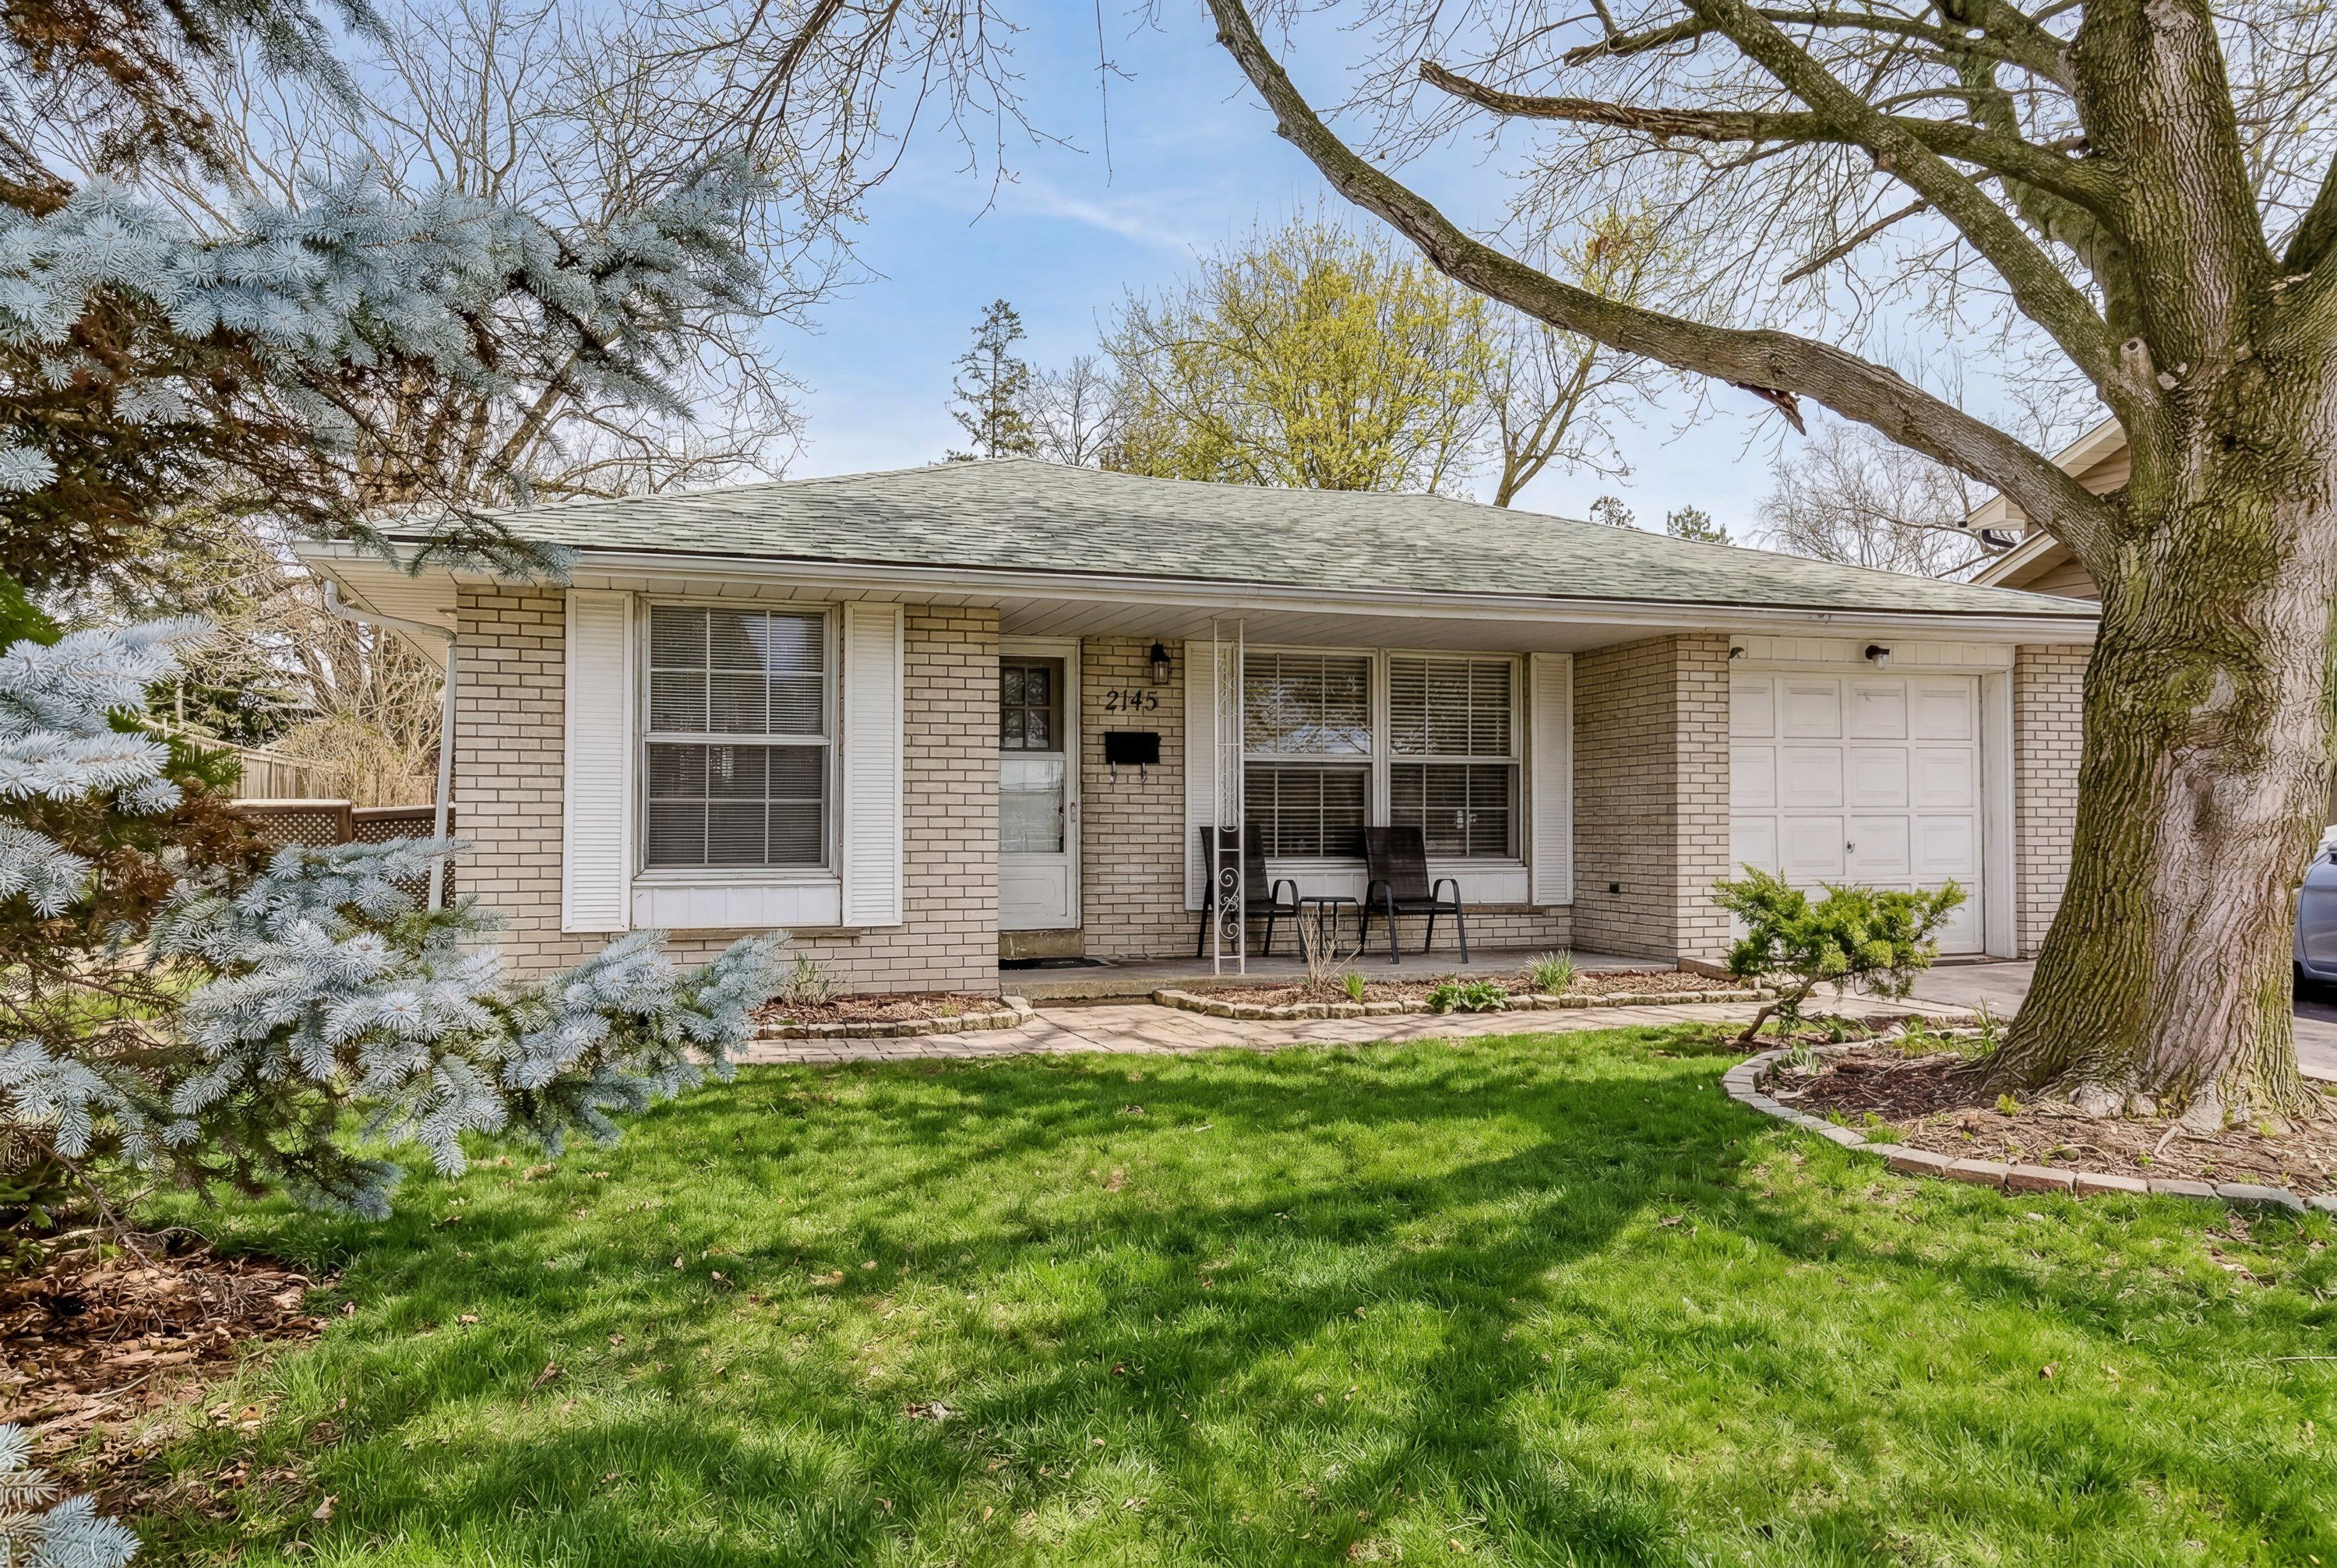
2145 Sandringham Drive, Burlington, ON L7P 1T8, Burlington
Detached$999,900
$4,596/yr taxListing Courtesy of KELLER WILLIAMS EDGE REALTY

Property Comparables ?Active Comparables — Search CriteriaSearch Radius2 kmPrice Range±15%Match Home TypeYesMatch BedroomsYes

No rental comparables found in this area.
Sold prices and leased comparables are reserved for registered users.
Per TRREB / PropTx Virtual Office Website (VOW) terms, this data is available to logged-in users who have accepted the VOW Terms of Use.
Sign In or RegisterSold prices and leased comparables are reserved for registered users.
Per TRREB / PropTx Virtual Office Website (VOW) terms, this data is available to logged-in users who have accepted the VOW Terms of Use.
Sign In or Register
Book a Viewing
241 4th Avenue, Hanover, ON N4N 2B6
