
2300 Lozenby Street, Innisfil, ON L9S 0M8
MLS: N13214380 | Detached
$1,119,000


Property Description
Exceptional Corner Unit Home With Over 3,000 Sq Ft Of Living Space And More Than $200K In High-End Upgrades. Meticulously Maintained And Move-In Ready, This Stunning Property Features An Enclosed Main Floor Office With Double Privacy Doors, Elegant Wrought Iron Railings, Upgraded Porcelain Tile, And A Custom Renovated Powder Room. The Designer Kitchen Is A Standout, Offering Extended Cabinetry, A Large Island, Quartz Counters And Backsplash, Built-In Wine/Mini Fridge, Wet Bar/Server Area, And Premium Matte Stainless Steel KitchenAid Appliances Including A Built-In Wall Oven. Refined Details Continue Throughout With Luxury Fixtures, A Grand Chandelier, And Dimmable Pot Lights. The Renovated Laundry Room Is Both Stylish And Functional With Extensive Cabinetry, Quartz Counters, Upgraded Sink And Faucet, Drying Rack, And High-End Samsung Washer/Dryer. Heated And Insulated Garage With Epoxy Floors, Overhead Storage, And Custom Cabinetry. Oversized Basement Windows Provide Excellent Natural Light. The Fully Landscaped Backyard Complete With Large Patio, New Sod, Newer Fence, And Playground Is Perfect For Outdoor Living And Entertaining. An Impressive Home Showcasing Quality, Comfort, And Extensive Upgrades Throughout.
Quick Facts
- Property Type: Detached
- Style: 2-Storey
- Bedrooms: 4 (4 above)
- Bathrooms: 4
- Living Area: 3000-3500 sq ft
- BuyRealty computed: ~1,495 sq ft (from floor plan, lower bound)
- Fireplaces: Yes
- Parking: 4.0 spaces (Private)
- Lot W × L: 55.49 × 96.27 Feet
- Basement: Full
- Possession: TBA
- Heating: Forced Air · Gas
- Lot Notes: 40.56 X 14.74 X 83.18
- Age: 0-5
Costs
- Annual Taxes: $6,780.00 (2026)
Detailed Features
Interior & Systems
- Cooling: Central Air
- Basement: Full
Exterior & Construction
- Style: 2-Storey
- Roof: Asphalt Shingle
- Construction: Brick, Stone
- Foundation: Concrete, Brick
- Sewer: Sewer
Community & Neighbourhood
- Neighbourhood: Alcona
Room Details (9 rooms)
Listing Information
Listing History
Sold history, price changes, and days-on-market are reserved for registered users.
Per TRREB / PropTx Virtual Office Website (VOW) terms, this data is available to logged-in users who have accepted the VOW Terms of Use.
Sign In or RegisterLocation & Neighborhood
🚗 Travel times
Neighborhood Walkability
Mortgage & Cost Calculators
Nearby Homes ?Nearby Homes — Search CriteriaSearch Radius1 kmPrice Range±30%Match BedroomsNoMatch BathroomsNo
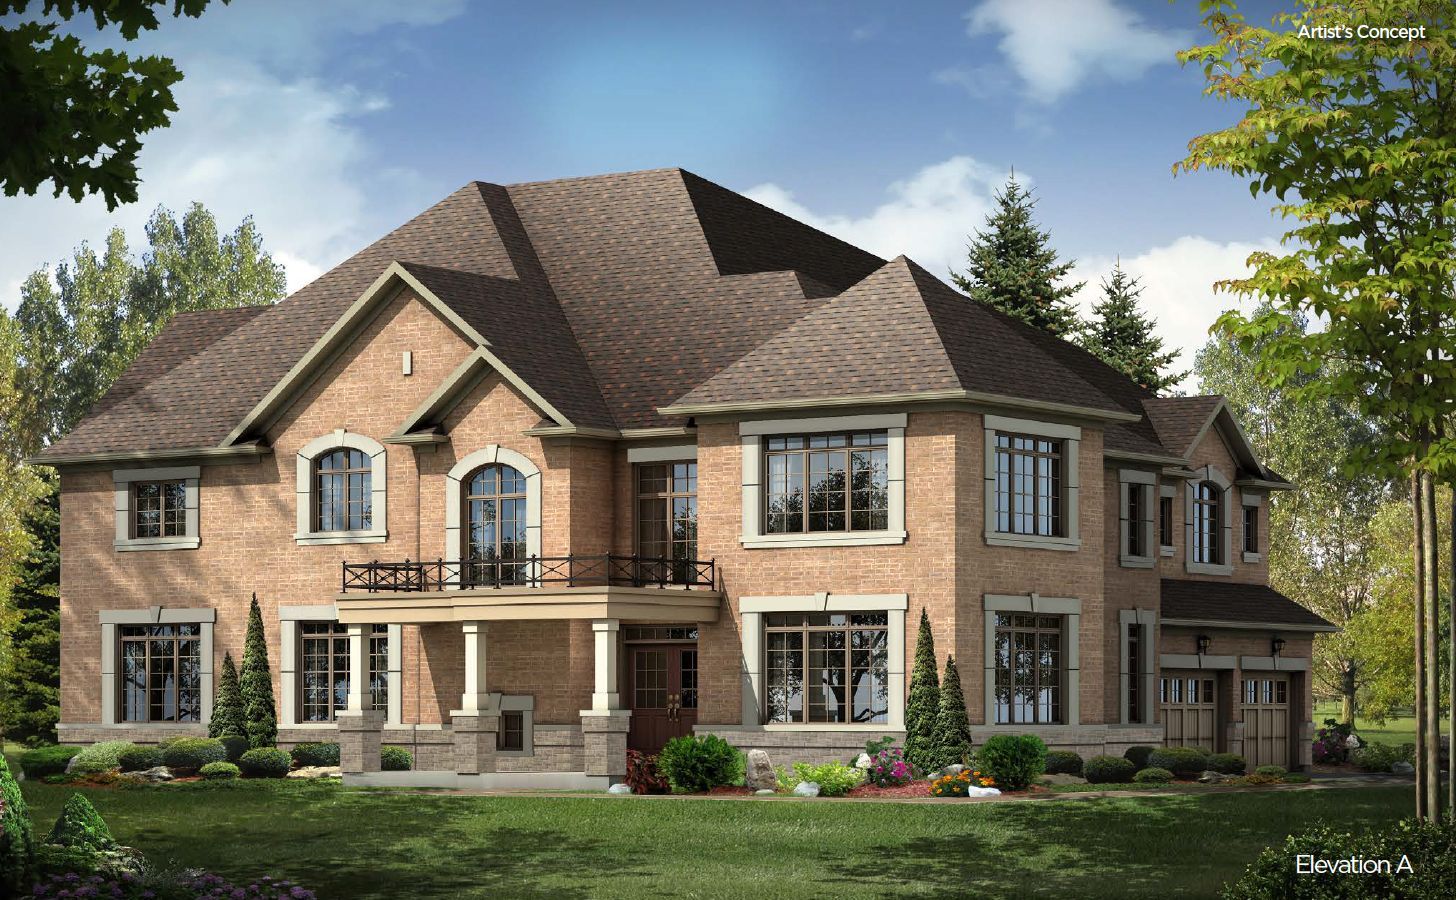
1493 Tomkins Road, Innisfil, ON L9S 0M8, Innisfil
Detached$1,119,990
$1,356/yr taxListing Courtesy of SPECTRUM REALTY SERVICES INC.
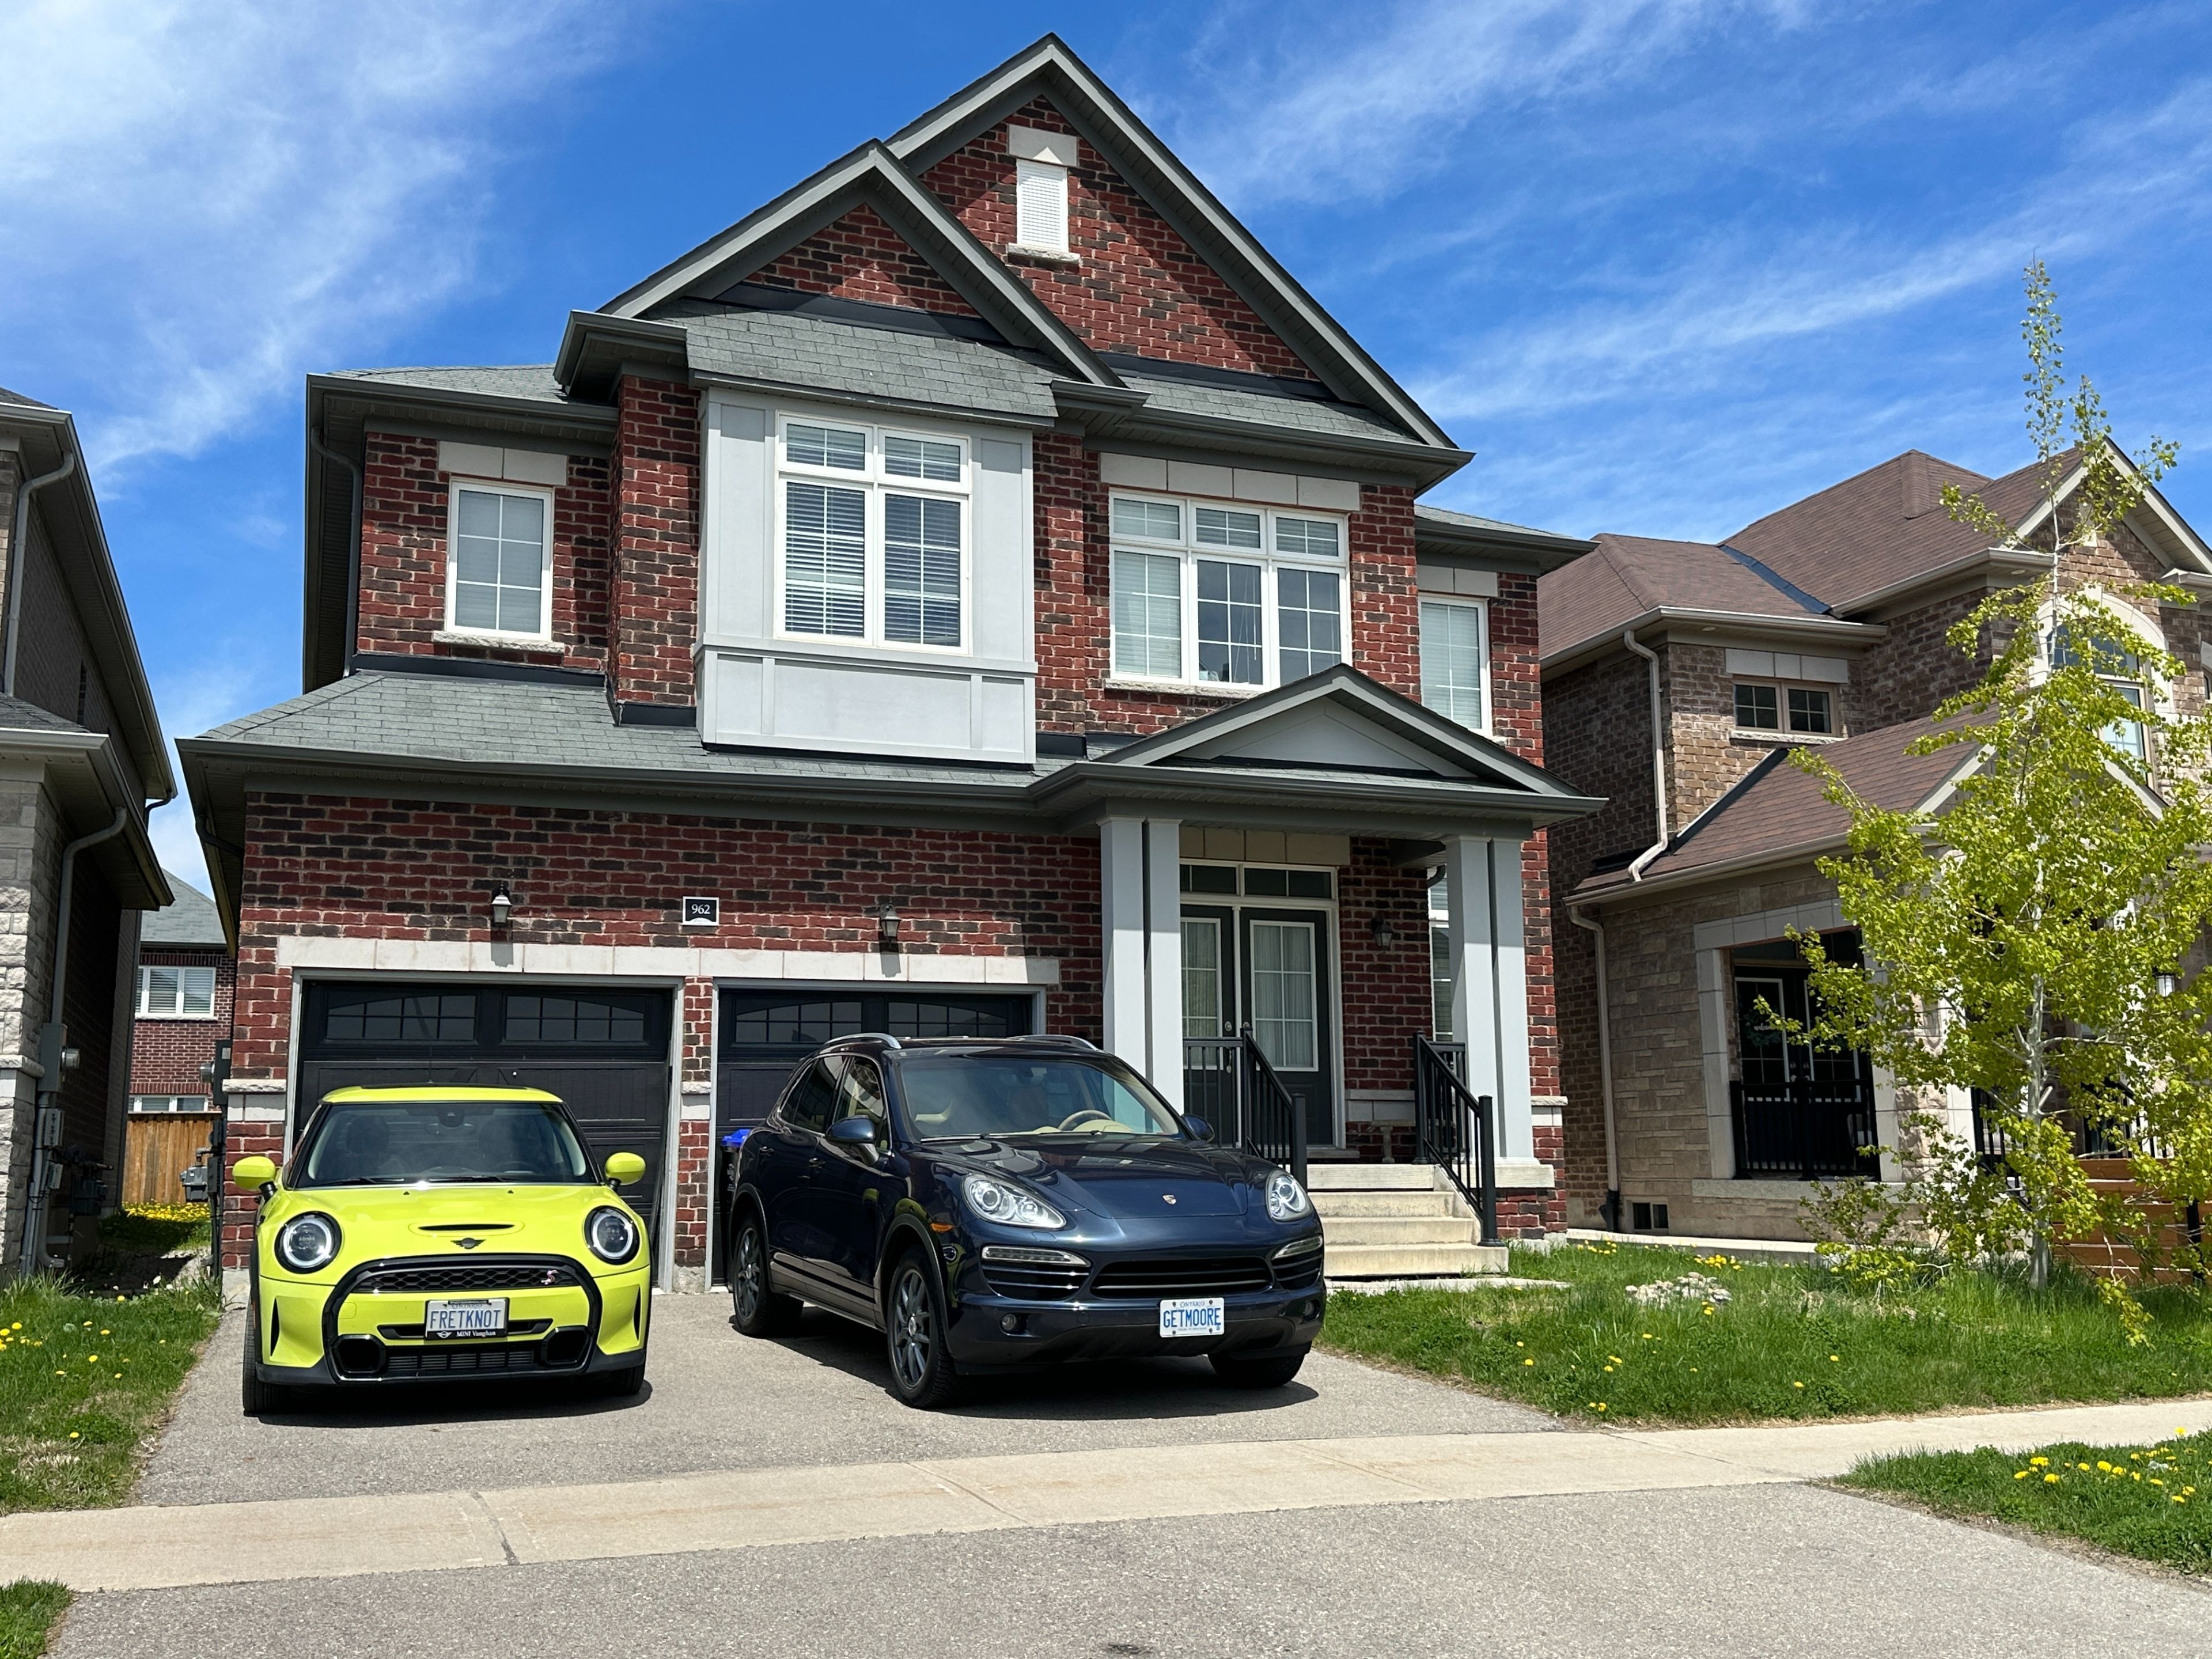
962 COLE Street, Innisfil, ON L9S 0J9, Innisfil
Detached$1,124,999
$6,626/yr taxListing Courtesy of RE/MAX HALLMARK CHAY REALTY
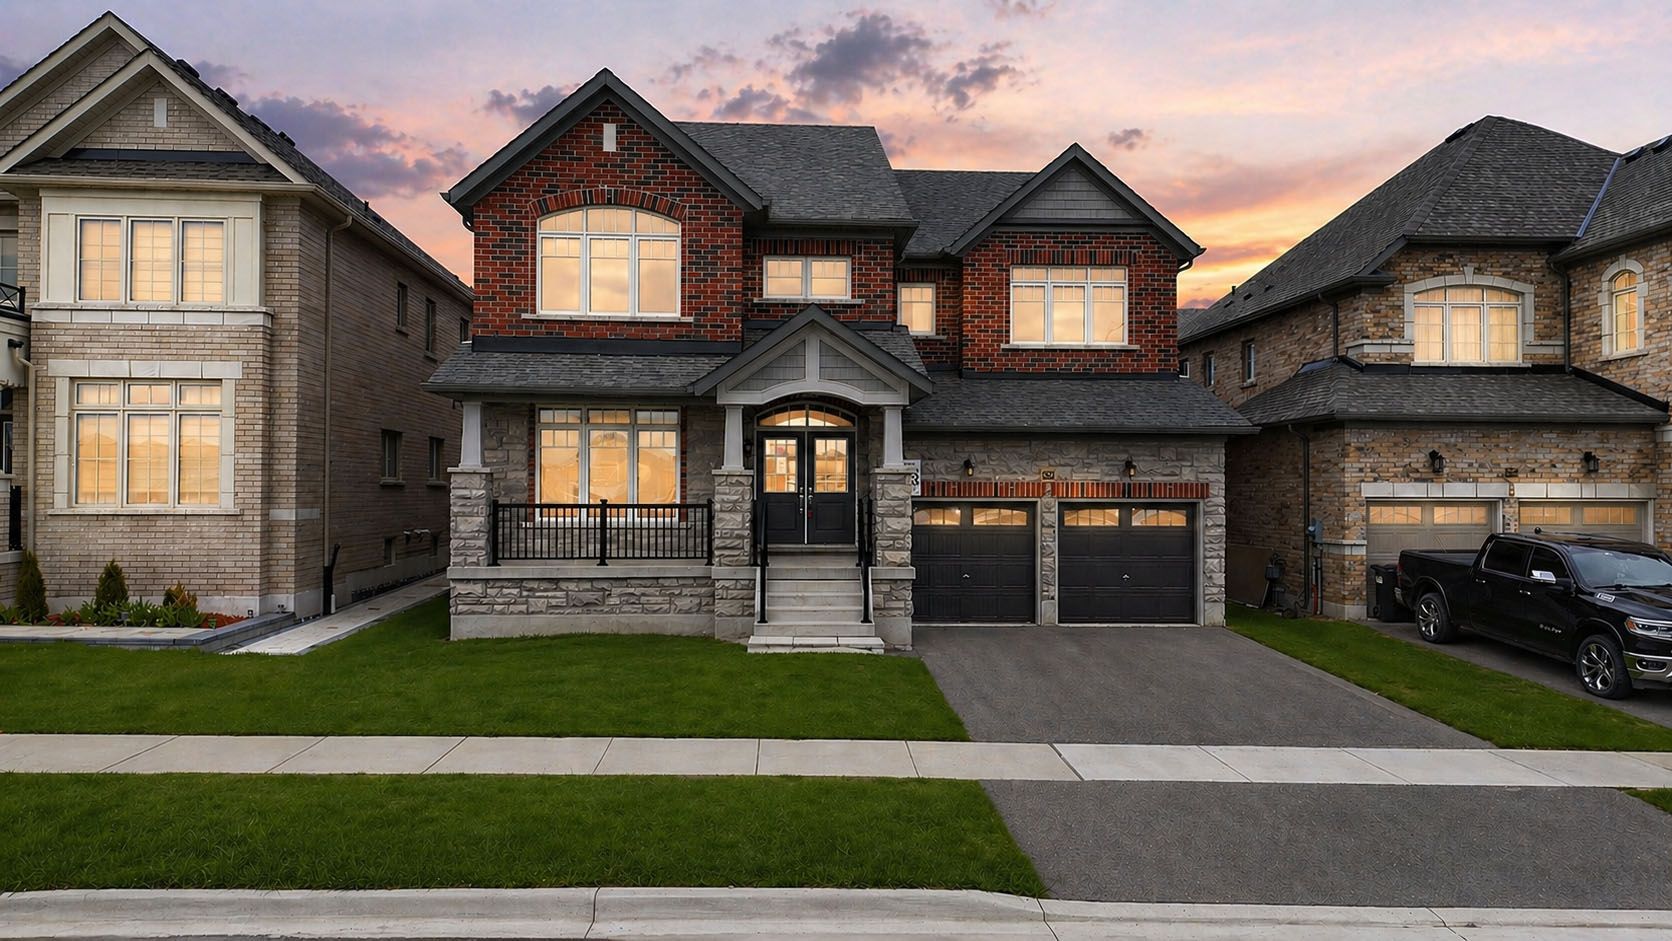
1080 Wickham Road, Innisfil, ON L9S 0P8, Innisfil
Detached$1,125,000
$7,305/yr taxListing Courtesy of ROYAL LEPAGE FIRST CONTACT REALTY

1746 Angus Street, Innisfil, ON L9S 4X2, Innisfil
Detached$1,125,000
$7,067/yr taxListing Courtesy of RE/MAX HALLMARK PEGGY HILL GROUP REALTY

1452 Bassingthwaite Court, Innisfil, ON L9S 0E1, Innisfil
Detached$1,110,000
$5,270/yr taxListing Courtesy of ROYAL LEPAGE MEADOWTOWNE REALTY

241 Sea Ray Avenue A416, Innisfil, ON L9S 0L9, Innisfil
Condo Apartment$1,100,000
$7,574/yr taxListing Courtesy of RE/MAX REALTRON REALTY INC.

1246 LESLIE Drive, Innisfil, ON L9S 0G3, Innisfil
Detached$1,099,999
$6,021/yr taxListing Courtesy of SAVE MAX SUPERSTARS
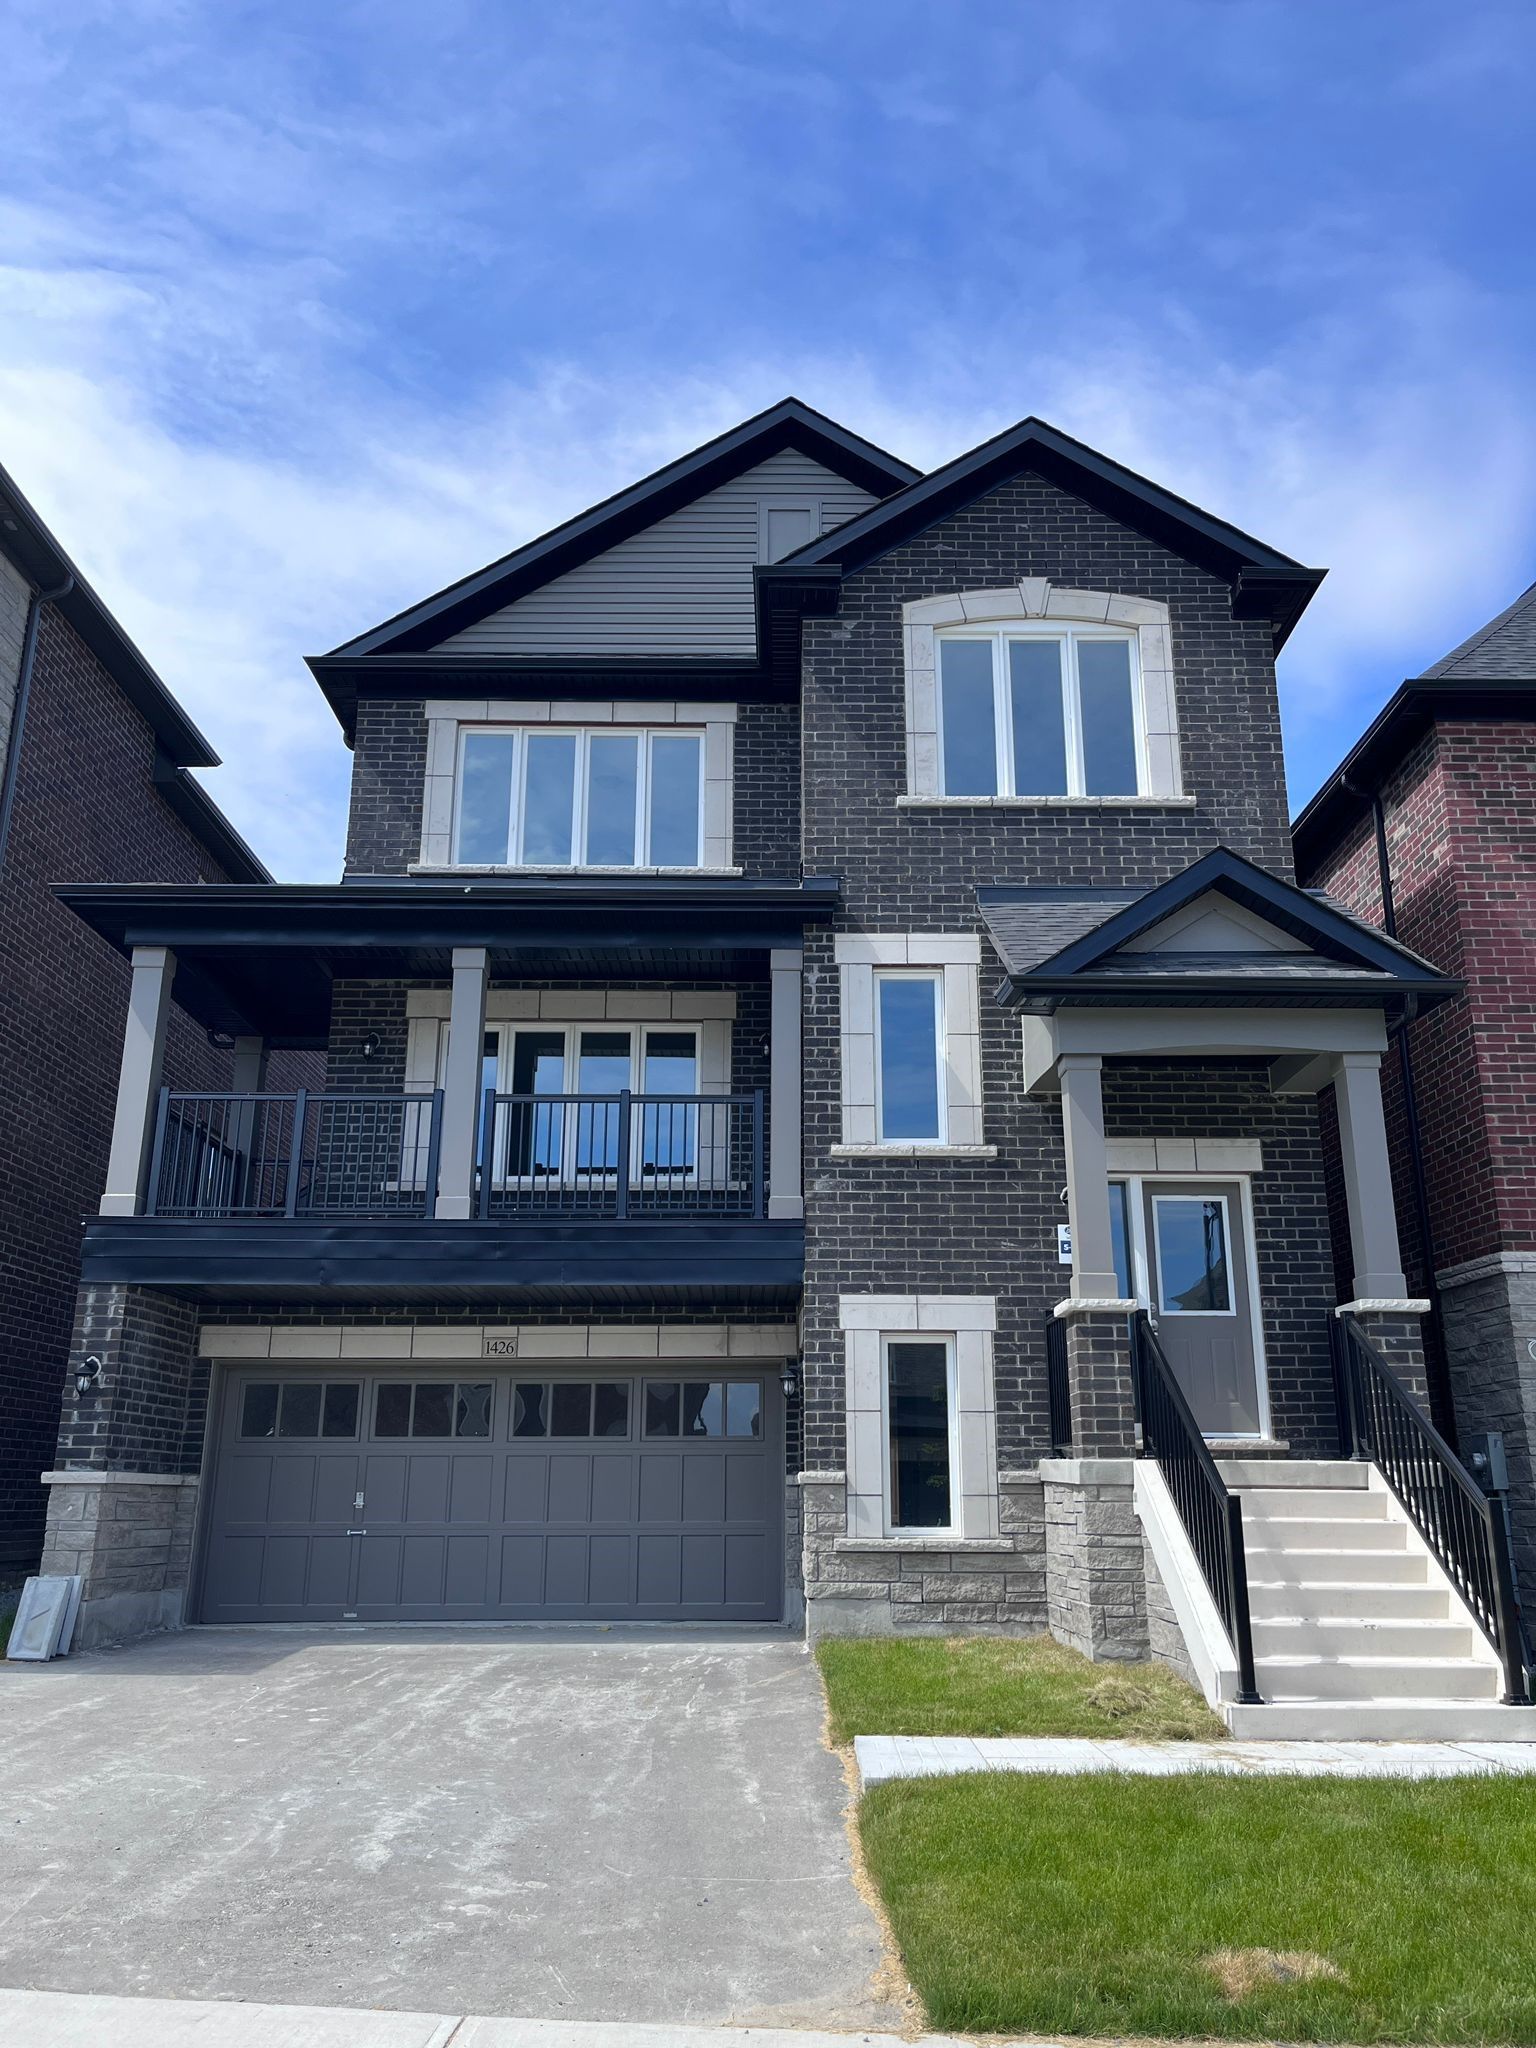
1426 Stovell Crescent, Innisfil, ON L0L 1W0, Innisfil
Detached$1,099,900
$6,162/yr taxListing Courtesy of CULTURELINK REALTY INC.
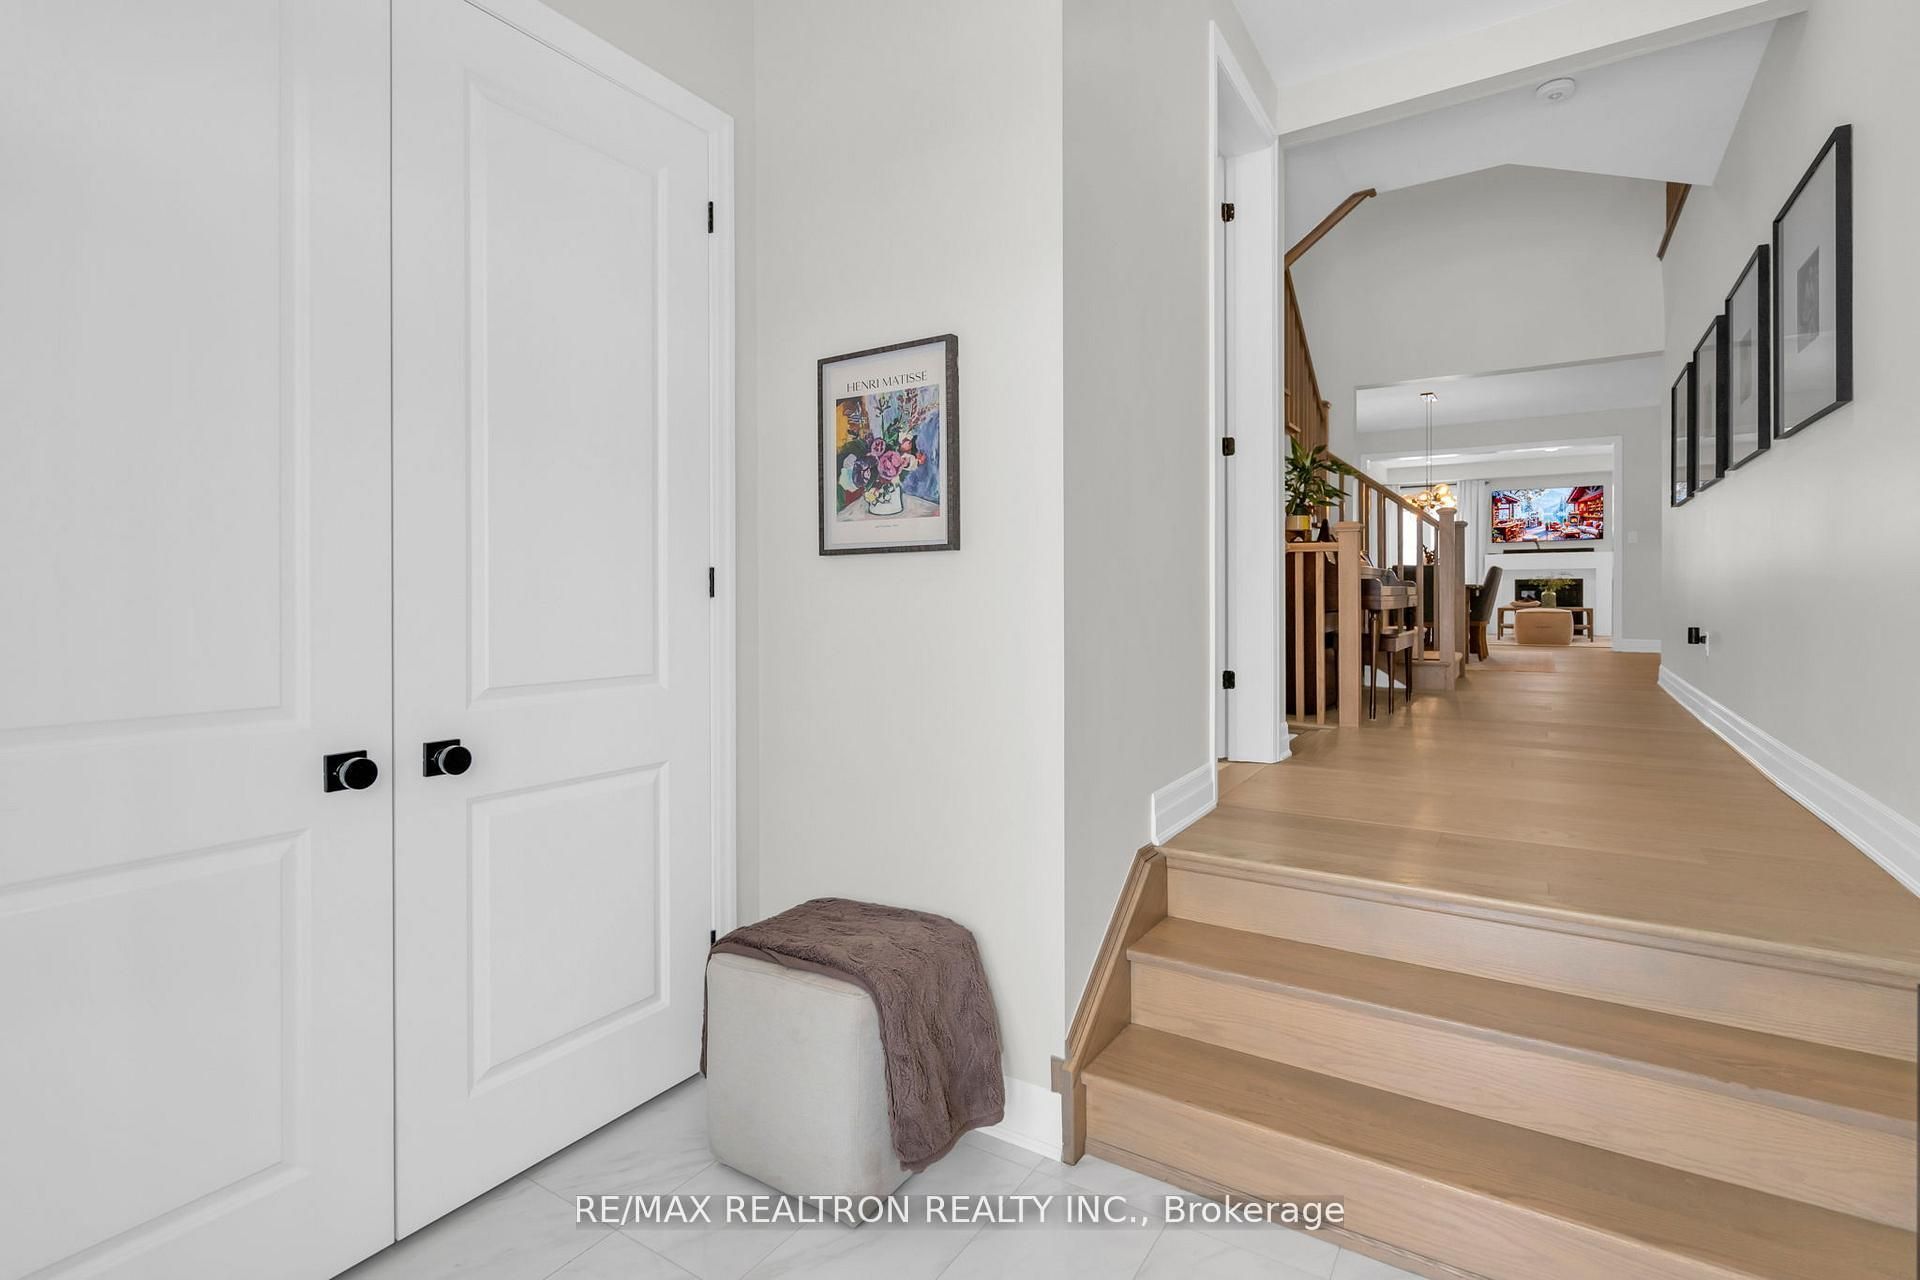
669 Newlove Street, Innisfil, ON L9S 0R9, Innisfil
Detached$1,099,900
$7,197/yr taxListing Courtesy of RE/MAX REALTRON REALTY INC.

3647 Riva Avenue, Innisfil, ON L9S 3M3, Innisfil
Att/Row/Townhouse$1,099,000
$9,386/yr taxListing Courtesy of RE/MAX REALTRON REALTY INC.


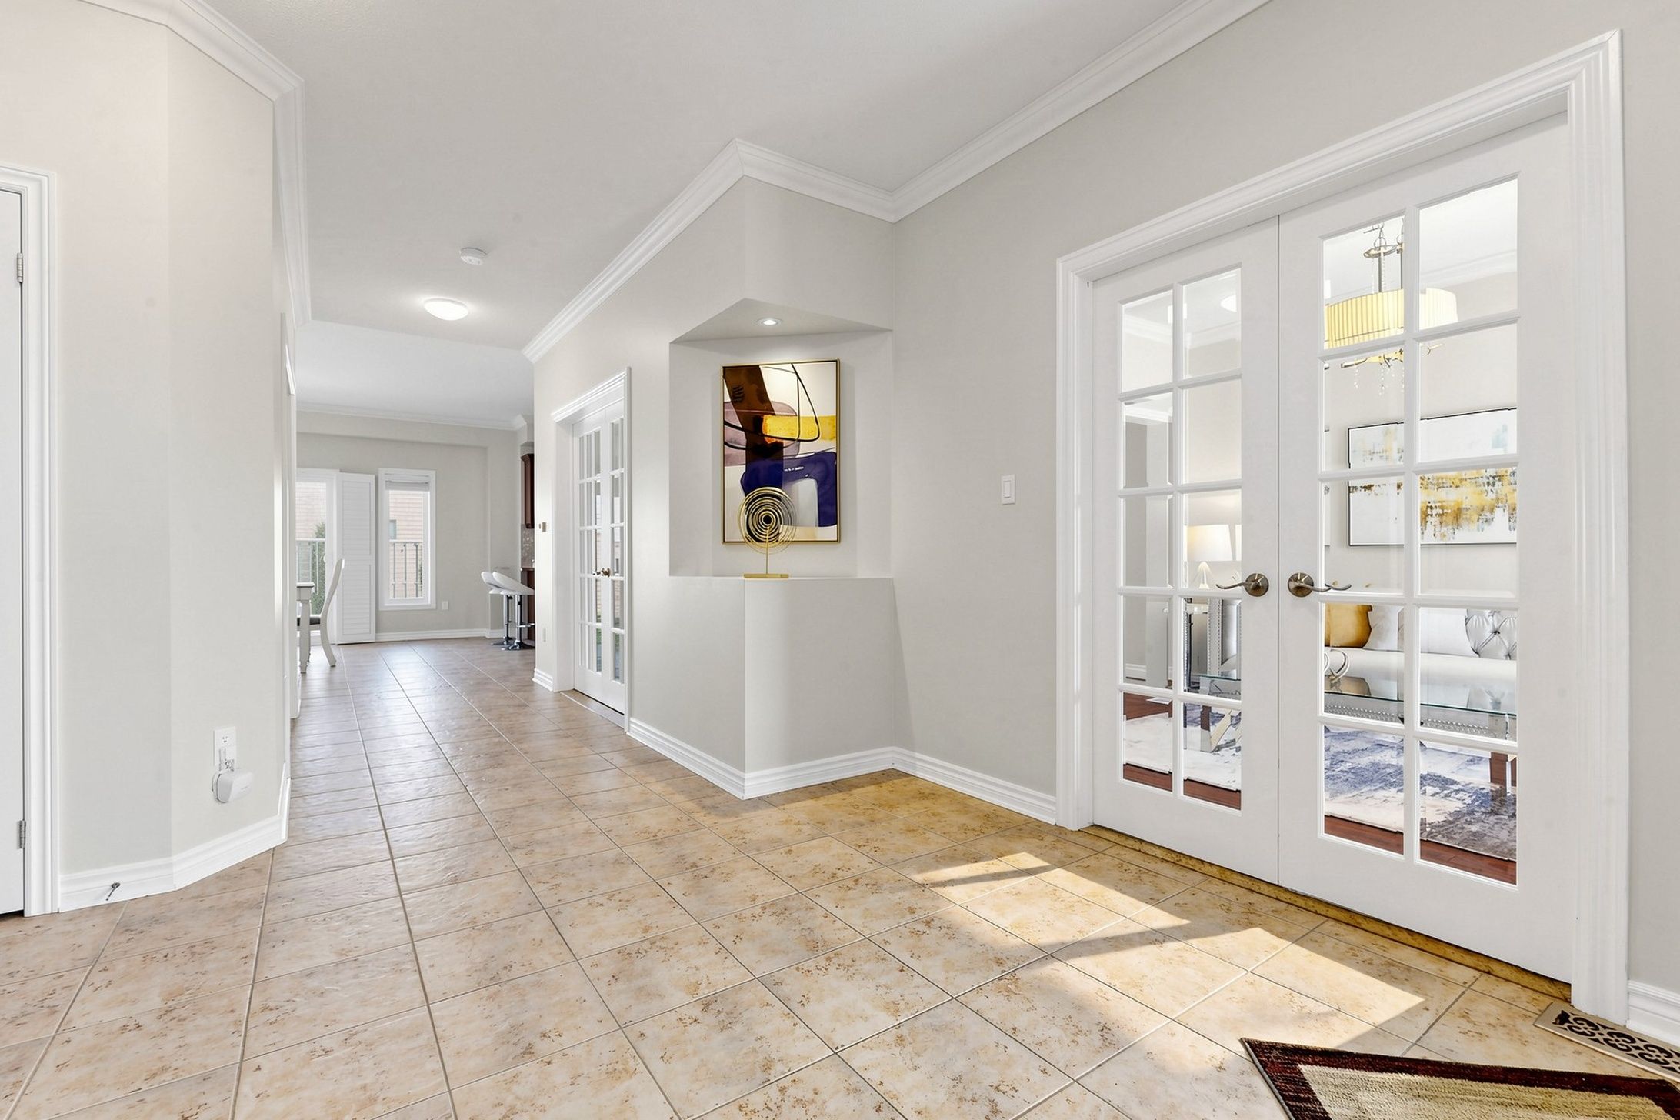
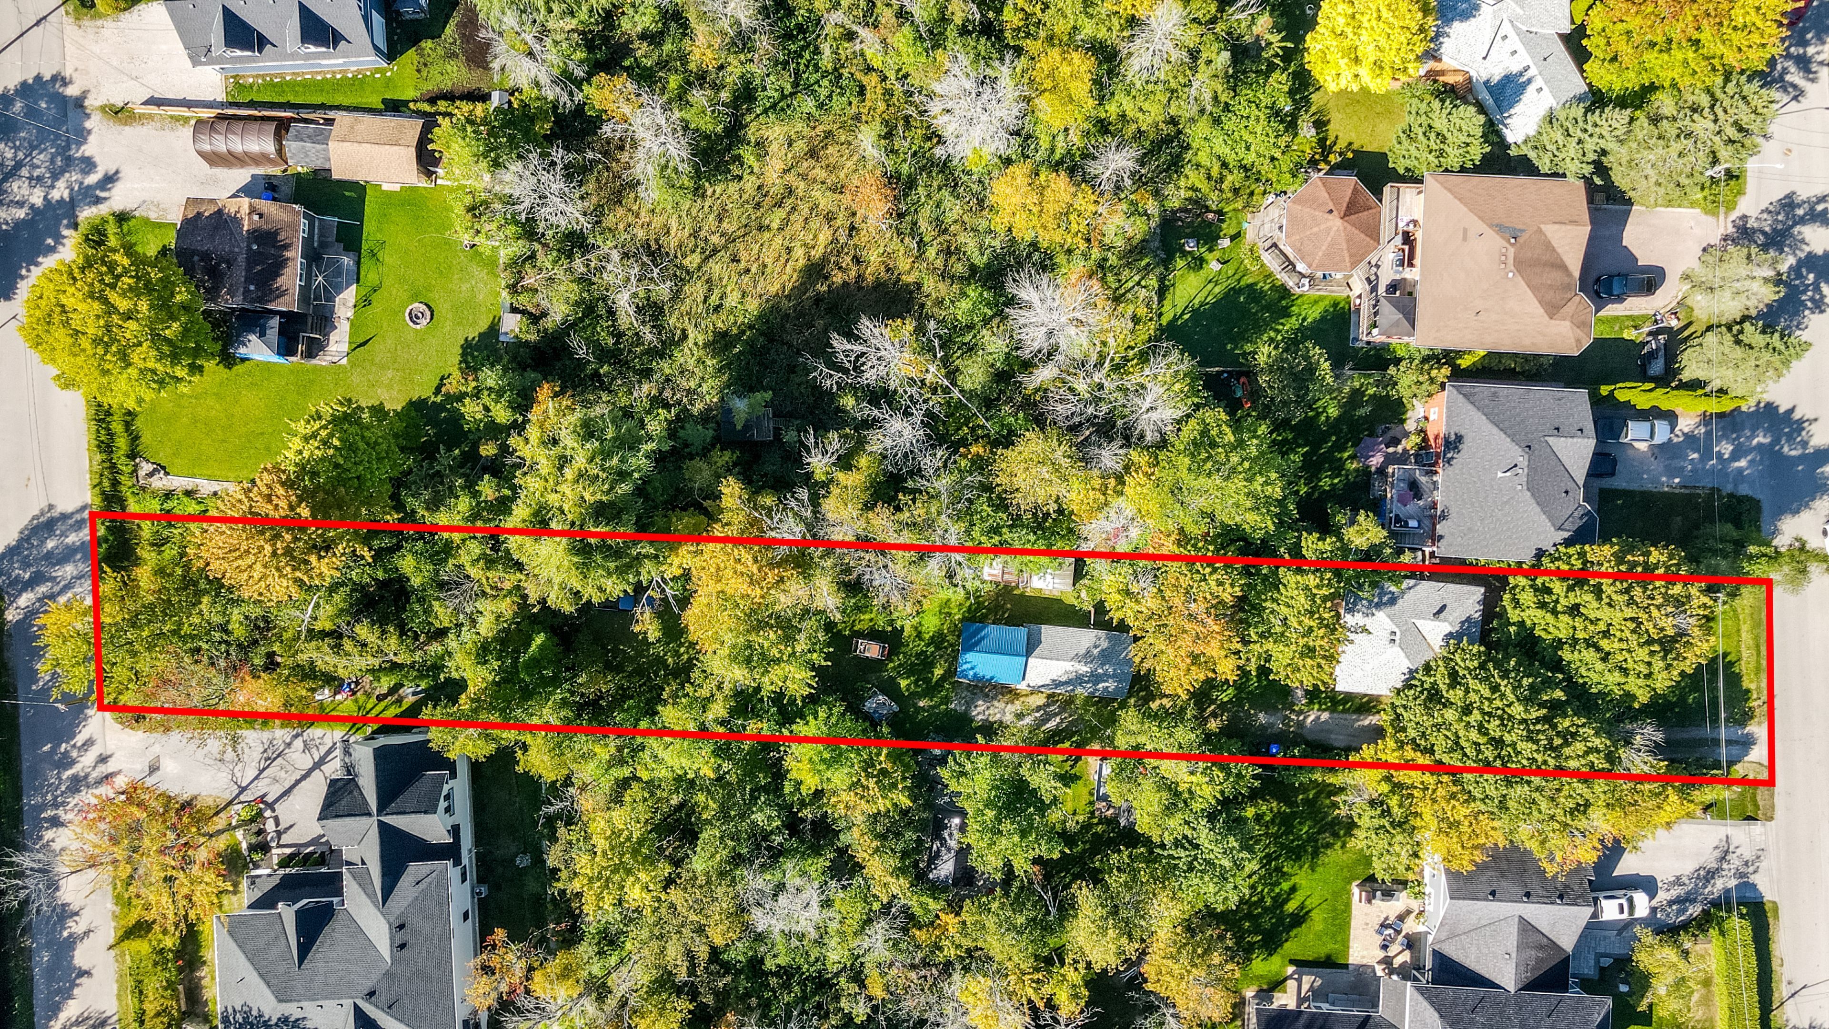
Similar Homes ?Similar Homes — Search CriteriaSearch Radius5 kmPrice Range±5%Match Home TypeYesMatch BedroomsYes

21 Leander Street, Brampton, ON L6S 3M3, Brampton
Detached$1,119,000
$6,075/yr taxListing Courtesy of ROYAL LEPAGE MEADOWTOWNE REALTY
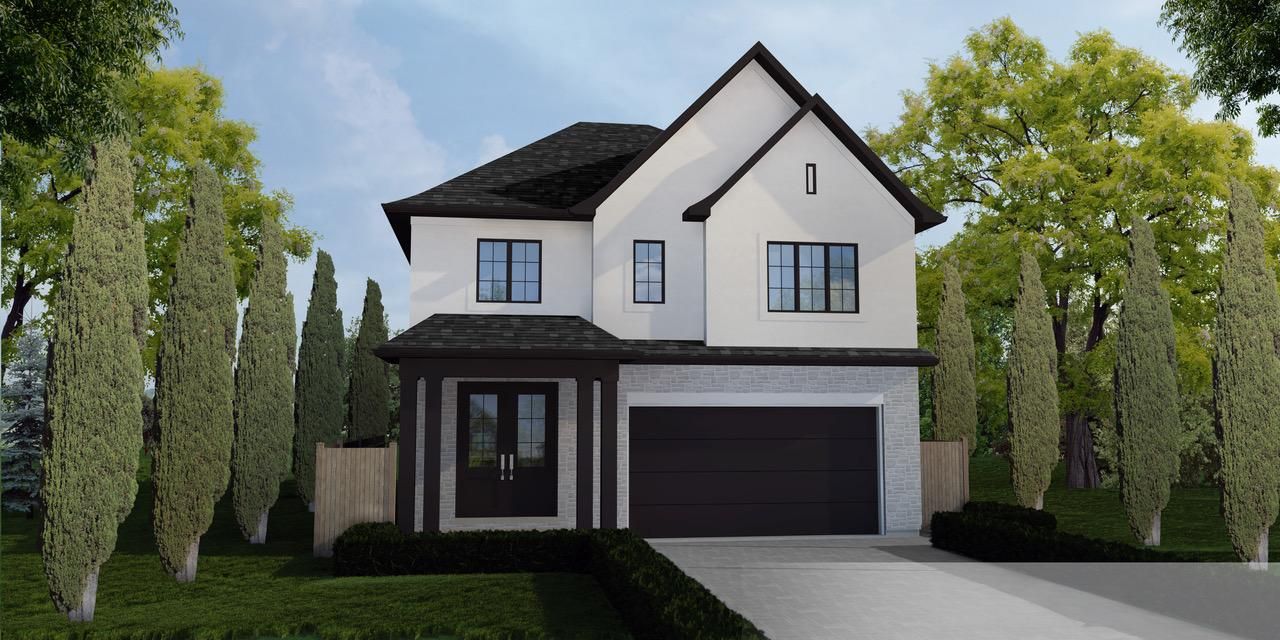
Lot 21 Virtue Drive, London South, ON N6K 4N7, London South
Detached$1,119,000
Listing Courtesy of CENTURY 21 FIRST CANADIAN CORP. DEAN SOUFAN INC.
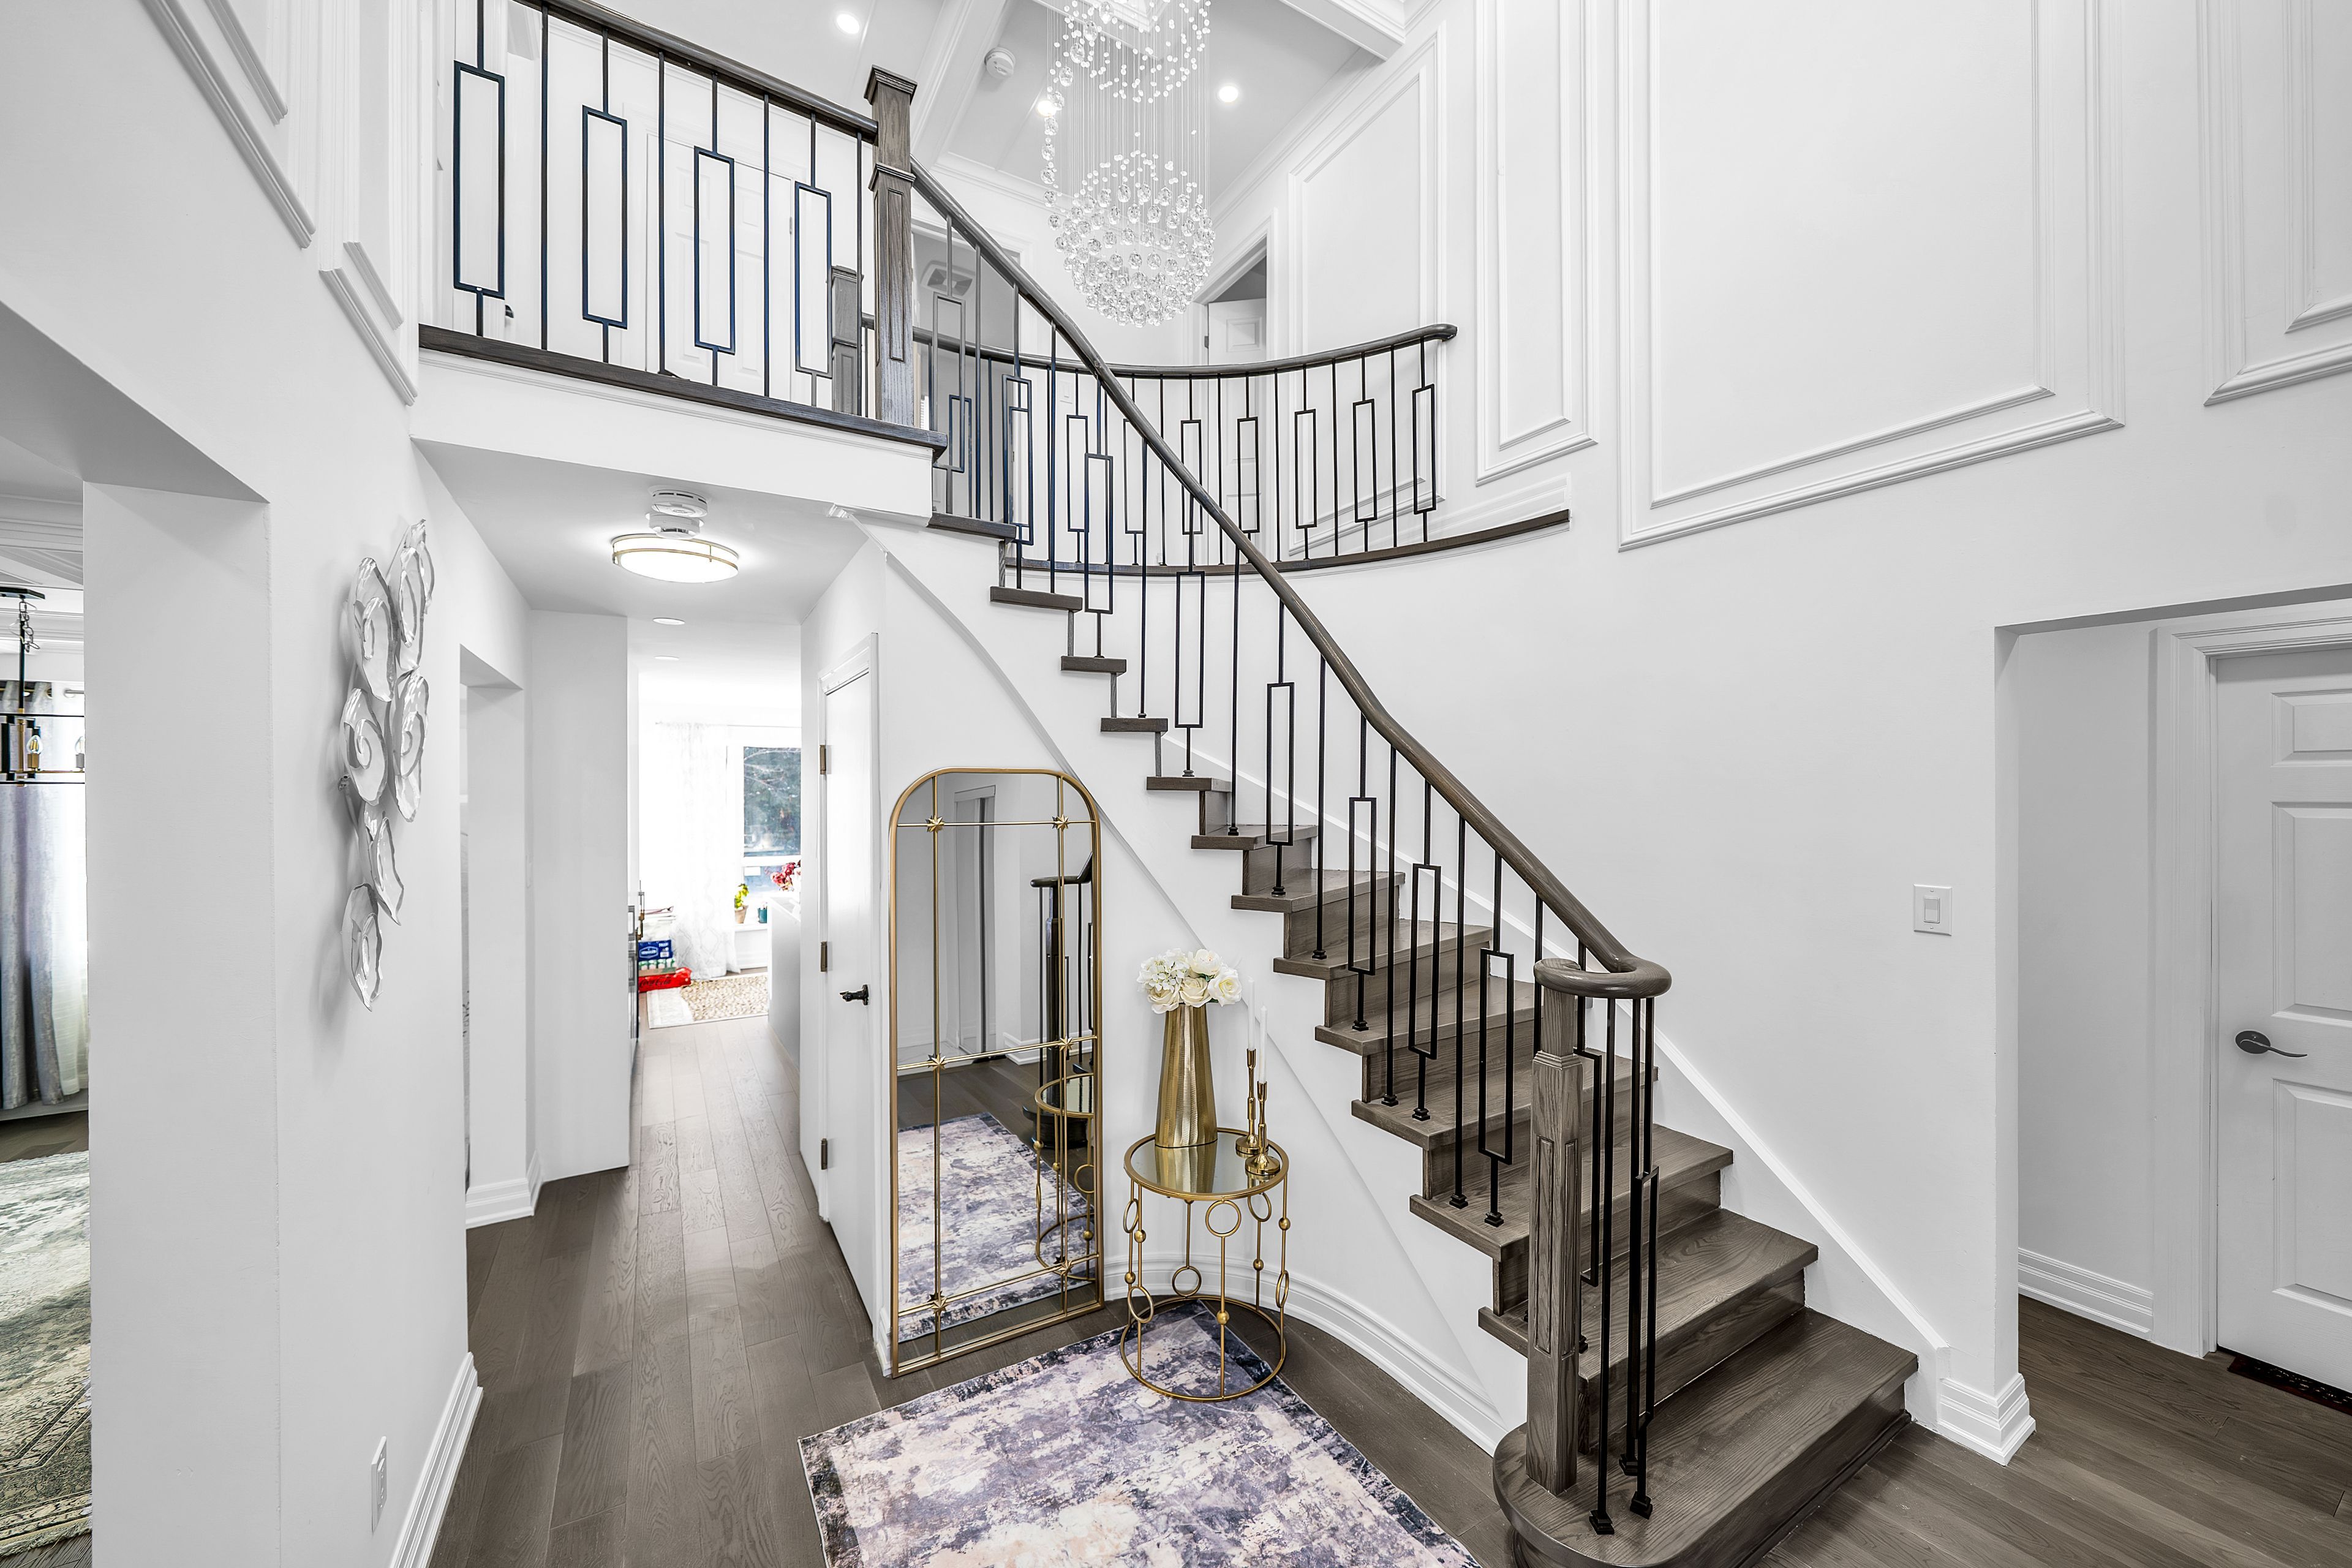
4 Broughton Court, Whitby, ON L1N 6Y8, Whitby
Detached$1,119,000
$5,793/yr taxListing Courtesy of RE/MAX ACE REALTY INC.
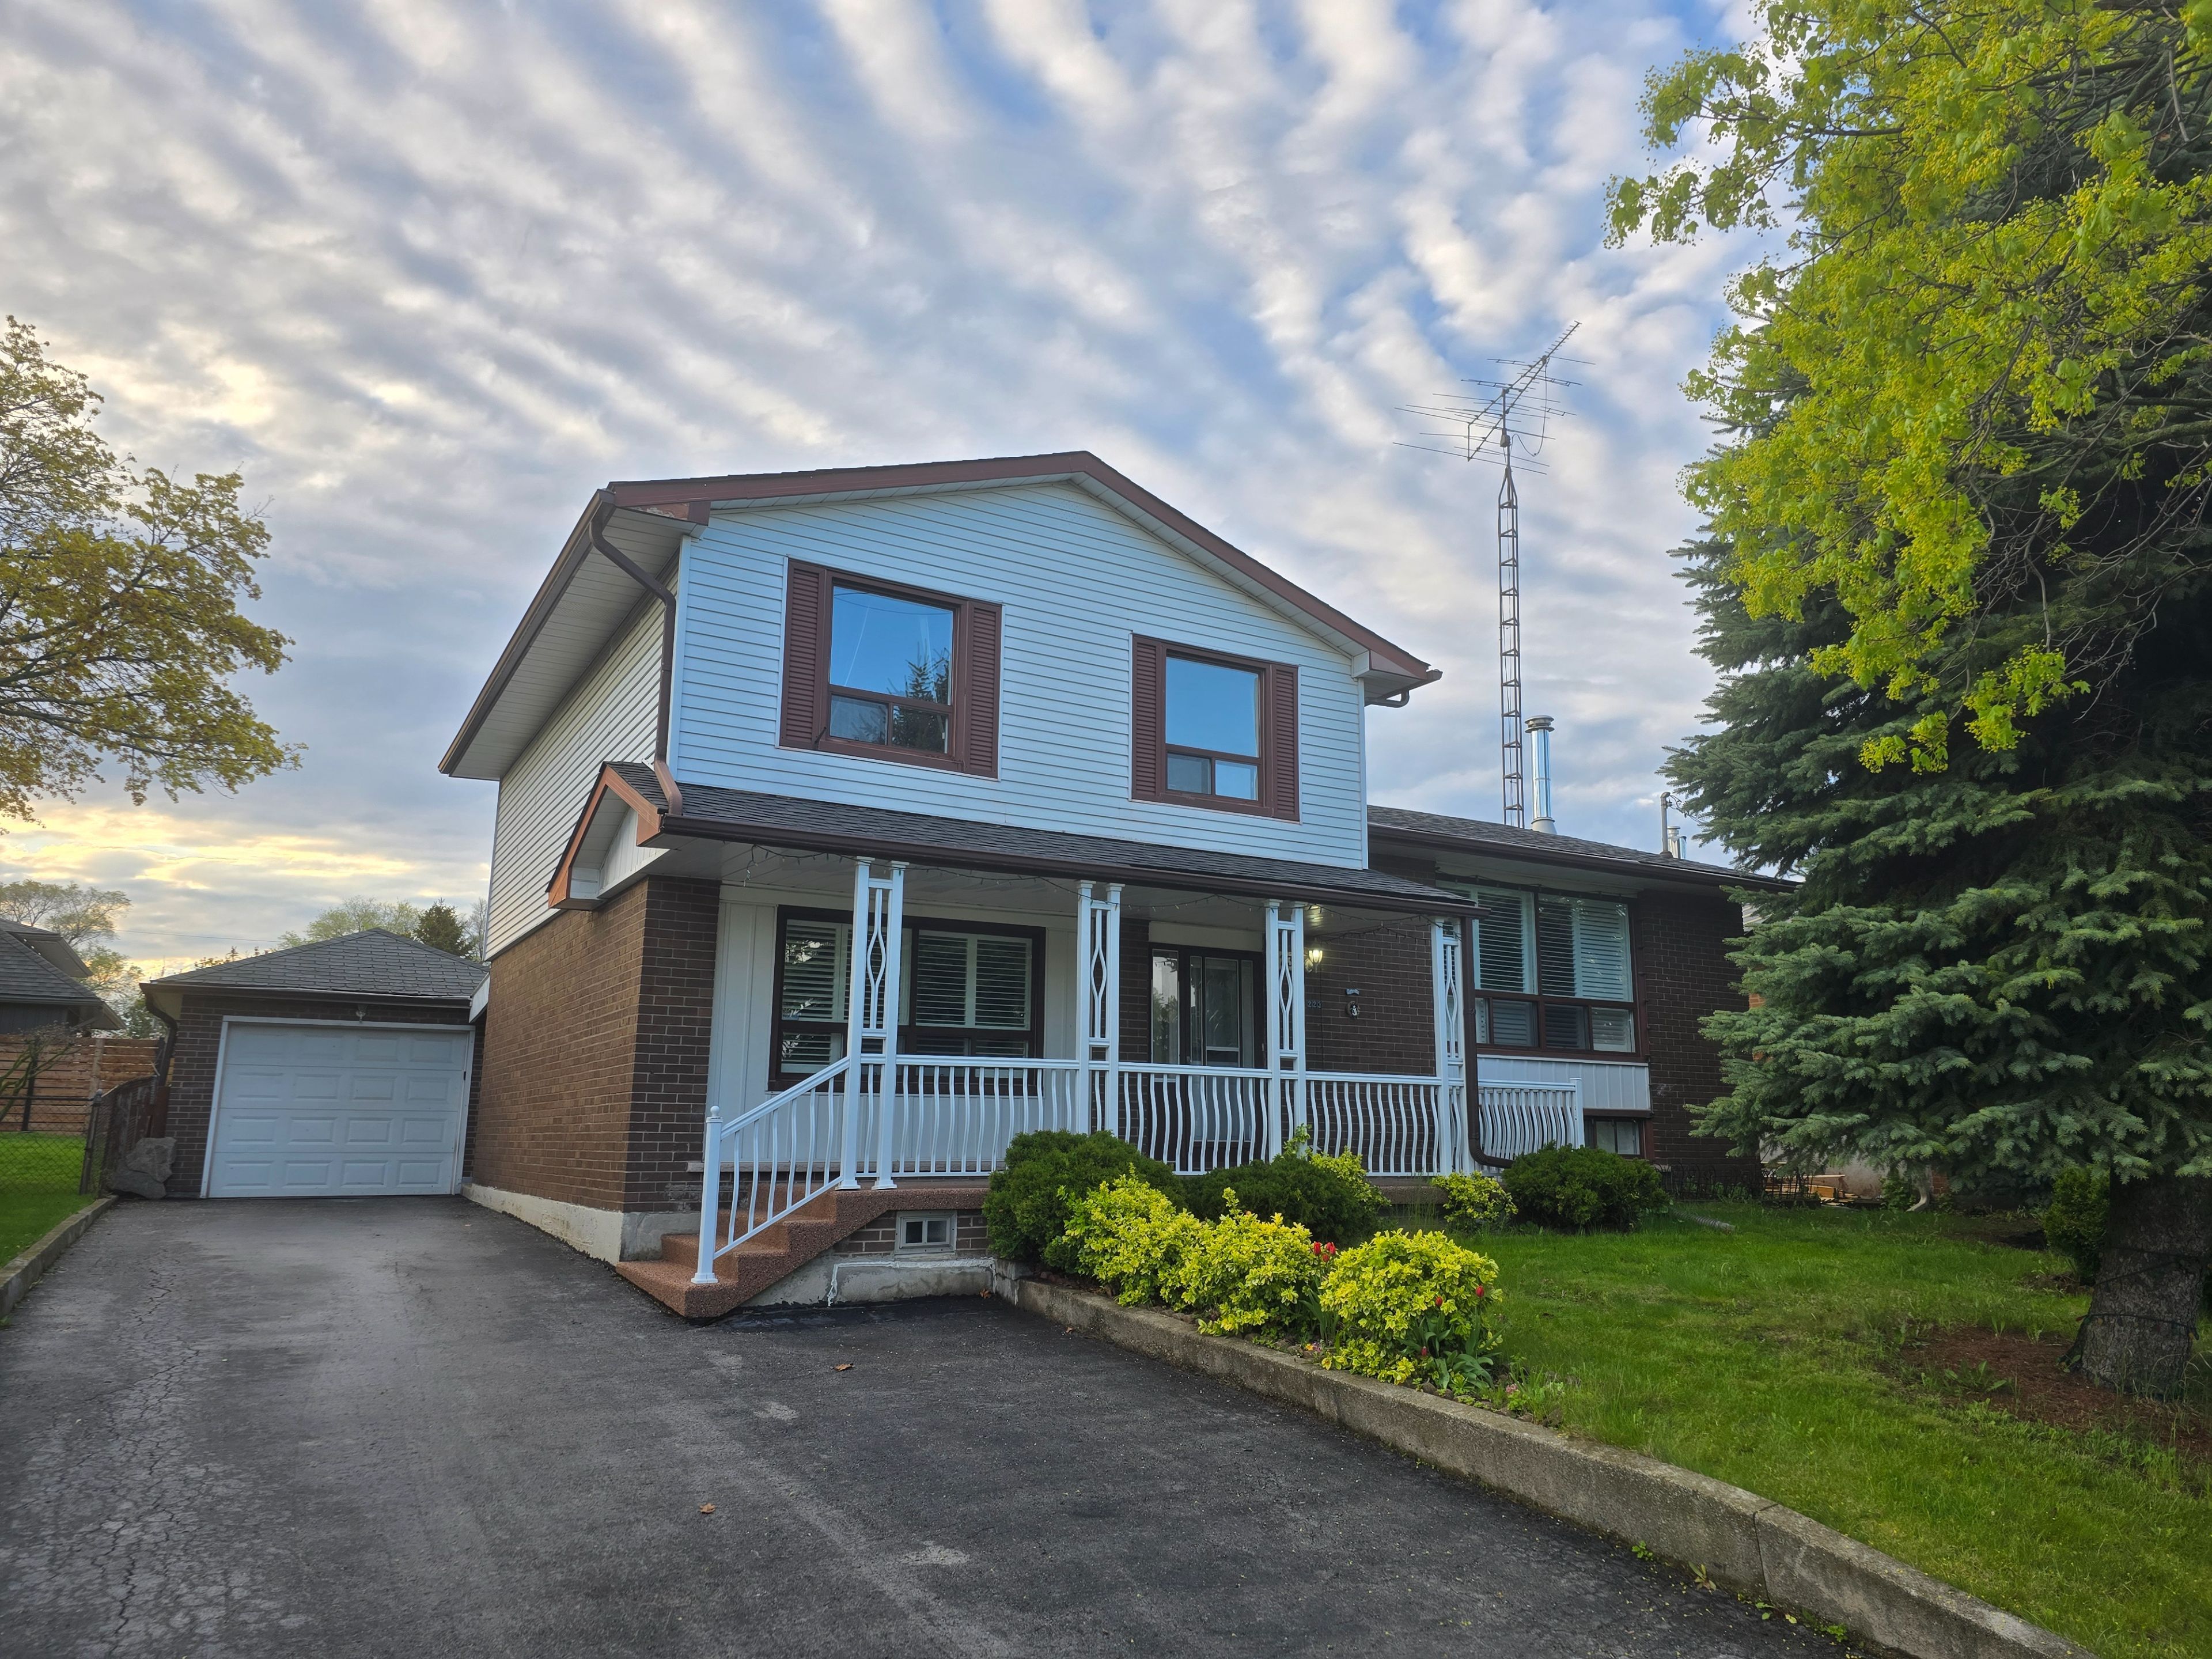
223 Elmwood Road, Oakville, ON L6K 2A9, Oakville
Detached$1,119,000
$5,016/yr taxListing Courtesy of ONE HOME REALTY INC.
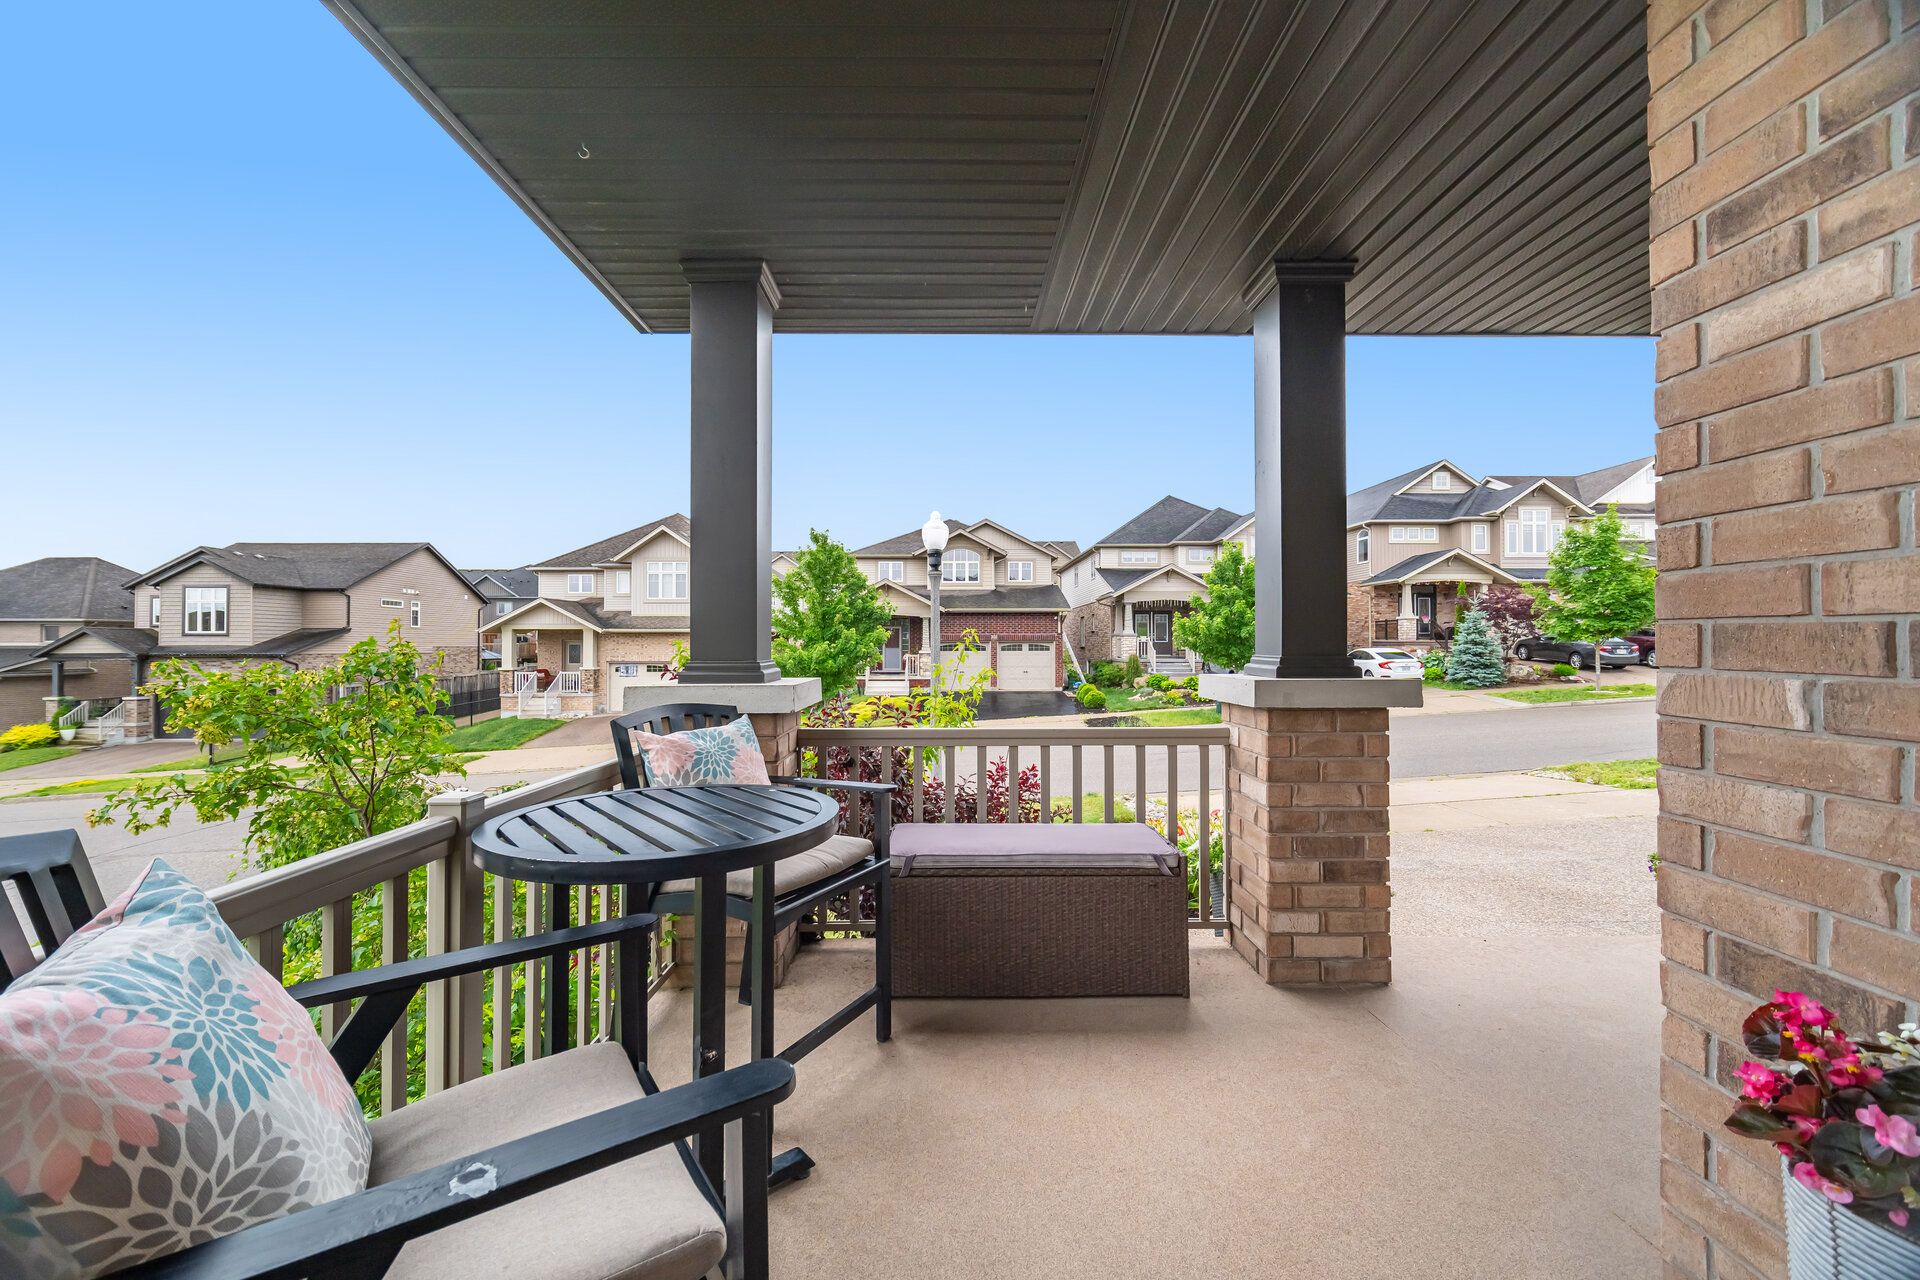
387 Gravel Ridge Trail, Kitchener, ON N2E 0B9, Kitchener
Detached$1,119,000
$6,485/yr taxListing Courtesy of ROYAL LEPAGE TERREQUITY REALTY

15 Blackburn Avenue, Clearview, ON L0M 1P0, Clearview
Detached$1,119,000
$5,856/yr taxListing Courtesy of Royal LePage Locations North

3 Paddle Gate, Richmond Hill, ON L4E 3Y2, Richmond Hill
Detached$1,119,000
$5,786/yr taxListing Courtesy of REMAX YOUR COMMUNITY REALTY
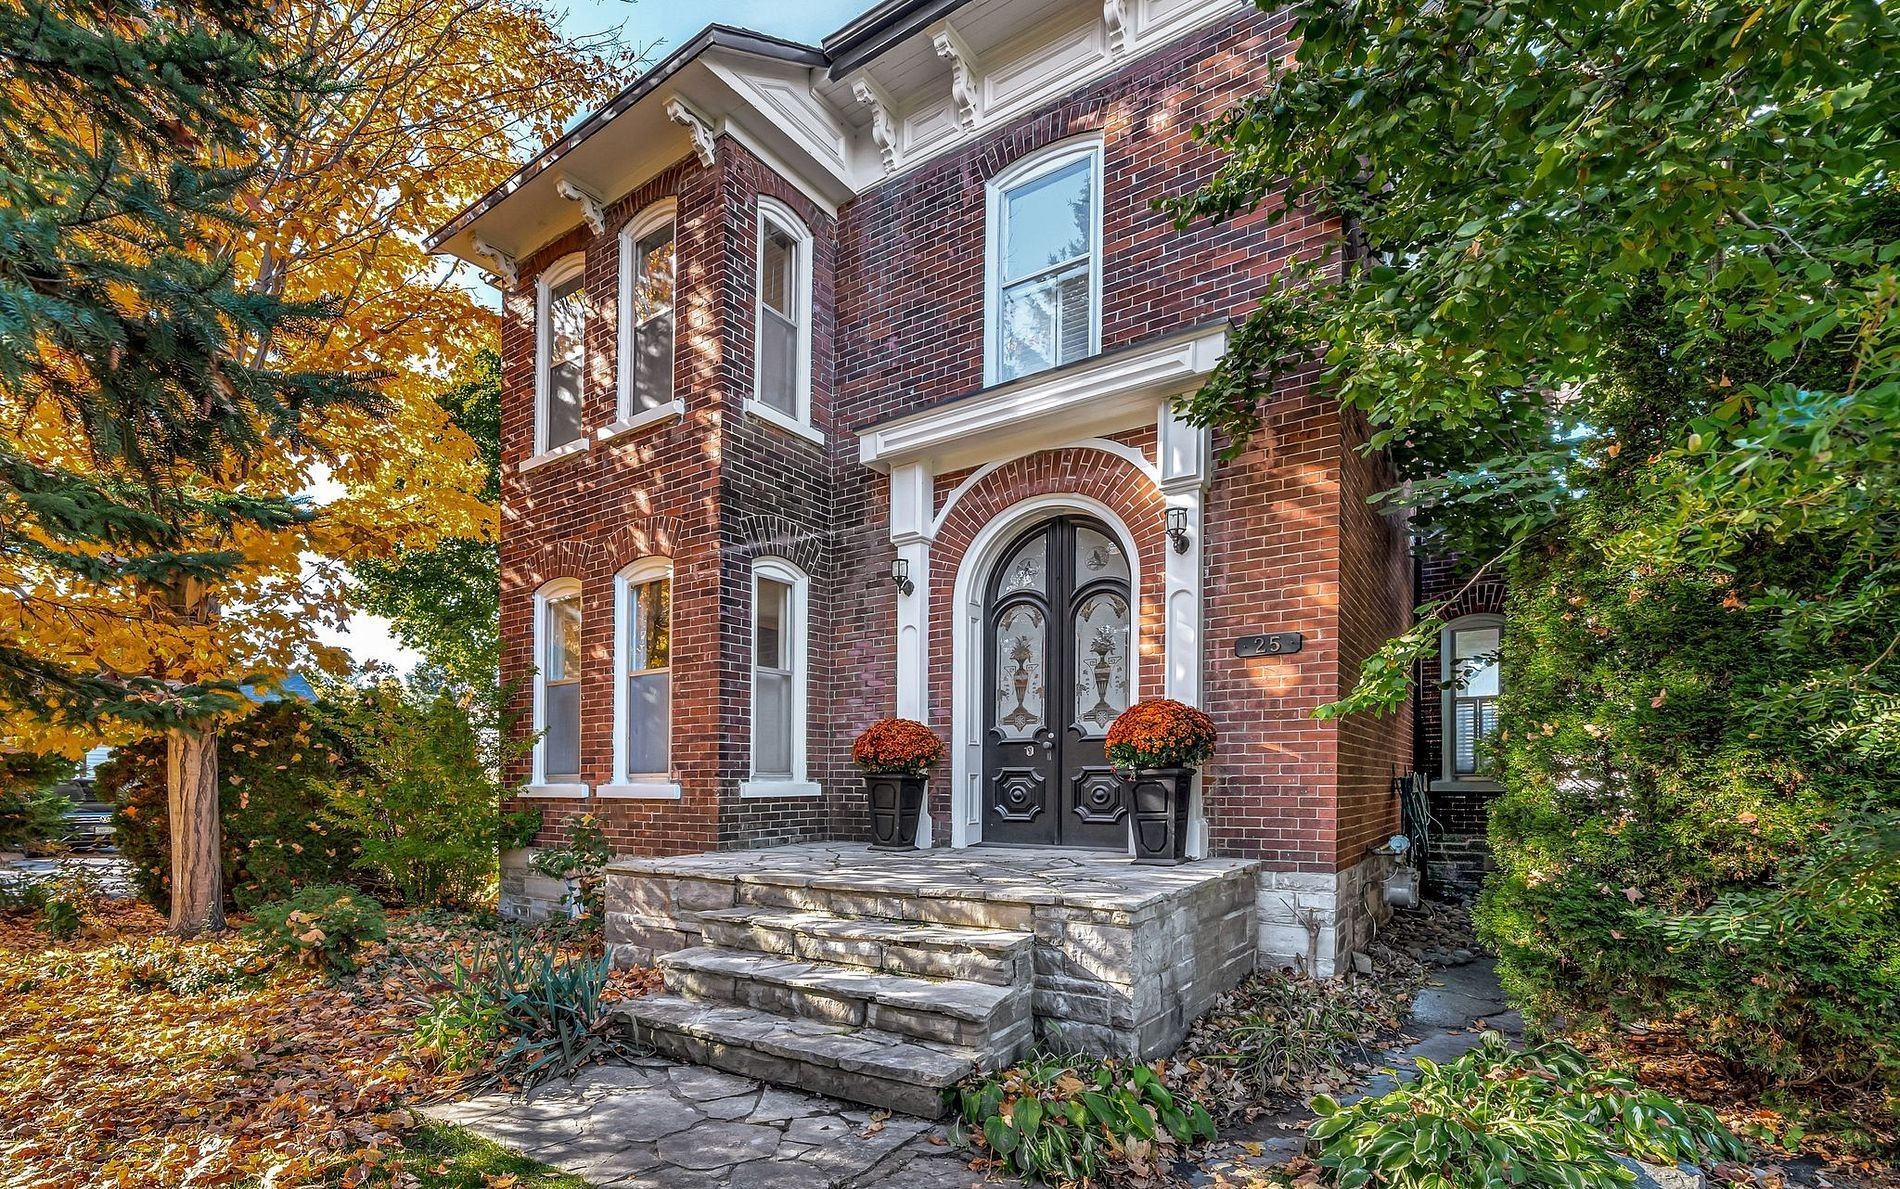
25 Picton Main Street, Prince Edward County, ON K0K 2T0, Prince Edward County
Detached$1,119,000
$5,914/yr taxListing Courtesy of CHESTNUT PARK REAL ESTATE LIMITED
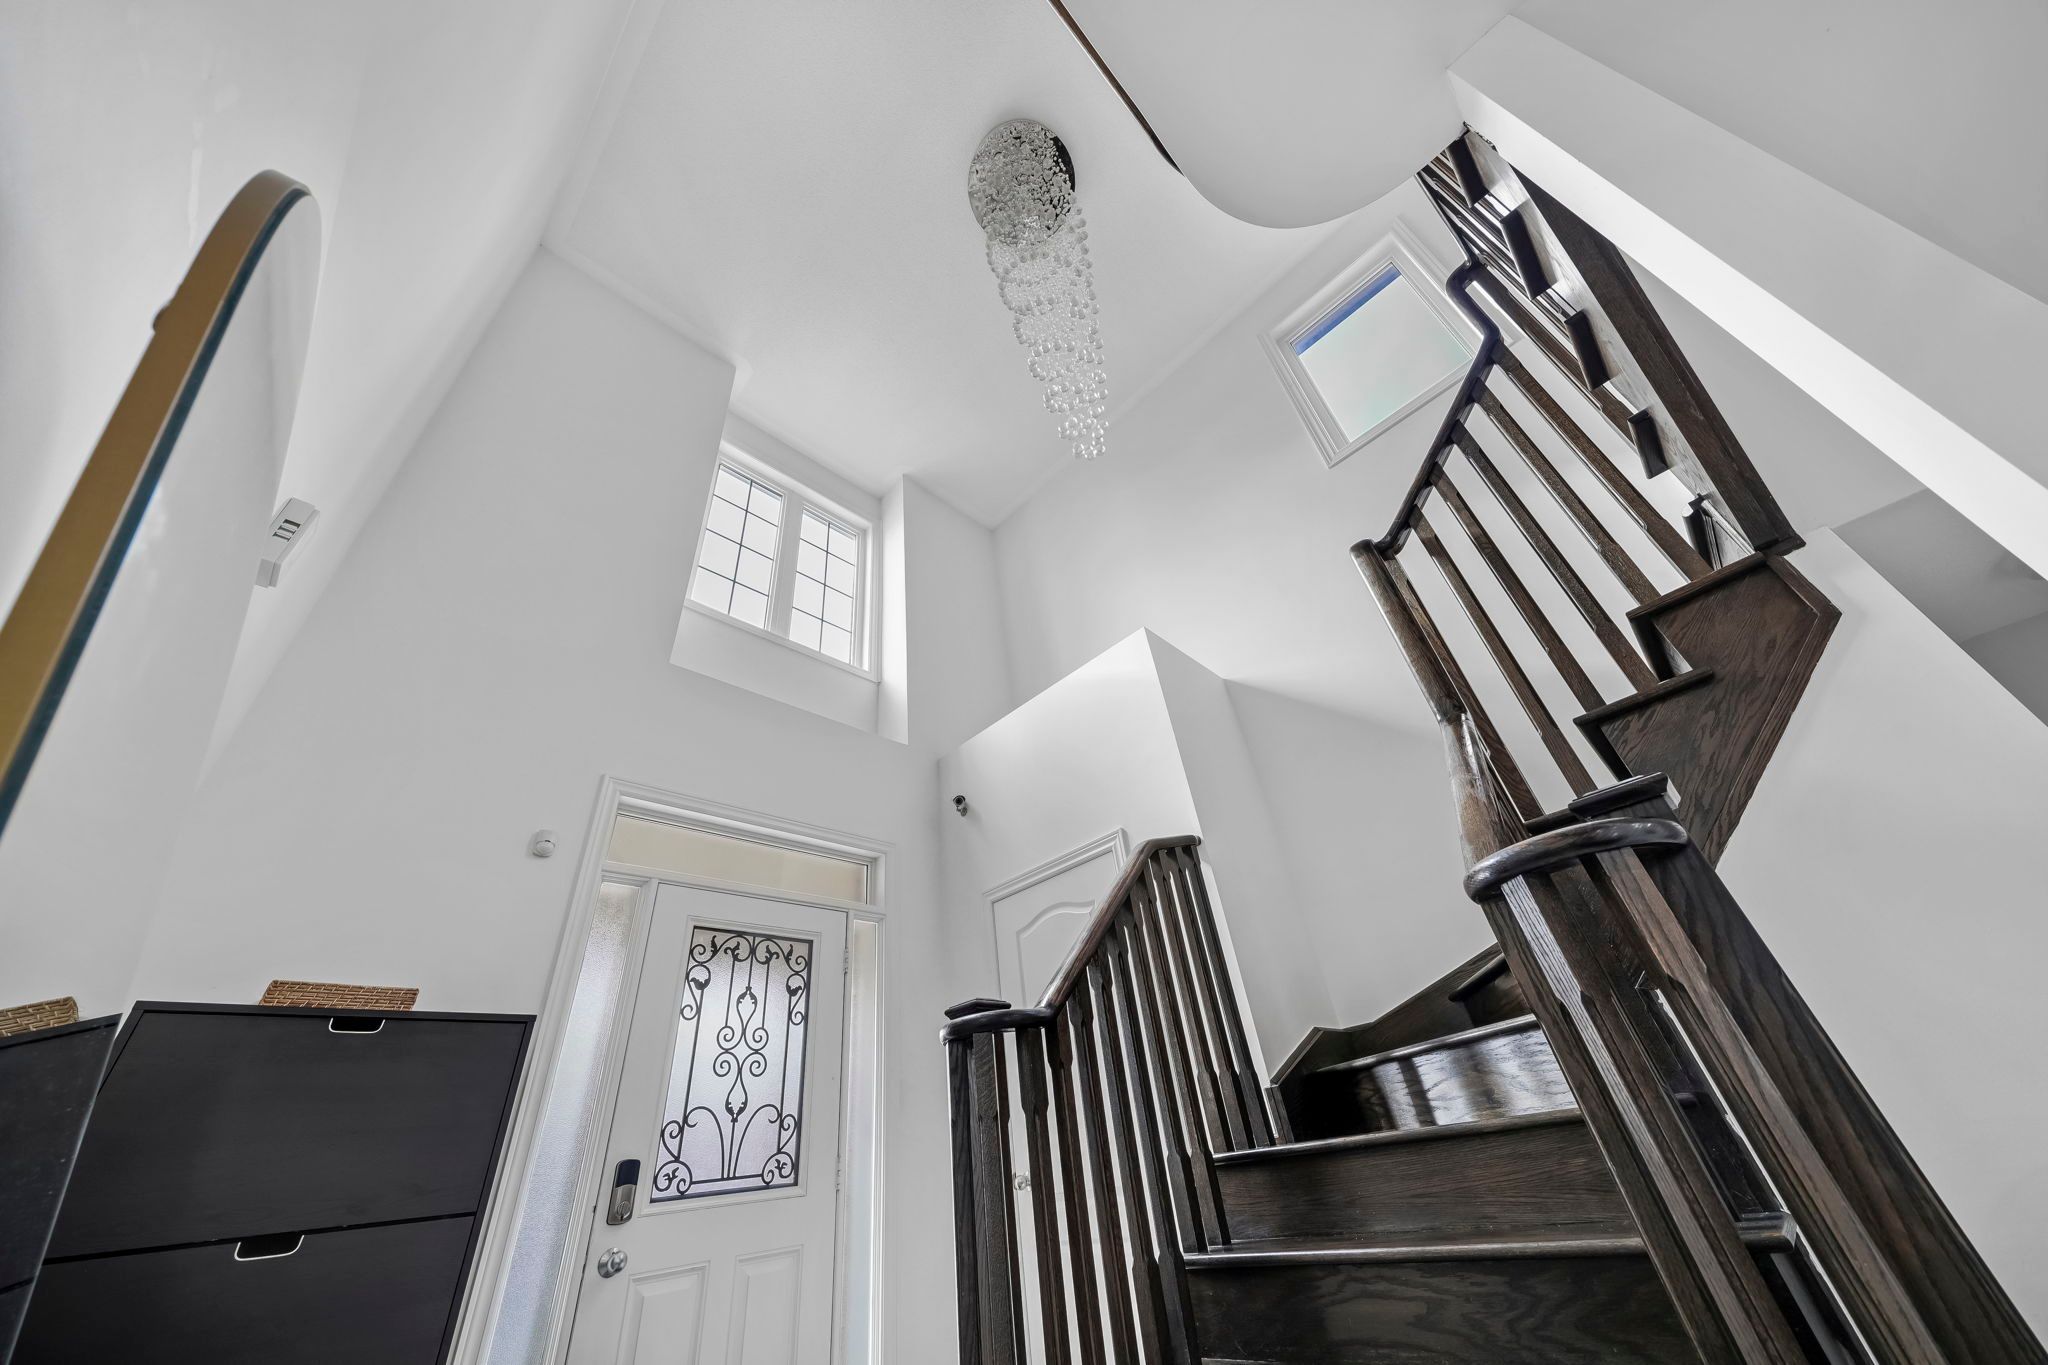
32 Amberwing Landing, Bradford West Gwillimbury, ON L3Z 0H9, Bradford West Gwillimbury
Detached$1,119,000
$6,582/yr taxListing Courtesy of CENTURY 21 HERITAGE GROUP LTD.
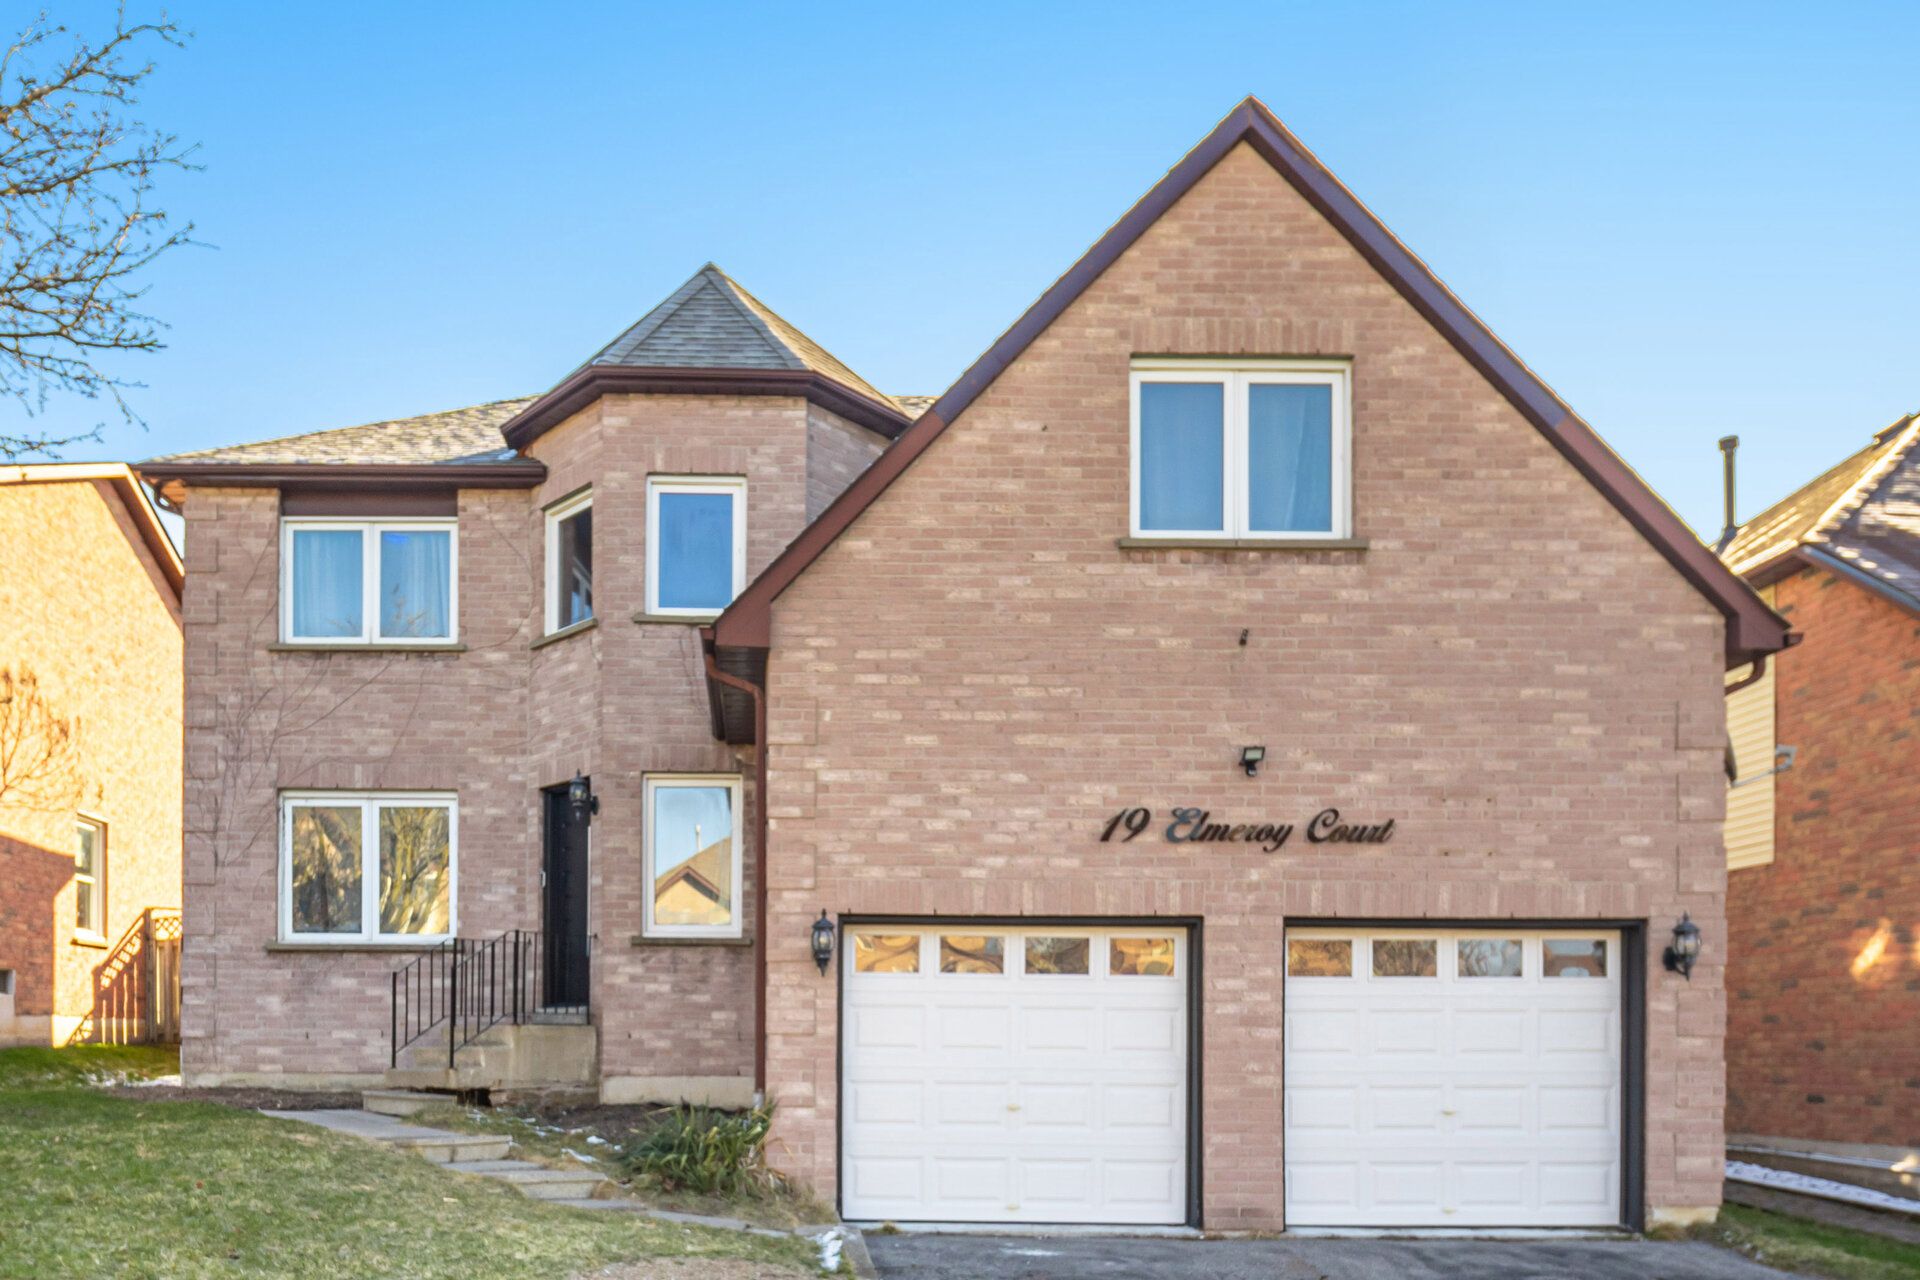
19 Elmeroy Court, Whitby, ON L1N 8A5, Whitby
Detached$1,119,000
$6,847/yr taxListing Courtesy of GLOBAL BRICKS EXECUTIVE HOMES REALTY
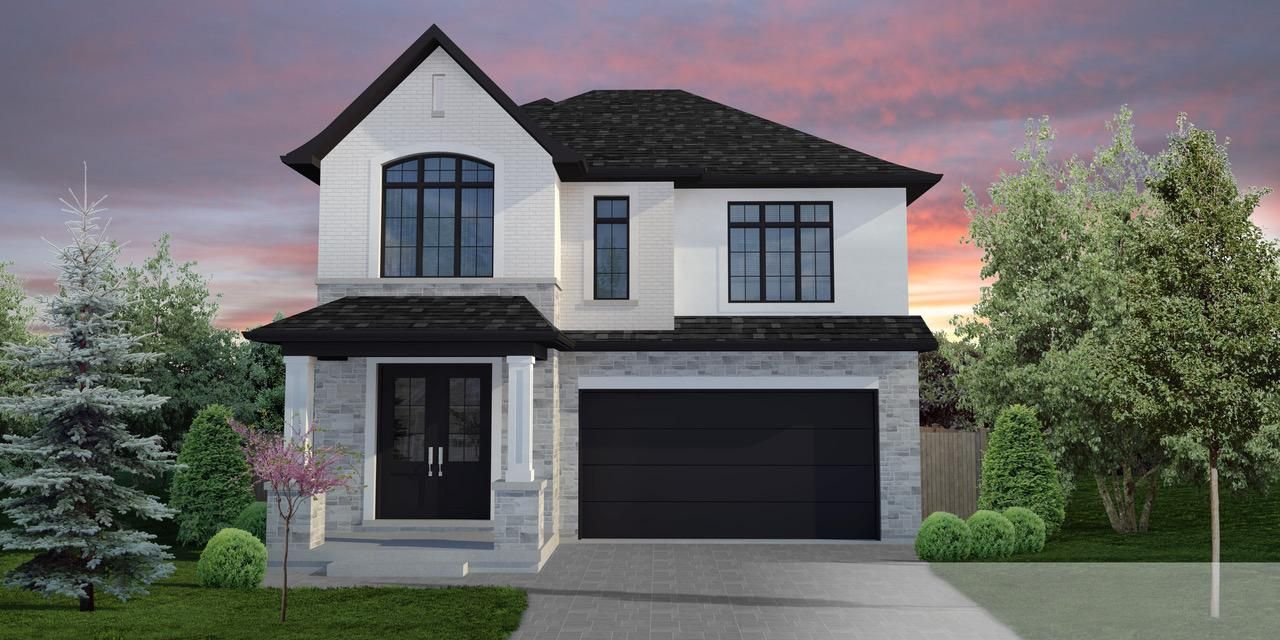
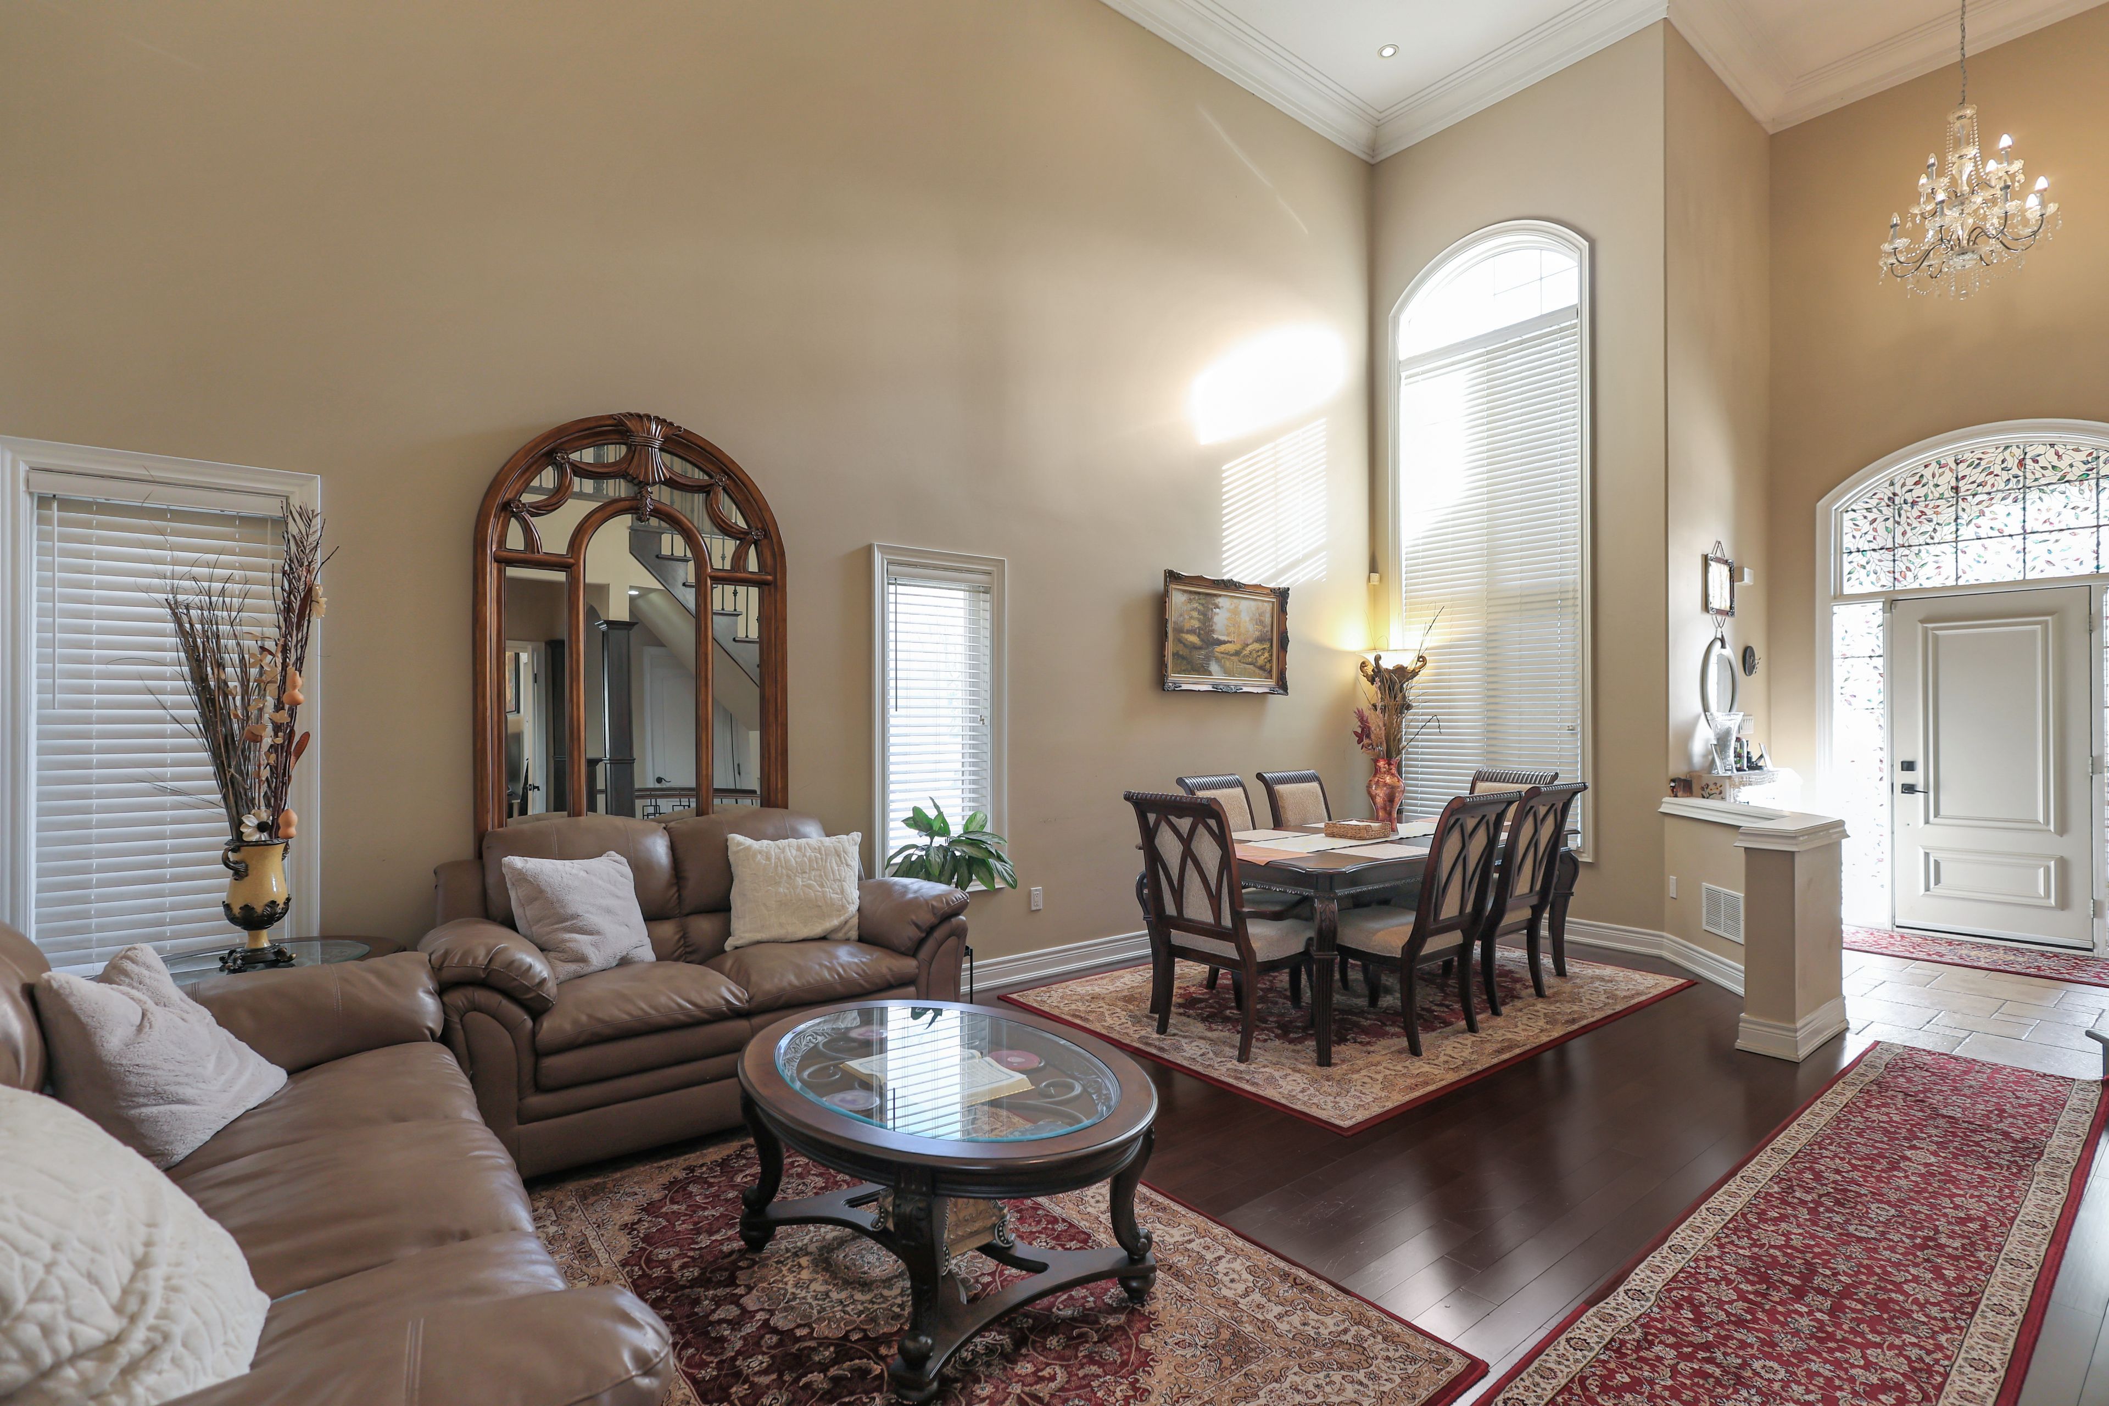
Property Comparables ?Active Comparables — Search CriteriaSearch Radius2 kmPrice Range±15%Match Home TypeYesMatch BedroomsYes
1493 Tomkins Road, Innisfil, ON L9S 0M8, Innisfil
Detached$1,119,990
$1,356/yr taxListing Courtesy of SPECTRUM REALTY SERVICES INC.
962 COLE Street, Innisfil, ON L9S 0J9, Innisfil
Detached$1,124,999
$6,626/yr taxListing Courtesy of RE/MAX HALLMARK CHAY REALTY
1080 Wickham Road, Innisfil, ON L9S 0P8, Innisfil
Detached$1,125,000
$7,305/yr taxListing Courtesy of ROYAL LEPAGE FIRST CONTACT REALTY
669 Newlove Street, Innisfil, ON L9S 0R9, Innisfil
Detached$1,099,900
$7,197/yr taxListing Courtesy of RE/MAX REALTRON REALTY INC.
1426 Stovell Crescent, Innisfil, ON L0L 1W0, Innisfil
Detached$1,099,900
$6,162/yr taxListing Courtesy of CULTURELINK REALTY INC.
1125 Cole Street, Innisfil, ON L9S 4R7, Innisfil
Detached$1,099,000
$7,114/yr taxListing Courtesy of RE/MAX REALTRON REALTY INC.

977 Larter Street, Innisfil, ON L9S 0J9, Innisfil
Detached$1,098,000
$6,091/yr taxListing Courtesy of BREWING BROKERS REALTY INC.
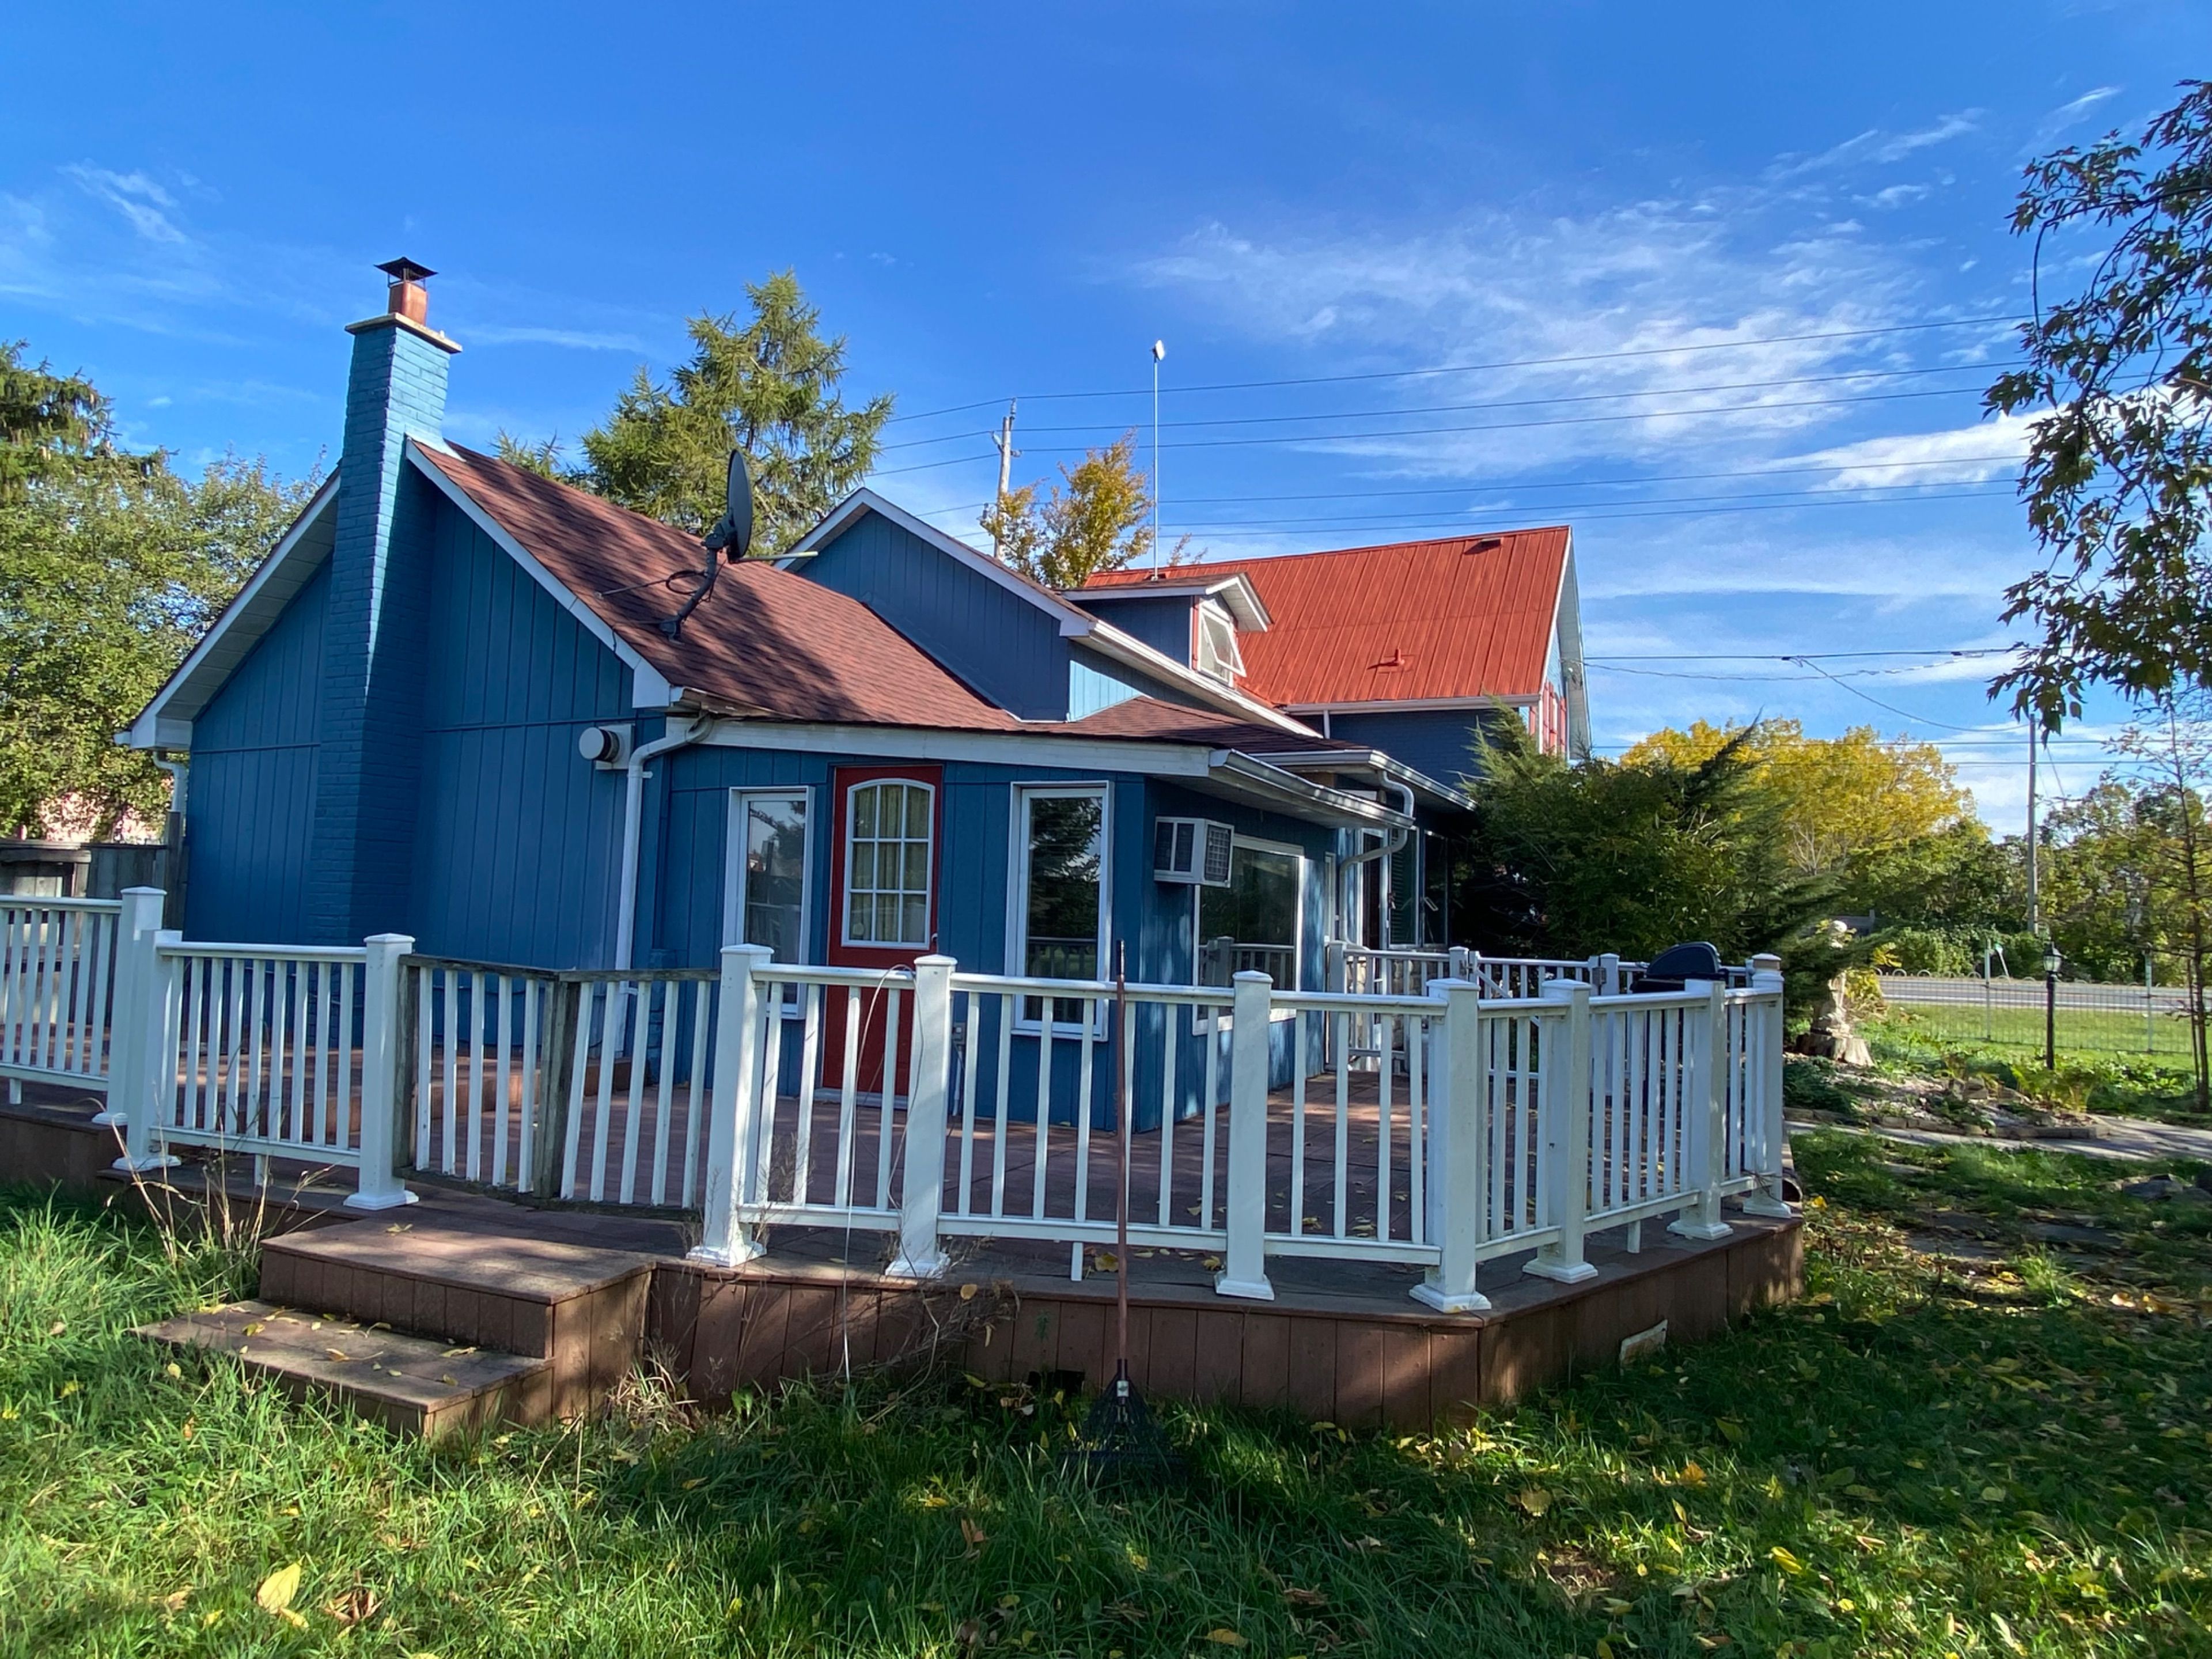
5440 Yonge Street, Innisfil, ON L0L 1R0, Innisfil
Detached$1,098,000
$5,312/yr taxListing Courtesy of RE/MAX HALLMARK REALTY LTD.
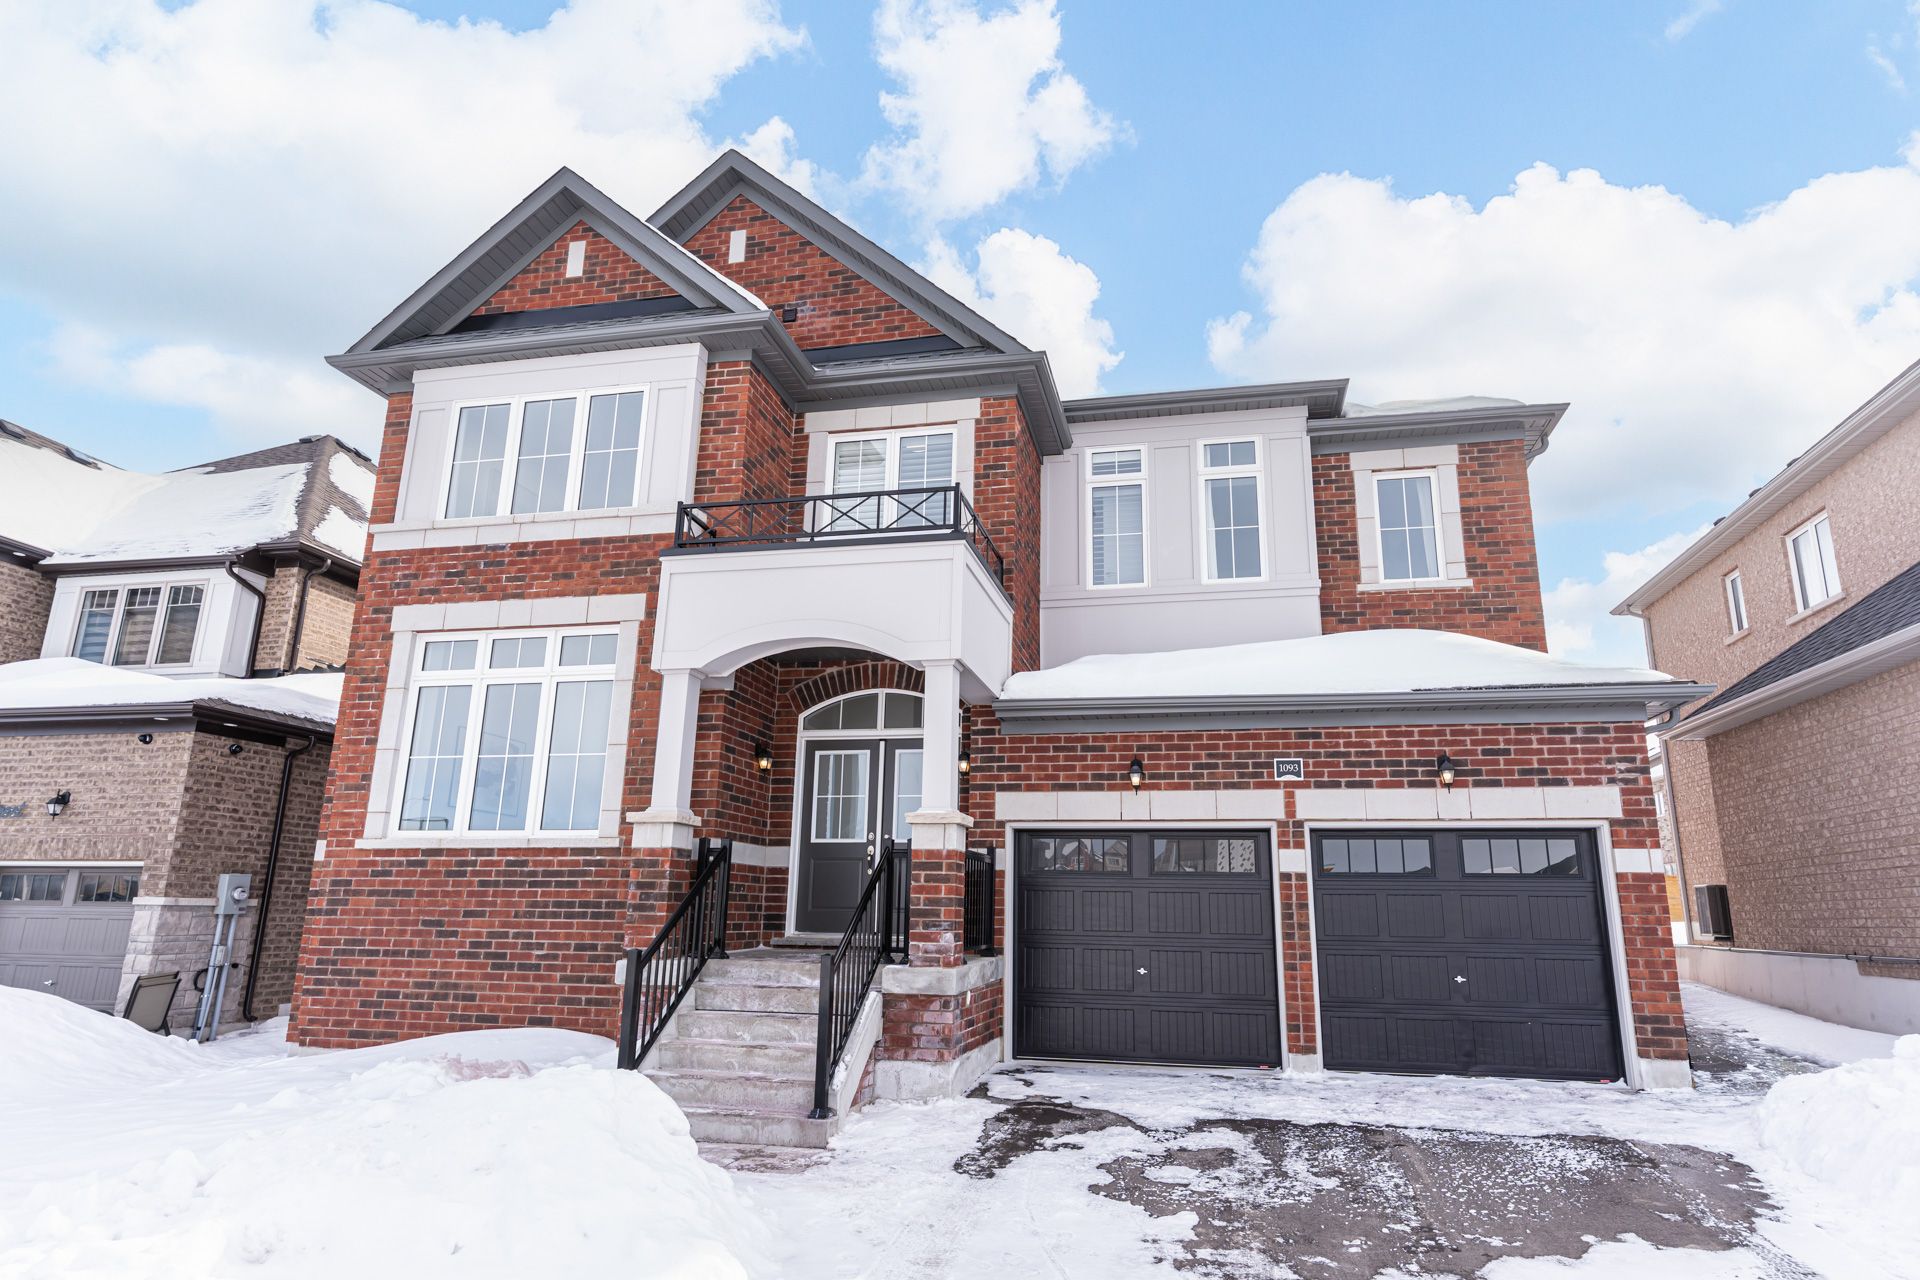
1093 Cole Street, Innisfil, ON L9S 4R7, Innisfil
Detached$1,089,000
$7,055/yr taxListing Courtesy of ONE PERCENT REALTY LTD.
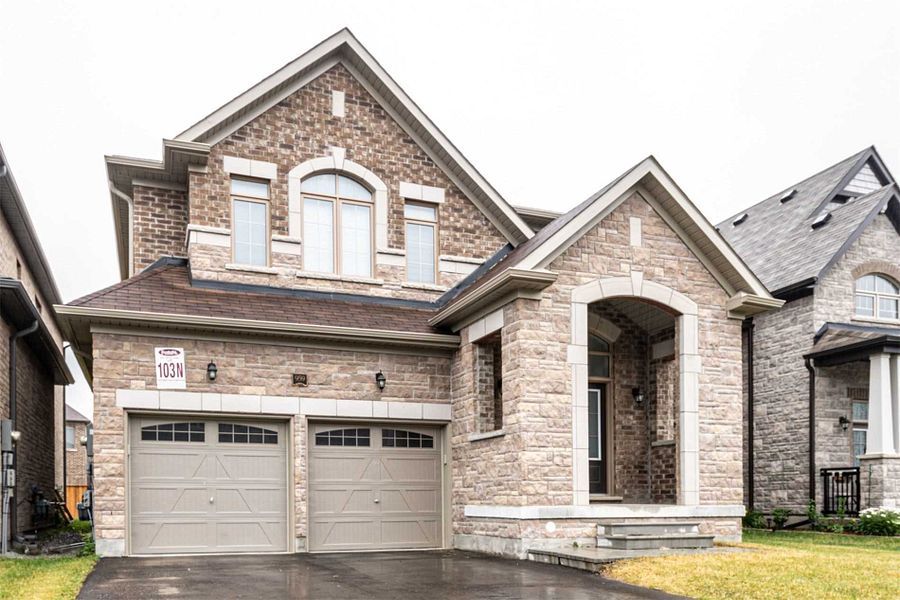
959 Larter Street, Innisfil, ON L9S 0A8, Innisfil
Detached$1,089,000
$7,265/yr taxListing Courtesy of CENTURY 21 HERITAGE GROUP LTD.
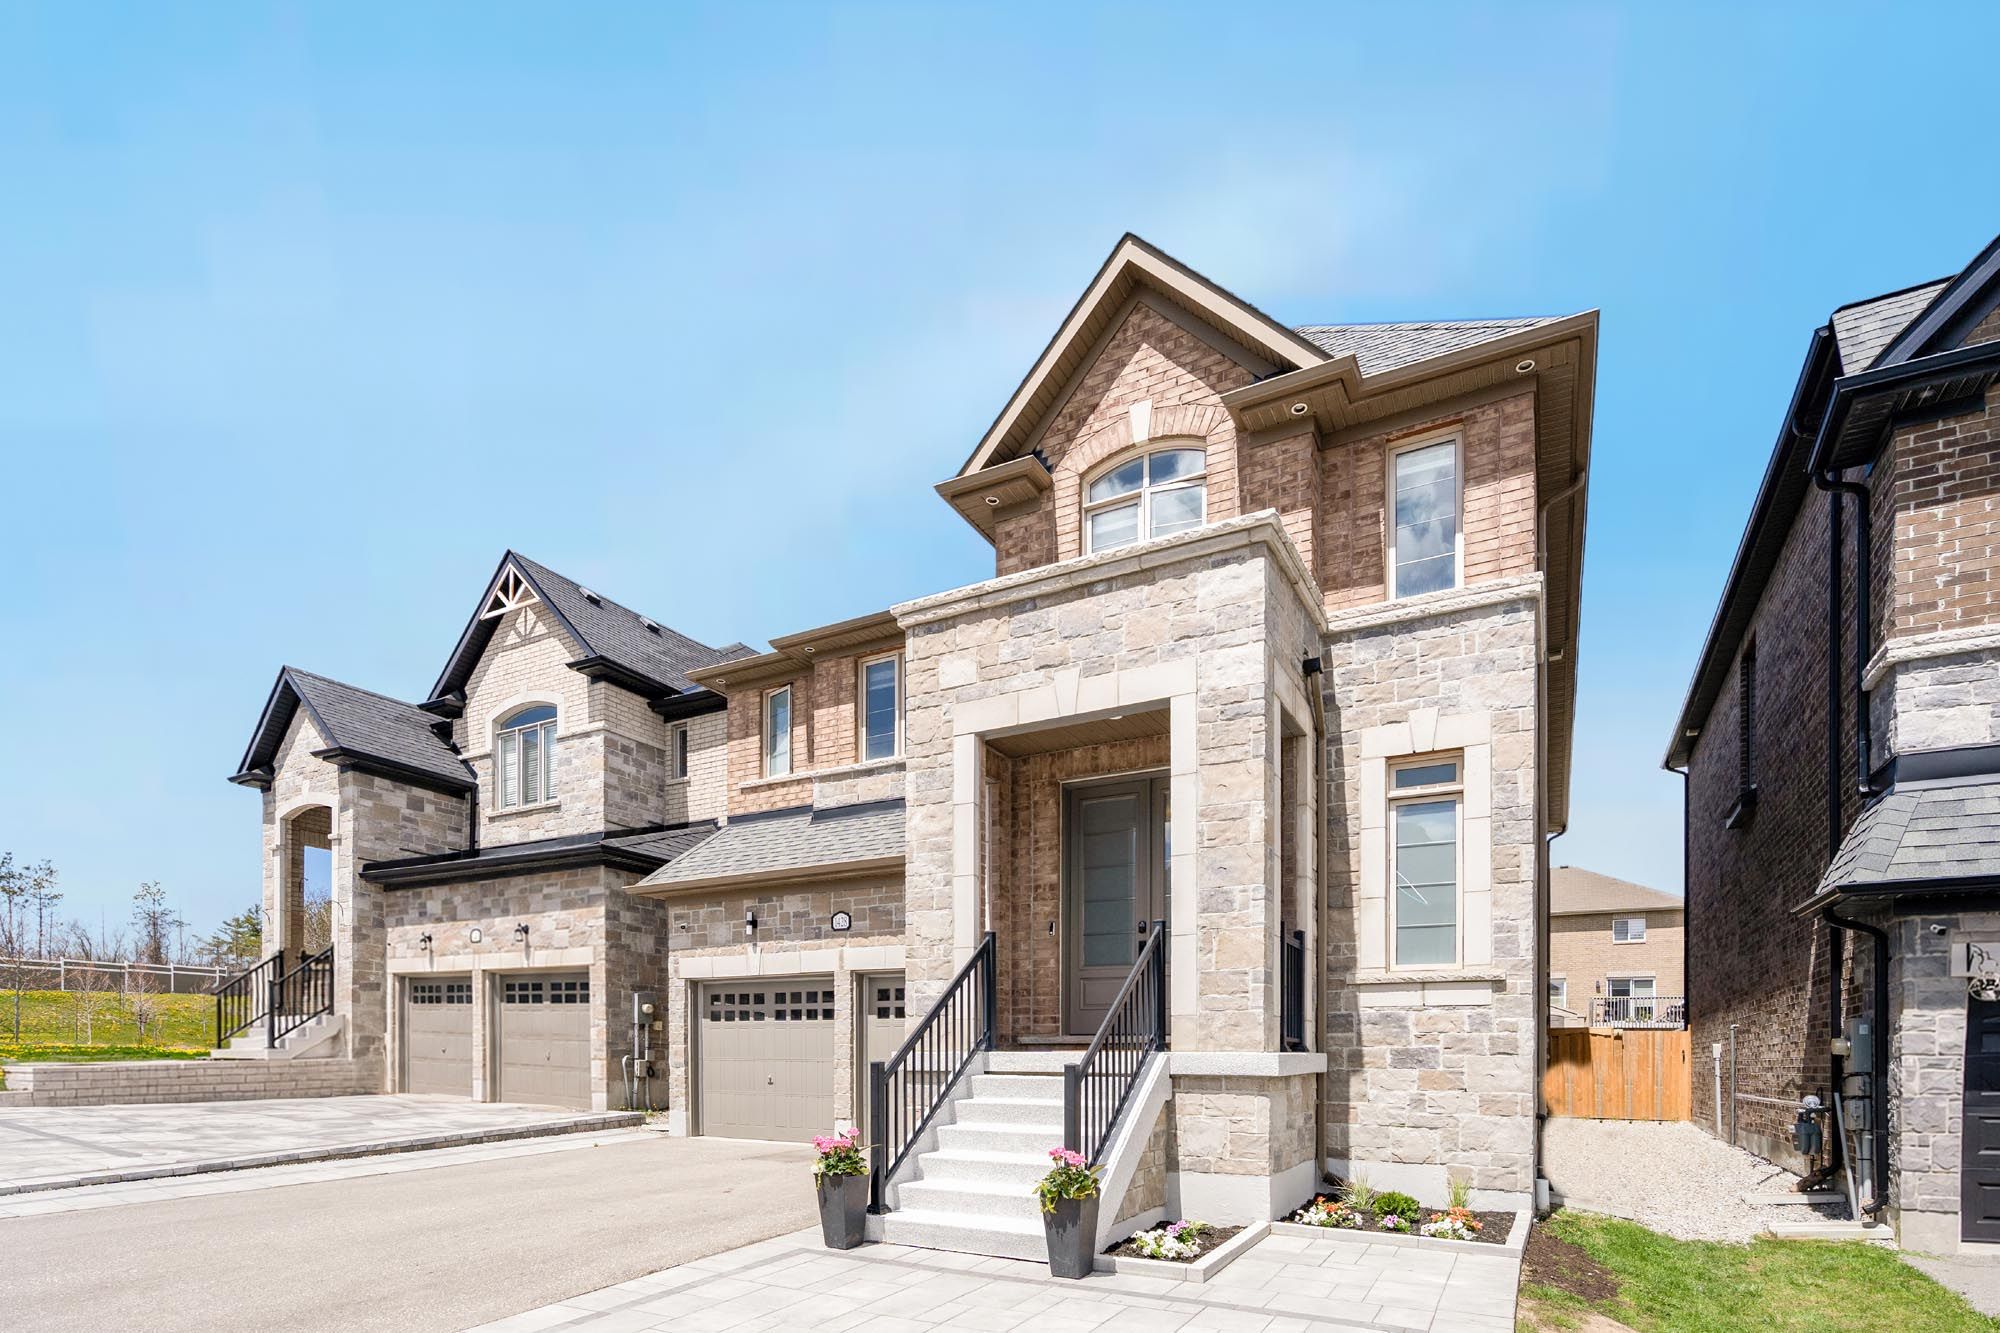
1428 Lawson Street, Innisfil, ON L9S 0N7, Innisfil
Detached$1,150,000
$6,567/yr taxListing Courtesy of FARIS TEAM REAL ESTATE BROKERAGE
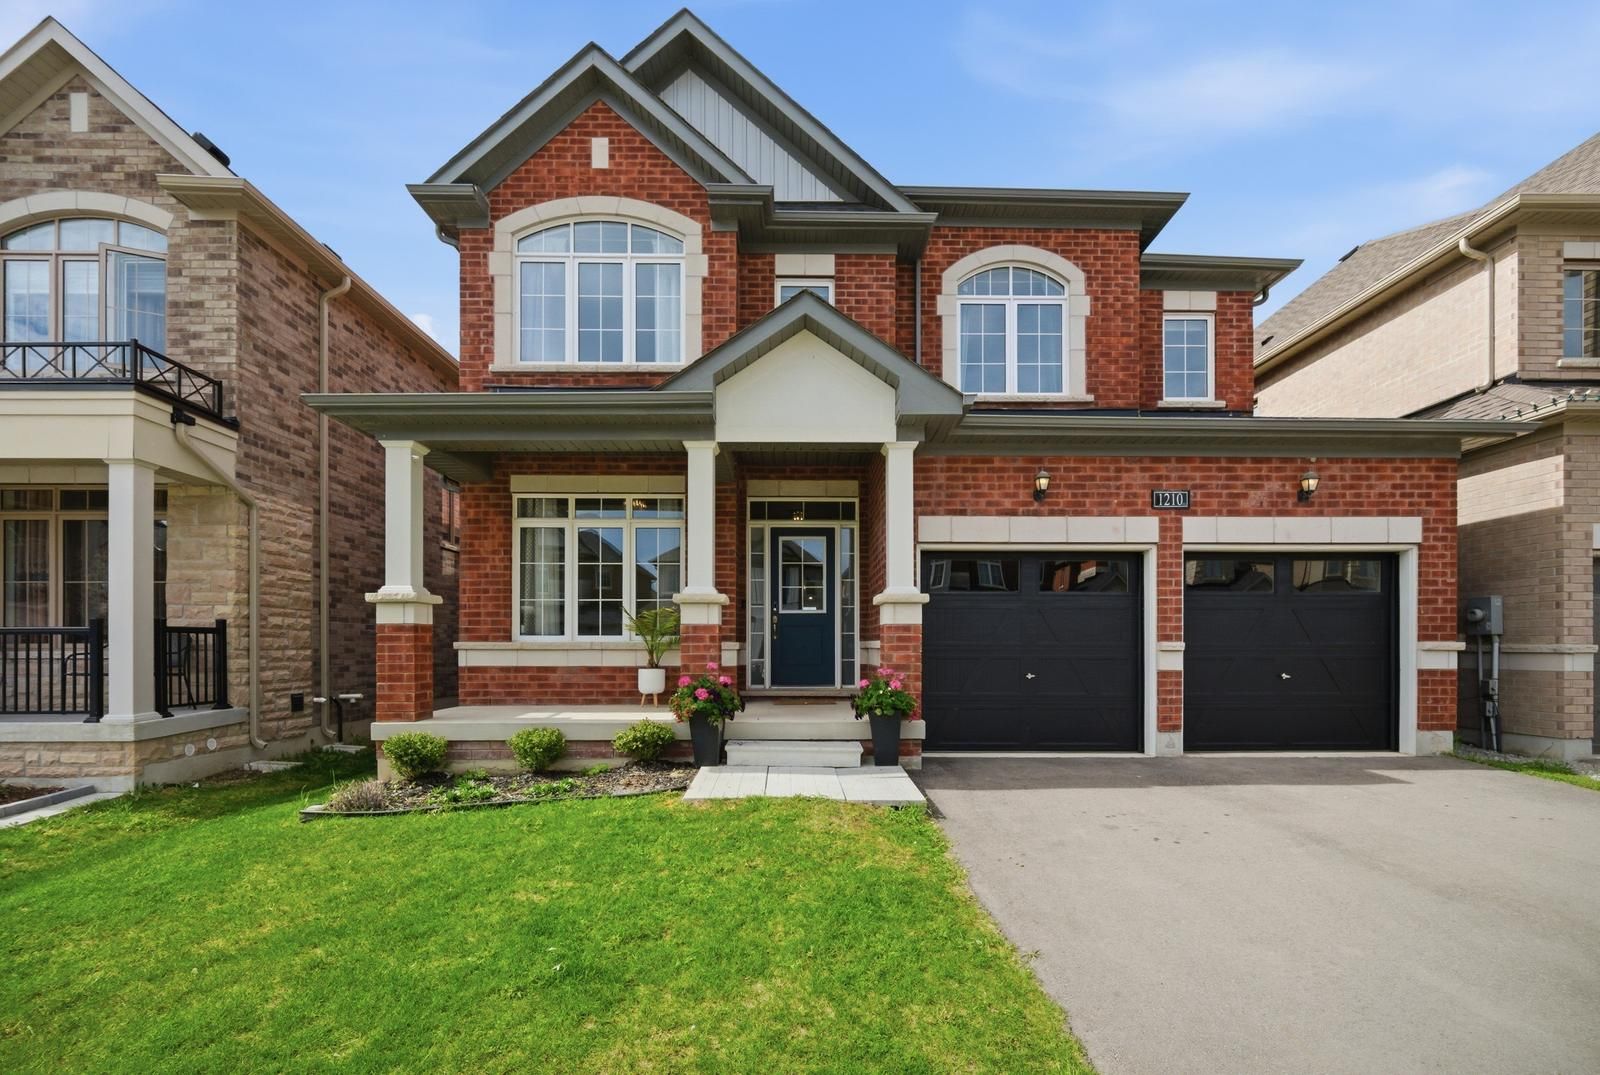
1210 WICKHAM Road, Innisfil, ON L9S 0P9, Innisfil
Detached$1,079,999
$6,781/yr taxListing Courtesy of REMAX YOUR COMMUNITY REALTY
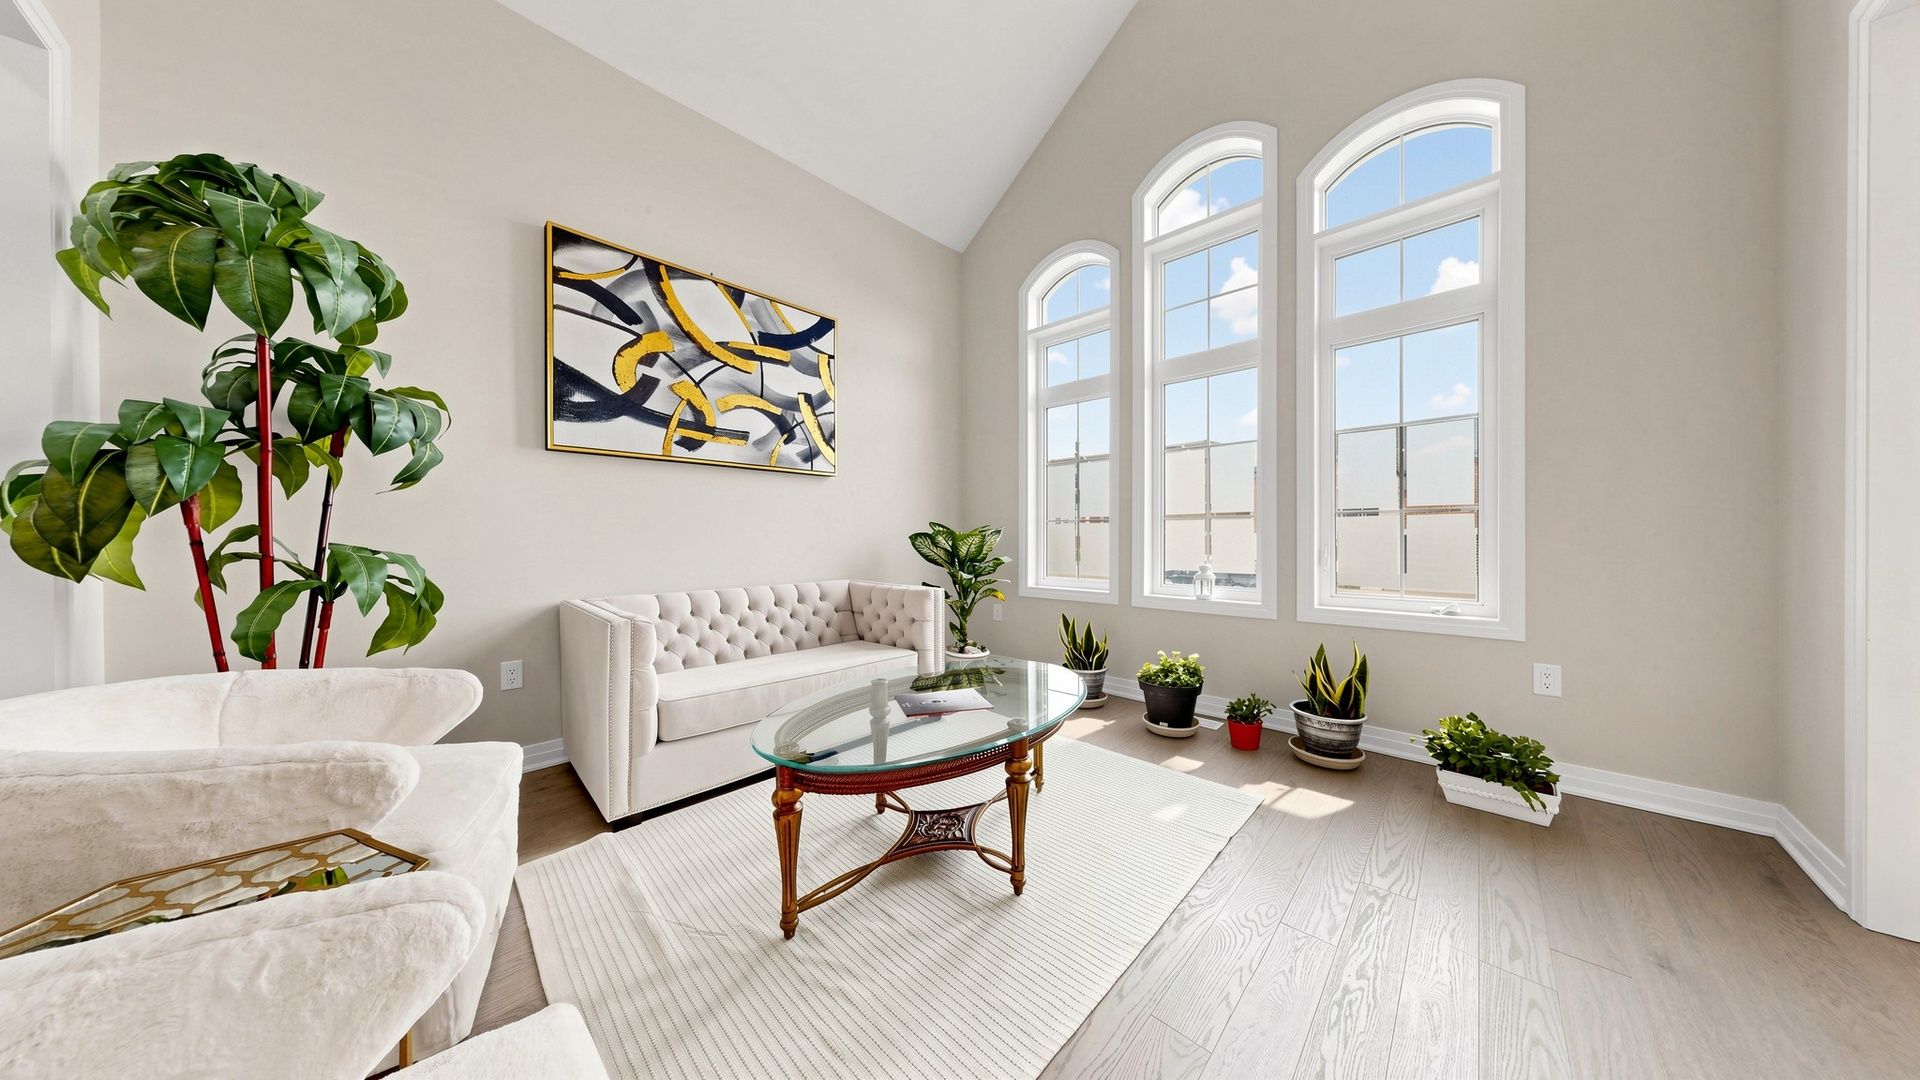
1486 Broderick Street, Innisfil, ON L9S 0R4, Innisfil
Detached$1,175,000
$6,841/yr taxListing Courtesy of HOMELIFE LANDMARK REALTY INC.
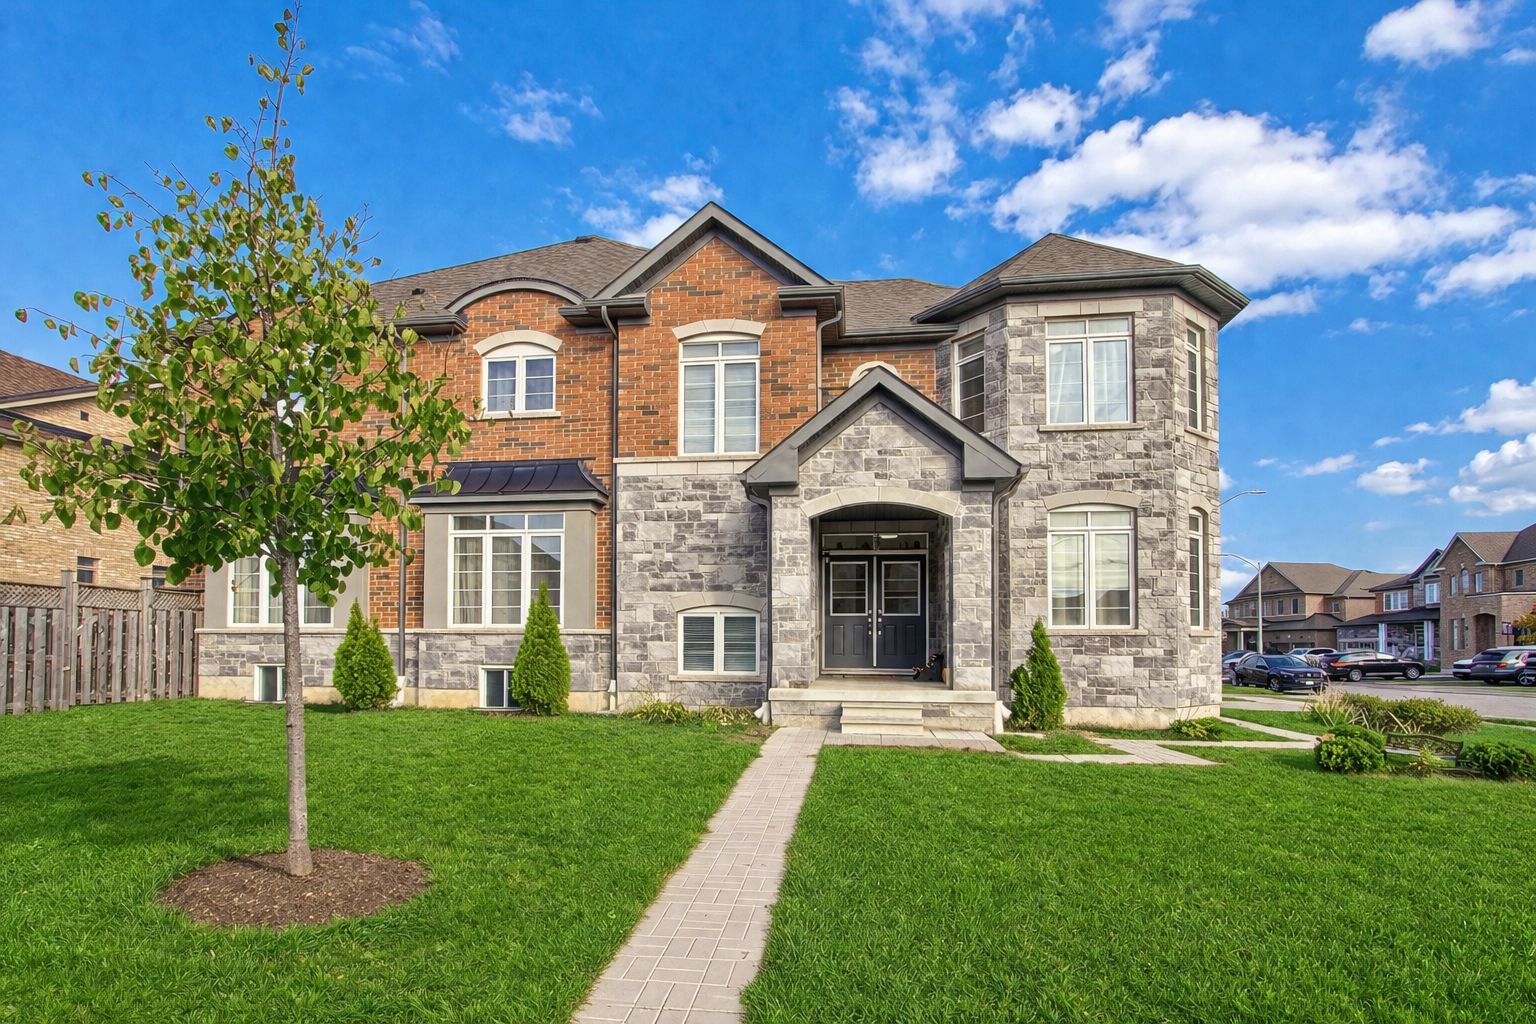
2236 Lozenby Street, Innisfil, ON L9S 0M8, Innisfil
Detached$1,059,999
$6,567/yr taxListing Courtesy of RE/MAX REALTRON REALTY INC.

2452 10th Line, Innisfil, ON L9S 3R2, Innisfil
Detached$1,185,000
$6,020/yr taxListing Courtesy of RE/MAX HALLMARK CHAY REALTY

2179 Dawson Crescent, Innisfil, ON L9B 0H1, Innisfil
Detached$3,100
Listing Courtesy of RE/MAX REALTY SERVICES INC.

1437 Stovell Crescent, Innisfil, ON L0L 1W0, Innisfil
Detached$3,000
Listing Courtesy of RIGHT AT HOME REALTY

1466 Stovell Crescent, Innisfil, ON L0L 1W0, Innisfil
Detached$3,000
Listing Courtesy of KELLER WILLIAMS REFERRED URBAN REALTY

1469 Davis Loop, Innisfil, ON L0L 1W0, Innisfil
Detached$3,400
Listing Courtesy of CENTURY 21 ATRIA REALTY INC.
Sold prices and leased comparables are reserved for registered users.
Per TRREB / PropTx Virtual Office Website (VOW) terms, this data is available to logged-in users who have accepted the VOW Terms of Use.
Sign In or RegisterSold prices and leased comparables are reserved for registered users.
Per TRREB / PropTx Virtual Office Website (VOW) terms, this data is available to logged-in users who have accepted the VOW Terms of Use.
Sign In or Register
Book a Viewing
2300 Lozenby Street, Innisfil, ON L9S 0M8
