
707 Lamb Street, Innisfil, ON L9S 0R7
MLS: N13147426 | Detached
$1,095,000


Property Description
Experience luxury living in this beautifully upgraded 5-bedroom, 4-bathroom residence by Mattamy Homes, located in the sought-after LAKEHAVEN community of Innisfil. Perfectly positioned on a premium lot directly across from a park, this exceptional home combines elegant design, spacious living, and modern convenience. Featuring 9-foot ceilings on both the main and second floors, oversized windows, coffered ceilings, pot lights, custom front entry door, and impressive 96-inch interior doors, every detail has been thoughtfully designed with style and sophistication in mind. The sun-filled open-concept layout offers seamless flow between the gourmet kitchen, dining area, and spacious living room, creating the perfect setting for family living and entertaining. The main level showcases elegant tile flooring in the foyer, while the upper level features rich hardwood flooring throughout and a highly convenient second-floor laundry room. Upstairs, discover five generously sized bedrooms, including a luxurious primary suite complete with a raised boxed ceiling and spa-inspired ensuite retreat. Step outside to your private, fully fenced backyard oasis featuring stamped concrete around the home, a gazebo, and a storage shed ideal for outdoor entertaining or peaceful relaxation. Additional highlights include a double-car garage, parking for up to six vehicles, and a Tesla-ready EV charging outlet. Ideally situated just minutes from Innisfil Beach Park, Friday Harbour Resort, GO Transit, Gateway Casinos Innisfil, and Tanger Outlets Cookstown, this move-in-ready home delivers the perfect blend of luxury, comfort, and lifestyle in one of Innisfil's fastest-growing communities. PLEASE NOTE: Exterior images have been digitally enhanced; landscaping and grass may not reflect current conditions. Some interior images have been digitally enhanced for illustrative purposes.
Quick Facts
- Property Type: Detached
- Style: 2-Storey
- Bedrooms: 5 (5 above)
- Bathrooms: 4
- Living Area: 3000-3500 sq ft
- BuyRealty computed: ~1,854 sq ft (from floor plan, lower bound)
- Fireplaces: Yes
- Parking: 6.0 spaces (Available)
- Lot W × L: 39.38 × 105.01 Feet
- Basement: Unfinished
- Possession: 30/60/TBA
- Heating: Forced Air · Gas
- Utilities Available: Electric · Gas · Cable · Water · Sewer
Costs
- Annual Taxes: $6,926.97 (2025)
Detailed Features
Interior & Systems
- Cooling: Central Air
- Basement: Unfinished
Exterior & Construction
- Style: 2-Storey
- Roof: Asphalt Shingle
- Construction: Brick
- Foundation: Brick
- Sewer: Sewer
Community & Neighbourhood
- Neighbourhood: Rural Innisfil
Room Details (11 rooms)
Listing Information
Listing History
Sold history, price changes, and days-on-market are reserved for registered users.
Per TRREB / PropTx Virtual Office Website (VOW) terms, this data is available to logged-in users who have accepted the VOW Terms of Use.
Sign In or RegisterLocation & Neighborhood
🚗 Travel times
Neighborhood Walkability
Mortgage & Cost Calculators
Nearby Homes ?Nearby Homes — Search CriteriaSearch Radius1 kmPrice Range±30%Match BedroomsNoMatch BathroomsNo

2199 Dawson Crescent, Innisfil, ON L9S 0G9, Innisfil
Detached$1,097,000
$5,872/yr taxListing Courtesy of KELLER WILLIAMS EXPERIENCE REALTY
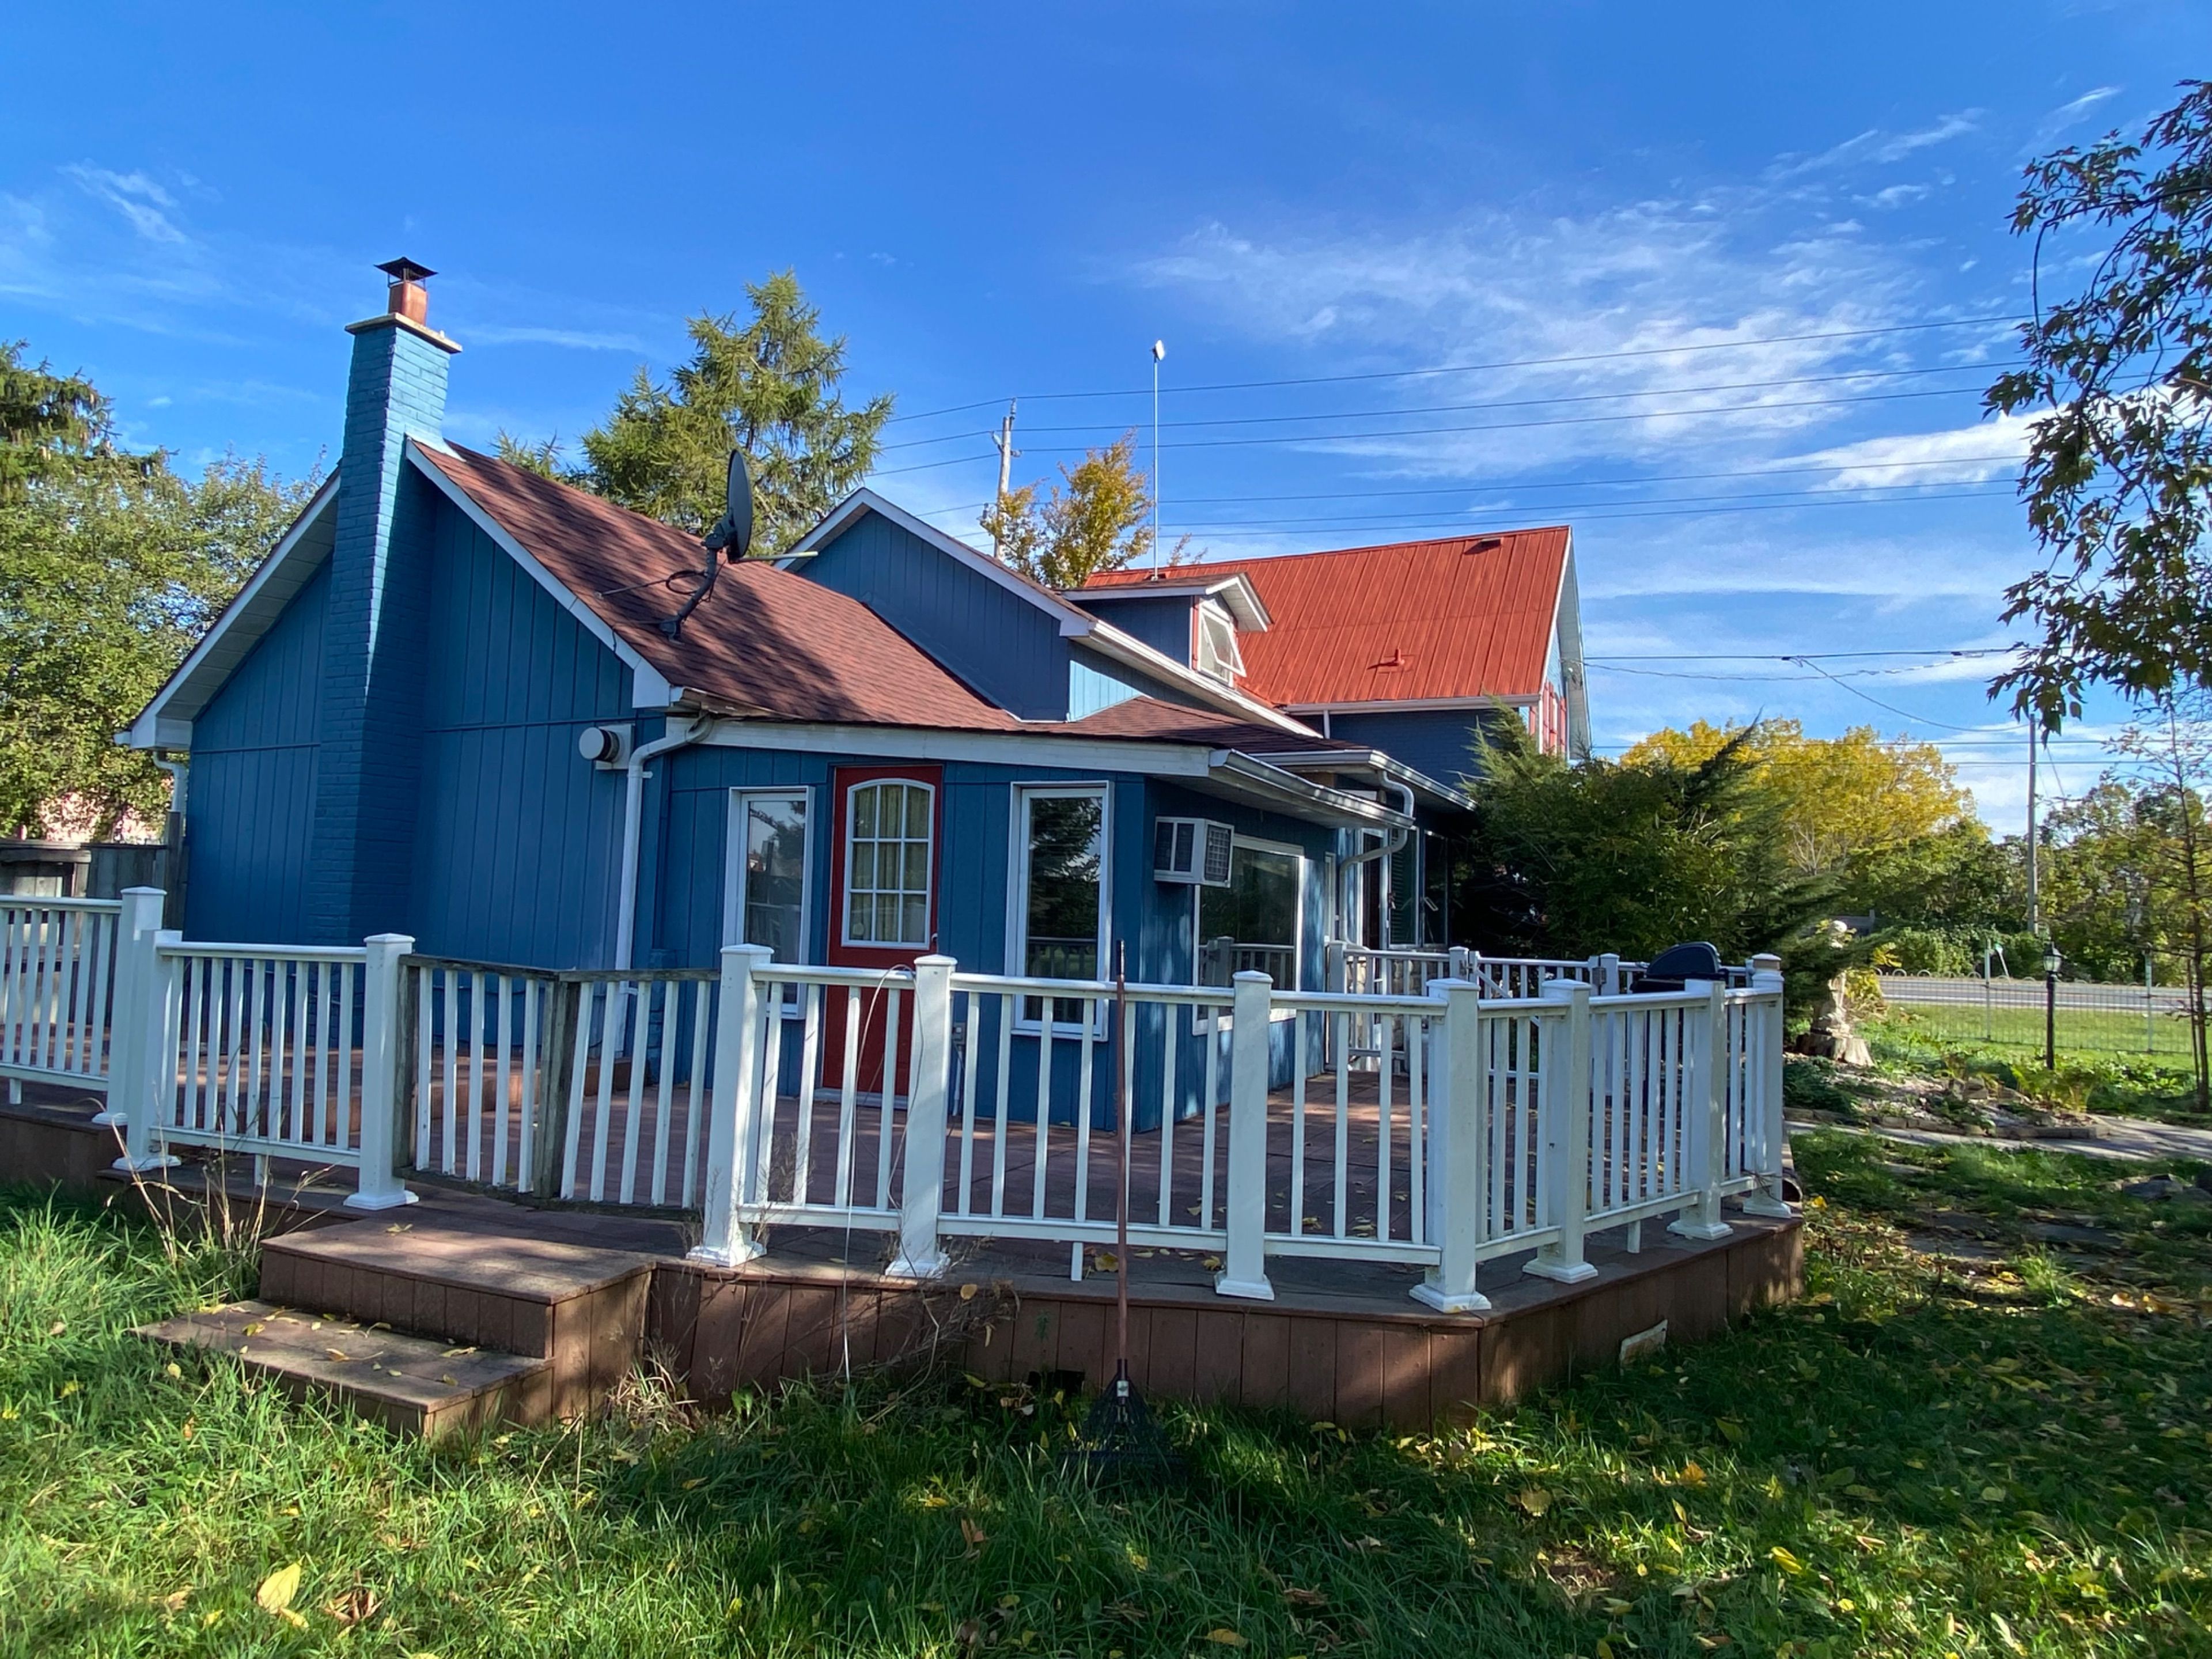
5440 Yonge Street, Innisfil, ON L0L 1R0, Innisfil
Detached$1,098,000
$5,312/yr taxListing Courtesy of RE/MAX HALLMARK REALTY LTD.

977 Larter Street, Innisfil, ON L9S 0J9, Innisfil
Detached$1,098,000
$6,091/yr taxListing Courtesy of BREWING BROKERS REALTY INC.
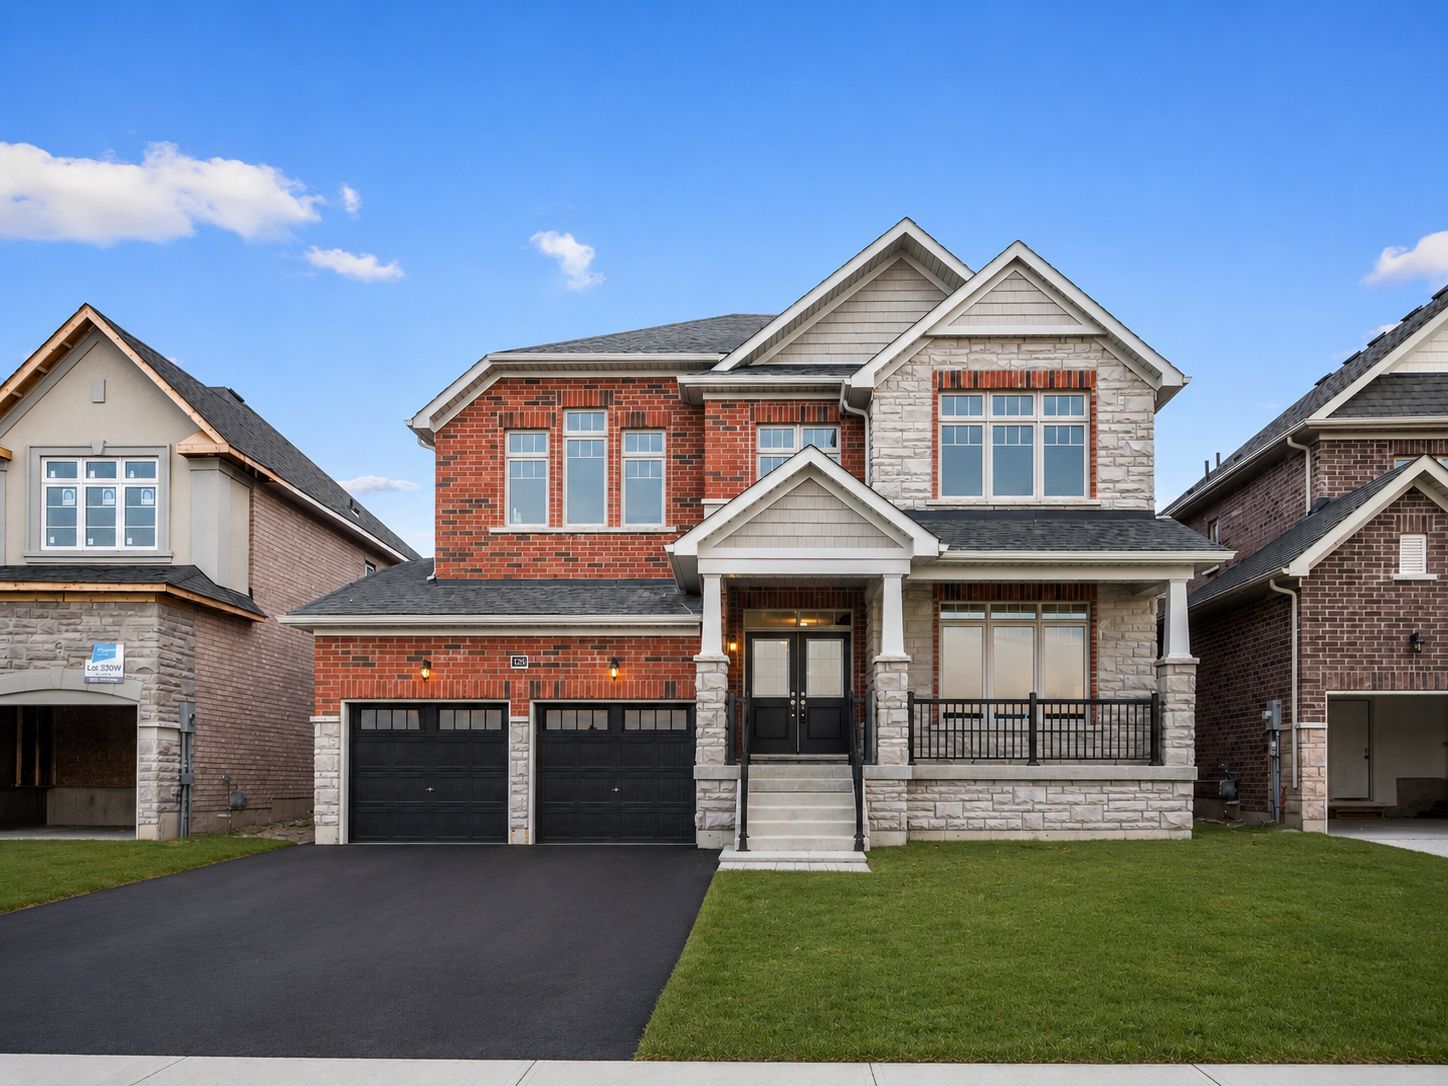
1125 Cole Street, Innisfil, ON L9S 4R7, Innisfil
Detached$1,099,000
$7,114/yr taxListing Courtesy of RE/MAX REALTRON REALTY INC.

3647 Riva Avenue, Innisfil, ON L9S 3M3, Innisfil
Att/Row/Townhouse$1,099,000
$9,386/yr taxListing Courtesy of RE/MAX REALTRON REALTY INC.
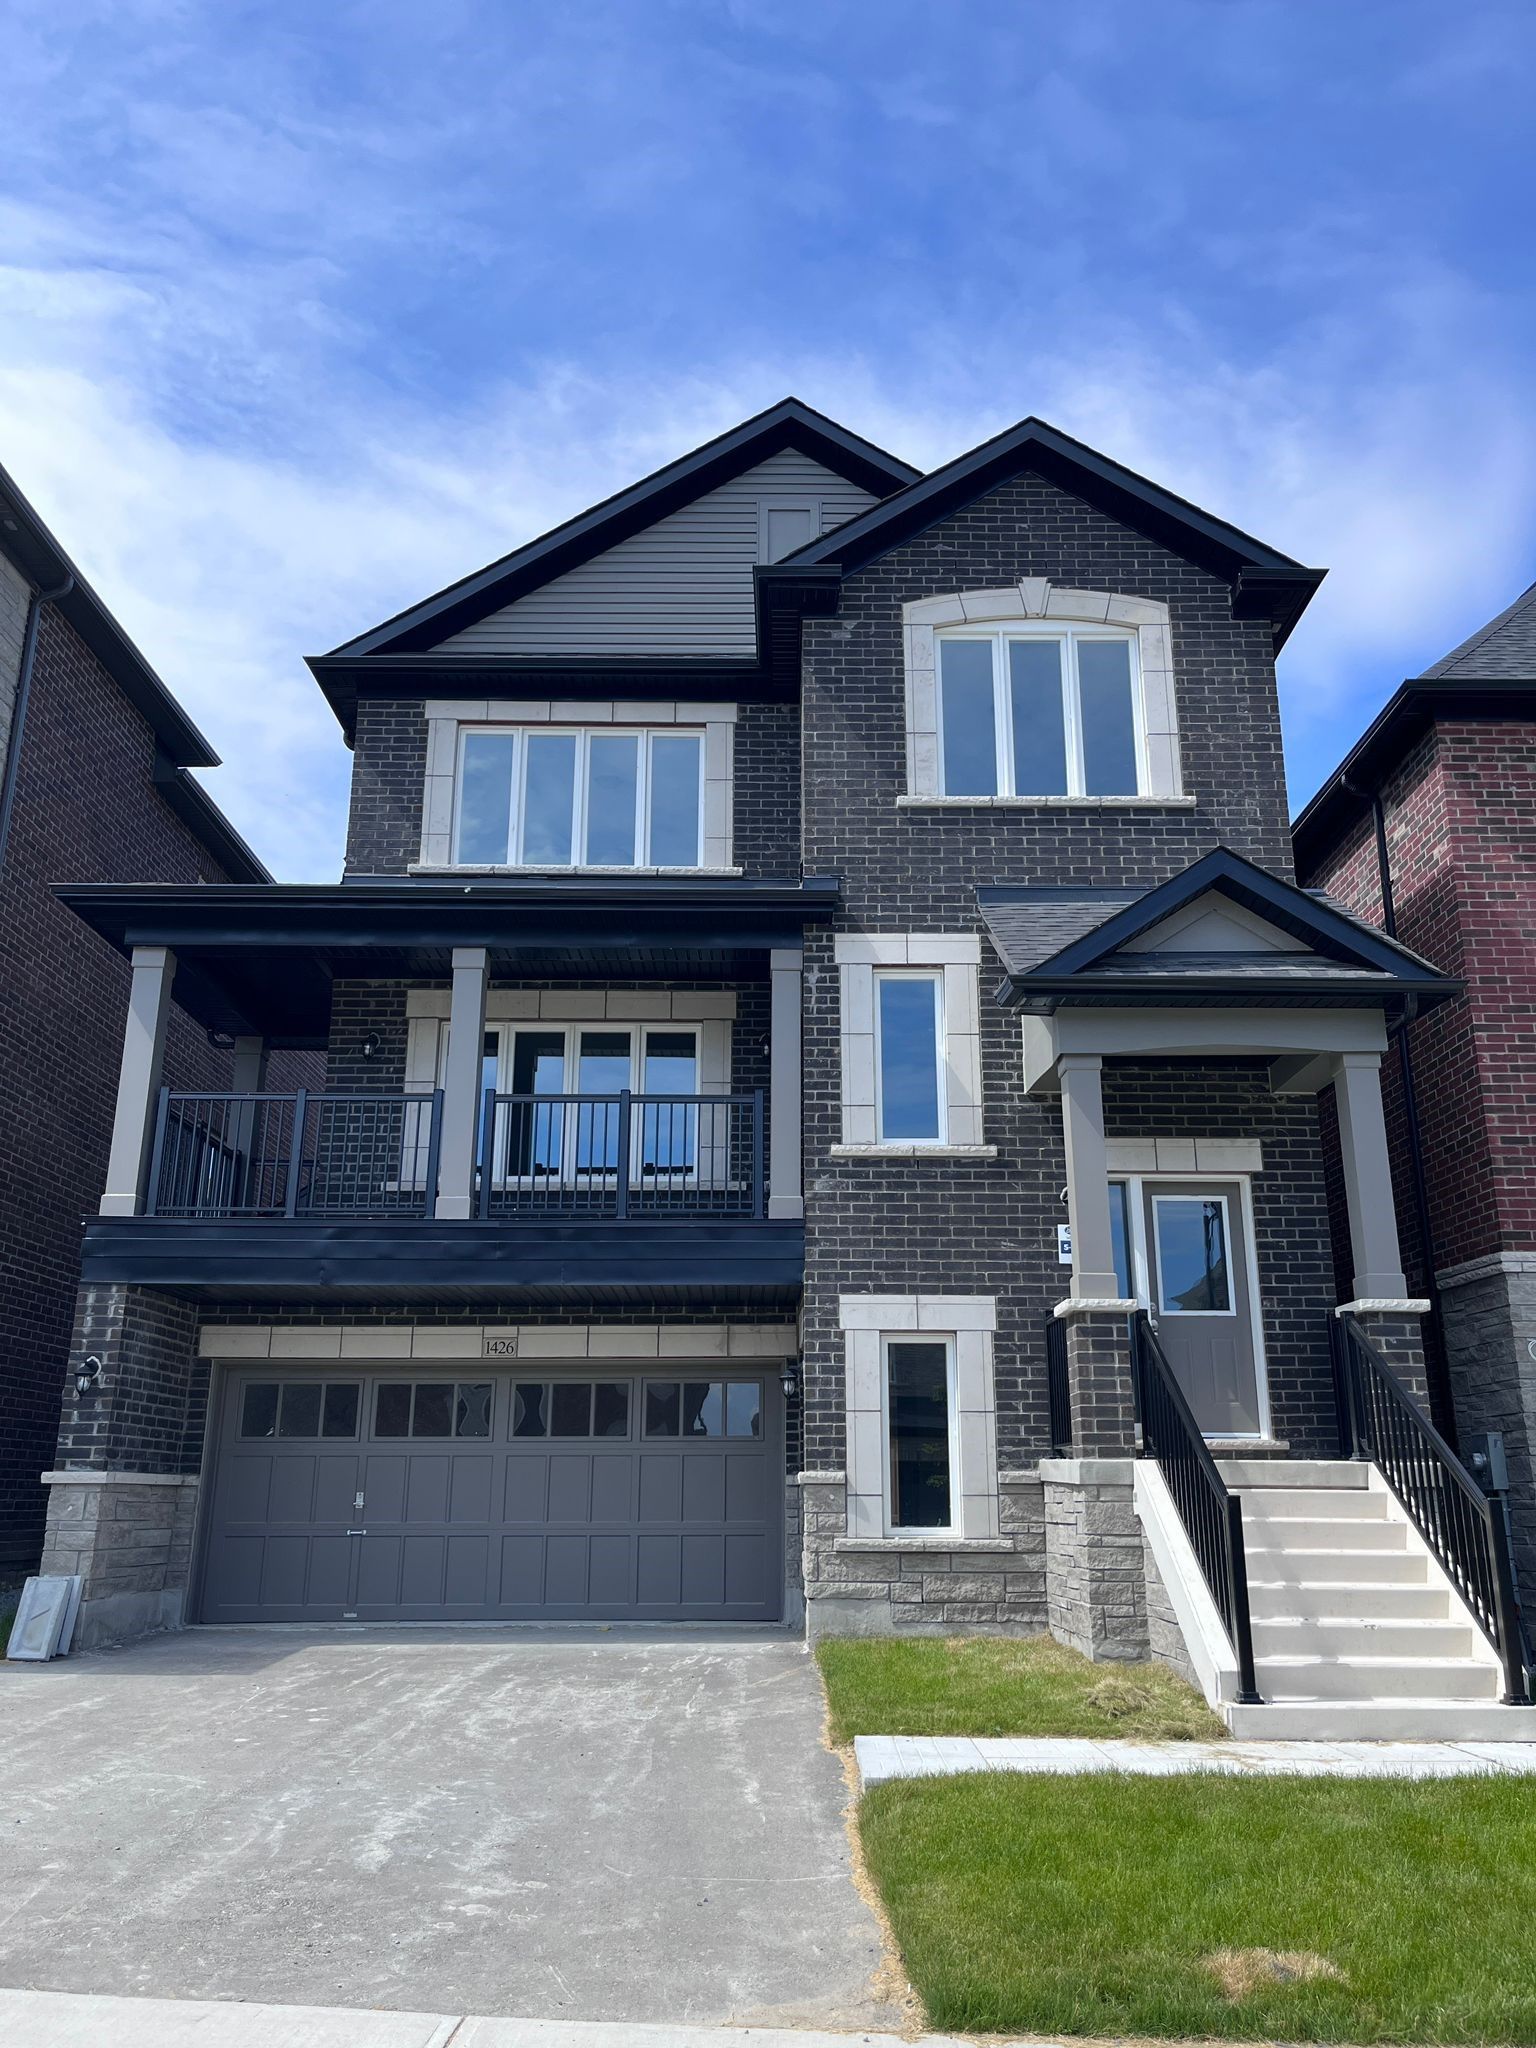
1426 Stovell Crescent, Innisfil, ON L0L 1W0, Innisfil
Detached$1,099,900
$6,162/yr taxListing Courtesy of CULTURELINK REALTY INC.
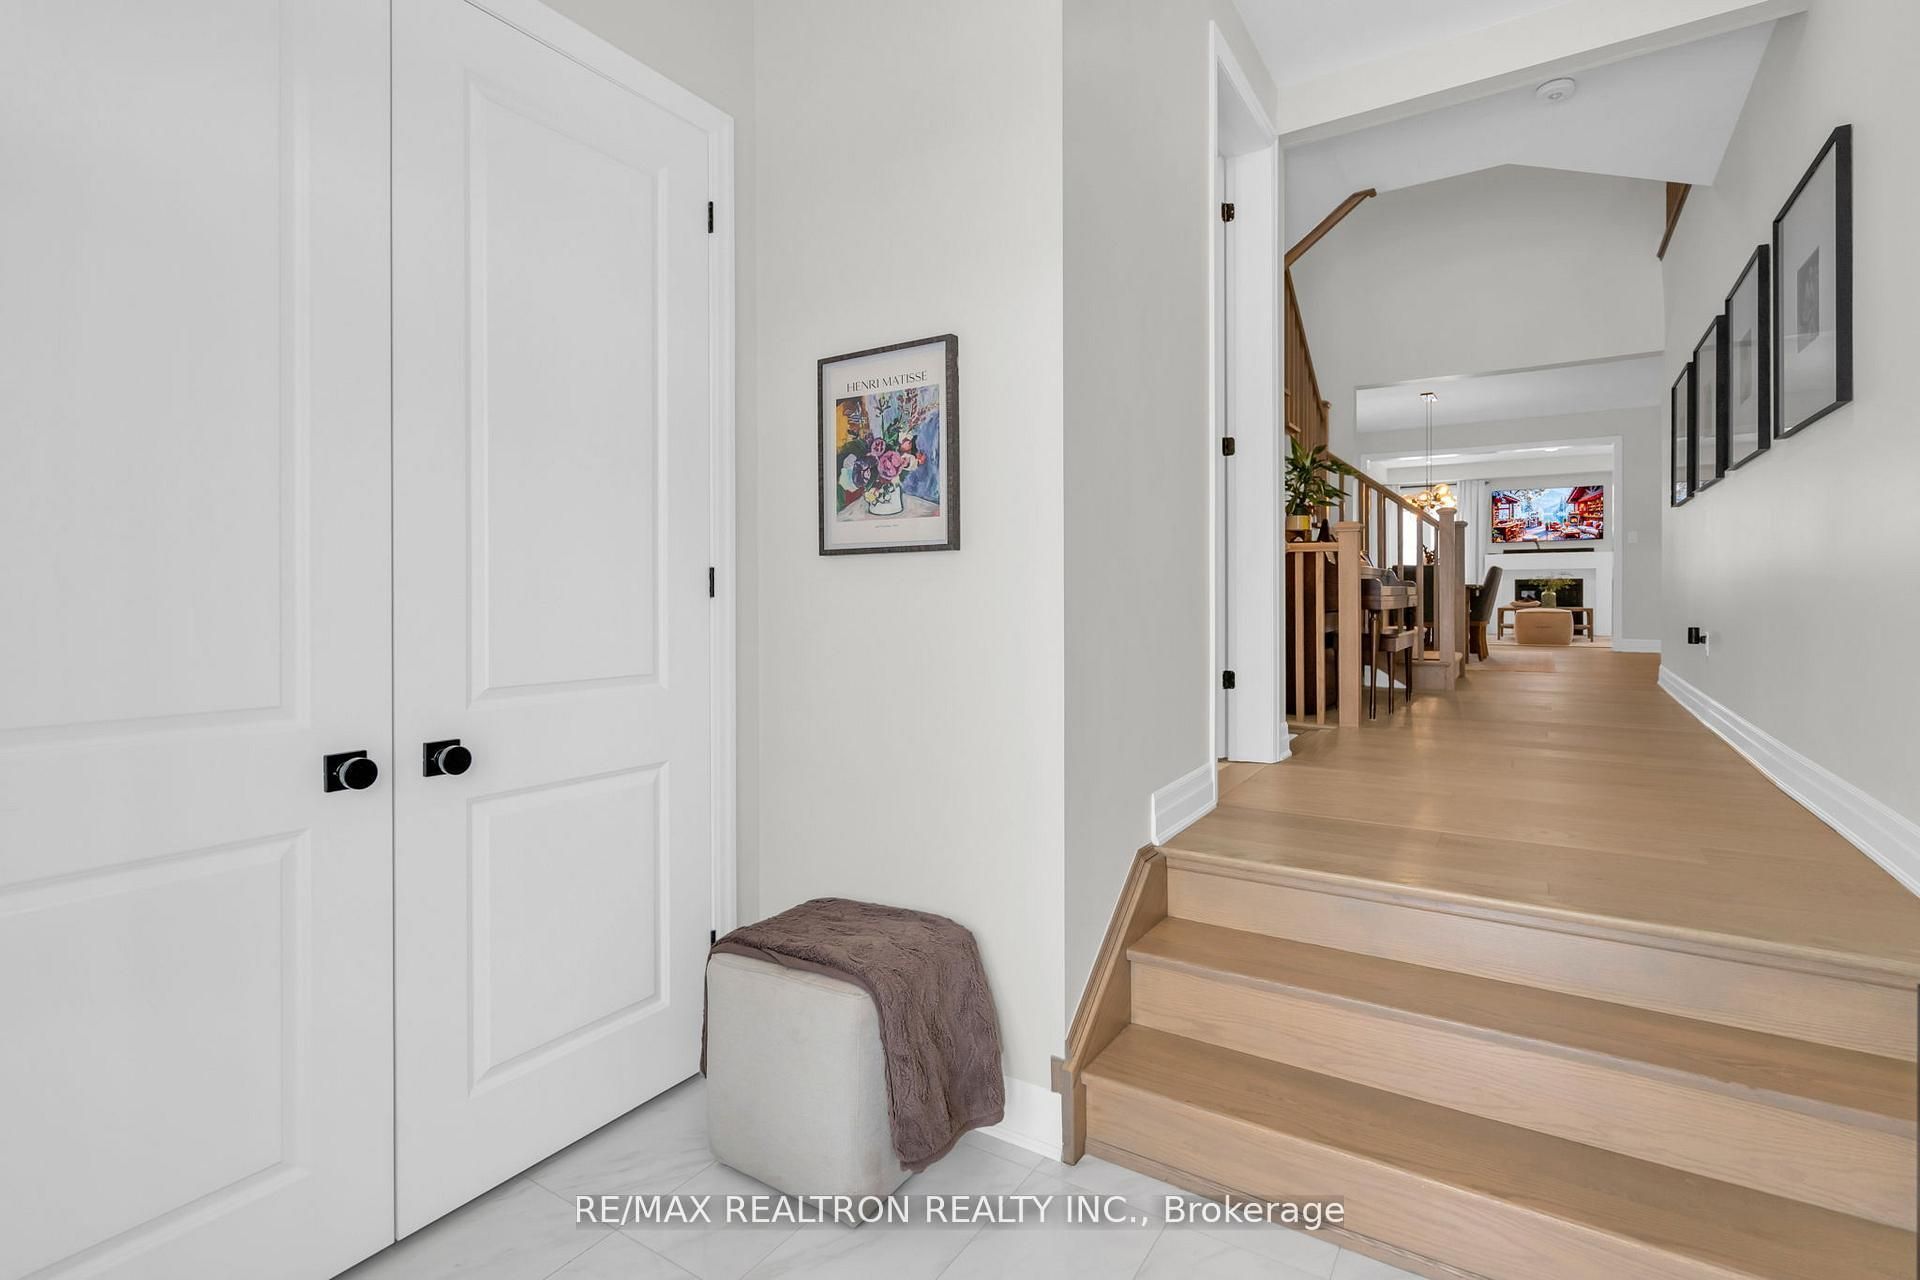
669 Newlove Street, Innisfil, ON L9S 0R9, Innisfil
Detached$1,099,900
$7,197/yr taxListing Courtesy of RE/MAX REALTRON REALTY INC.

1246 LESLIE Drive, Innisfil, ON L9S 0G3, Innisfil
Detached$1,099,999
$6,021/yr taxListing Courtesy of SAVE MAX SUPERSTARS

241 Sea Ray Avenue A416, Innisfil, ON L9S 0L9, Innisfil
Condo Apartment$1,100,000
$7,574/yr taxListing Courtesy of RE/MAX REALTRON REALTY INC.
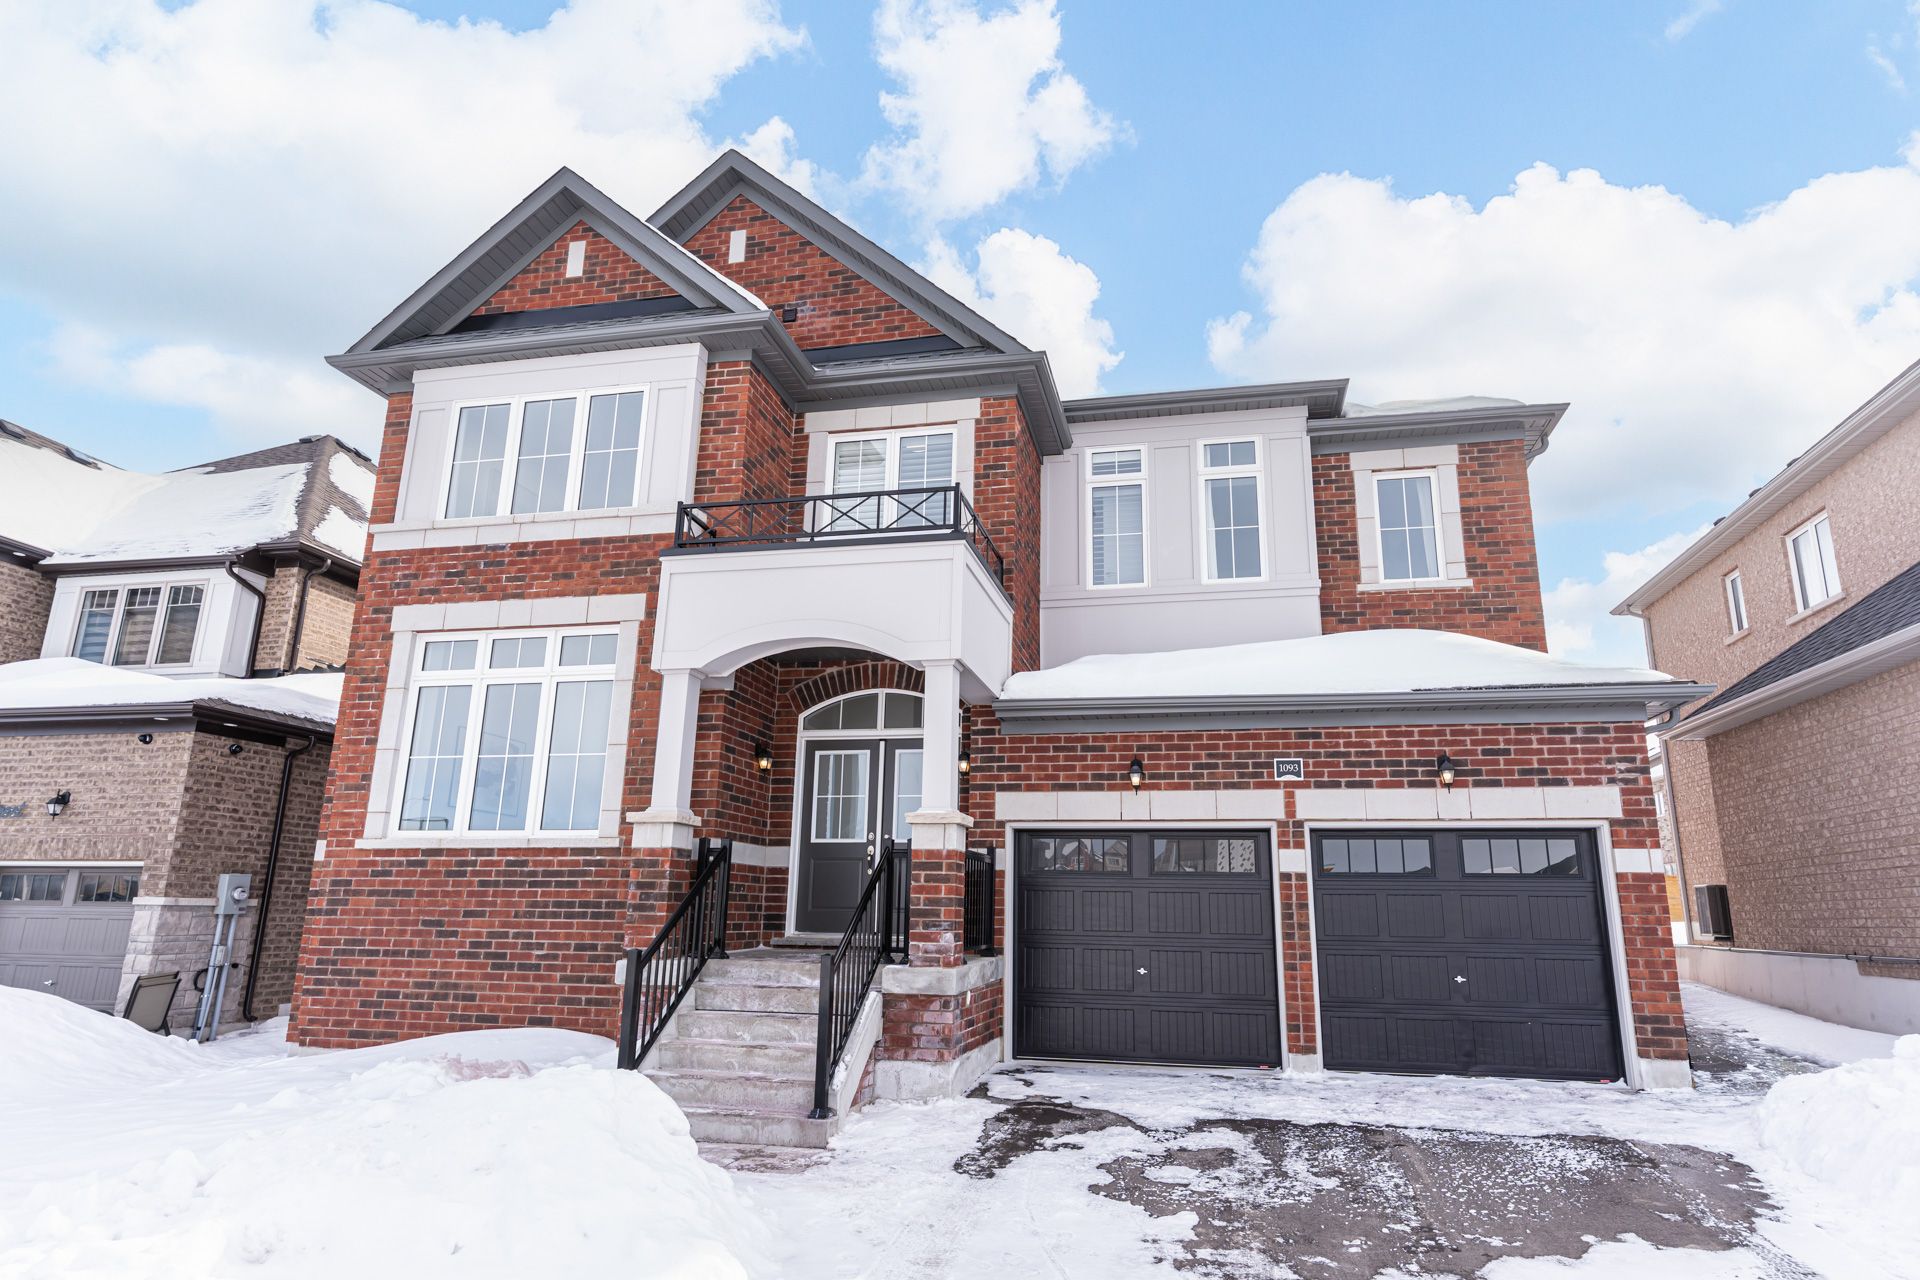
1093 Cole Street, Innisfil, ON L9S 4R7, Innisfil
Detached$1,089,000
$7,055/yr taxListing Courtesy of ONE PERCENT REALTY LTD.


Similar Homes ?Similar Homes — Search CriteriaSearch Radius5 kmPrice Range±5%Match Home TypeYesMatch BedroomsYes

1990 White Lake Road, Douro-Dummer, ON K0L 2H0, Douro-Dummer
Detached$1,095,000
$3,821/yr taxListing Courtesy of EASY LIST REALTY LTD.
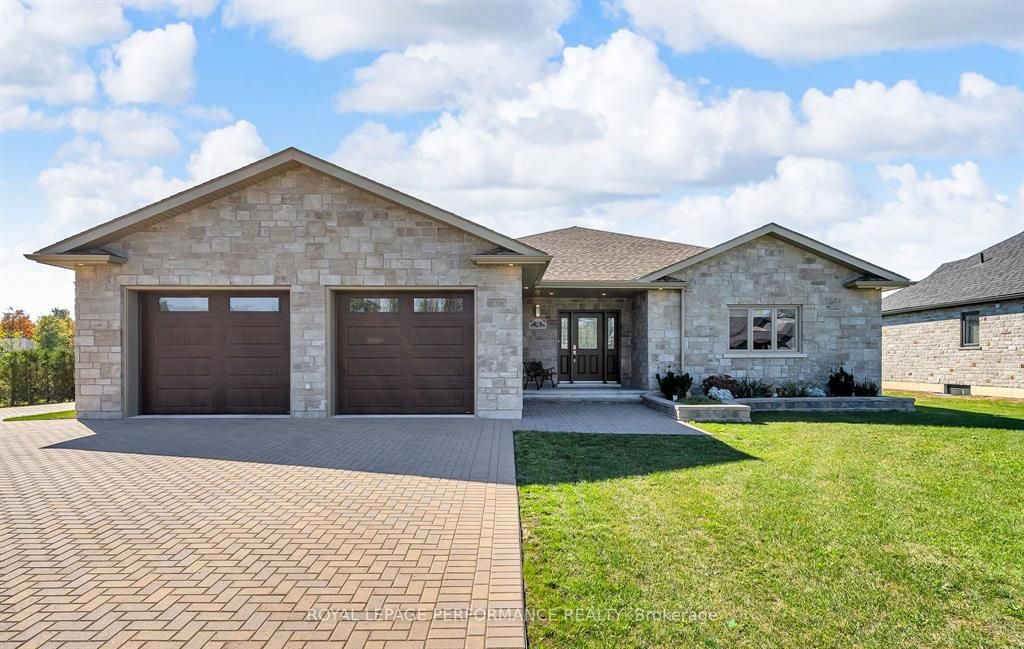
55 Dale Street, South Stormont, ON K0C 1M0, South Stormont
Detached$1,095,000
$5,358/yr taxListing Courtesy of ROYAL LEPAGE PERFORMANCE REALTY

125 Bobby Locke Lane, Whitchurch-Stouffville, ON L4A 1R5, Whitchurch-Stouffville
Detached$1,095,000
$5,580/yr taxListing Courtesy of SOTHEBY'S INTERNATIONAL REALTY CANADA
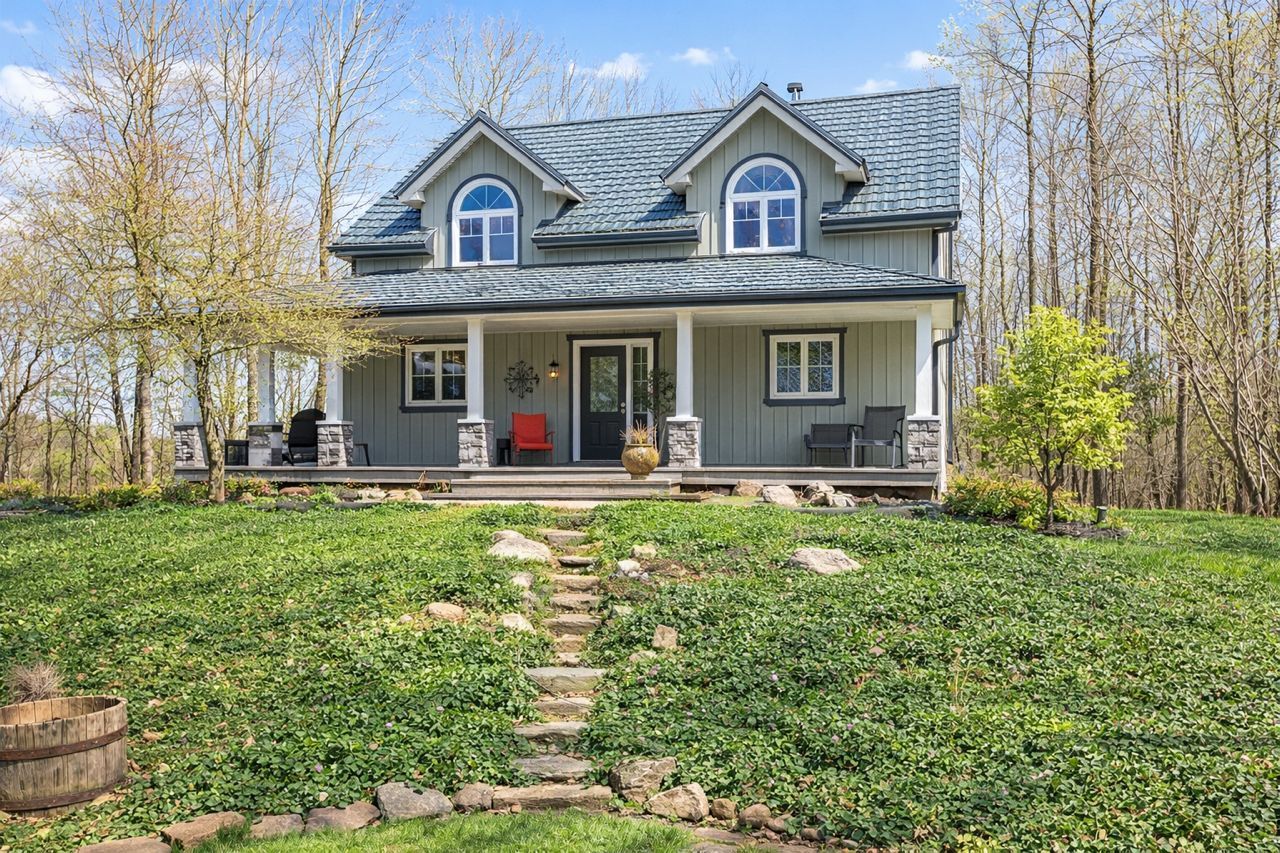
418573 Concession A N/A, Meaford, ON N4K 5N3, Meaford
Detached$1,095,000
$5,382/yr taxListing Courtesy of Chestnut Park Real Estate

1096 Gravel Pit Road, Minden Hills, ON K0M 2K0, Minden Hills
Detached$1,095,000
$3,904/yr taxListing Courtesy of RE/MAX Professionals North
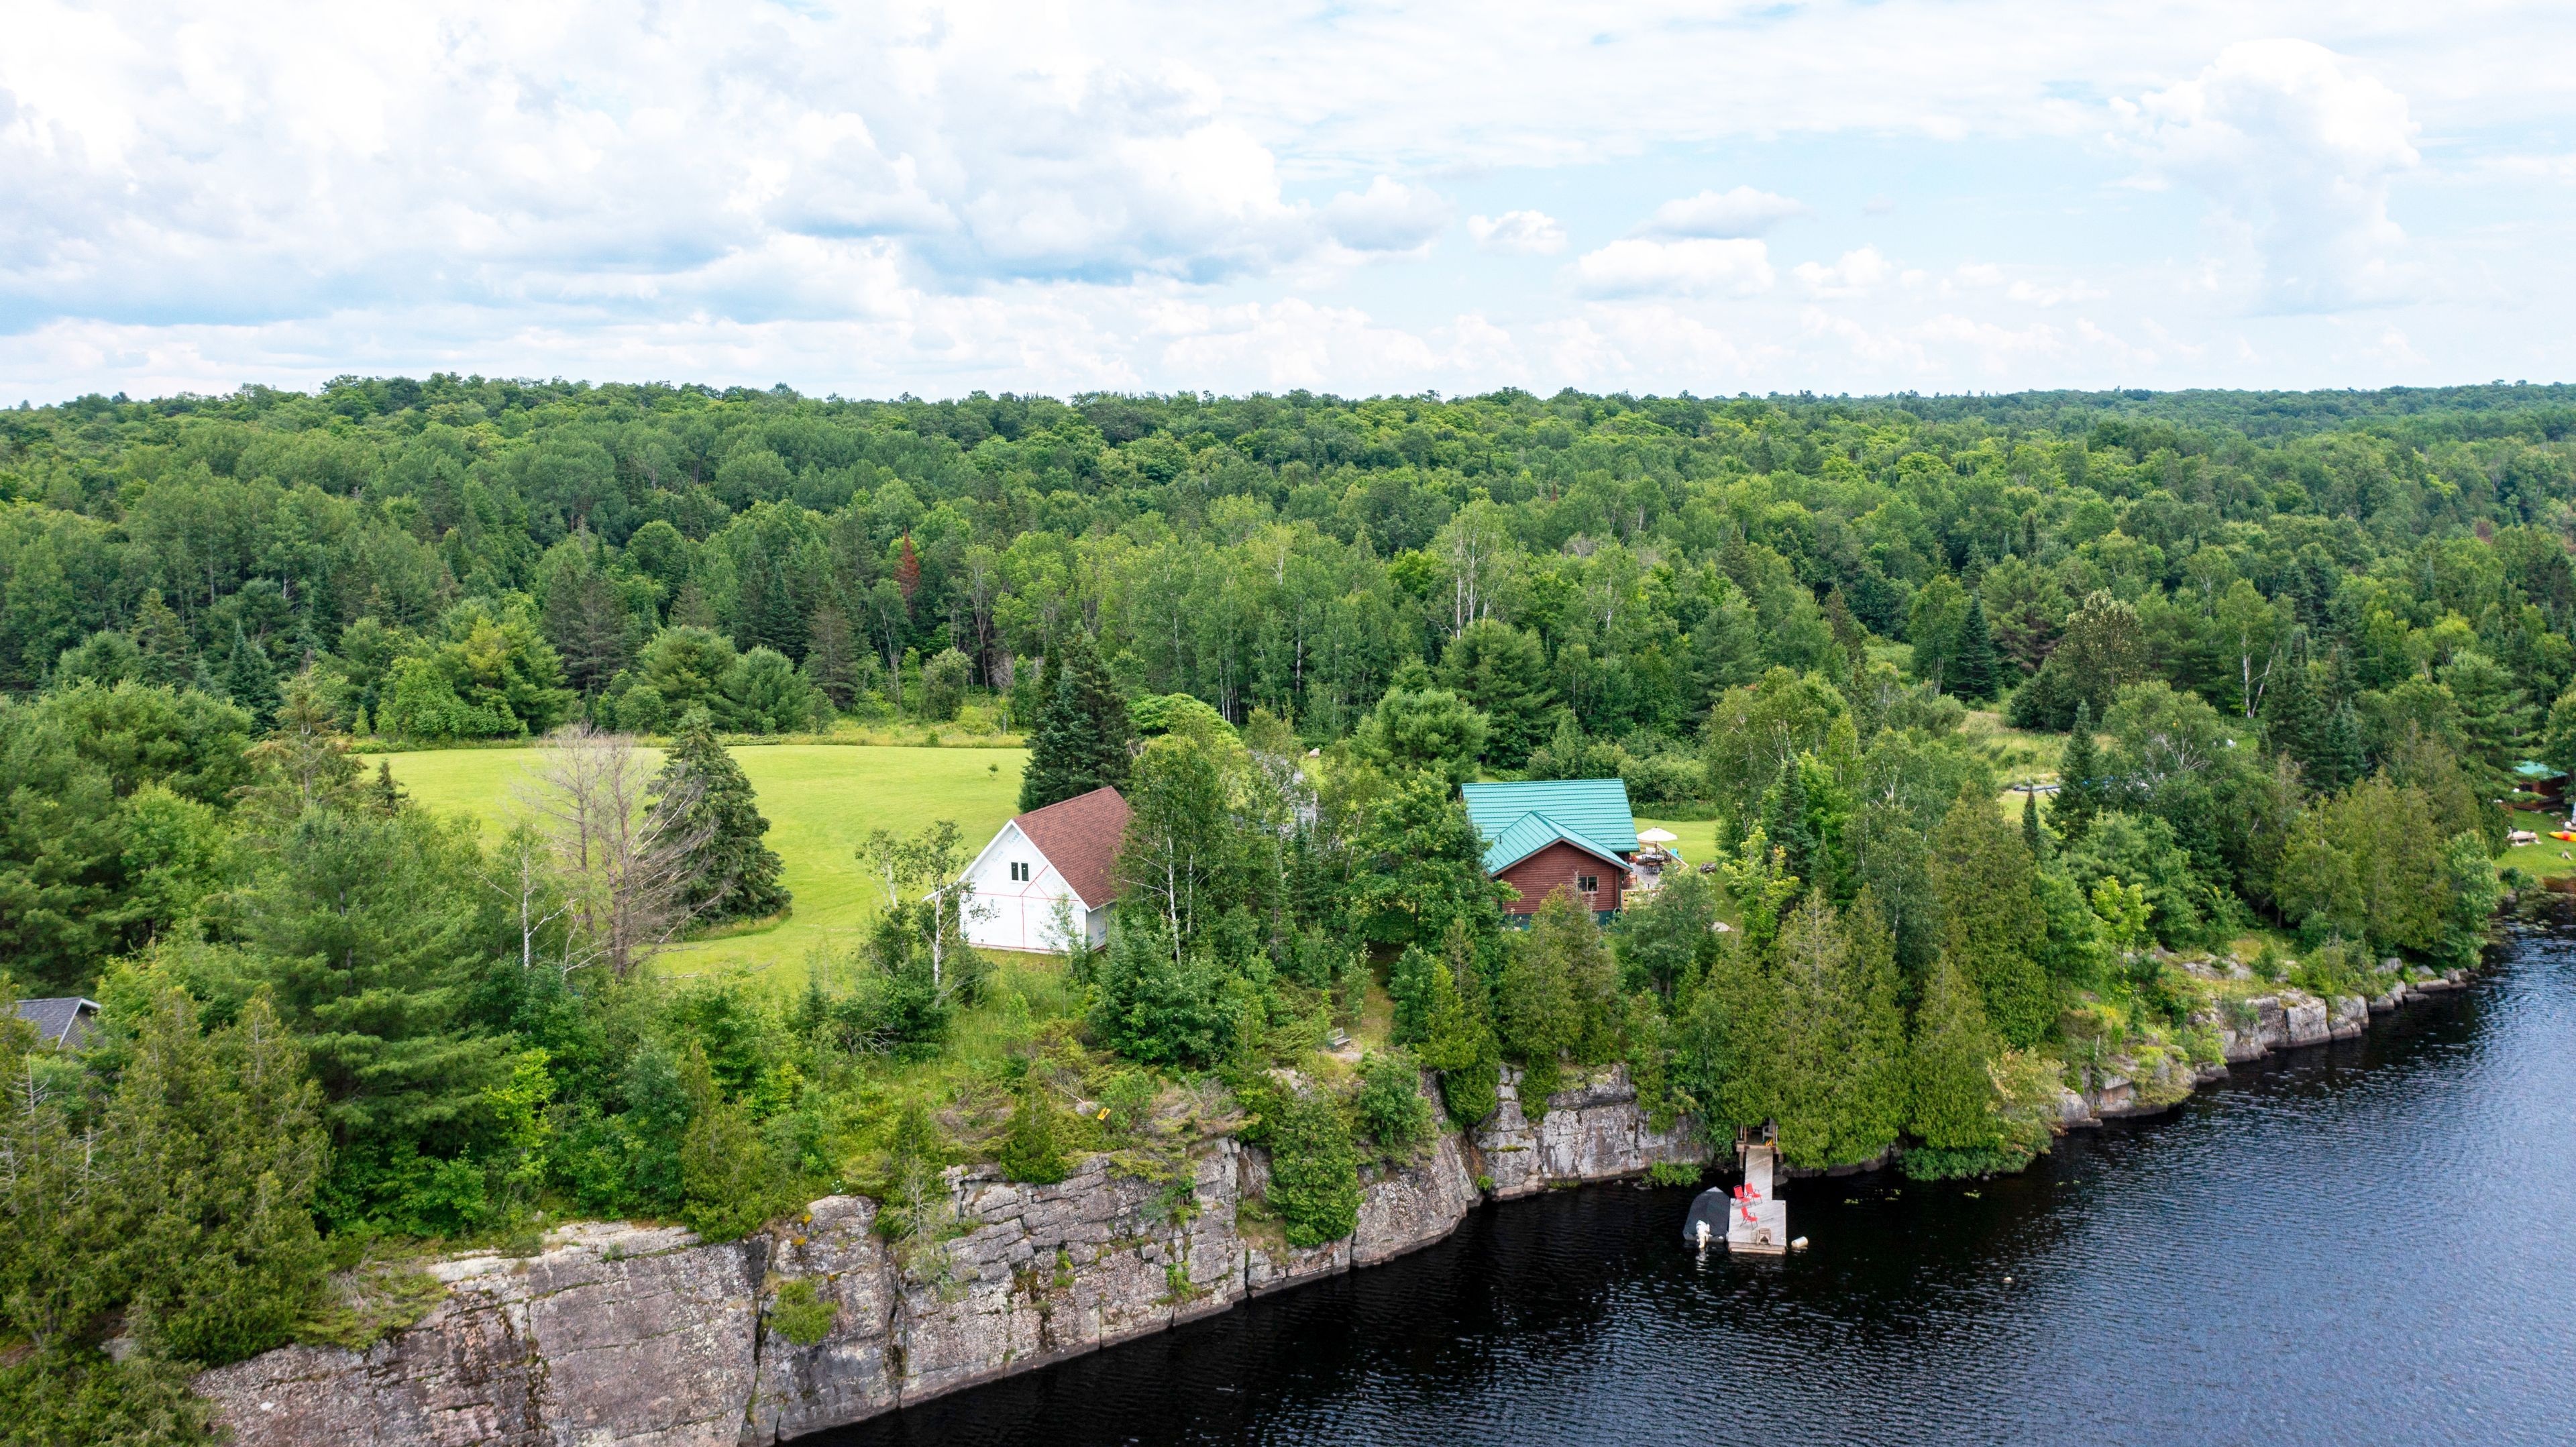
20 Kodiak Road, McKellar, ON P0G 1G0, McKellar
Detached$1,095,000
$3,497/yr taxListing Courtesy of Sotheby's International Realty Canada
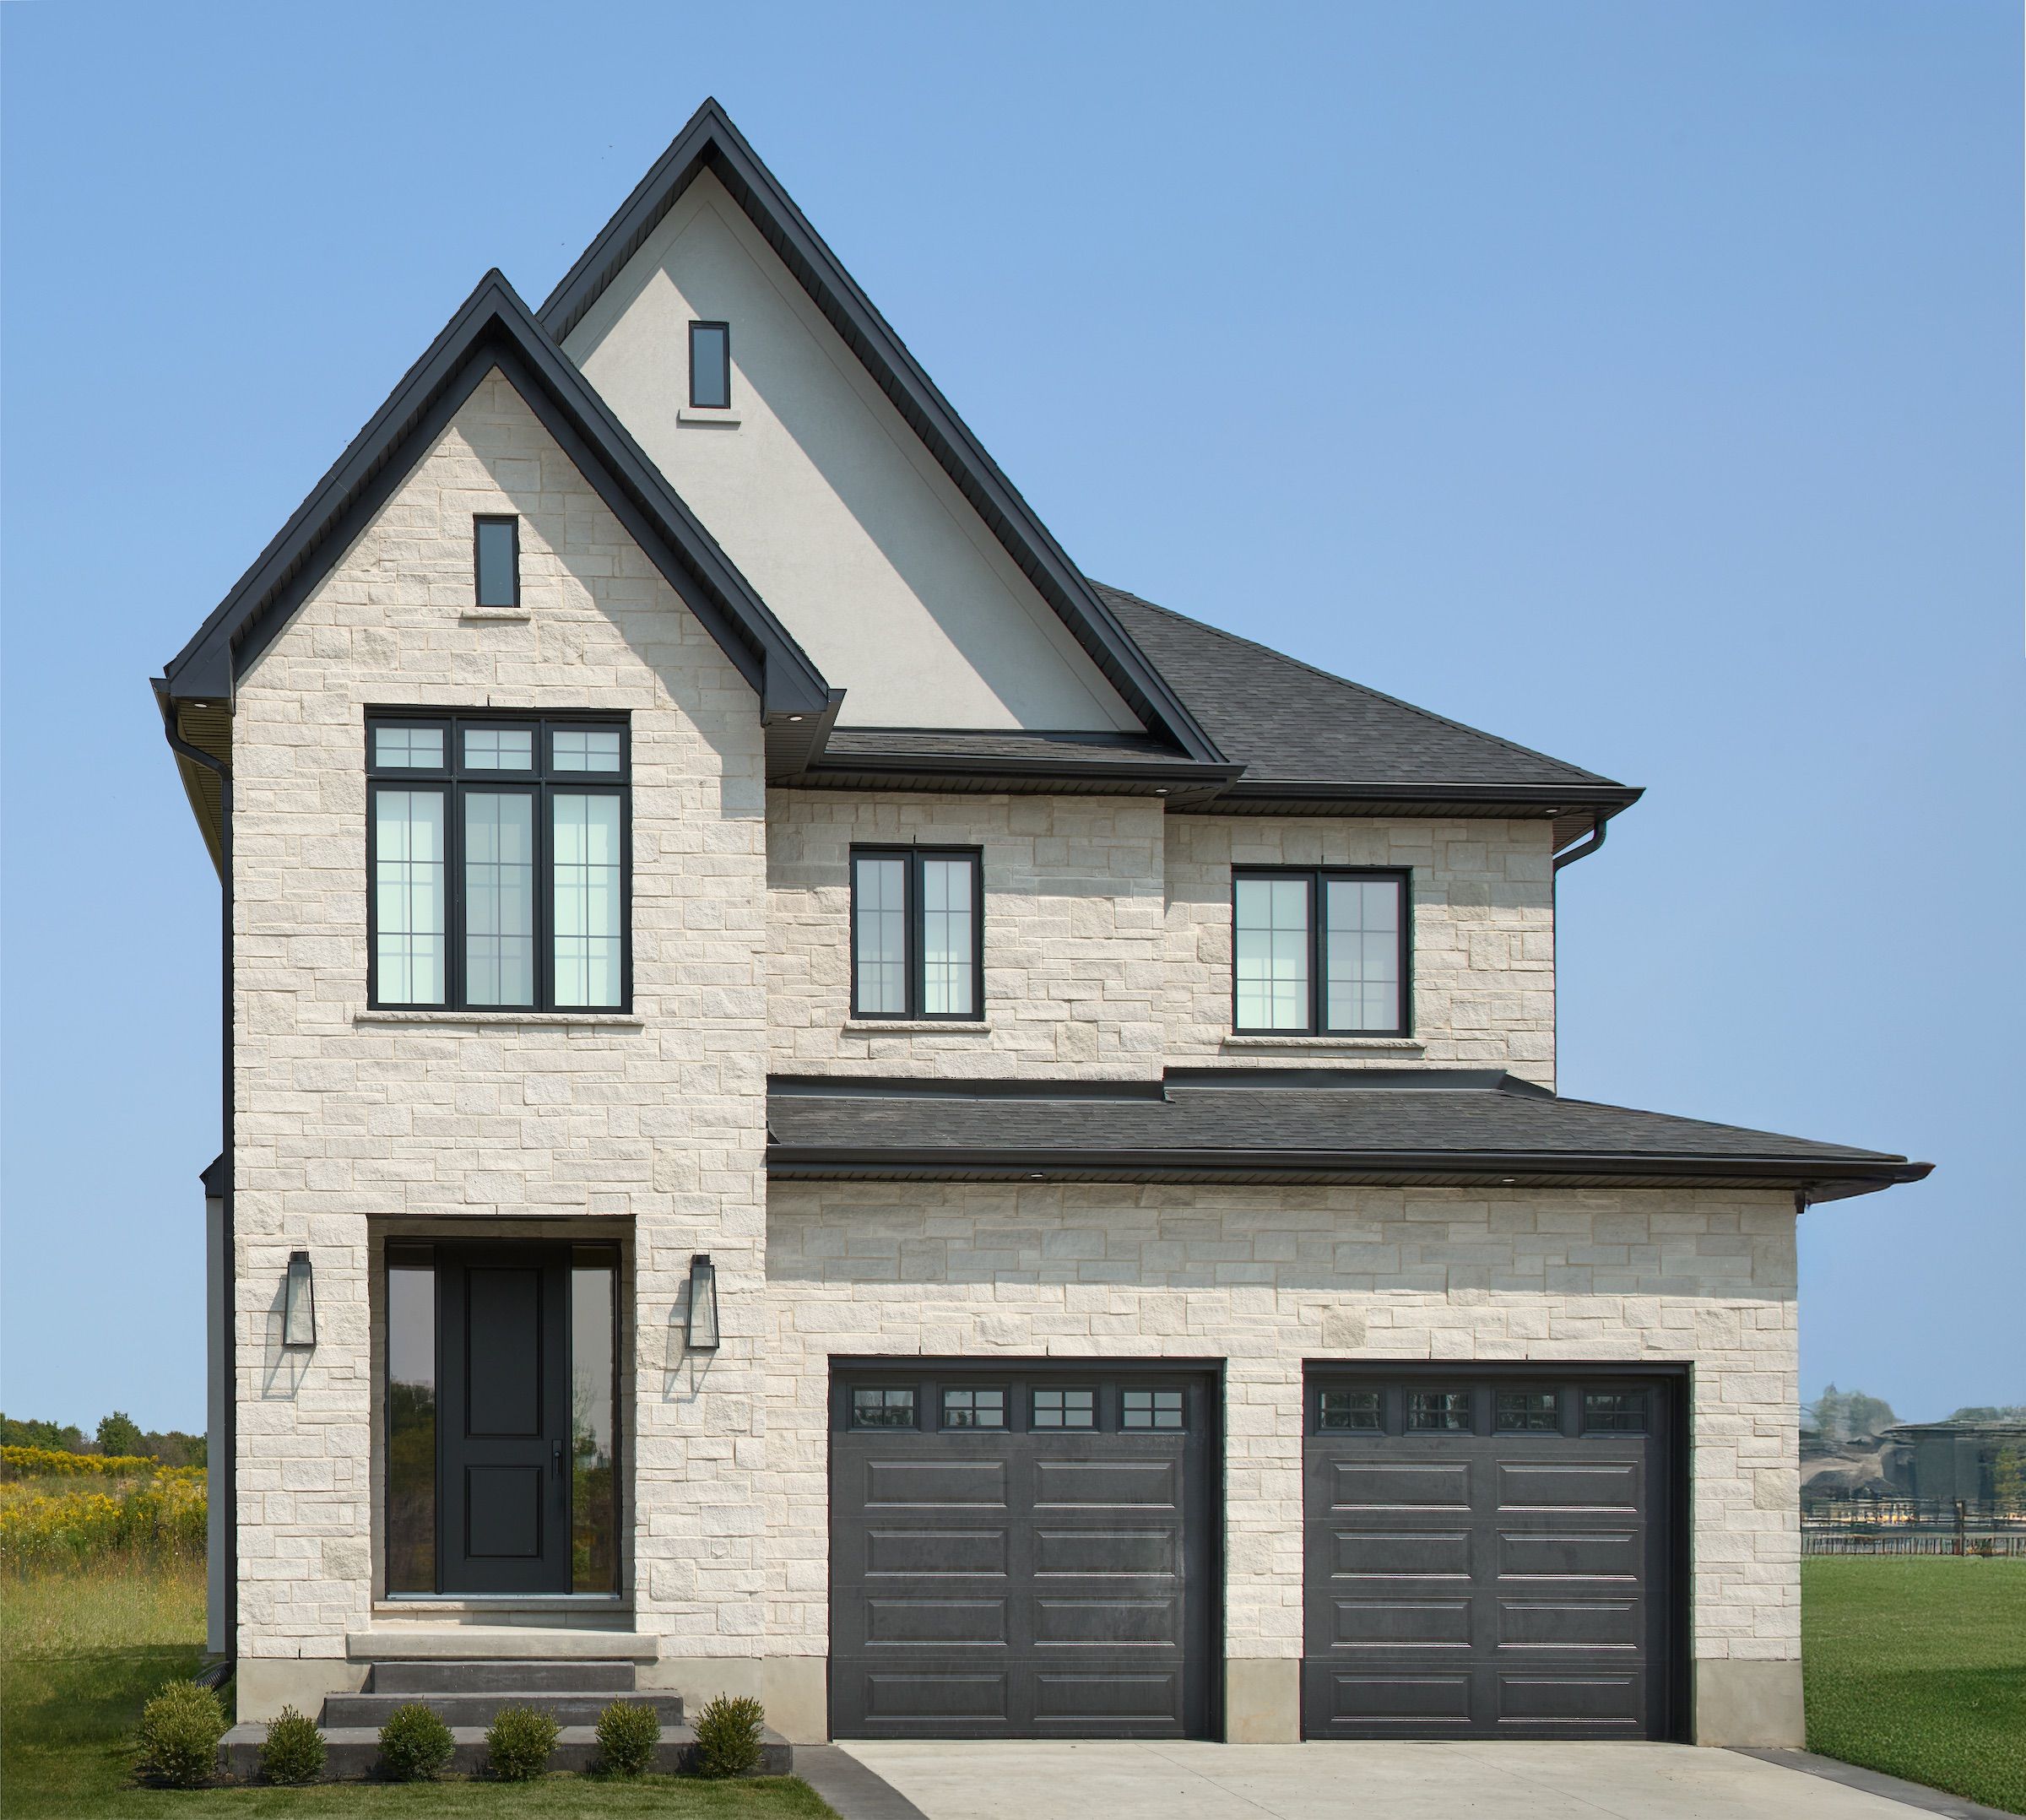
Lot 33 Virtue Drive, London South, ON N6P 0H7, London South
Detached$1,095,000
Listing Courtesy of THRIVE REALTY GROUP INC.
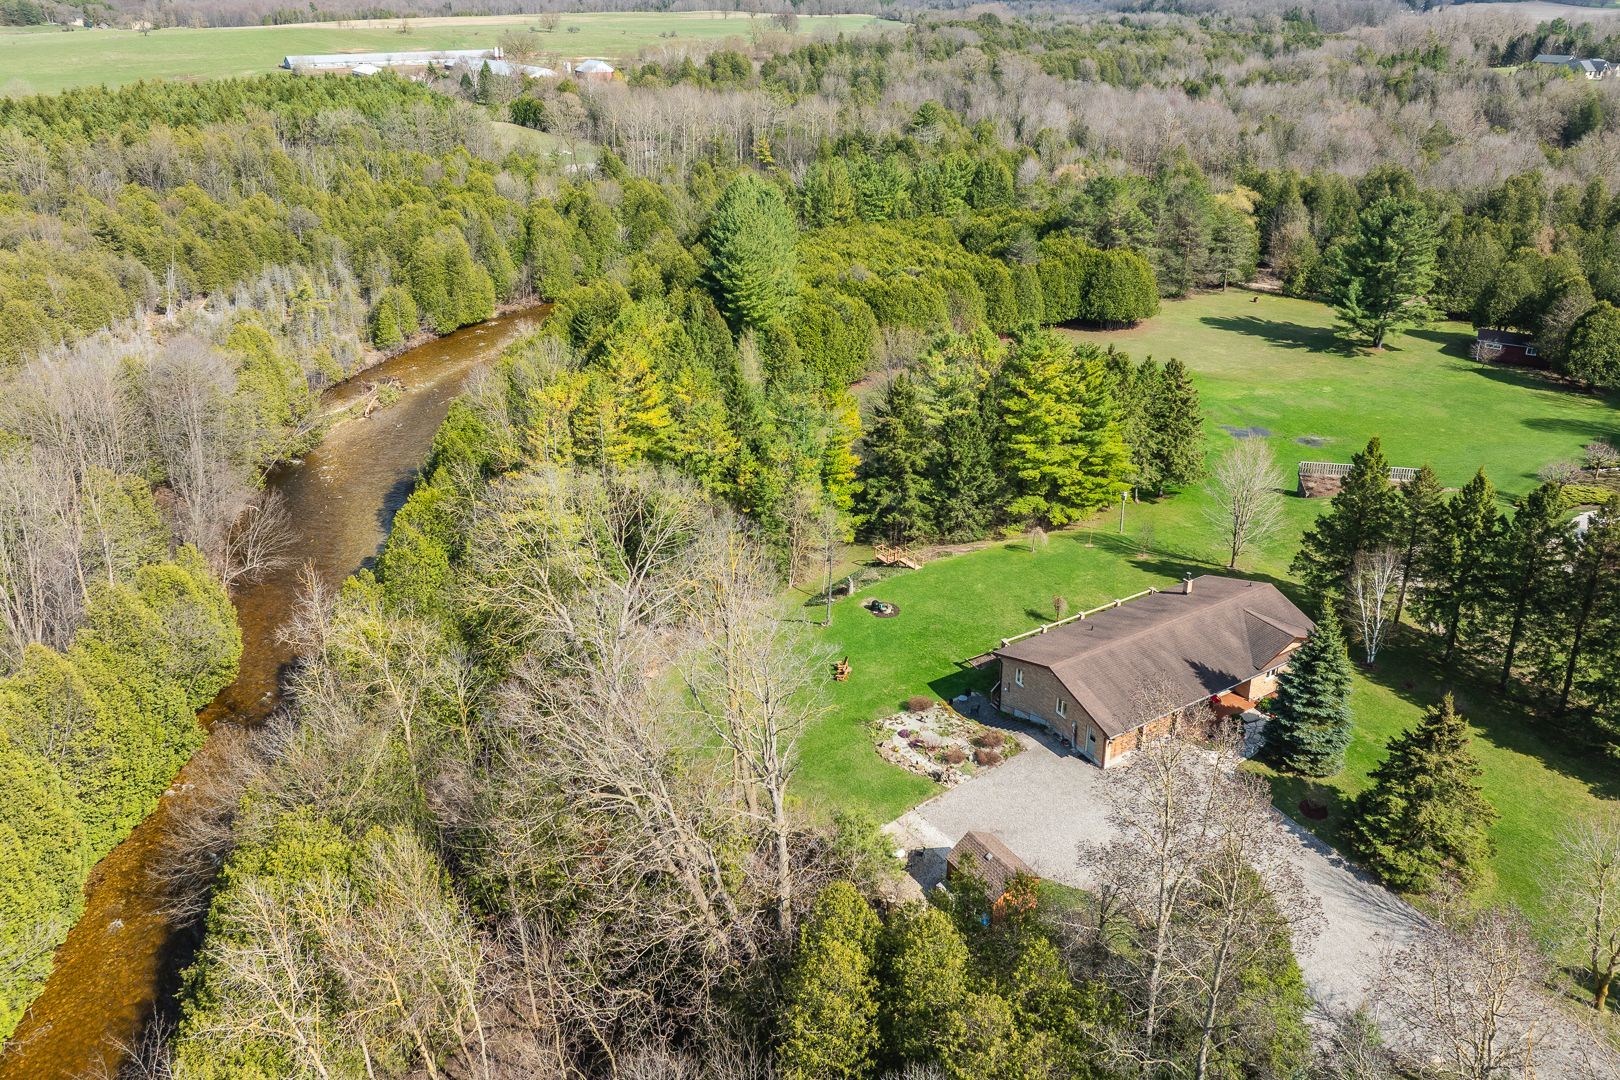
033105 Grey Road 28 Road, West Grey, ON N4N 3B8, West Grey
Detached$1,095,000
$7,826/yr taxListing Courtesy of Royal LePage RCR Realty

349 Main Street, Prince Edward County, ON K0K 1G0, Prince Edward County
Detached$1,095,000
$4,068/yr taxListing Courtesy of RE/MAX QUINTE LTD.

9 Camborne Avenue, Toronto W05, ON M3M 2P9, Toronto W05
Detached$1,095,000
$5,467/yr taxListing Courtesy of BABIAK TEAM REAL ESTATE BROKERAGE LTD.

Property Comparables ?Active Comparables — Search CriteriaSearch Radius2 kmPrice Range±15%Match Home TypeYesMatch BedroomsYes
2199 Dawson Crescent, Innisfil, ON L9S 0G9, Innisfil
Detached$1,097,000
$5,872/yr taxListing Courtesy of KELLER WILLIAMS EXPERIENCE REALTY
1246 LESLIE Drive, Innisfil, ON L9S 0G3, Innisfil
Detached$1,099,999
$6,021/yr taxListing Courtesy of SAVE MAX SUPERSTARS

1302 Broderick Street, Innisfil, ON L9S 0P6, Innisfil
Detached$1,079,000
$6,012/yr taxListing Courtesy of RIGHT AT HOME REALTY

1746 Angus Street, Innisfil, ON L9S 4X2, Innisfil
Detached$1,125,000
$7,067/yr taxListing Courtesy of RE/MAX HALLMARK PEGGY HILL GROUP REALTY
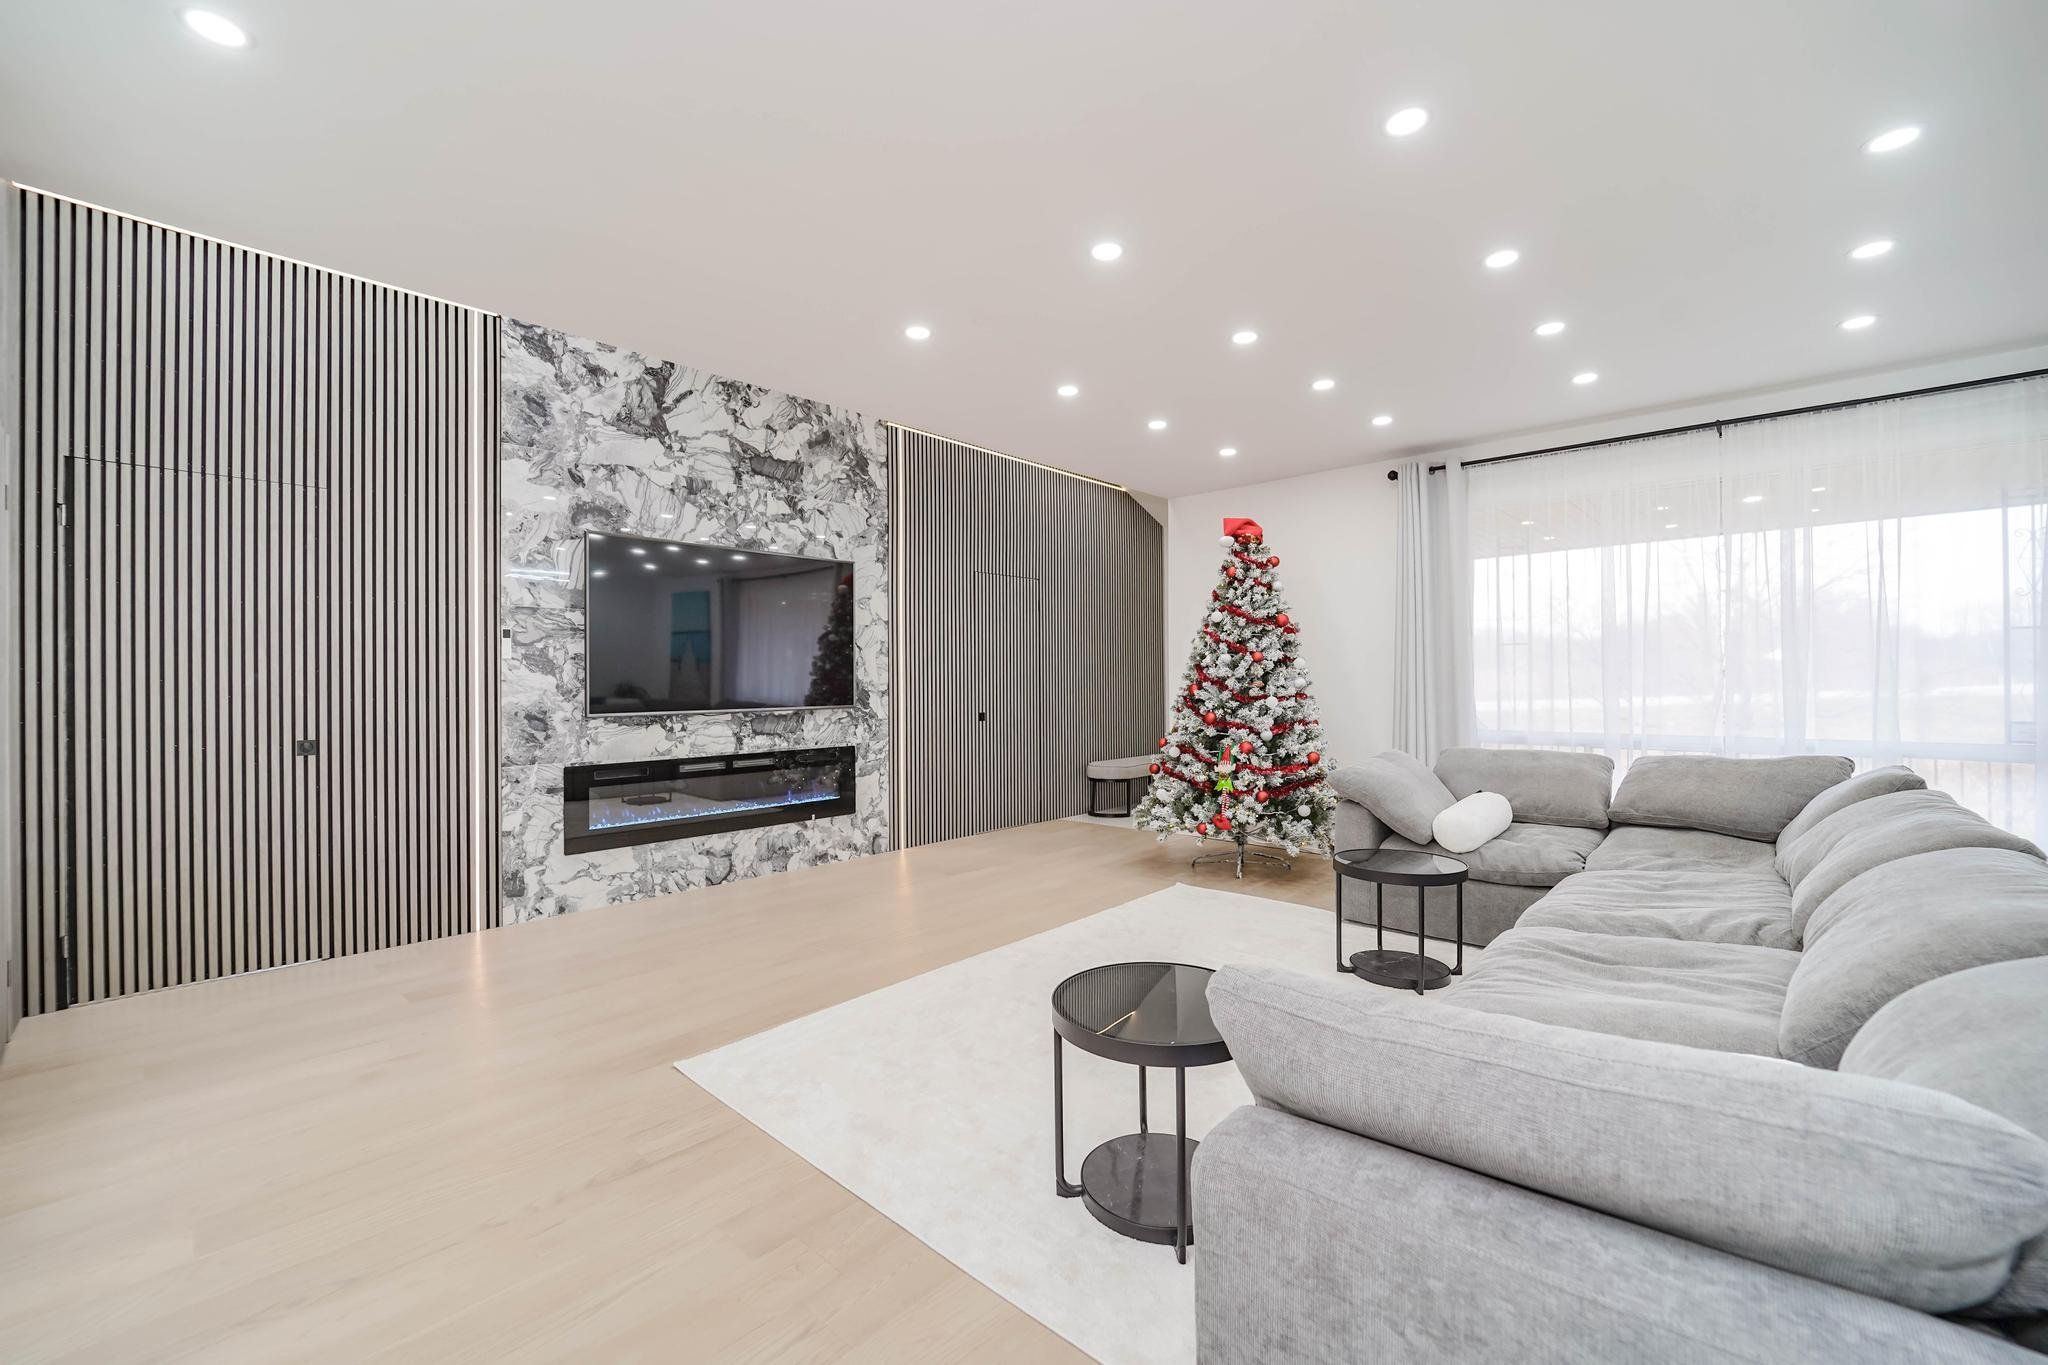
7118 Yonge Street, Innisfil, ON L9S 4P3, Innisfil
Detached$1,050,000
$5,831/yr taxListing Courtesy of RE/MAX WEST REALTY INC.
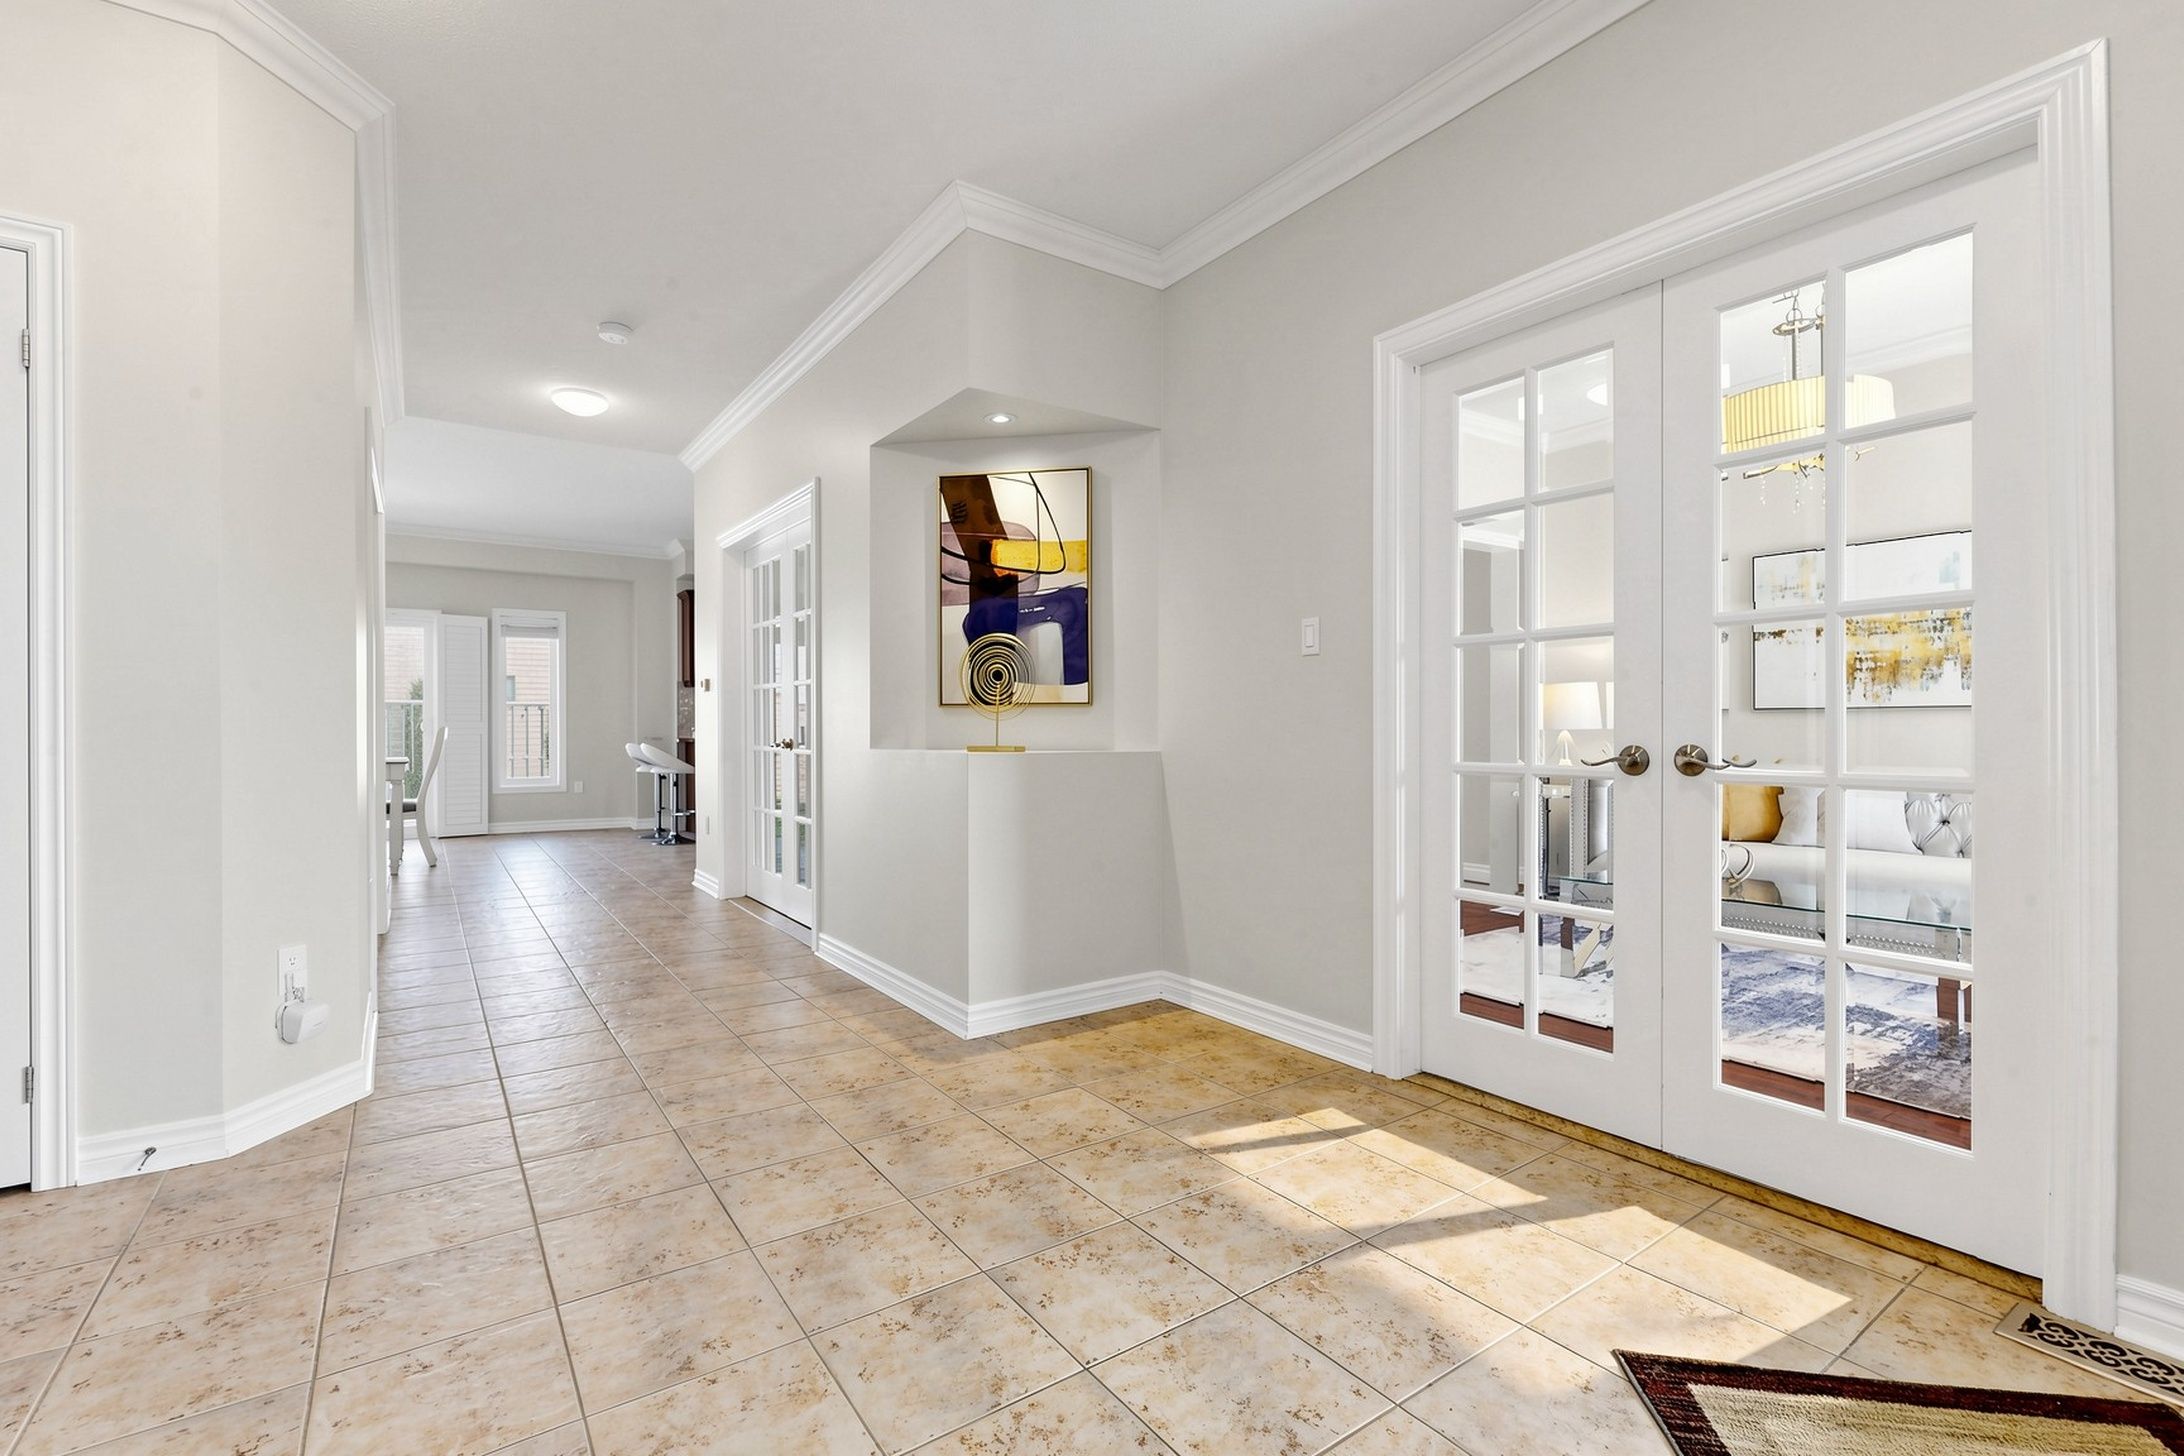
1342 Corm Street, Innisfil, ON L9S 0B2, Innisfil
Detached$1,148,888
$5,835/yr taxListing Courtesy of DREAM HOME REALTY INC.

730 Trinity Street, Innisfil, ON L9S 2G8, Innisfil
Detached$1,025,000
$5,437/yr taxListing Courtesy of FARIS TEAM REAL ESTATE BROKERAGE

1844 Oakwood Road, Innisfil, ON L9S 2W1, Innisfil
Detached$1,189,000
$4,937/yr taxListing Courtesy of FARIS TEAM REAL ESTATE BROKERAGE

2271 Whitewood Crescent, Innisfil, ON L9S 2B1, Innisfil
Detached$999,999
$5,294/yr taxListing Courtesy of NORTH 2 SOUTH REALTY

2292 Jack Crescent, Innisfil, ON L9S 2C8, Innisfil
Detached$999,900
$5,936/yr taxListing Courtesy of RE/MAX HALLMARK CHAY REALTY

1787 Emberton Way, Innisfil, ON L9S 0N4, Innisfil
Detached$999,000
$7,316/yr taxListing Courtesy of RE/MAX REALTRON REALTY INC.

1906 SW Webster Boulevard W, Innisfil, ON L9S 2A6, Innisfil
Detached$999,000
$5,054/yr taxListing Courtesy of HOMELIFE FRONTIER REALTY INC.

1286 Forest Street, Innisfil, ON L9S 1Z7, Innisfil
Detached$998,000
$4,500/yr taxListing Courtesy of ROYAL LEPAGE CERTIFIED REALTY
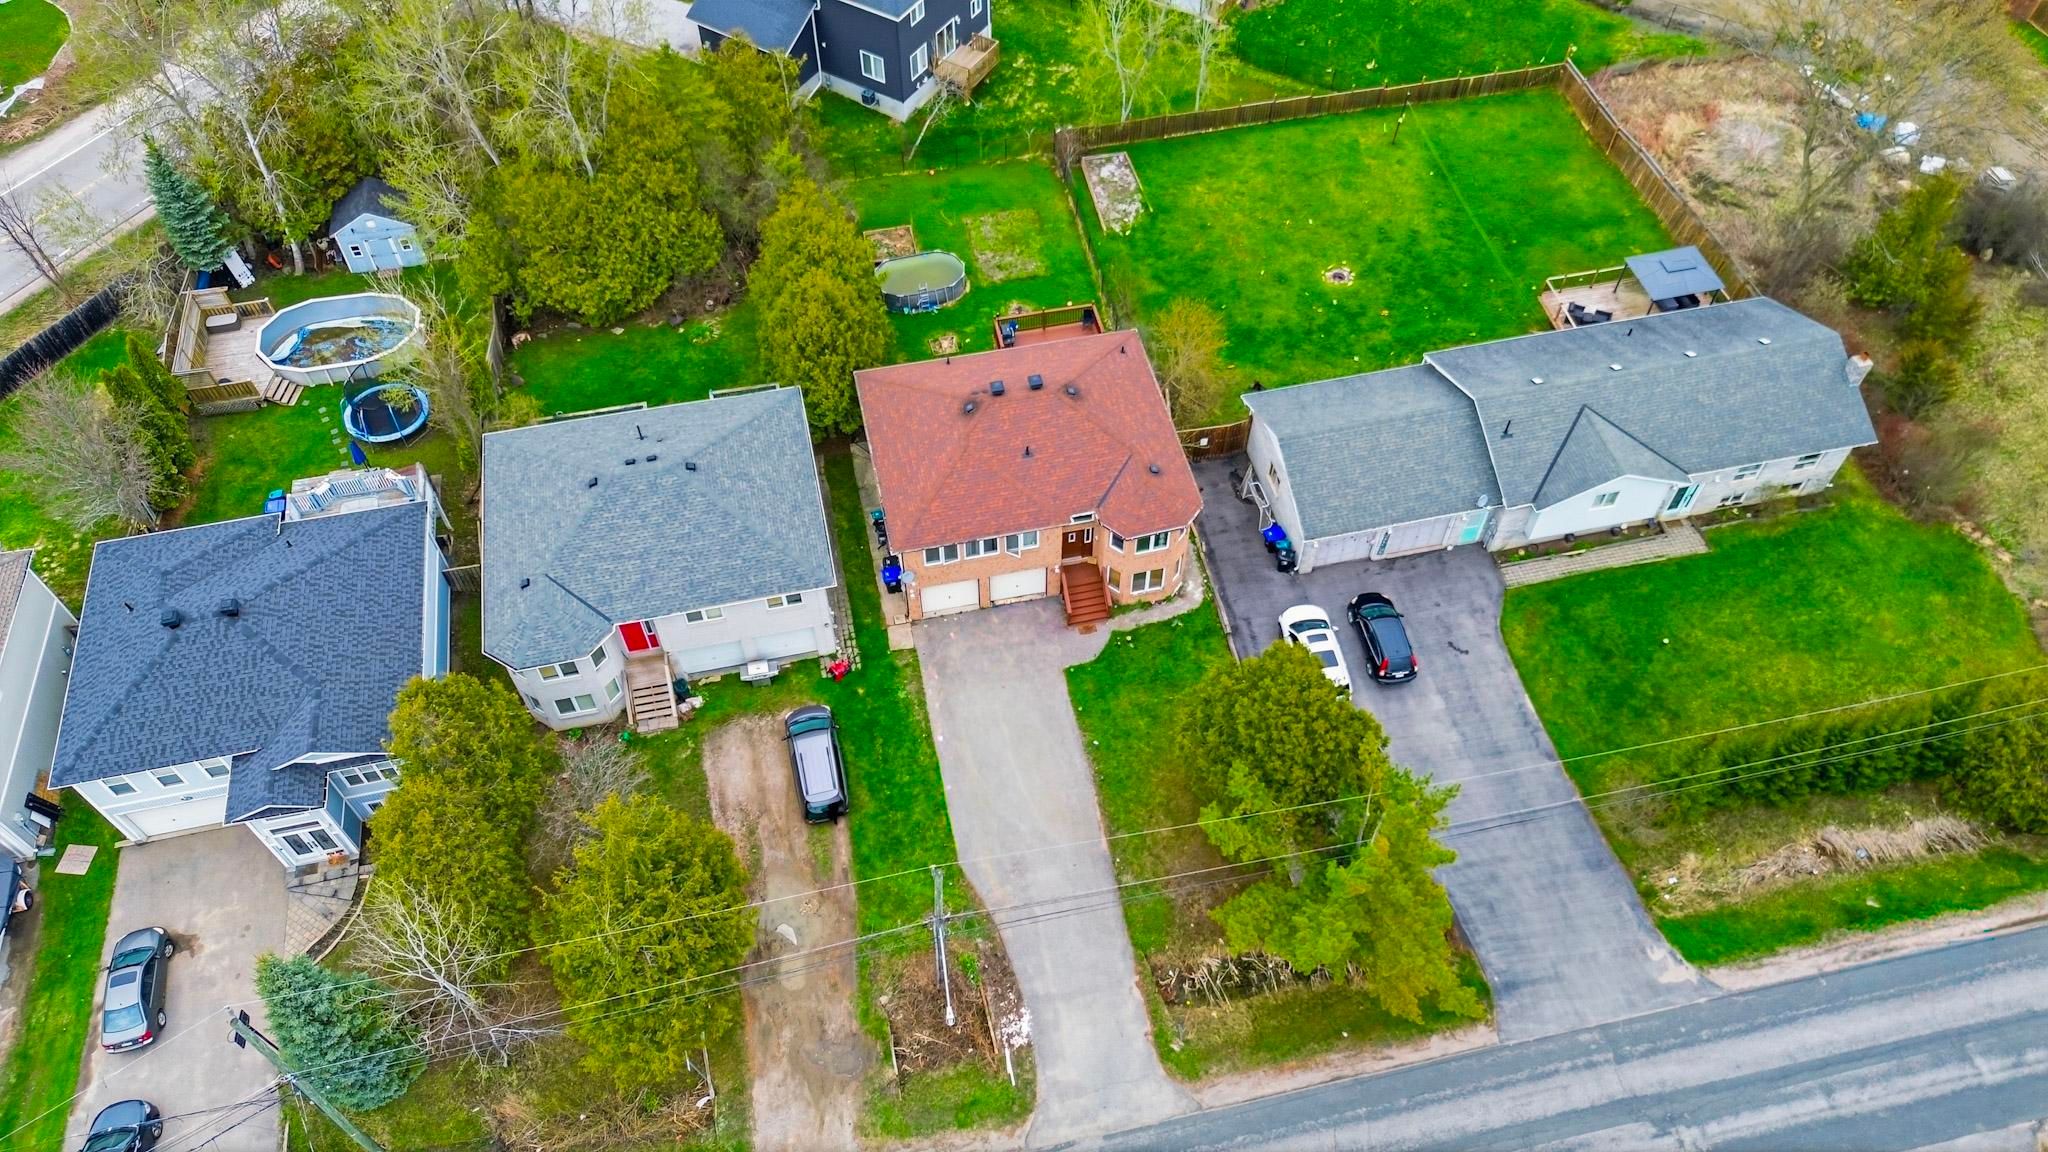
1181 Arnold Street, Innisfil, ON L0L 1C0, Innisfil
Detached$997,000
$4,100/yr taxListing Courtesy of ROYAL LEPAGE CERTIFIED REALTY

602 Newlove Street, Innisfil, ON L9S 0S2, Innisfil
Detached$994,990
Listing Courtesy of RE/MAX HALLMARK REALTY LTD.

1809 Emberton Way Abbey, Innisfil, ON L9S 0N4, Innisfil
Detached$3,250
Listing Courtesy of COLDWELL BANKER THE REAL ESTATE CENTRE

1209 Mary Lou Street, Innisfil, ON L9S 0C2, Innisfil
Detached$3,800
Listing Courtesy of RIGHT AT HOME REALTY

1297 Stevens Road, Innisfil, ON L9S 0P6, Innisfil
Detached$3,700
Listing Courtesy of C.D.P. REAL ESTATE LIMITED

1151 Kell Street, Innisfil, ON L9S 4W3, Innisfil
Detached$3,500
Listing Courtesy of BREWING BROKERS REALTY INC.
Sold prices and leased comparables are reserved for registered users.
Per TRREB / PropTx Virtual Office Website (VOW) terms, this data is available to logged-in users who have accepted the VOW Terms of Use.
Sign In or RegisterSold prices and leased comparables are reserved for registered users.
Per TRREB / PropTx Virtual Office Website (VOW) terms, this data is available to logged-in users who have accepted the VOW Terms of Use.
Sign In or Register
Book a Viewing
707 Lamb Street, Innisfil, ON L9S 0R7
