
209 Glen Castle Road, Kingston, ON K7M 4N7
MLS: X13208502 | Detached
$509,900


Property Description
No Place Like Home! Welcome to 209 Glen Castle Road. Nestled in Kingston's quiet and desirable City Southwest, this well-kept 3+1 bedroom, 2-bathroom elevated bungalow is ready for its next family. Offering over 1200 square feet of comfortable, above-grade living space, you'll immediately appreciate the home's charm and functional design. The main level features a great flow, including a good-sized kitchen, bright living room, three bedrooms, and a four-piece bath. Downstairs, the finished basement space significantly expands your living area, featuring an additional bedroom, a cozy recreation room perfect for family gatherings or a home office, and a second bathroom. Convenient access from the garage to the basement. Set on a generous 60.00 x 109.87-foot lot, the property boasts a good-sized backyard, providing ample outdoor space for children, pets, or gardening enthusiasts. The location is truly excellent, offering easy access to public transit, excellent schools such as Henderson French Immersion, and local parks, all within a mature, west-end neighbourhood. Complete with an attached garage and parking for three vehicles, this home offers fantastic potential in a high-demand area. Easy 20 minute commute CFB Kingston. We look forward to welcoming you home.
Quick Facts
- Property Type: Detached
- Style: Bungalow-Raised
- Bedrooms: 4 (3 above, 1 below)
- Bathrooms: 2
- Living Area: 1100-1500 sq ft
- BuyRealty computed: ~1,162 sq ft (from floor plan, lower bound)
- Fireplaces: 1
- Parking: 3.0 spaces (Private)
- Lot W × L: 60 × 109.87 Feet
- Basement: Full, Finished
- Possession: Flex
- Heating: Forced Air · Gas
Costs
- Annual Taxes: $4,196.13 (2025)
Detailed Features
Interior & Systems
- Cooling: Central Air
- Basement: Full, Finished
- Fireplace Features: Wood
Exterior & Construction
- Style: Bungalow-Raised
- Roof: Asphalt Shingle
- Construction: Aluminum Siding, Brick
- Foundation: Block
- Sewer: Sewer
Community & Neighbourhood
- Neighbourhood: 28 - City SouthWest
Room Details (11 rooms)
Listing Information
Listing History
Sold history, price changes, and days-on-market are reserved for registered users.
Per TRREB / PropTx Virtual Office Website (VOW) terms, this data is available to logged-in users who have accepted the VOW Terms of Use.
Sign In or RegisterLocation & Neighborhood
🚗 Travel times
Neighborhood Walkability
Mortgage & Cost Calculators
Nearby Homes ?Nearby Homes — Search CriteriaSearch Radius1 kmPrice Range±30%Match BedroomsNoMatch BathroomsNo

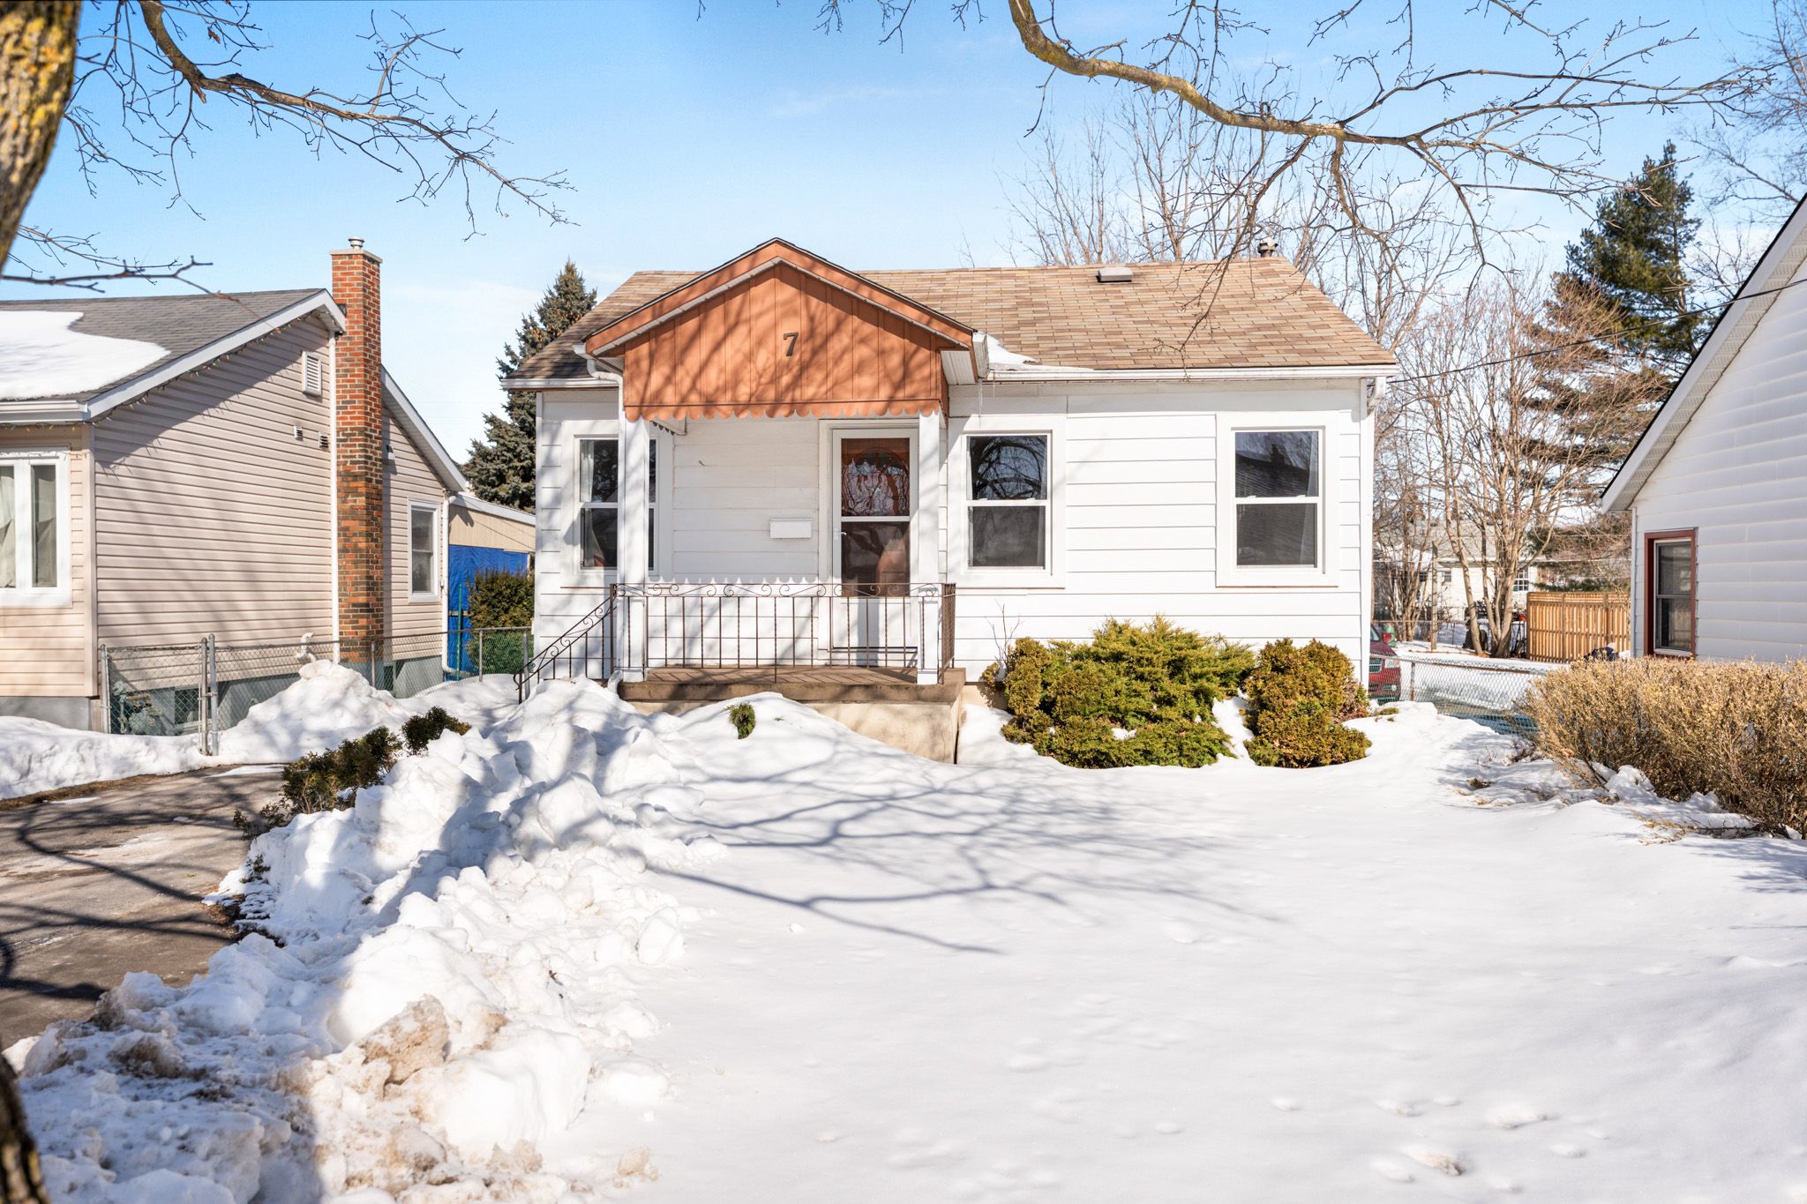
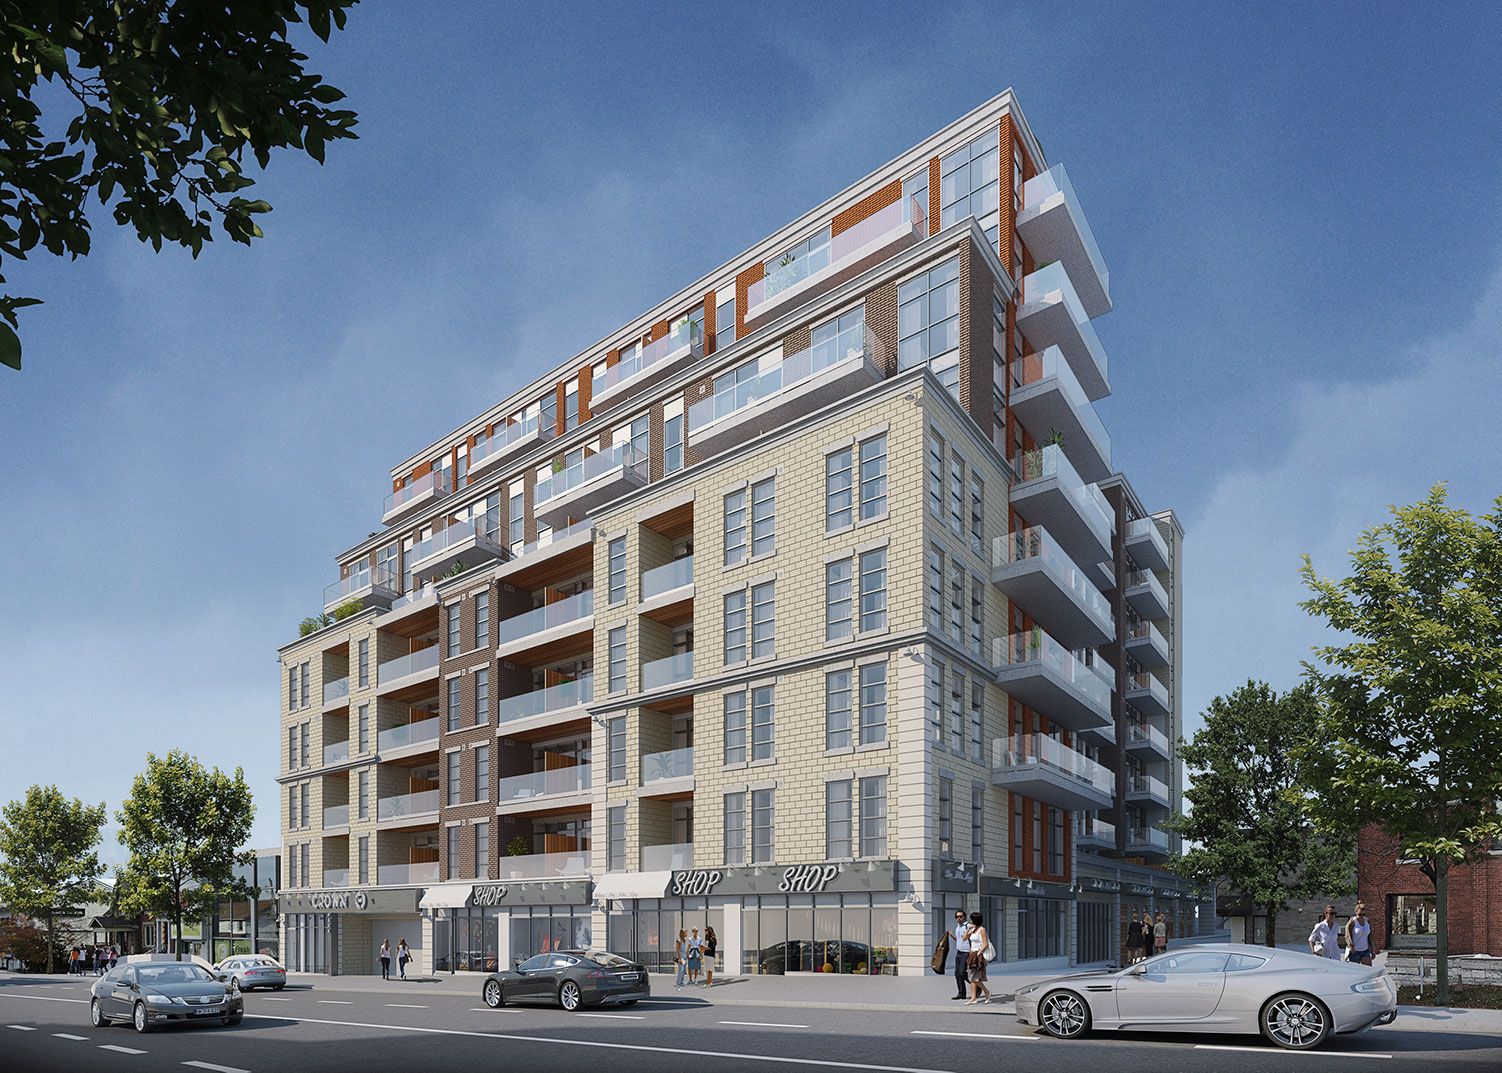
585 Gavin Court, Kingston, ON K7M 8B8, Kingston
Semi-Detached$509,900
$3,191/yr taxListing Courtesy of ROYAL LEPAGE PROALLIANCE REALTY, BROKERAGE

1258 Brackenwood Crescent, Kingston, ON K7P 2W1, Kingston
Semi-Detached$510,000
$3,709/yr taxListing Courtesy of ROYAL LEPAGE PROALLIANCE REALTY, BROKERAGE
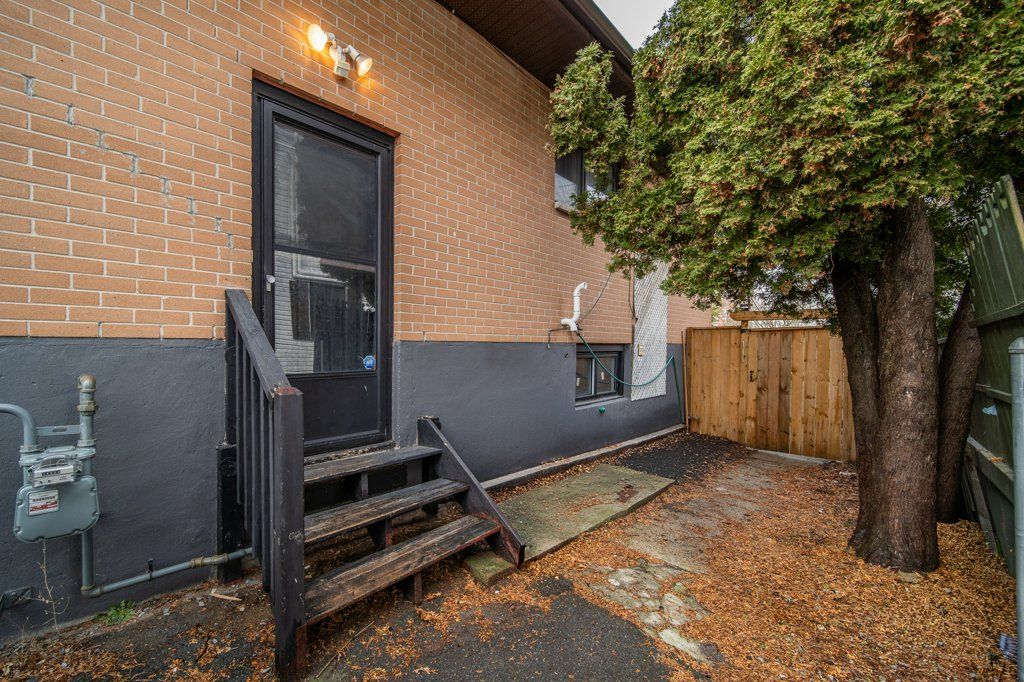
590 Macdonnell Street, Kingston, ON K7K 4X1, Kingston
Semi-Detached$504,990
$3,554/yr taxListing Courtesy of ROYAL LEPAGE PROALLIANCE REALTY, BROKERAGE

163 GUTHRIE Drive, Kingston, ON K7K 7A4, Kingston
Semi-Detached$514,900
$3,010/yr taxListing Courtesy of EXP REALTY, BROKERAGE
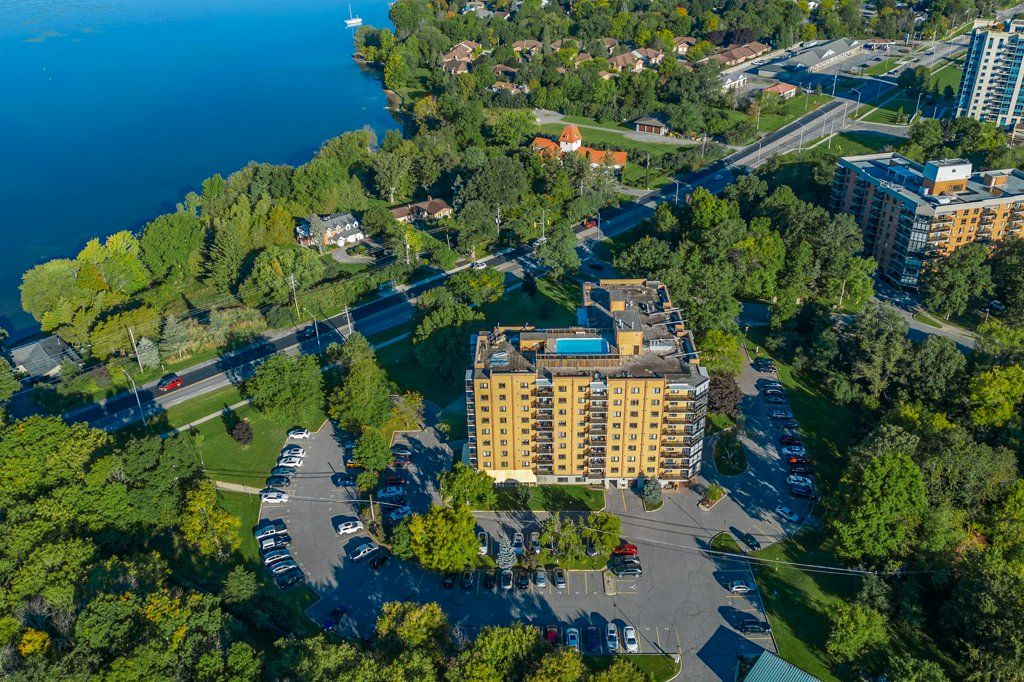
120 Barrett Court 606, Kingston, ON K7L 5H6, Kingston
Condo Apartment$519,000
$3,866/yr taxListing Courtesy of ROYAL LEPAGE PROALLIANCE REALTY, BROKERAGE
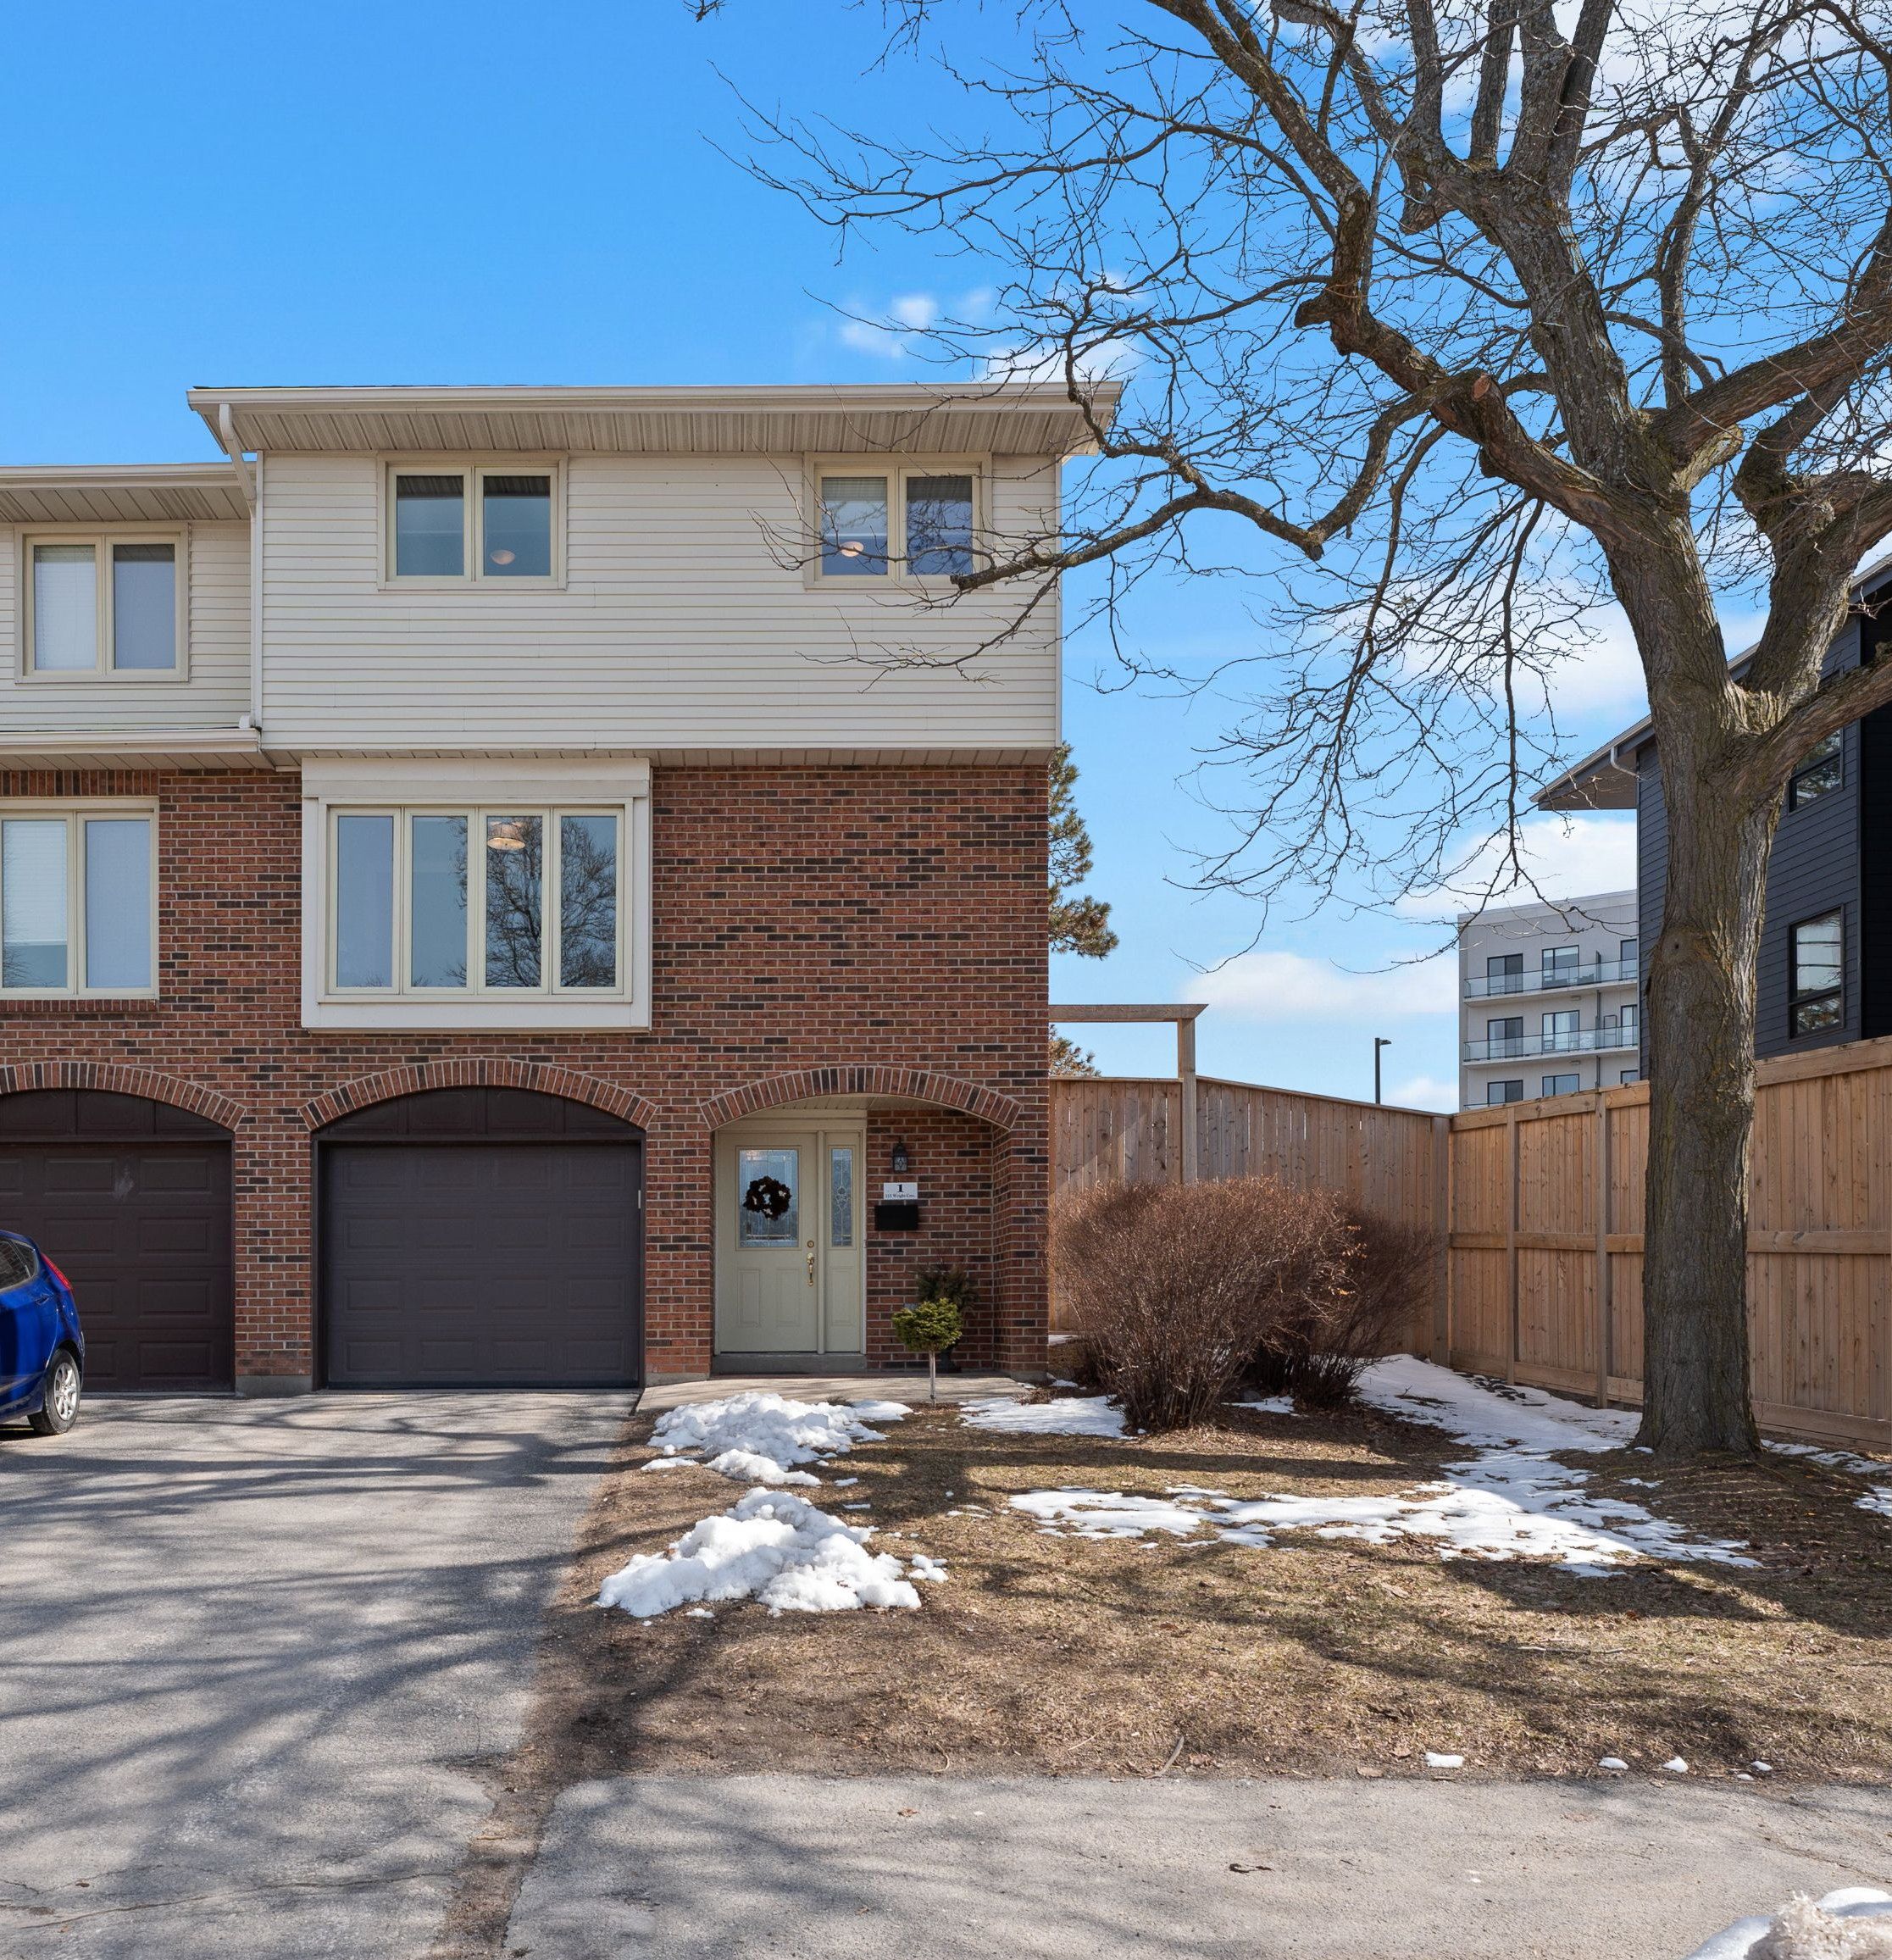
115 Wright Crescent 1, Kingston, ON K7L 4T8, Kingston
Condo Townhouse$519,500
$4,178/yr taxListing Courtesy of RE/MAX FINEST REALTY INC., BROKERAGE

1112 Basswood Place, Kingston, ON K7P 1K6, Kingston
Detached$499,999
$3,827/yr taxListing Courtesy of CENTURY 21 HERITAGE GROUP LTD., BROKERAGE

2499 Perth Road, Kingston, ON K0H 1S0, Kingston
Detached$519,900
$3,915/yr taxListing Courtesy of MODERN BROCK GROUP REALTY

1 Place D'armes Place 47, Kingston, ON K7K 6S2, Kingston
Condo Townhouse$519,900
$5,976/yr taxListing Courtesy of Rock Star Real Estate Inc., Brokerage
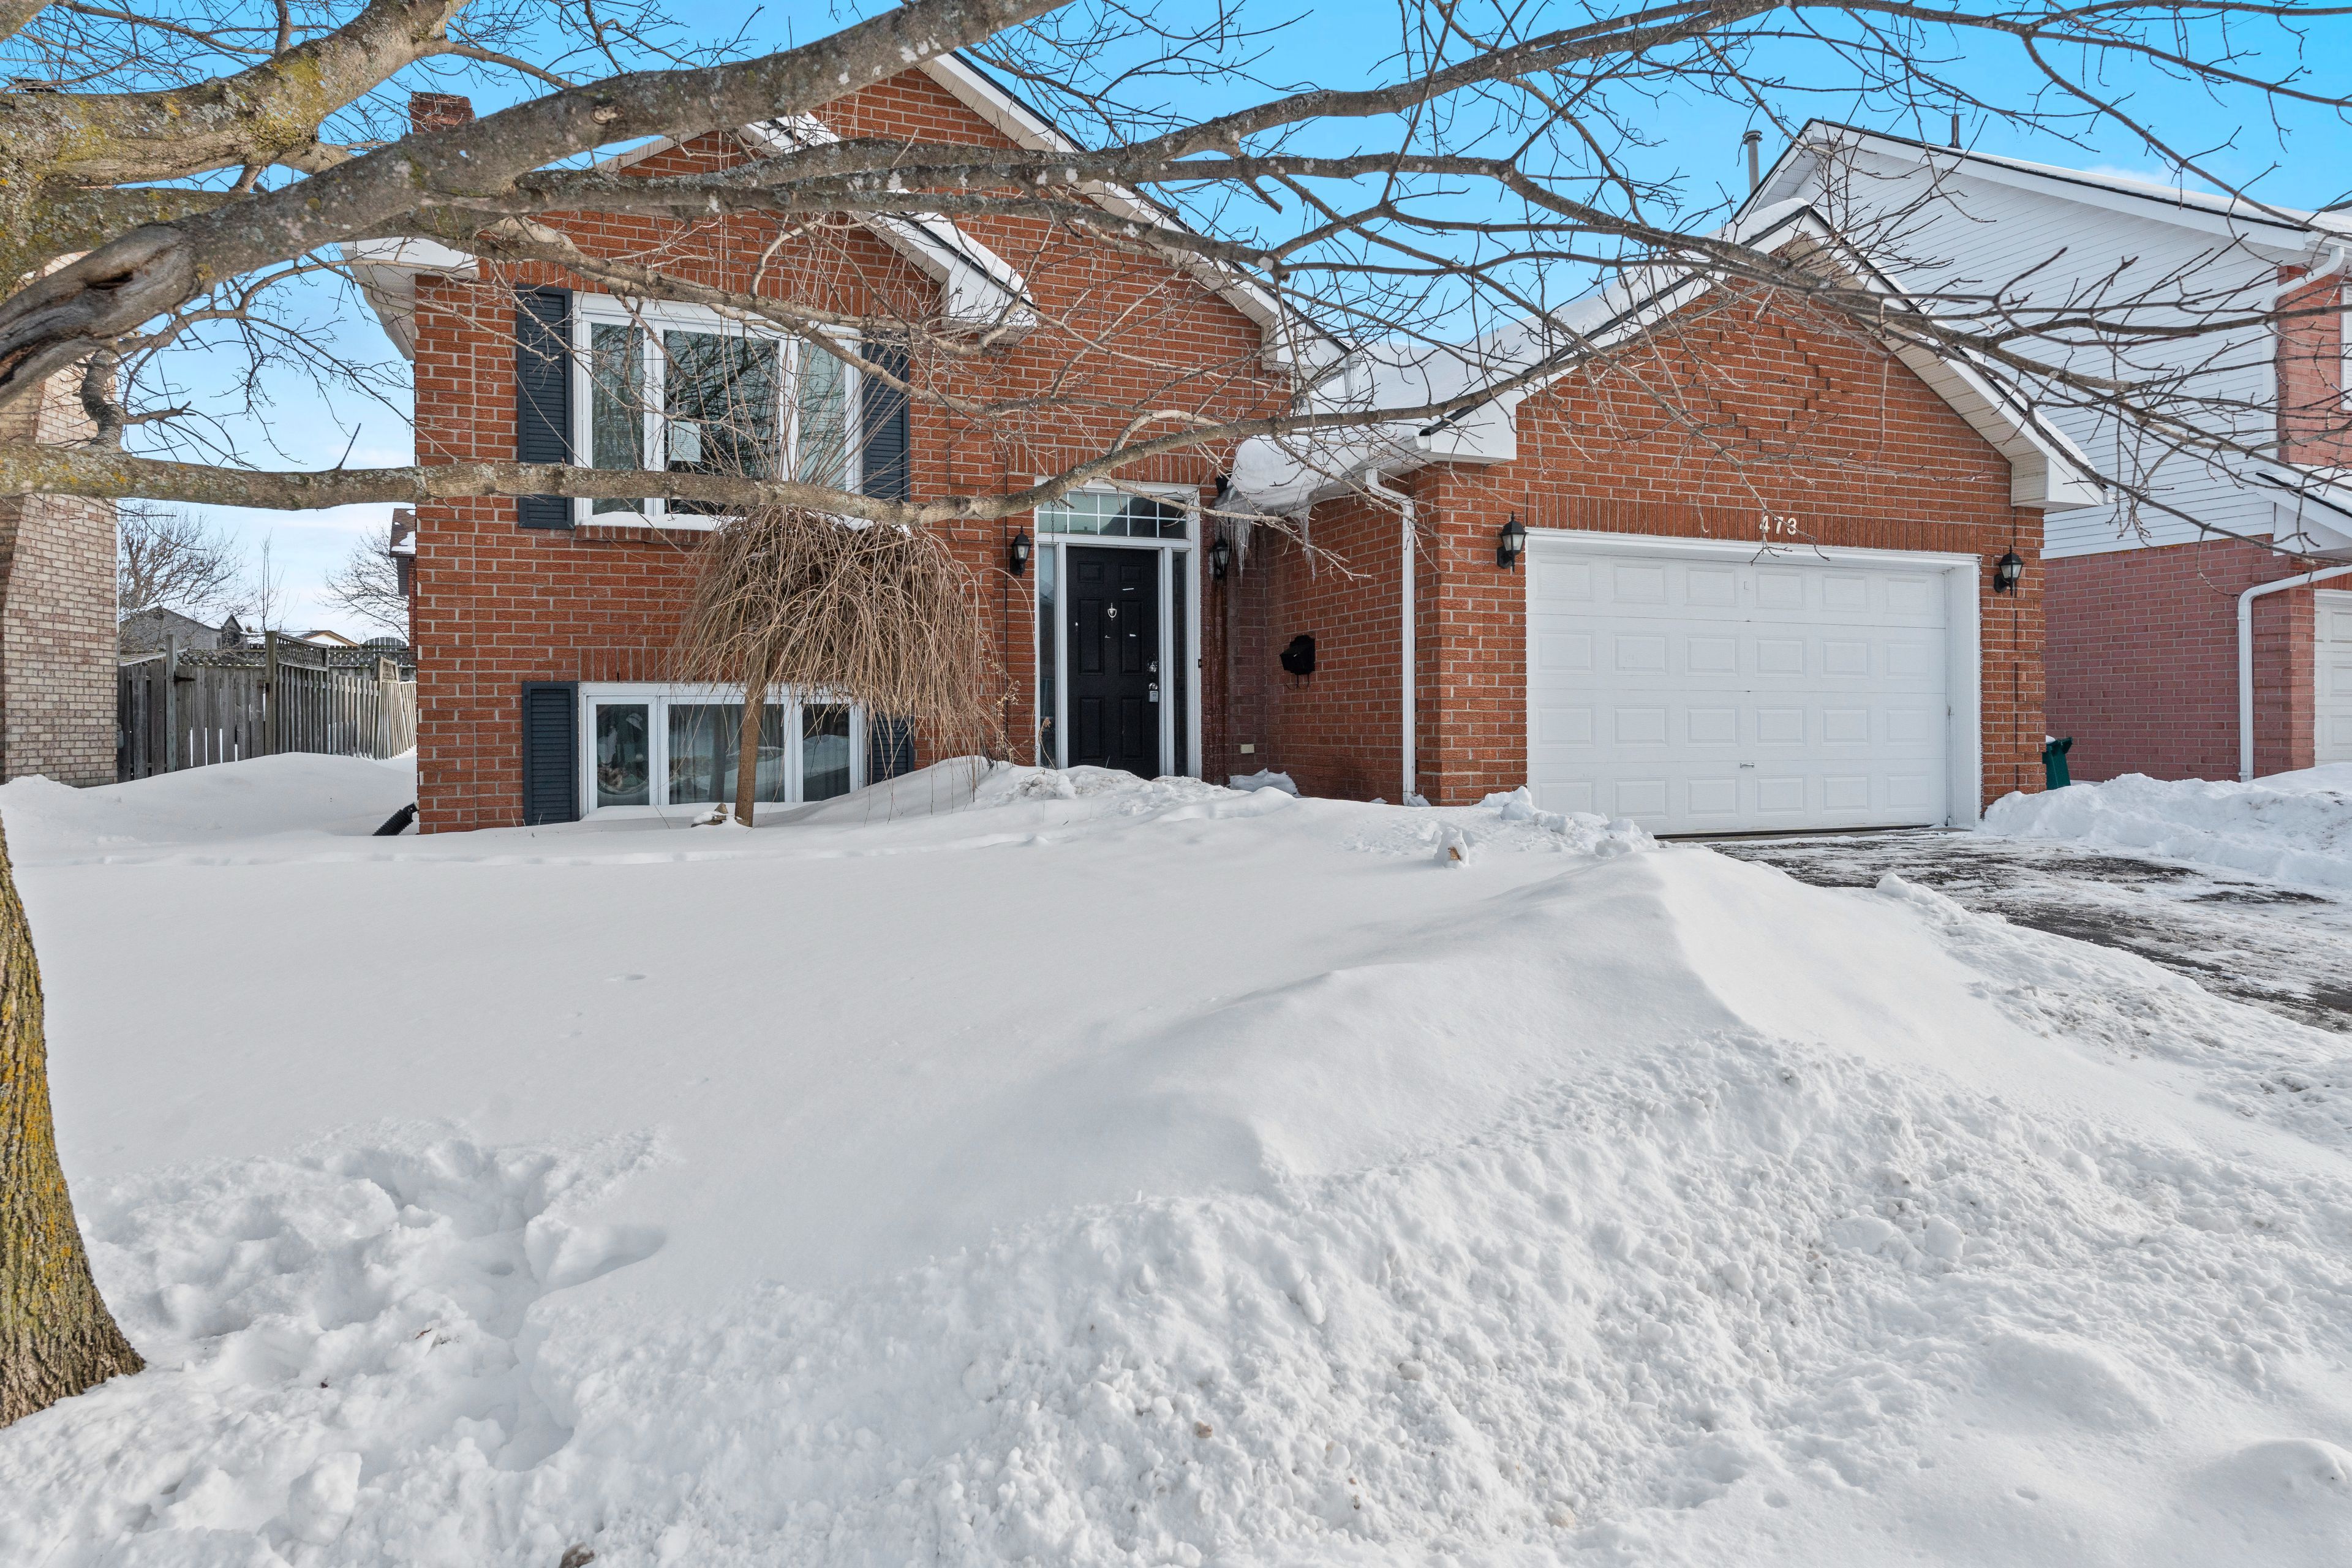
473 Kingsdale Avenue, Kingston, ON K7M 8A3, Kingston
Detached$499,900
$4,536/yr taxListing Courtesy of Ball Real Estate Inc.




Similar Homes ?Similar Homes — Search CriteriaSearch Radius5 kmPrice Range±5%Match Home TypeYesMatch BedroomsYes

207 Front Street N, Trent Hills, ON K0L 1L0, Trent Hills
Detached$509,900
$2,040/yr taxListing Courtesy of CANADIAN REAL ESTATE GROUP INC.

17 King Street, Prince Edward County, ON K0K 2T0, Prince Edward County
Detached$509,900
$2,423/yr taxListing Courtesy of ROYAL LEPAGE PROALLIANCE REALTY

36 Nichols Street, Callander, ON P0H 1H0, Callander
Detached$509,900
$3,233/yr taxListing Courtesy of Century 21 Blue Sky Region Realty Inc., Brokerage

344 15 Highway, Rideau Lakes, ON K7A 5B8, Rideau Lakes
Detached$509,900
$2,400/yr taxListing Courtesy of RE/MAX AFFILIATES MARQUIS

1503 SECOND Street E, Cornwall, ON K6H 2C4, Cornwall
Detached$509,900
$3,782/yr taxListing Courtesy of RE/MAX AFFILIATES MARQUIS LTD.

94 Glenelg Street W, Kawartha Lakes, ON K9V 2V9, Kawartha Lakes
Detached$509,900
$3,034/yr taxListing Courtesy of AFFINITY GROUP PINNACLE REALTY LTD.
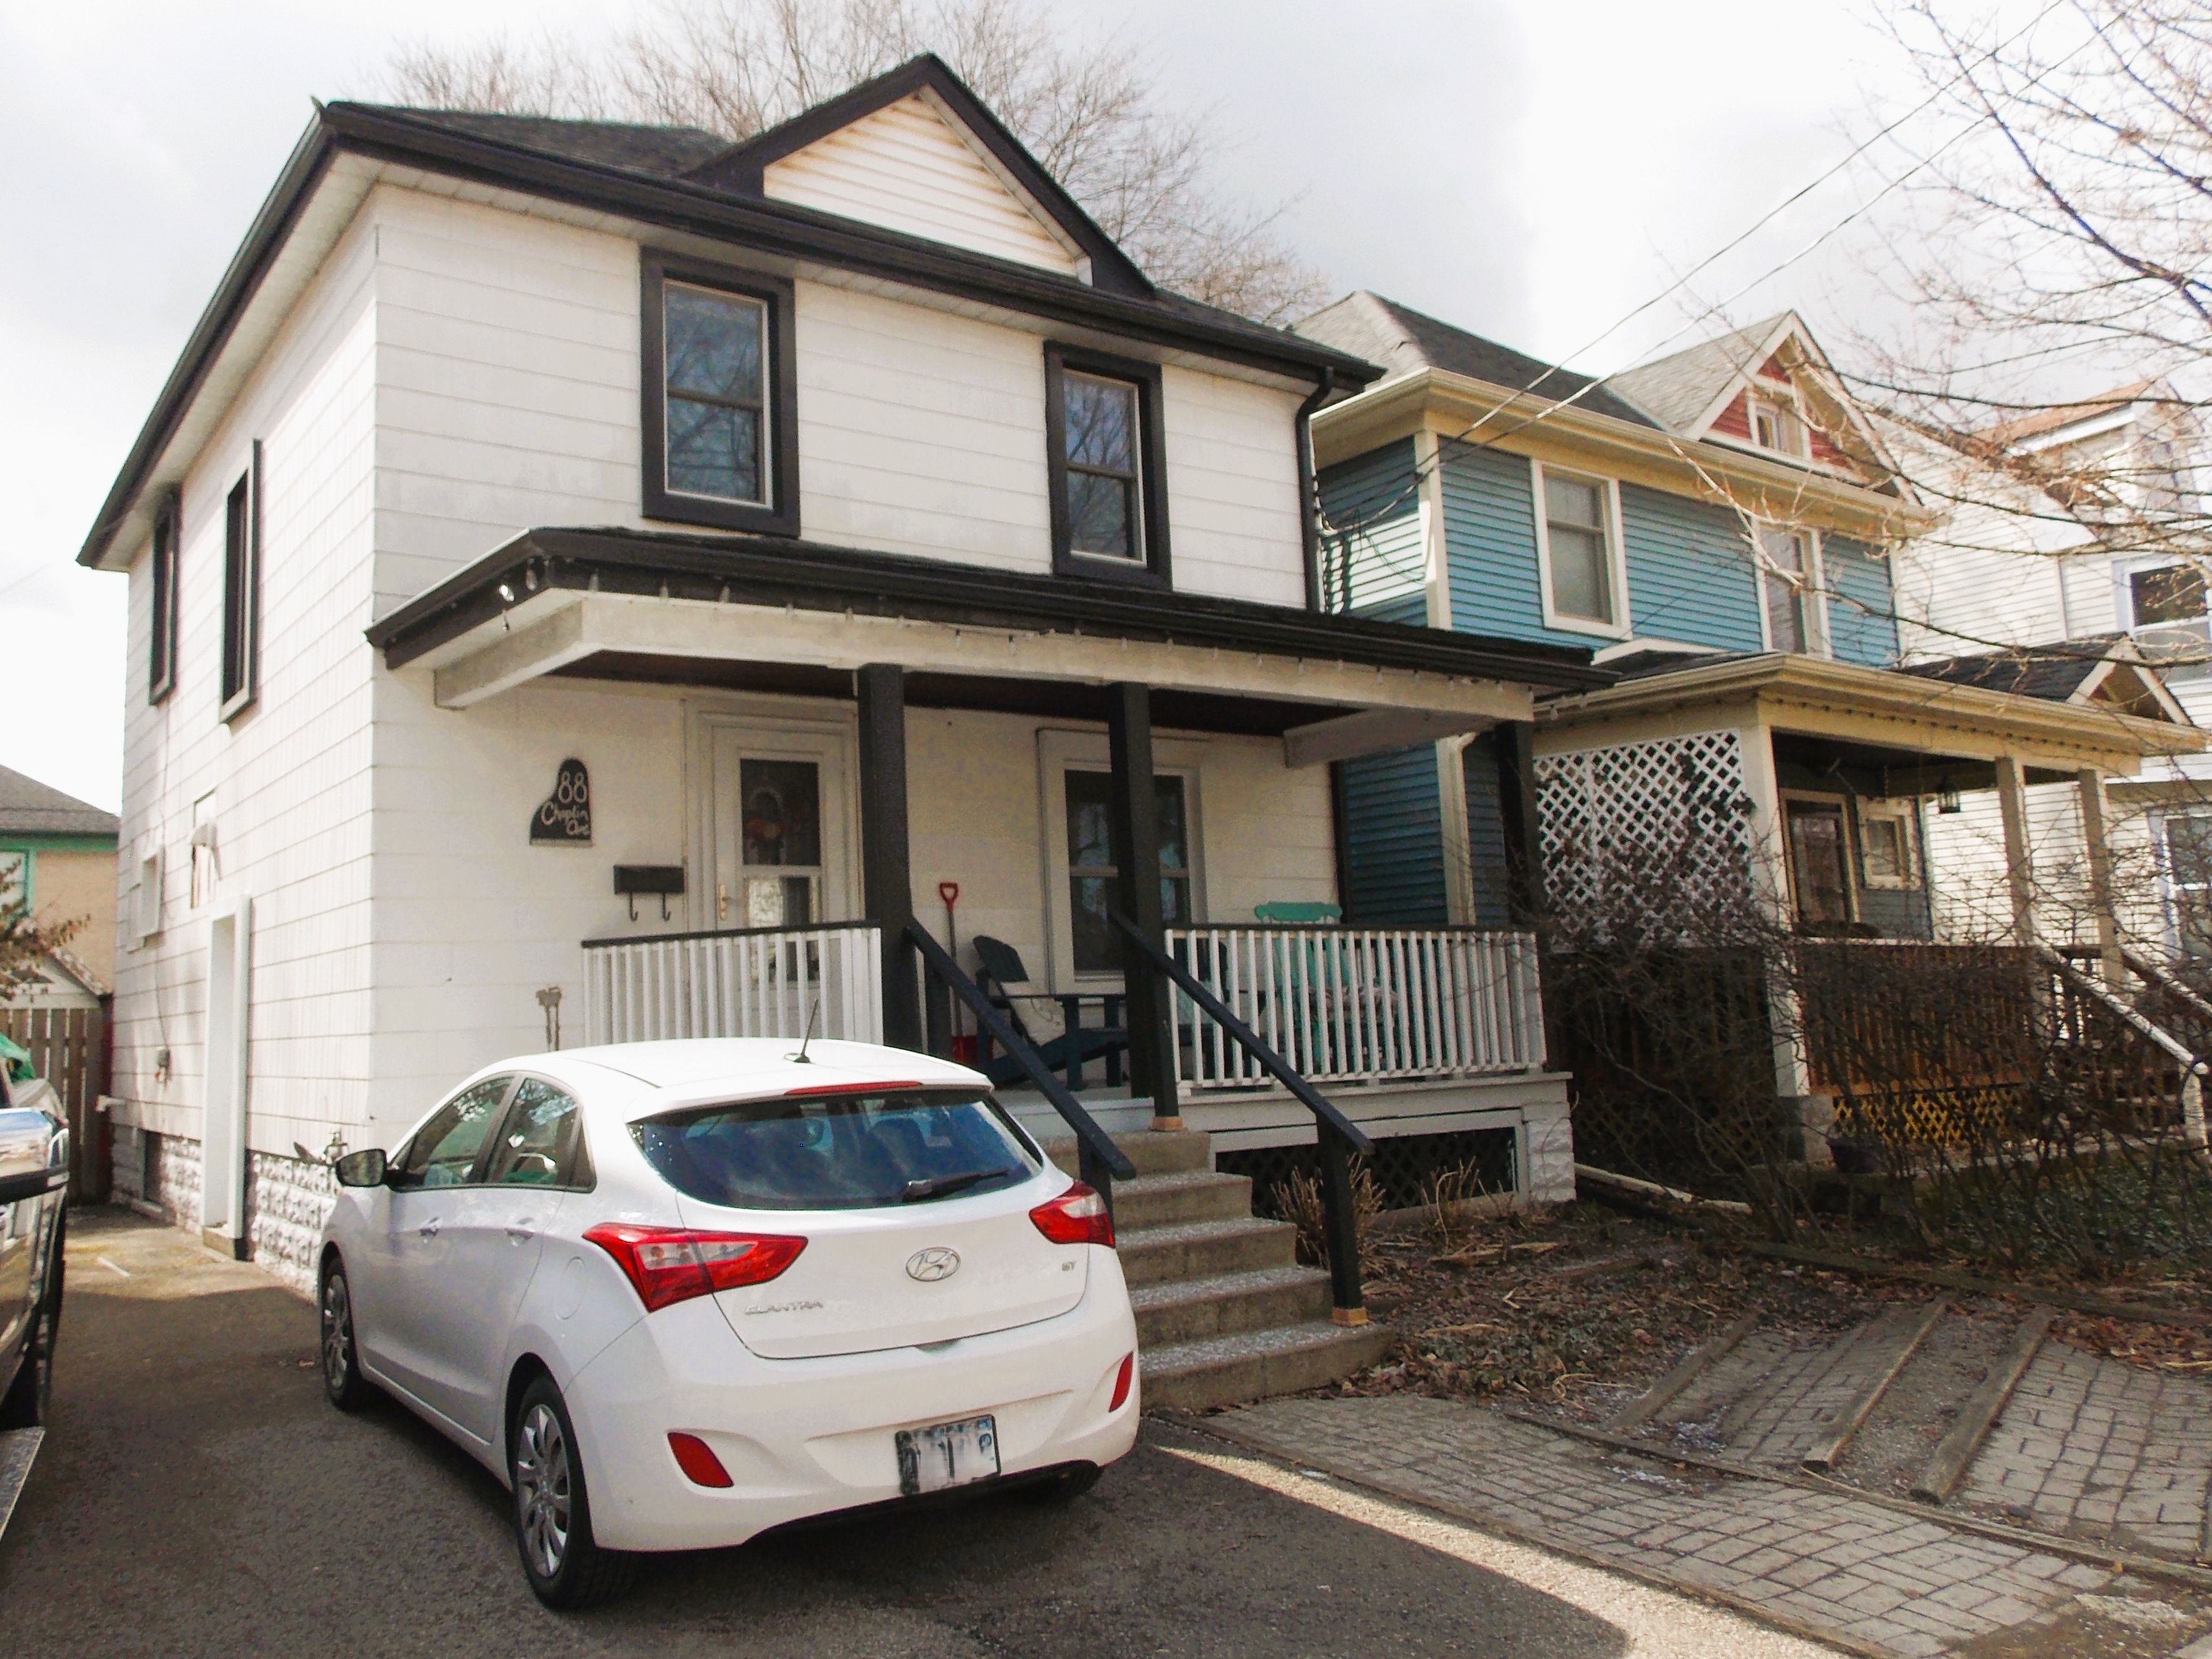
88 Chaplin Avenue, St. Catharines, ON L2R 2E7, St. Catharines
Detached$509,900
$3,321/yr taxListing Courtesy of RIGHT AT HOME REALTY, BROKERAGE

146 Jessop's Falls Road, Alfred and Plantagenet, ON K0B 1L0, Alfred and Plantagenet
Detached$509,900
$3,337/yr taxListing Courtesy of RE/MAX DELTA REALTY

1809 Victoria Road, Prince Edward County, ON K0K 1L0, Prince Edward County
Detached$509,900
$3,139/yr taxListing Courtesy of RE/MAX QUINTE LTD.

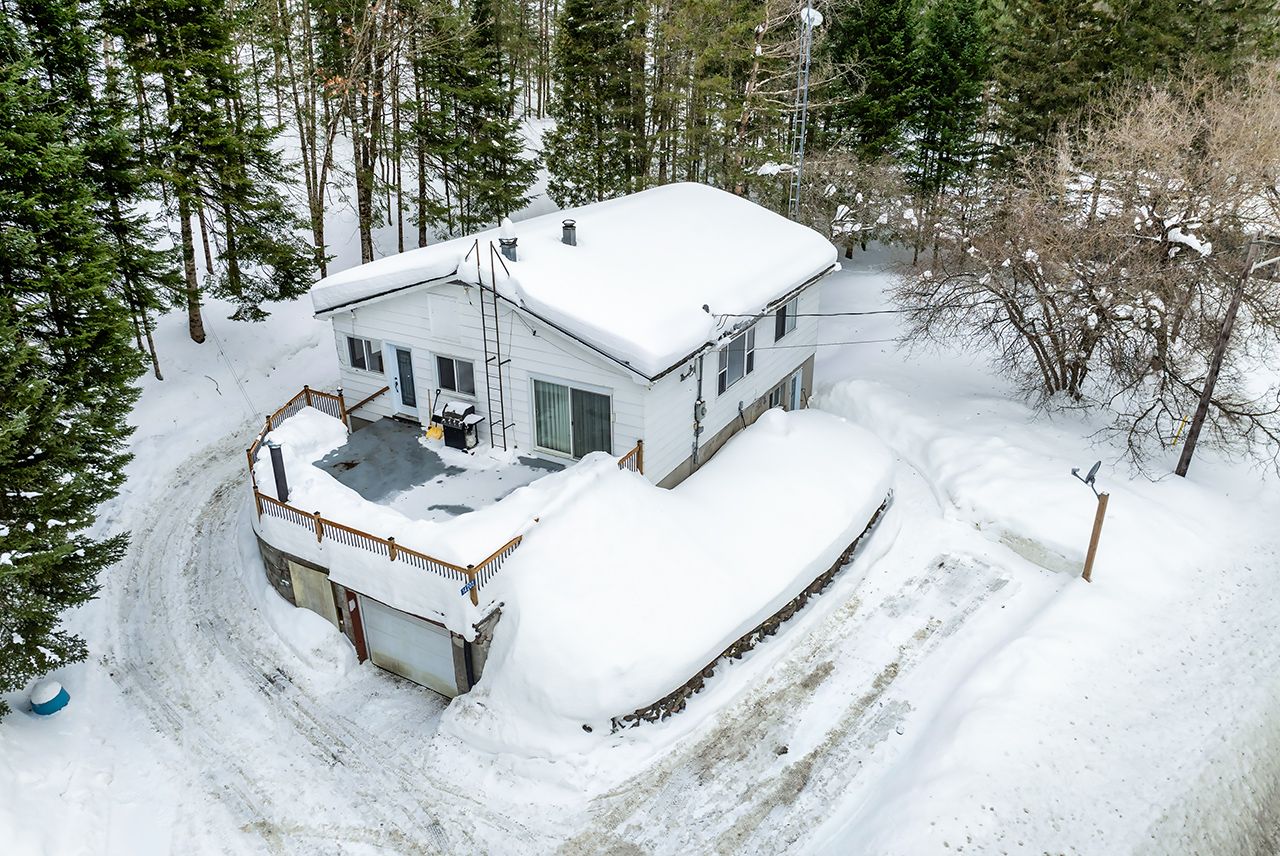
84688 Bluewater Highway, Ashfield-Colborne-Wawanosh, ON N7A 3X9, Ashfield-Colborne-Wawanosh
Detached$509,900
$2,240/yr taxListing Courtesy of Royal LePage Heartland Realty




Property Comparables ?Active Comparables — Search CriteriaSearch Radius2 kmPrice Range±15%Match Home TypeYesMatch BedroomsYes
1112 Basswood Place, Kingston, ON K7P 1K6, Kingston
Detached$499,999
$3,827/yr taxListing Courtesy of CENTURY 21 HERITAGE GROUP LTD., BROKERAGE

80 MAIN Street, Kingston, ON K7K 3Y8, Kingston
Detached$499,900
$3,911/yr taxListing Courtesy of RE/MAX FINEST REALTY INC., BROKERAGE
2499 Perth Road, Kingston, ON K0H 1S0, Kingston
Detached$519,900
$3,915/yr taxListing Courtesy of MODERN BROCK GROUP REALTY

71 Morenz Crescent, Kingston, ON K7K 2X4, Kingston
Detached$499,900
$3,662/yr taxListing Courtesy of RE/MAX HALLMARK FIRST GROUP REALTY LTD. , BROKERAGE

139 Dauphin Avenue, Kingston, ON K7K 6W3, Kingston
Detached$524,900
$3,942/yr taxListing Courtesy of ROYAL LEPAGE PROALLIANCE REALTY, BROKERAGE

149 Pine Street, Kingston, ON K7K 1W9, Kingston
Detached$524,900
$3,678/yr taxListing Courtesy of RE/MAX FINEST REALTY INC., BROKERAGE

3081 Barnaby Court, Kingston, ON K0H 1H0, Kingston
Detached$539,900
$3,535/yr taxListing Courtesy of ROYAL LEPAGE PROALLIANCE REALTY, BROKERAGE

55 Shaw Street, Kingston, ON K7K 4Y5, Kingston
Detached$539,900
$3,771/yr taxListing Courtesy of ROYAL LEPAGE PROALLIANCE REALTY, BROKERAGE
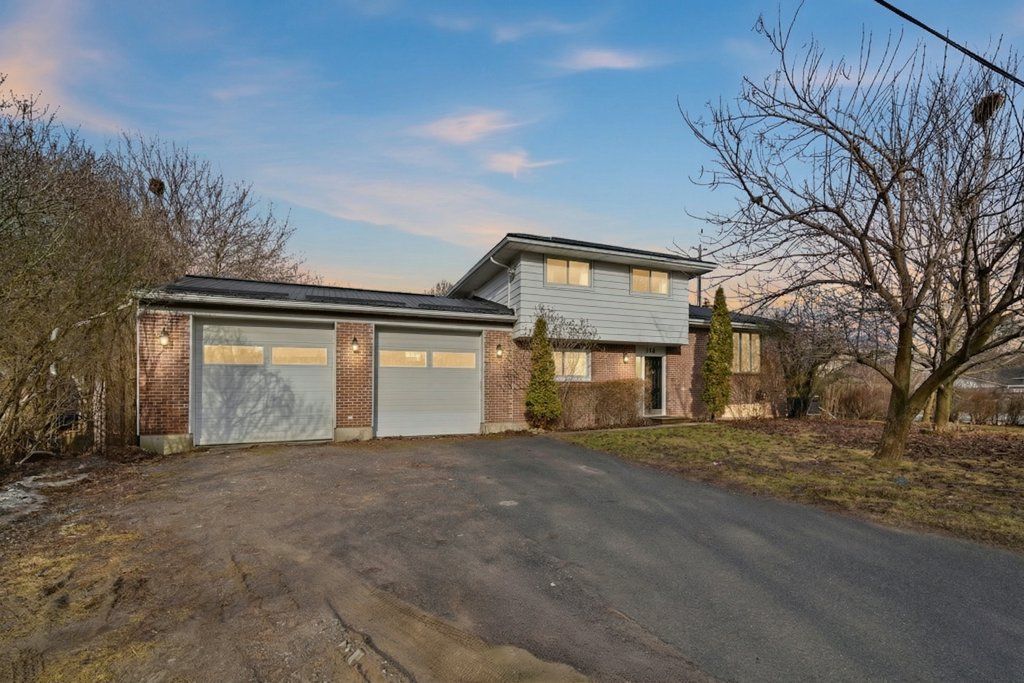
146 Wilson Street, Kingston, ON K7K 5A1, Kingston
Detached$544,900
$4,128/yr taxListing Courtesy of ROYAL LEPAGE PROALLIANCE REALTY, BROKERAGE

1118 Lincoln Drive, Kingston, ON K7M 7P4, Kingston
Detached$549,900
$3,915/yr taxListing Courtesy of AXON REAL ESTATE BROKERAGE INC.

290 Glen Castle Road, Kingston, ON K7M 4N8, Kingston
Detached$549,900
$3,974/yr taxListing Courtesy of RE/MAX SERVICE FIRST REALTY INC., BROKERAGE
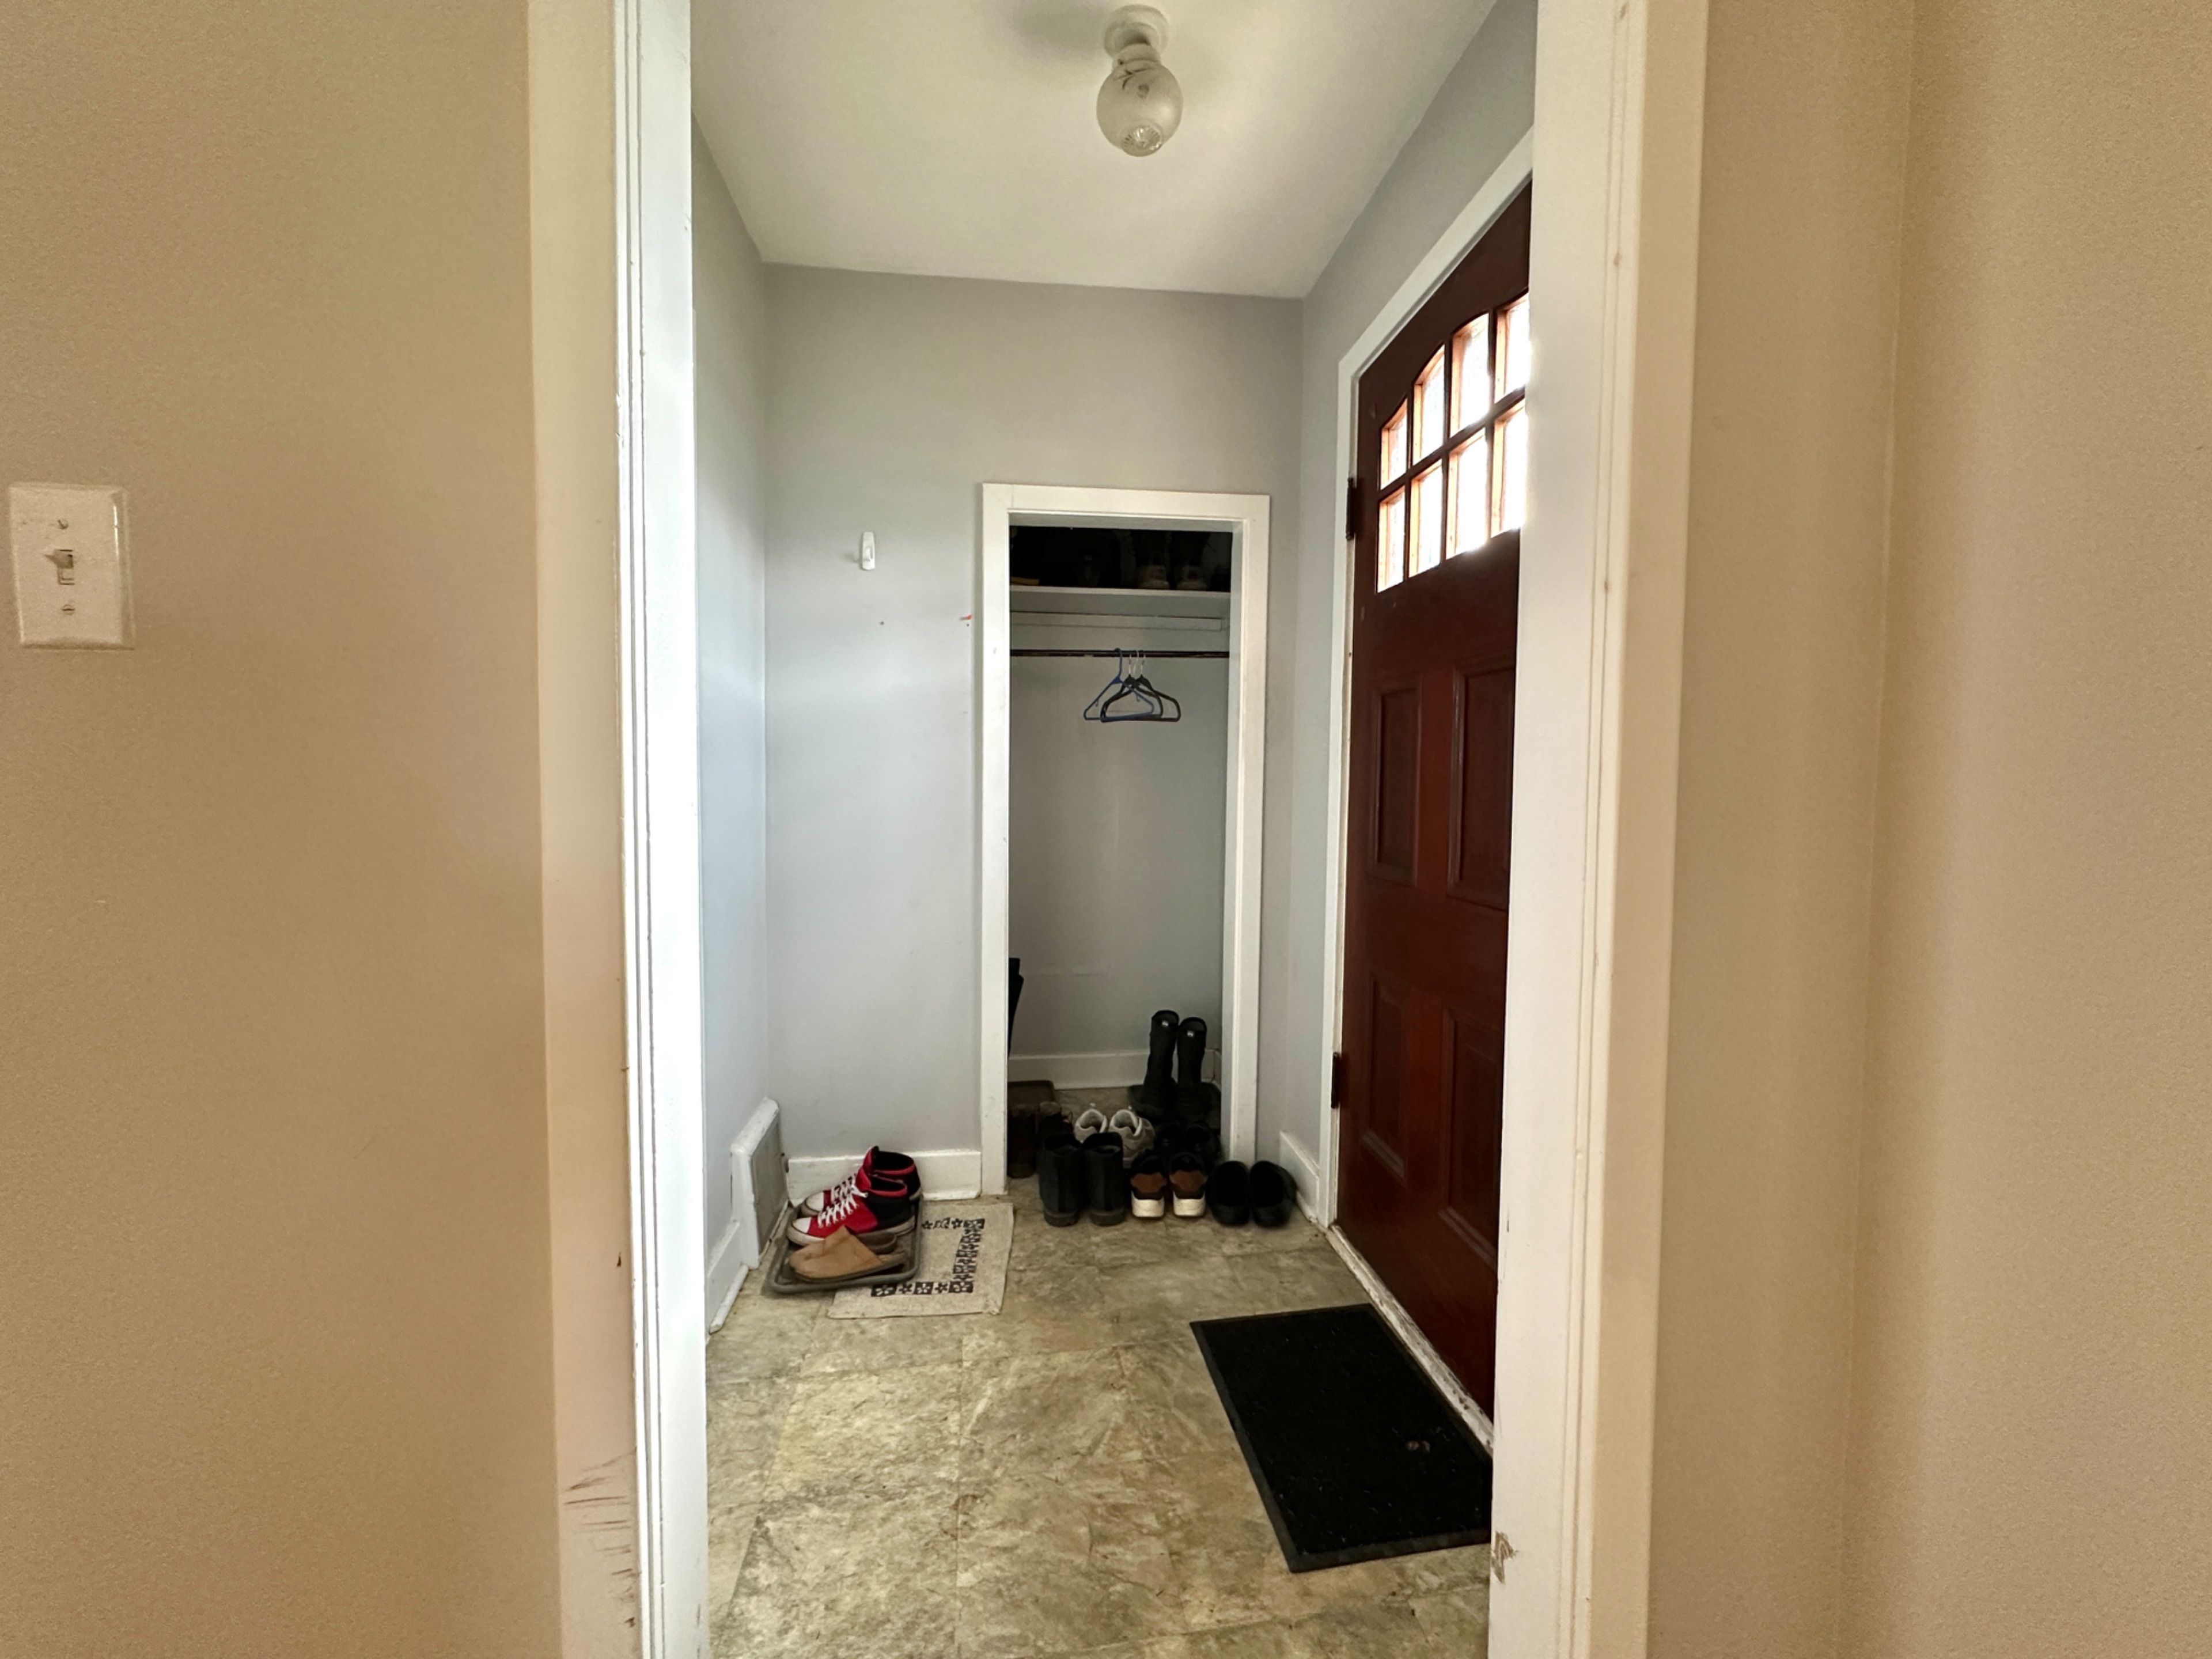
1668 Victoria Street, Kingston, ON K7M 5K3, Kingston
Detached$469,000
$1,367/yr taxListing Courtesy of SUTTON GROUP-MASTERS REALTY INC., BROKERAGE

136 Braemar Road, Kingston, ON K7M 4B8, Kingston
Detached$565,000
$4,211/yr taxListing Courtesy of REVEL REALTY INC., BROKERAGE

1239 Unity Road, Kingston, ON K0H 1S0, Kingston
Detached$565,000
$4,034/yr taxListing Courtesy of REAL BROKER ONTARIO LTD., BROKERAGE

706 High Gate Park Drive, Kingston, ON K7M 5Z9, Kingston
Detached$569,000
$4,211/yr taxListing Courtesy of RE/MAX FINEST REALTY INC., BROKERAGE
Sold prices and leased comparables are reserved for registered users.
Per TRREB / PropTx Virtual Office Website (VOW) terms, this data is available to logged-in users who have accepted the VOW Terms of Use.
Sign In or RegisterSold prices and leased comparables are reserved for registered users.
Per TRREB / PropTx Virtual Office Website (VOW) terms, this data is available to logged-in users who have accepted the VOW Terms of Use.
Sign In or Register
Book a Viewing
209 Glen Castle Road, Kingston, ON K7M 4N7
