
1239 Unity Road, Kingston, ON K0H 1S0
MLS: X13208128 | Detached
$565,000


Property Description
Welcome to 1239 Unity Road, a beautifully updated raised bungalow offering the perfect balance of peaceful country living and convenient access to city amenities. Situated on an impressive double lot in the desirable Glenburnie area, this property offers space, privacy, and a lifestyle that is increasingly hard to find, all while being just 15 minutes from Highway 401.Inside, the home has been thoughtfully updated over the years with an open-concept kitchen, dining, and living area designed for modern family living. Bright and welcoming, the main floor provides an ideal layout for both everyday comfort and entertaining. With three bedrooms and a functional design, this home is perfectly suited for families, downsizers, or those seeking more room to enjoy both inside and out. Step outside to appreciate everything this property has to offer, including a large back deck, fully fenced backyard, and plenty of outdoor space for children, pets, or entertaining. The garage, built in 2015, adds excellent functionality for parking, storage, or hobby space. At the rear of the property, you'll also enjoy access to a peaceful stream, adding to the natural charm and appeal of this unique setting. Combining rural tranquility with convenient proximity to Kingston, local amenities, schools, and major commuter routes, 1239 Unity Road presents an exceptional opportunity for buyers seeking a move-in-ready home with privacy, property, and convenience.
Quick Facts
- Property Type: Detached
- Style: Bungalow
- Bedrooms: 4 (3 above, 1 below)
- Bathrooms: 1
- Living Area: 1100-1500 sq ft
- BuyRealty computed: ~1,689 sq ft (from floor plan, lower bound)
- Fireplaces: 3
- Parking: 6.0 spaces (Private Double)
- Lot Size: 12,454 sq ft (1,157.0 m²)
- Lot W × L: 90 × 301.38 Feet
- Basement: Partially Finished
- Possession: Flexible
- Heating: Forced Air · Gas
- Utilities Available: Electric · Gas · Cable · Water · Sewer
- Assessed Value: $273,000 (2026)
Costs
- Annual Taxes: $4,034.00 (2025)
Detailed Features
Interior & Systems
- Cooling: Central Air
- Basement: Partially Finished
- Fireplace Features: Wood, Natural Gas
Exterior & Construction
- Style: Bungalow
- Exterior: Deck, Landscaped, Year Round Living
- Roof: Asphalt Shingle
- Construction: Brick
- Foundation: Block
- Sewer: Septic
- Water: Drilled Well
Lot & Land
- Lot Size: 12,454 sq ft (1,157.0 m²)
- View: Pasture, Creek/Stream
- Zoning: R1
Community & Neighbourhood
- Neighbourhood: 44 - City North of 401
Room Details (12 rooms)
Listing Information
Listing History
Sold history, price changes, and days-on-market are reserved for registered users.
Per TRREB / PropTx Virtual Office Website (VOW) terms, this data is available to logged-in users who have accepted the VOW Terms of Use.
Sign In or RegisterLocation & Neighborhood
🚗 Travel times
Neighborhood Walkability
Mortgage & Cost Calculators
Nearby Homes ?Nearby Homes — Search CriteriaSearch Radius1 kmPrice Range±30%Match BedroomsNoMatch BathroomsNo
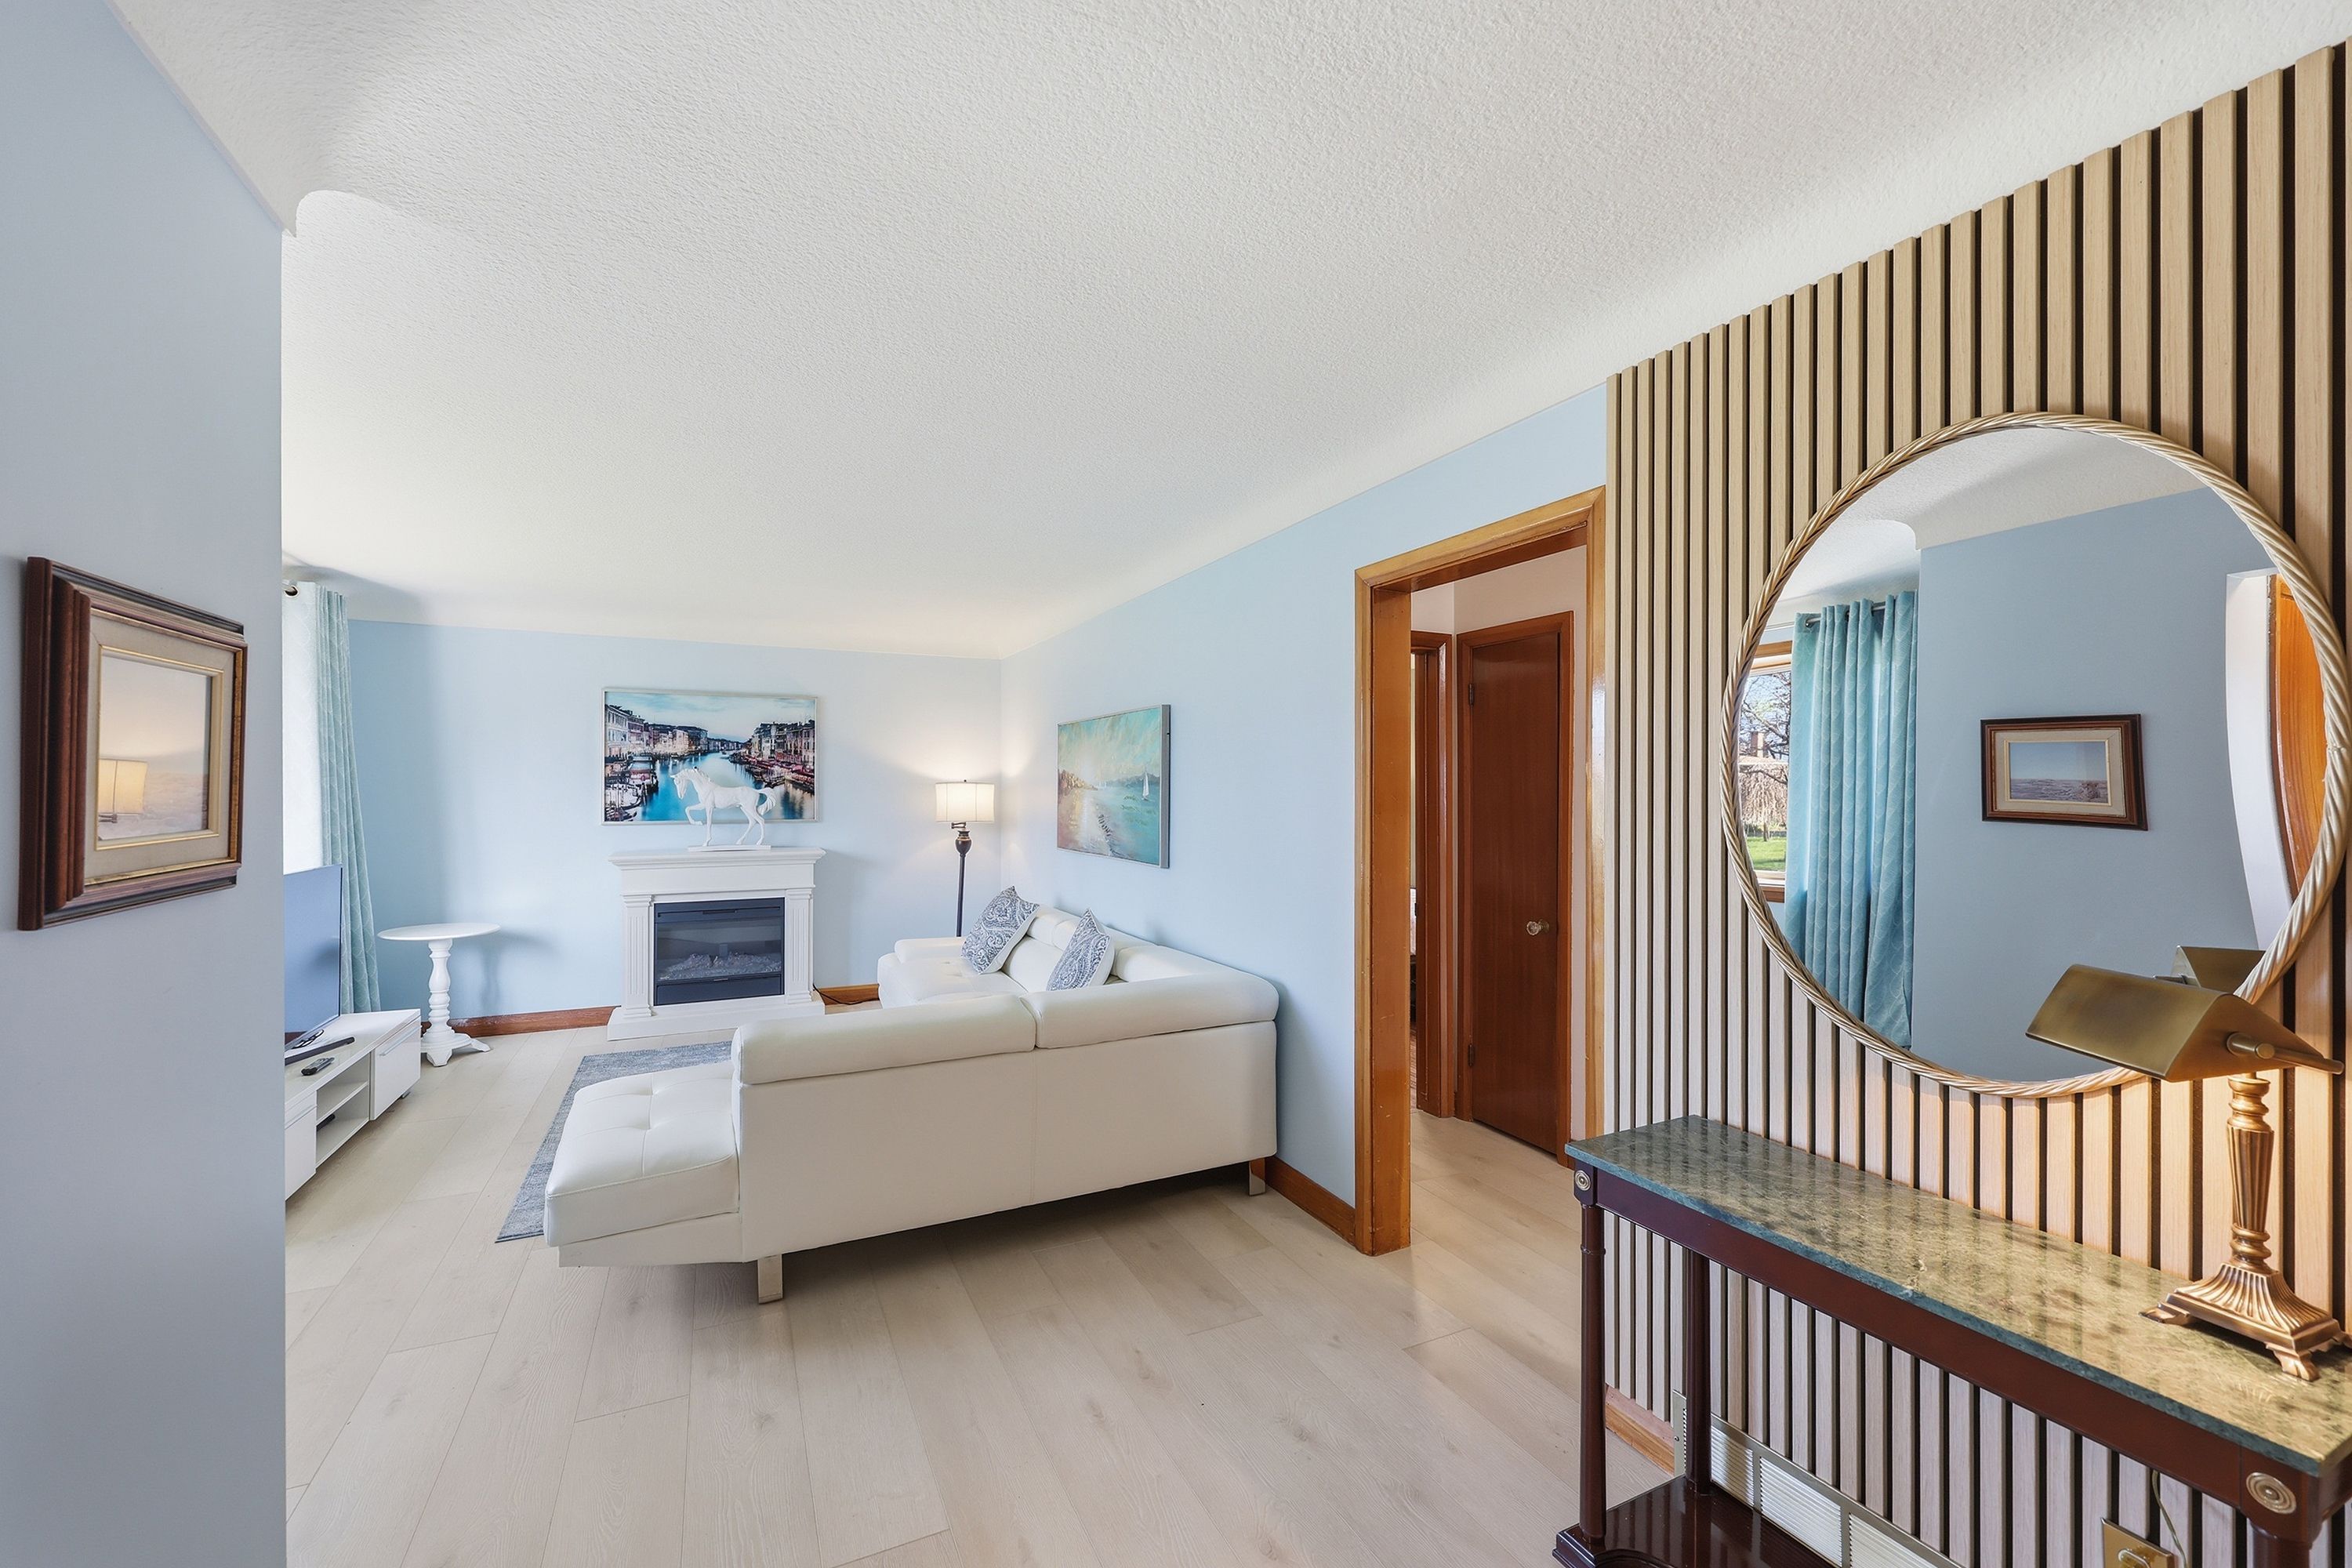
41 Campbell Crescent, Kingston, ON K7M 1Z6, Kingston
Detached$565,000
$4,283/yr taxListing Courtesy of RE/MAX FINEST REALTY INC., BROKERAGE

136 Braemar Road, Kingston, ON K7M 4B8, Kingston
Detached$565,000
$4,211/yr taxListing Courtesy of REVEL REALTY INC., BROKERAGE

706 High Gate Park Drive, Kingston, ON K7M 5Z9, Kingston
Detached$569,000
$4,211/yr taxListing Courtesy of RE/MAX FINEST REALTY INC., BROKERAGE

2221 Burbrook Road, Kingston, ON K7L 4V4, Kingston
Detached$569,900
$3,561/yr taxListing Courtesy of RE/MAX FINEST REALTY INC., BROKERAGE
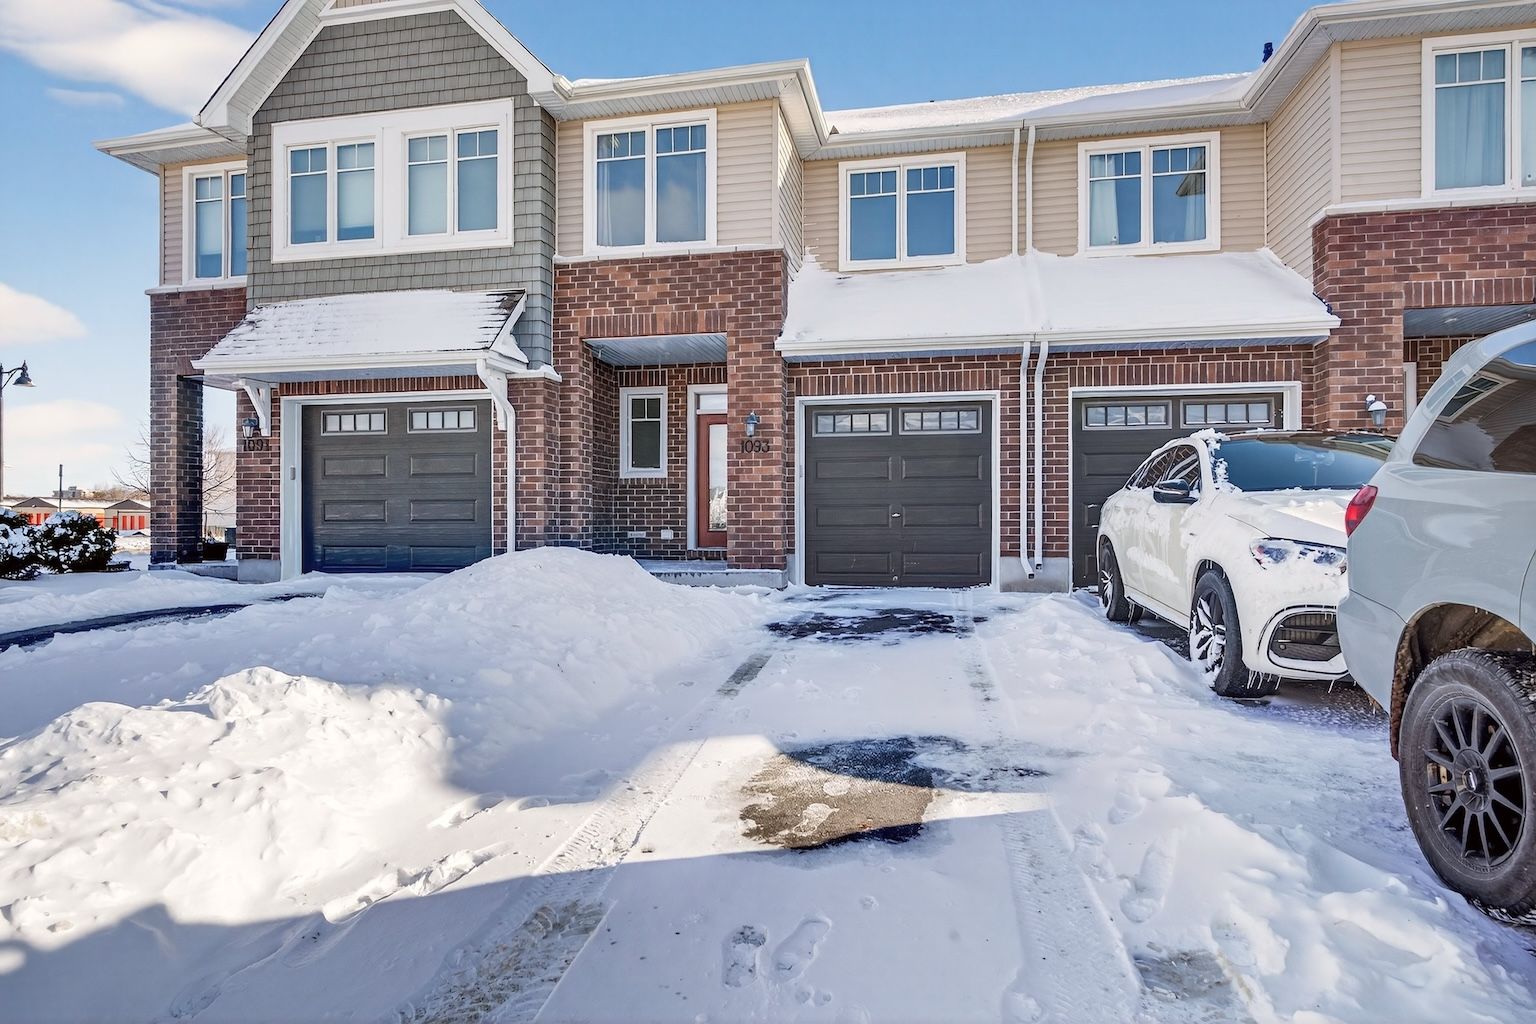
1093 HORIZON Drive, Kingston, ON K7P 0M3, Kingston
Att/Row/Townhouse$569,900
$4,403/yr taxListing Courtesy of EXP REALTY, BROKERAGE
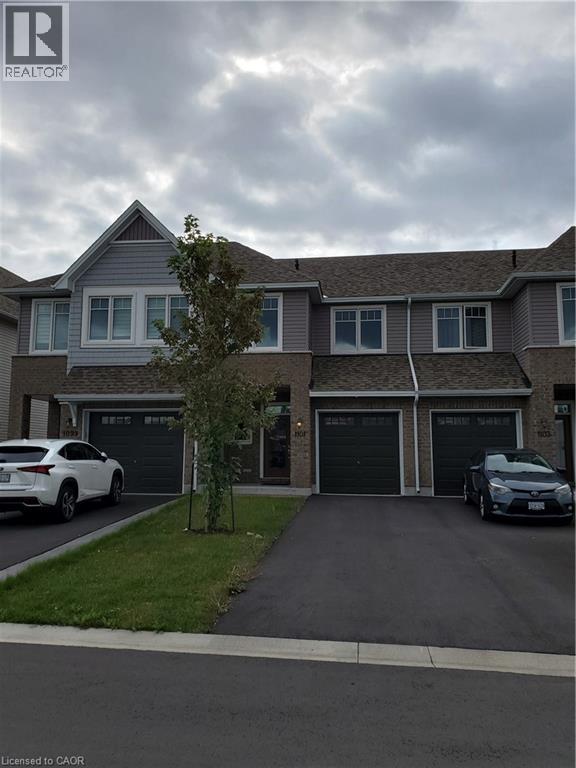
1101 HORIZON Drive, Kingston
Row / Townhouse$570,000
$4,772/yr taxListing Courtesy of Real Broker Ontario Ltd.
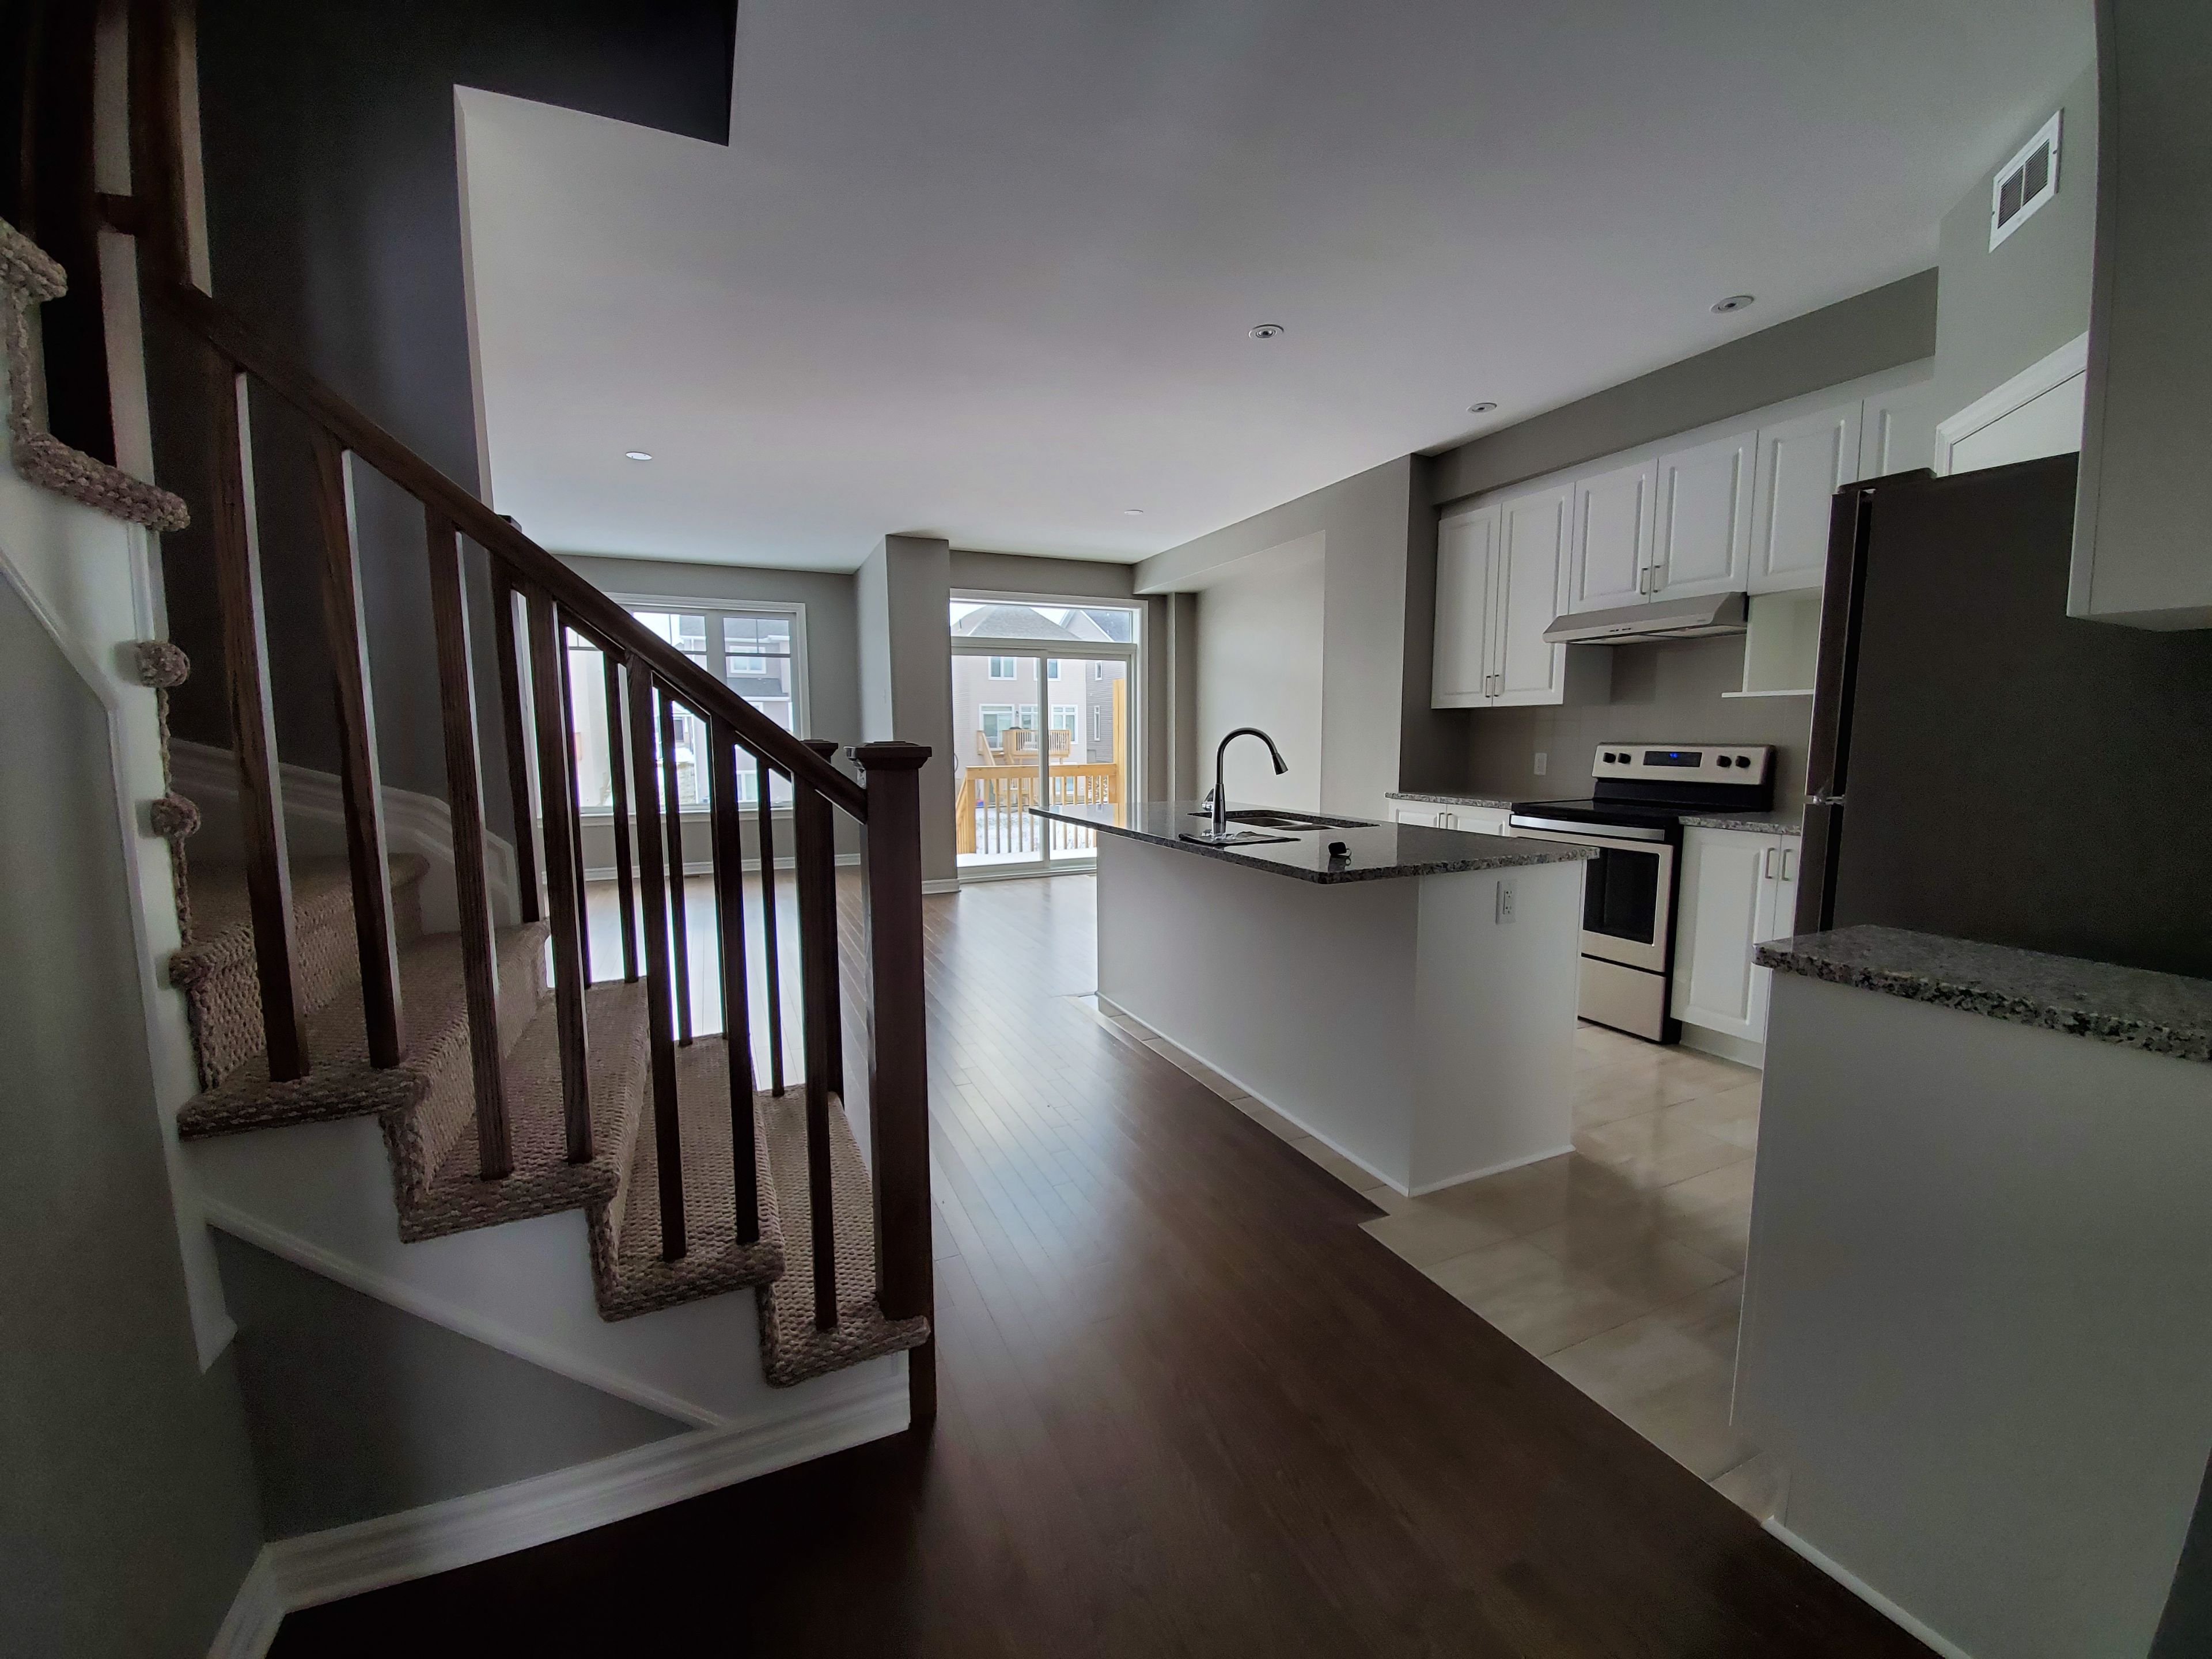
1101 Horizon Drive, Kingston, ON K7P 0M4, Kingston
Att/Row/Townhouse$570,000
$4,772/yr taxListing Courtesy of REAL BROKER ONTARIO LTD.

1685 Tenley Drive, Kingston, ON K7P 0S5, Kingston
Att/Row/Townhouse$559,999
$4,610/yr taxListing Courtesy of RE/MAX FINEST REALTY INC., BROKERAGE

201 Mann Drive, Kingston, ON K7L 0G2, Kingston
Vacant Land$559,900
$4,009/yr taxListing Courtesy of ROYAL LEPAGE PROALLIANCE REALTY, BROKERAGE

295 OWENS Crescent, Kingston, ON K7M 8G9, Kingston
Semi-Detached$559,900
$3,177/yr taxListing Courtesy of RE/MAX FINEST REALTY INC., BROKERAGE


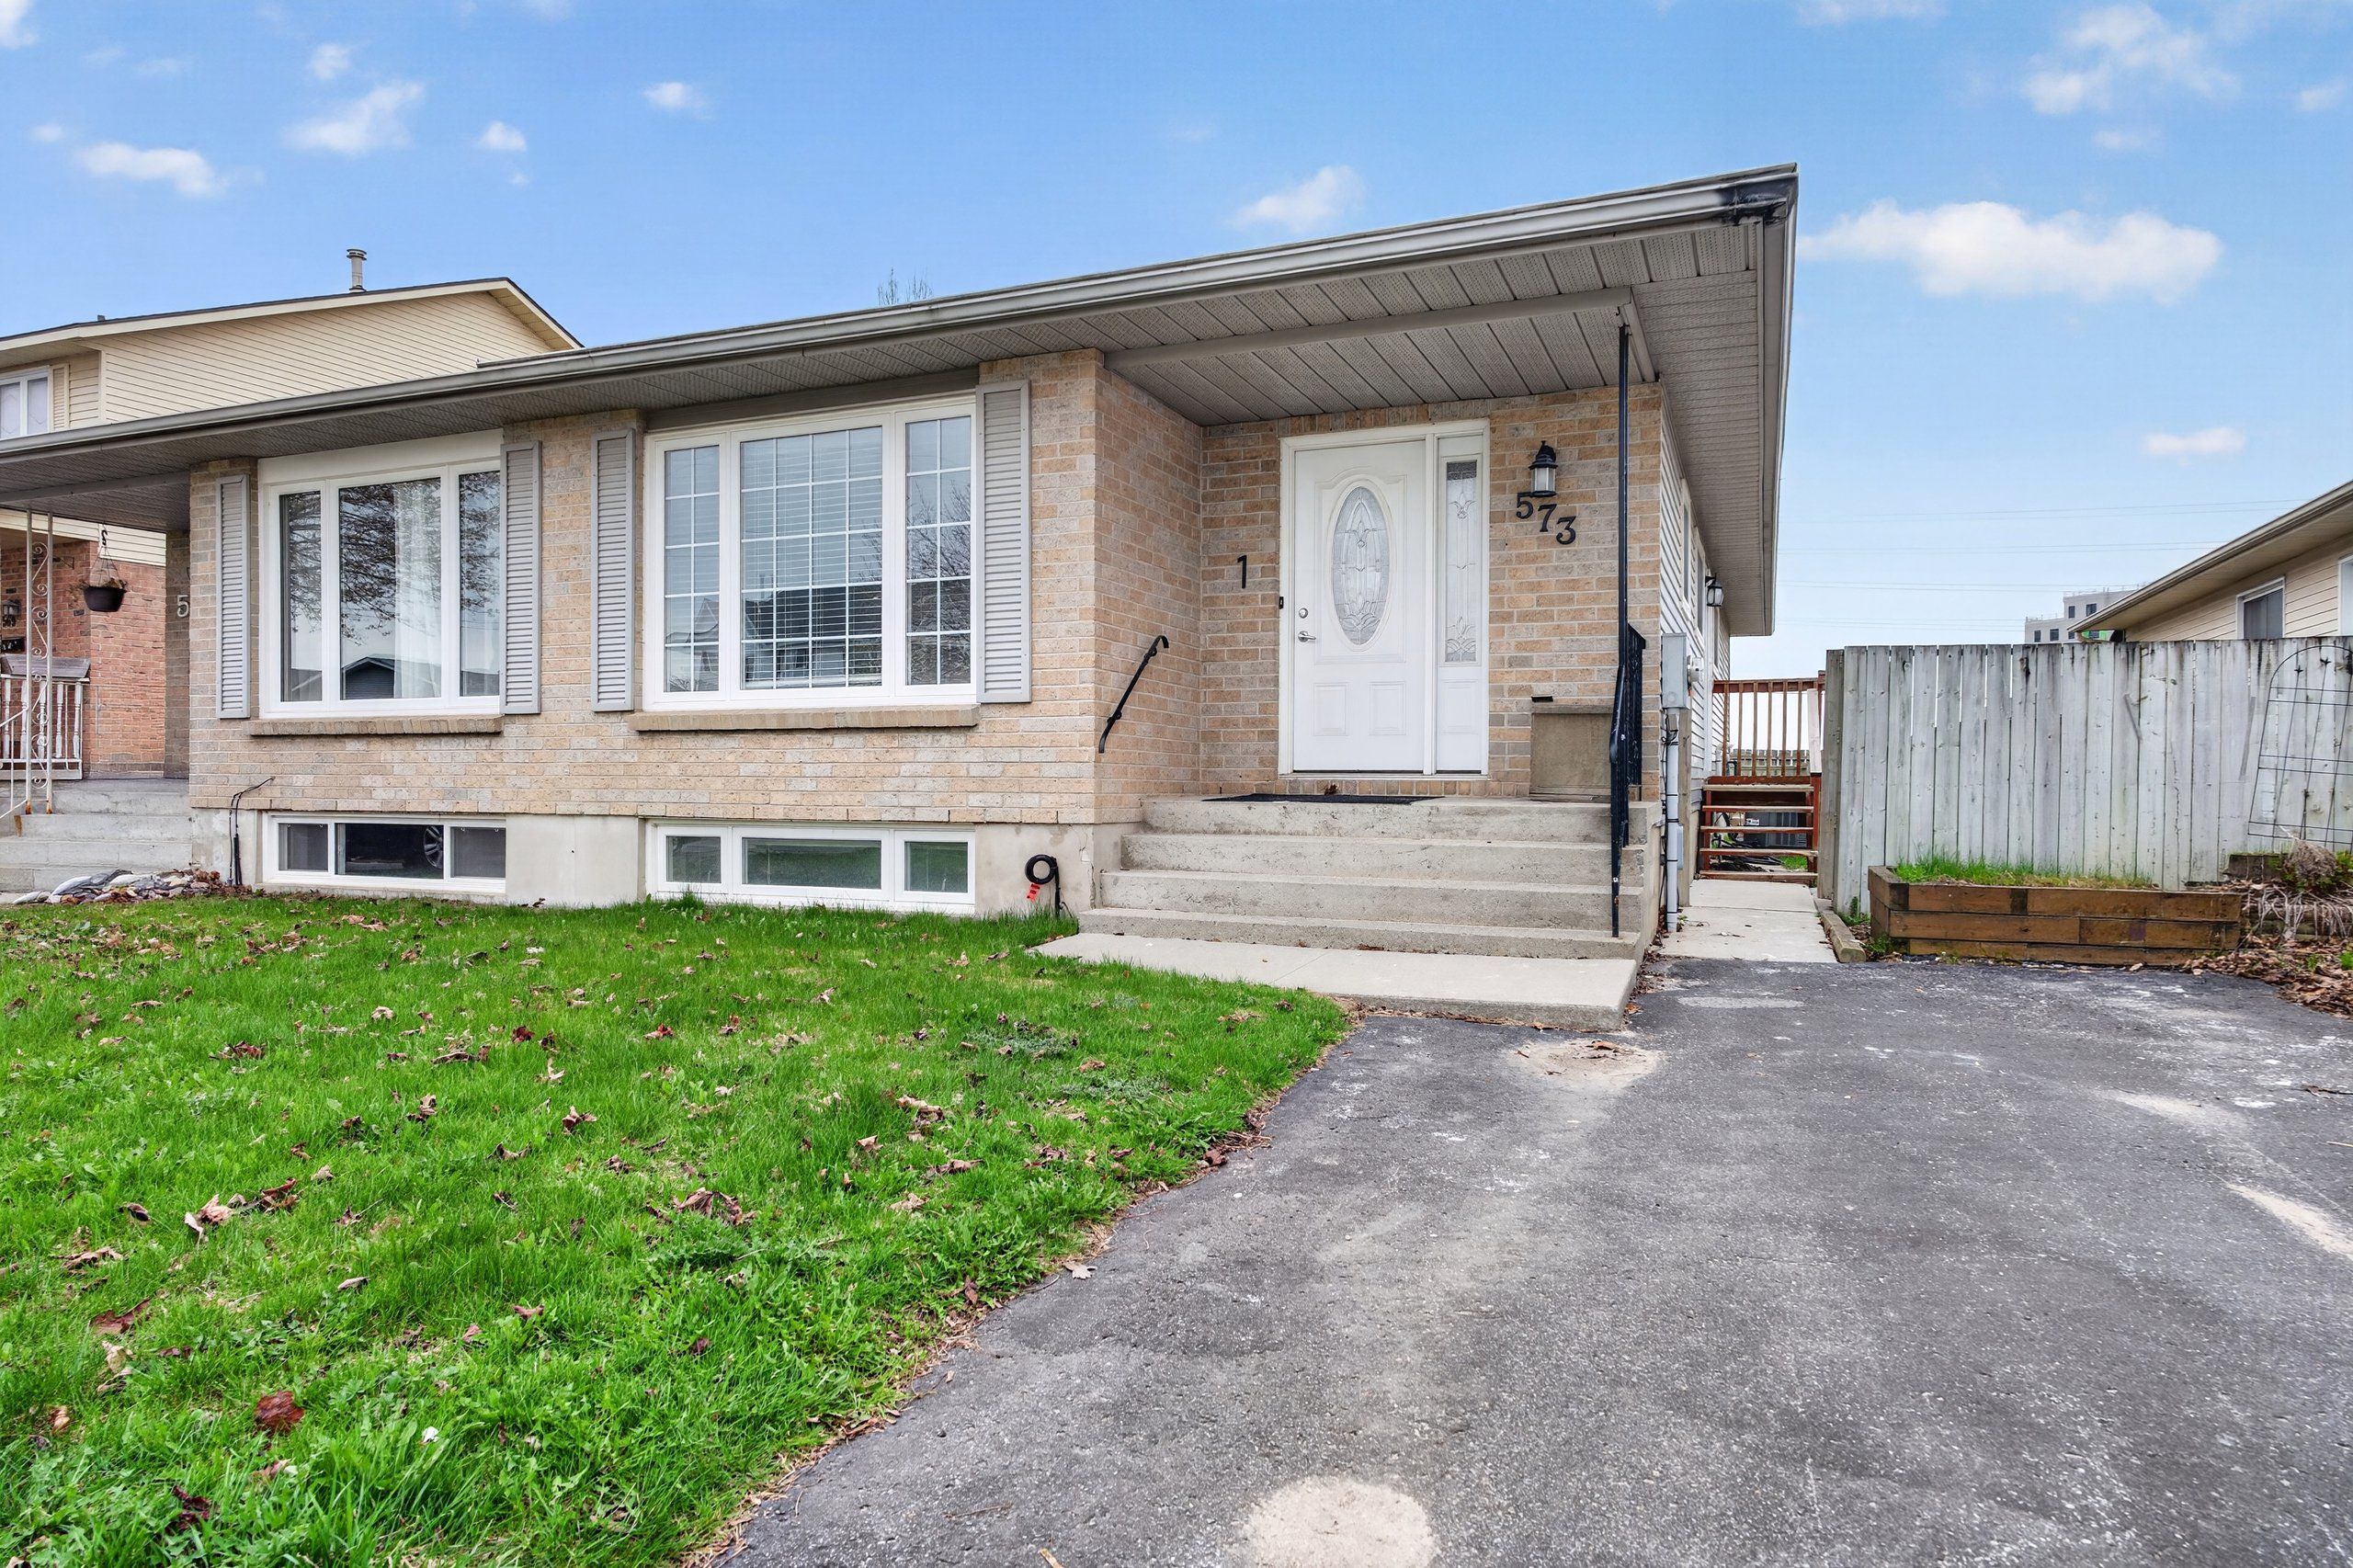


Similar Homes ?Similar Homes — Search CriteriaSearch Radius5 kmPrice Range±5%Match Home TypeYesMatch BedroomsYes

Lot #23 Ambassador Beach Road, Essex, ON N0R 1G0, Essex
Detached$565,000
Listing Courtesy of NU STREAM REALTY (TORONTO) INC.

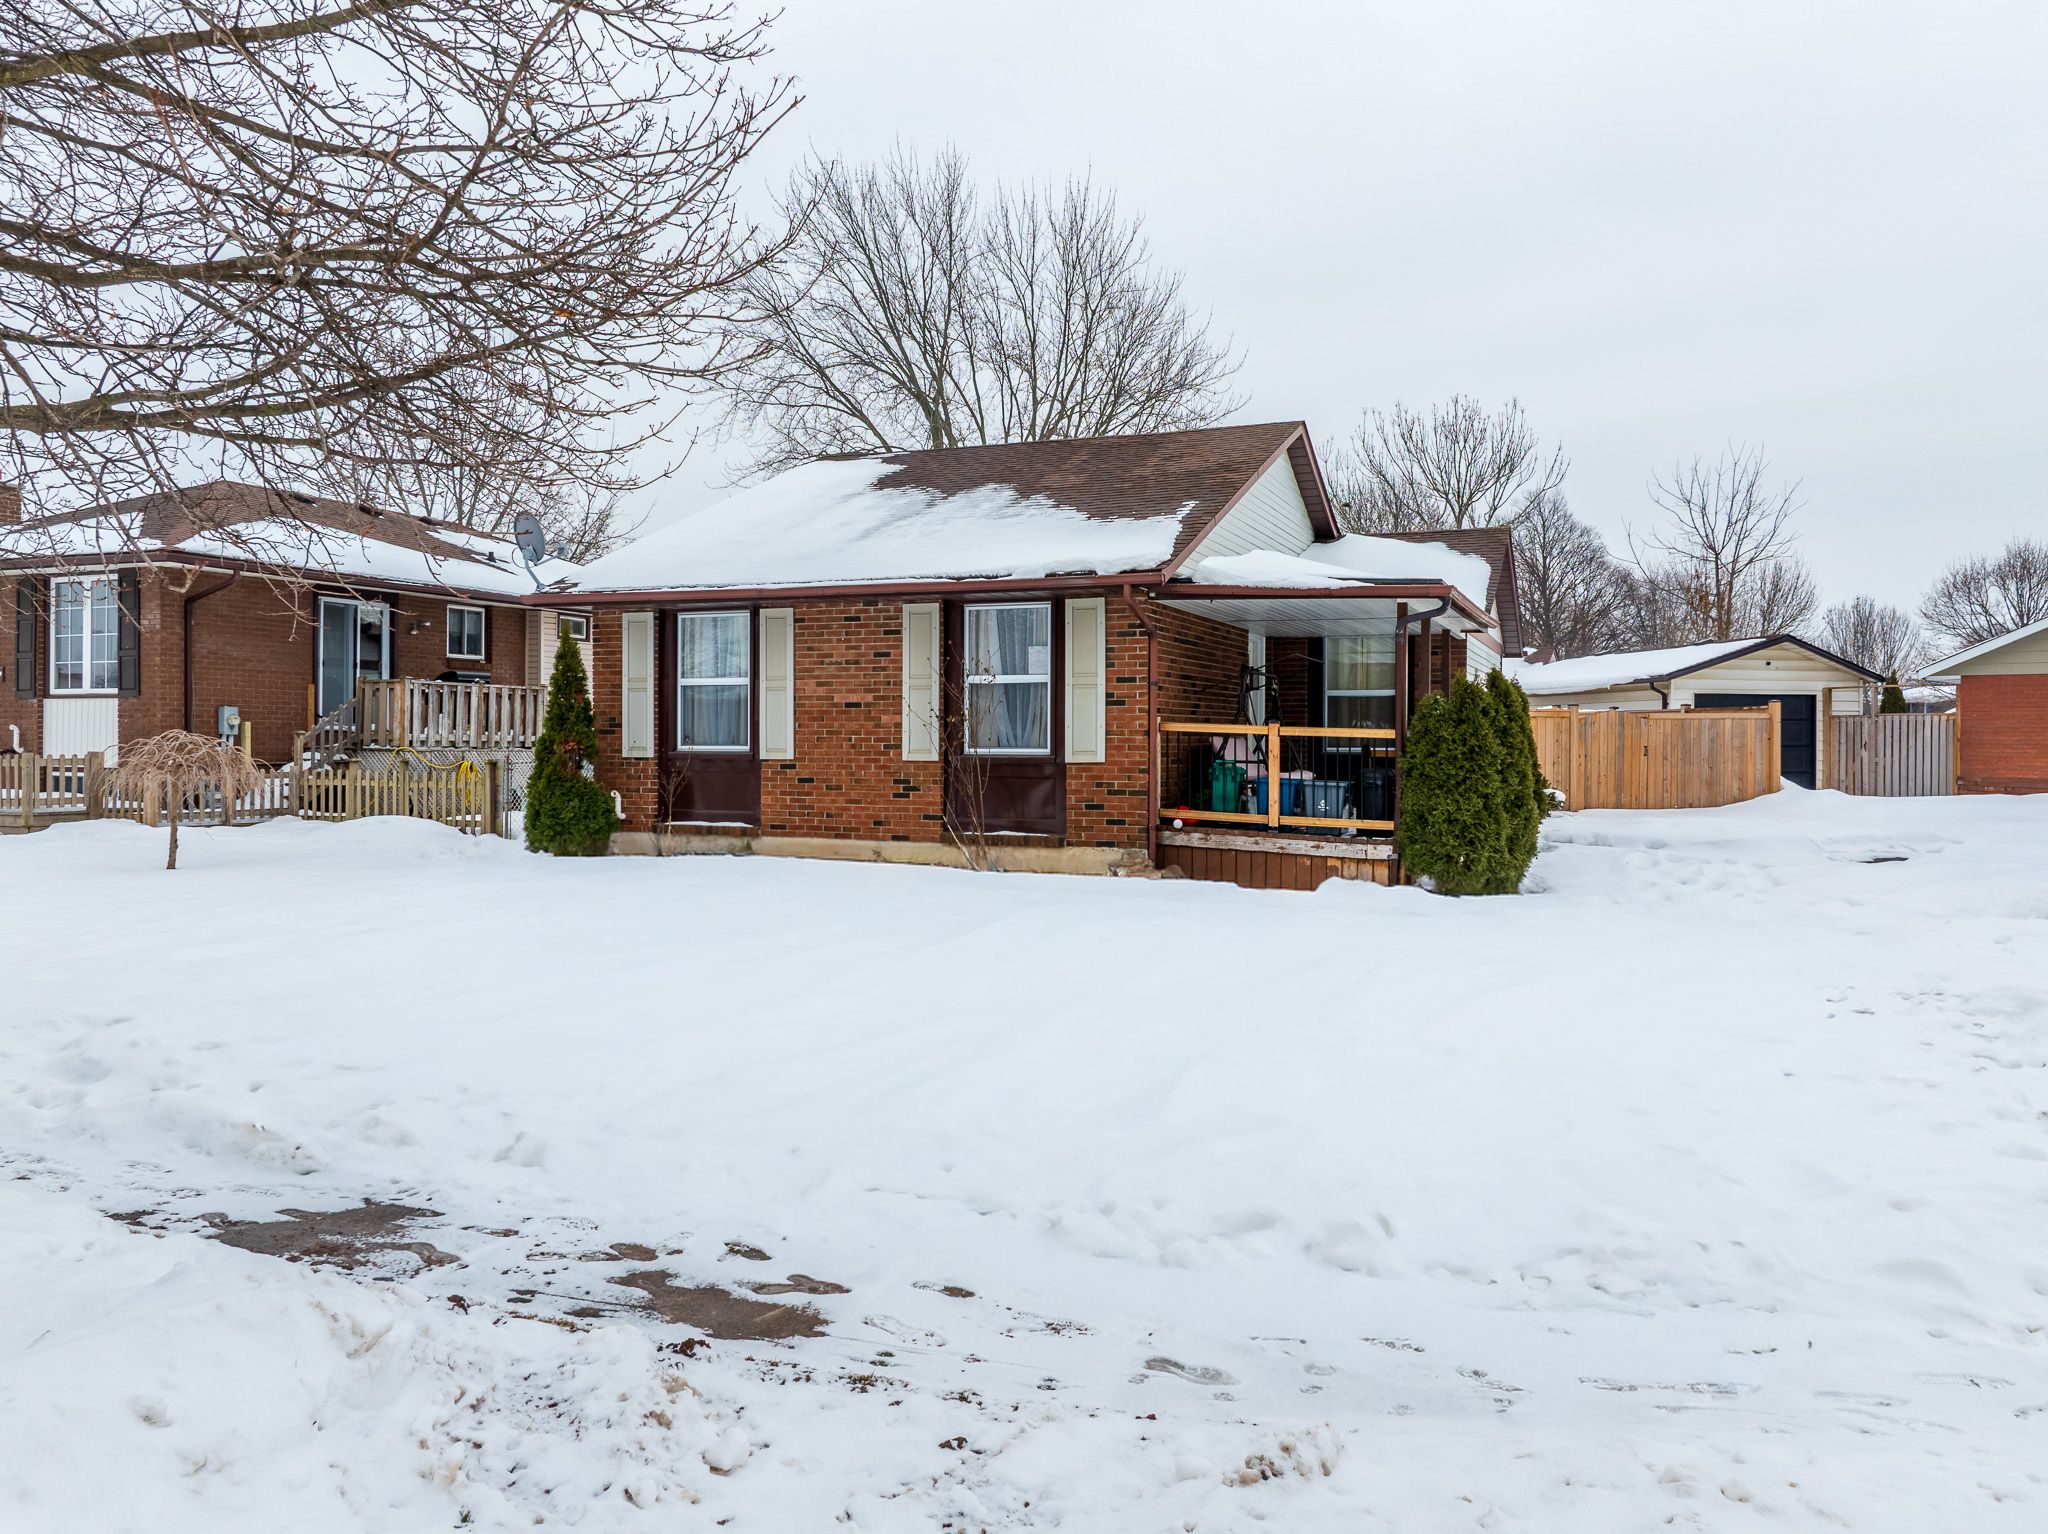
7 Highland Gardens, Welland, ON L3C 4R5, Welland
Detached$565,000
$3,195/yr taxListing Courtesy of ROYAL LEPAGE NRC REALTY
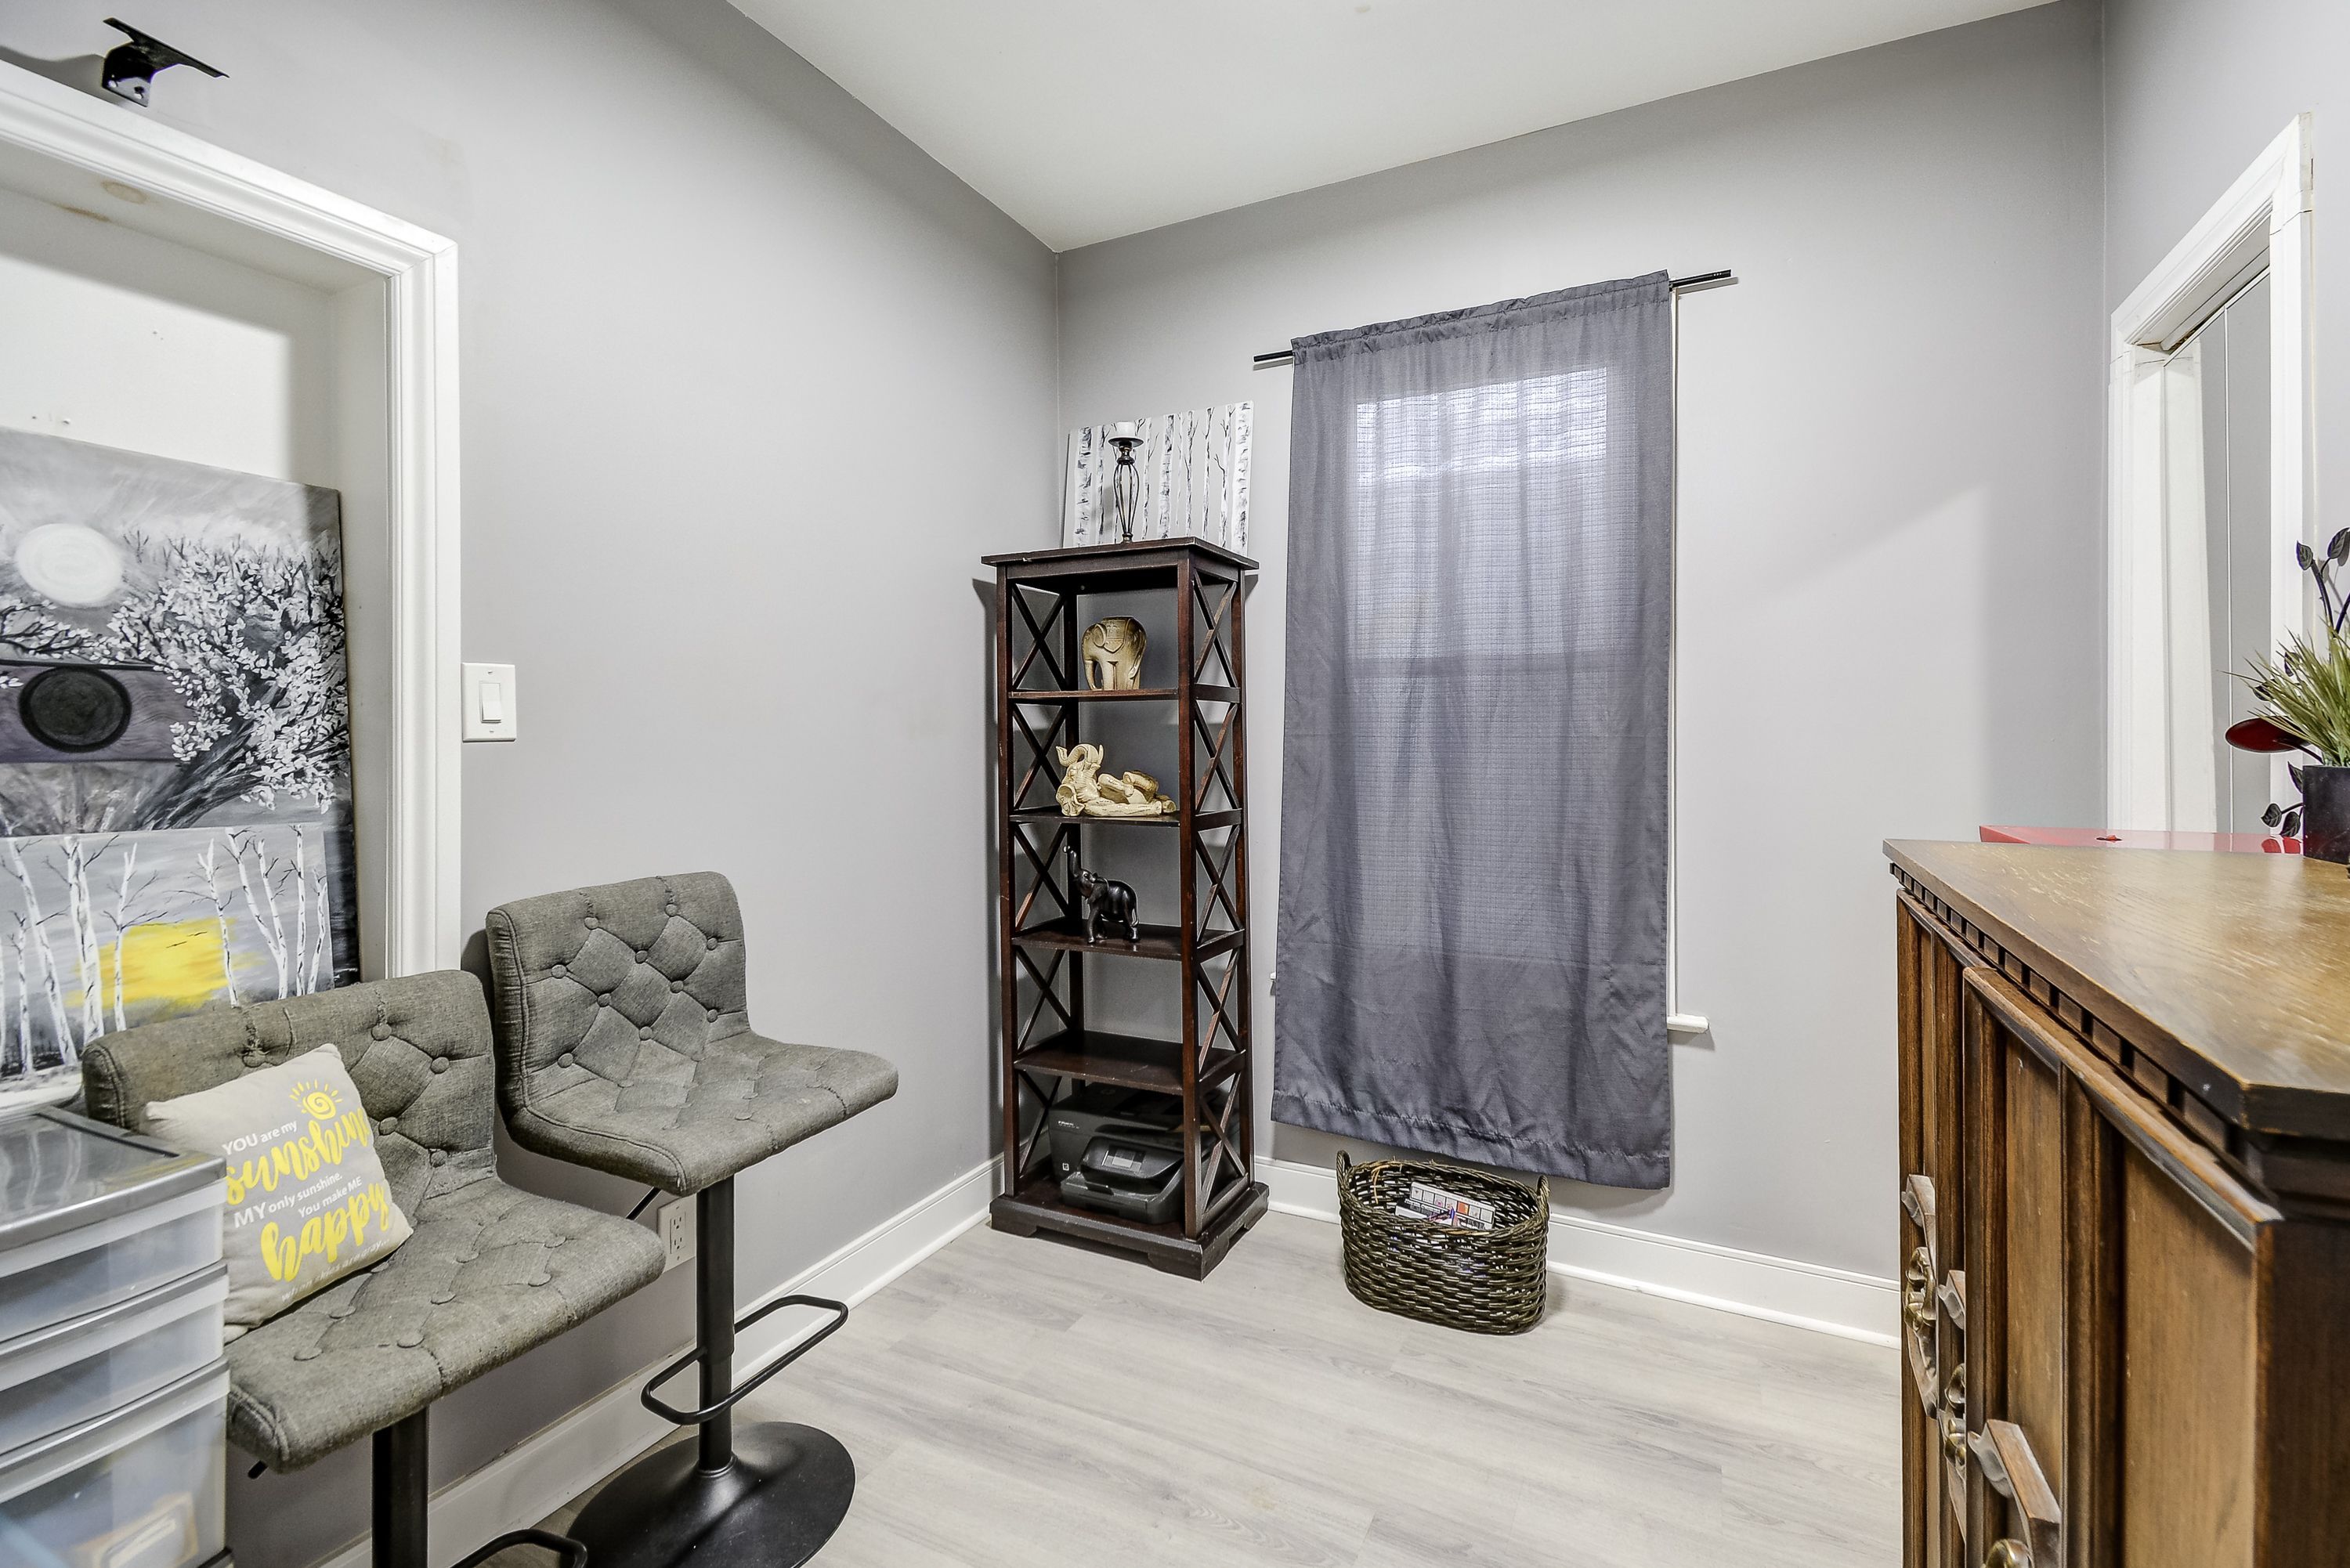
25 Newleaf Crescent, Welland, ON L3C 6B4, Welland
Detached$565,000
$3,518/yr taxListing Courtesy of COLDWELL BANKER ADVANTAGE REAL ESTATE INC, BROKERAGE
58 East 22nd Street, Hamilton, ON L8V 2V3, Hamilton
Detached$565,000
$3,958/yr taxListing Courtesy of ROYAL LEPAGE REALTY PLUS
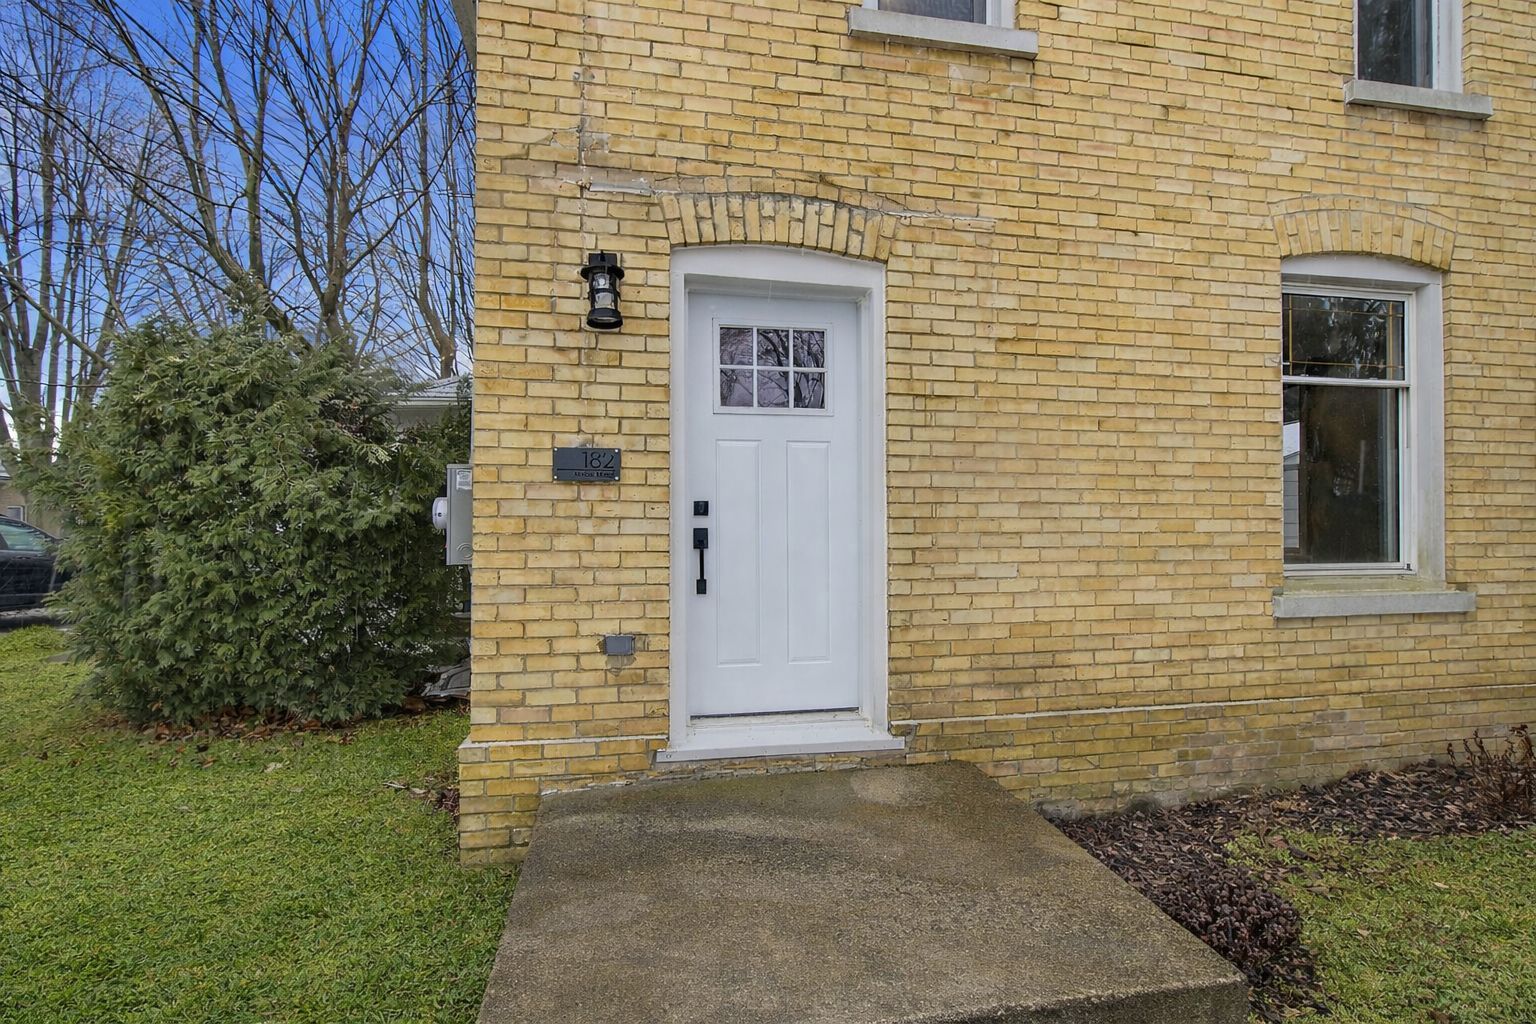
182 Maple Street, West Elgin, ON N0L 2P0, West Elgin
Detached$565,000
$1,487/yr taxListing Courtesy of RE/MAX ICON REALTY

2220 County 11 Road, Greater Napanee, ON K0K 2Z0, Greater Napanee
Detached$565,000
$3,070/yr taxListing Courtesy of RE/MAX HALLMARK FIRST GROUP REALTY LTD. , BROKERAGE

5103 County Road 43 Highway, Drummond/North Elmsley, ON K7H 3C7, Drummond/North Elmsley
Detached$565,000
$2,764/yr taxListing Courtesy of COLDWELL BANKER SETTLEMENT REALTY
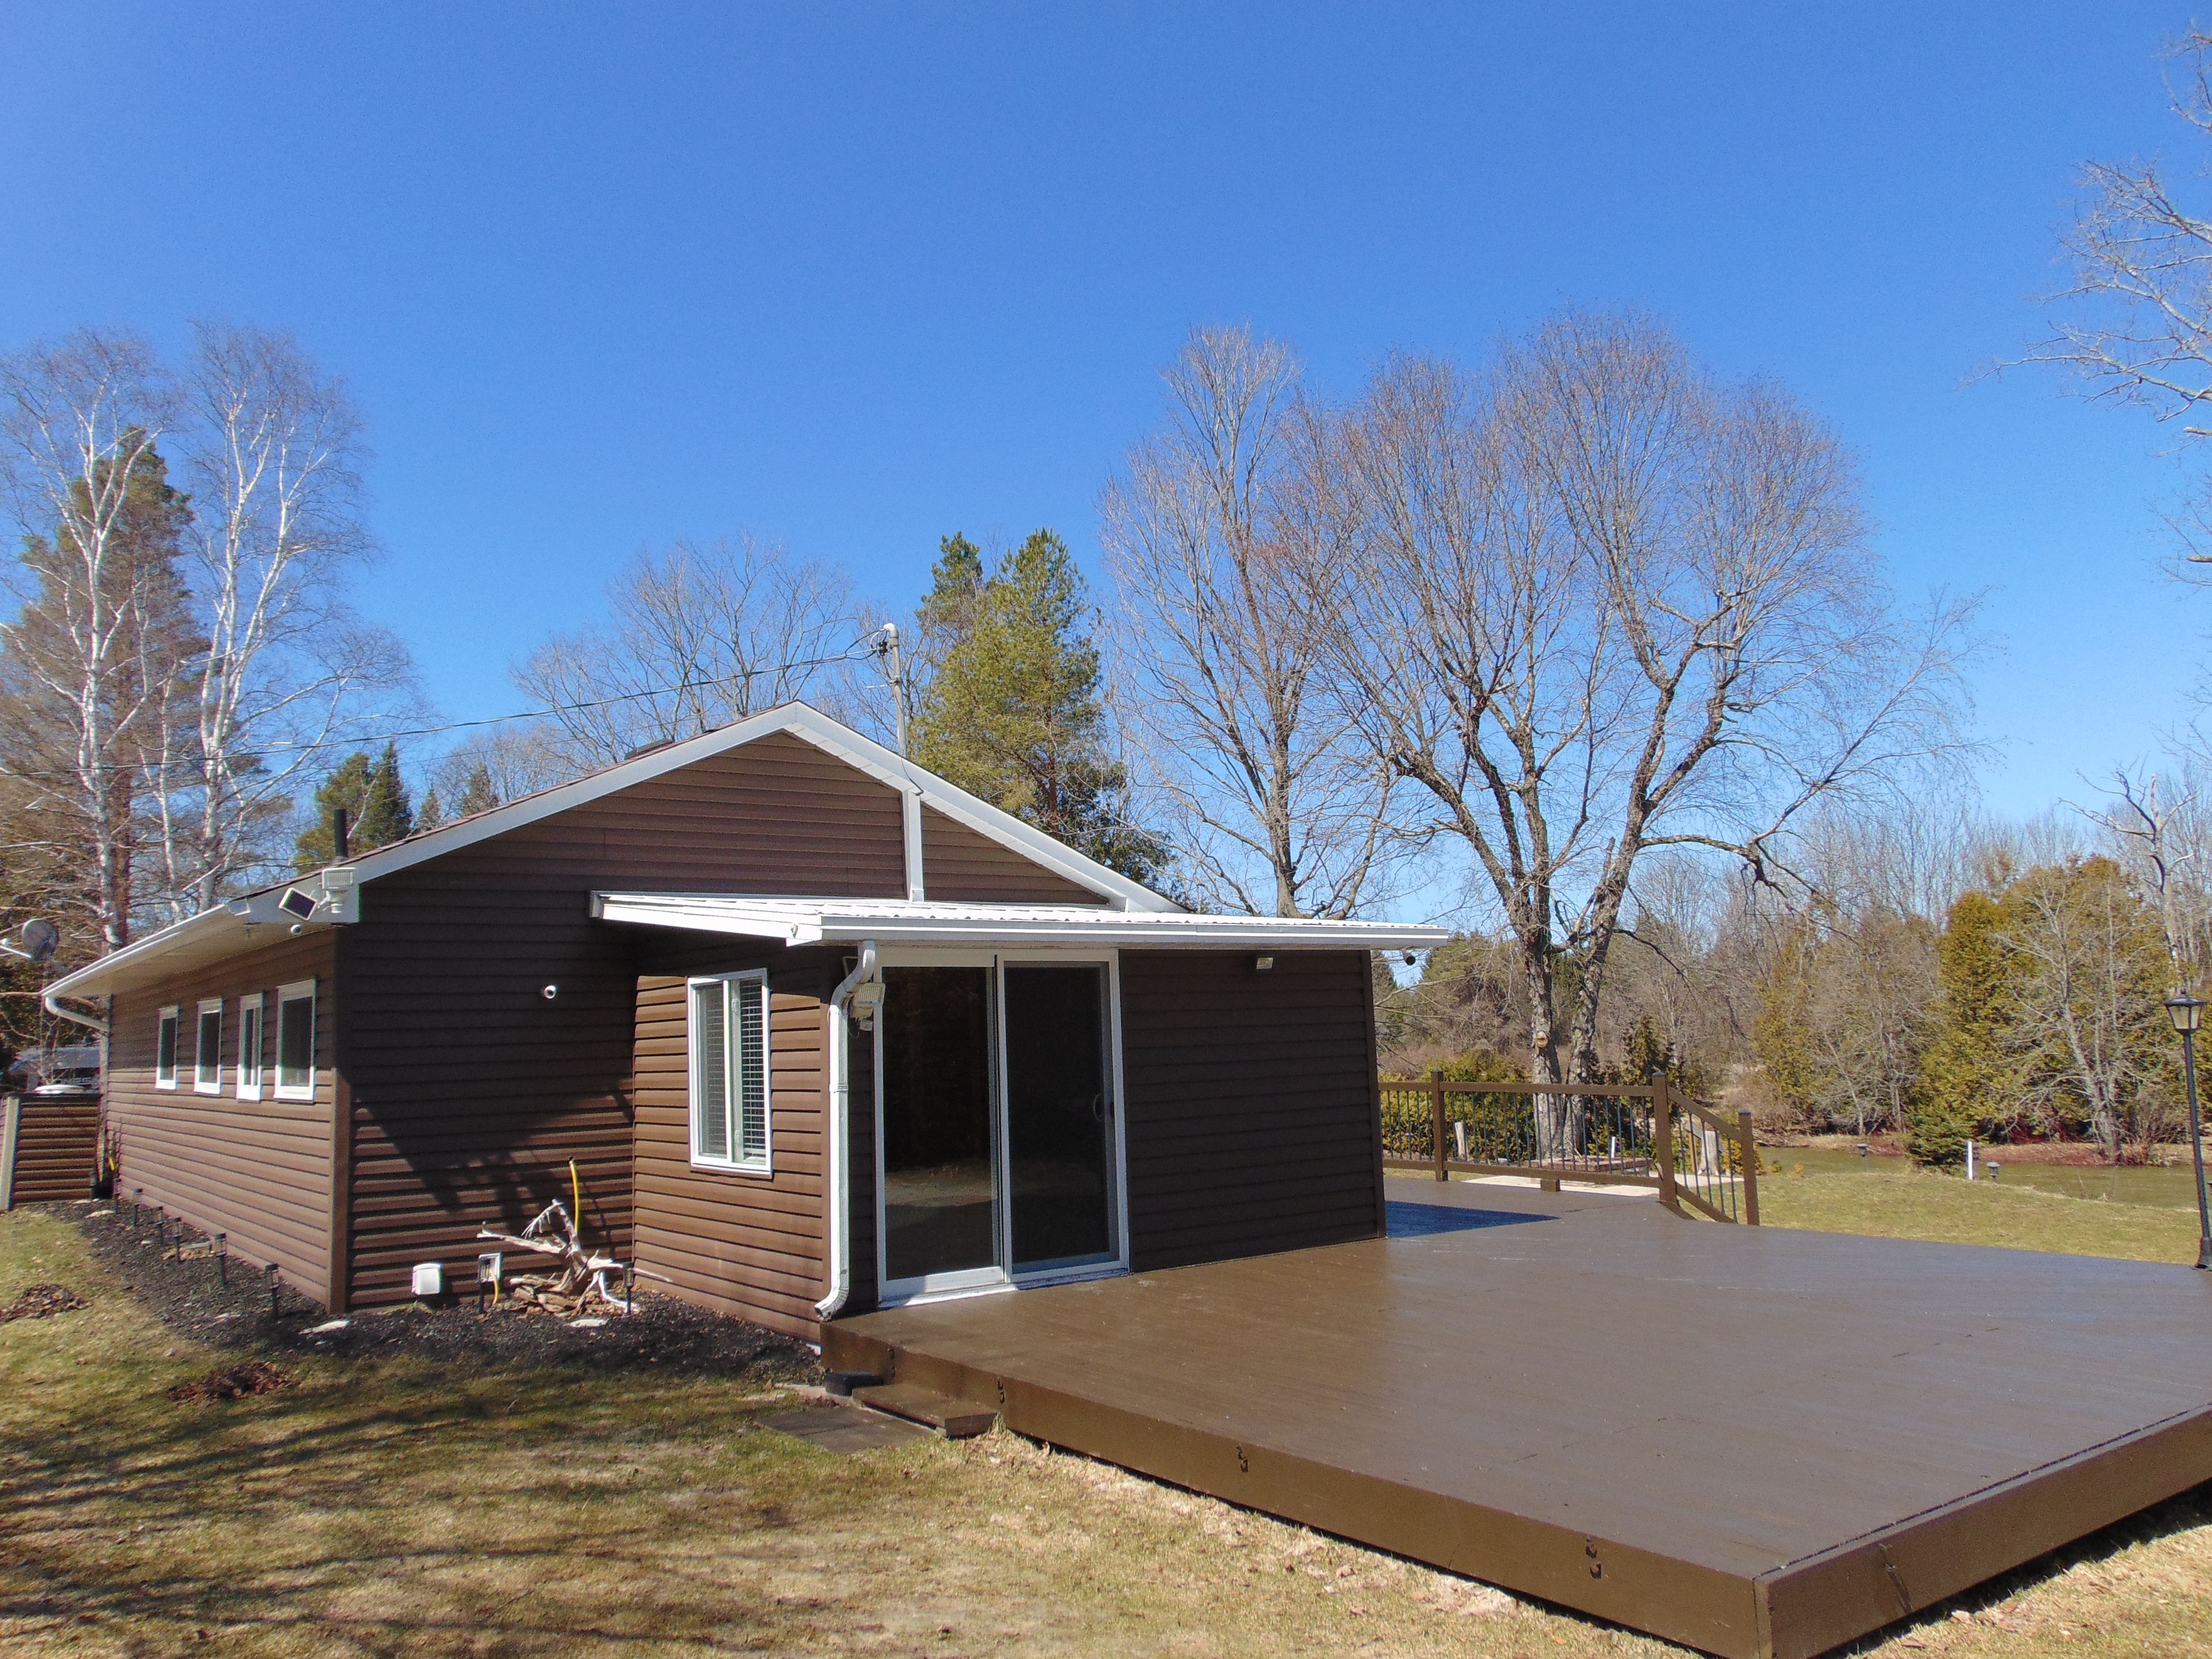
16 Twin River Drive N, South Bruce Peninsula, ON N0H 2T0, South Bruce Peninsula
Detached$565,000
$2,172/yr taxListing Courtesy of Real Broker Ontario Ltd

362 CHIPPENDALE Crescent, London South, ON N5Z 3G2, London South
Detached$565,000
$3,537/yr taxListing Courtesy of TEAM GLASSER REAL ESTATE BROKERAGE INC.

198 Welbanks Road, Prince Edward County, ON K0K 1P0, Prince Edward County
Detached$565,000
$3,164/yr taxListing Courtesy of HARVEY KALLES REAL ESTATE LTD.
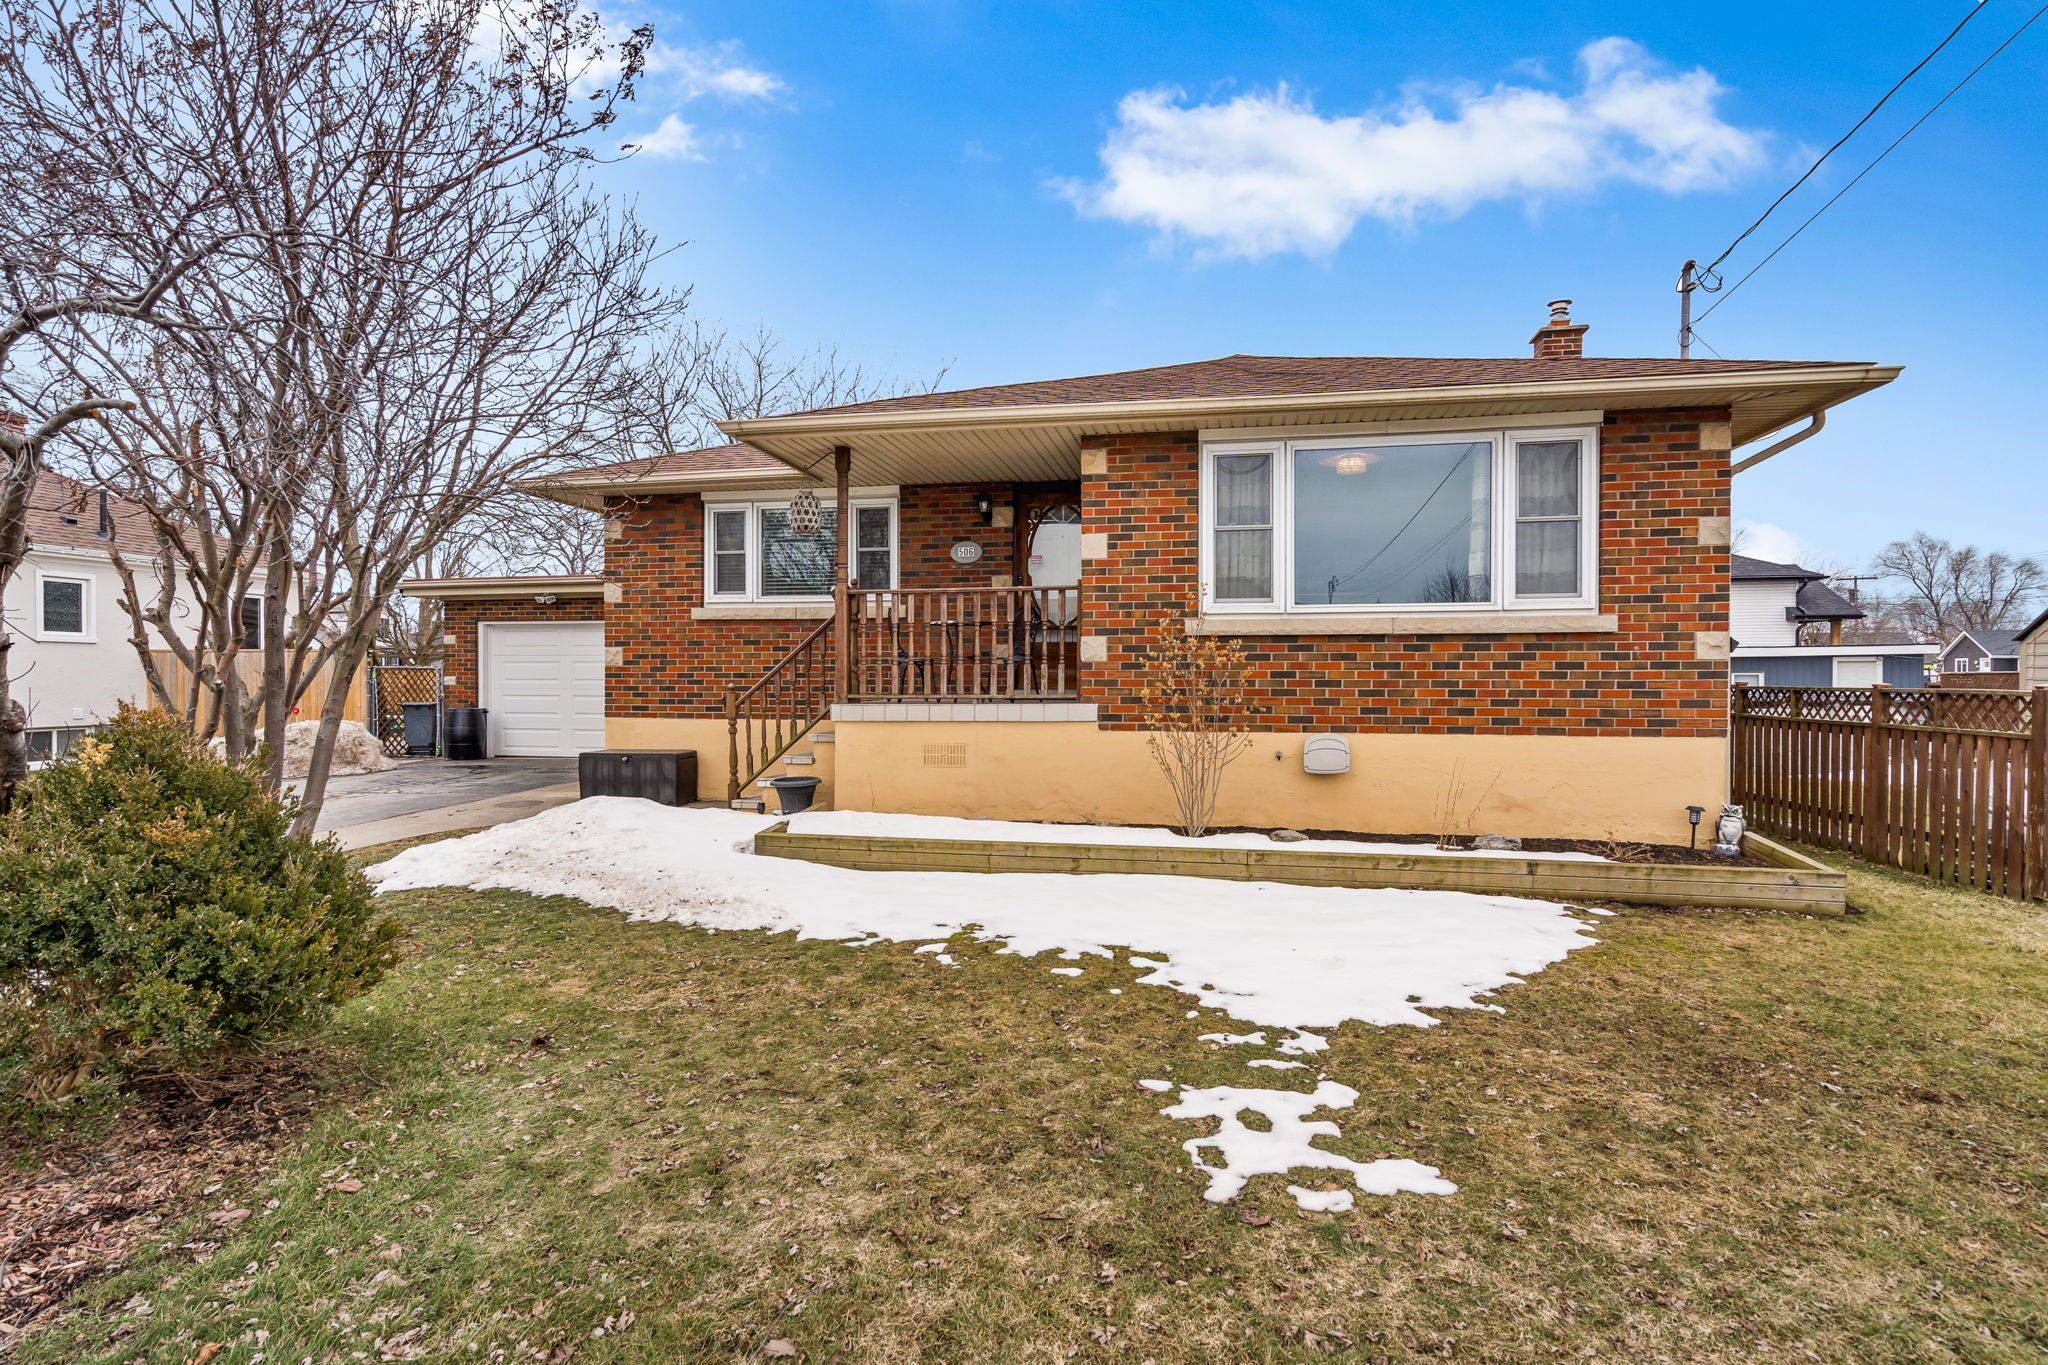

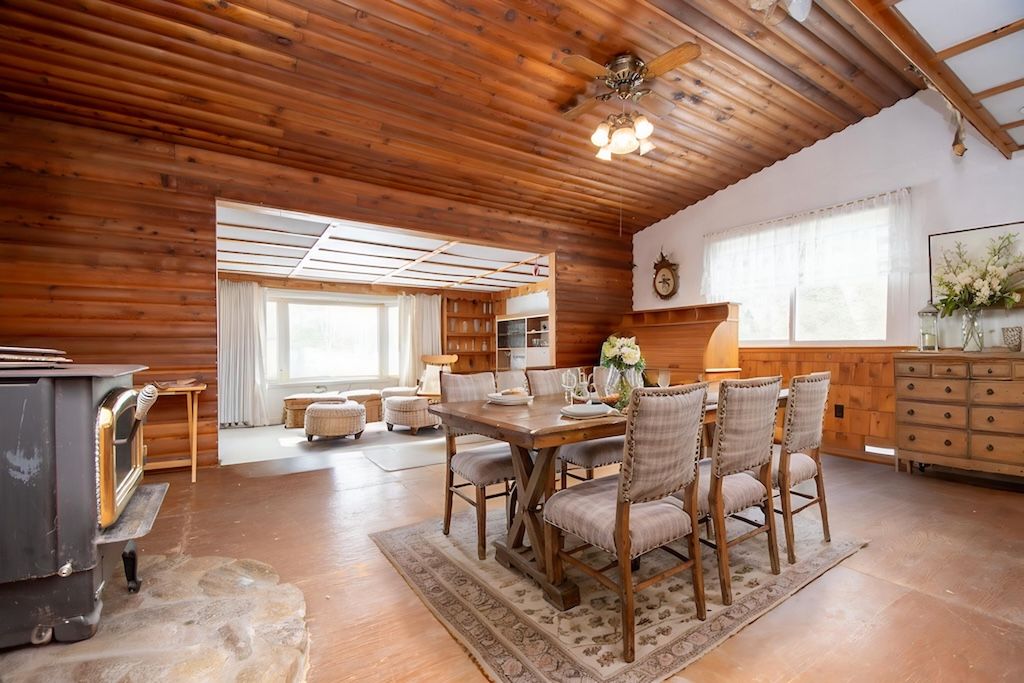

Property Comparables ?Active Comparables — Search CriteriaSearch Radius2 kmPrice Range±15%Match Home TypeYesMatch BedroomsYes
136 Braemar Road, Kingston, ON K7M 4B8, Kingston
Detached$565,000
$4,211/yr taxListing Courtesy of REVEL REALTY INC., BROKERAGE
706 High Gate Park Drive, Kingston, ON K7M 5Z9, Kingston
Detached$569,000
$4,211/yr taxListing Courtesy of RE/MAX FINEST REALTY INC., BROKERAGE

1429 Avondale Crescent, Kingston, ON K7P 2V2, Kingston
Detached$574,900
$3,221/yr taxListing Courtesy of RE/MAX FINEST REALTY INC., BROKERAGE

1118 Lincoln Drive, Kingston, ON K7M 7P4, Kingston
Detached$549,900
$3,915/yr taxListing Courtesy of AXON REAL ESTATE BROKERAGE INC.

290 Glen Castle Road, Kingston, ON K7M 4N8, Kingston
Detached$549,900
$3,974/yr taxListing Courtesy of RE/MAX SERVICE FIRST REALTY INC., BROKERAGE
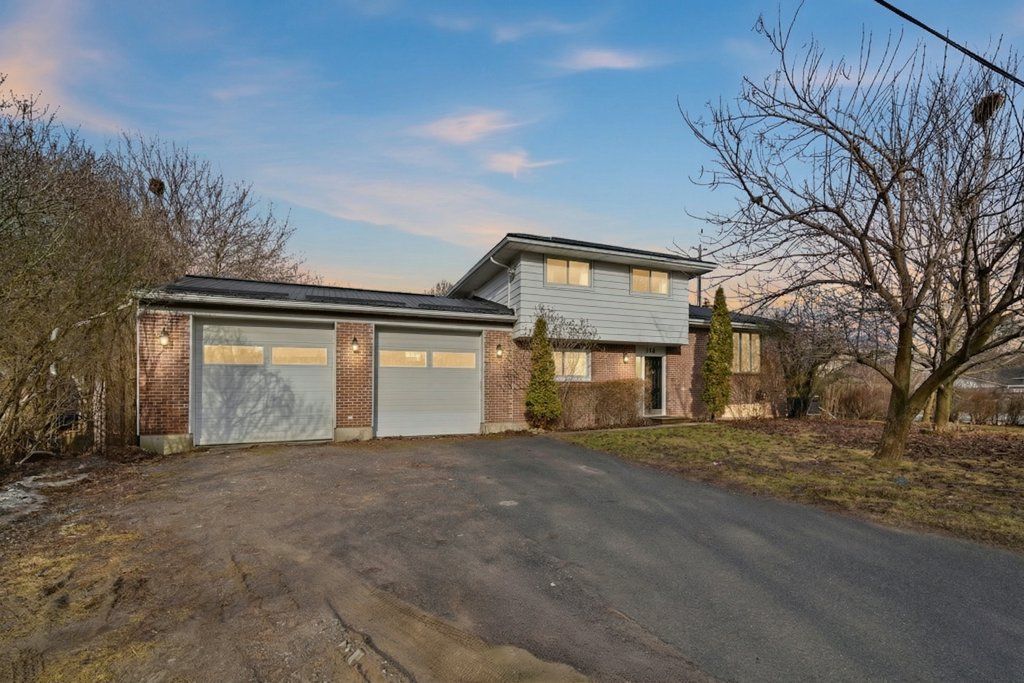
146 Wilson Street, Kingston, ON K7K 5A1, Kingston
Detached$544,900
$4,128/yr taxListing Courtesy of ROYAL LEPAGE PROALLIANCE REALTY, BROKERAGE

78 Van Order Drive, Kingston, ON K7M 1B7, Kingston
Detached$589,000
$4,298/yr taxListing Courtesy of Exp Realty

55 Shaw Street, Kingston, ON K7K 4Y5, Kingston
Detached$539,900
$3,771/yr taxListing Courtesy of ROYAL LEPAGE PROALLIANCE REALTY, BROKERAGE

3081 Barnaby Court, Kingston, ON K0H 1H0, Kingston
Detached$539,900
$3,535/yr taxListing Courtesy of ROYAL LEPAGE PROALLIANCE REALTY, BROKERAGE

798 Danbury Road, Kingston, ON K7M 6T4, Kingston
Detached$595,000
$3,679/yr taxListing Courtesy of RE/MAX FINEST REALTY INC., BROKERAGE
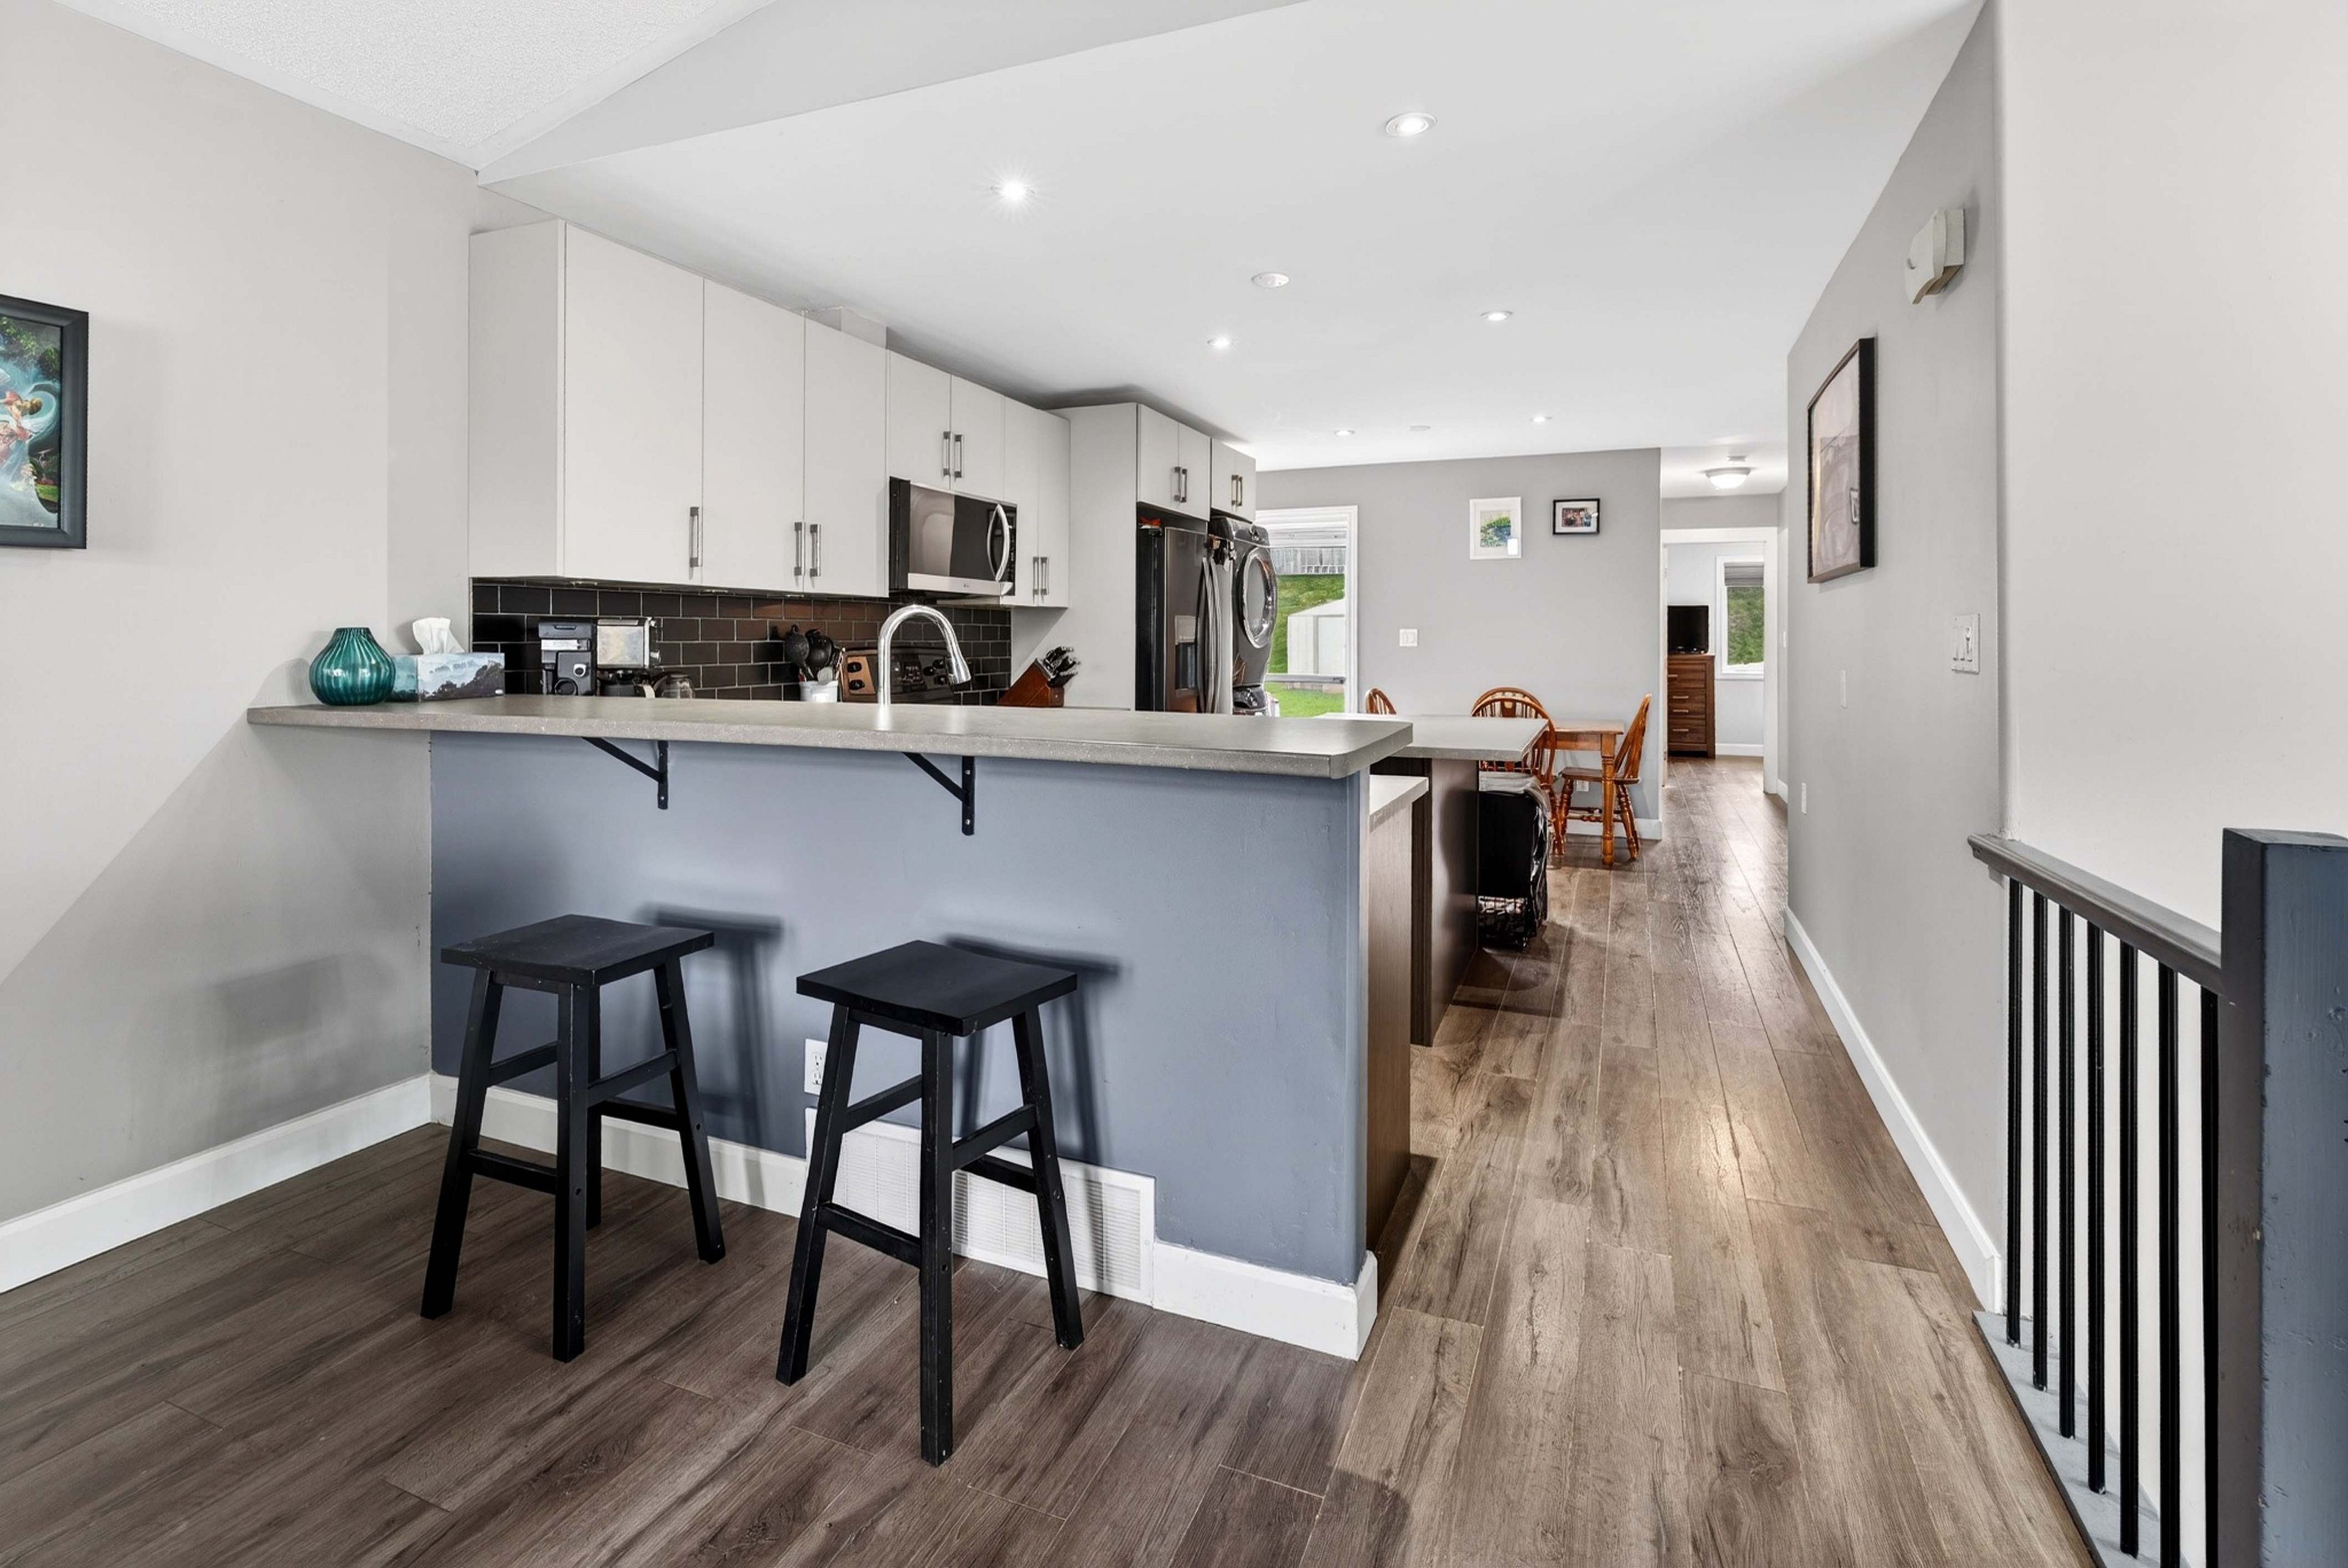
733 Tanner Drive, Kingston, ON K7M 8Y2, Kingston
Detached$597,000
$3,723/yr taxListing Courtesy of ROYAL LEPAGE PROALLIANCE REALTY

1269 Juniper Drive, Kingston, ON K7P 3G3, Kingston
Detached$599,000
$4,831/yr taxListing Courtesy of REAL BROKER ONTARIO LTD., BROKERAGE
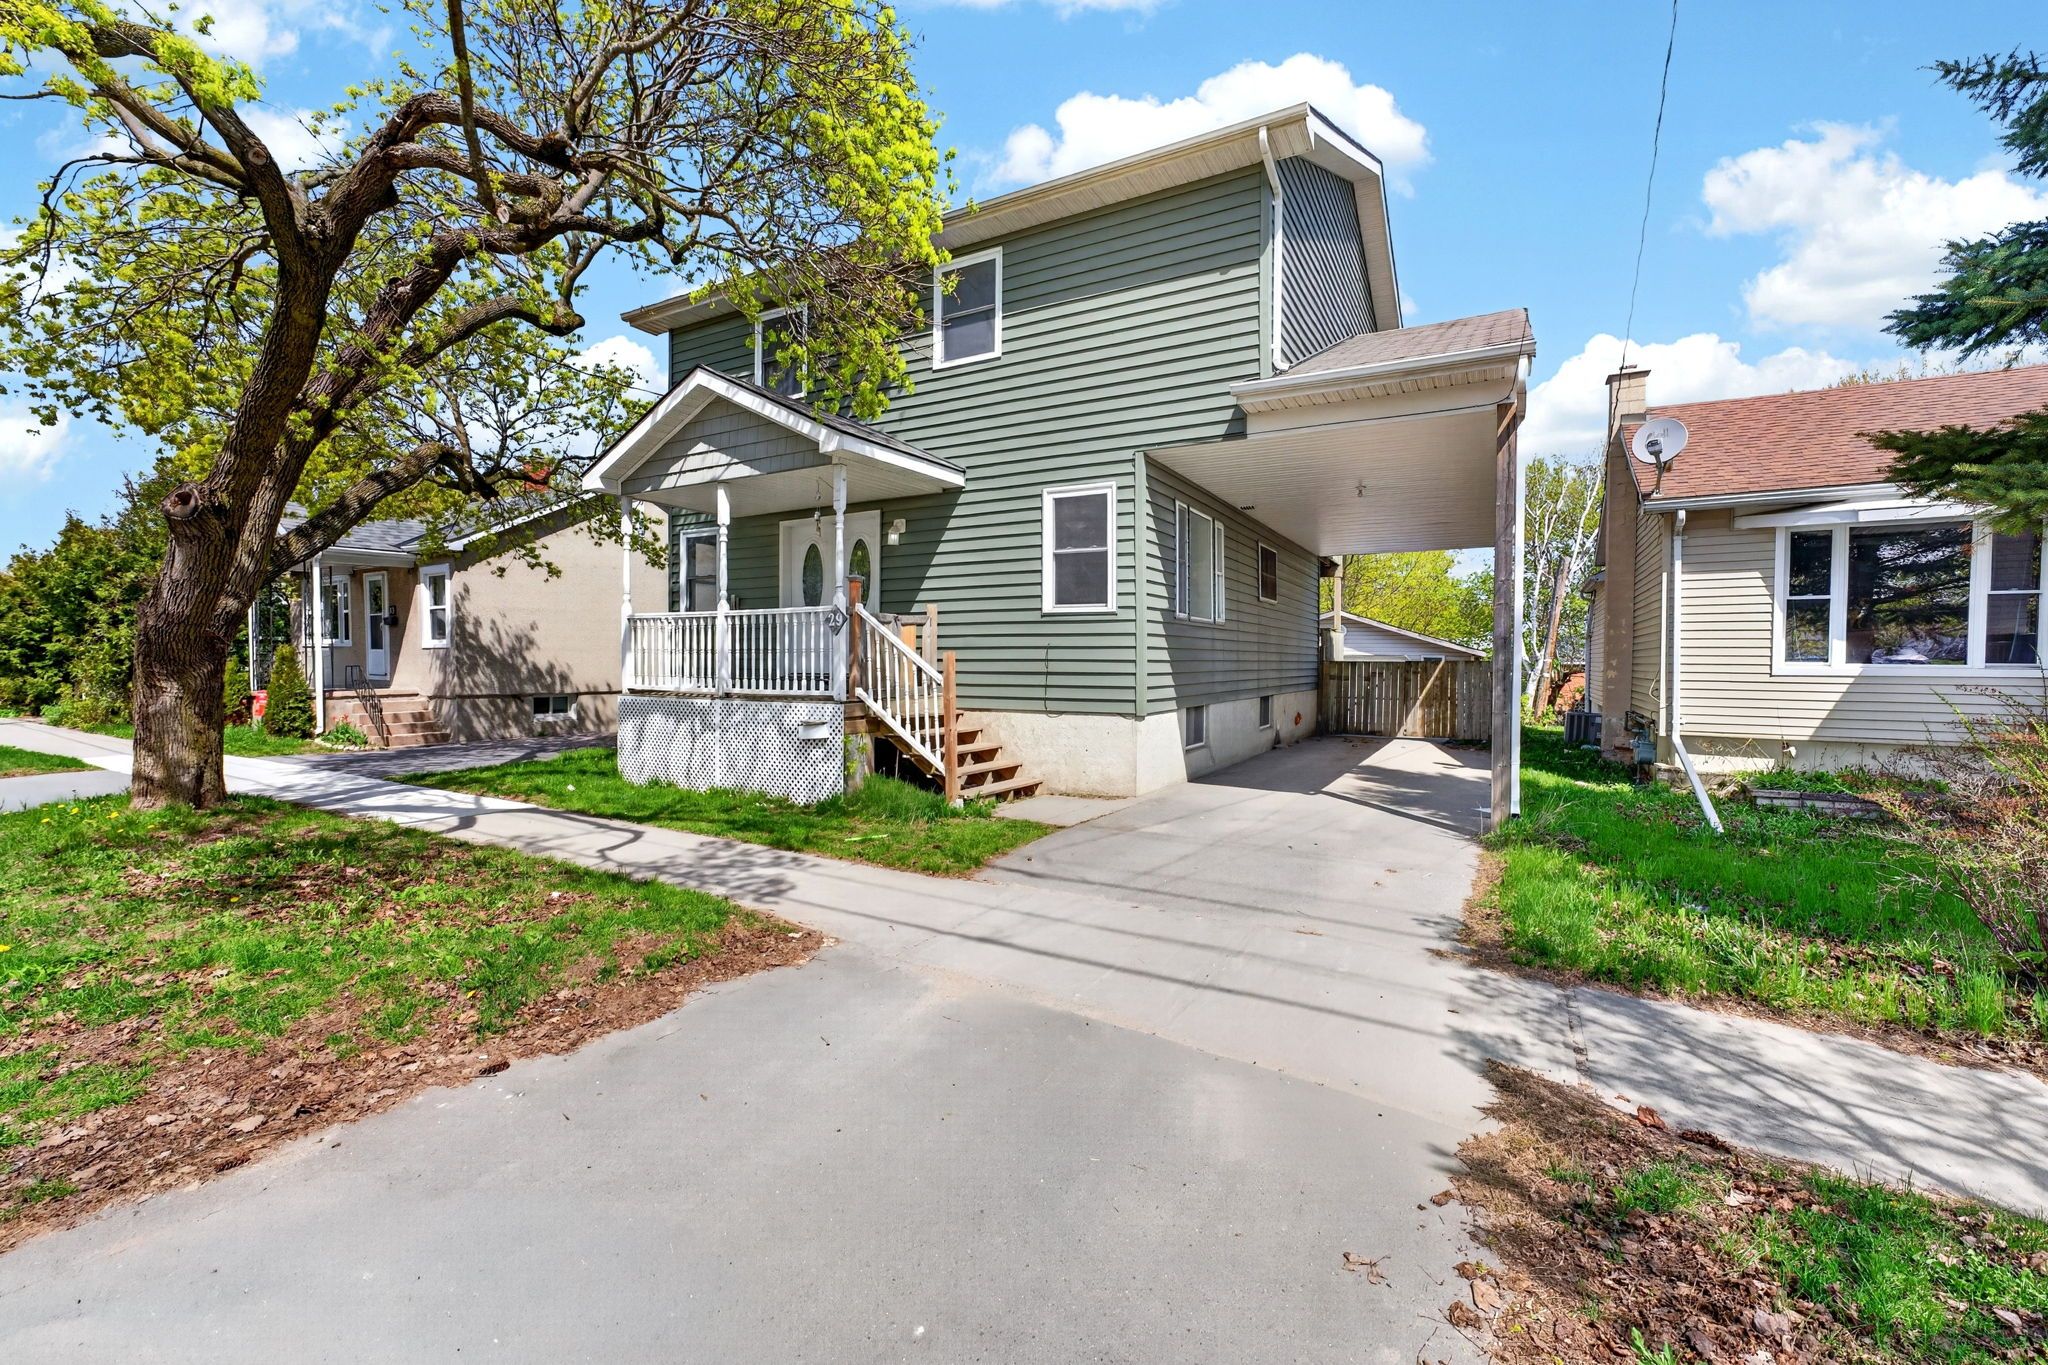
29 Seventh Avenue, Kingston, ON K7K 2M2, Kingston
Detached$599,900
$4,283/yr taxListing Courtesy of RE/MAX RISE EXECUTIVES, BROKERAGE
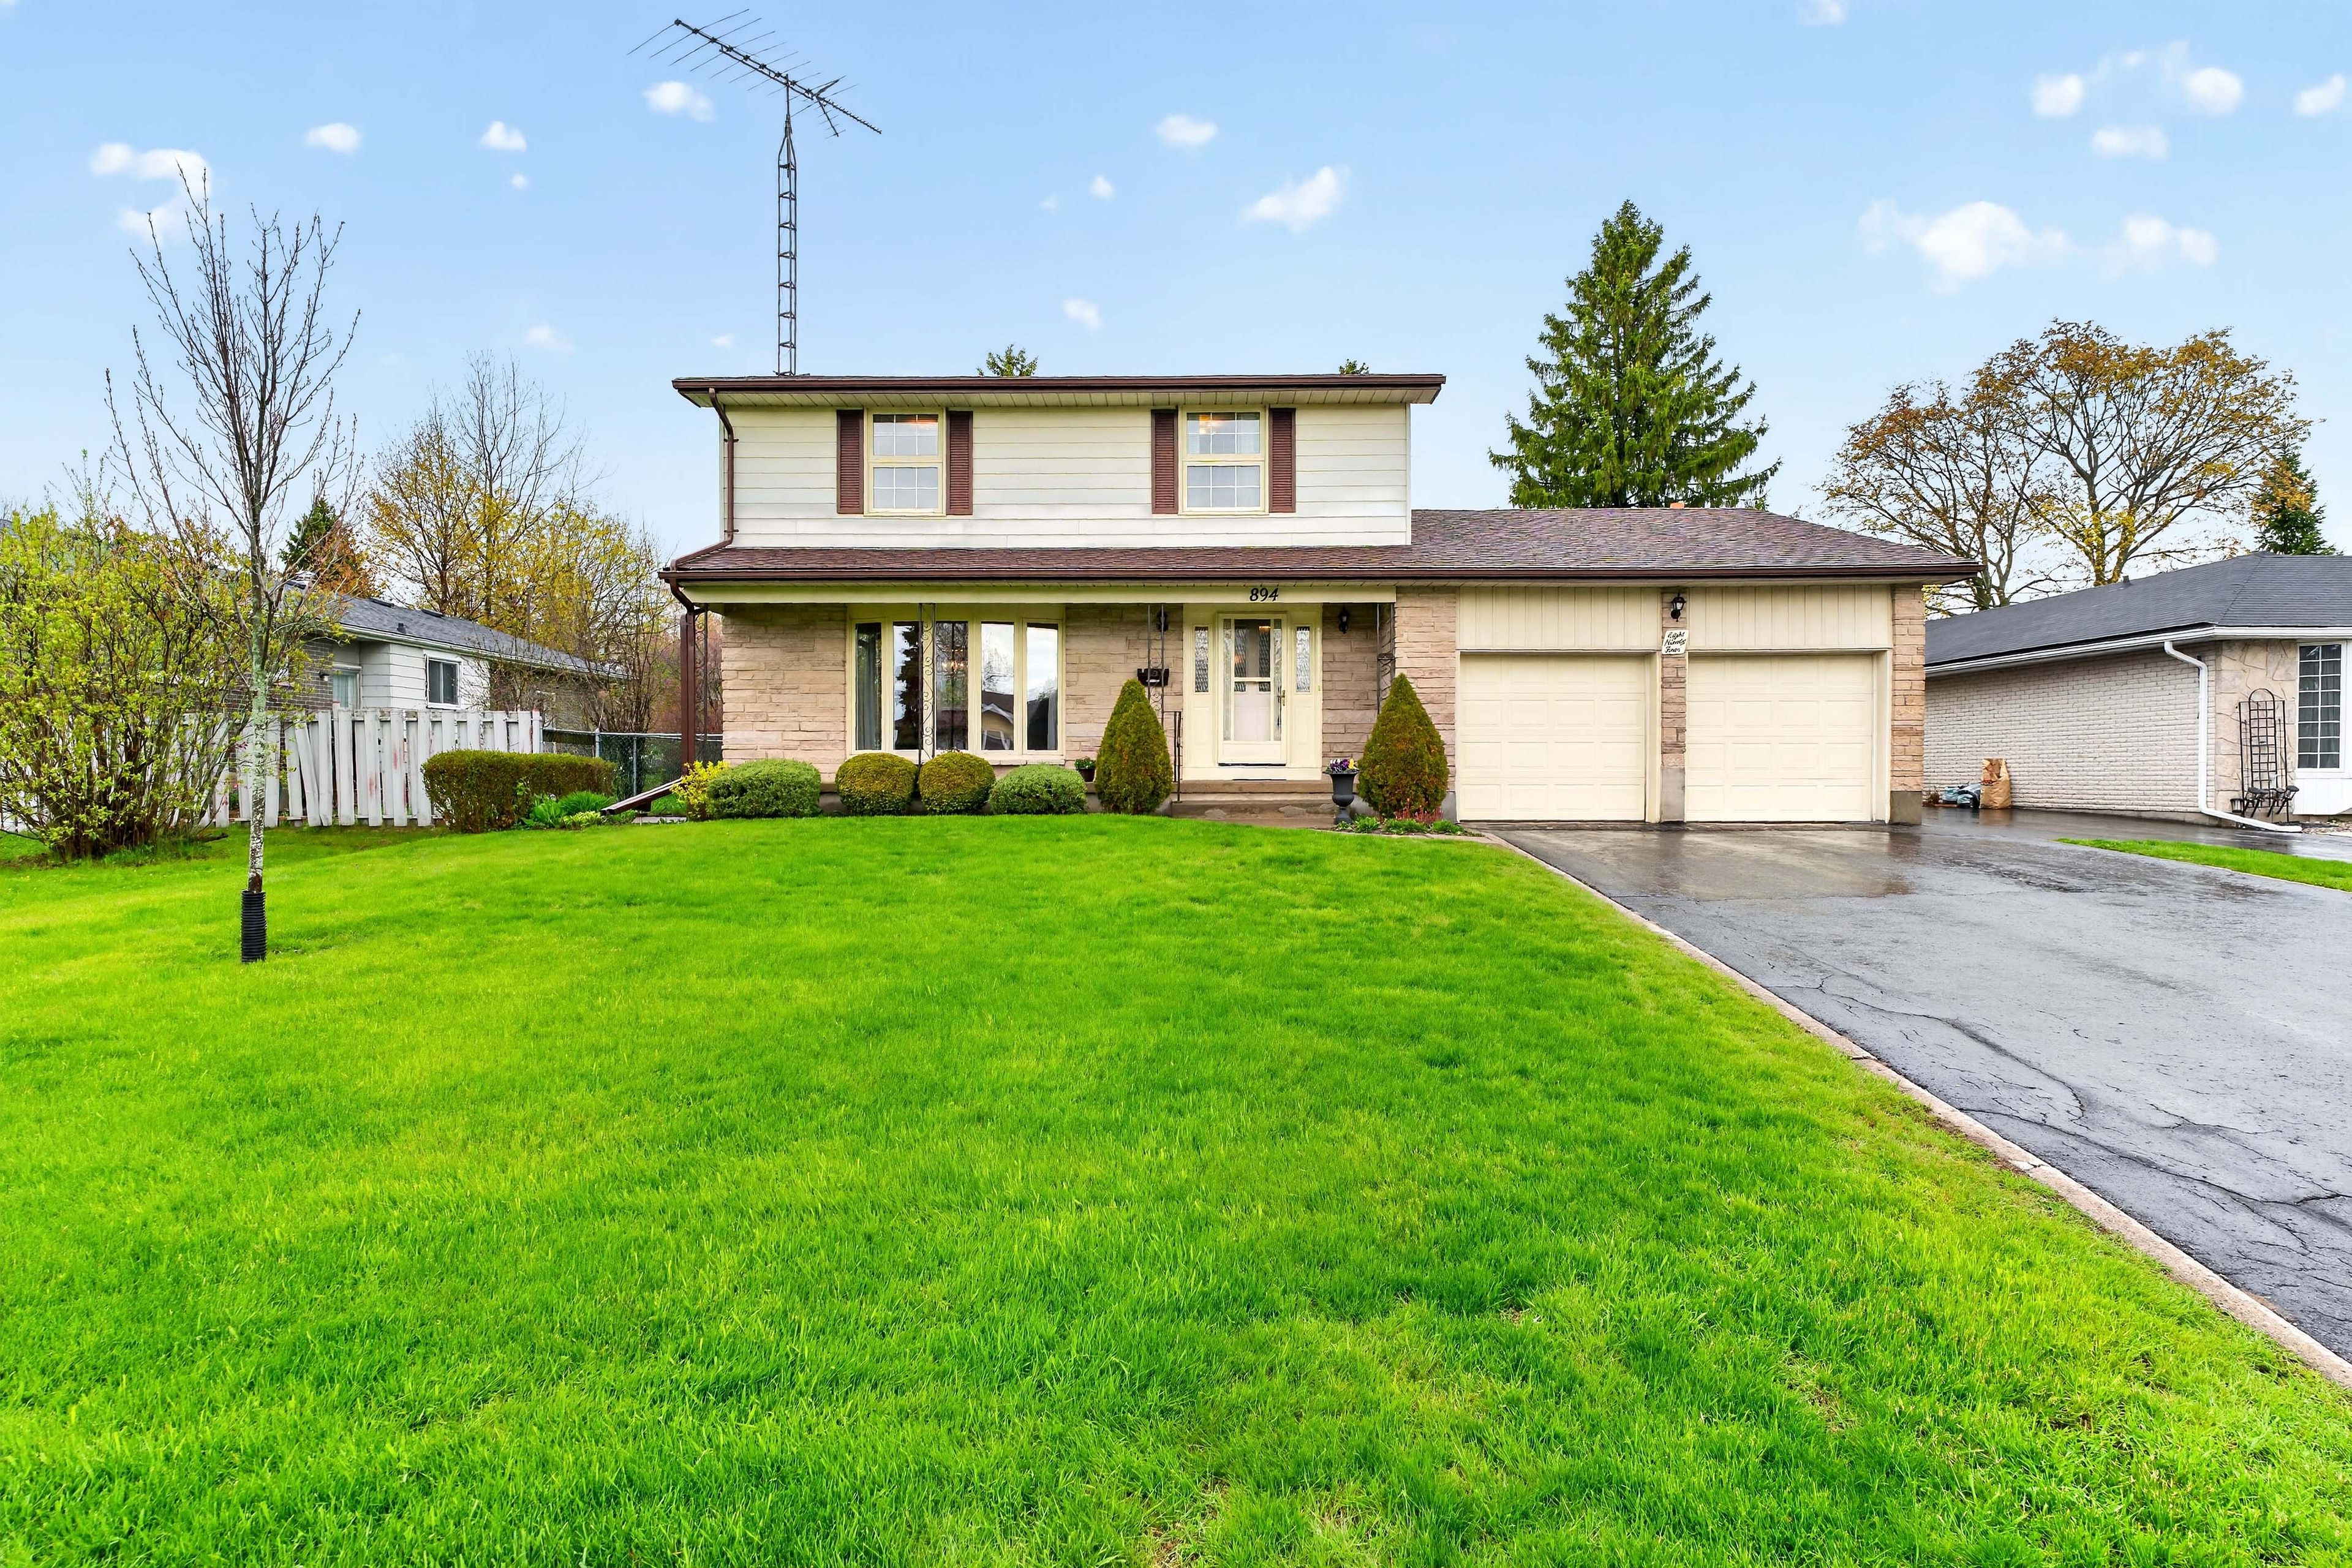
894 Auden Park Drive, Kingston, ON K7M 5R9, Kingston
Detached$599,900
$4,802/yr taxListing Courtesy of RE/MAX FINEST REALTY INC., BROKERAGE

149 Pine Street, Kingston, ON K7K 1W9, Kingston
Detached$524,900
$3,678/yr taxListing Courtesy of RE/MAX FINEST REALTY INC., BROKERAGE
No rental comparables found in this area.
Sold prices and leased comparables are reserved for registered users.
Per TRREB / PropTx Virtual Office Website (VOW) terms, this data is available to logged-in users who have accepted the VOW Terms of Use.
Sign In or RegisterSold prices and leased comparables are reserved for registered users.
Per TRREB / PropTx Virtual Office Website (VOW) terms, this data is available to logged-in users who have accepted the VOW Terms of Use.
Sign In or Register
Book a Viewing
1239 Unity Road, Kingston, ON K0H 1S0
