
6540 Falconer Drive, Mississauga, ON L5N 1M1
MLS: W13208506 | Condo Apartment
$667,000


Property Description
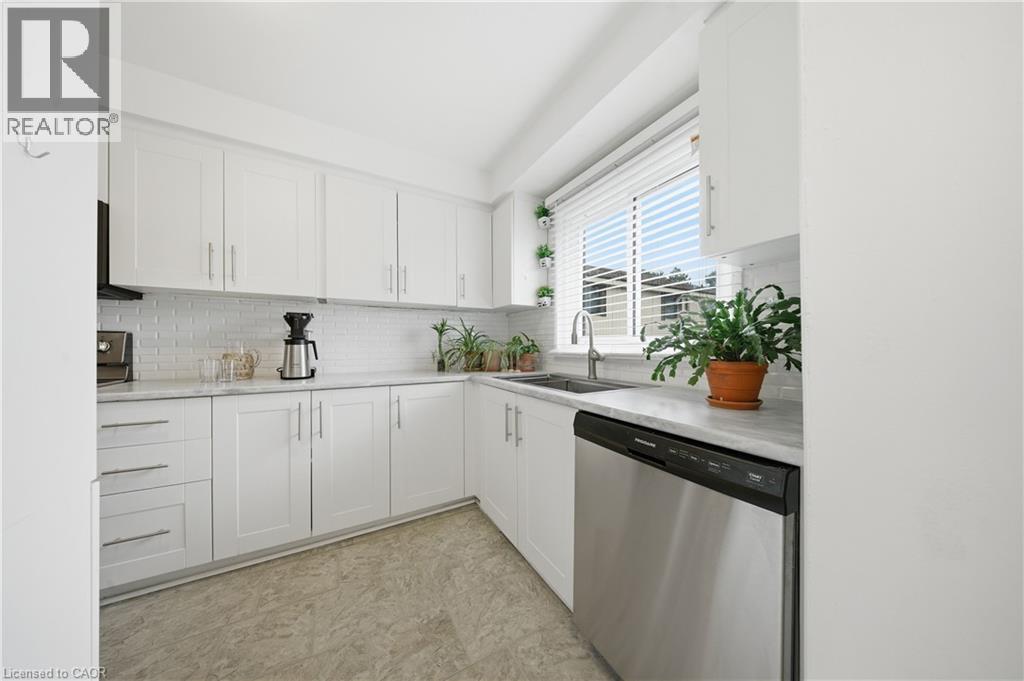
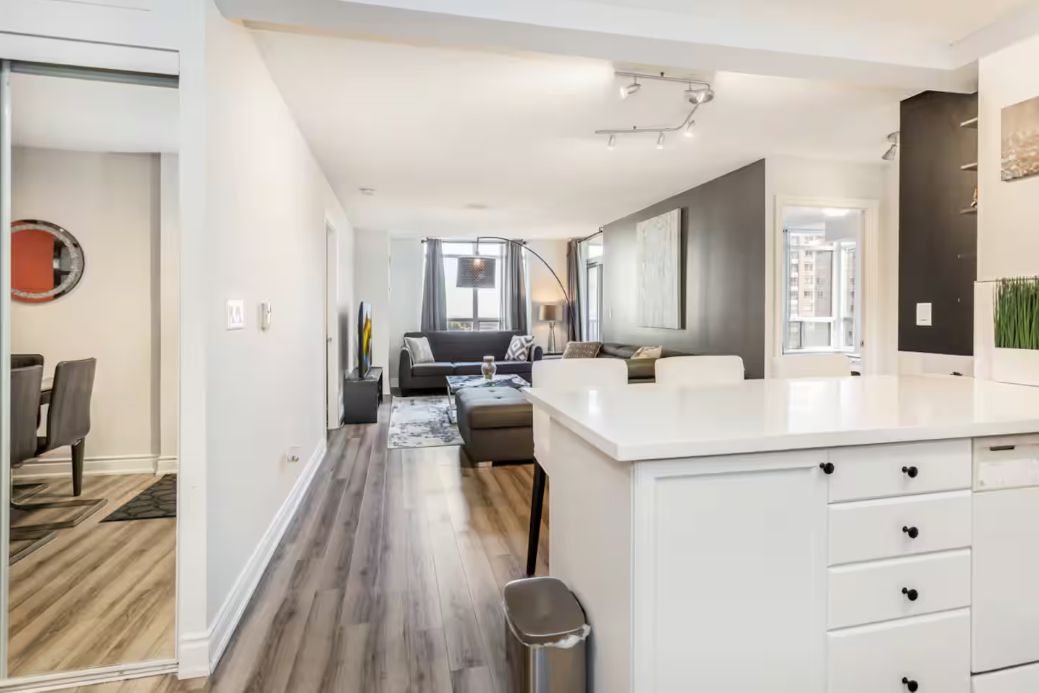
Beautifully updated and immaculately maintained three-level townhouse with built-in garage in the highly desirable Streetsville neighbourhood of Mississauga. Known as the "Village in the City," Streetsville offers a rare blend of tight-knit small-town charm,walkability, and big-city conveniences, making it one of the city's most family-friendly communities. This move-in ready townhome offers three spacious bedrooms plus a separate walk-out bedroom/living area on the main floor,three updated bathrooms, a brand new kitchen, fresh paint throughout, ensuite laundry, a private fenced yard, a walk-out balcony from the kitchen -perfect for your morning coffee, a built-in garage plus additional driveway parking, and stylish modern finishes throughout. There's truly nothing to do but move in and enjoy! The condo offers an outdoor pool and recreation centre. Townhouse 64 is ideally located near some of Streetsville's most loved outdoor spaces, including Streetsville Memorial Park (10min drive) with its soccer fields, baseball diamond, tennis court, outdoor pool, and community centre, as well as the scenic Culham Trail, perfect for family bike rides, jogging, and peaceful walks along the river. Even closer are Riverrun Park and PineCliff Park (3 min drive) two natural escapes along the Credit River with beautiful scenery and walking trails; a beautiful piece of nature in the city! Enjoy the vibrant village atmosphere with charming shops, cafés, restaurants, parks, and everyday amenities all close by. Note: water, internet, grounds upkeep, windows, roof, siding, fence, snow removal, community pool/recreation/party room, visitor parking, some building insurance, property management are covered in maintenance fees.
Quick Facts
- Property Type: Condo Apartment
- Style: 3-Storey
- Bedrooms: 4 (4 above)
- Bathrooms: 3
- Living Area: 1400-1599 sq ft
- BuyRealty computed: ~1,179 sq ft (from floor plan, lower bound)
- Parking: 2.0 spaces (Private)
- Balcony: Open
- Amenities: BBQs Allowed, Outdoor Pool, Party Room/Meeting Room, Visitor Parking
- Possession: September 2026
- Pets Allowed: Yes-with Restrictions
- Property Management: First Service Residential 416-847-7264
- Features: Ensuite Laundry
- Heating: Baseboard · Electric
- Age: 51-99
Costs
- Annual Taxes: $3,308.37 (2025)
- Condo/HOA Fee: $721.15
- Corp: #48 · PCP 48
- Includes:Water IncludedCable TV IncludedCommon Elements IncludedBuilding Insurance IncludedParking Included
Detailed Features
Interior & Systems
- Cooling: Wall Unit(s)
- Basement: None
- Security: Carbon Monoxide Detectors, Smoke Detector
Exterior & Construction
- Style: 3-Storey
- Exterior: Patio
- Construction: Brick, Vinyl Siding
Lot & Land
- View: Garden
Community & Neighbourhood
- Neighbourhood: Streetsville
Room Details (8 rooms)
Listing Information
Listing History
Sold history, price changes, and days-on-market are reserved for registered users.
Per TRREB / PropTx Virtual Office Website (VOW) terms, this data is available to logged-in users who have accepted the VOW Terms of Use.
Sign In or RegisterLocation & Neighborhood
🚗 Travel times
Neighborhood Walkability
Mortgage & Cost Calculators
Nearby Homes ?Nearby Homes — Search CriteriaSearch Radius1 kmPrice Range±30%Match BedroomsNoMatch BathroomsNo
2779 GANANOQUE Drive Unit# 40, Mississauga
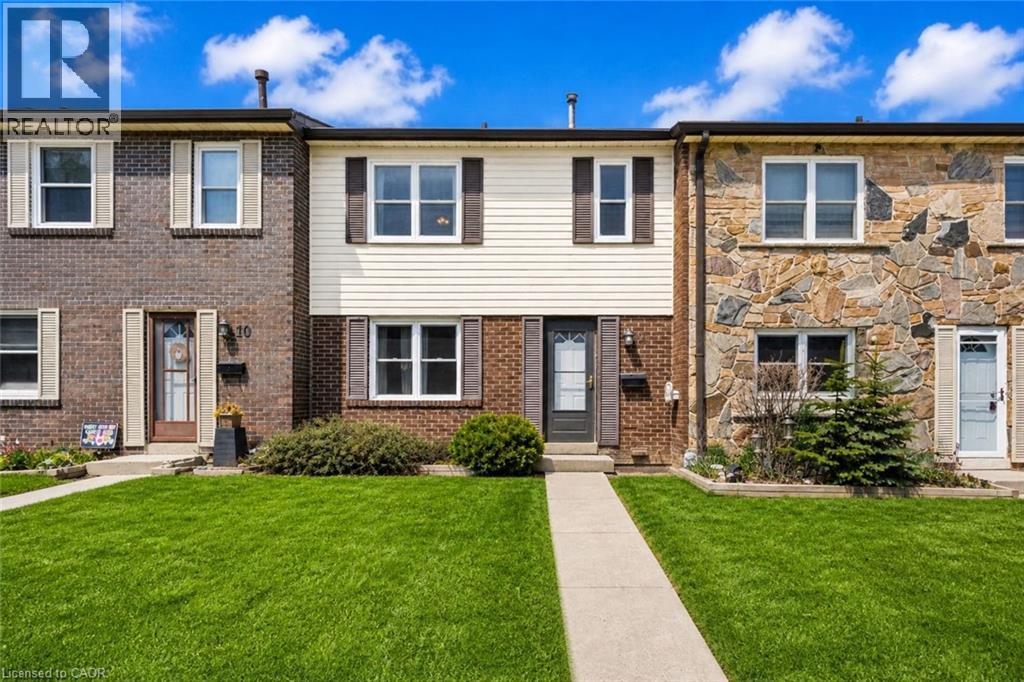
Condo - Row / Townhouse$599,000
$3,164/yr taxListing Courtesy of EXP REALTY
2825 GANANOQUE Drive Unit# 11, Mississauga
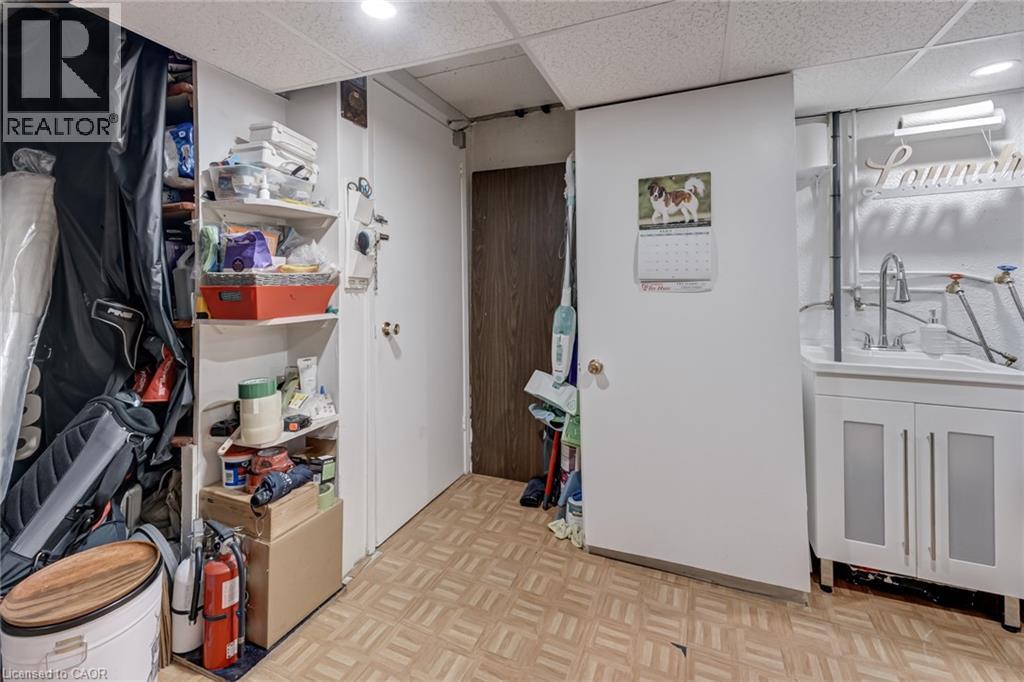
Condo - Row / Townhouse$629,000
$3,267/yr taxListing Courtesy of RE/MAX Escarpment Realty Inc.
2825 GANANOQUE Drive Unit# 48, Mississauga
Condo - Row / Townhouse$649,900
$3,422/yr taxListing Courtesy of RE/MAX Escarpment Realty Inc.
7340 COPENHAGEN Road Unit# 10, Mississauga
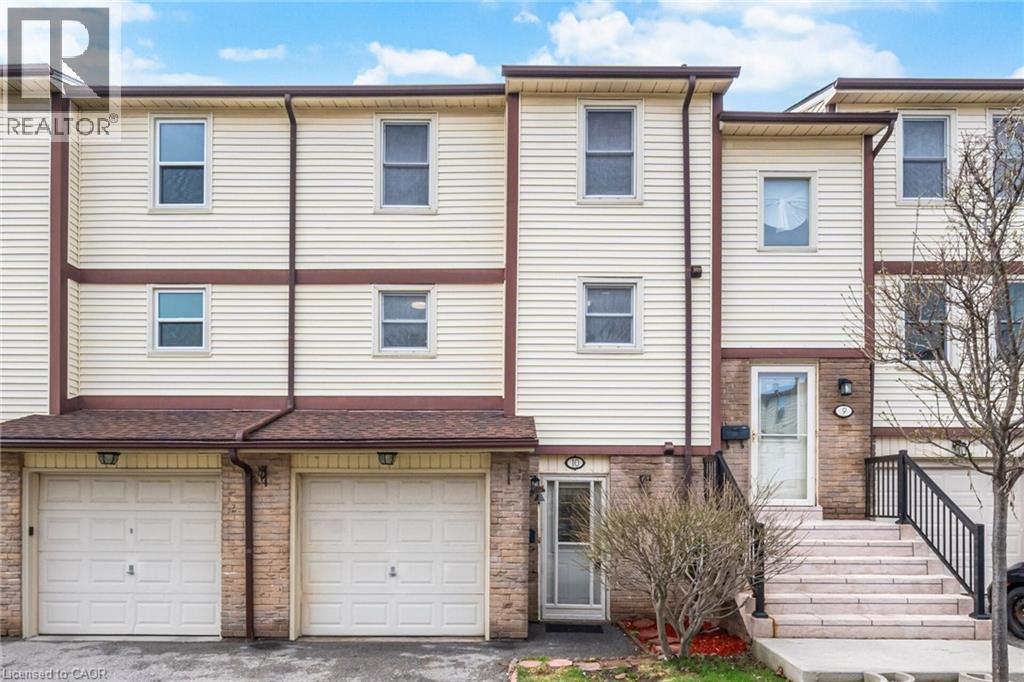
Condo - Row / Townhouse$649,000
$3,505/yr taxListing Courtesy of ROYAL LEPAGE SIGNATURE REALTY
Similar Homes ?Similar Homes — Search CriteriaSearch Radius5 kmPrice Range±5%Match Home TypeYesMatch BedroomsYes

70 Temperance Street 1611, Toronto C01, ON M5H 4E8, Toronto C01
Condo Apartment$668,000
$4,728/yr taxListing Courtesy of HOMELIFE LANDMARK REALTY INC.

55 Bamburgh Circle 1209, Toronto E05, ON M1W 3V4, Toronto E05
Condo Apartment$668,000
$2,911/yr taxListing Courtesy of CENTURY 21 LANDUNION REALTY INC.
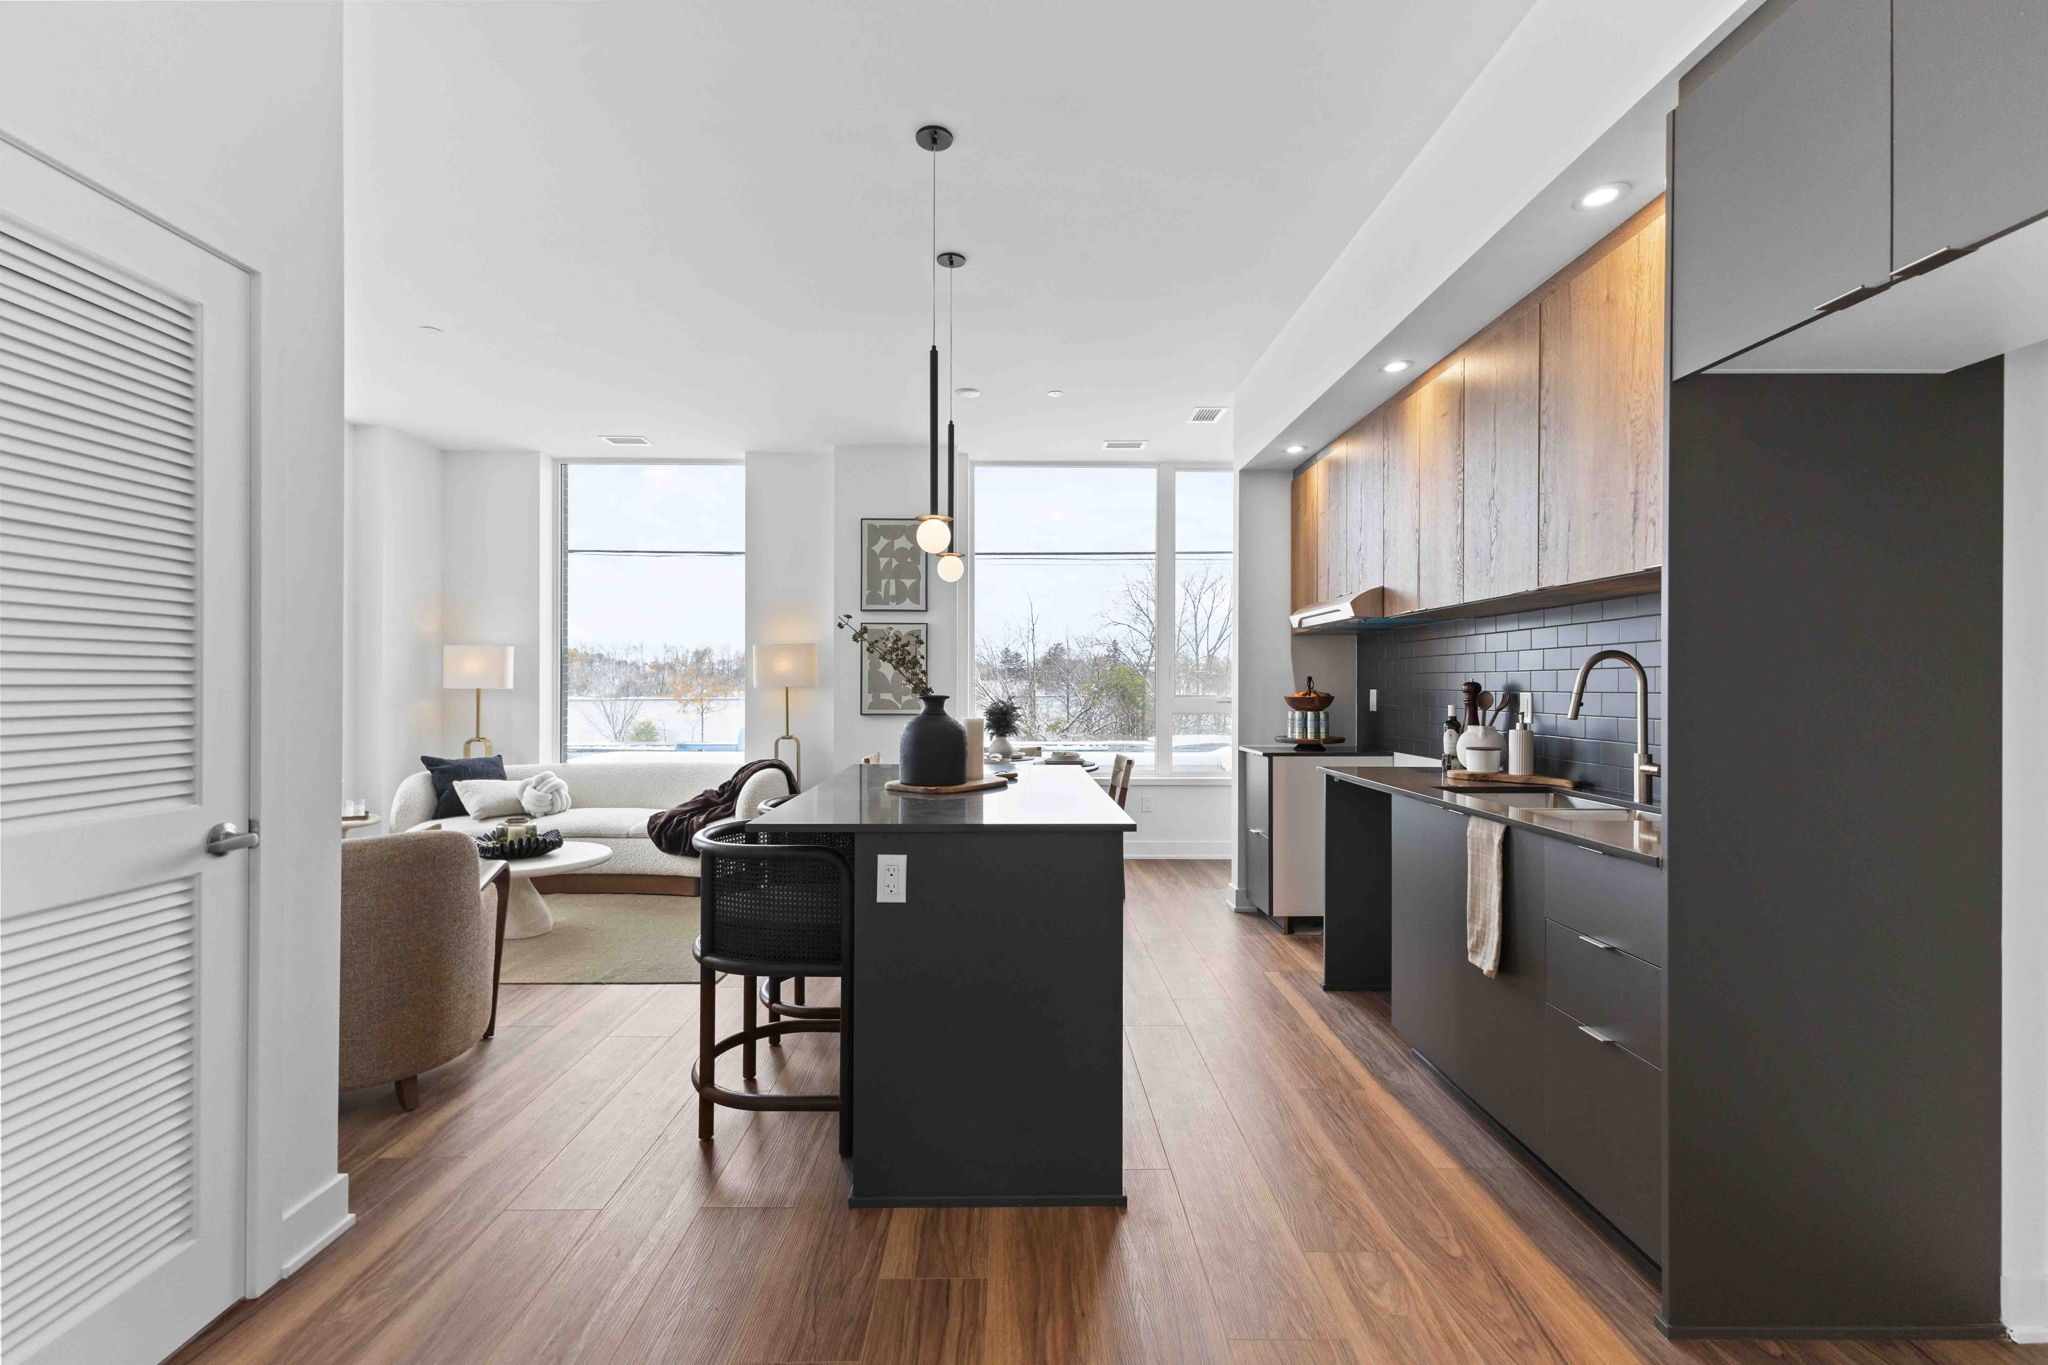
3071 Riverside Drive 206, Billings Bridge - Riverside Park and Area, ON K1V 9R2, Billings Bridge - Riverside Park and Area
Condo Apartment$666,000
Listing Courtesy of THE AGENCY OTTAWA

58 Orchard View Boulevard 1211, Toronto C03, ON M4R 0A2, Toronto C03
Condo Apartment$668,000
$3,966/yr taxListing Courtesy of HOMELIFE NEW WORLD REALTY INC.
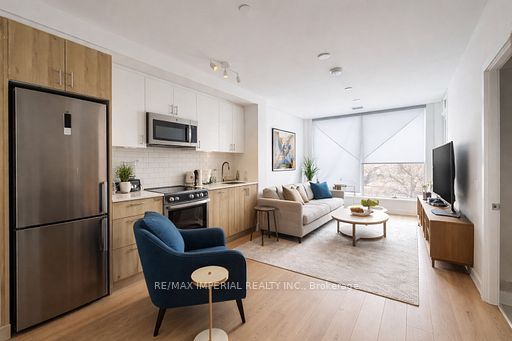
1195 The Queensway N/A, Toronto W08, ON M8Z 1R7, Toronto W08
Condo Apartment$668,000
$3,190/yr taxListing Courtesy of RE/MAX IMPERIAL REALTY INC.

238 Bonis Avenue 1817, Toronto E05, ON M1T 3W7, Toronto E05
Condo Apartment$668,000
$3,227/yr taxListing Courtesy of CENTURY 21 KING`S QUAY REAL ESTATE INC.

665 Kingston Road 503, Toronto E02, ON M4E 0B6, Toronto E02
Condo Apartment$668,000
$3,445/yr taxListing Courtesy of SOTHEBY'S INTERNATIONAL REALTY CANADA
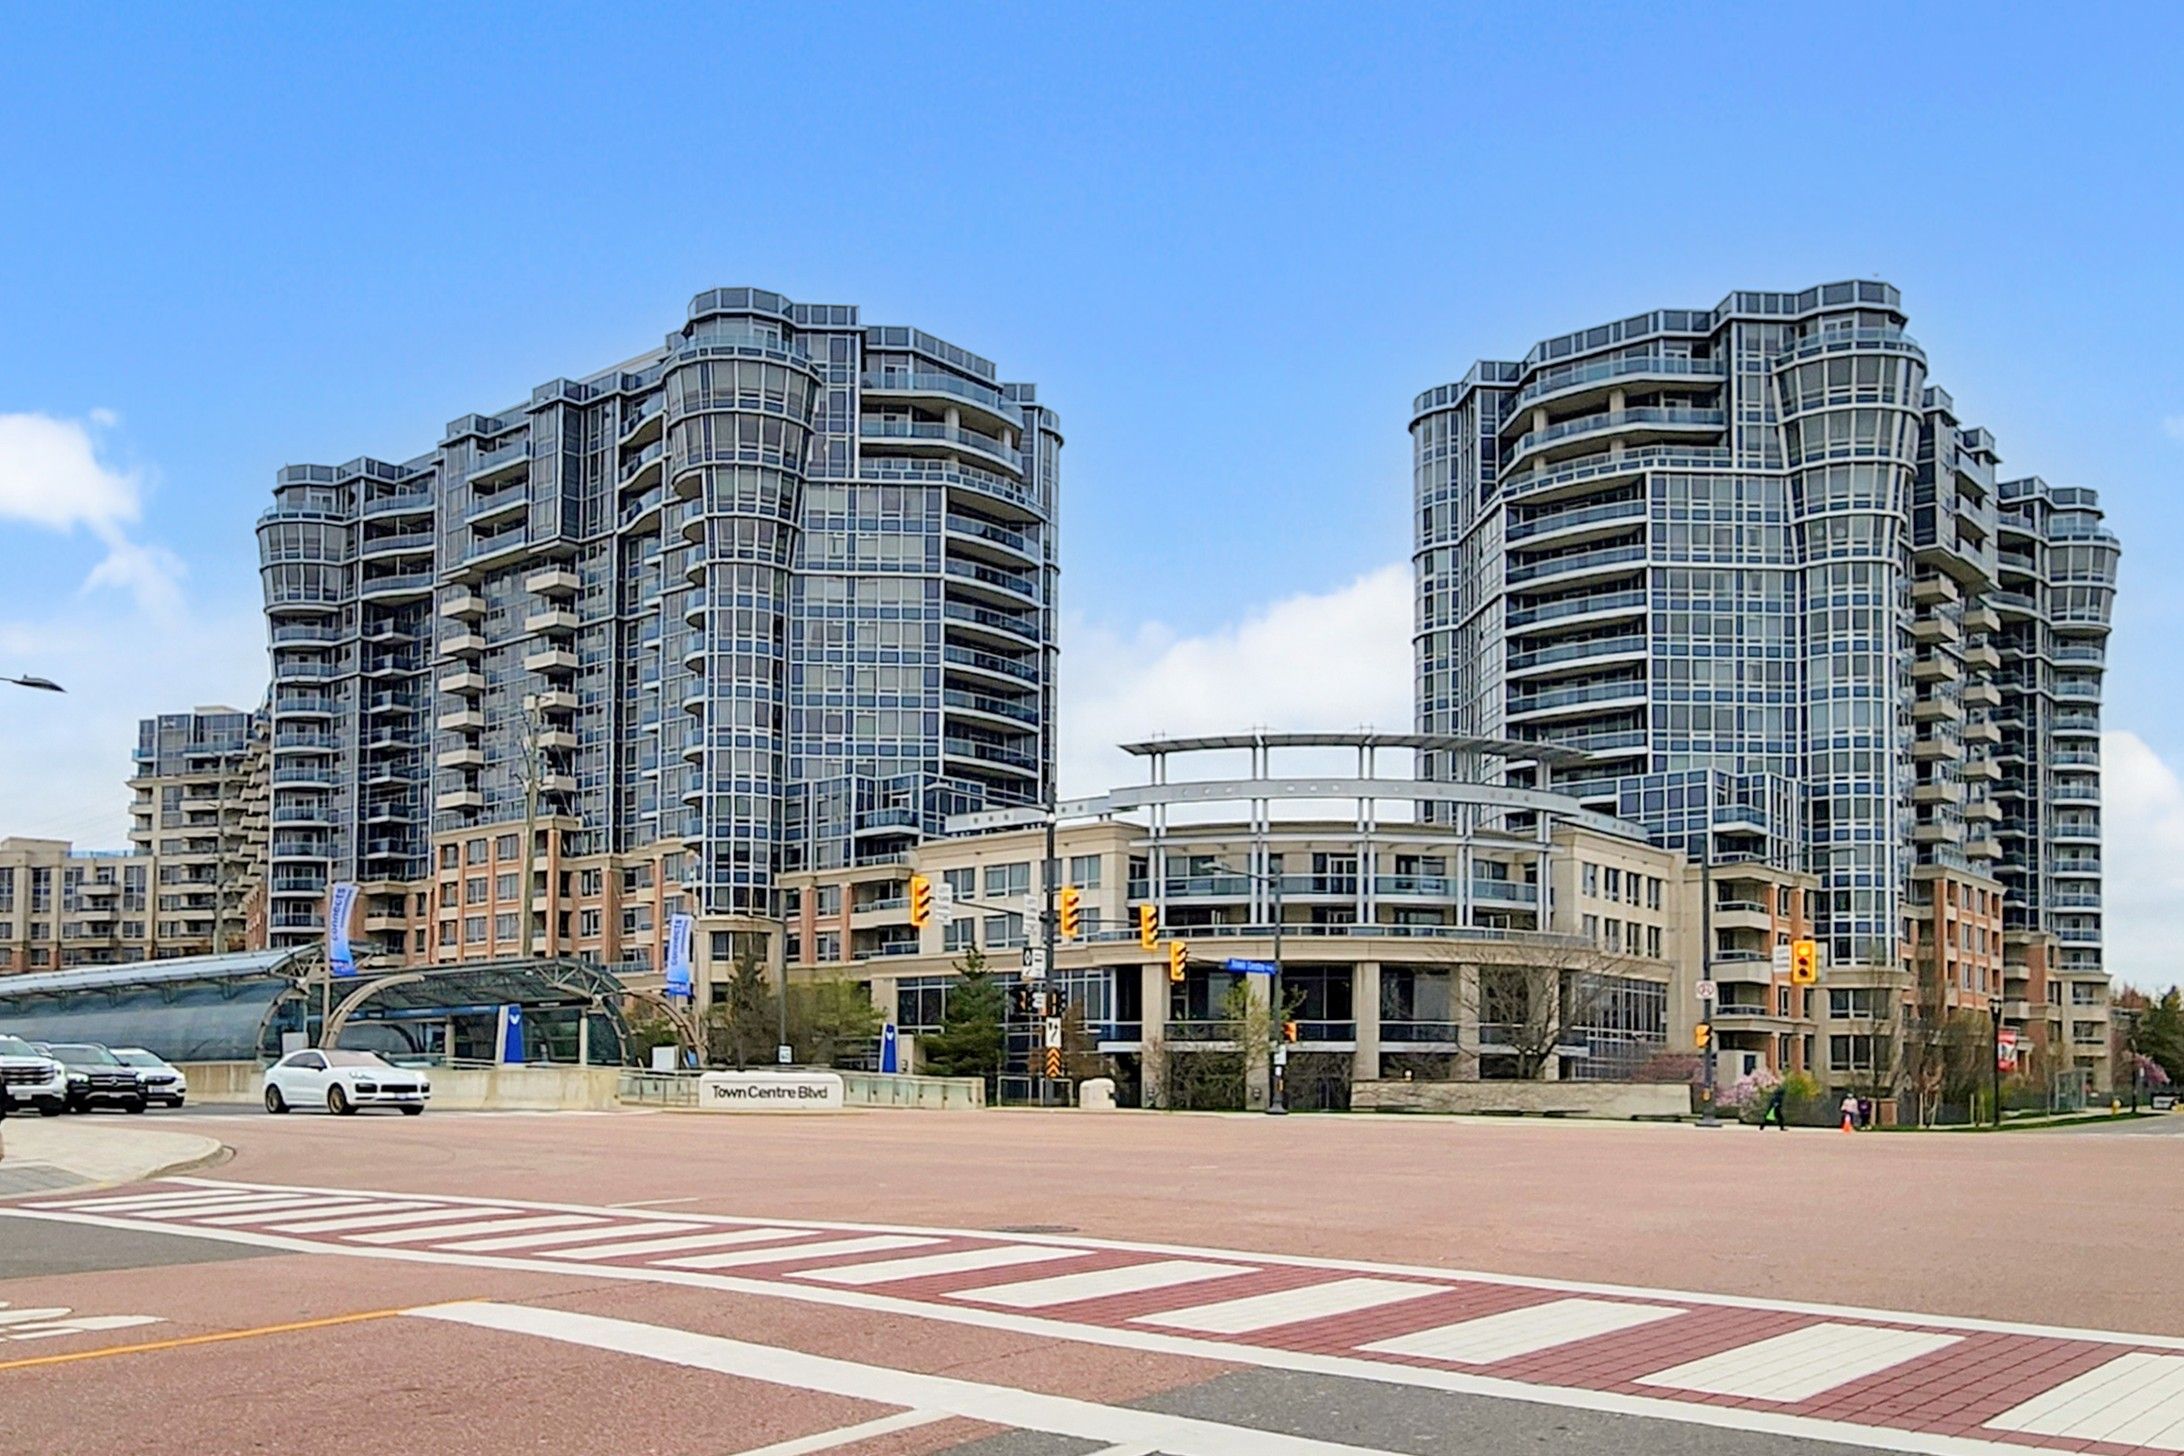
23 Cox Boulevard 163, Markham, ON L3R 7Z9, Markham
Condo Apartment$668,000
$3,382/yr taxListing Courtesy of HOMELIFE LANDMARK REALTY INC.

509 Beecroft Road 809, Toronto C07, ON M2N 0A3, Toronto C07
Condo Apartment$668,000
$3,288/yr taxListing Courtesy of AIMHOME REALTY INC.

251 Masonry Way N/A 510, Mississauga, ON L5H 0B3, Mississauga
Condo Apartment$666,000
Listing Courtesy of BAY STREET GROUP INC.
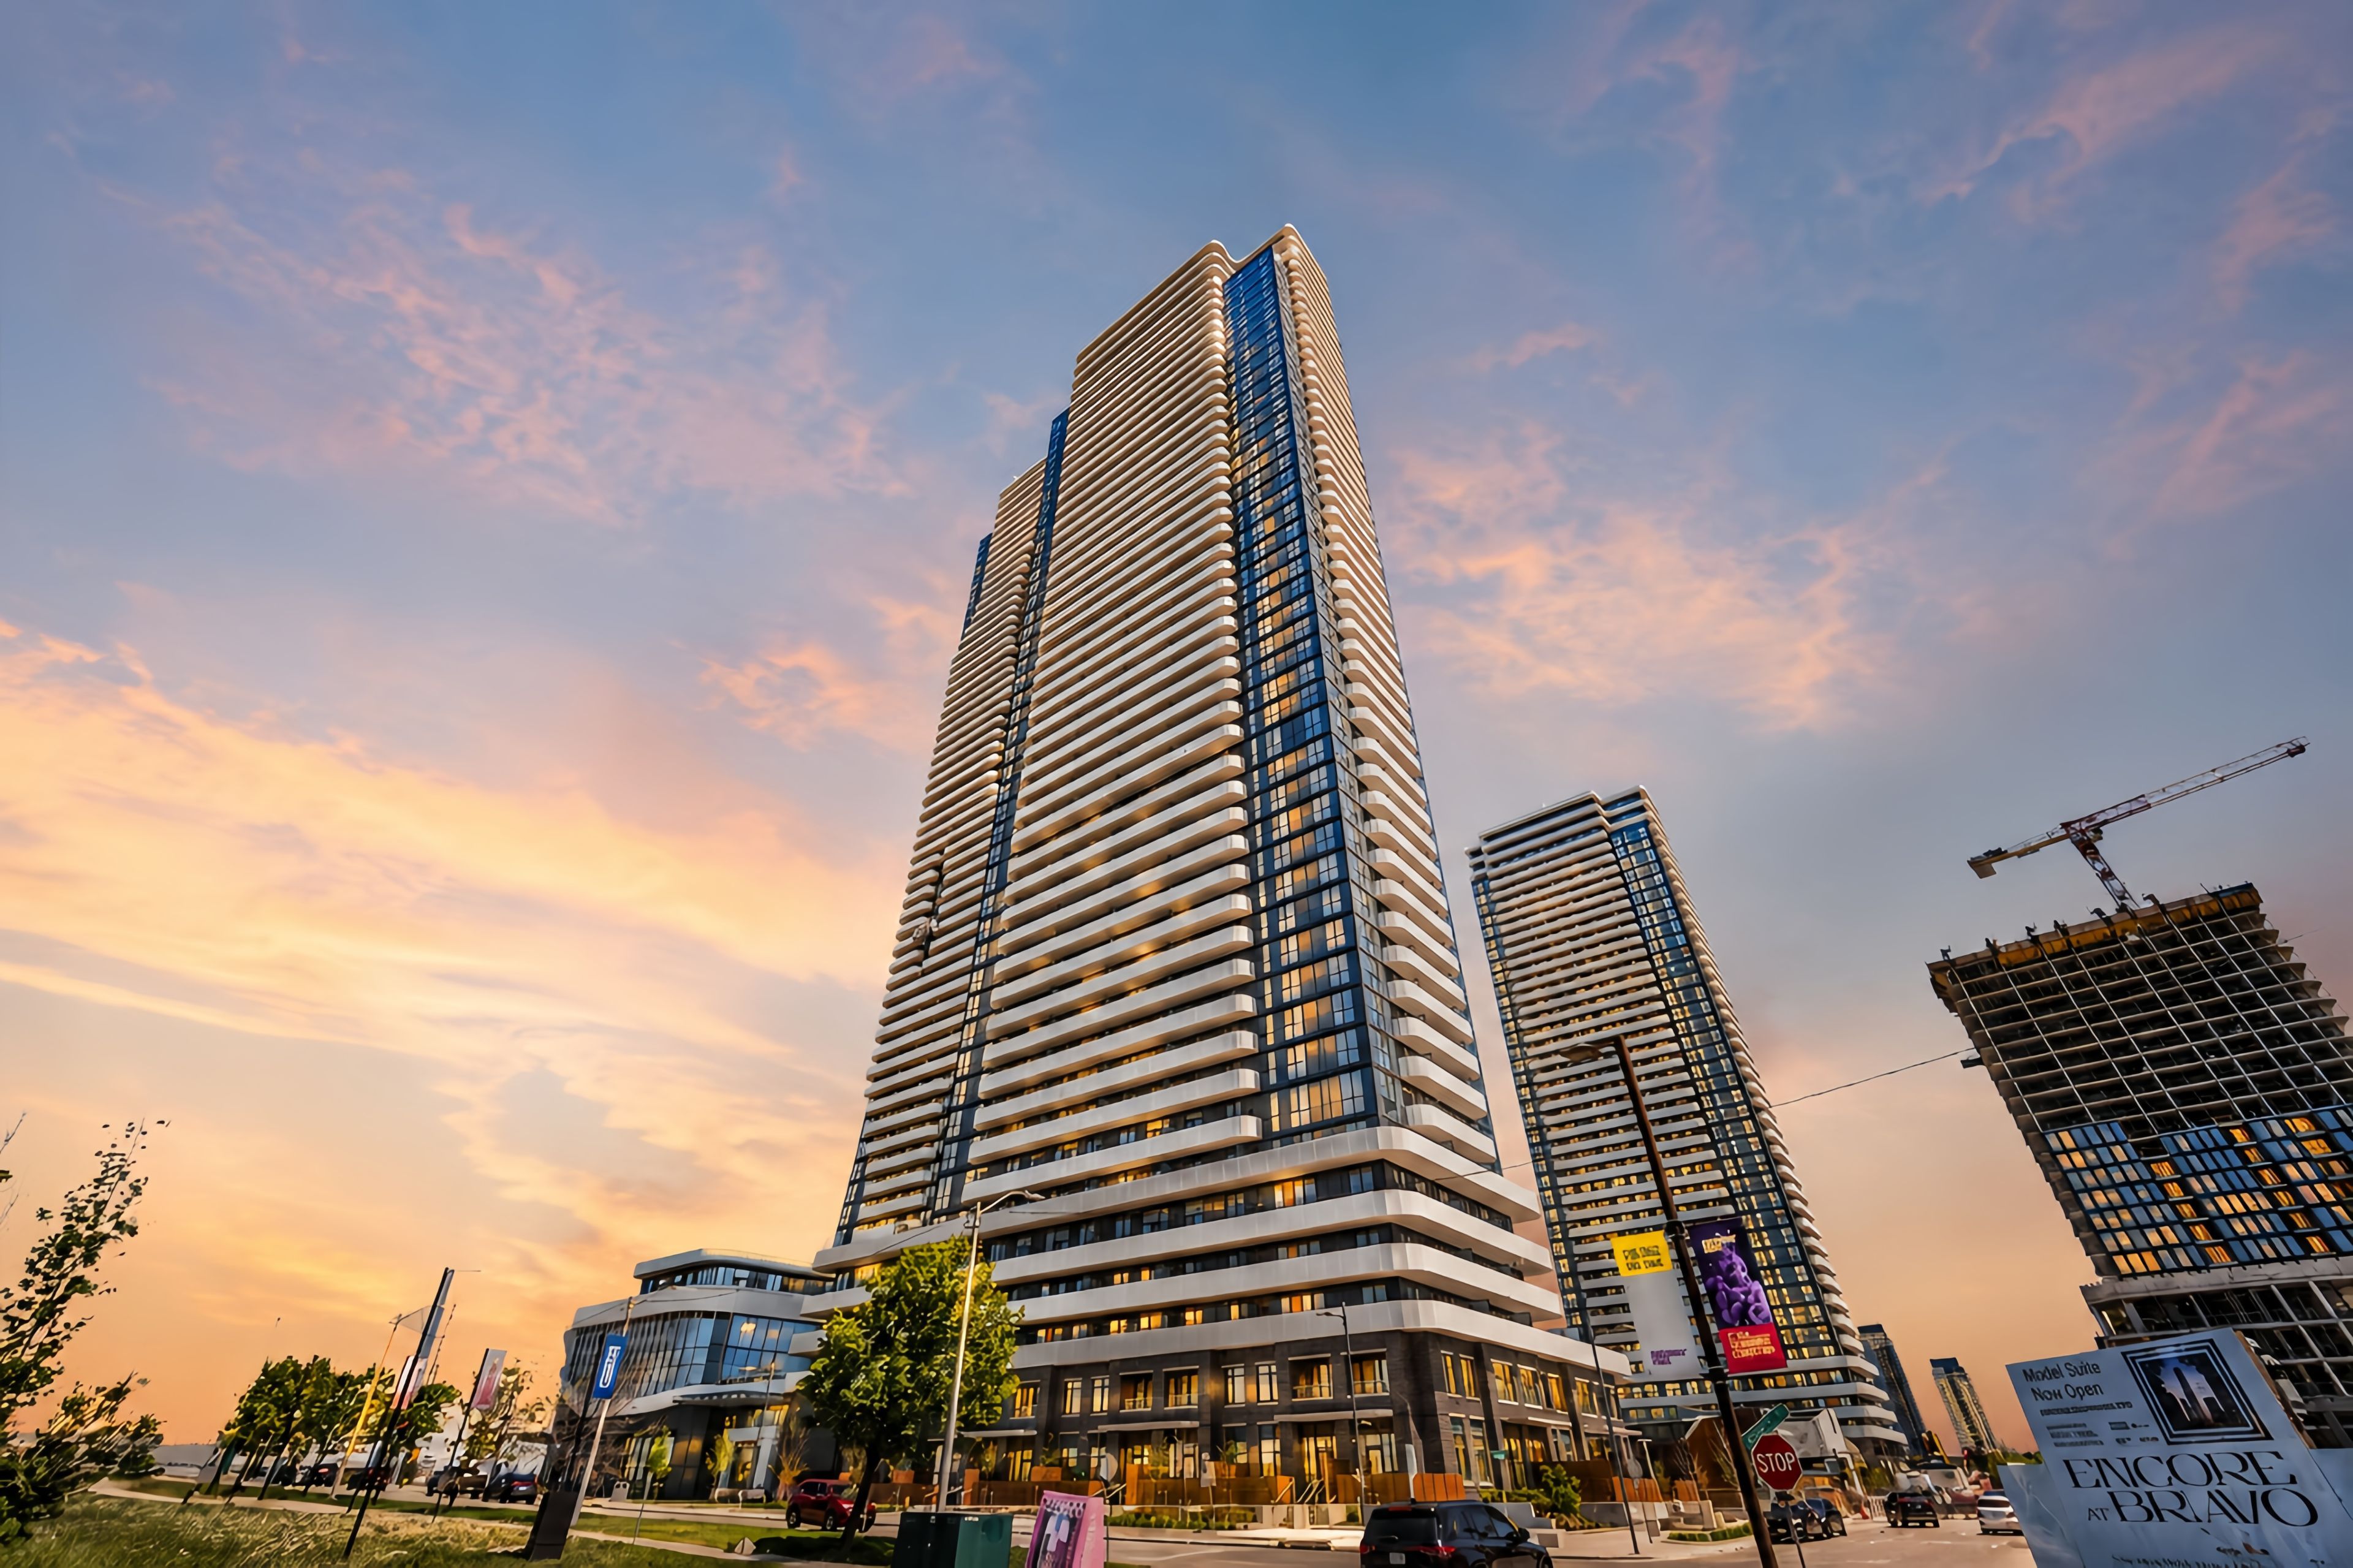


Property Comparables ?Active Comparables — Search CriteriaSearch Radius2 kmPrice Range±15%Match Home TypeYesMatch BedroomsYes

50 Mississauga Valley Boulevard 1314, Mississauga, ON L5A 3S2, Mississauga
Condo Apartment$639,900
$2,852/yr taxListing Courtesy of COLDWELL BANKER ESCARPMENT REALTY

80 Absolute Avenue 3303, Mississauga, ON L4Z 0A5, Mississauga
Condo Apartment$629,000
$4,570/yr taxListing Courtesy of CENTURY 21 PROPERTY ZONE REALTY INC.

115 Hillcrest Avenue 1504, Mississauga, ON L5B 3Y9, Mississauga
Condo Apartment$610,000
$2,698/yr taxListing Courtesy of AIMHOME REALTY INC.

1535 Lakeshore Road E 1607, Mississauga, ON L5E 3E2, Mississauga
Condo Apartment$725,000
$3,805/yr taxListing Courtesy of ROYAL STAR REALTY INC.
3888 Duke Of York Boulevard 933, Mississauga, ON L5B 4P5, Mississauga
Condo Apartment$729,999
$3,877/yr taxListing Courtesy of iCloud Realty Ltd.

3985 Grand Park Drive 2508, Mississauga, ON L5B 0H8, Mississauga
Condo Apartment$745,000
$4,508/yr taxListing Courtesy of RE/MAX REALTY SPECIALISTS INC.

1035 Southdown Road LPH 1801, Mississauga, ON L5J 0A3, Mississauga
Condo Apartment$8,000
Listing Courtesy of HODGINS REALTY GROUP INC.

3883 Quartz Road 6008, Mississauga, ON L5B 0M4, Mississauga
Condo Apartment$4,800
Listing Courtesy of REAL ONE REALTY INC.
Sold prices and leased comparables are reserved for registered users.
Per TRREB / PropTx Virtual Office Website (VOW) terms, this data is available to logged-in users who have accepted the VOW Terms of Use.
Sign In or RegisterSold prices and leased comparables are reserved for registered users.
Per TRREB / PropTx Virtual Office Website (VOW) terms, this data is available to logged-in users who have accepted the VOW Terms of Use.
Sign In or Register
Book a Viewing
6540 Falconer Drive, Mississauga, ON L5N 1M1
