
4579 Tribal Court, Mississauga, ON L4Z 2R1
MLS: W13214382 | Detached
$1,199,850


Property Description
Tucked Away On A Quiet Court In Mississauga's Highly Desirable Hurontario Community, 4579 Tribal Crt Offers An Exceptional Blend Of Space, Comfort & Convenience. This Beautifully Maintained Detached Home Features 4 Bdrms, 4 Baths & Approx 3,406 Sq.Ft. Of Thoughtfully Designed Living Space, Perfectly Suited For Growing And Multi-Generational Families. Ideally Located Close To Top-Rated Schools, Parks, Shopping, Restaurants, Public Transit & Major Hwys. The Inviting Interior Showcases Rich Espresso Hdwd Flooring Throughout The Main Lvl, Complemented By Crown Moulding, Pot Lights & Elegant Finishes. Formal Living & Dining Areas Provide The Perfect Setting For Entertaining, While The Functional Layout Offers Seamless Flow Between Principal Rooms. The Spacious Kitchen & Bfast Area Serve As The Heart Of The Home, Featuring Granite Countertops, S/S Appls, Ample Cabinetry & Access To The Side Yard & Bkyd. O/Looking The Kitchen, The Elevated Family Room Offers A Comfortable Retreat Highlighted By Oversized Windows, Crown Moulding, Pot Lights & A Cozy Wood-Burning F/P W/ Stone Surround. The Upper Lvl Features Four Generously Sized Bdrm & Updated Bathrooms. The Primary Suite Offers A Beautifully Renovated 4-Pc Ensuite Complete W/ A Glass W/I Shower, Rainfall Shower Head, Handheld Wand, B/I Niche, Dbl Vanity & Stone Countertops. 3 Addn'l Bdrms Provide Ample Space For Family Members, Guests Or A Dedicated Home Office. The Fully Finished Lower Lvl Extends The Living Space W/ A Lrg Rec Room Designed For Both Relaxation & Entertaining. Complete W/ Pot Lights, B/I Ceiling Speakers & A Stylish Bar Area Featuring Mirrored Backsplash & Open Shelving, This Versatile Space Is Ideal For Hosting Family & Friends. Step Outside To A Fully Fenced Bkyd Offering Endless Possibilities. An Existing In-Ground Pool Awaits Restoration Or Transformation Into A Custom Outdoor Retreat Tailored To Your Lifestyle. Updated Windows & Furnace Provide Added Peace Of Mind.
Quick Facts
- Property Type: Detached
- Style: 2-Storey
- Bedrooms: 4 (4 above)
- Bathrooms: 4
- Living Area: 2000-2500 sq ft
- BuyRealty computed: ~1,897 sq ft (from floor plan, lower bound)
- Fireplaces: 1
- Parking: 6.0 spaces
- Lot W × L: 49.21 × 107.16 Feet
- Basement: Finished
- Possession: TBD
- Heating: Forced Air · Gas
Costs
- Annual Taxes: $7,380.00 (2026)
Detailed Features
Interior & Systems
- Cooling: Central Air
- Basement: Finished
Exterior & Construction
- Style: 2-Storey
- Roof: Asphalt Shingle
- Construction: Brick
- Foundation: Poured Concrete
- Sewer: Sewer
Lot & Land
- Pool: Inground
Community & Neighbourhood
- Neighbourhood: Hurontario
Room Details (9 rooms)
Listing Information
Listing History
Sold history, price changes, and days-on-market are reserved for registered users.
Per TRREB / PropTx Virtual Office Website (VOW) terms, this data is available to logged-in users who have accepted the VOW Terms of Use.
Sign In or RegisterLocation & Neighborhood
🚗 Travel times
Neighborhood Walkability
Mortgage & Cost Calculators
Nearby Homes ?Nearby Homes — Search CriteriaSearch Radius1 kmPrice Range±30%Match BedroomsNoMatch BathroomsNo
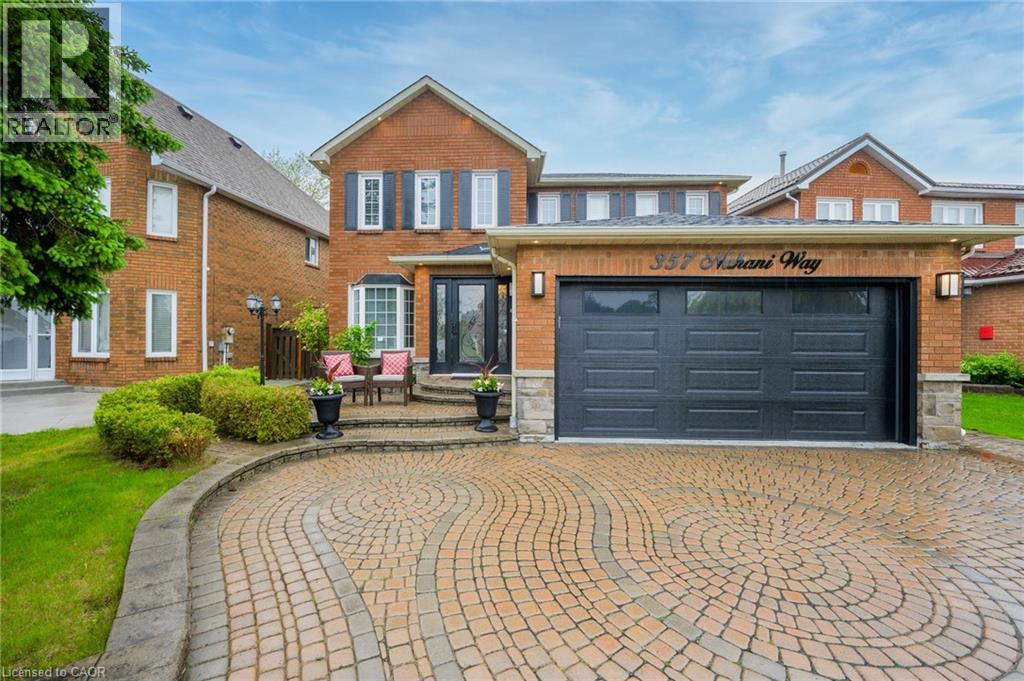
Similar Homes ?Similar Homes — Search CriteriaSearch Radius5 kmPrice Range±5%Match Home TypeYesMatch BedroomsYes
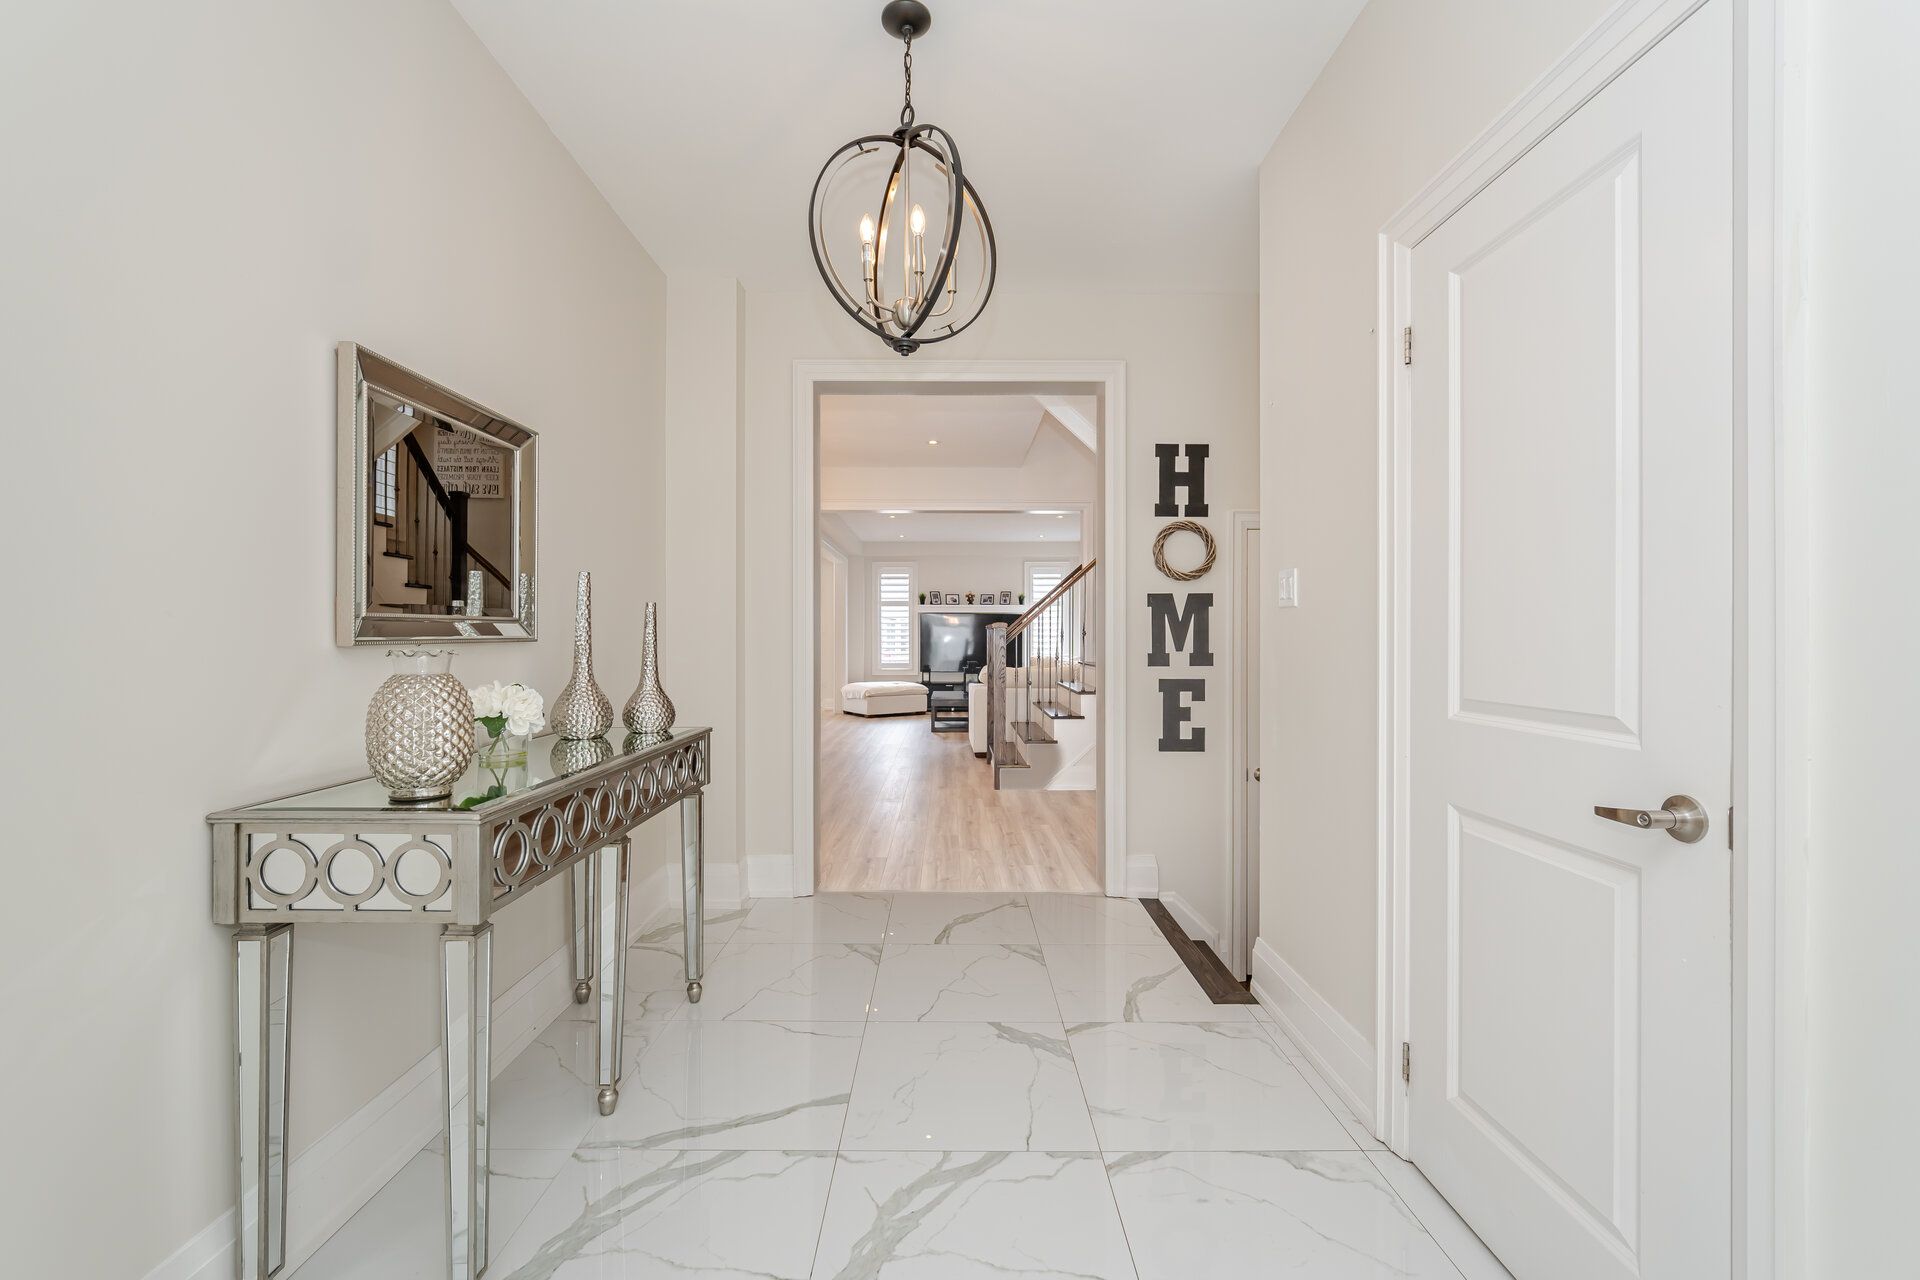
81 Pridham Place, New Tecumseth, ON L0G 1W0, New Tecumseth
Detached$1,199,888
$5,508/yr taxListing Courtesy of REAL ESTATE ADVISORS INC.
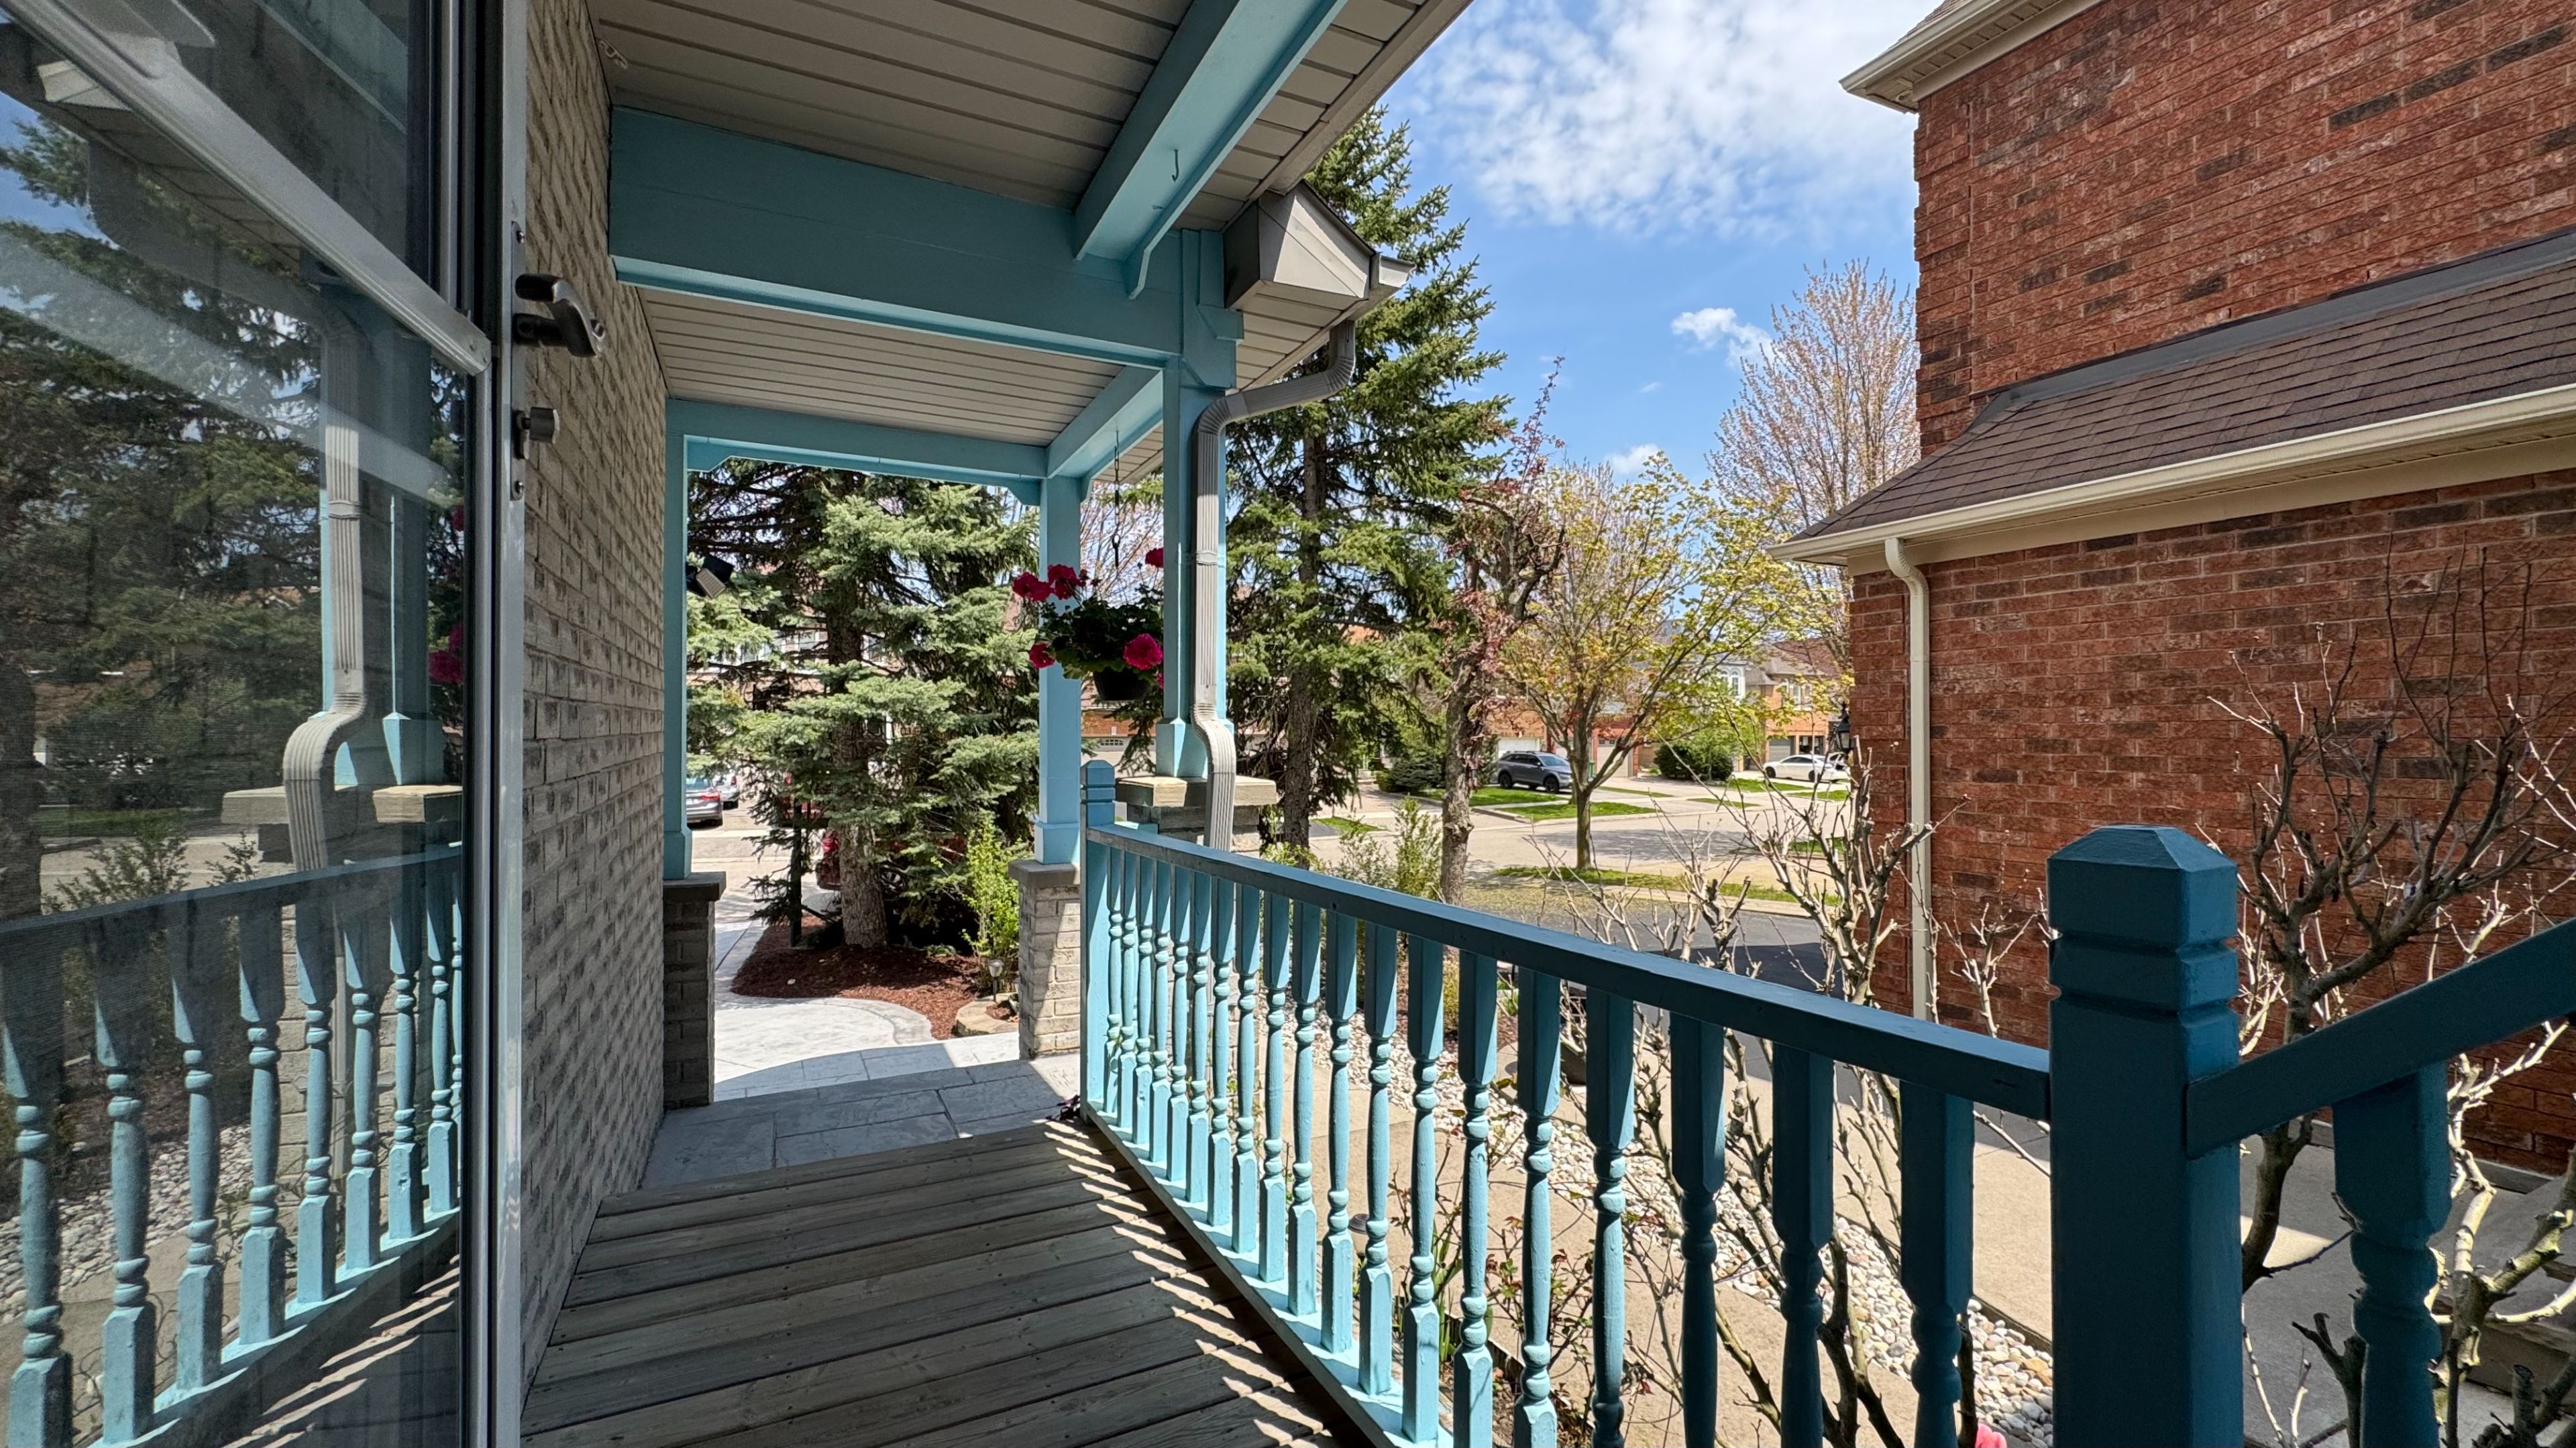
5812 Dalebrook Crescent, Mississauga, ON L5M 5R7, Mississauga
Detached$1,199,888
$7,289/yr taxListing Courtesy of HOMELIFE LANDMARK REALTY INC.

131 Greenwood Road, Whitchurch-Stouffville, ON L4A 4N7, Whitchurch-Stouffville
Detached$1,199,888
$6,869/yr taxListing Courtesy of EXP REALTY
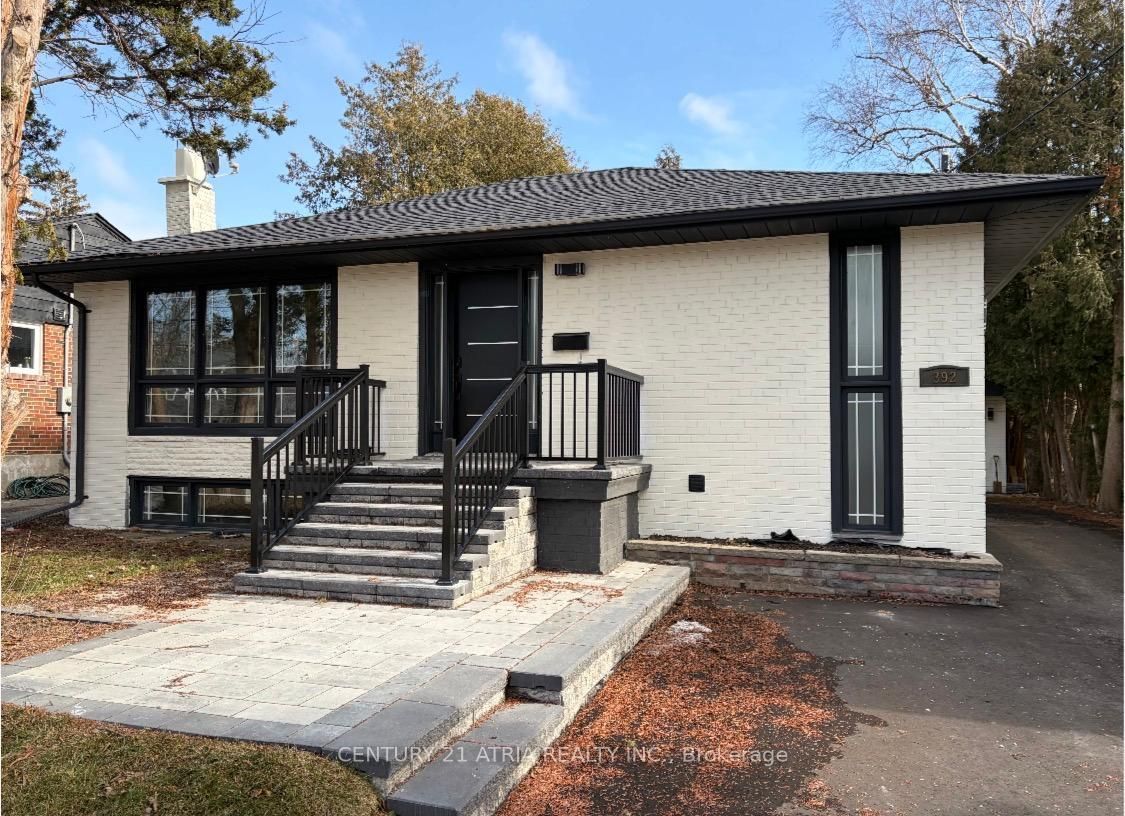
392 Bent Crescent, Richmond Hill, ON L4C 1C3, Richmond Hill
Detached$1,199,888
$5,159/yr taxListing Courtesy of CENTURY 21 ATRIA REALTY INC.
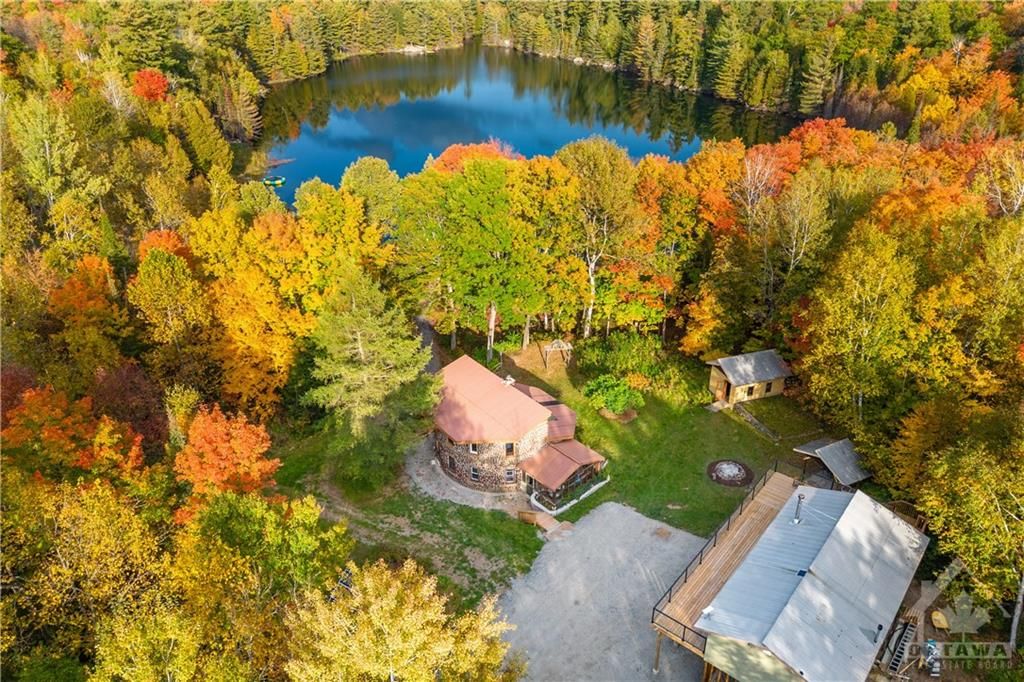
28034 41, Greater Madawaska, ON K0J 1N0, Greater Madawaska
Detached$1,199,888
$3,054/yr taxListing Courtesy of OREB INTERBOARD LISTING

81 Crown Victoria Drive W, Brampton, ON L7A 3X1, Brampton
Detached$1,199,888
$7,732/yr taxListing Courtesy of iCloud Realty Ltd.
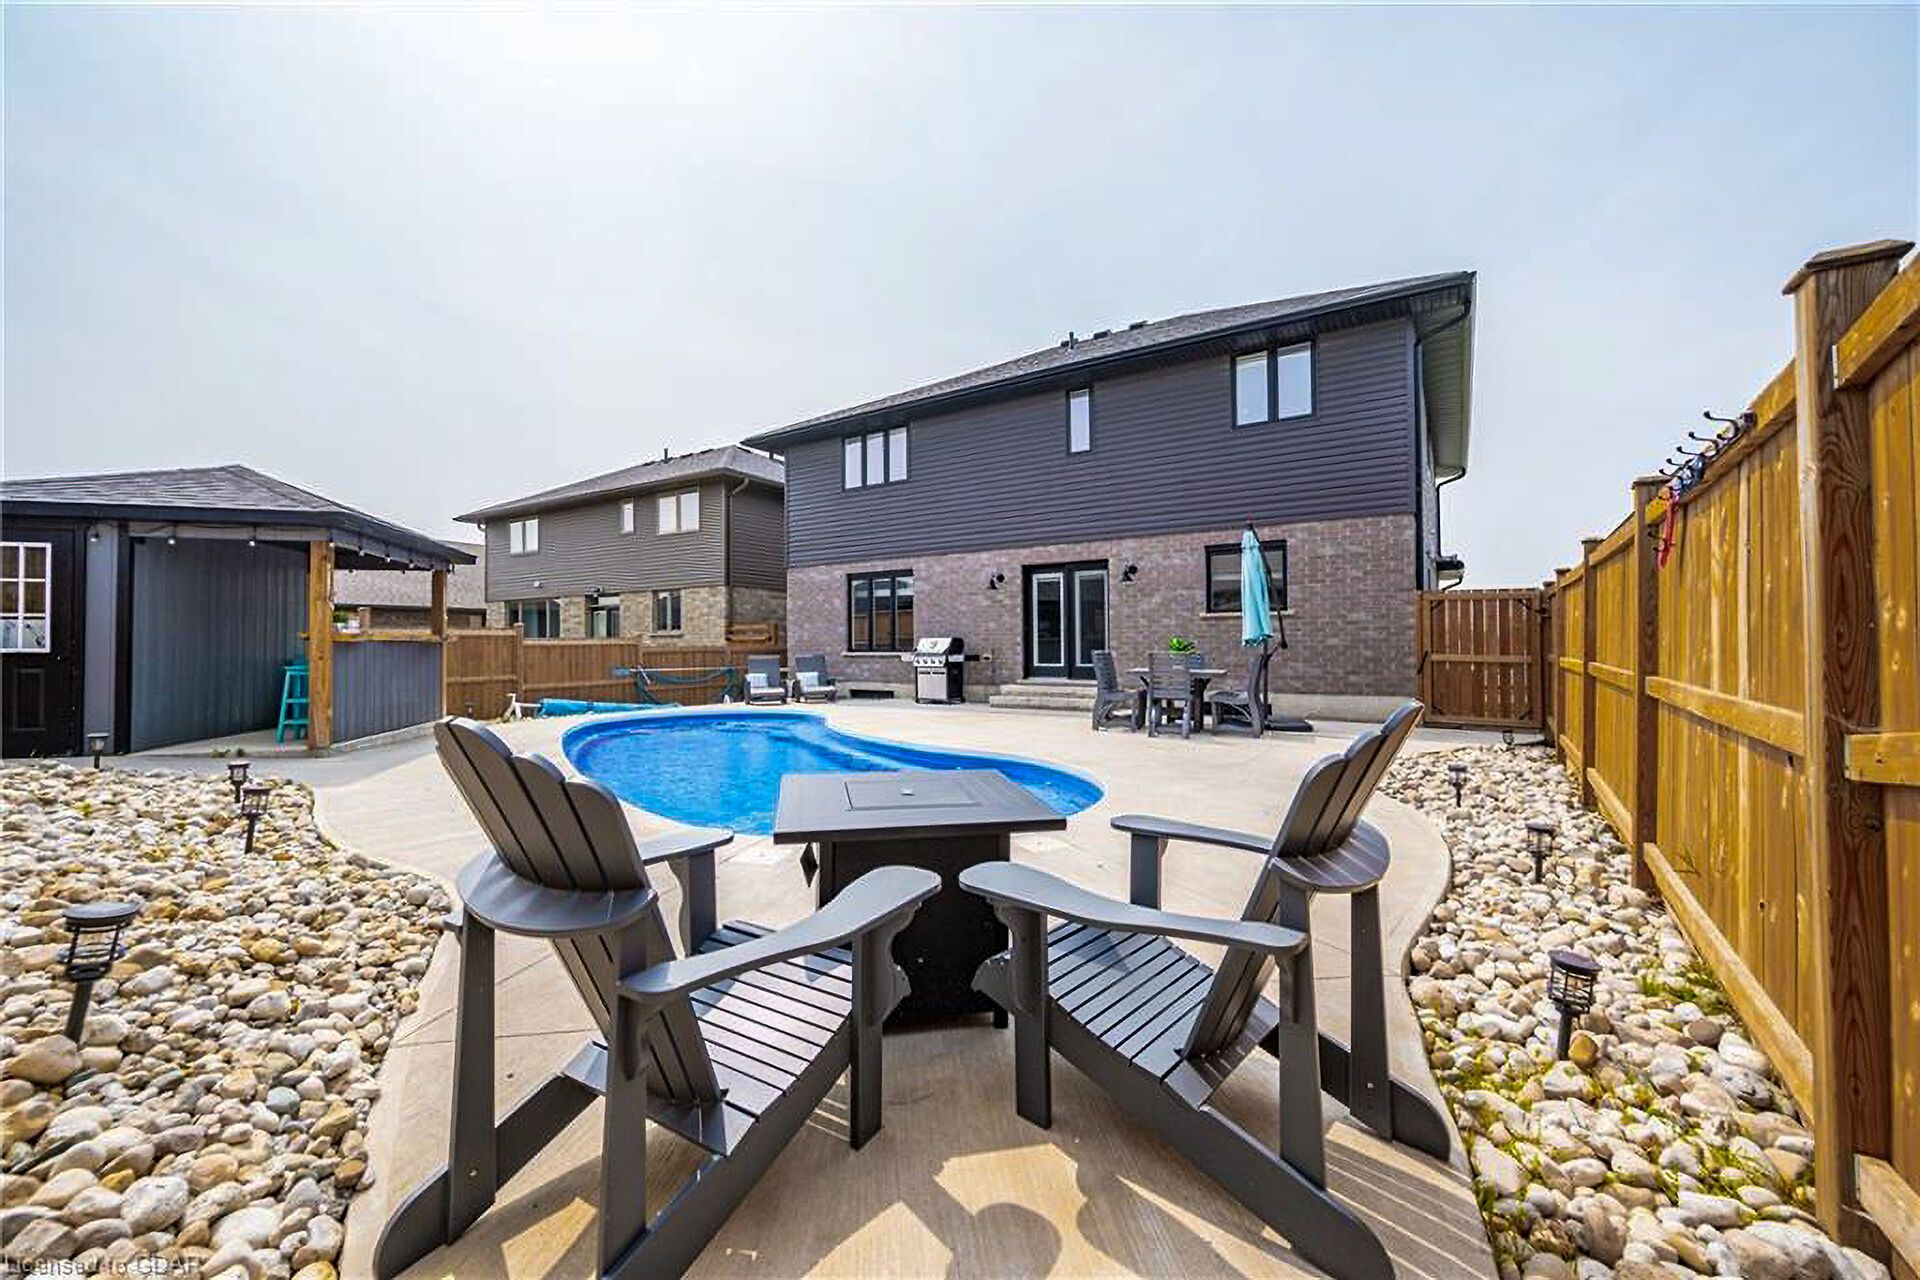
74 FARLEY Road, Centre Wellington, ON N1M 0E9, Centre Wellington
Detached$1,199,899
$6,480/yr taxListing Courtesy of RIGHT AT HOME REALTY
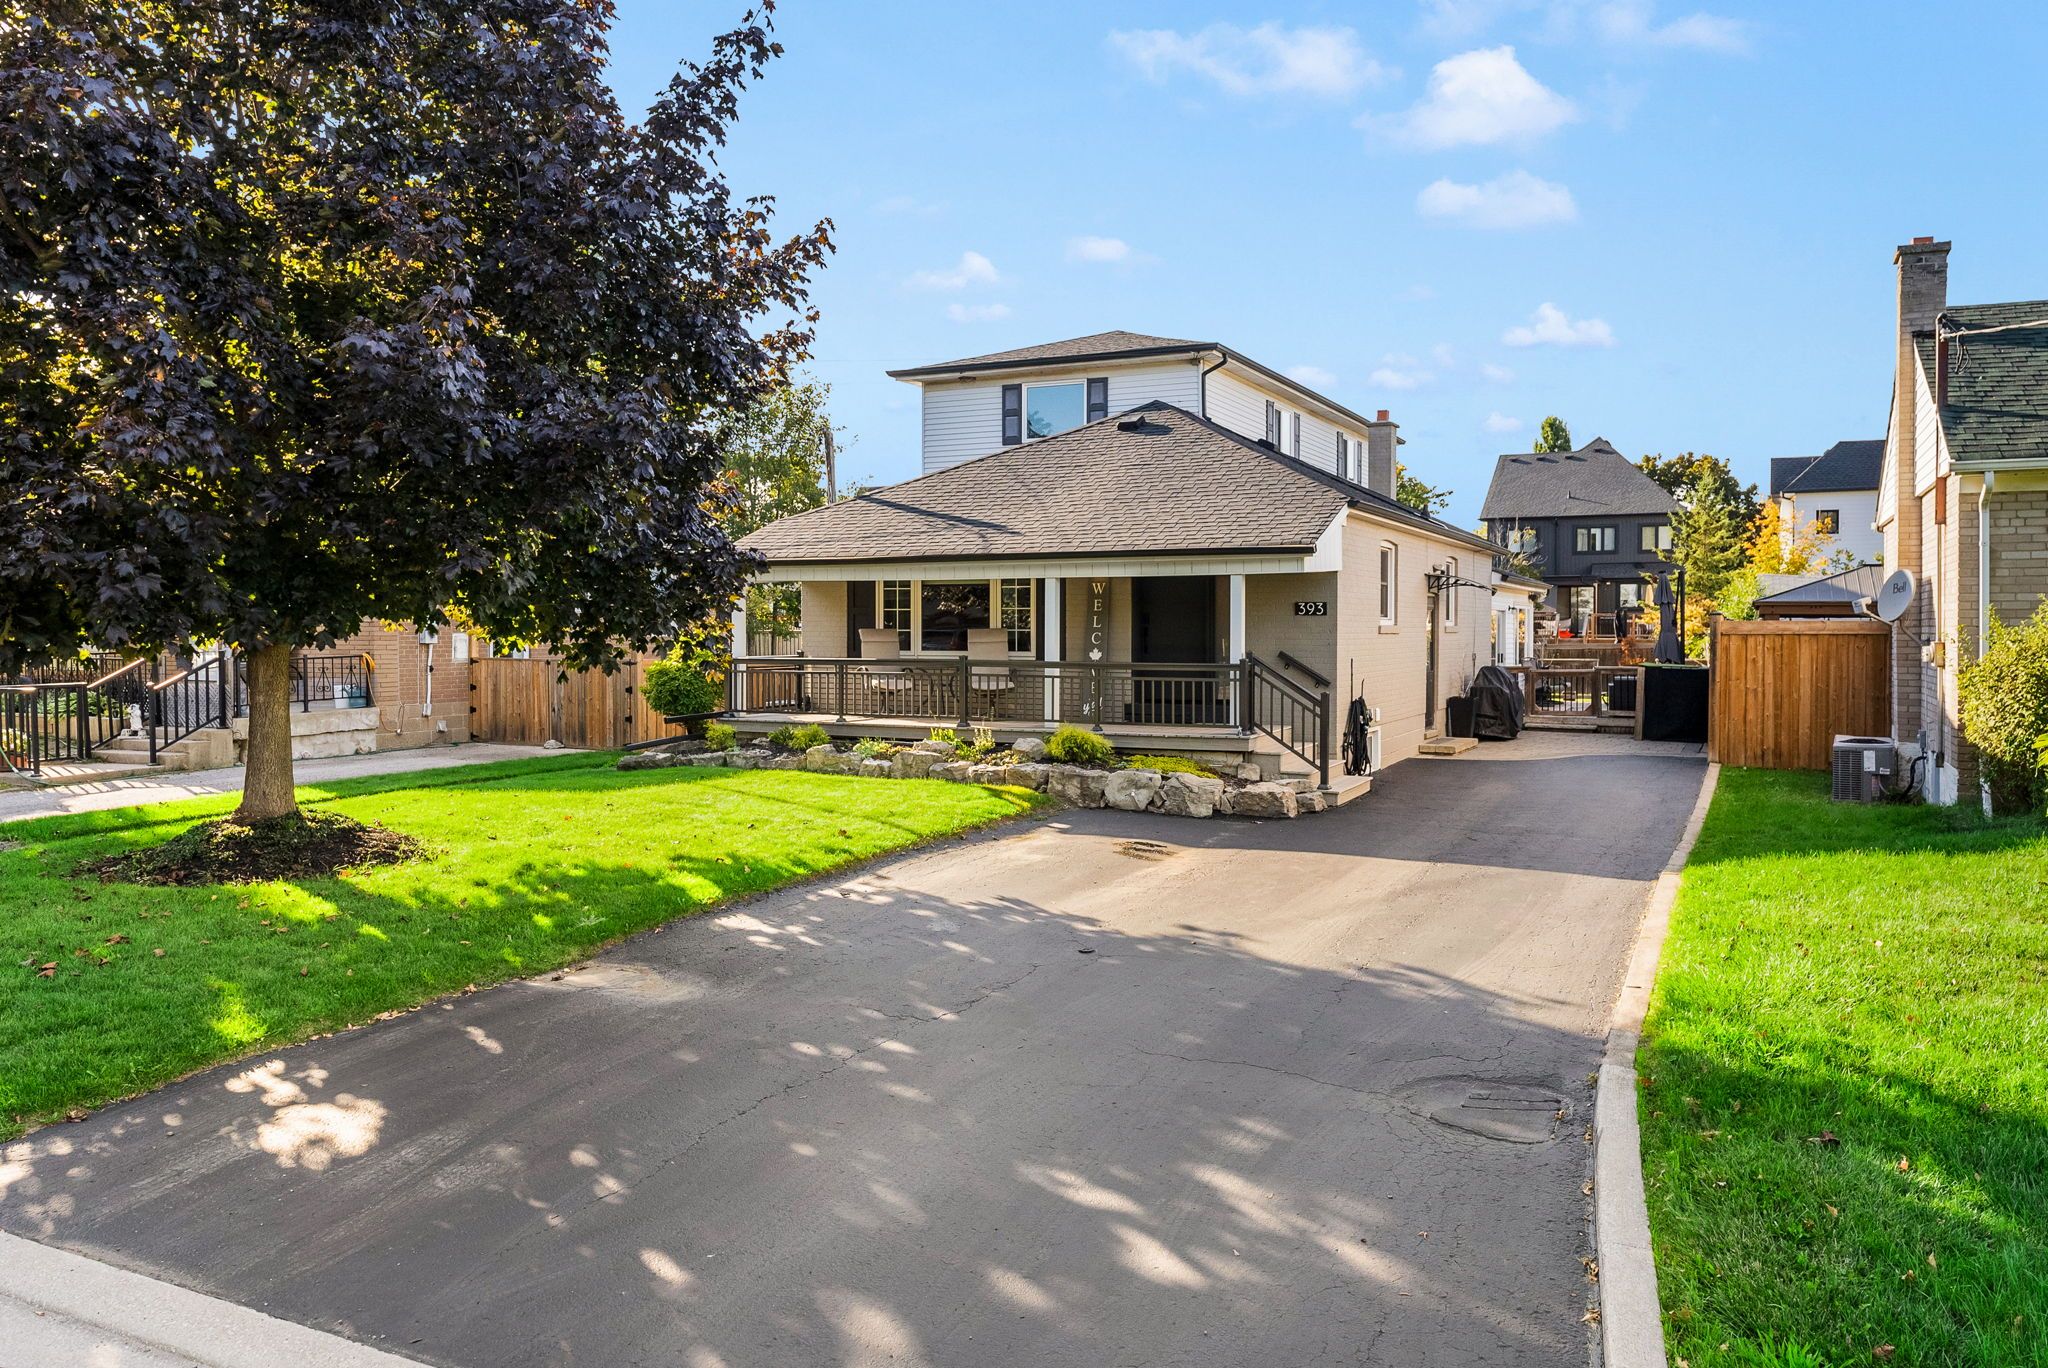
393 GEORGE Street, Milton, ON L9T 1T2, Milton
Detached$1,199,800
$4,081/yr taxListing Courtesy of RE/MAX MILLENNIUM REAL ESTATE
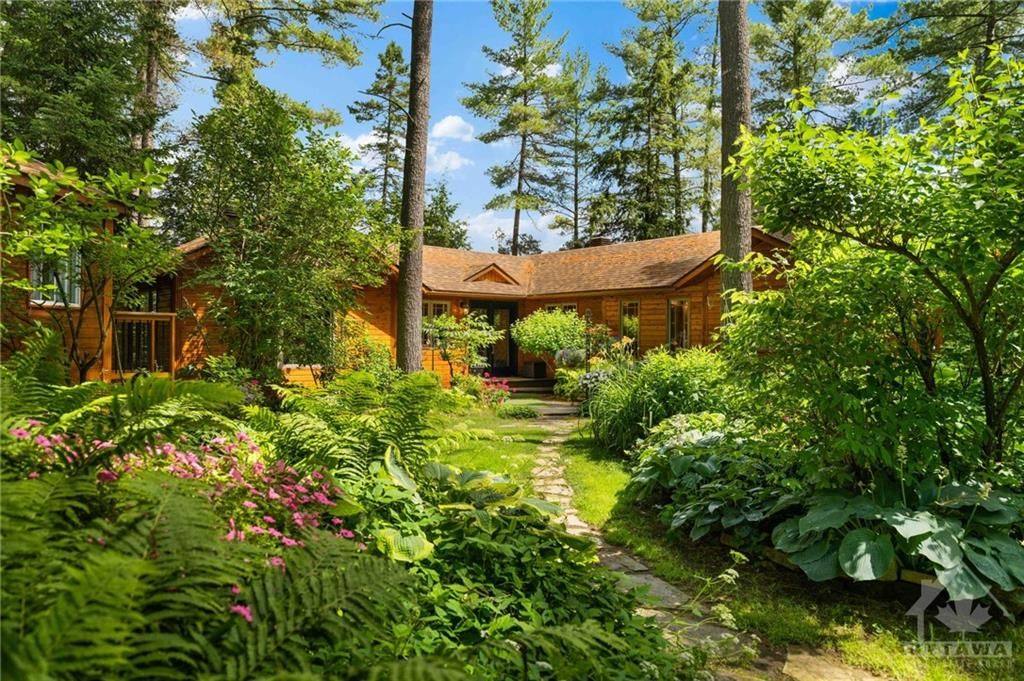
1384 C CENTENNIAL LAKE Road, Greater Madawaska, ON K0H 1J0, Greater Madawaska
Detached$1,199,900
$3,790/yr taxListing Courtesy of RE/MAX ABSOLUTE REALTY INC.
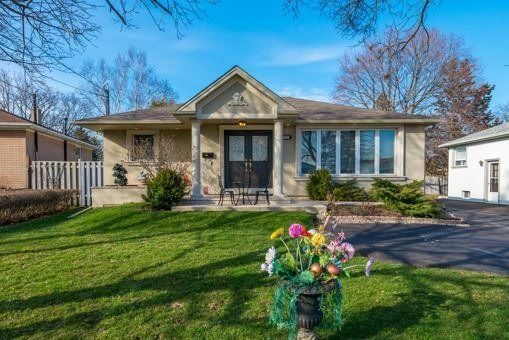
415 Marybay Crescent, Richmond Hill, ON L4C 2X5, Richmond Hill
Detached$1,199,800
$6,100/yr taxListing Courtesy of RE/MAX HALLMARK REALTY LTD.

Property Comparables ?Active Comparables — Search CriteriaSearch Radius2 kmPrice Range±15%Match Home TypeYesMatch BedroomsYes

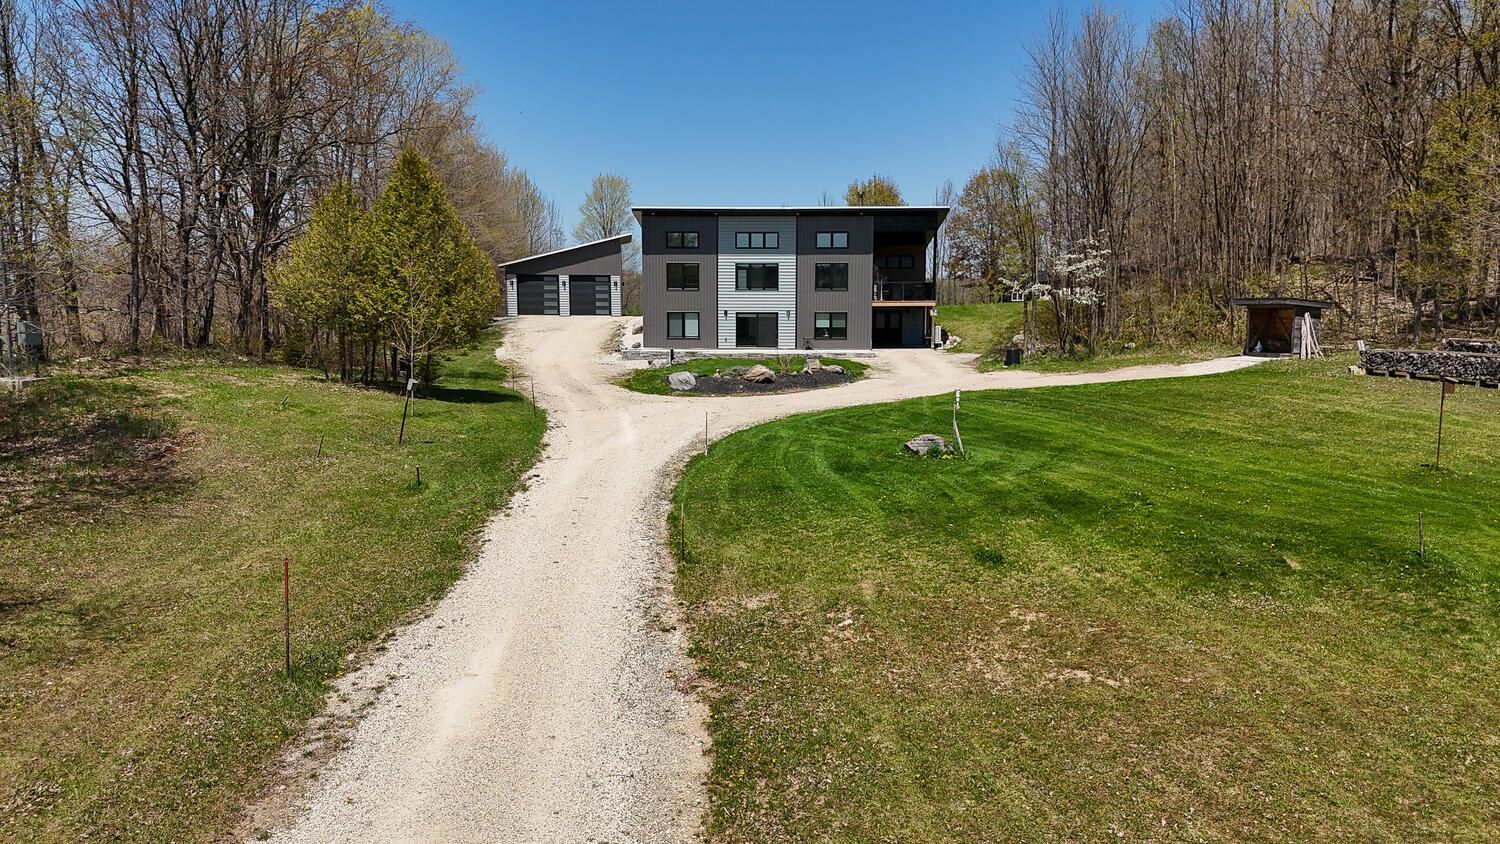
3554 Ponytrail Drive, Mississauga, ON L4X 1W2, Mississauga
Detached$1,199,900
$7,516/yr taxListing Courtesy of RE/MAX PRIME PROPERTIES
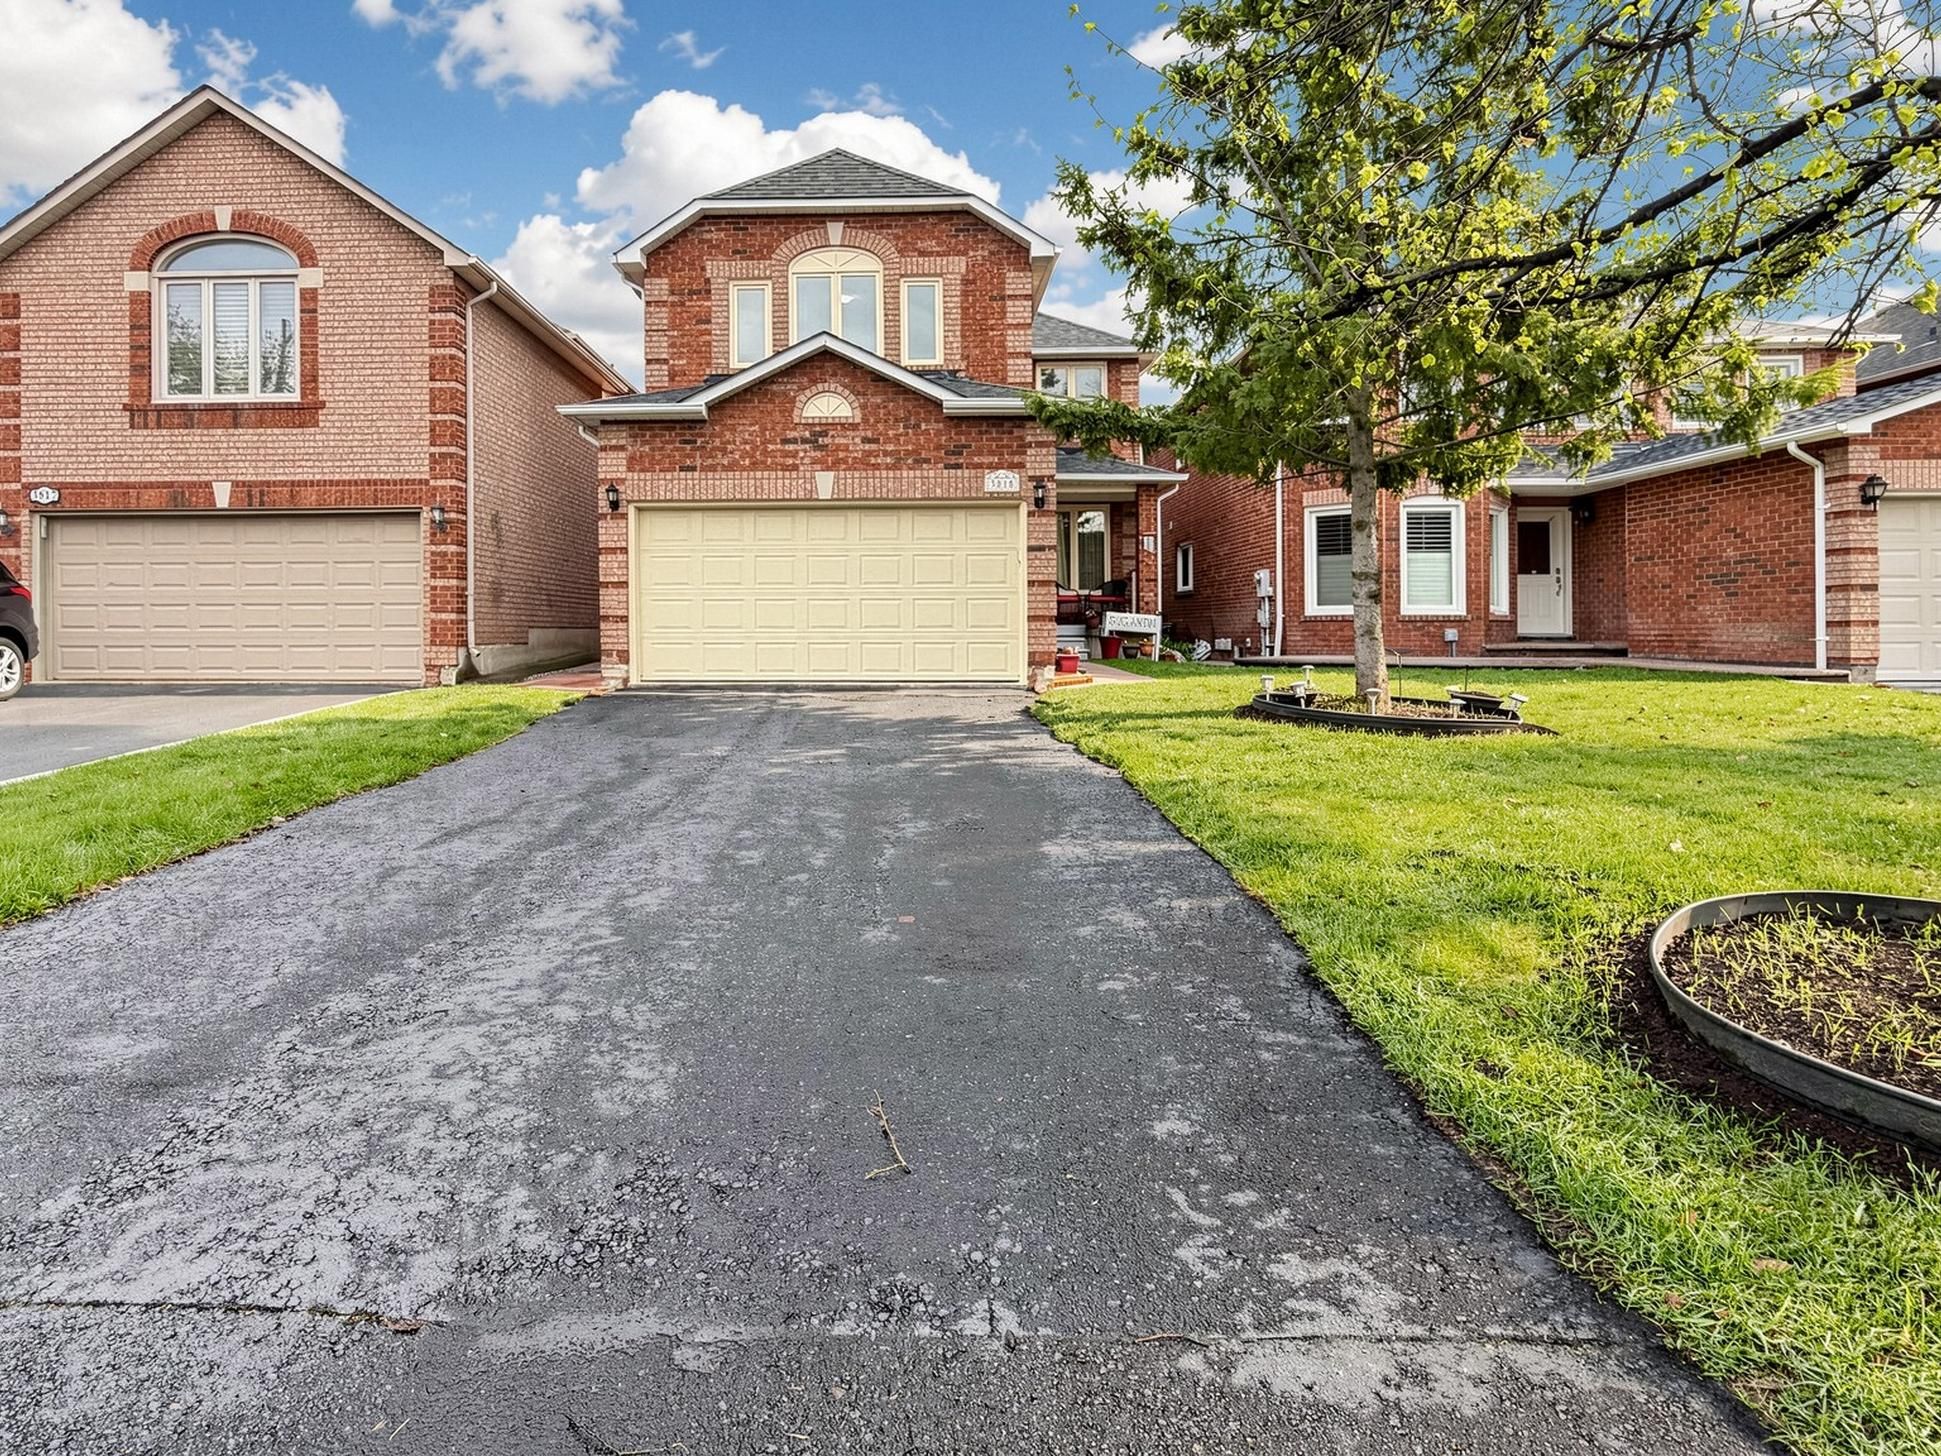
3815 Althorpe Circle, Mississauga, ON L5N 7G3, Mississauga
Detached$1,199,999
$6,482/yr taxListing Courtesy of RIGHT AT HOME REALTY
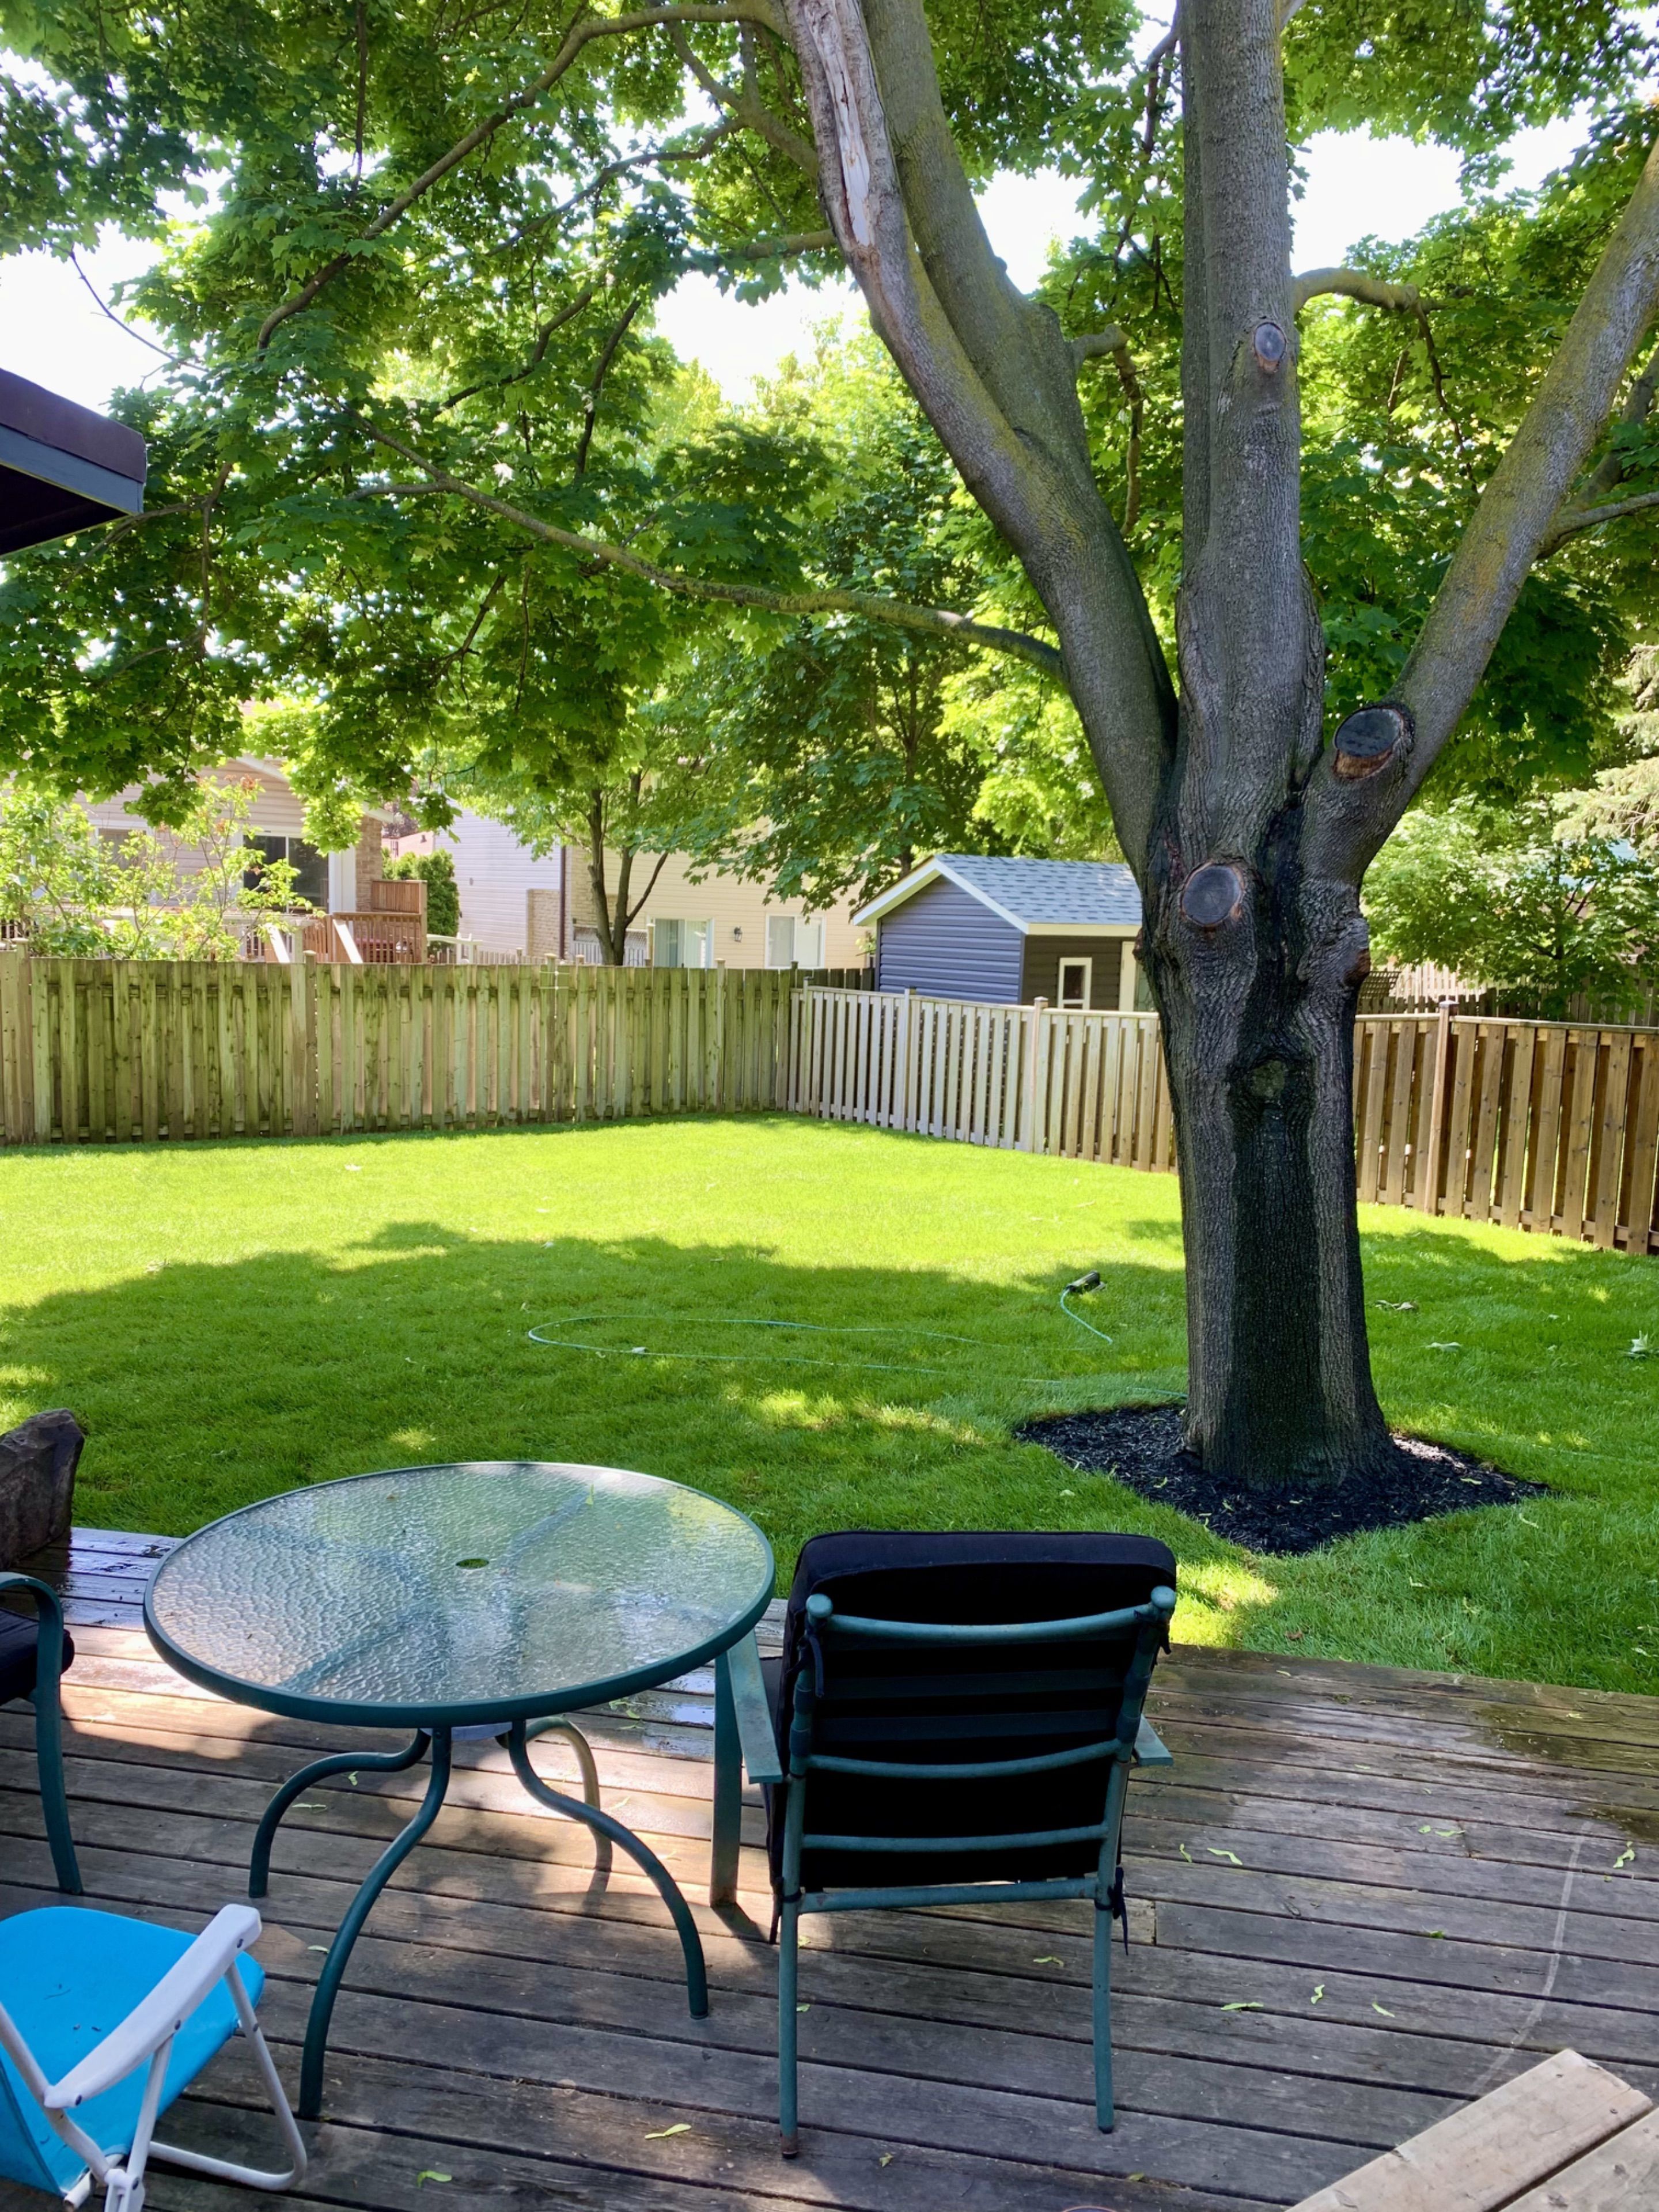
2848 Windwood Drive, Mississauga, ON L5N 1W6, Mississauga
Detached$1,200,000
$5,976/yr taxListing Courtesy of CITY-PRO REALTY INC.
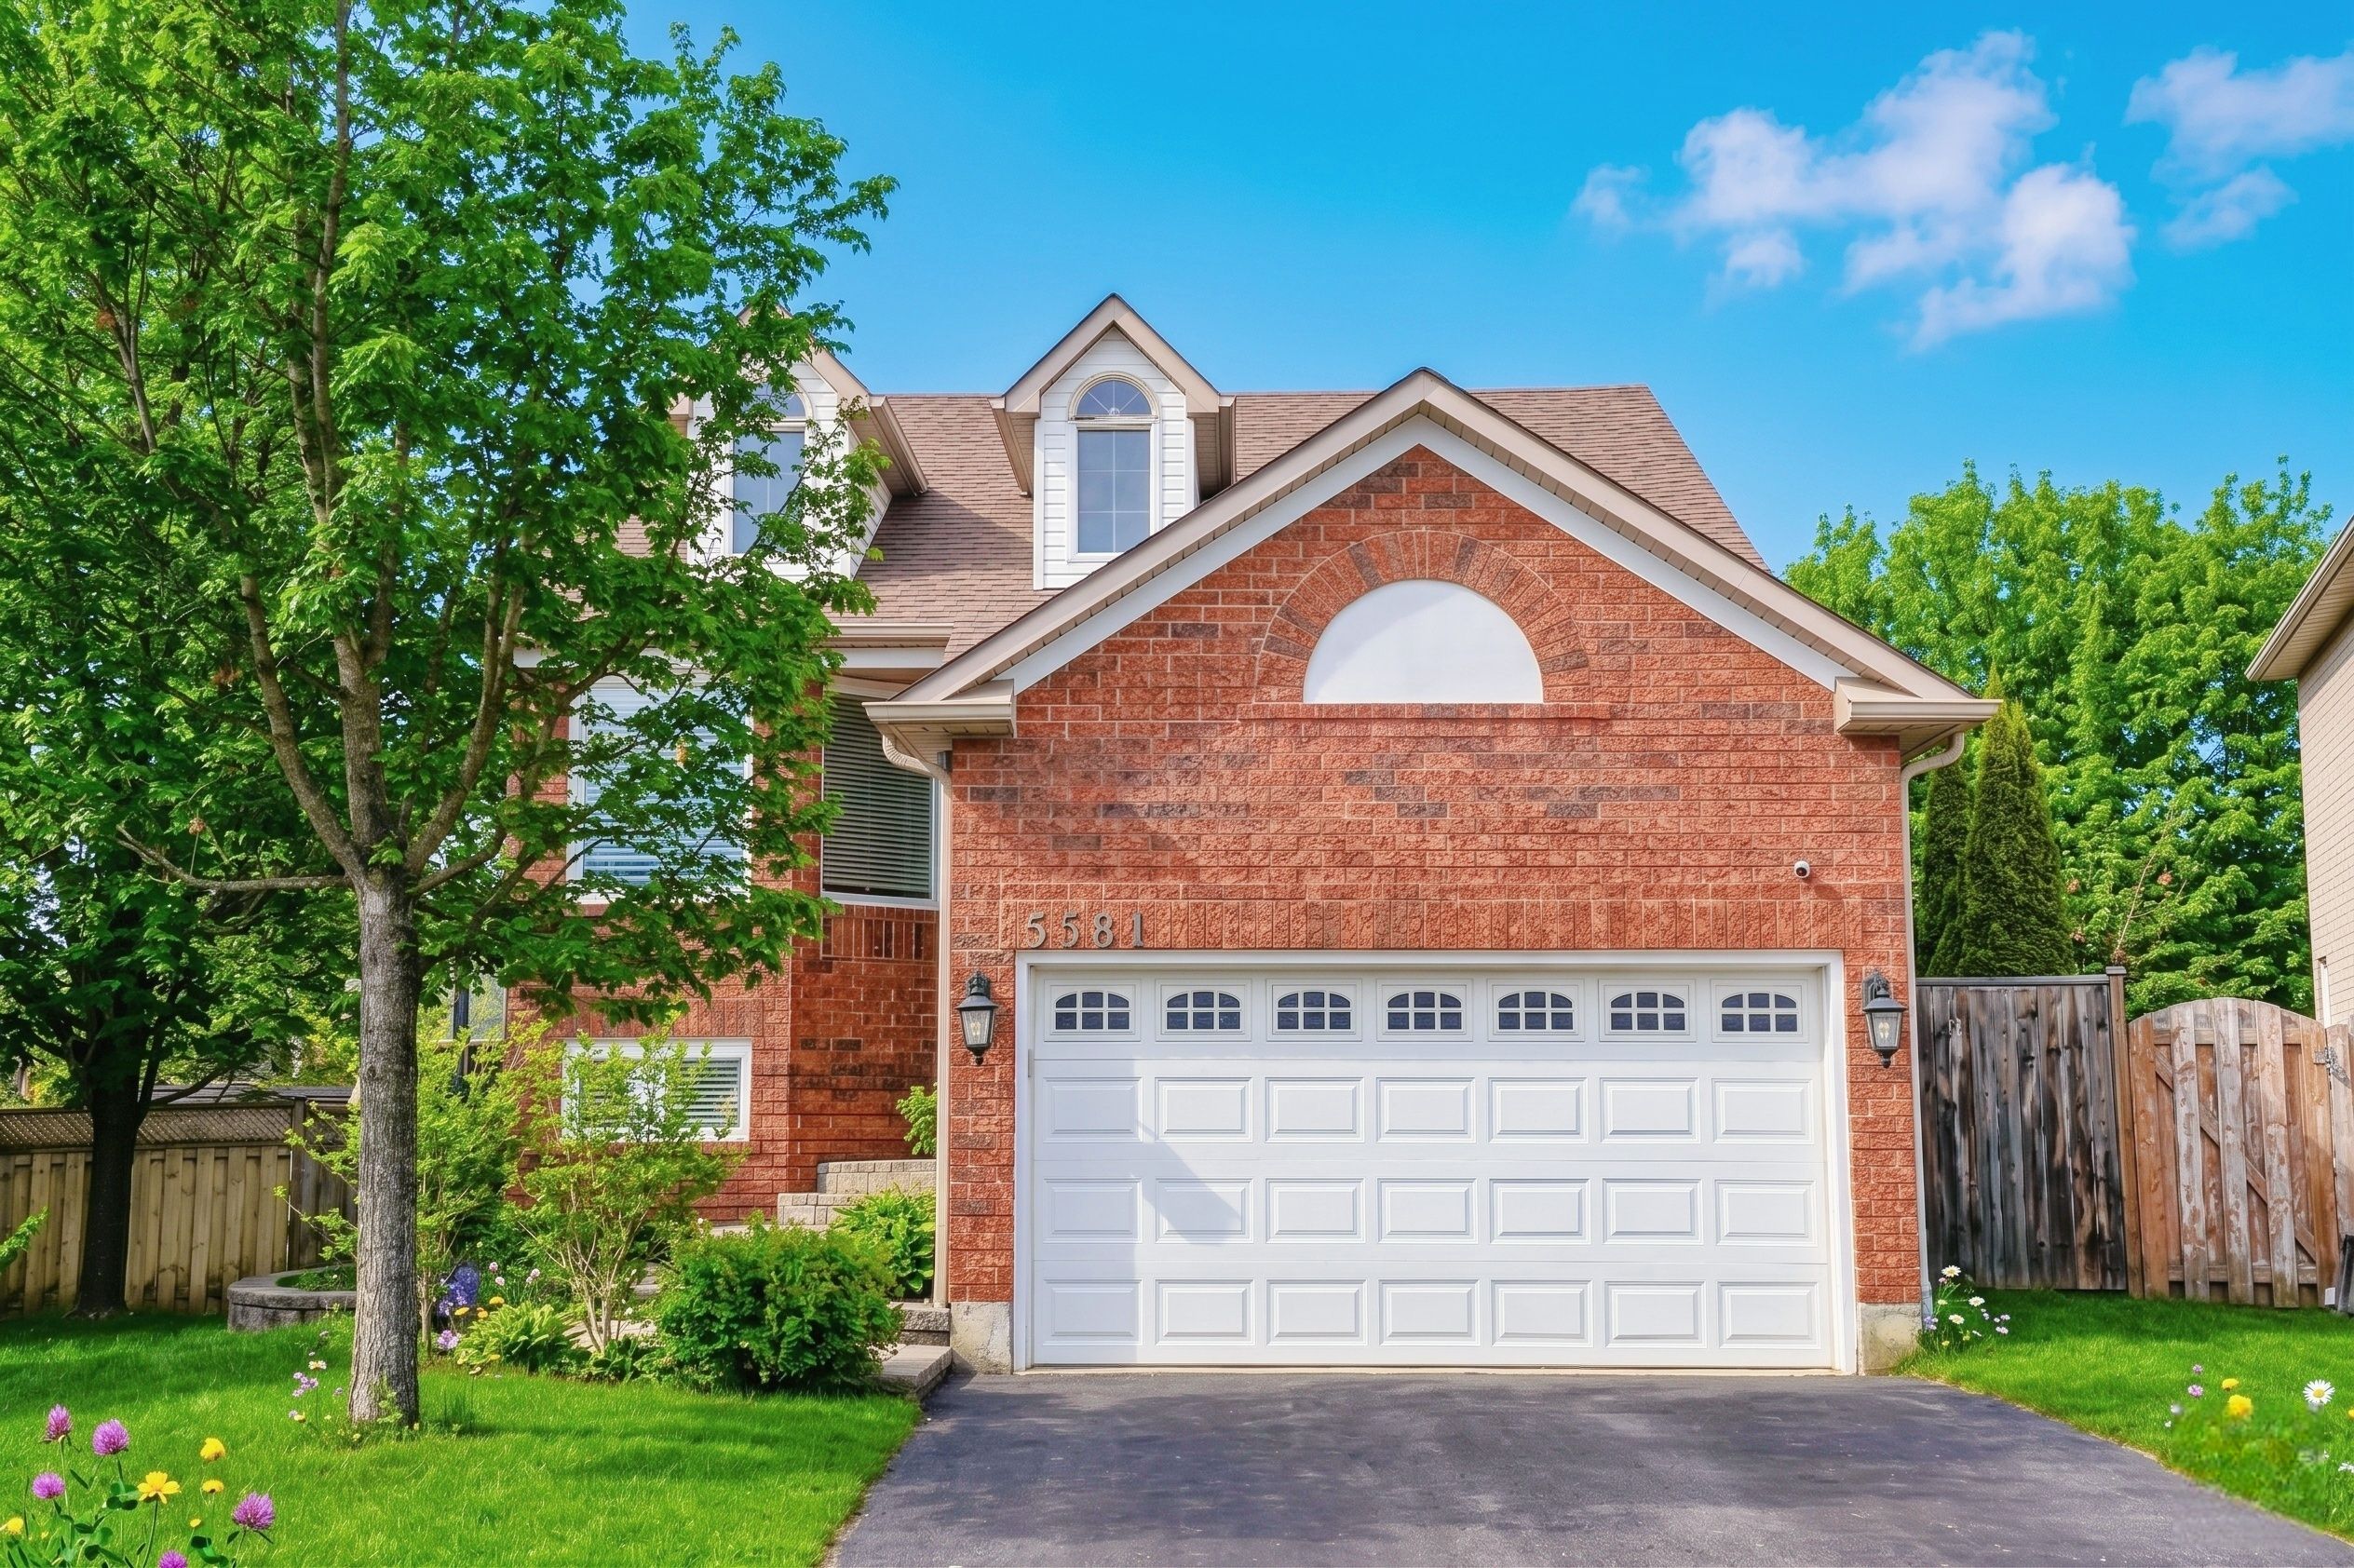
5581 Wheatland Court, Mississauga, ON L5V 2E4, Mississauga
Detached$1,200,000
$7,061/yr taxListing Courtesy of RE/MAX WEST REALTY INC.

3928 Hazelridge Road, Mississauga, ON L5N 6Z4, Mississauga
Detached$1,199,000
$7,050/yr taxListing Courtesy of RIGHT AT HOME REALTY
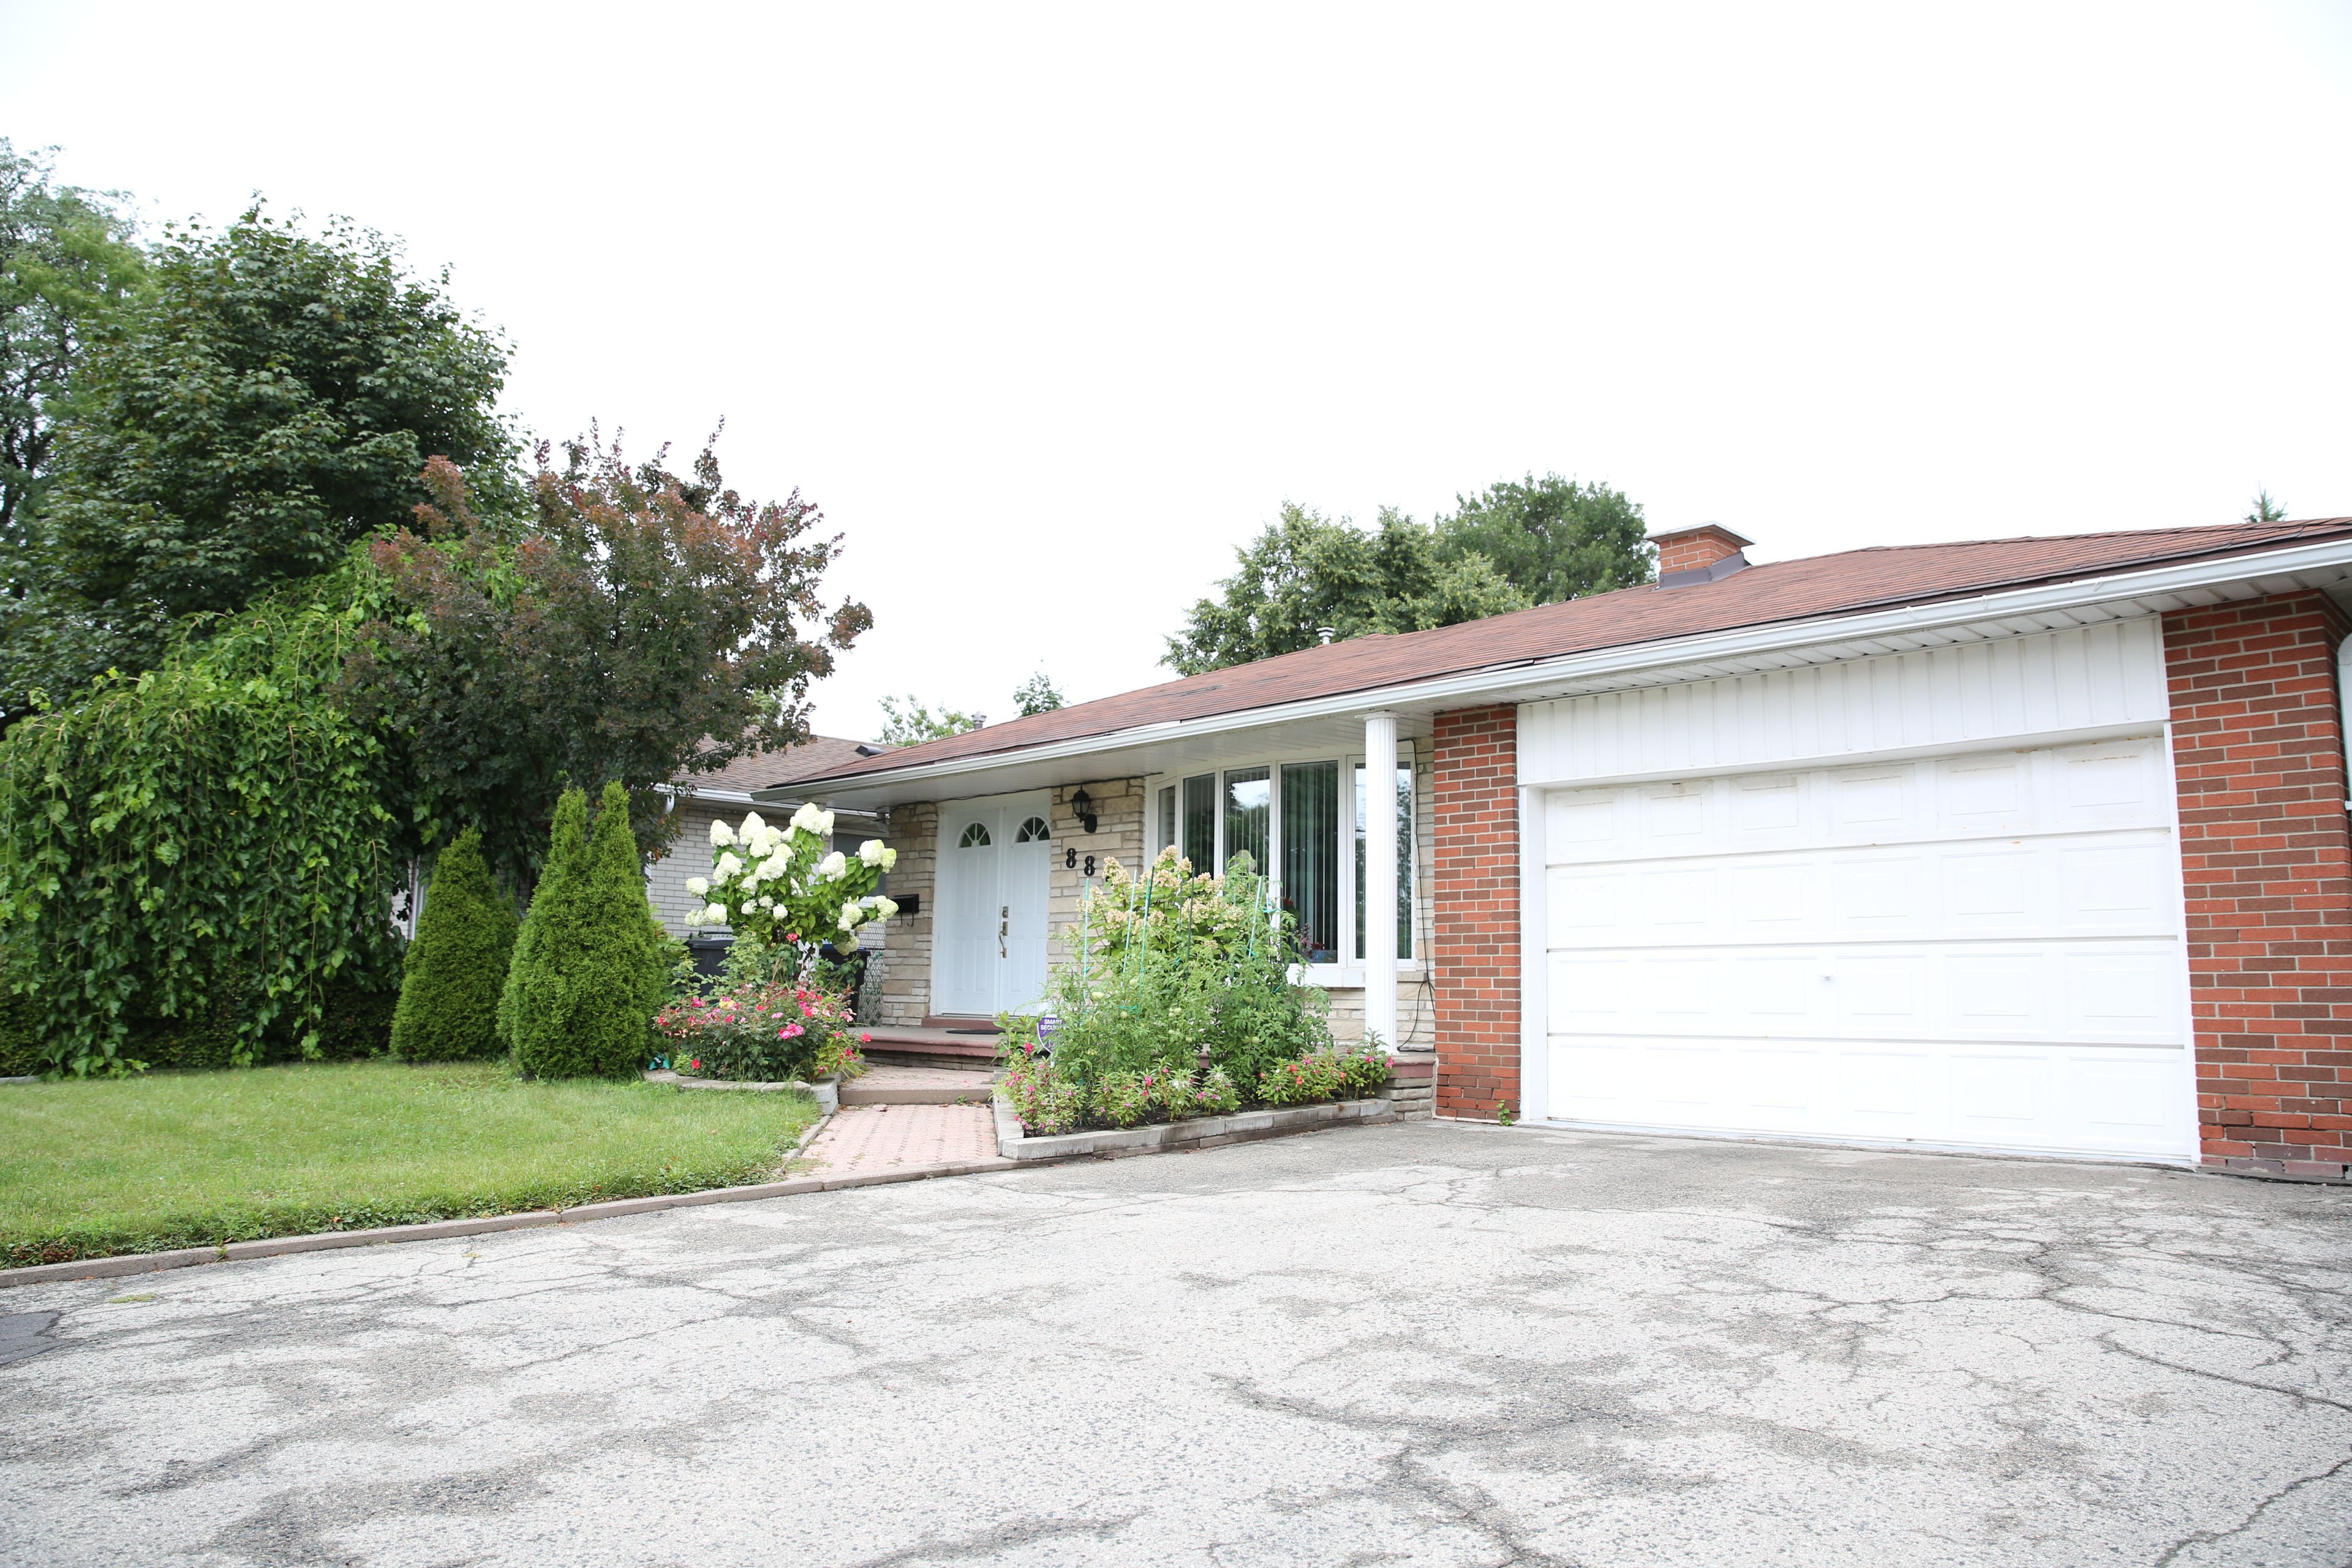
888 Bloor Street, Mississauga, ON L4Y 2M9, Mississauga
Detached$1,199,000
$6,586/yr taxListing Courtesy of iCloud Realty Ltd.
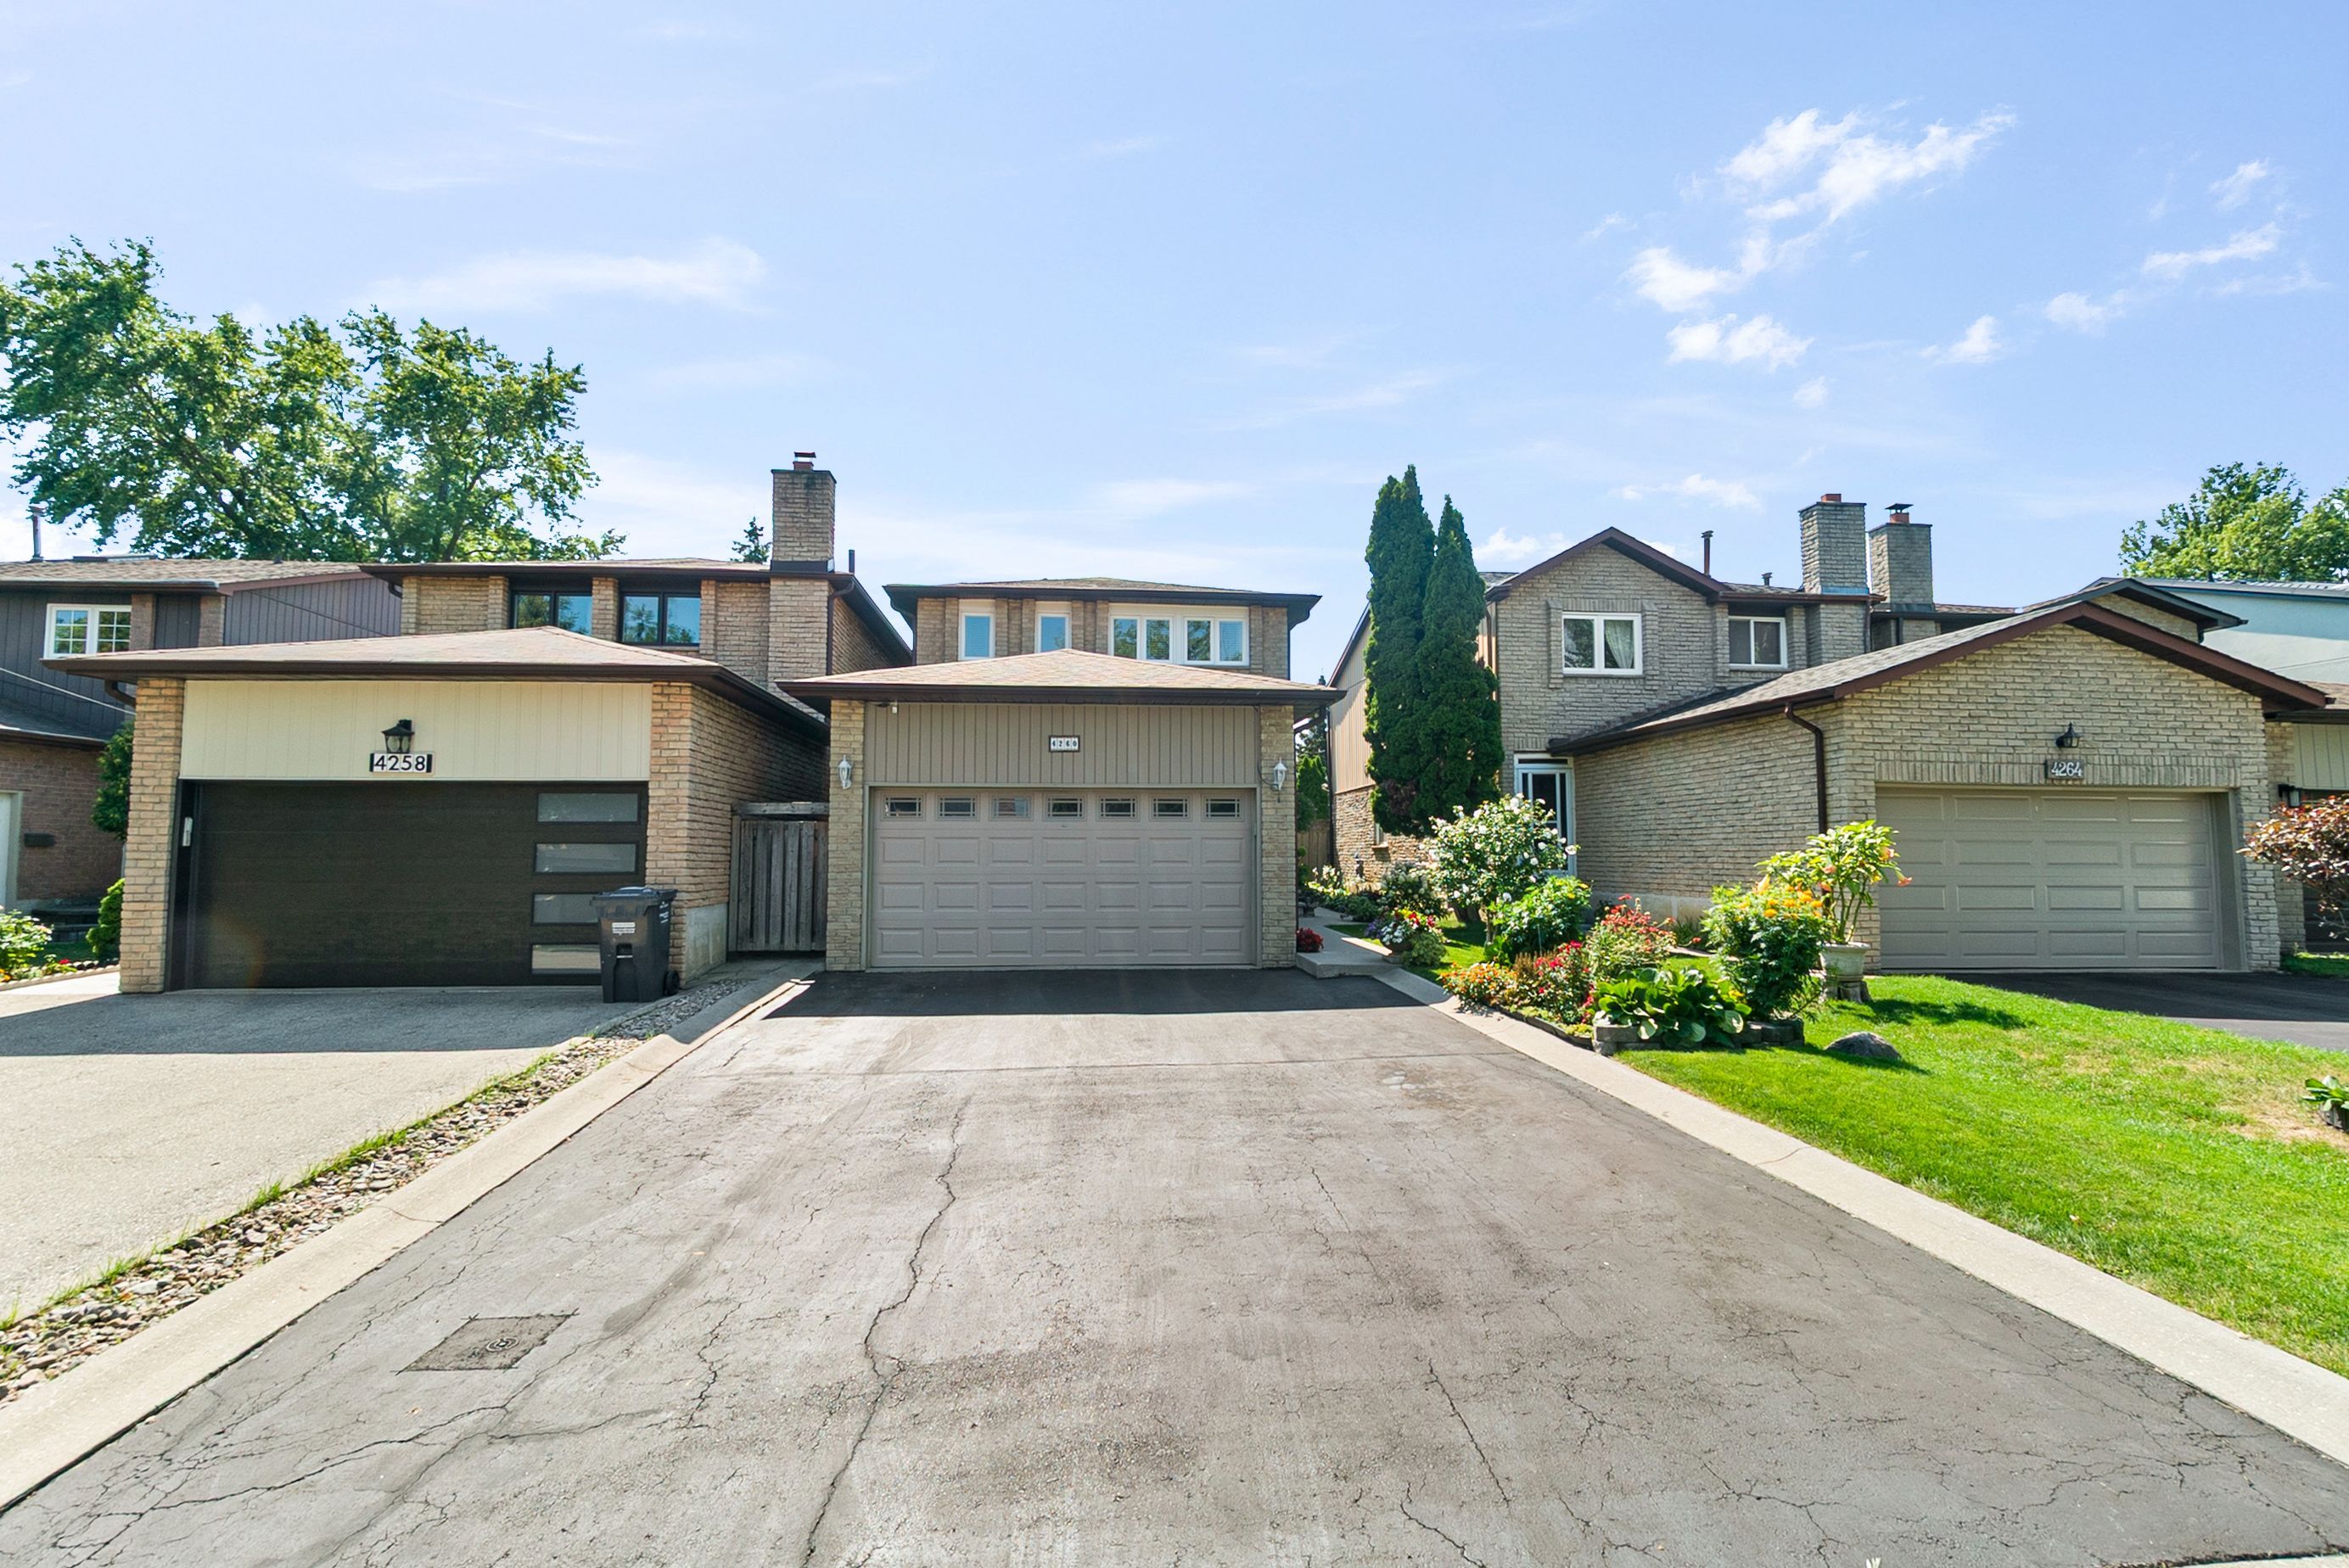
4260 SHELBY Crescent, Mississauga, ON L4W 3N5, Mississauga
Detached$1,199,000
$6,327/yr taxListing Courtesy of SAM MCDADI REAL ESTATE INC.
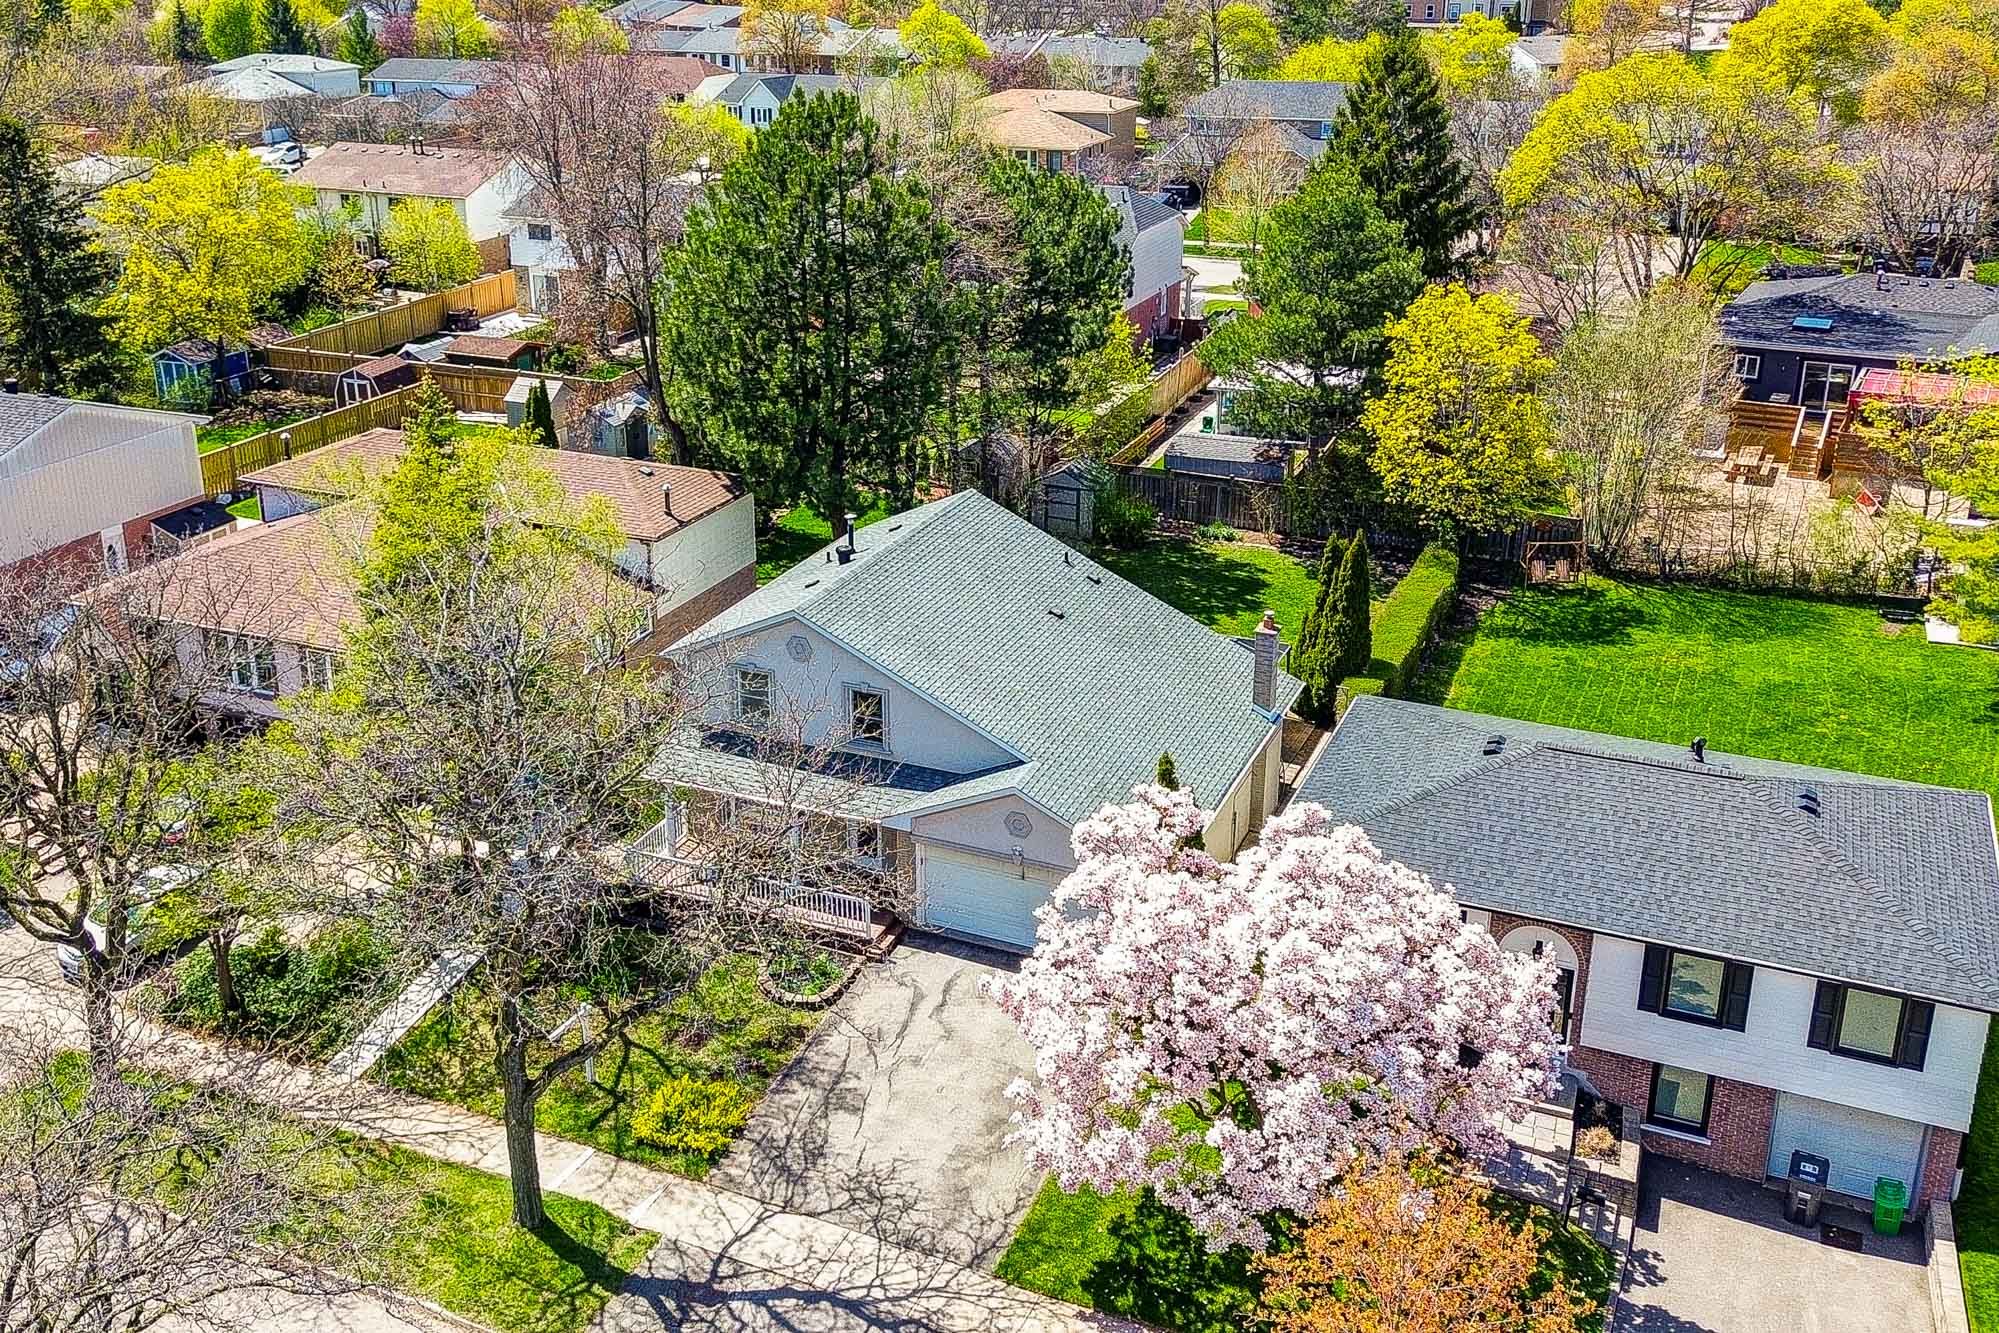
2231 Buttonbush Crescent, Mississauga, ON L5L 1C4, Mississauga
Detached$1,199,000
$7,278/yr taxListing Courtesy of HIGHLAND REALTY

6841 Markwood Place, Mississauga, ON L5N 4K7, Mississauga
Detached$1,199,000
$6,327/yr taxListing Courtesy of ROYAL LEPAGE SIGNATURE REALTY

527 Wallenberg Crescent, Mississauga, ON L5B 3L8, Mississauga
Detached$1,198,000
$6,948/yr taxListing Courtesy of ACCSELL REALTY INC.

10 Charing Drive, Mississauga, ON L5N 1E9, Mississauga
Detached$1,189,900
$7,485/yr taxListing Courtesy of Royal Lepage Real Estate Associates
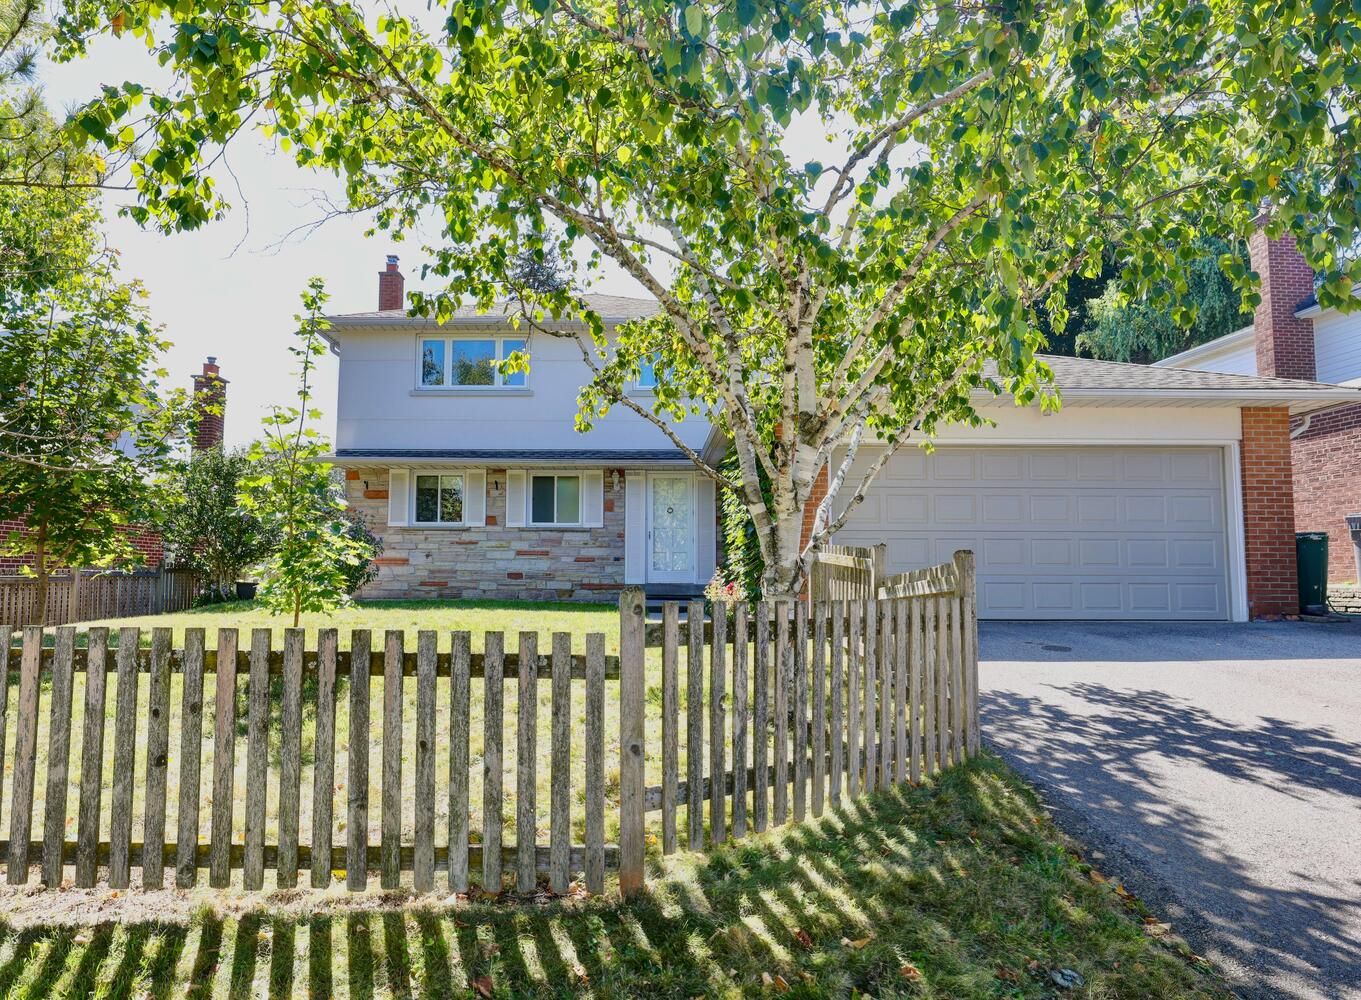
2312 Homelands Drive, Mississauga, ON L5K 1G6, Mississauga
Detached$1,189,000
$7,382/yr taxListing Courtesy of RE/MAX REALTY SPECIALISTS INC.
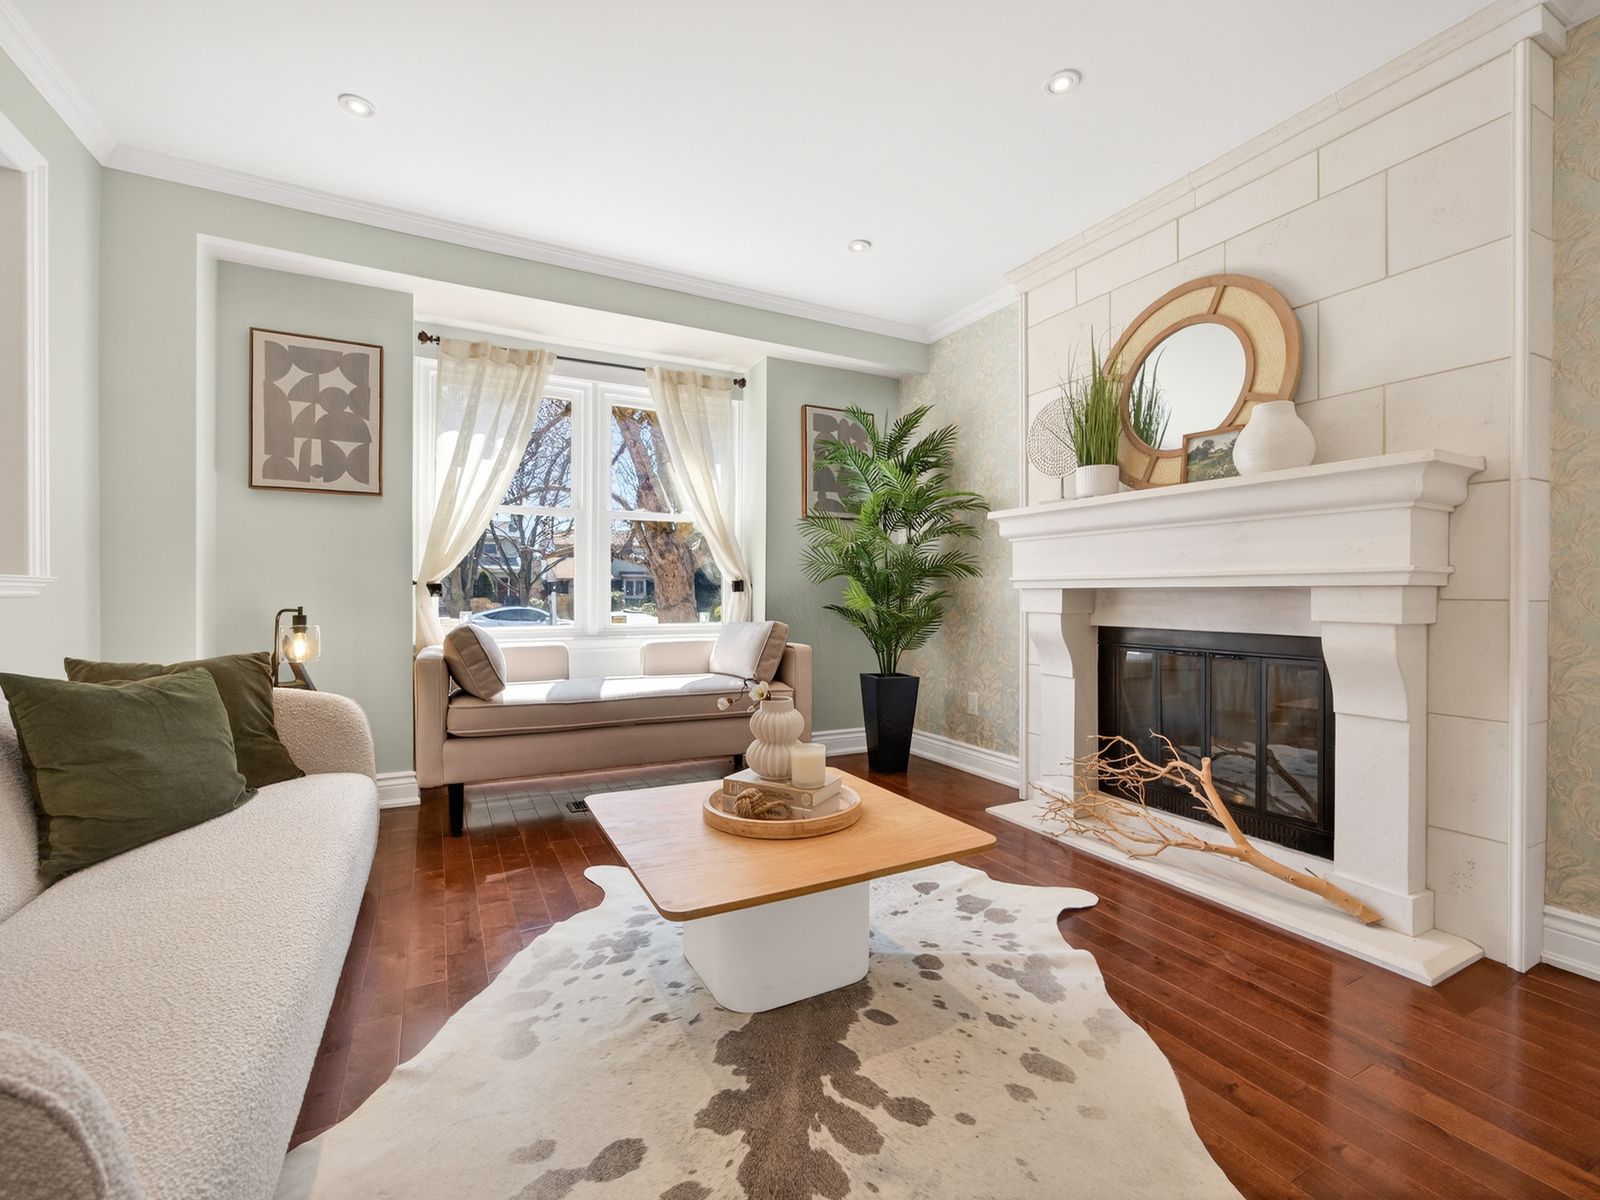
3976 Taffey Crescent, Mississauga, ON L5L 2A7, Mississauga
Detached$1,188,000
$7,011/yr taxListing Courtesy of INTERCITY REALTY INC.
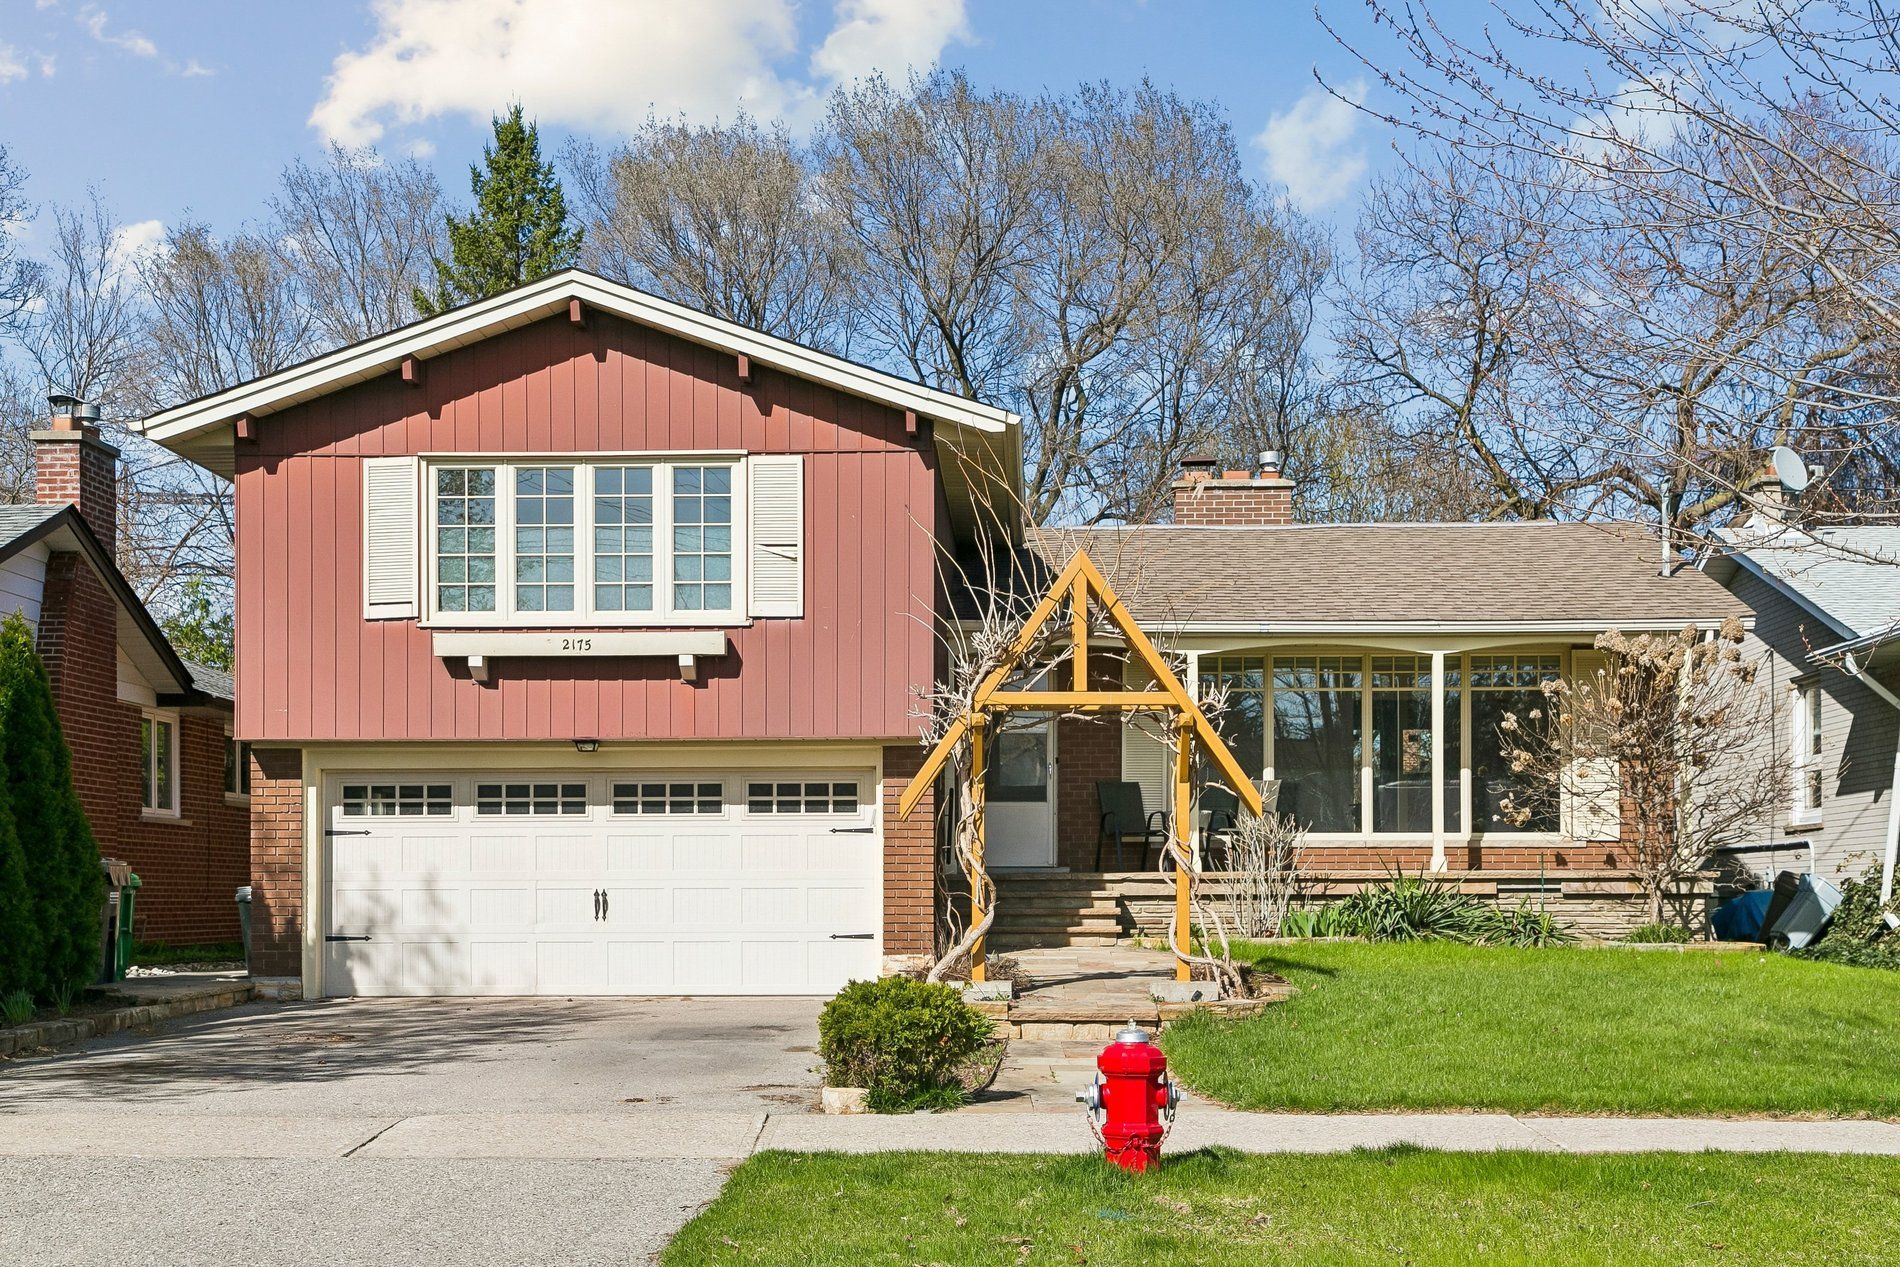
2175 Denise Road, Mississauga, ON L4X 1H9, Mississauga
Detached$1,219,000
$7,268/yr taxListing Courtesy of KINGSWAY REAL ESTATE
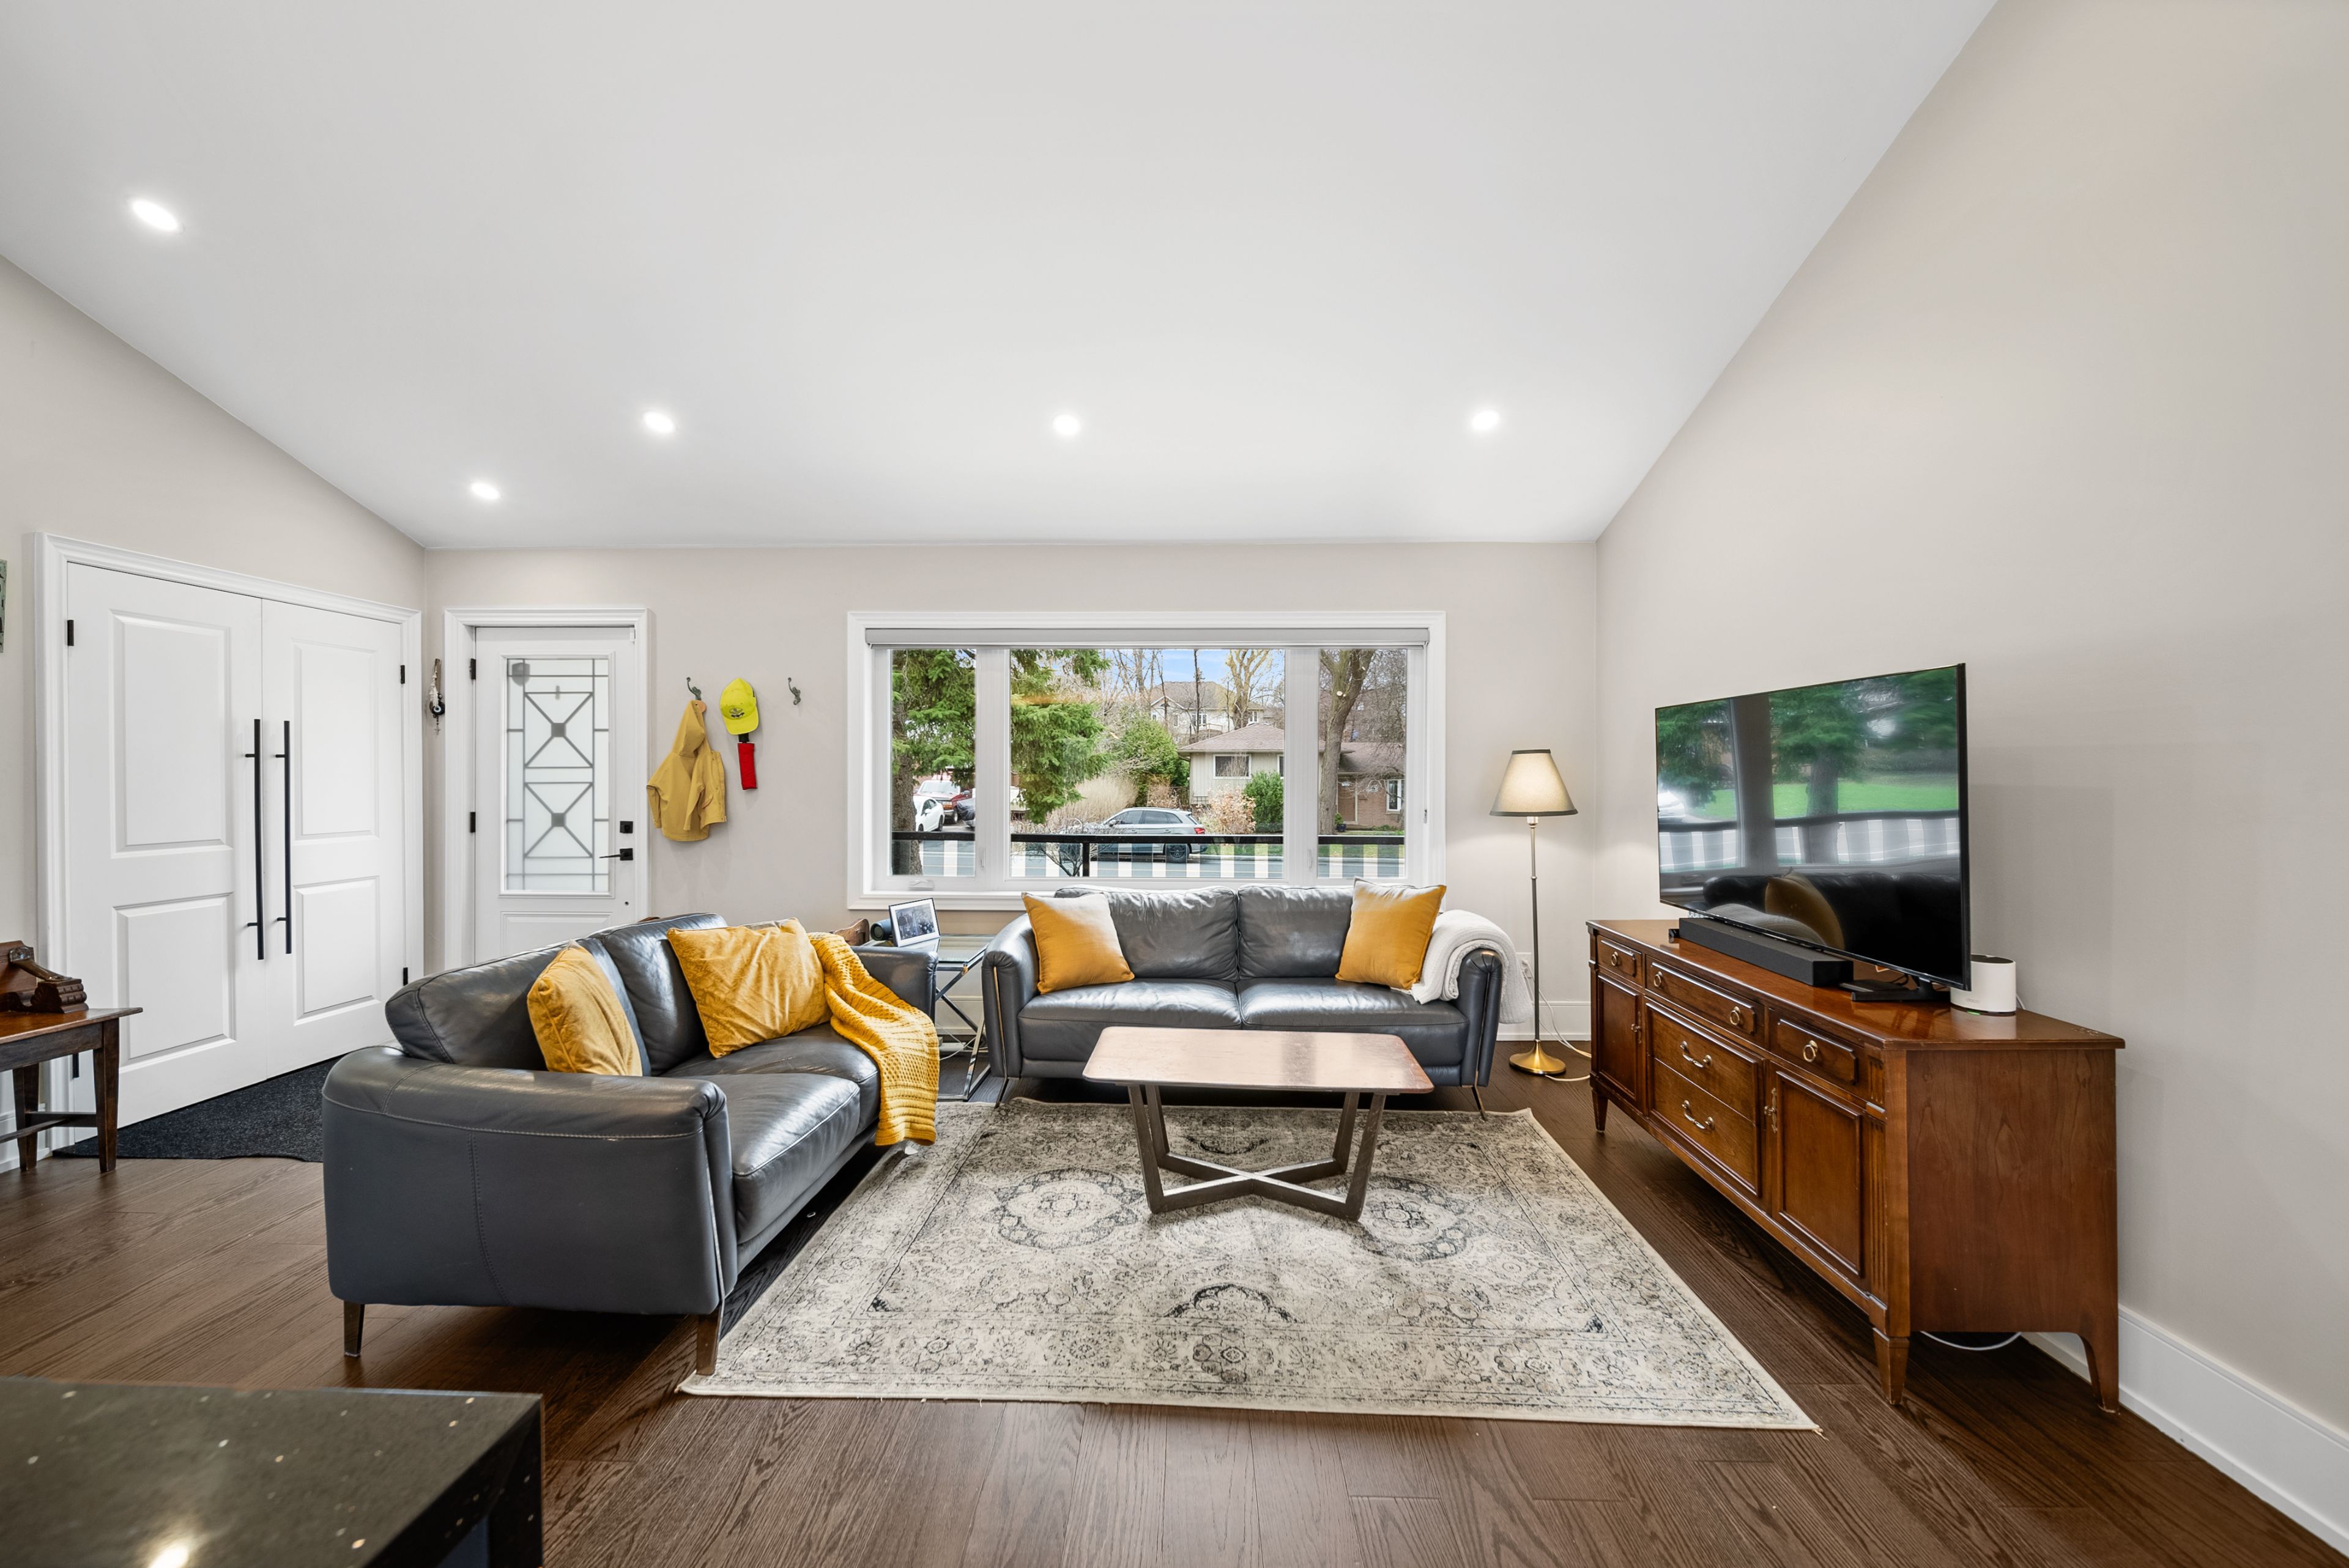
17 Pioneer Drive, Mississauga, ON L5M 1G8, Mississauga
Detached$1,219,900
$7,516/yr taxListing Courtesy of REALOSOPHY REALTY INC.

7075 Spyglass Crescent, Mississauga, ON L5N 7H1, Mississauga
Detached$3,800
Listing Courtesy of RE/MAX REALTY SPECIALISTS INC.

4478 Centretown Way Upper, Mississauga, ON L5R 0C6, Mississauga
Detached$3,800
Listing Courtesy of HOMELIFE LANDMARK REALTY INC.

382 Bud Gregory Boulevard, Mississauga, ON L4Z 2P8, Mississauga
Detached$5,000
Listing Courtesy of ROYAL LEPAGE REAL ESTATE SERVICES LTD.

7282 Blackwood Mews, Mississauga, ON L5N 8G9, Mississauga
Detached$4,199
Listing Courtesy of SHAHID KHAWAJA REAL ESTATE INC.

2425 Carlanne Place Main, Mississauga, ON L5C 3H6, Mississauga
Detached$4,000
Listing Courtesy of DREAM HOME REALTY INC.
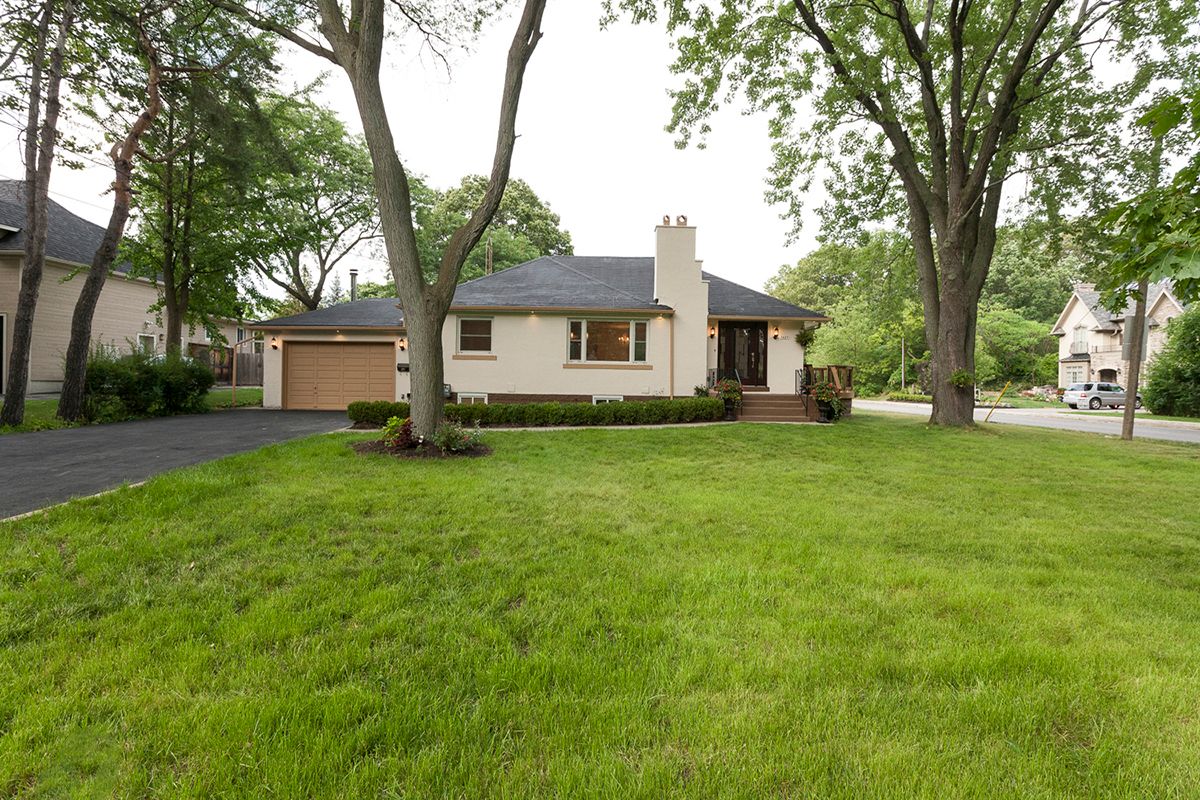
1627 Glenburnie Road, Mississauga, ON L5G 3E4, Mississauga
Detached$4,095
Listing Courtesy of RIGHT AT HOME REALTY
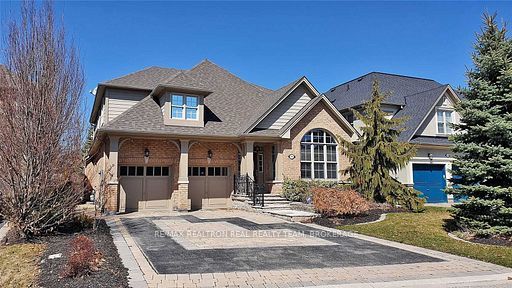
745 Merlot Court, Mississauga, ON L5H 4M4, Mississauga
Detached$5,195
Listing Courtesy of RE/MAX REALTRON REAL REALTY TEAM
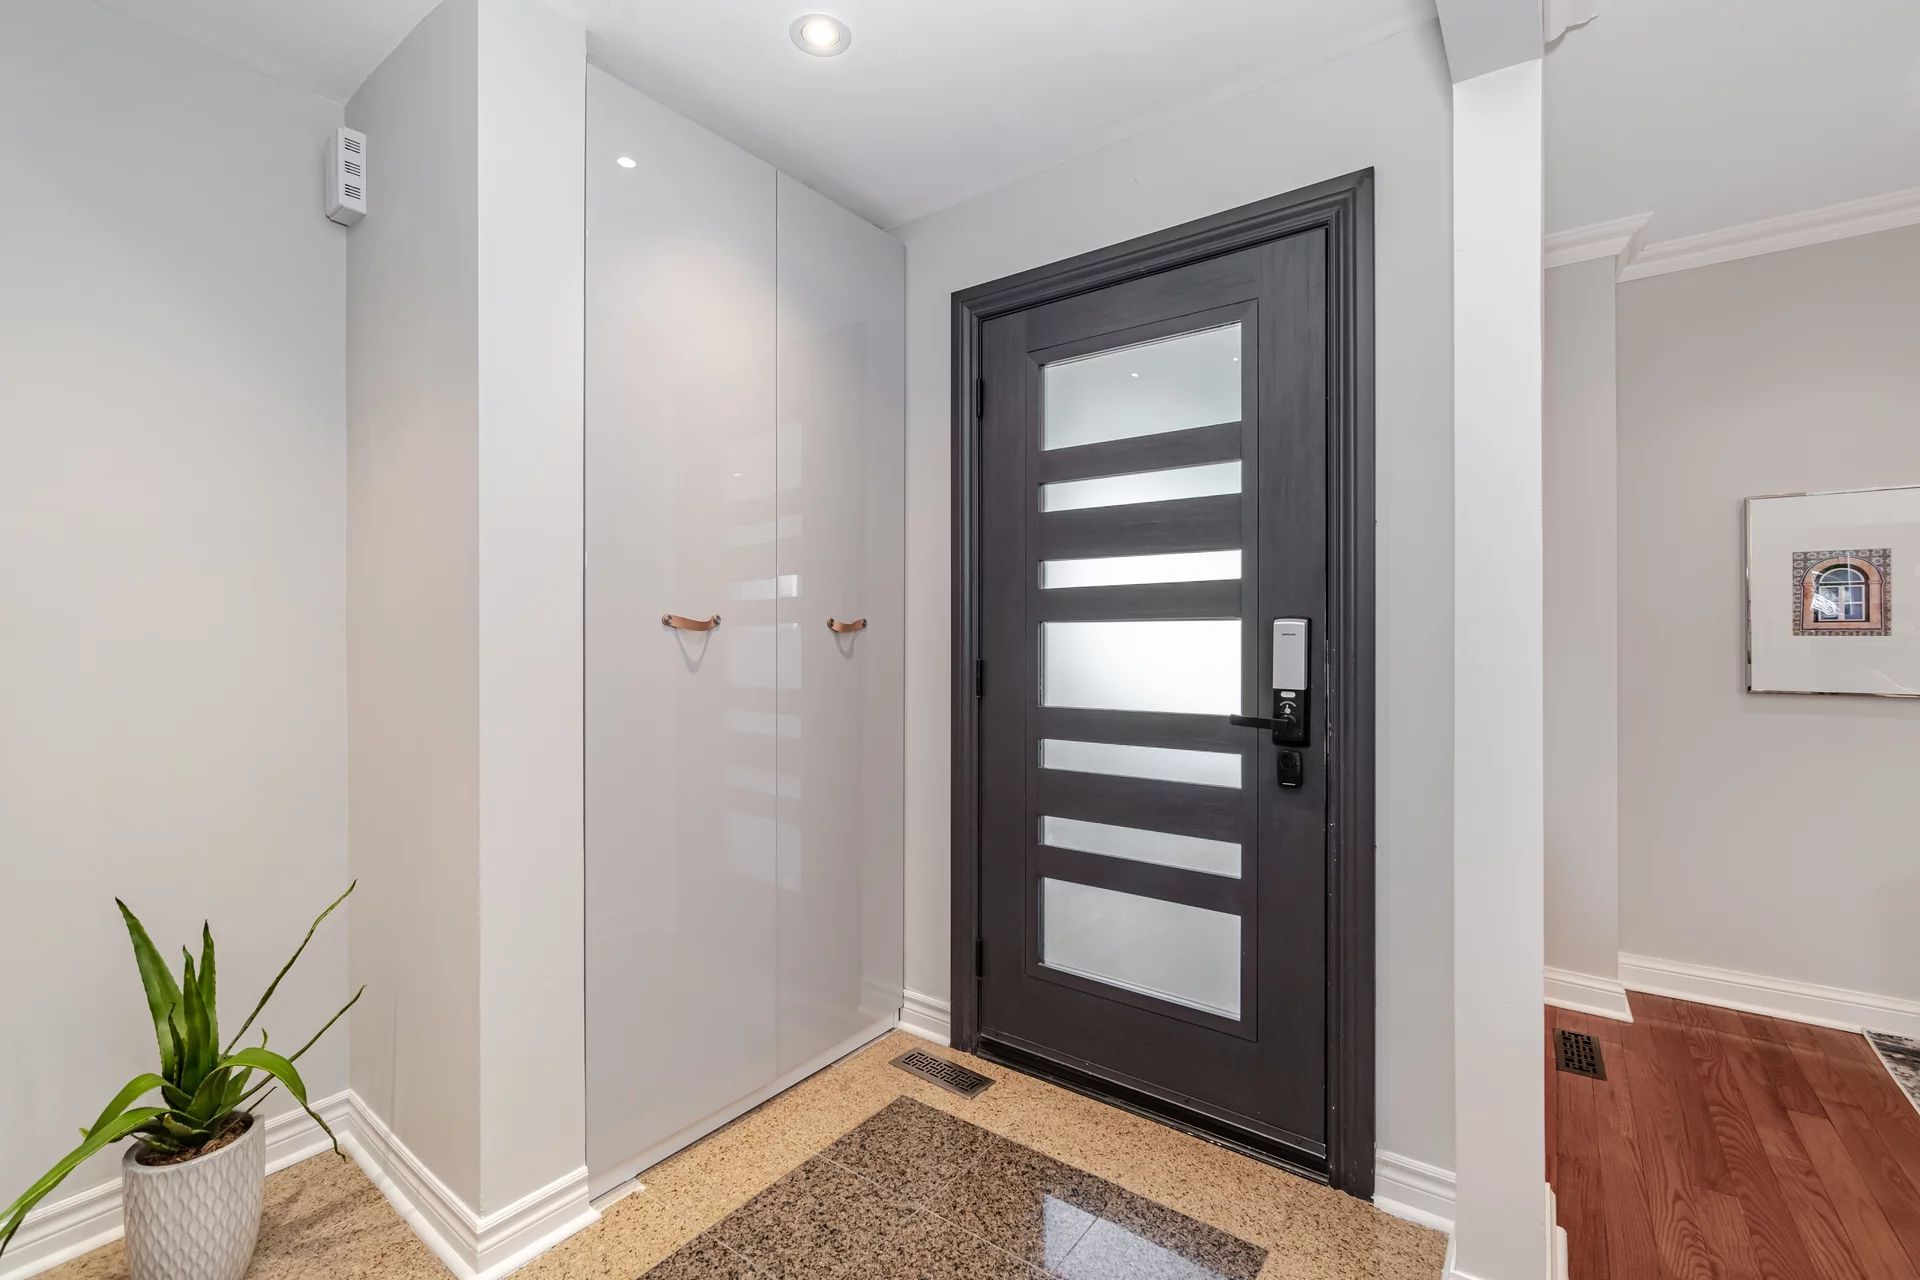
4234 Sunflower Drive, Mississauga, ON L5L 2L5, Mississauga
Detached$5,000
Listing Courtesy of LSG REALTY INC.
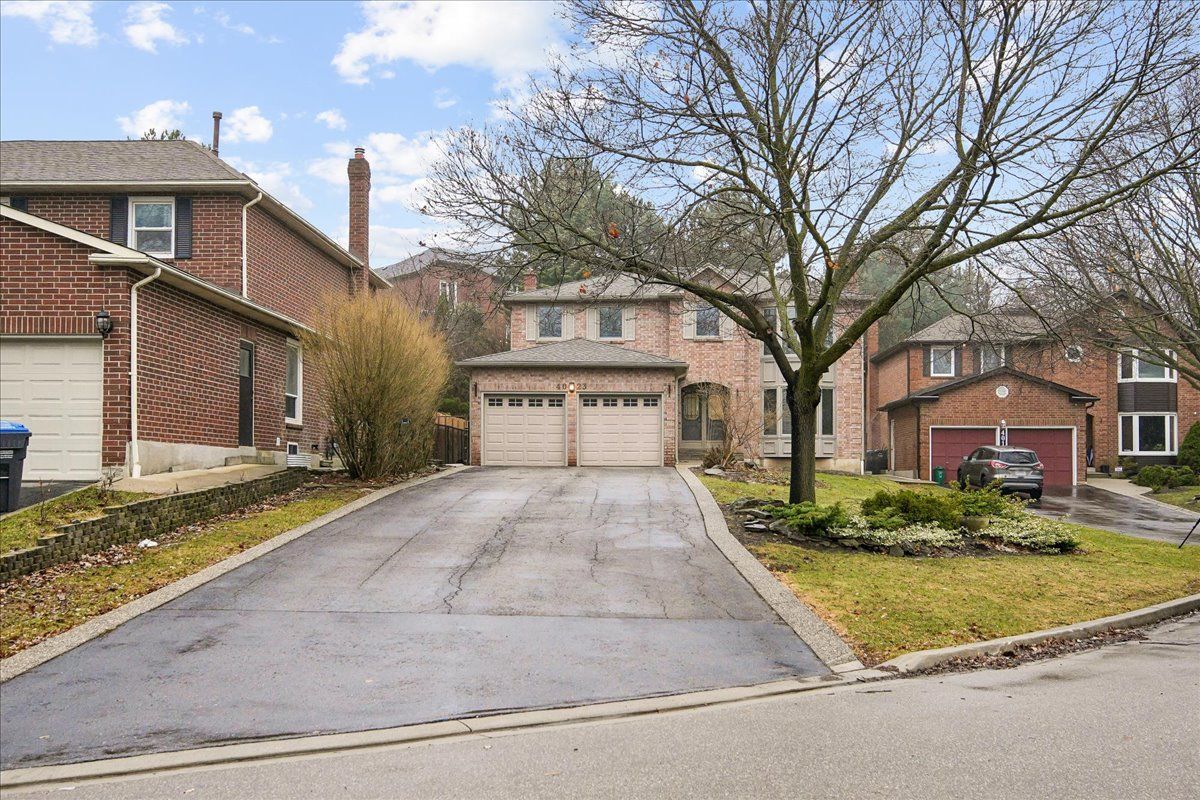
4023 Powderhorn Court, Mississauga, ON L5L 3C3, Mississauga
Detached$5,200
Listing Courtesy of ROYAL LEPAGE REAL ESTATE SERVICES LTD.
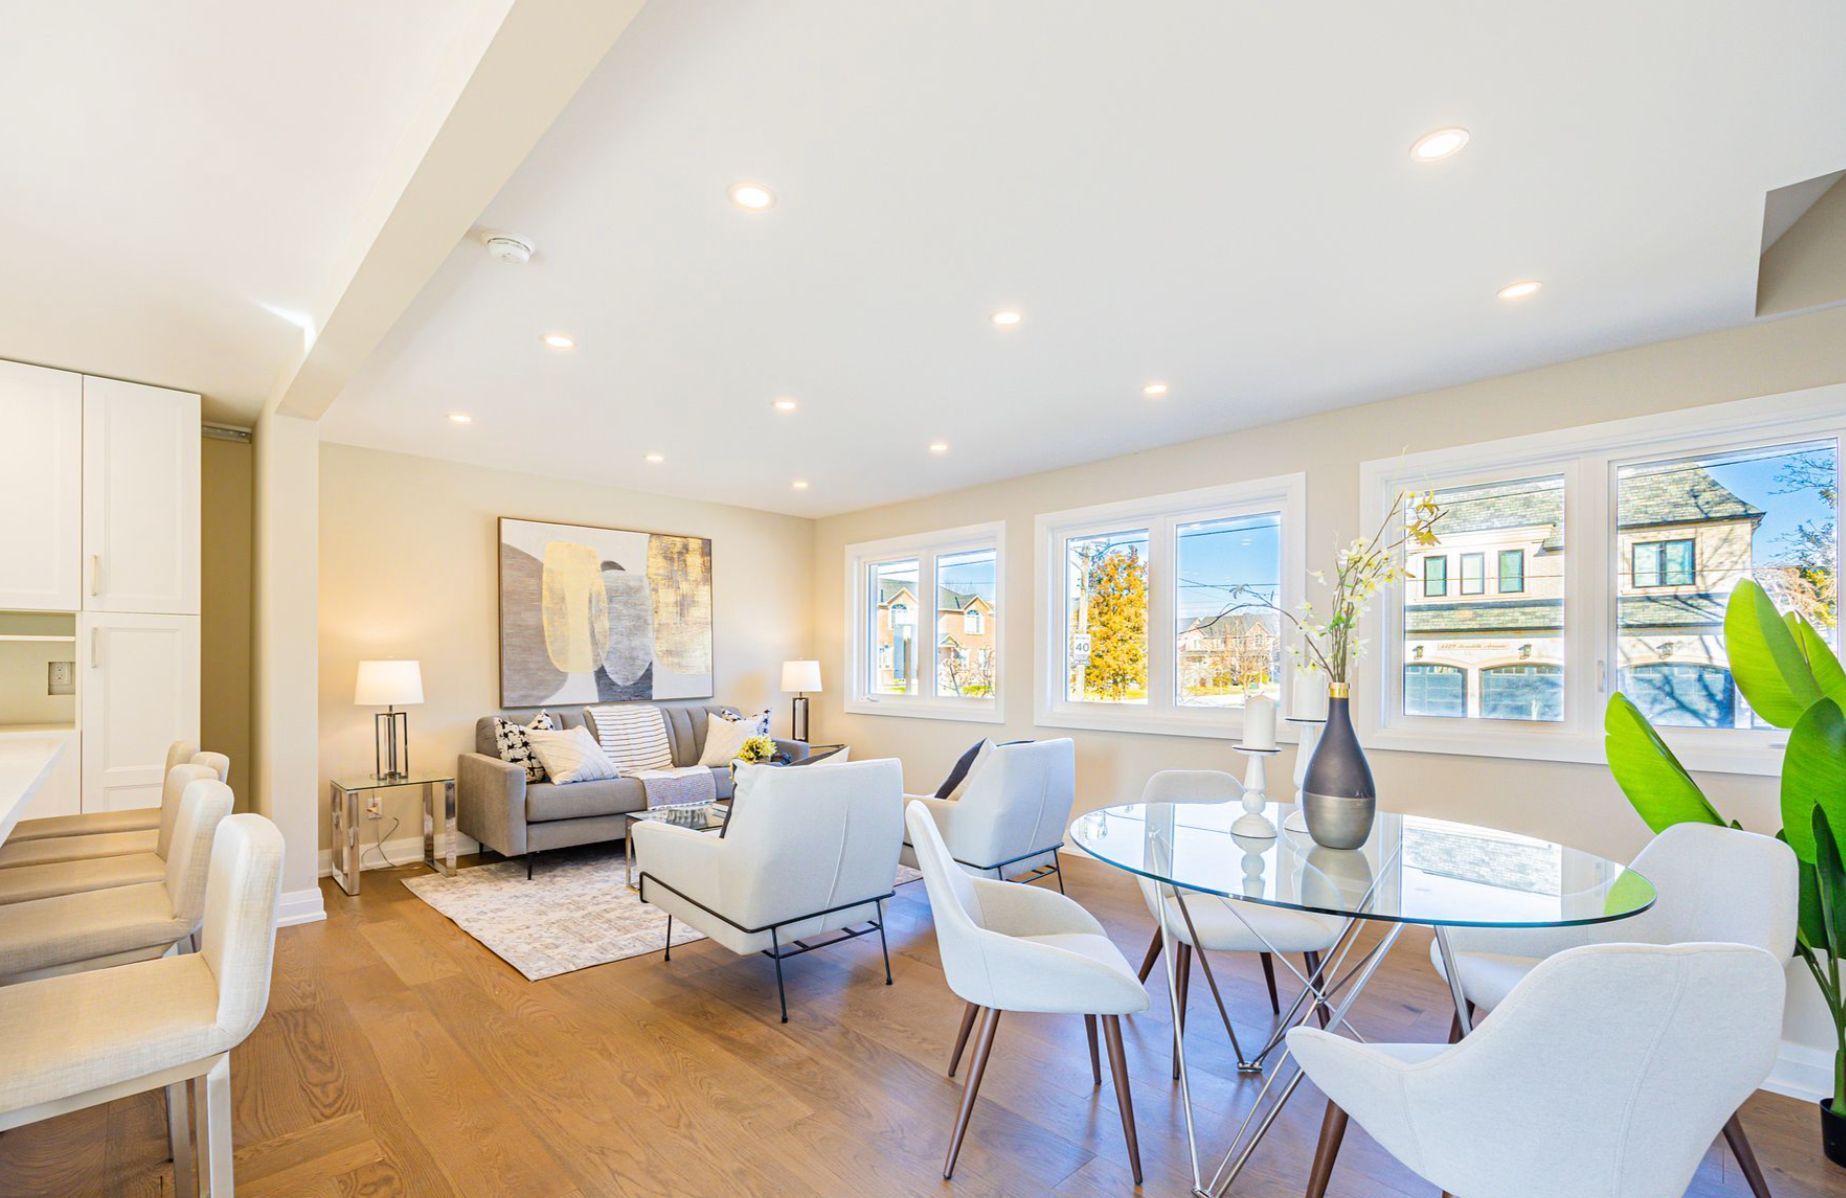
1326 Meredith Avenue, Mississauga, ON L5E 2E7, Mississauga
Detached$4,900
Listing Courtesy of HOME AND BUSINESS REALTY
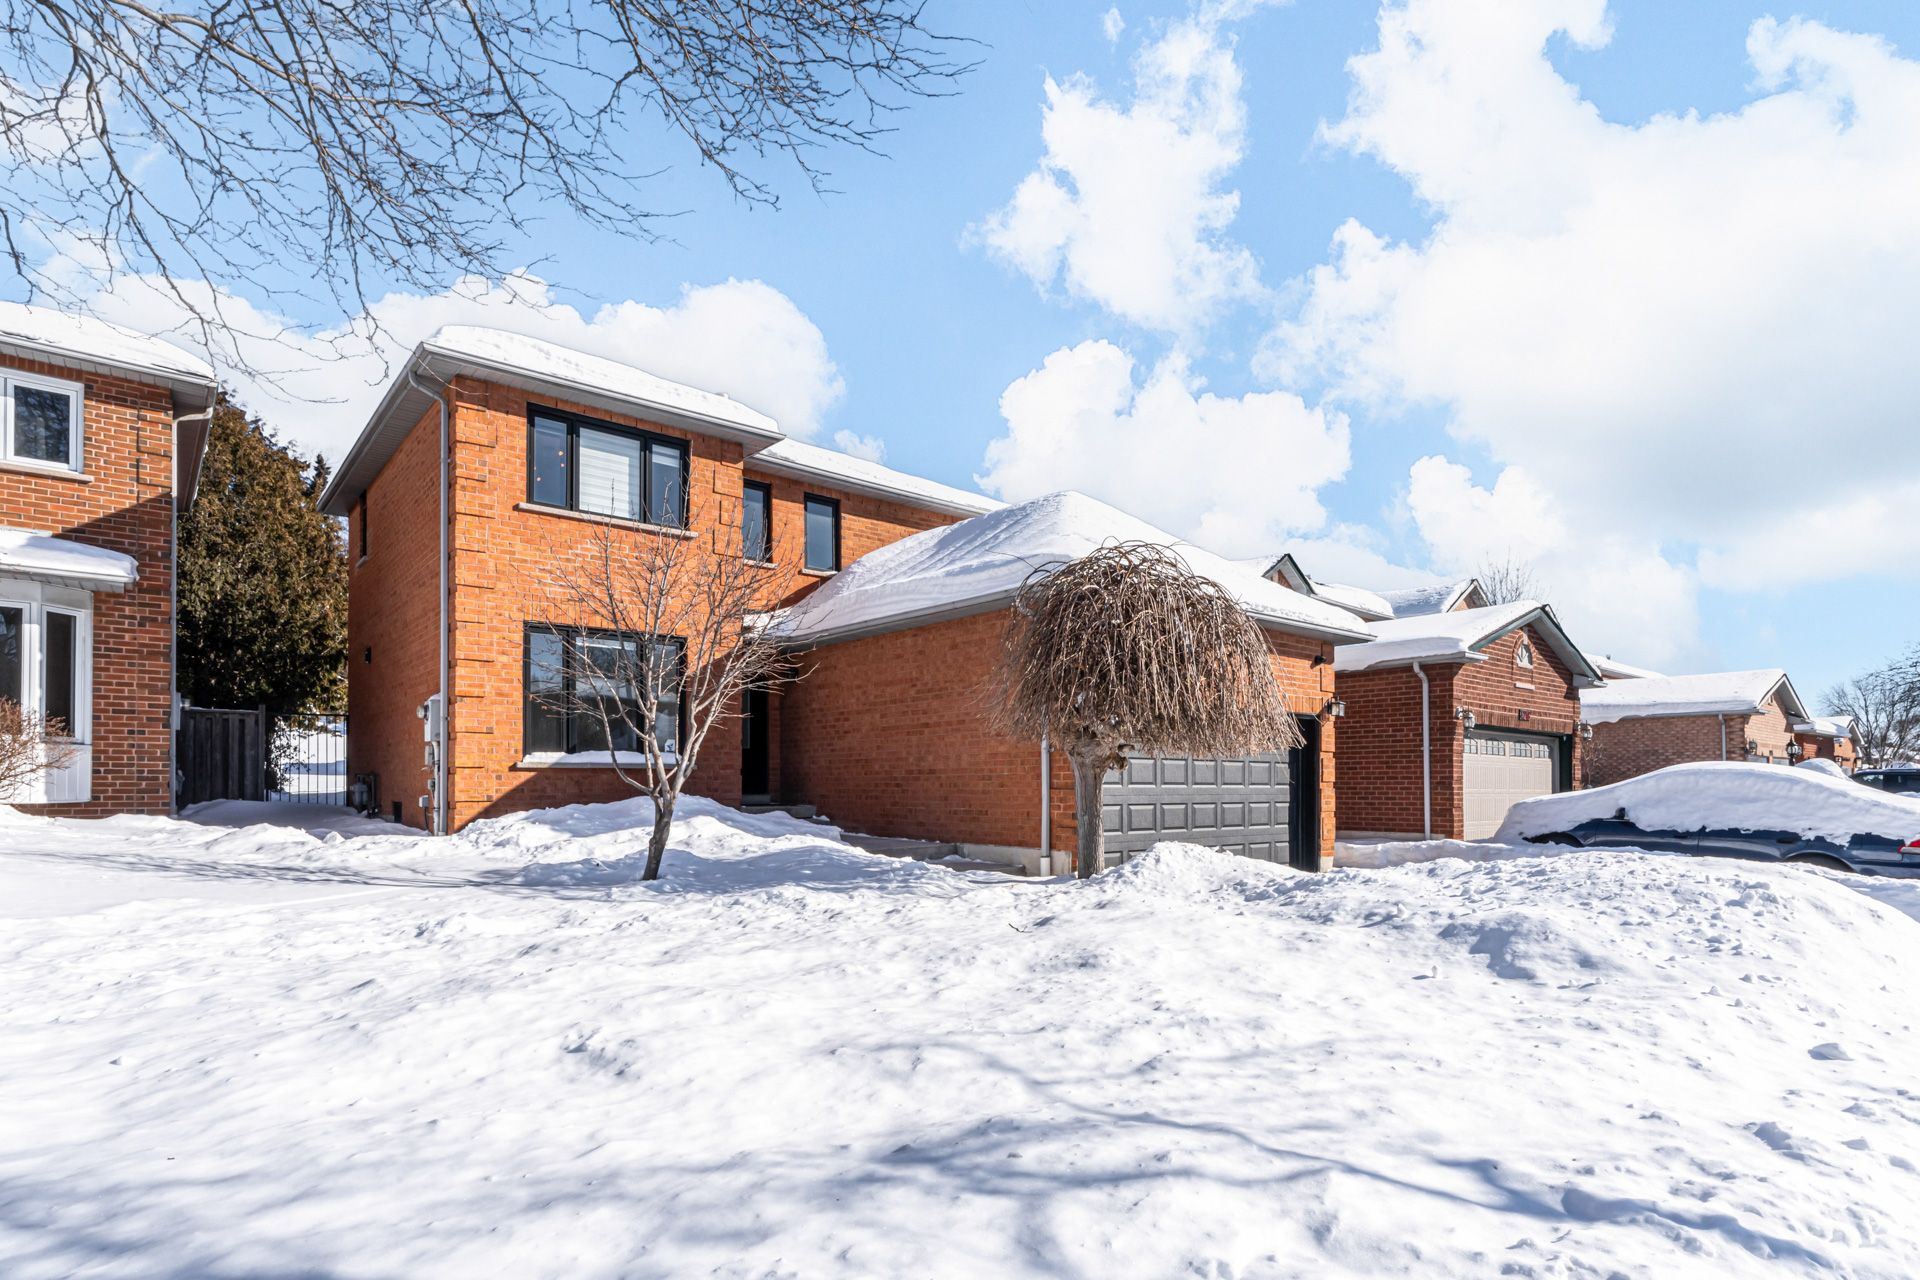
4212 Credit Pointe Drive, Mississauga, ON L5M 3K2, Mississauga
Detached$5,000
Listing Courtesy of RIGHT AT HOME REALTY

3301 Nadine Crescent, Mississauga, ON L5A 3L4, Mississauga
Detached$5,800
Listing Courtesy of RE/MAX ABOUTOWNE REALTY CORP.
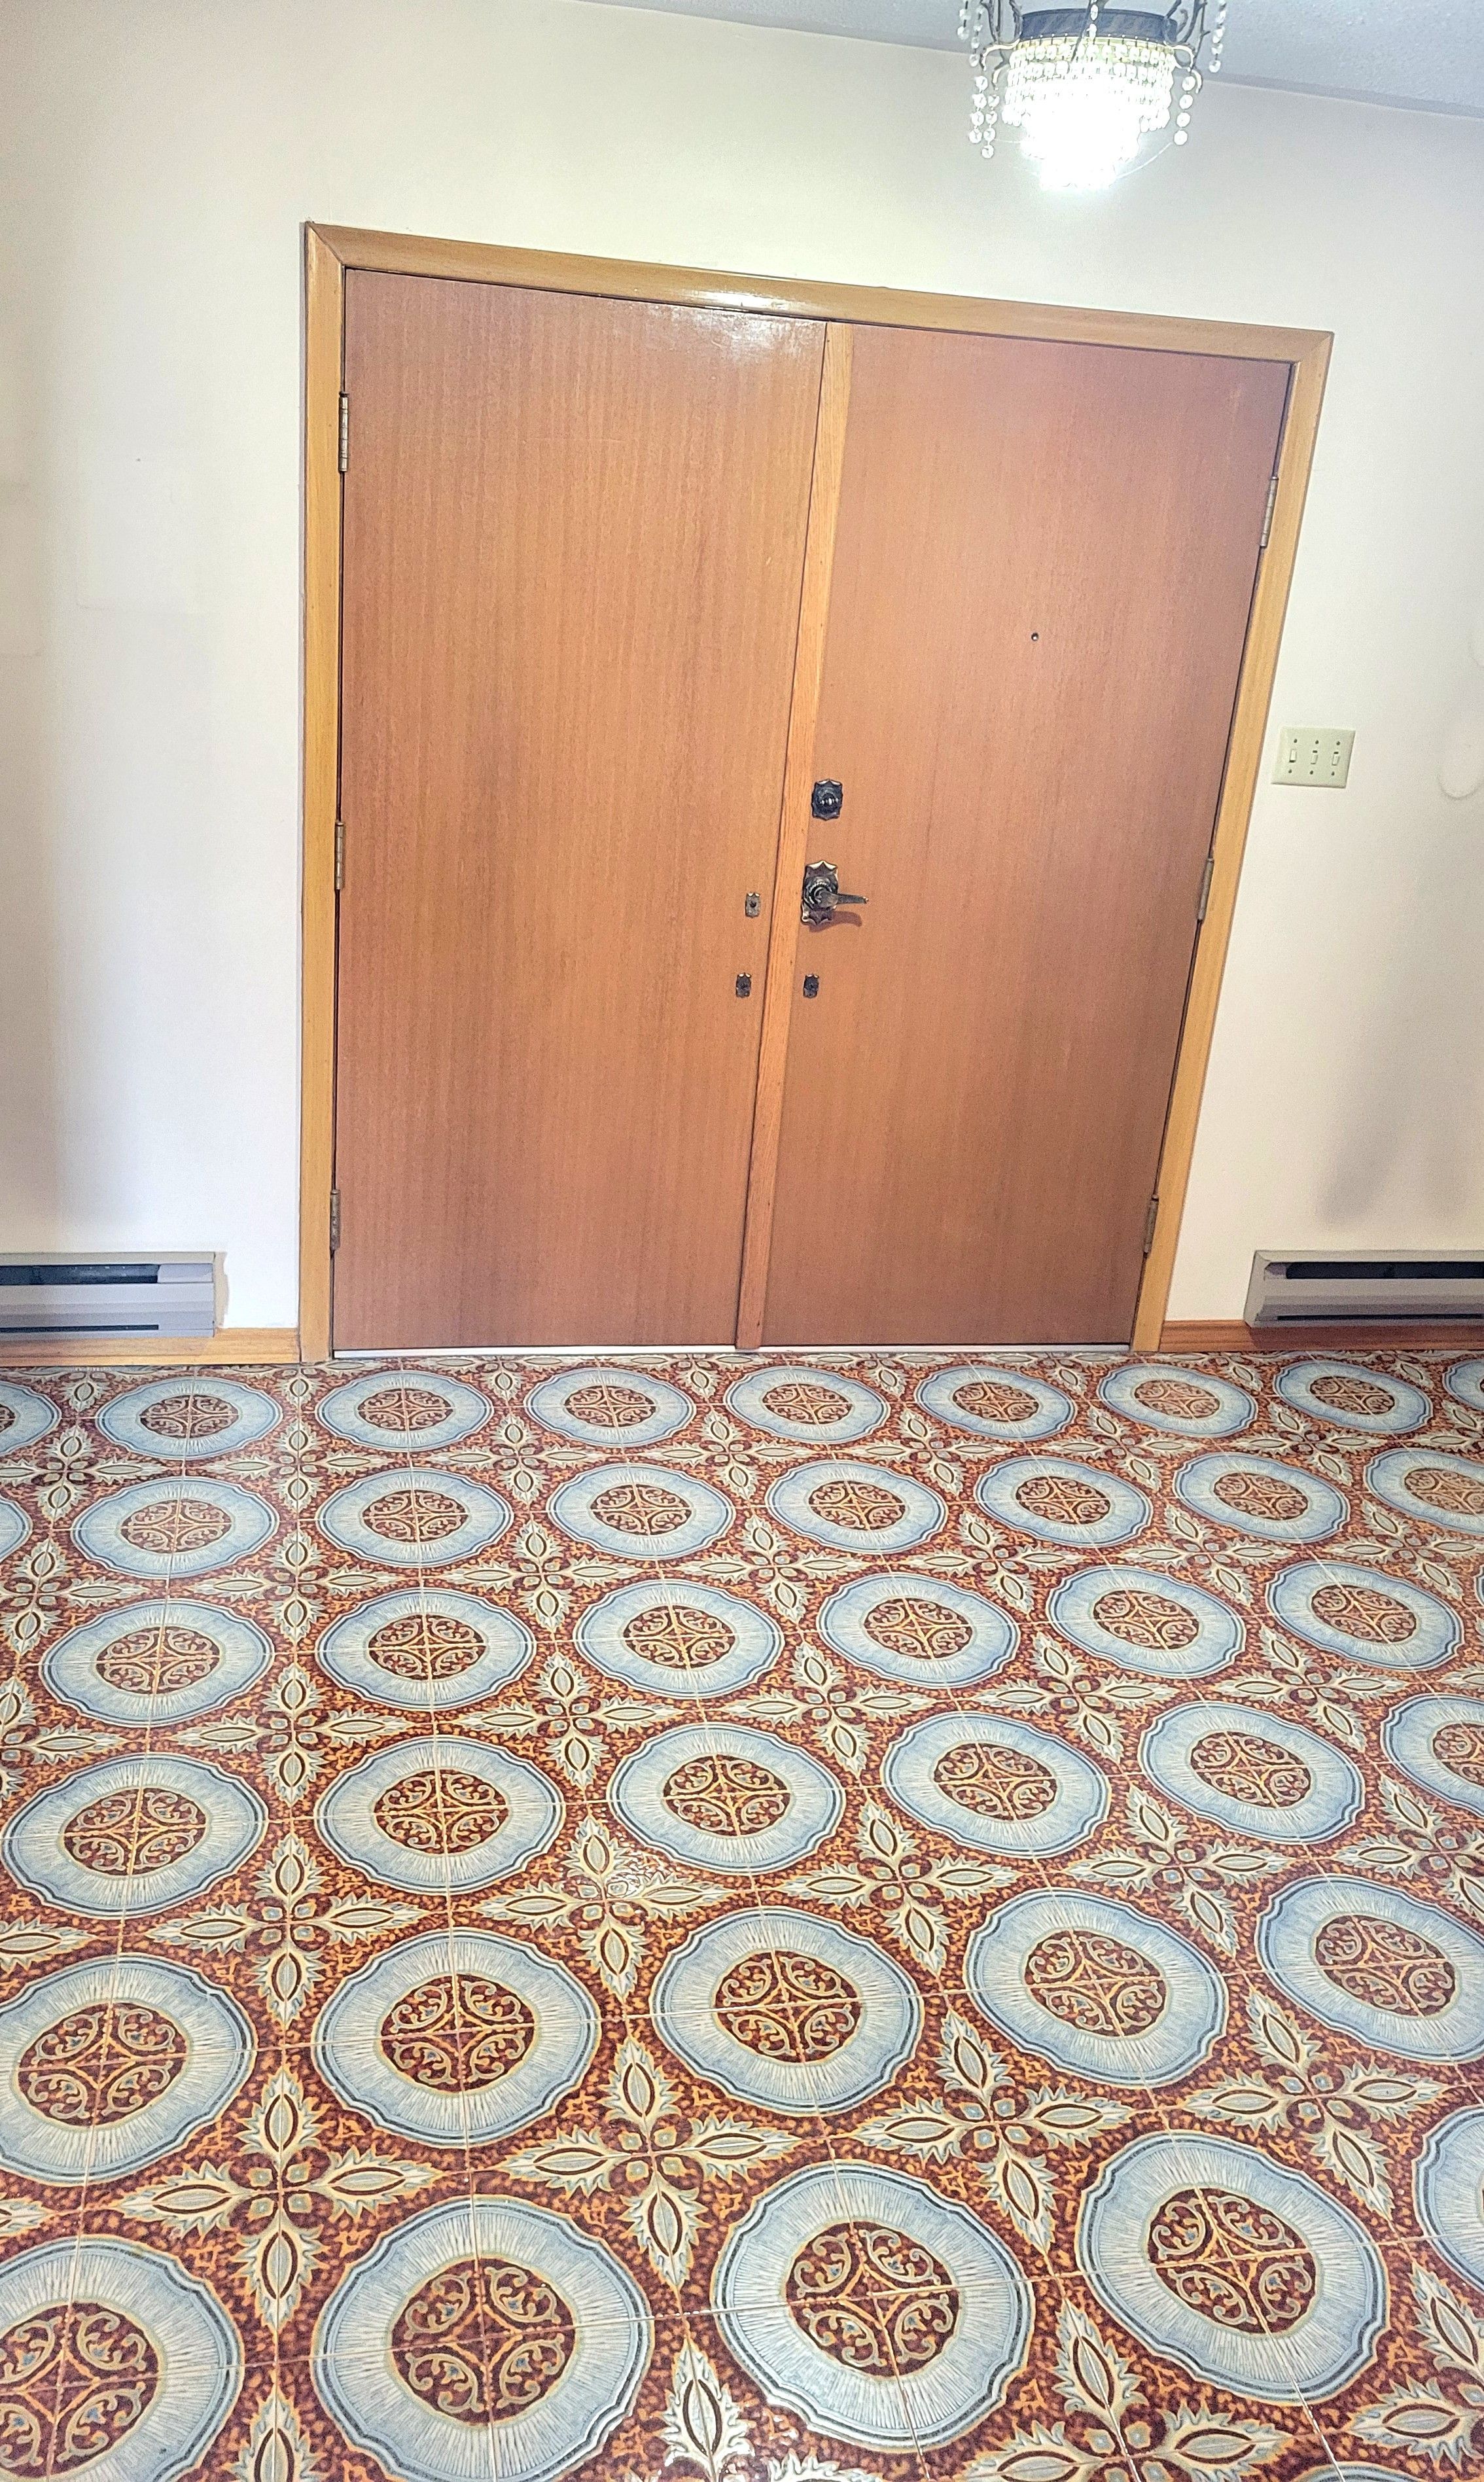
6800 Second Line West Line, Mississauga, ON L5W 1M9, Mississauga
Detached$4,099
Listing Courtesy of ROYAL LEPAGE REALTY CENTRE
Sold prices and leased comparables are reserved for registered users.
Per TRREB / PropTx Virtual Office Website (VOW) terms, this data is available to logged-in users who have accepted the VOW Terms of Use.
Sign In or RegisterSold prices and leased comparables are reserved for registered users.
Per TRREB / PropTx Virtual Office Website (VOW) terms, this data is available to logged-in users who have accepted the VOW Terms of Use.
Sign In or Register
Book a Viewing
4579 Tribal Court, Mississauga, ON L4Z 2R1
