
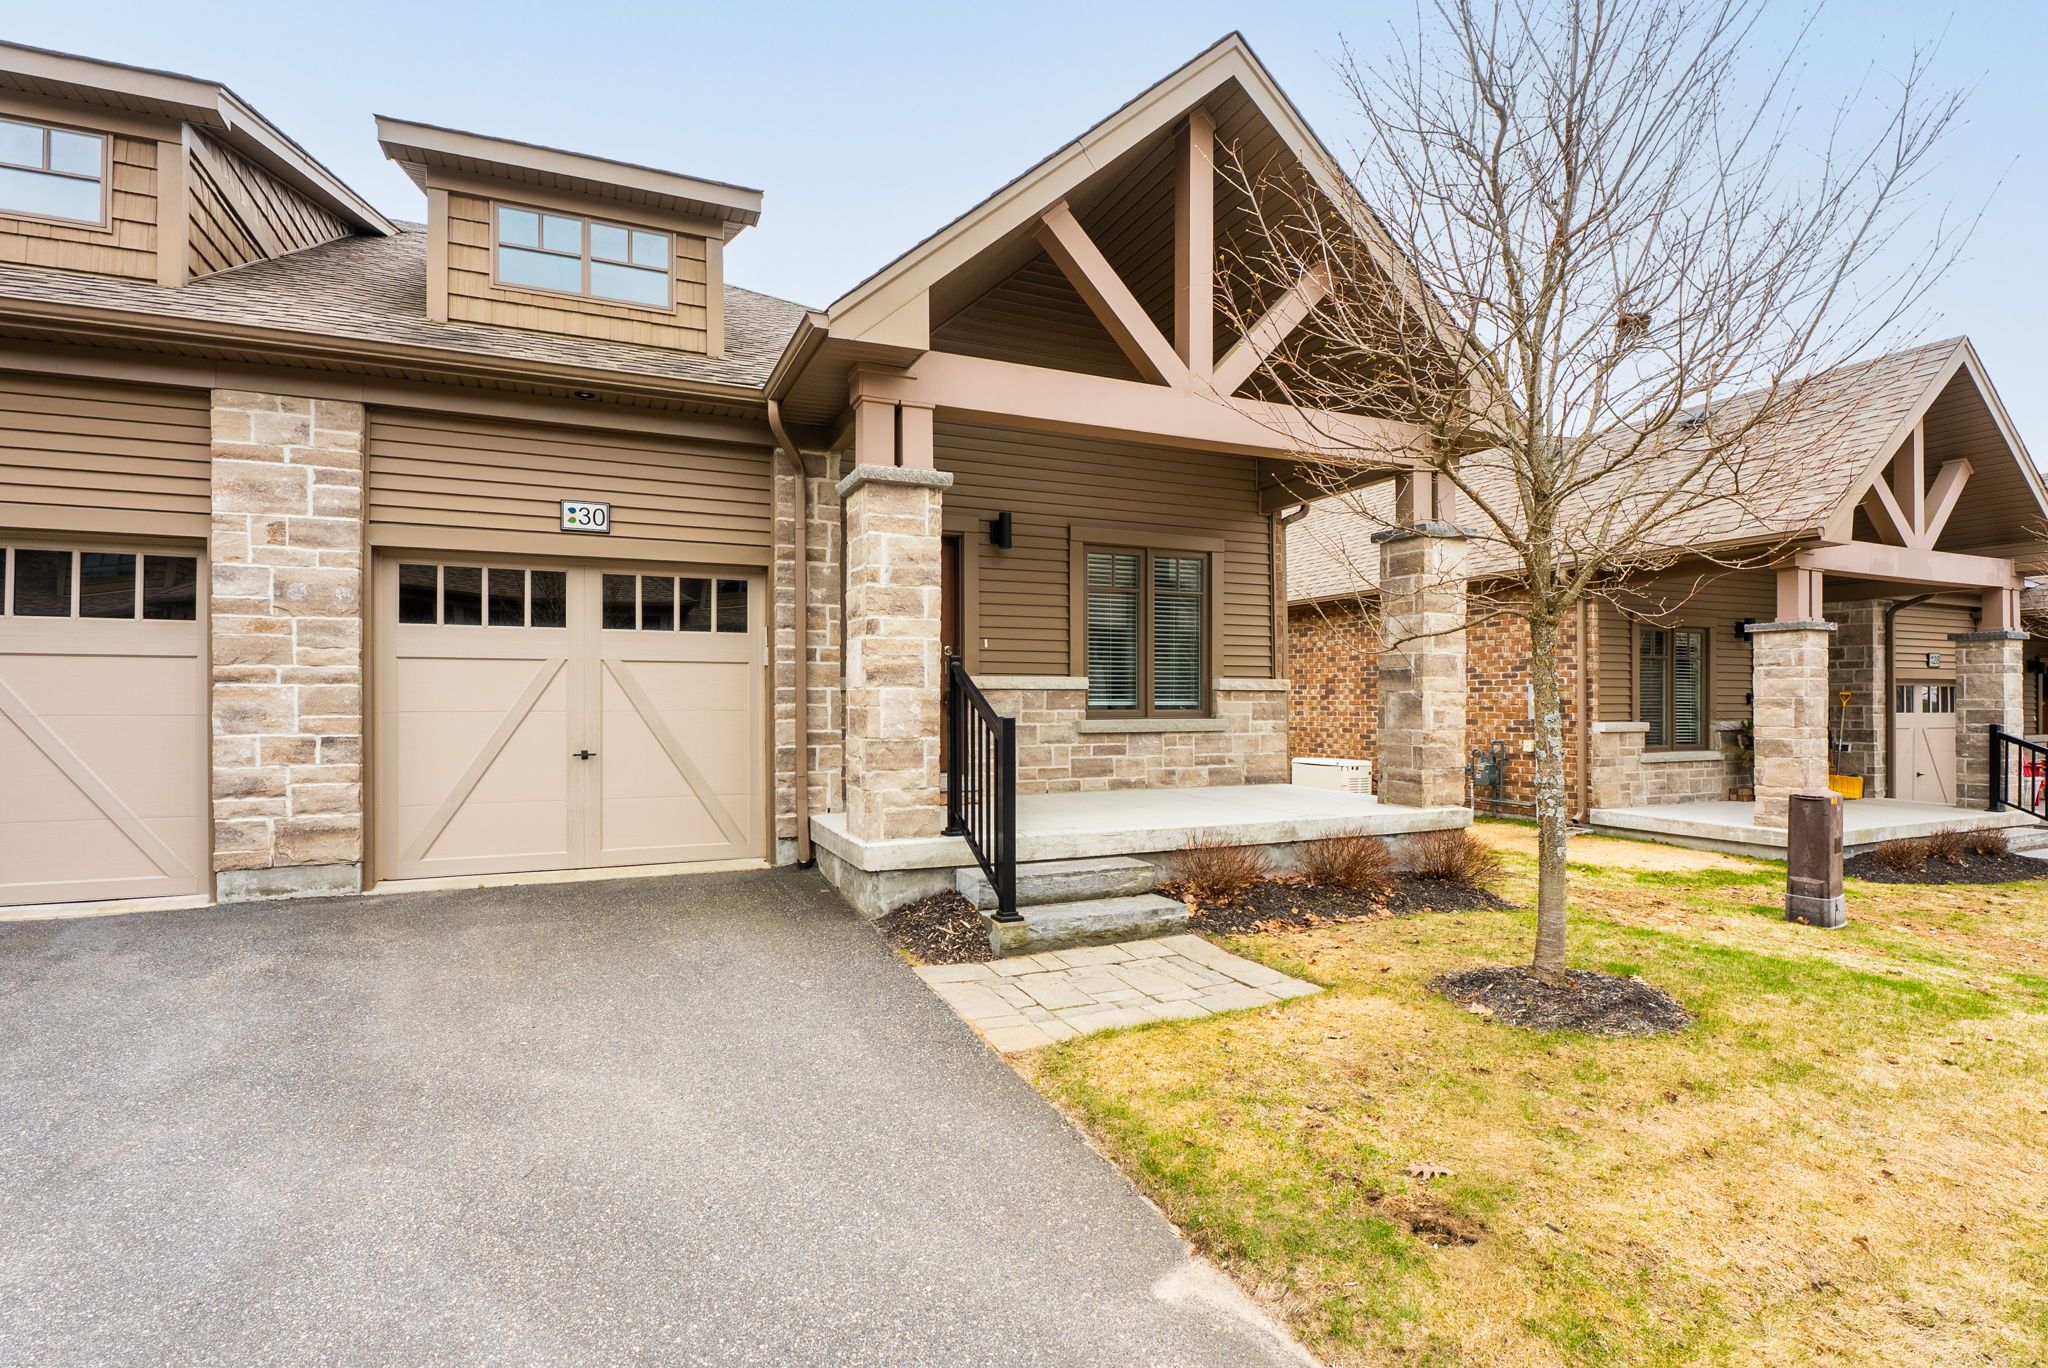
30 Page Place, Clarington, ON L1E 2E8
MLS: E13208514 | Att/Row/Townhouse
$649,900


Property Description
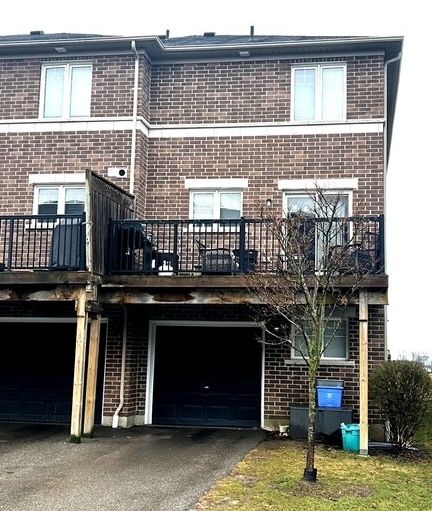
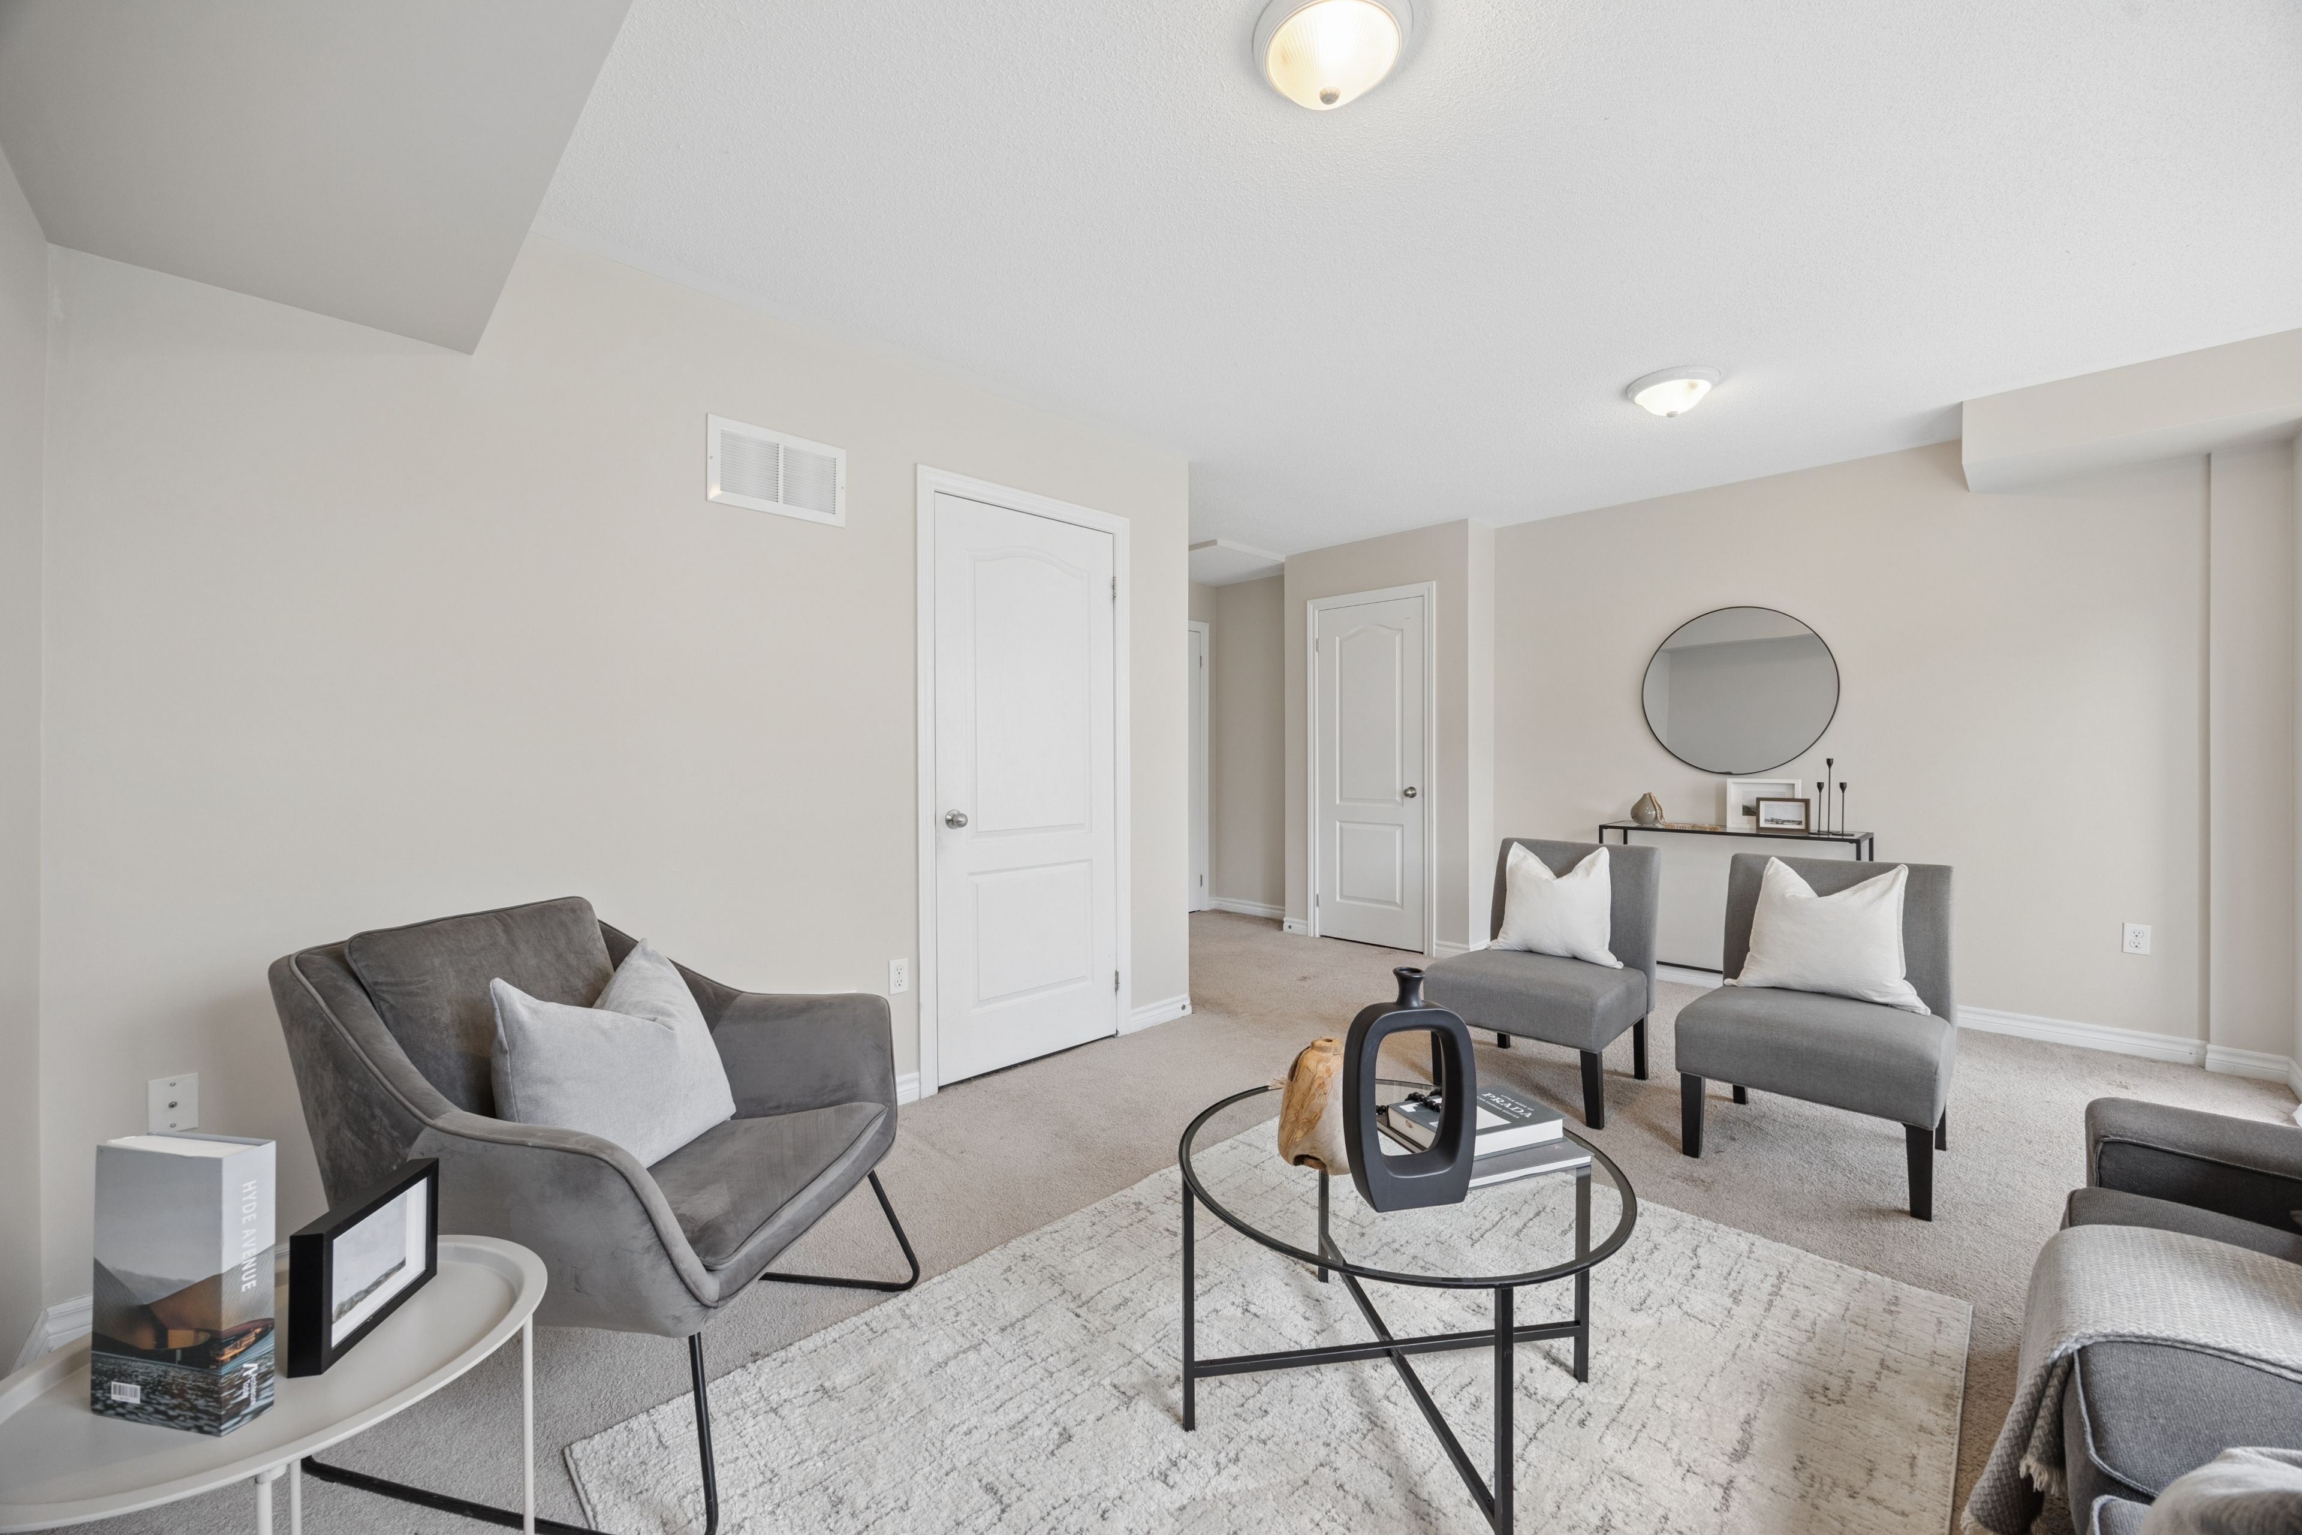
RARE BUNGALOFT-STYLE TOWNHOME IN COURTICE. A Layout Buyers Are Constantly Searching For. Offering The Convenience Of Main Floor Living With The Added Flexibility Of A Unique Upper Loft Space. Bright And Functional Open-Concept Main Floor Featuring A Spacious Kitchen With Stainless Steel Appliances Overlooking The Living And Dining Area, All Filled With Warm Natural Light From The Backyard. The Main Floor Also Includes A Convenient 2-Piece Guest Bathroom And A Spacious Primary Bedroom Complete With A Walk-In Closet And Updated 3-Piece Ensuite With Walk-In Shower. Upstairs, The Versatile Loft Level Offers The Perfect Setup For Guests, Extended Family, A Home Office, Or Additional Living Space, Featuring A Bedroom, Walk-In Closet, Full 4-Piece Bathroom And An Open Loft Area Highlighted By Soaring Ceilings And An Oversized Architectural Window. Step Outside To A Private, Low-Maintenance Backyard With A Deck, Pergola And Shed. The Perfect Space To Relax And Enjoy. Complete With A Single-Car Garage, Private Tandem Driveway, No Sidewalk To Shovel And Located Close To Parks, Shopping, Restaurants And Quick 401 Access. This Is Easy Courtice Living In A Rarely Offered Layout.
Quick Facts
- Property Type: Att/Row/Townhouse
- Style: Bungaloft
- Bedrooms: 2 (2 above)
- Bathrooms: 3
- Living Area: 1100-1500 sq ft
- BuyRealty computed: ~1,864 sq ft (from floor plan, lower bound)
- Fireplaces: 1
- Parking: 3.0 spaces (Private Double, Tandem)
- Lot W × L: 22.97 × 106.62 Feet
- Basement: Full, Unfinished
- Possession: 30-60 Days
- Heating: Forced Air · Gas
Costs
- Annual Taxes: $4,573.00 (2025)
Detailed Features
Interior & Systems
- Cooling: Central Air
- Basement: Full, Unfinished
- Fireplace Features: Natural Gas, Living Room
Exterior & Construction
- Style: Bungaloft
- Exterior: Deck, Landscaped, Porch
- Roof: Asphalt Shingle
- Construction: Brick, Stone
- Foundation: Poured Concrete, Concrete
- Sewer: Sewer
Community & Neighbourhood
- Neighbourhood: Courtice
Room Details (6 rooms)
Listing Information
Listing History
Sold history, price changes, and days-on-market are reserved for registered users.
Per TRREB / PropTx Virtual Office Website (VOW) terms, this data is available to logged-in users who have accepted the VOW Terms of Use.
Sign In or RegisterLocation & Neighborhood
🚗 Travel times
Neighborhood Walkability
Mortgage & Cost Calculators
Nearby Homes ?Nearby Homes — Search CriteriaSearch Radius1 kmPrice Range±30%Match BedroomsNoMatch BathroomsNo

50 Hartsfield Drive, Clarington, ON L1E 1L8, Clarington
Semi-Detached$649,900
$4,058/yr taxListing Courtesy of RE/MAX JAZZ INC.
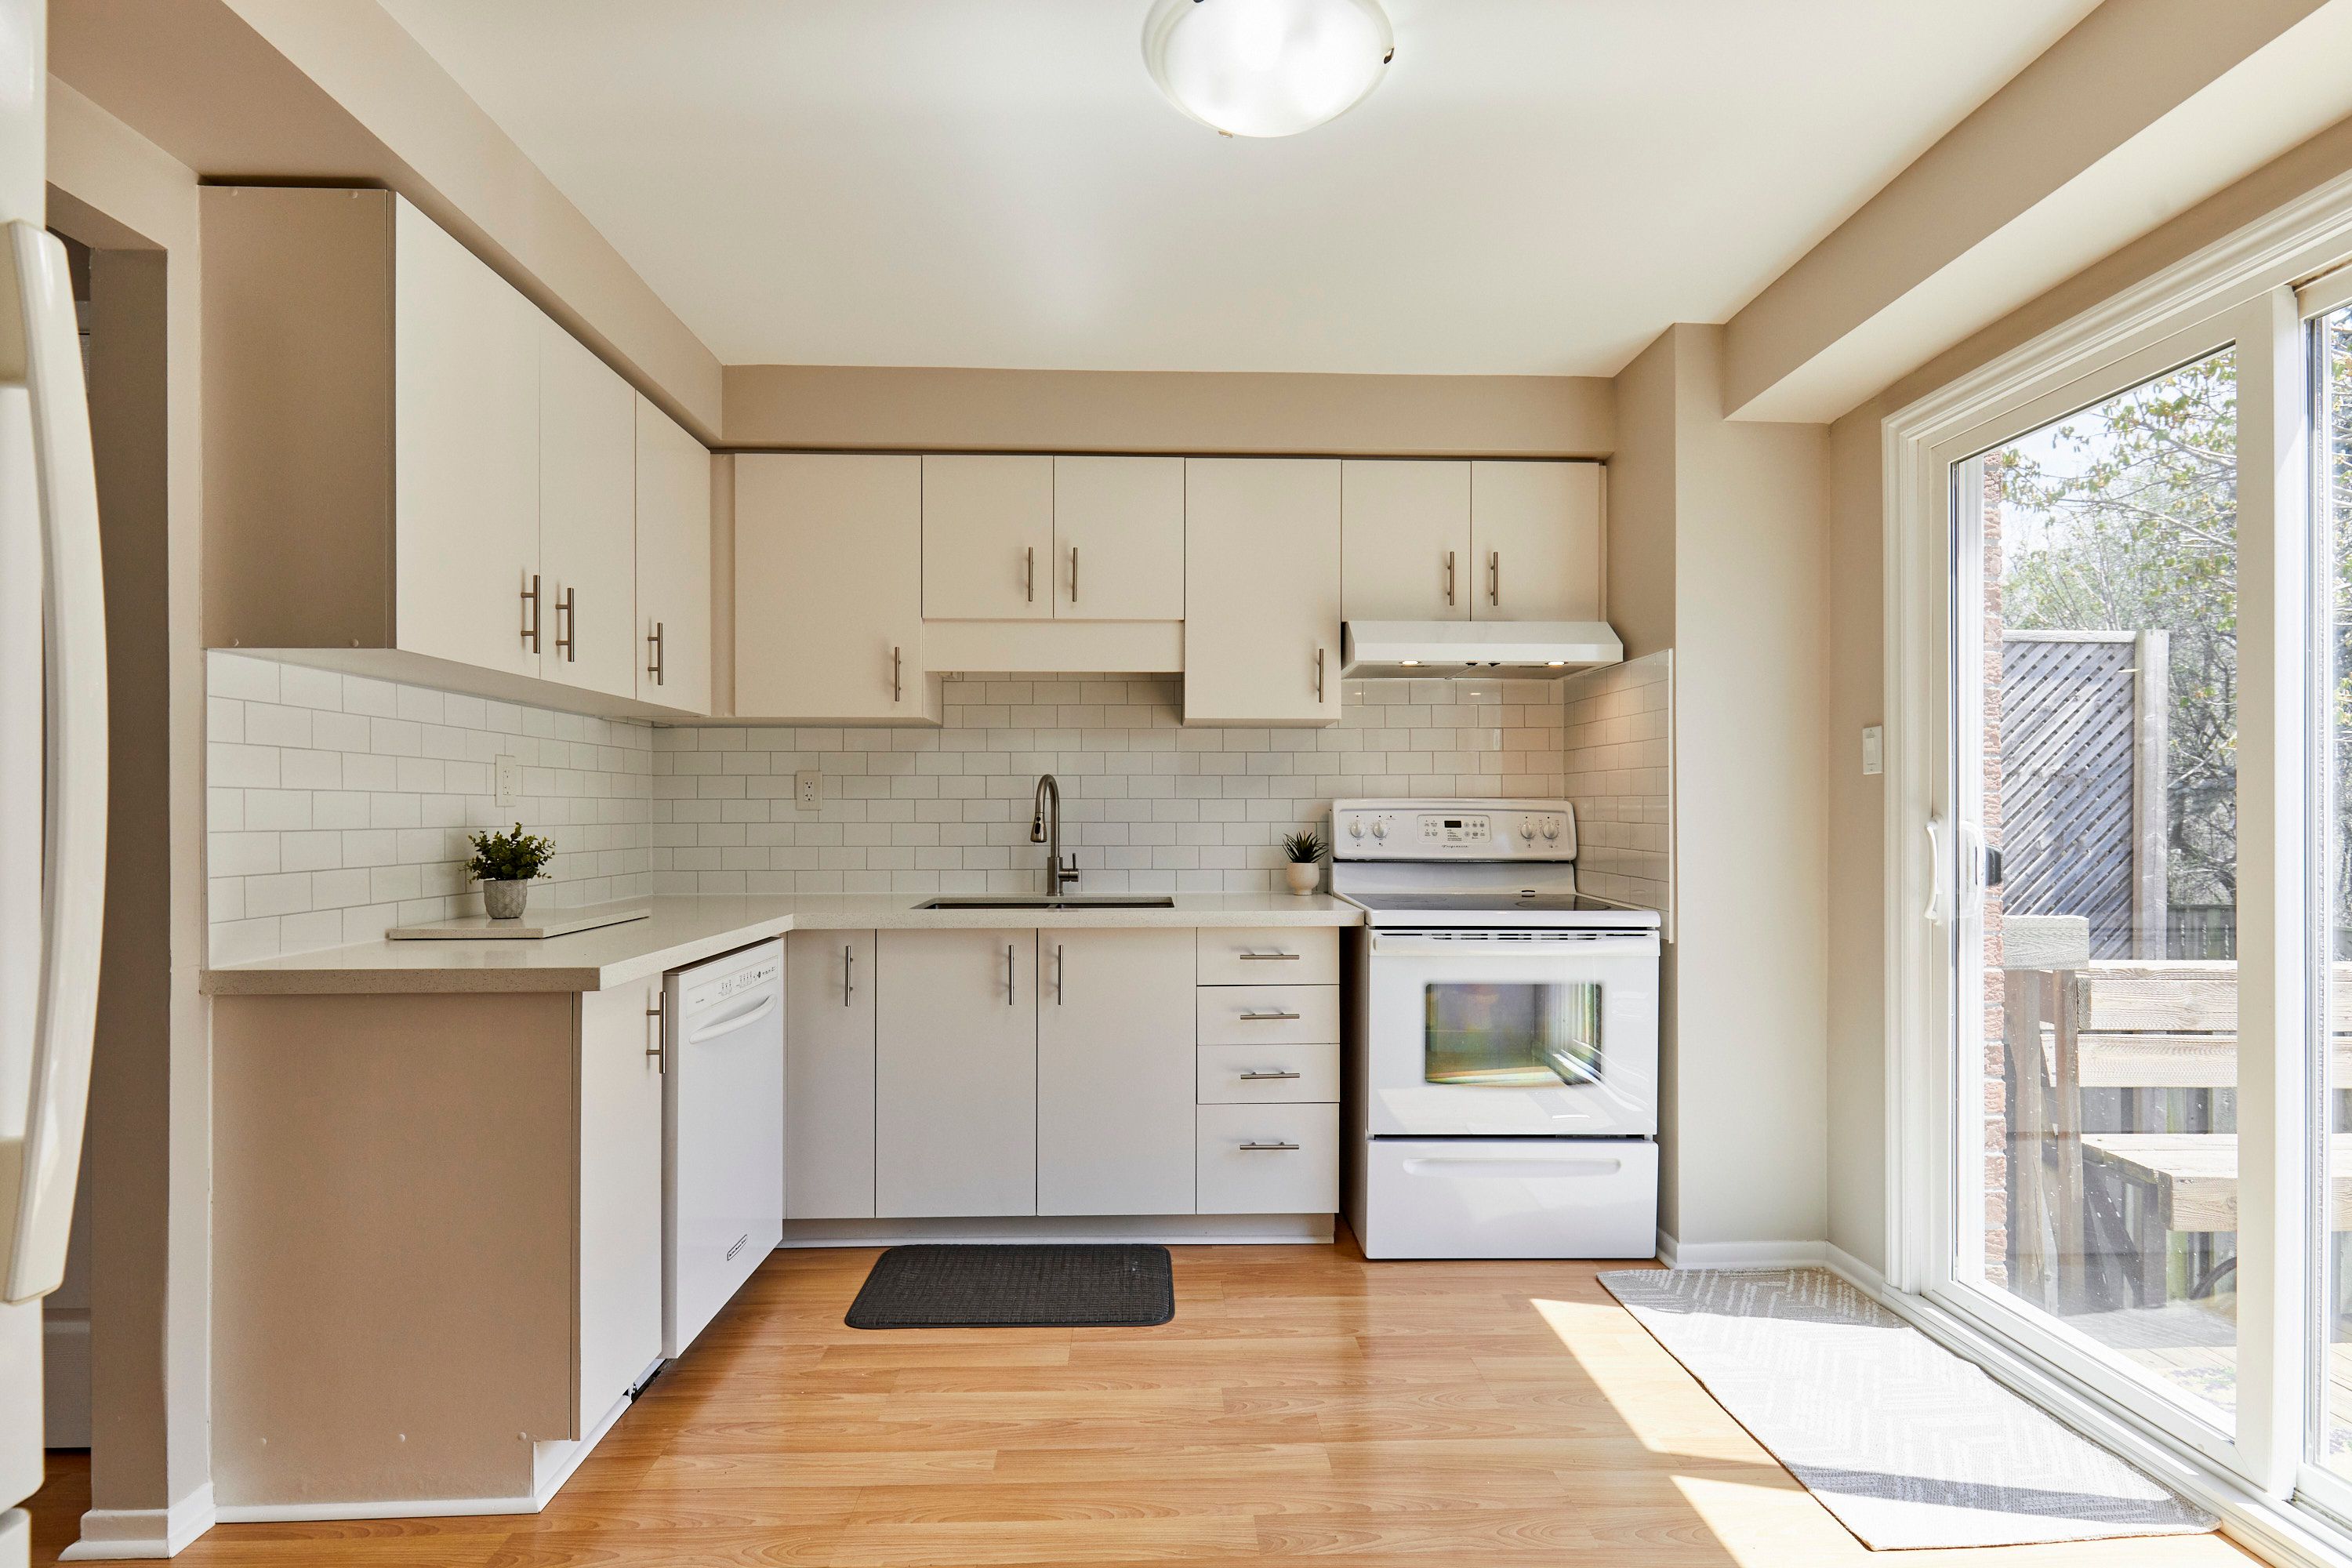
466 Meadowglade Road, Clarington, ON L1E 2W8, Clarington
Att/Row/Townhouse$649,900
$4,150/yr taxListing Courtesy of LAND & GATE REAL ESTATE INC.

11 Yorkville Drive, Clarington, ON L1E 2A8, Clarington
Detached$649,900
$4,191/yr taxListing Courtesy of Coldwell Banker 2M Realty

43 Madden Place, Clarington, ON L1C 5K3, Clarington
Link$649,900
$4,191/yr taxListing Courtesy of REAL BROKER ONTARIO LTD.
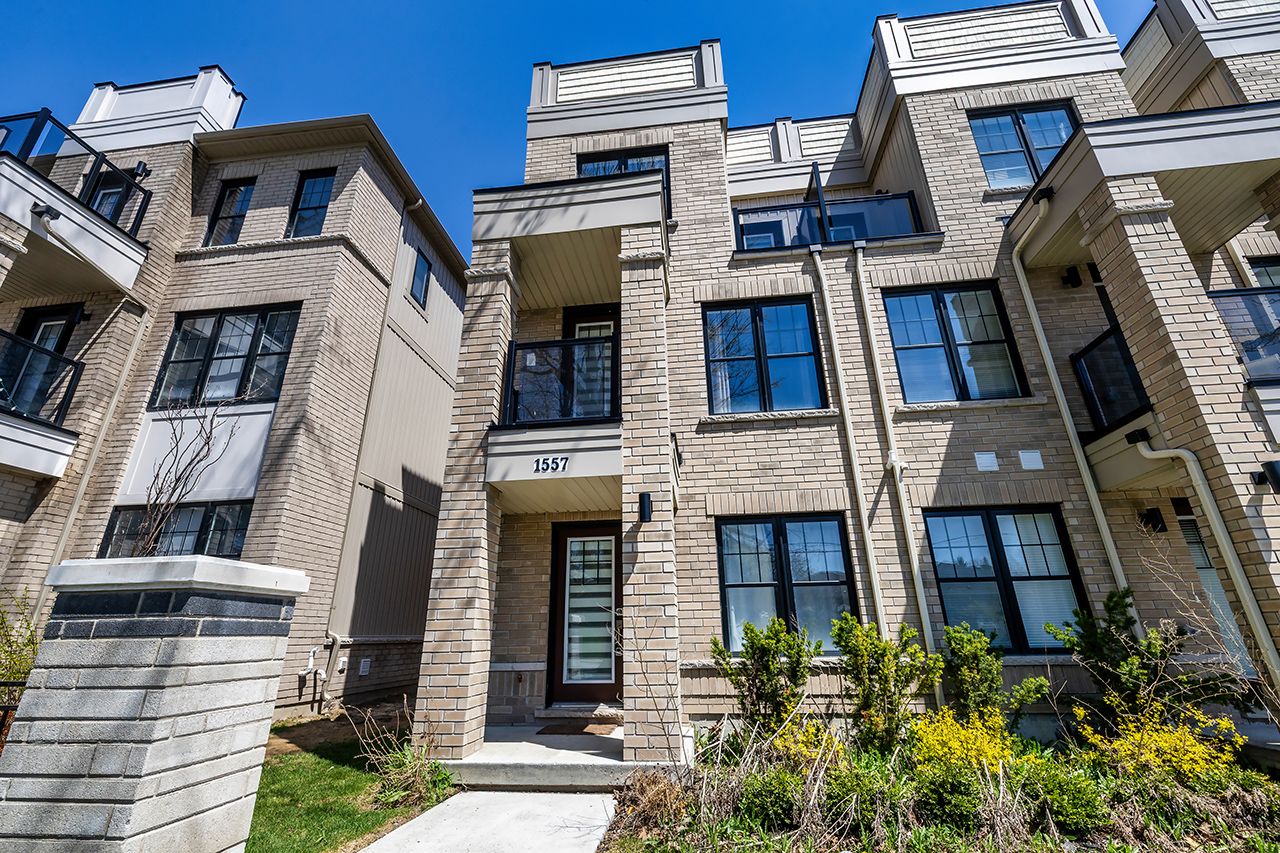
14 Katerson Lane, Clarington, ON L1E 0E9, Clarington
Att/Row/Townhouse$649,999
$4,218/yr taxListing Courtesy of Land & Gate Real Estate Inc.

109 King Avenue E 301, Clarington, ON L1B 0V5, Clarington
Condo Apartment$649,000
$5,255/yr taxListing Courtesy of SUTTON GROUP-ADMIRAL REALTY INC.

69 Hammond Street, Clarington, ON L1C 5E6, Clarington
Link$649,000
$4,313/yr taxListing Courtesy of ROYAL LEPAGE TERREQUITY REALTY

43 Toronto Street, Clarington, ON L1B 1C2, Clarington
Detached$649,000
$3,672/yr taxListing Courtesy of Royal LePage Frank Real Estate

571 Longworth Avenue 27, Clarington, ON L1C 0H3, Clarington
Condo Townhouse$649,000
$3,781/yr taxListing Courtesy of ROYAL LEPAGE IGNITE REALTY

32 Katerson Lane, Clarington, ON L1E 0E9, Clarington
Att/Row/Townhouse$648,900
$4,095/yr taxListing Courtesy of RE/MAX HALLMARK REALTY LTD.





Similar Homes ?Similar Homes — Search CriteriaSearch Radius5 kmPrice Range±5%Match Home TypeYesMatch BedroomsYes
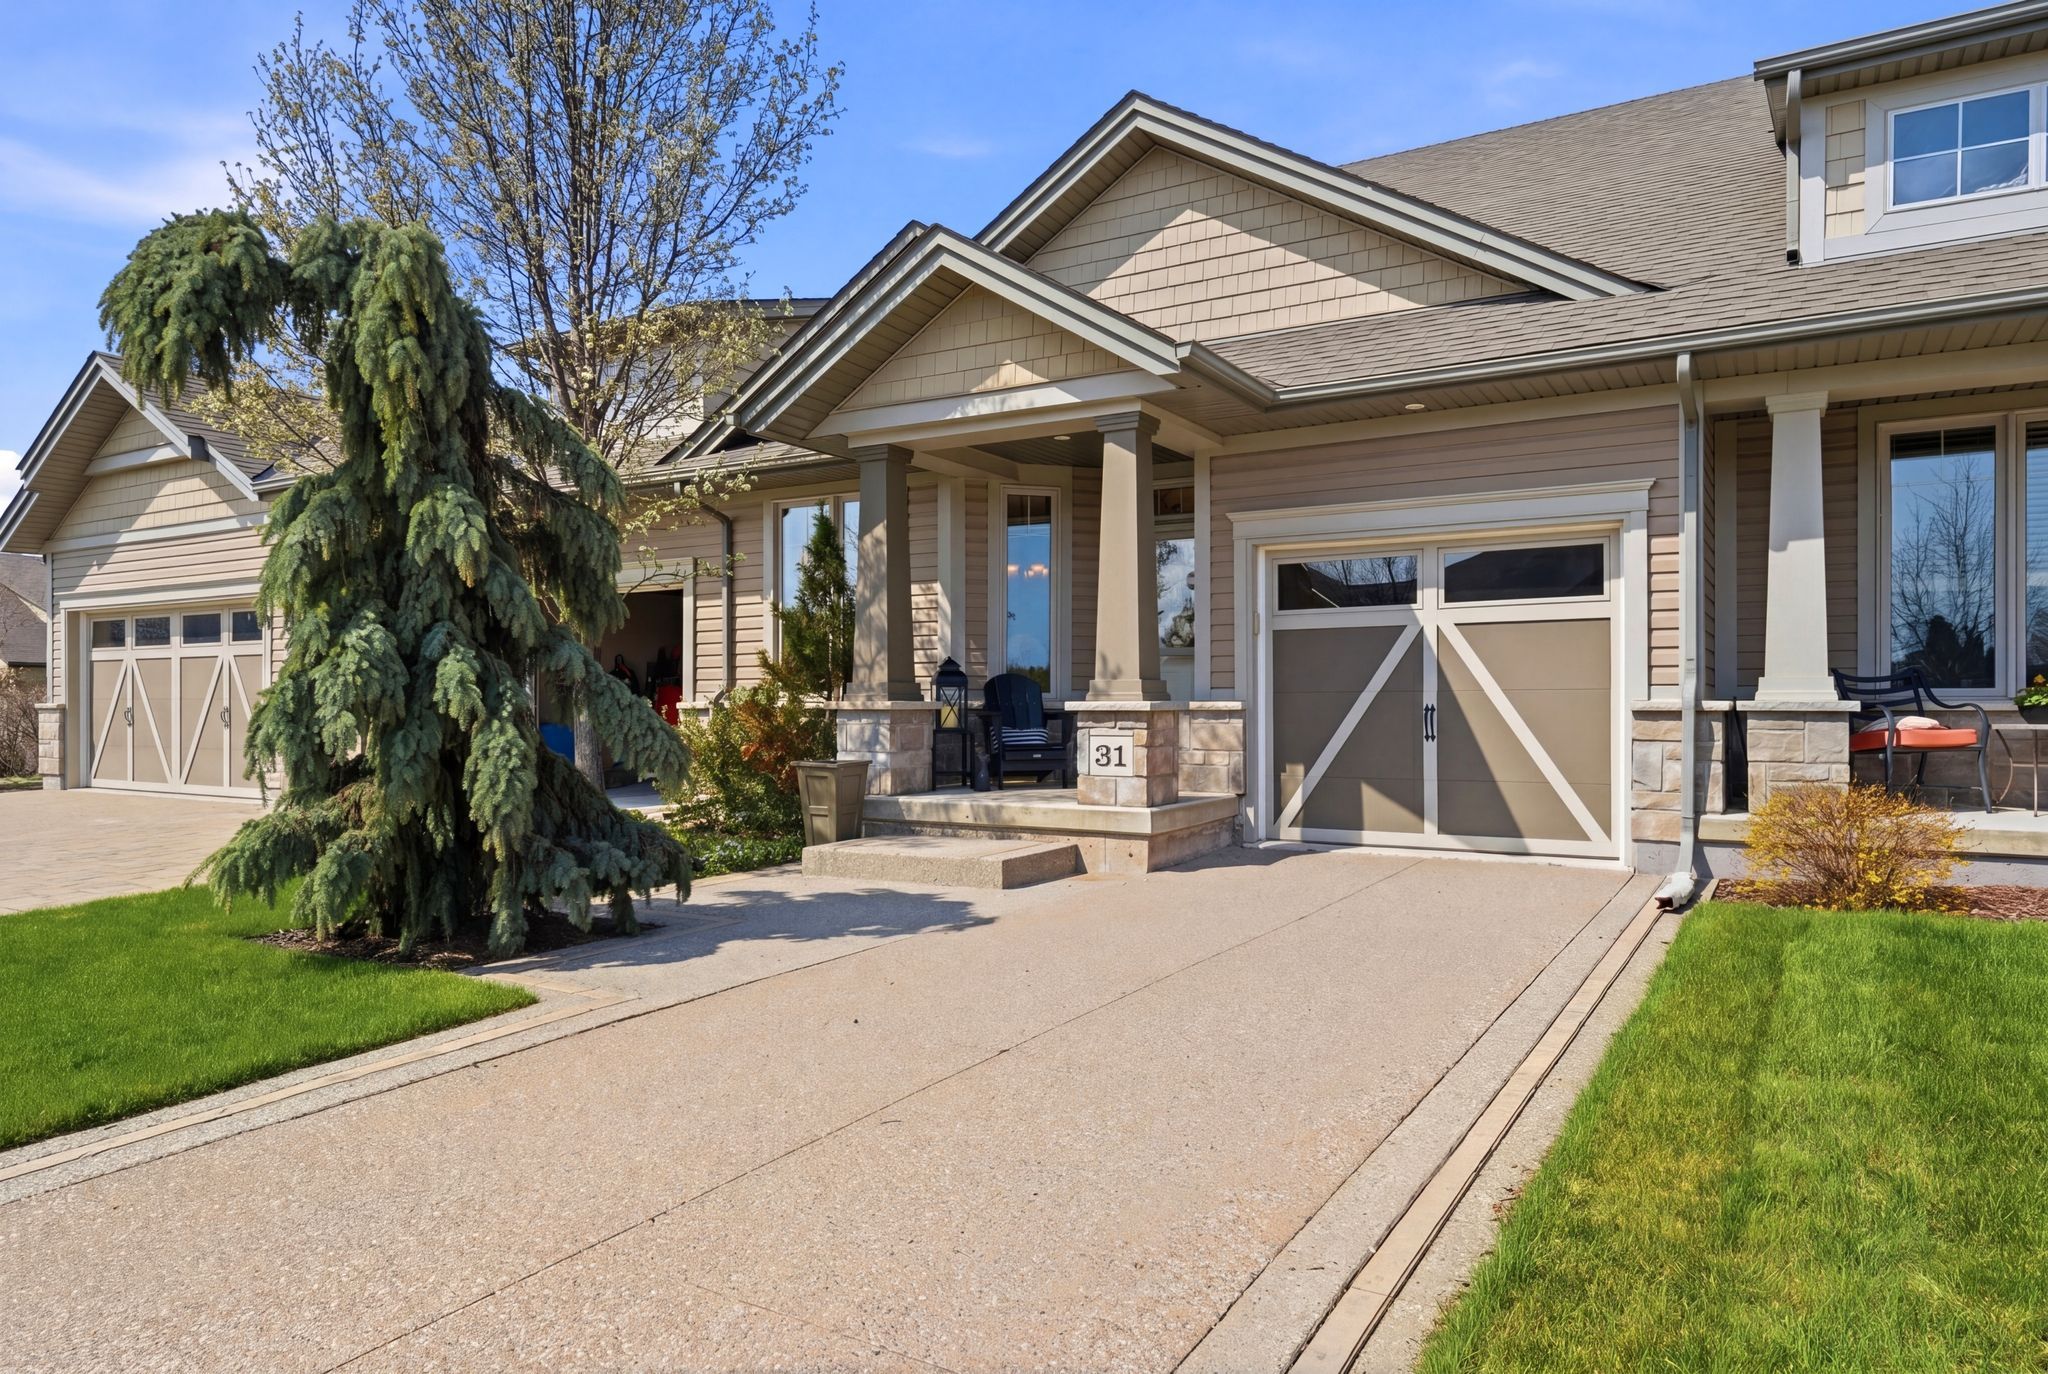
31 Manorwood Drive, West Lincoln, ON L0R 2A0, West Lincoln
Att/Row/Townhouse$649,900
$4,165/yr taxListing Courtesy of RIGHT AT HOME REALTY
2495 MARLENE STEWART Street, London South, ON N6K 5R3, London South
Att/Row/Townhouse$649,900
$4,660/yr taxListing Courtesy of CENTURY 21 FIRST CANADIAN CORP
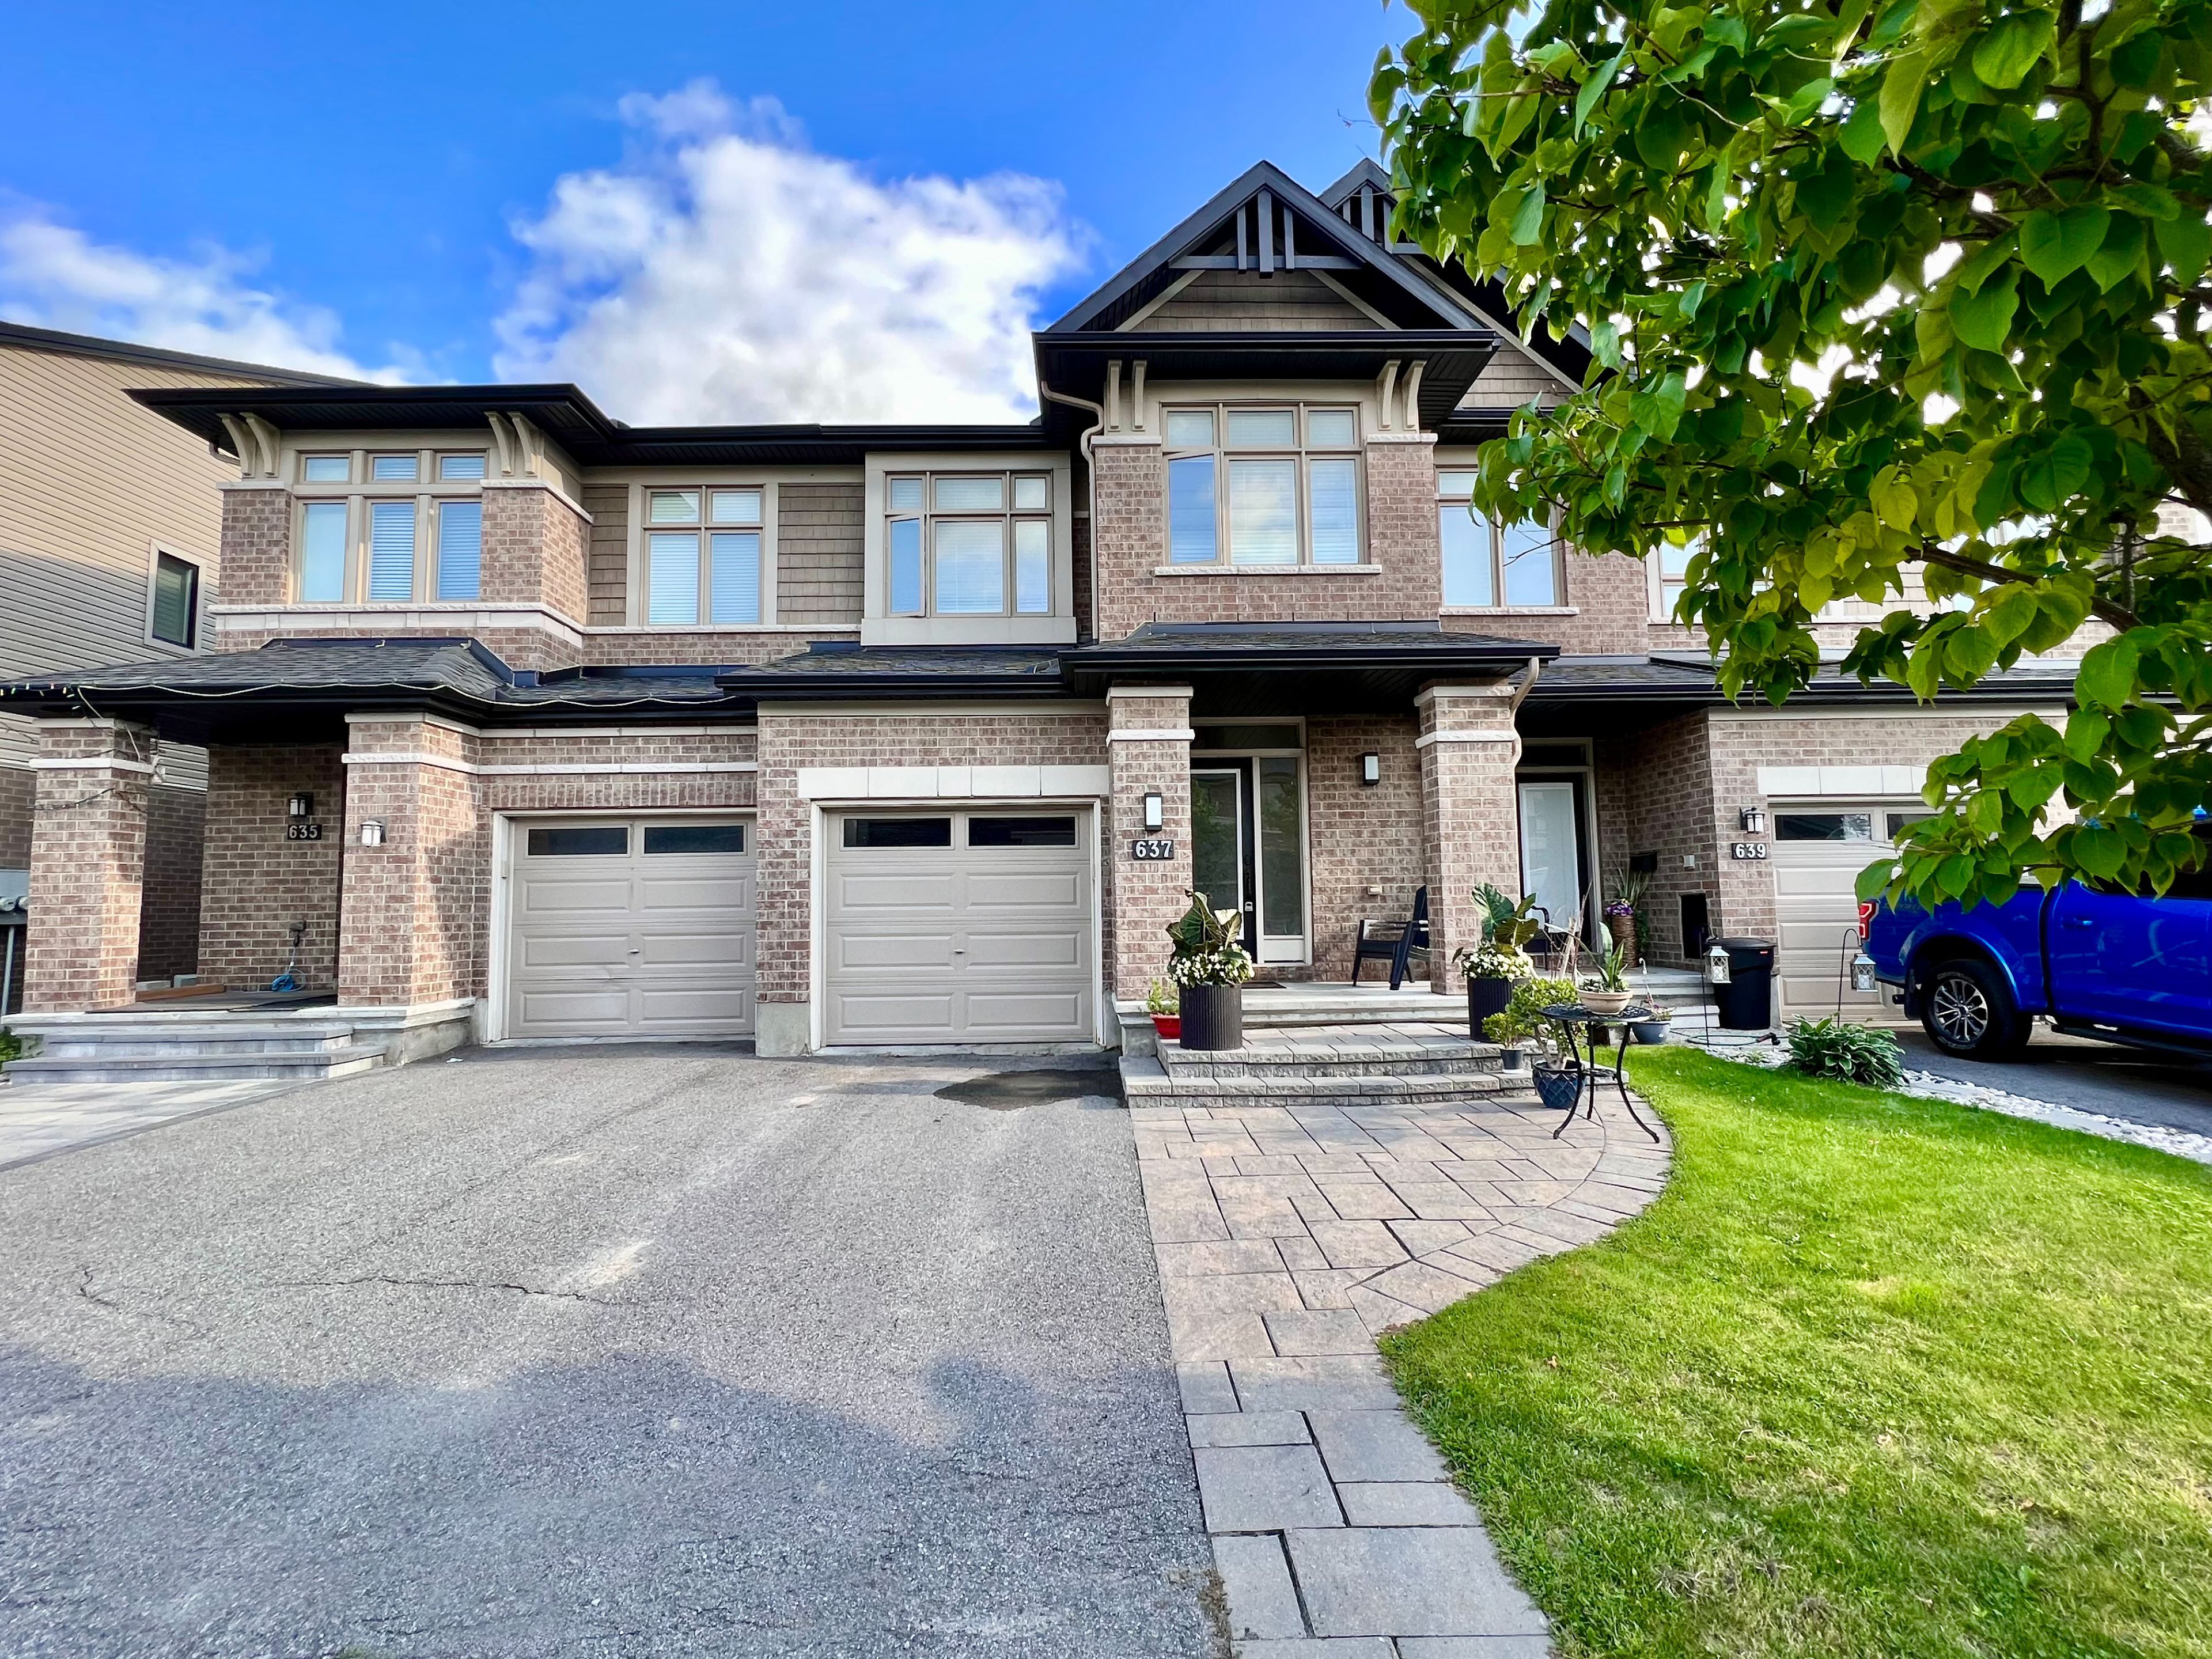
637 Tennant Way, Blossom Park - Airport and Area, ON K4M 0C7, Blossom Park - Airport and Area
Att/Row/Townhouse$649,900
$4,111/yr taxListing Courtesy of HOME RUN REALTY INC.

799 Kane Terrace, Cobourg, ON K9A 5Y6, Cobourg
Att/Row/Townhouse$649,900
$5,416/yr taxListing Courtesy of Keller Williams Energy Real Estate
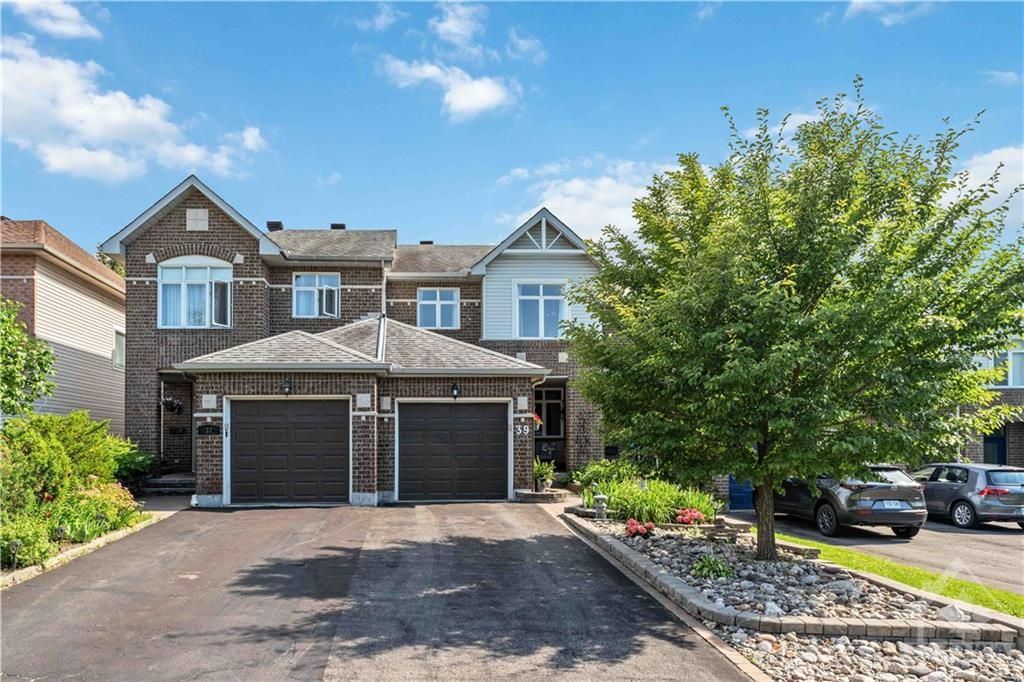
39 KIMBERWICK Crescent, Hunt Club - Windsor Park Village and Area, ON K1V 1K6, Hunt Club - Windsor Park Village and Area
Att/Row/Townhouse$649,900
$4,175/yr taxListing Courtesy of RE/MAX HALLMARK REALTY GROUP
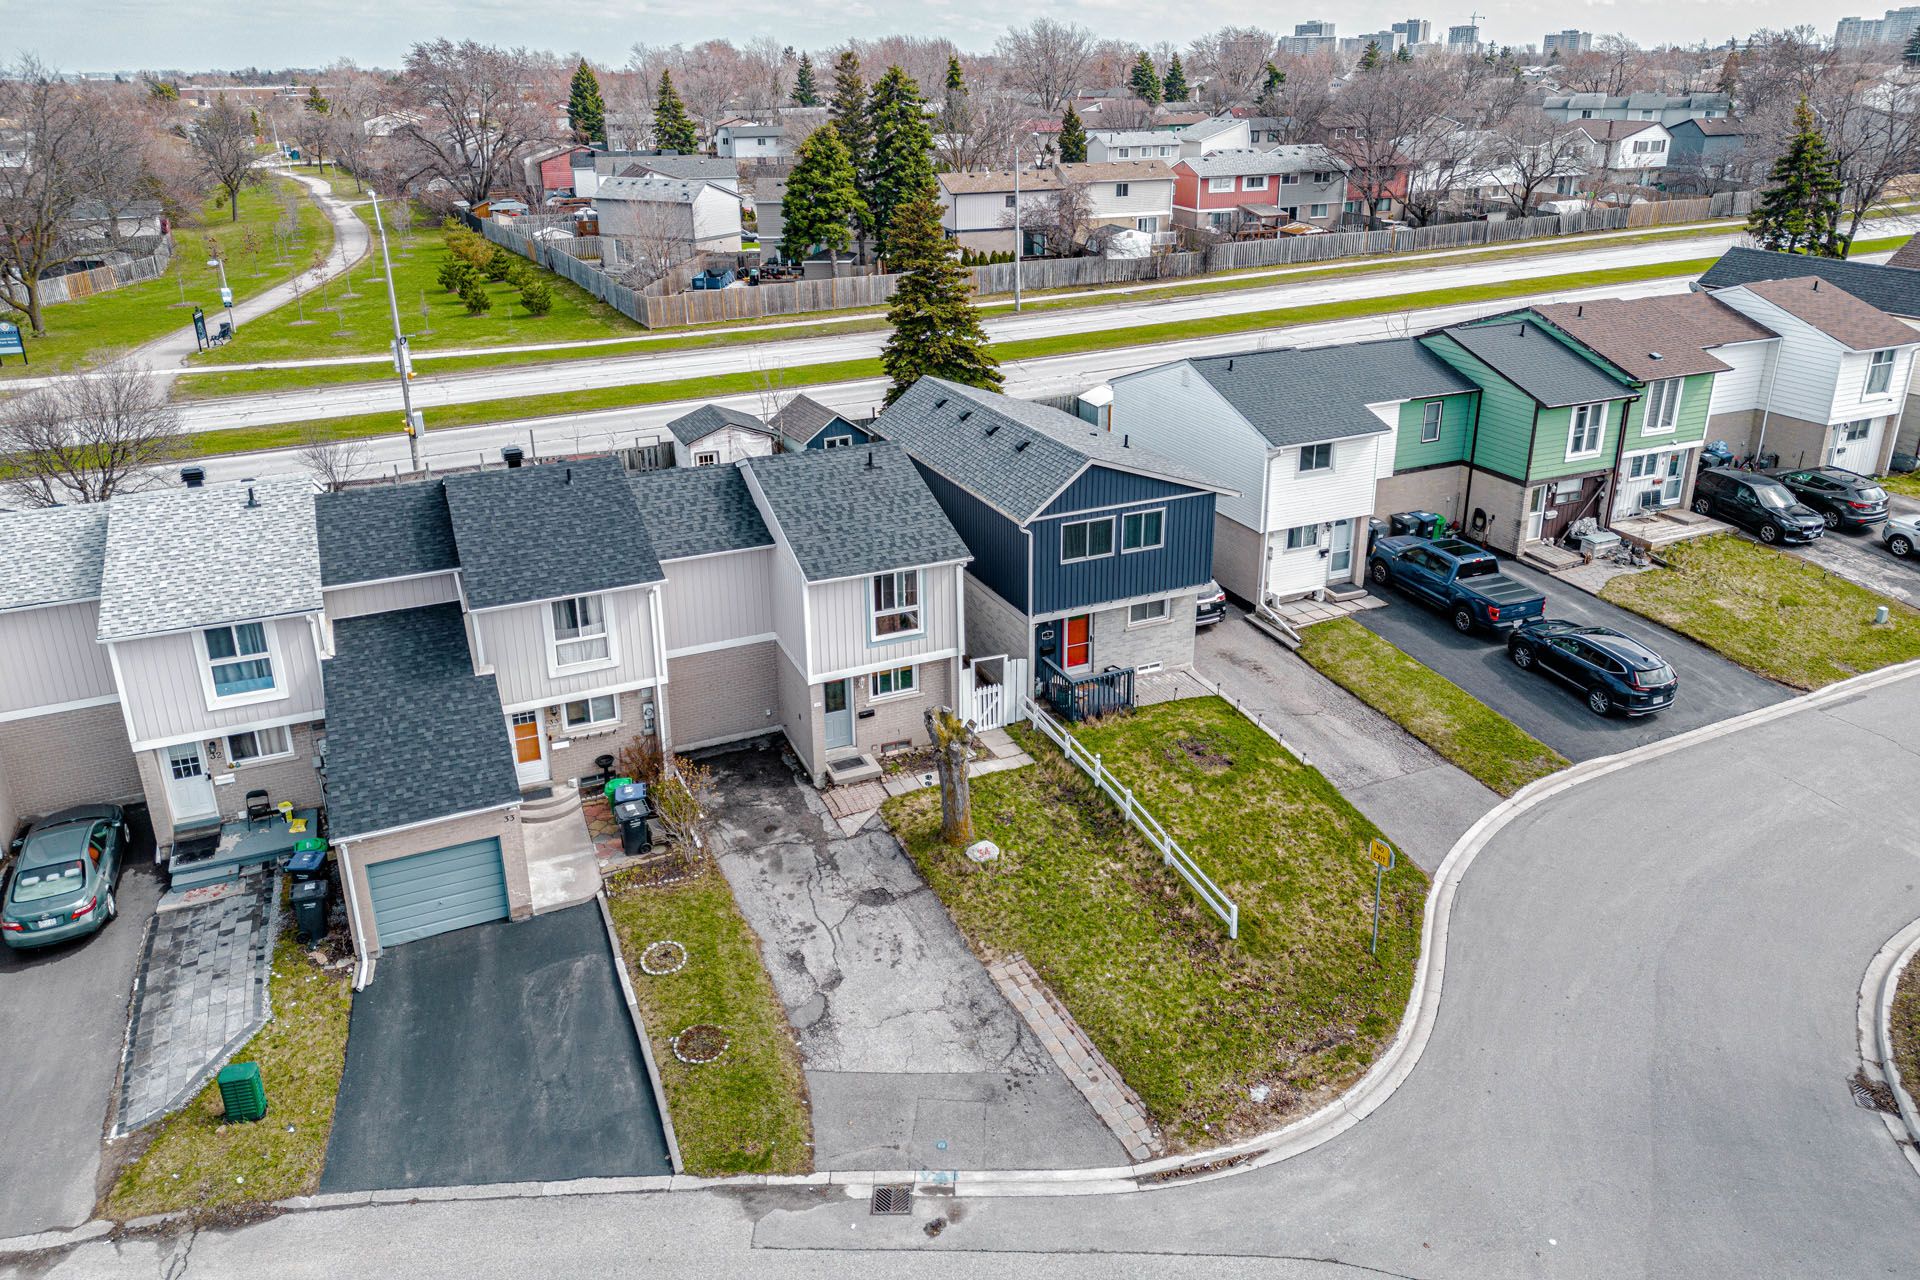
34 Jackman Drive, Brampton, ON L6S 2L7, Brampton
Att/Row/Townhouse$649,900
$4,106/yr taxListing Courtesy of RE/MAX GOLD REALTY INC.
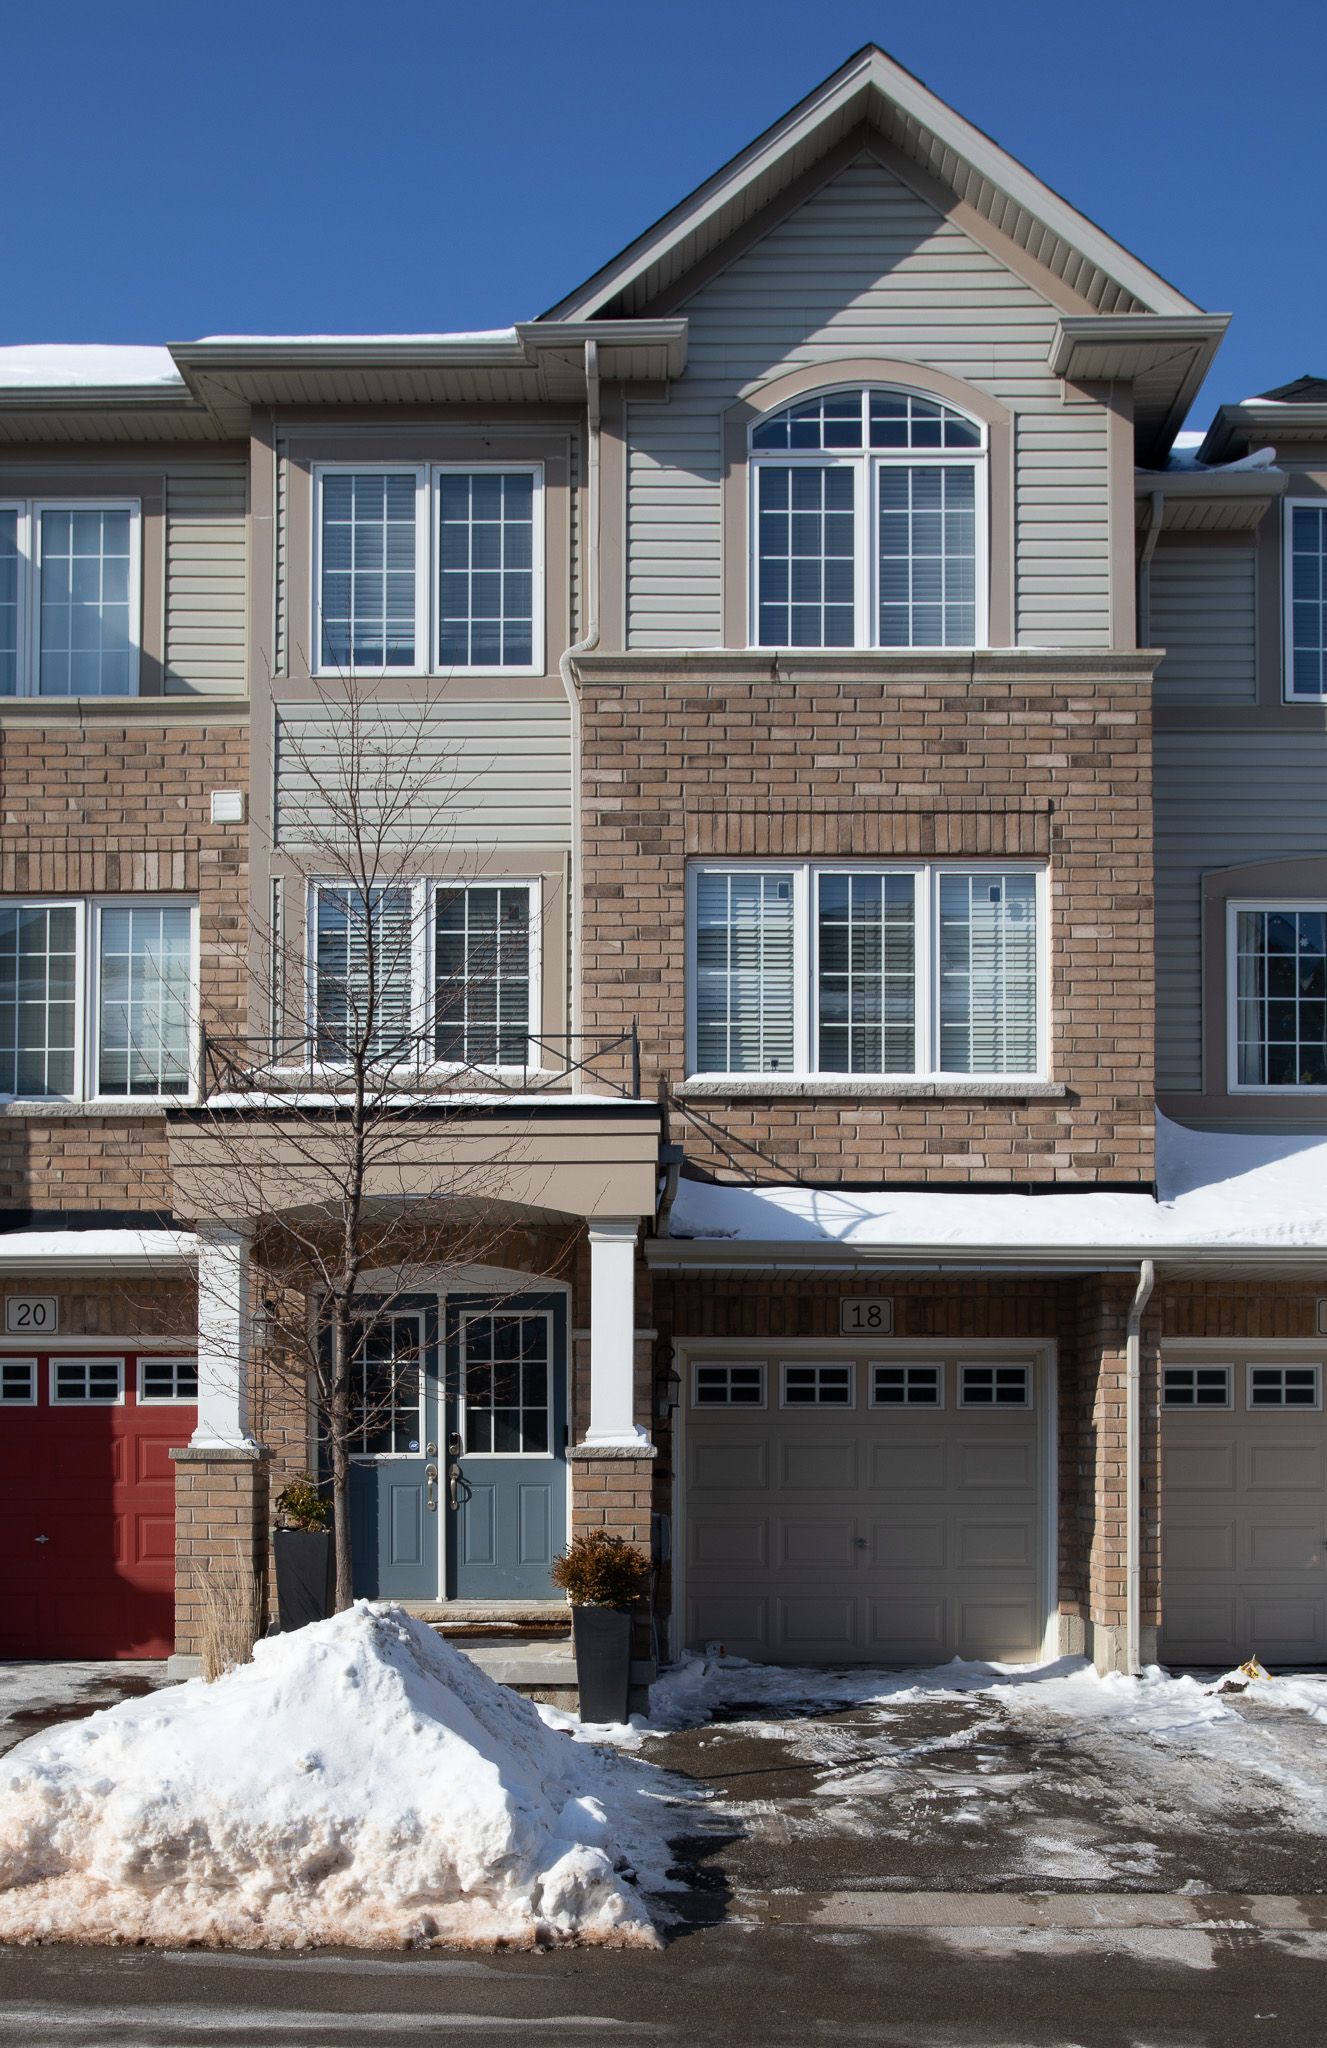
18 England Terrace, Hamilton, ON L8J 0G4, Hamilton
Att/Row/Townhouse$649,900
$4,318/yr taxListing Courtesy of Right at Home Realty
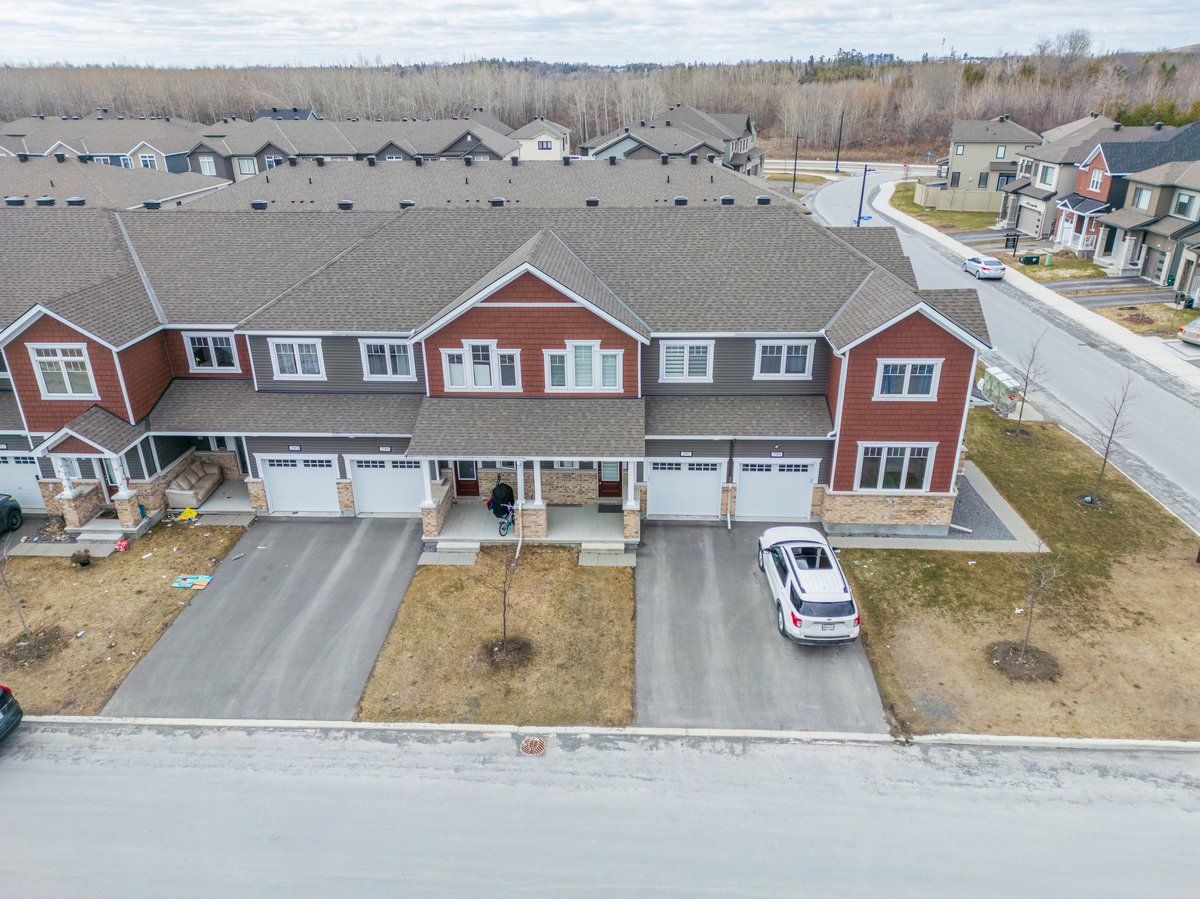
297 Billrian Crescent, Stittsville - Munster - Richmond, ON K2S 3A6, Stittsville - Munster - Richmond
Att/Row/Townhouse$649,900
$3,837/yr taxListing Courtesy of EXP REALTY
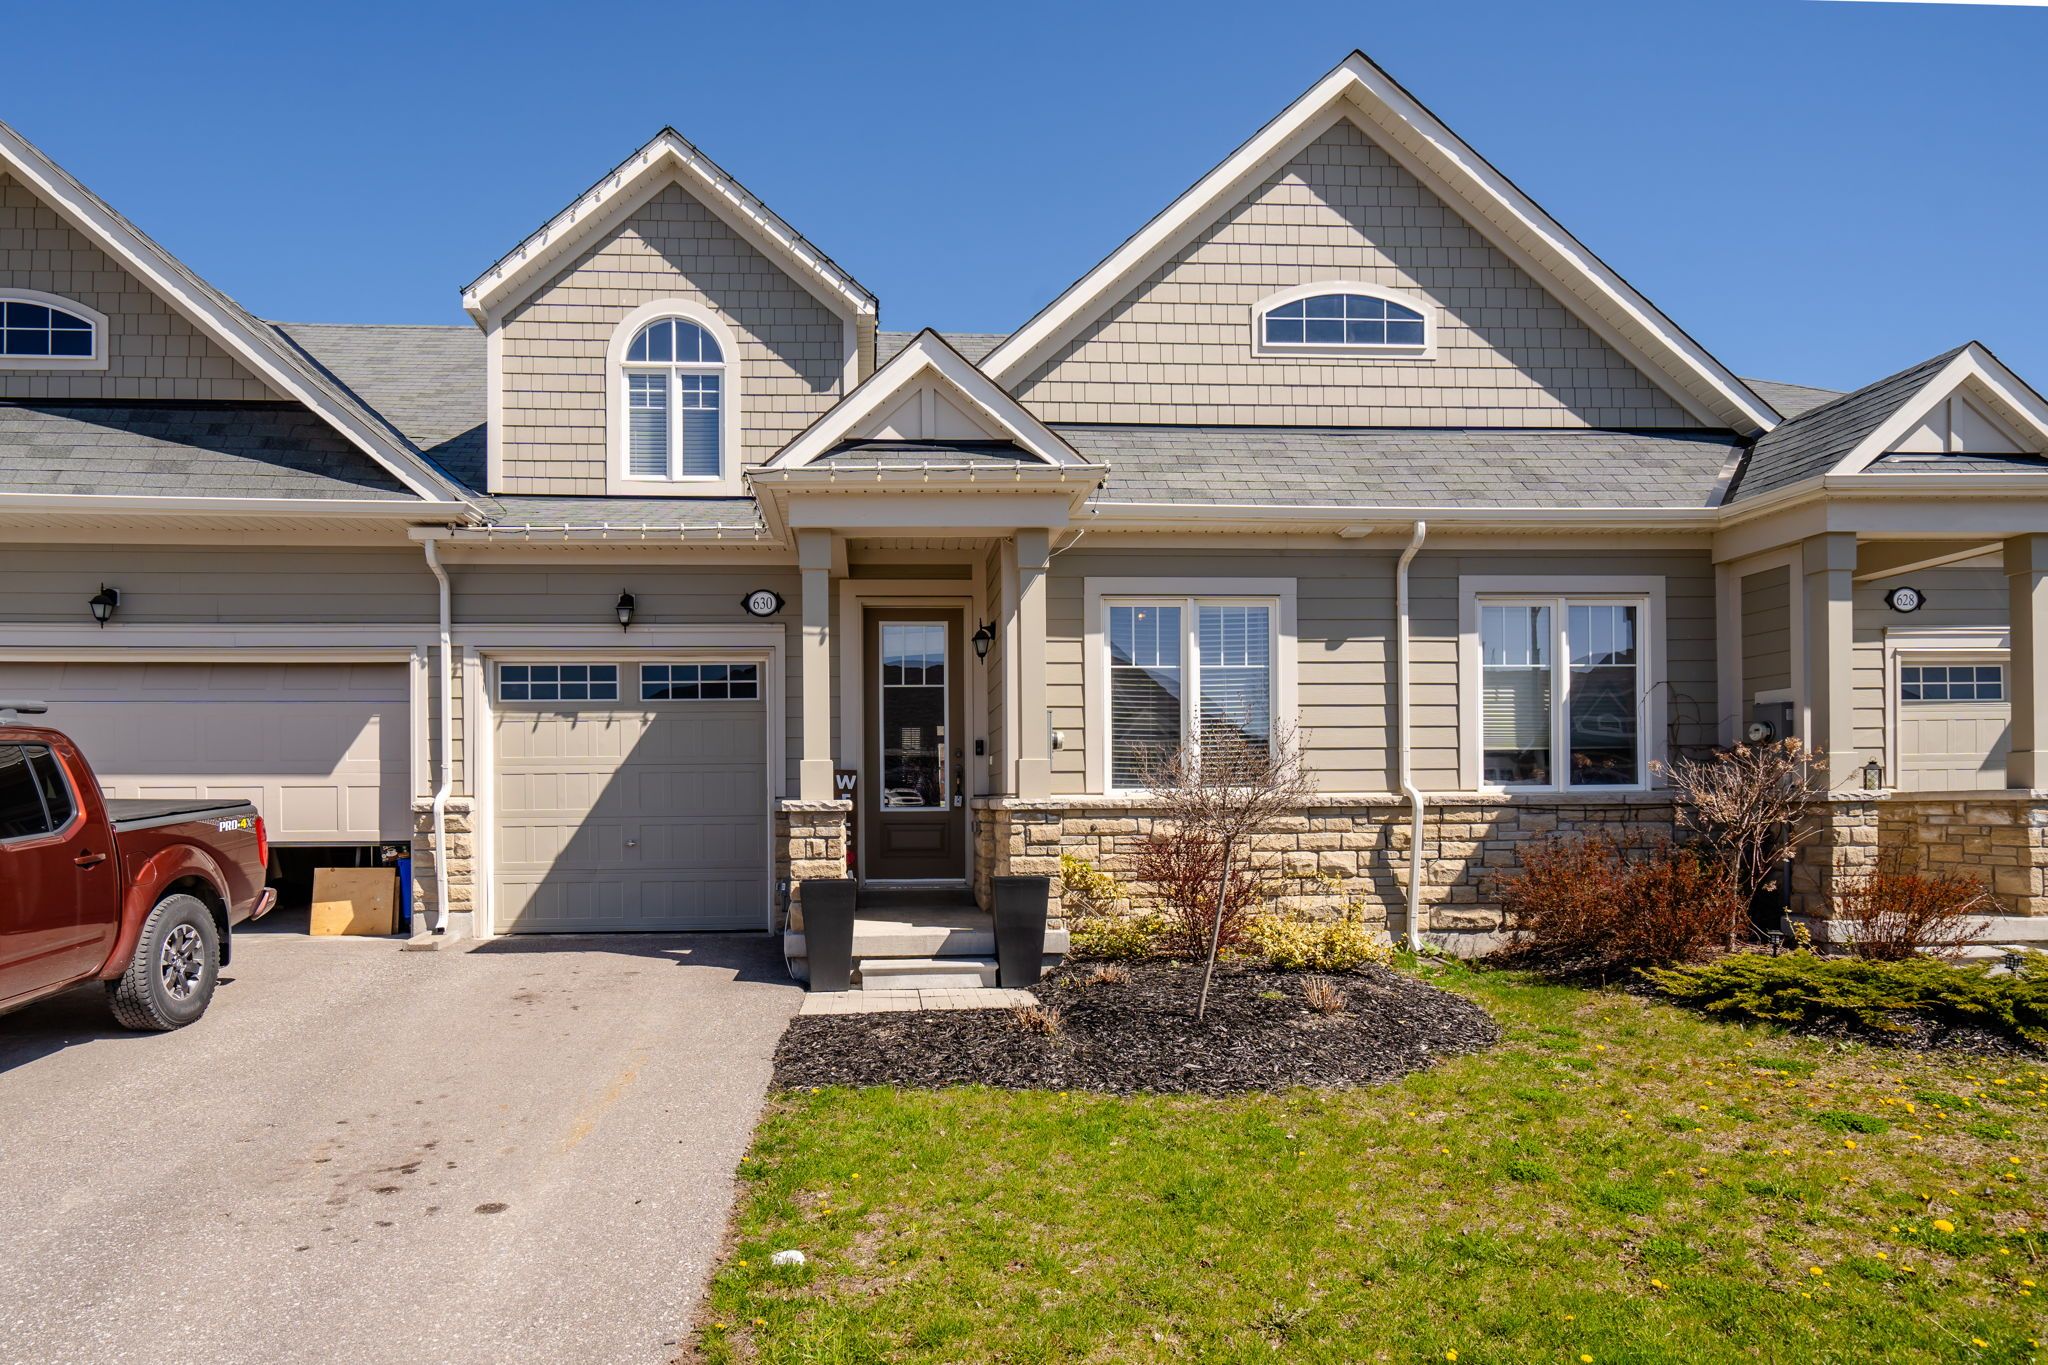
630 Bayport Boulevard, Midland, ON L4R 0G4, Midland
Att/Row/Townhouse$649,900
$5,011/yr taxListing Courtesy of Keller Williams Experience Realty
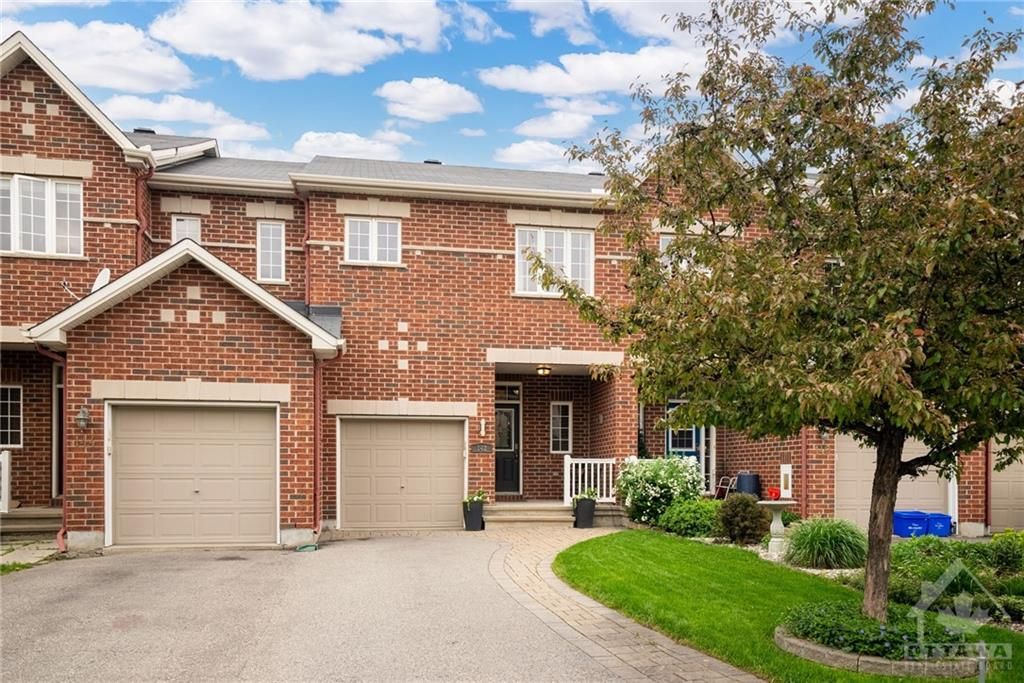
142 JERSEY TEA Circle, Blossom Park - Airport and Area, ON K1V 2L3, Blossom Park - Airport and Area
Att/Row/Townhouse$649,900
$3,988/yr taxListing Courtesy of ENGEL & VOLKERS OTTAWA
Property Comparables ?Active Comparables — Search CriteriaSearch Radius2 kmPrice Range±15%Match Home TypeYesMatch BedroomsYes

No rental comparables found in this area.
Sold prices and leased comparables are reserved for registered users.
Per TRREB / PropTx Virtual Office Website (VOW) terms, this data is available to logged-in users who have accepted the VOW Terms of Use.
Sign In or RegisterSold prices and leased comparables are reserved for registered users.
Per TRREB / PropTx Virtual Office Website (VOW) terms, this data is available to logged-in users who have accepted the VOW Terms of Use.
Sign In or Register
Book a Viewing
30 Page Place, Clarington, ON L1E 2E8
