
1510 Rankin Way, Innisfil, ON L9S 0C6
MLS: N13210960 | Detached
$799,900


Property Description
Welcome to 1510 Rankin Way, a beautifully renovated bungalow offering the perfect blend of comfort, style, and versatility in one of Innisfil's most desirable communities. Ideal for downsizers seeking convenient one-floor living, first-time buyers looking to live with family, or those searching for the perfect multi-generational setup, this home offers flexibility for every stage of life. The bright open-concept main floor features a spacious combined living and dining area with gleaming hardwood floors, 3 well-appointed bedrooms, and 2 full bathrooms. The beautifully renovated modern white kitchen offers both style and functionality, while walking out to a private deck overlooking the landscaped backyard and concrete patio, creating the perfect space for entertaining or relaxing outdoors. Fresh paint throughout, brand new broadloom carpet (2026), and professionally landscaped front and back yards add to the home's warm yet modern appeal. The fully finished lower level offers incredible additional living space with a separate entrance, 2 spacious bedrooms, a full bathroom, expansive living areas, and direct garage access - ideal for extended family, in-laws, older children, guests, or additional private living space while still being together under one roof. Thoughtfully updated throughout with functionality and flexibility at the forefront, this exceptional home features 5 bedrooms and 3 full bathrooms in total. Located minutes to Hwy 400, Yonge Street, schools, parks, beaches, shopping, and everyday amenities, with Friday Harbour Resort just a short 5-minute drive away, this home offers the perfect balance of comfort, convenience, and connected family living.
Quick Facts
- Property Type: Detached
- Style: Bungalow
- Bedrooms: 5 (3 above, 2 below)
- Bathrooms: 3
- Living Area: 1100-1500 sq ft
- BuyRealty computed: ~1,849 sq ft (from floor plan, lower bound)
- Parking: 6.0 spaces (Private Double)
- Lot W × L: 39.39 × 111.16 Feet
- Basement: Separate Entrance, Finished
- Possession: 60 Days
- Features: Central Vacuum
- Heating: Forced Air · Gas
Costs
- Annual Taxes: $4,776.76 (2025)
Detailed Features
Interior & Systems
- Cooling: Central Air
- Basement: Separate Entrance, Finished
Exterior & Construction
- Style: Bungalow
- Exterior: Deck, Patio, Privacy
- Roof: Asphalt Shingle
- Construction: Brick
- Foundation: Poured Concrete
- Sewer: Sewer
Community & Neighbourhood
- Neighbourhood: Alcona
Room Details (14 rooms)
Listing Information
Listing History
Sold history, price changes, and days-on-market are reserved for registered users.
Per TRREB / PropTx Virtual Office Website (VOW) terms, this data is available to logged-in users who have accepted the VOW Terms of Use.
Sign In or RegisterLocation & Neighborhood
🚗 Travel times
Neighborhood Walkability
Mortgage & Cost Calculators
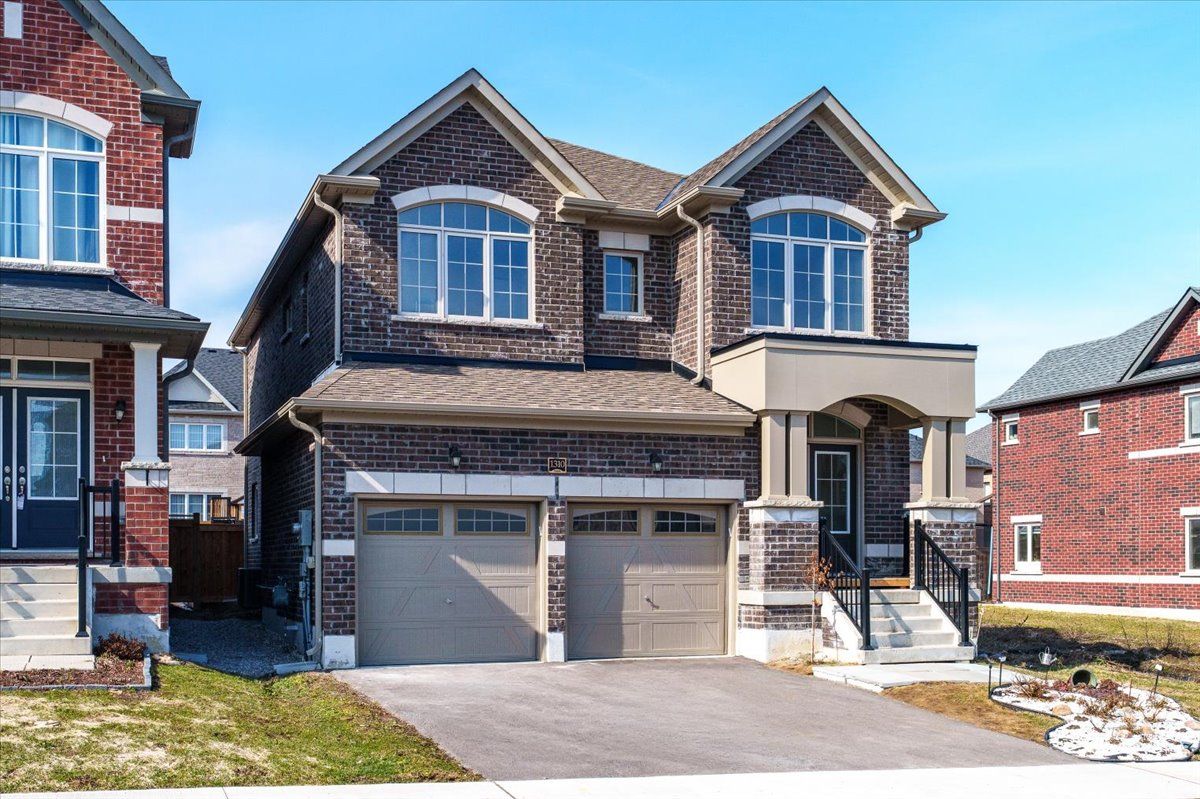
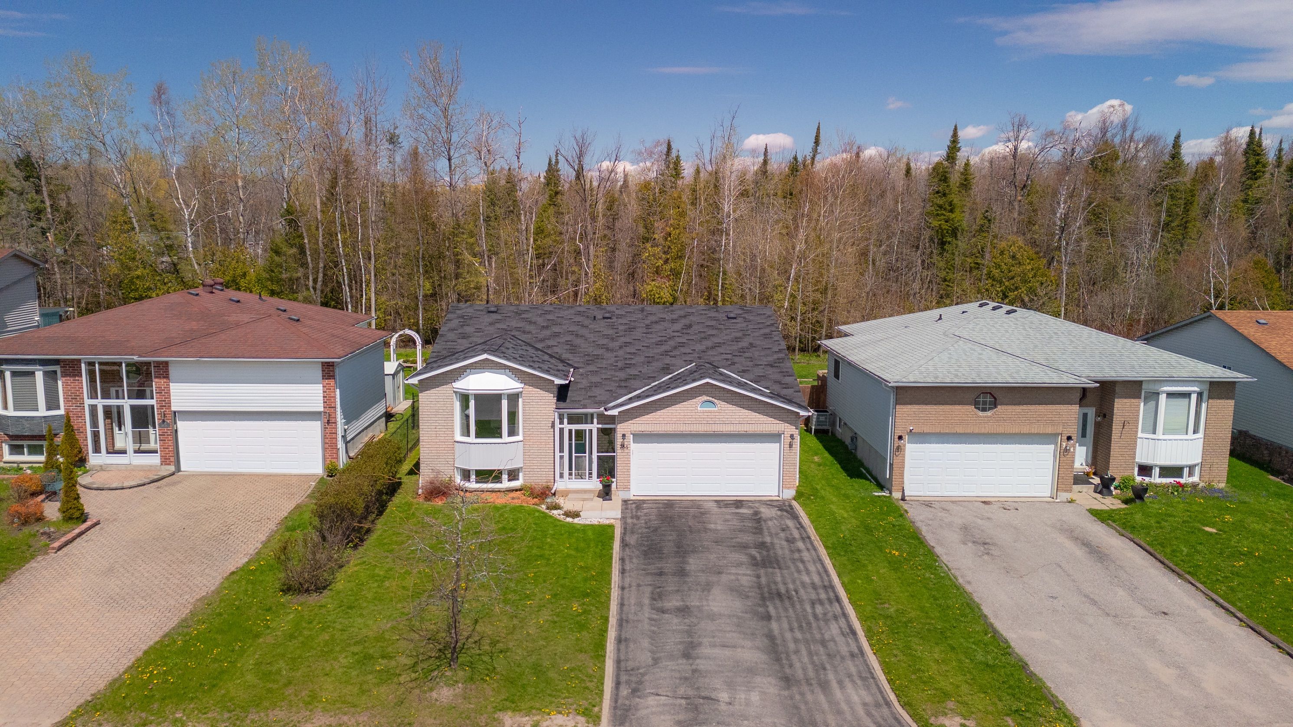
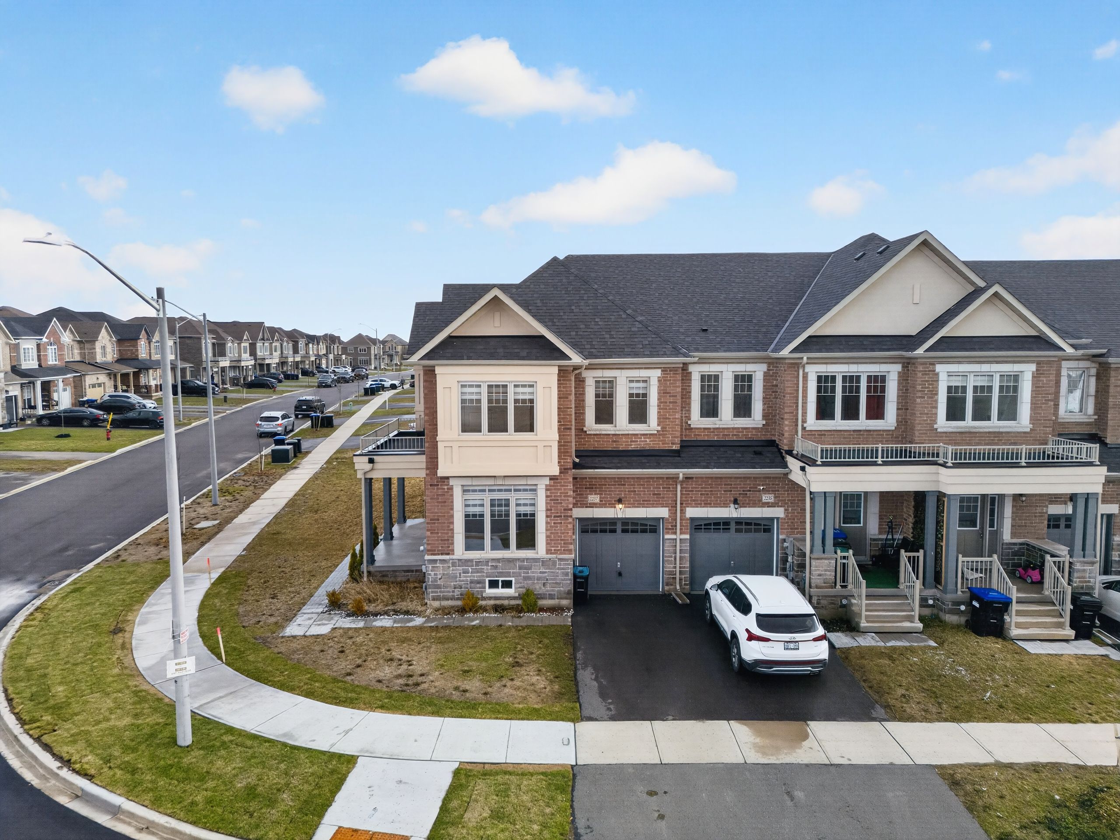
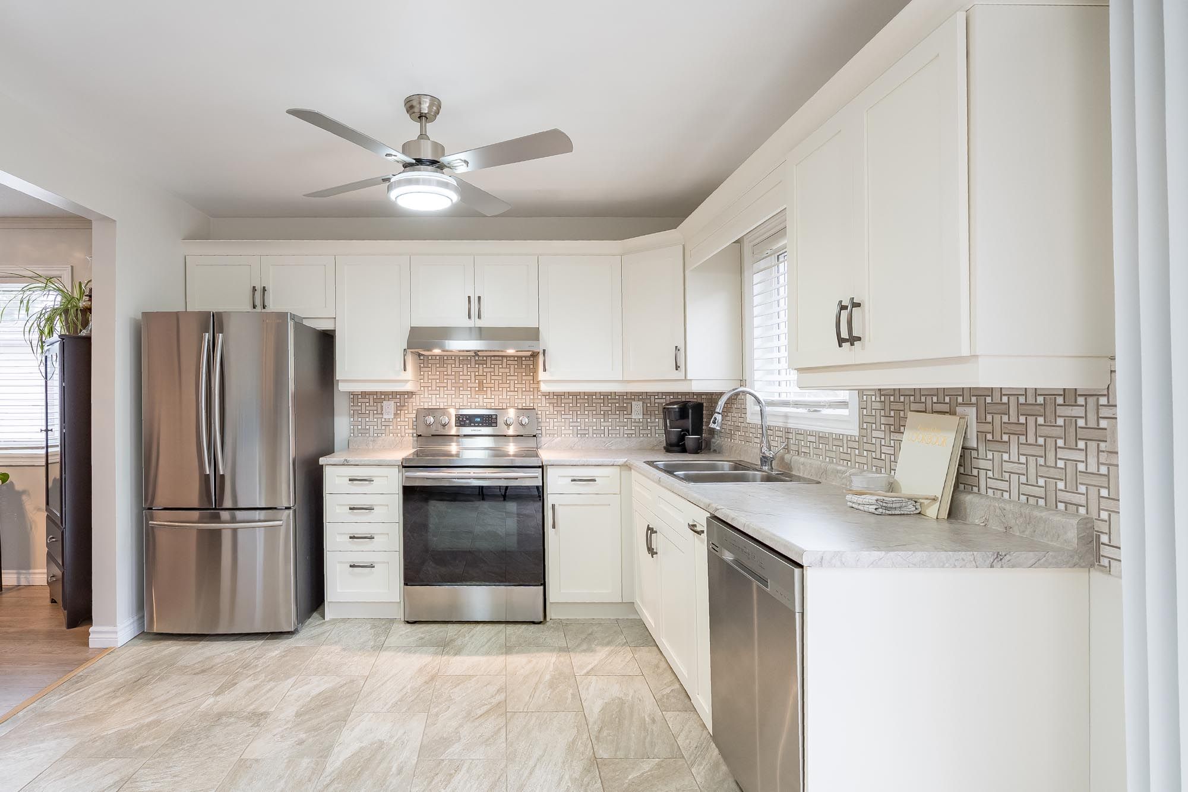
Nearby Homes ?Nearby Homes — Search CriteriaSearch Radius1 kmPrice Range±30%Match BedroomsNoMatch BathroomsNo
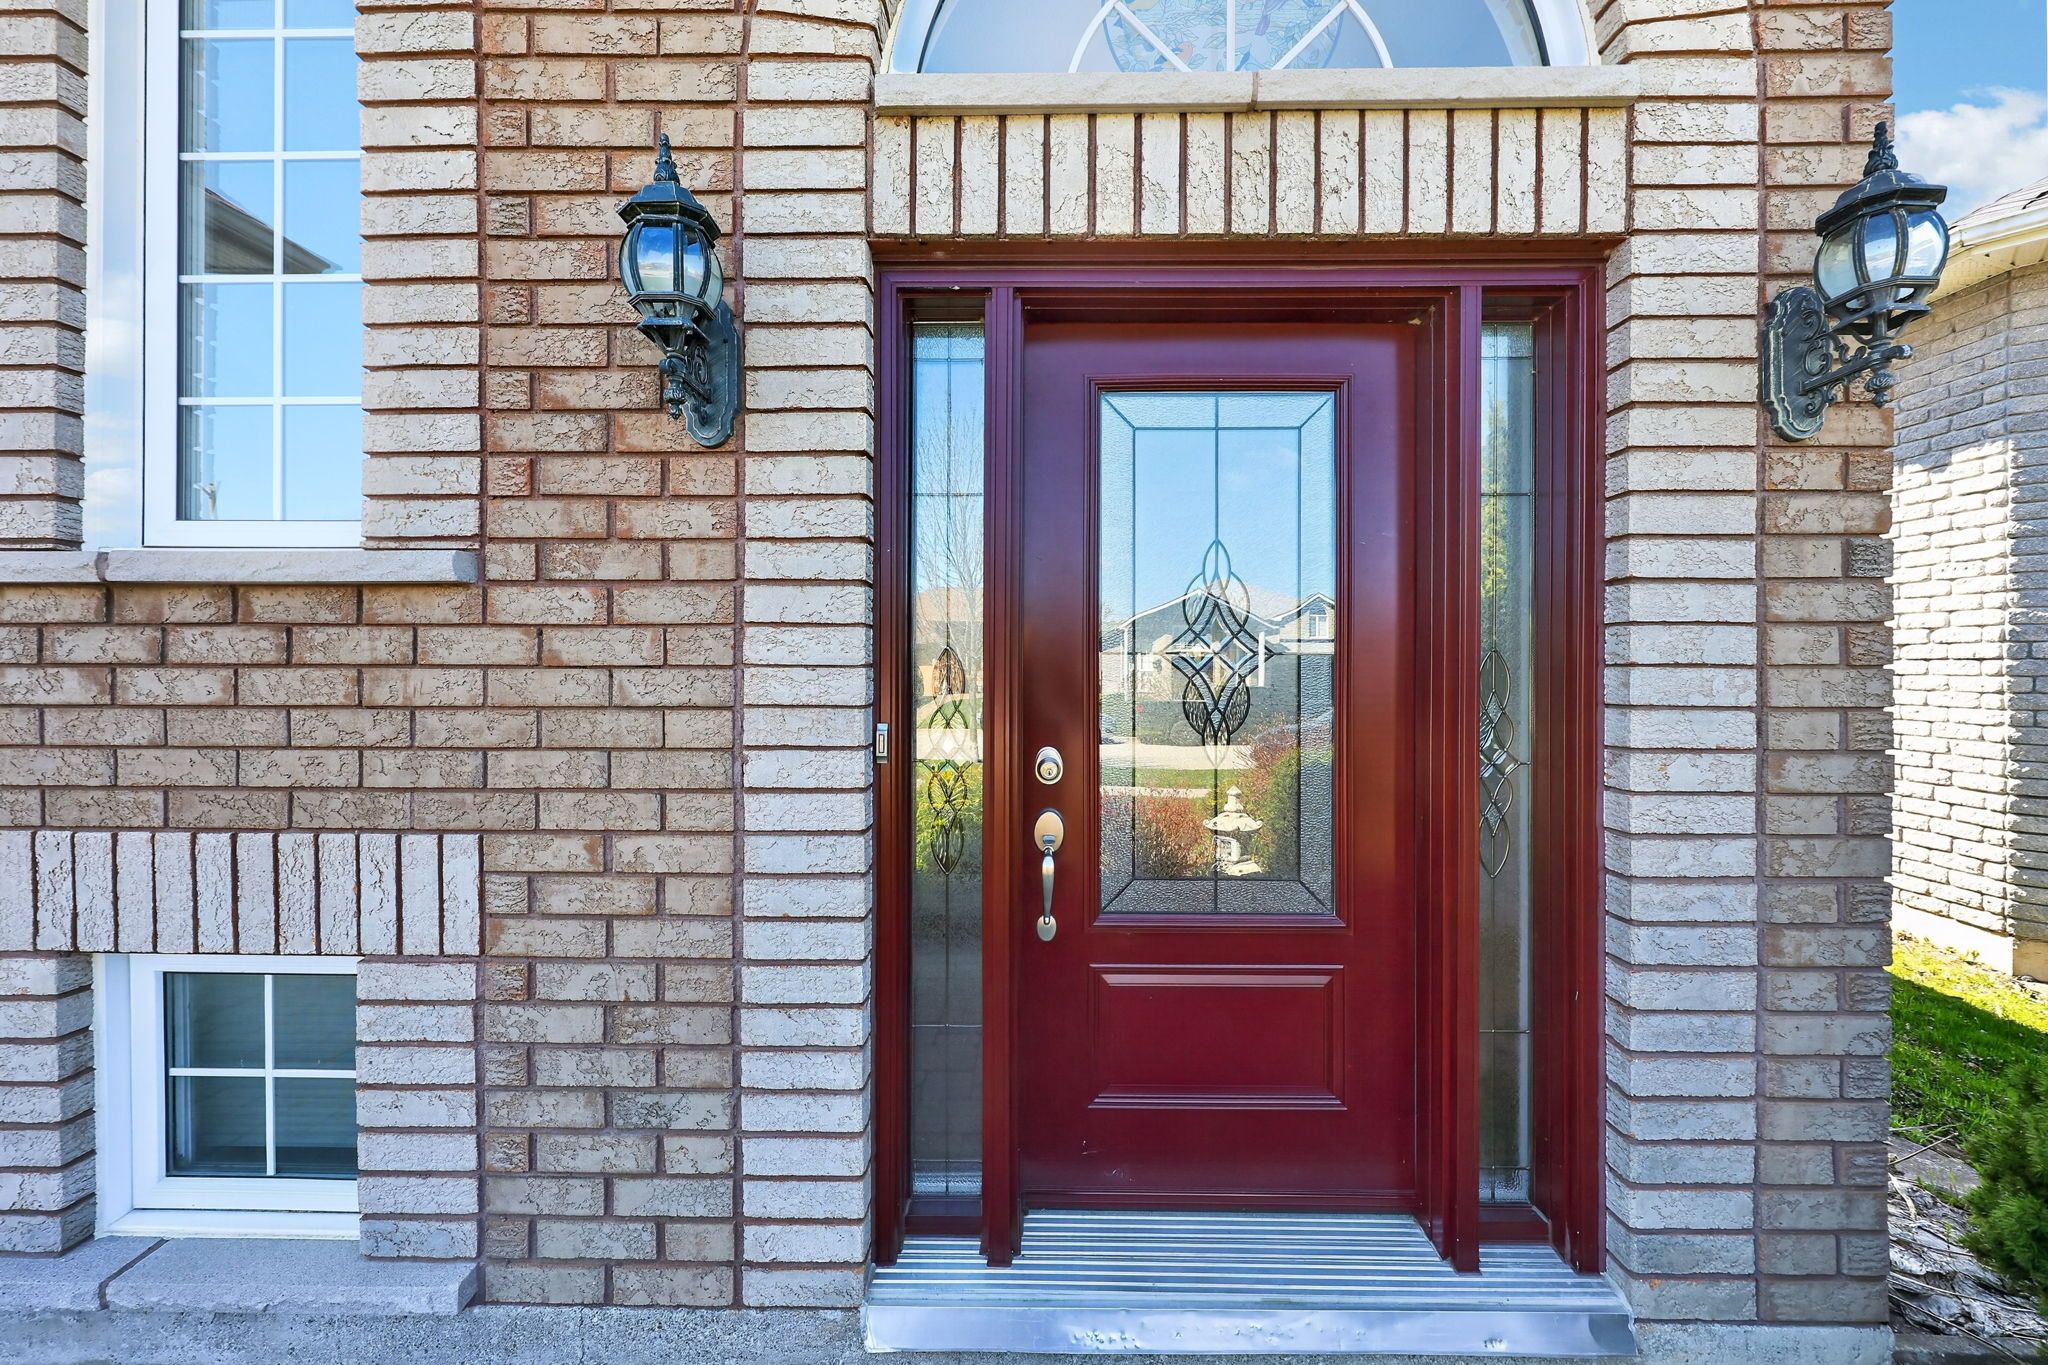
623 Glen Cedar Crescent, Innisfil, ON L9S 2J4, Innisfil
Detached$799,900
$4,211/yr taxListing Courtesy of ROYAL LEPAGE FIRST CONTACT REALTY
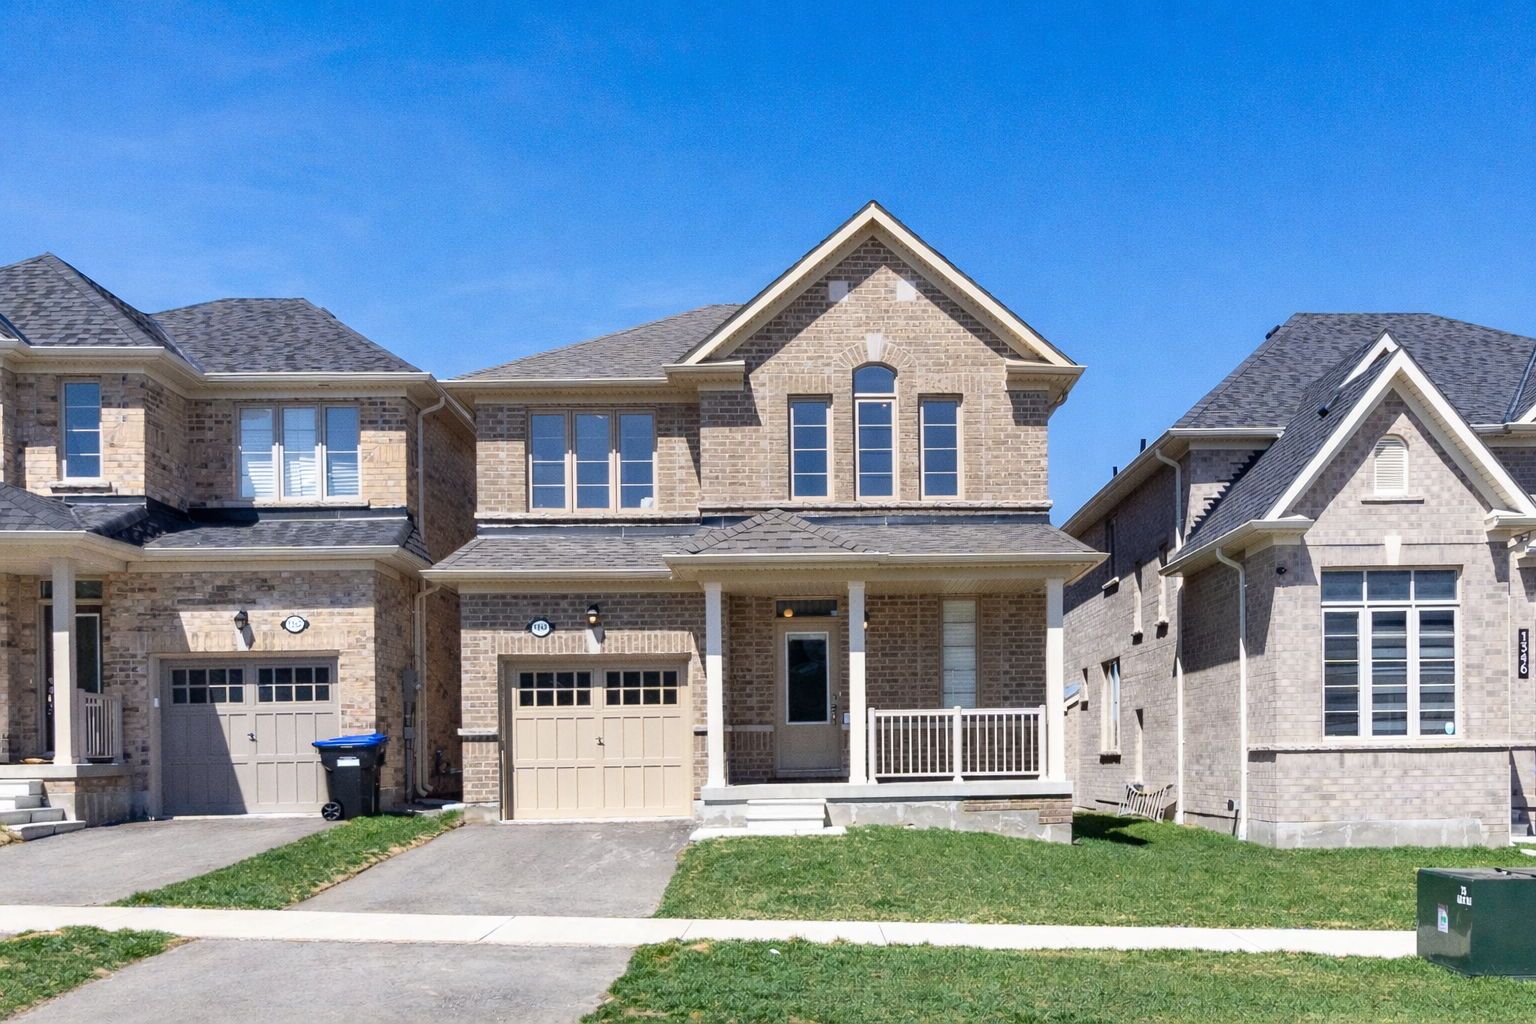
1350 Davis Loop, Innisfil, ON L0L 1W0, Innisfil
Detached$799,900
$4,640/yr taxListing Courtesy of ROYAL LEPAGE RCR REALTY
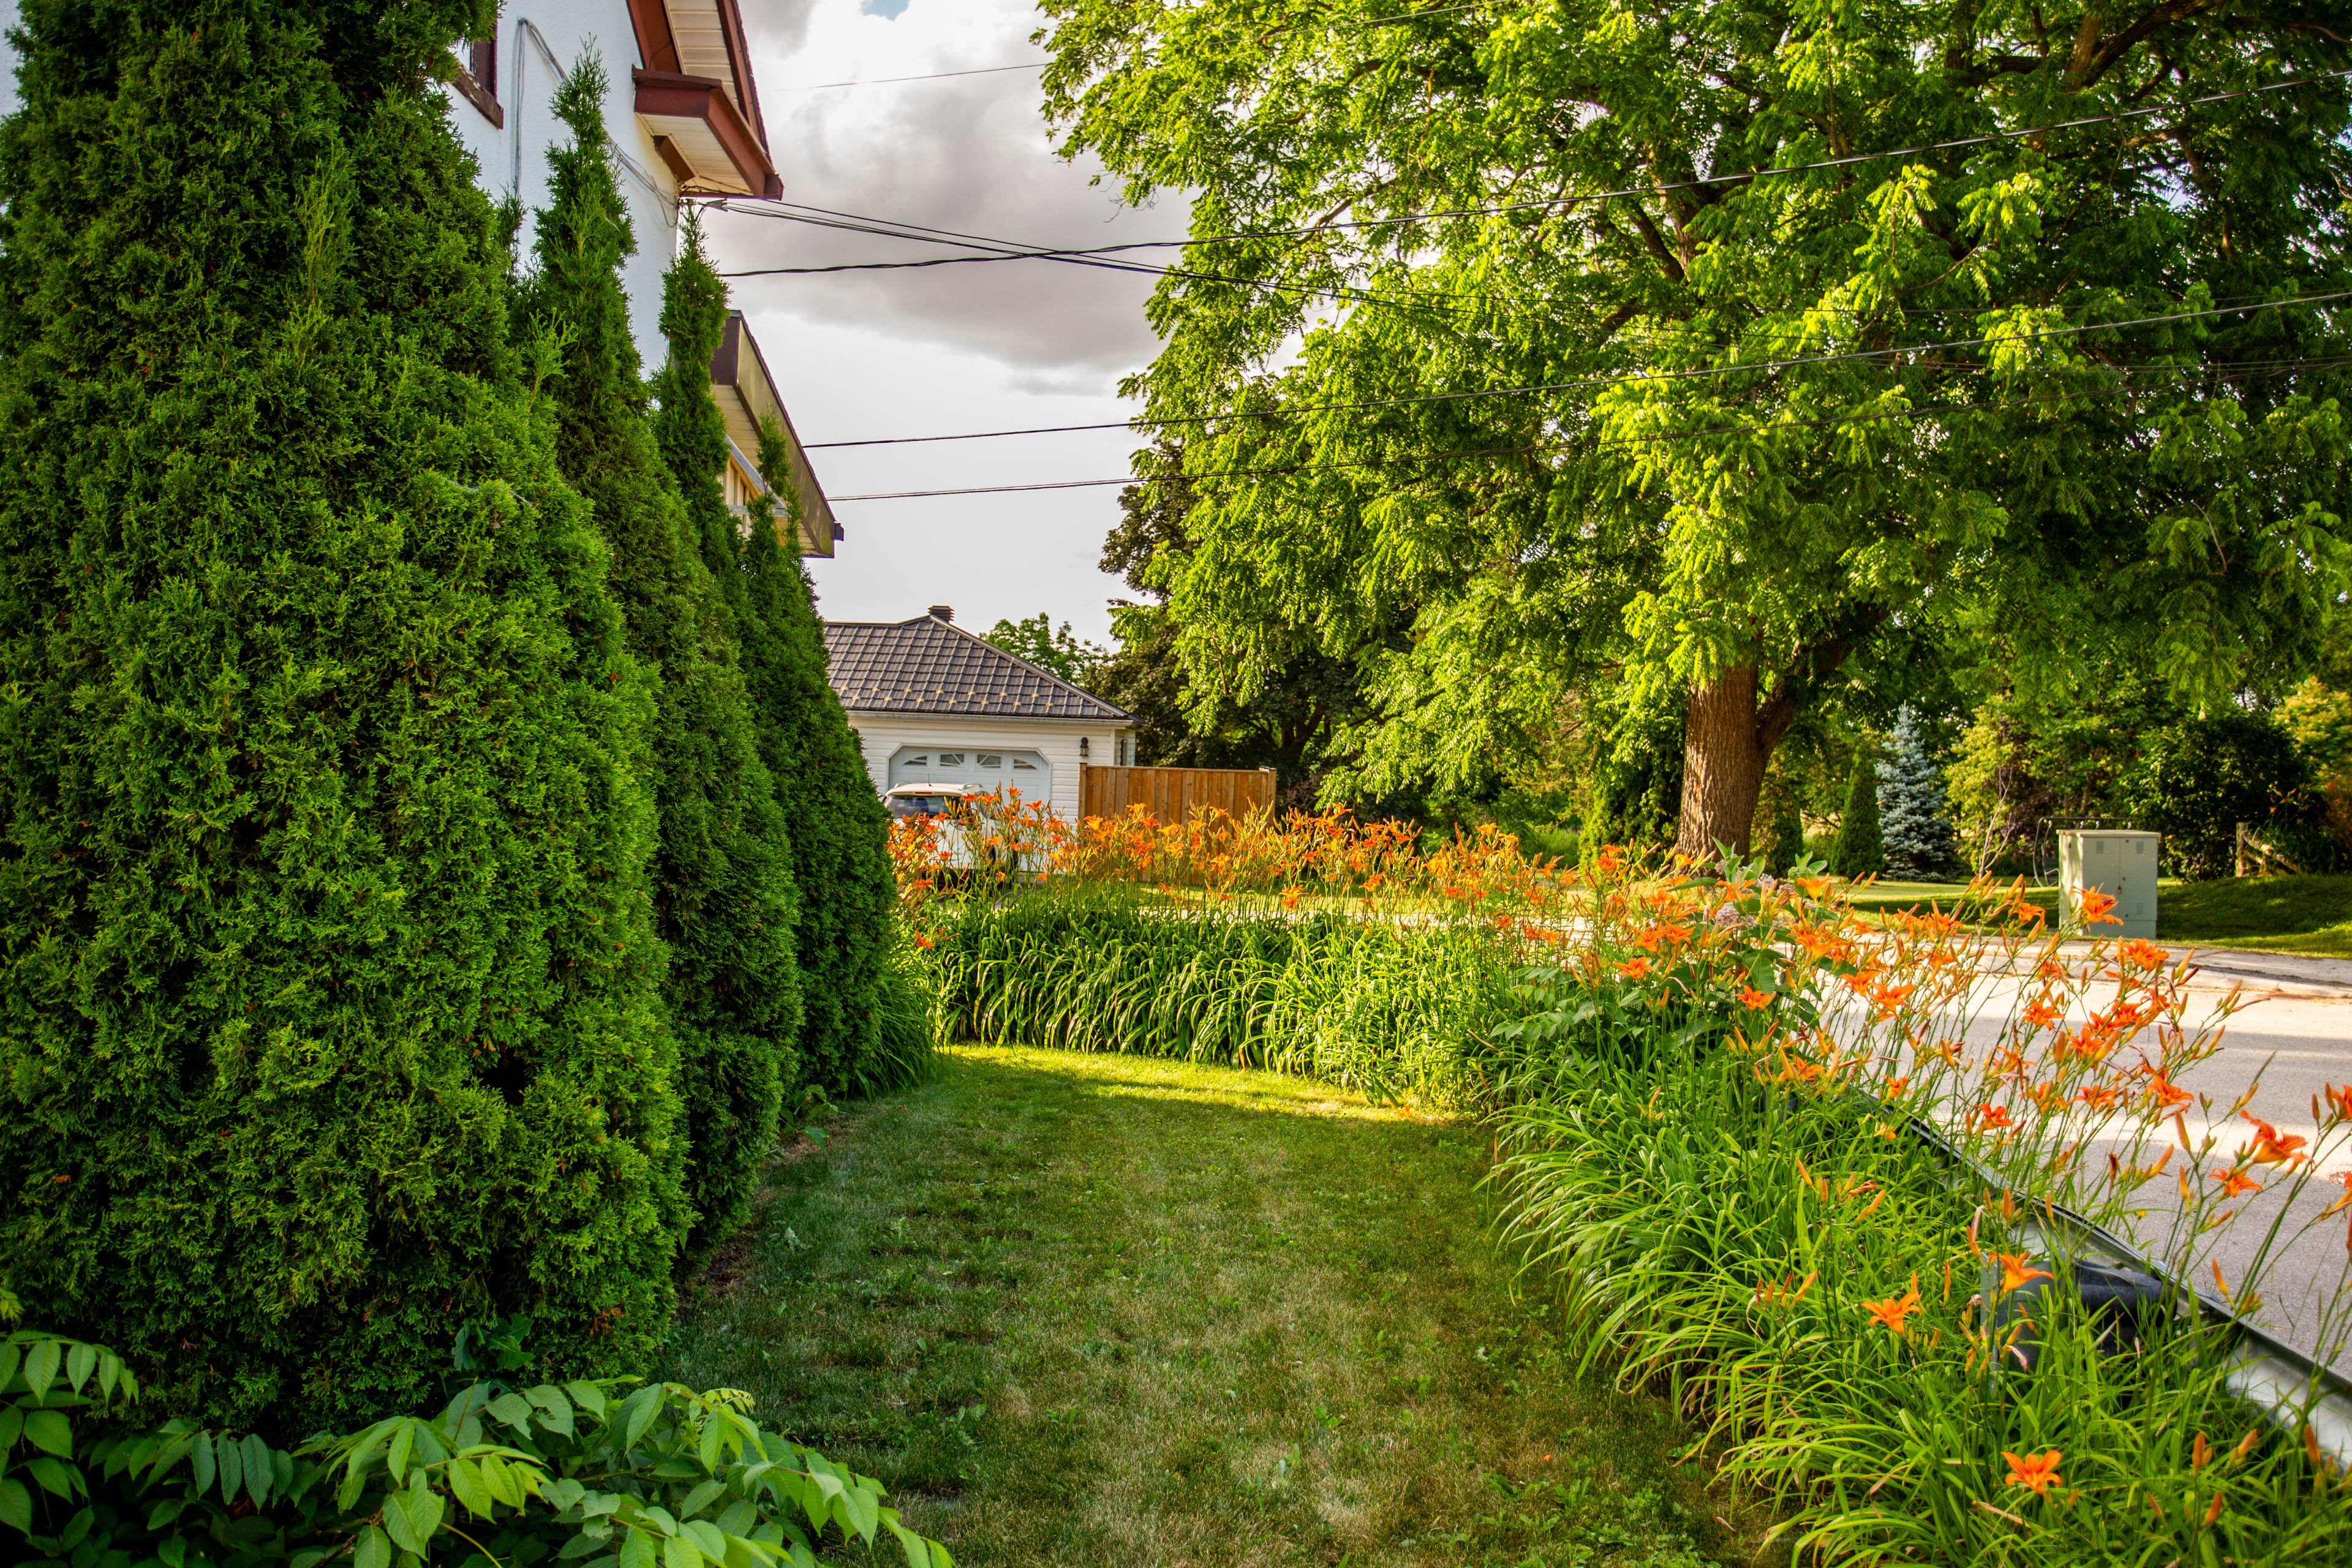
5 East John Street N, Innisfil, ON L0L 1L0, Innisfil
Detached$799,900
$4,330/yr taxListing Courtesy of RE/MAX REAL ESTATE CENTRE INC.
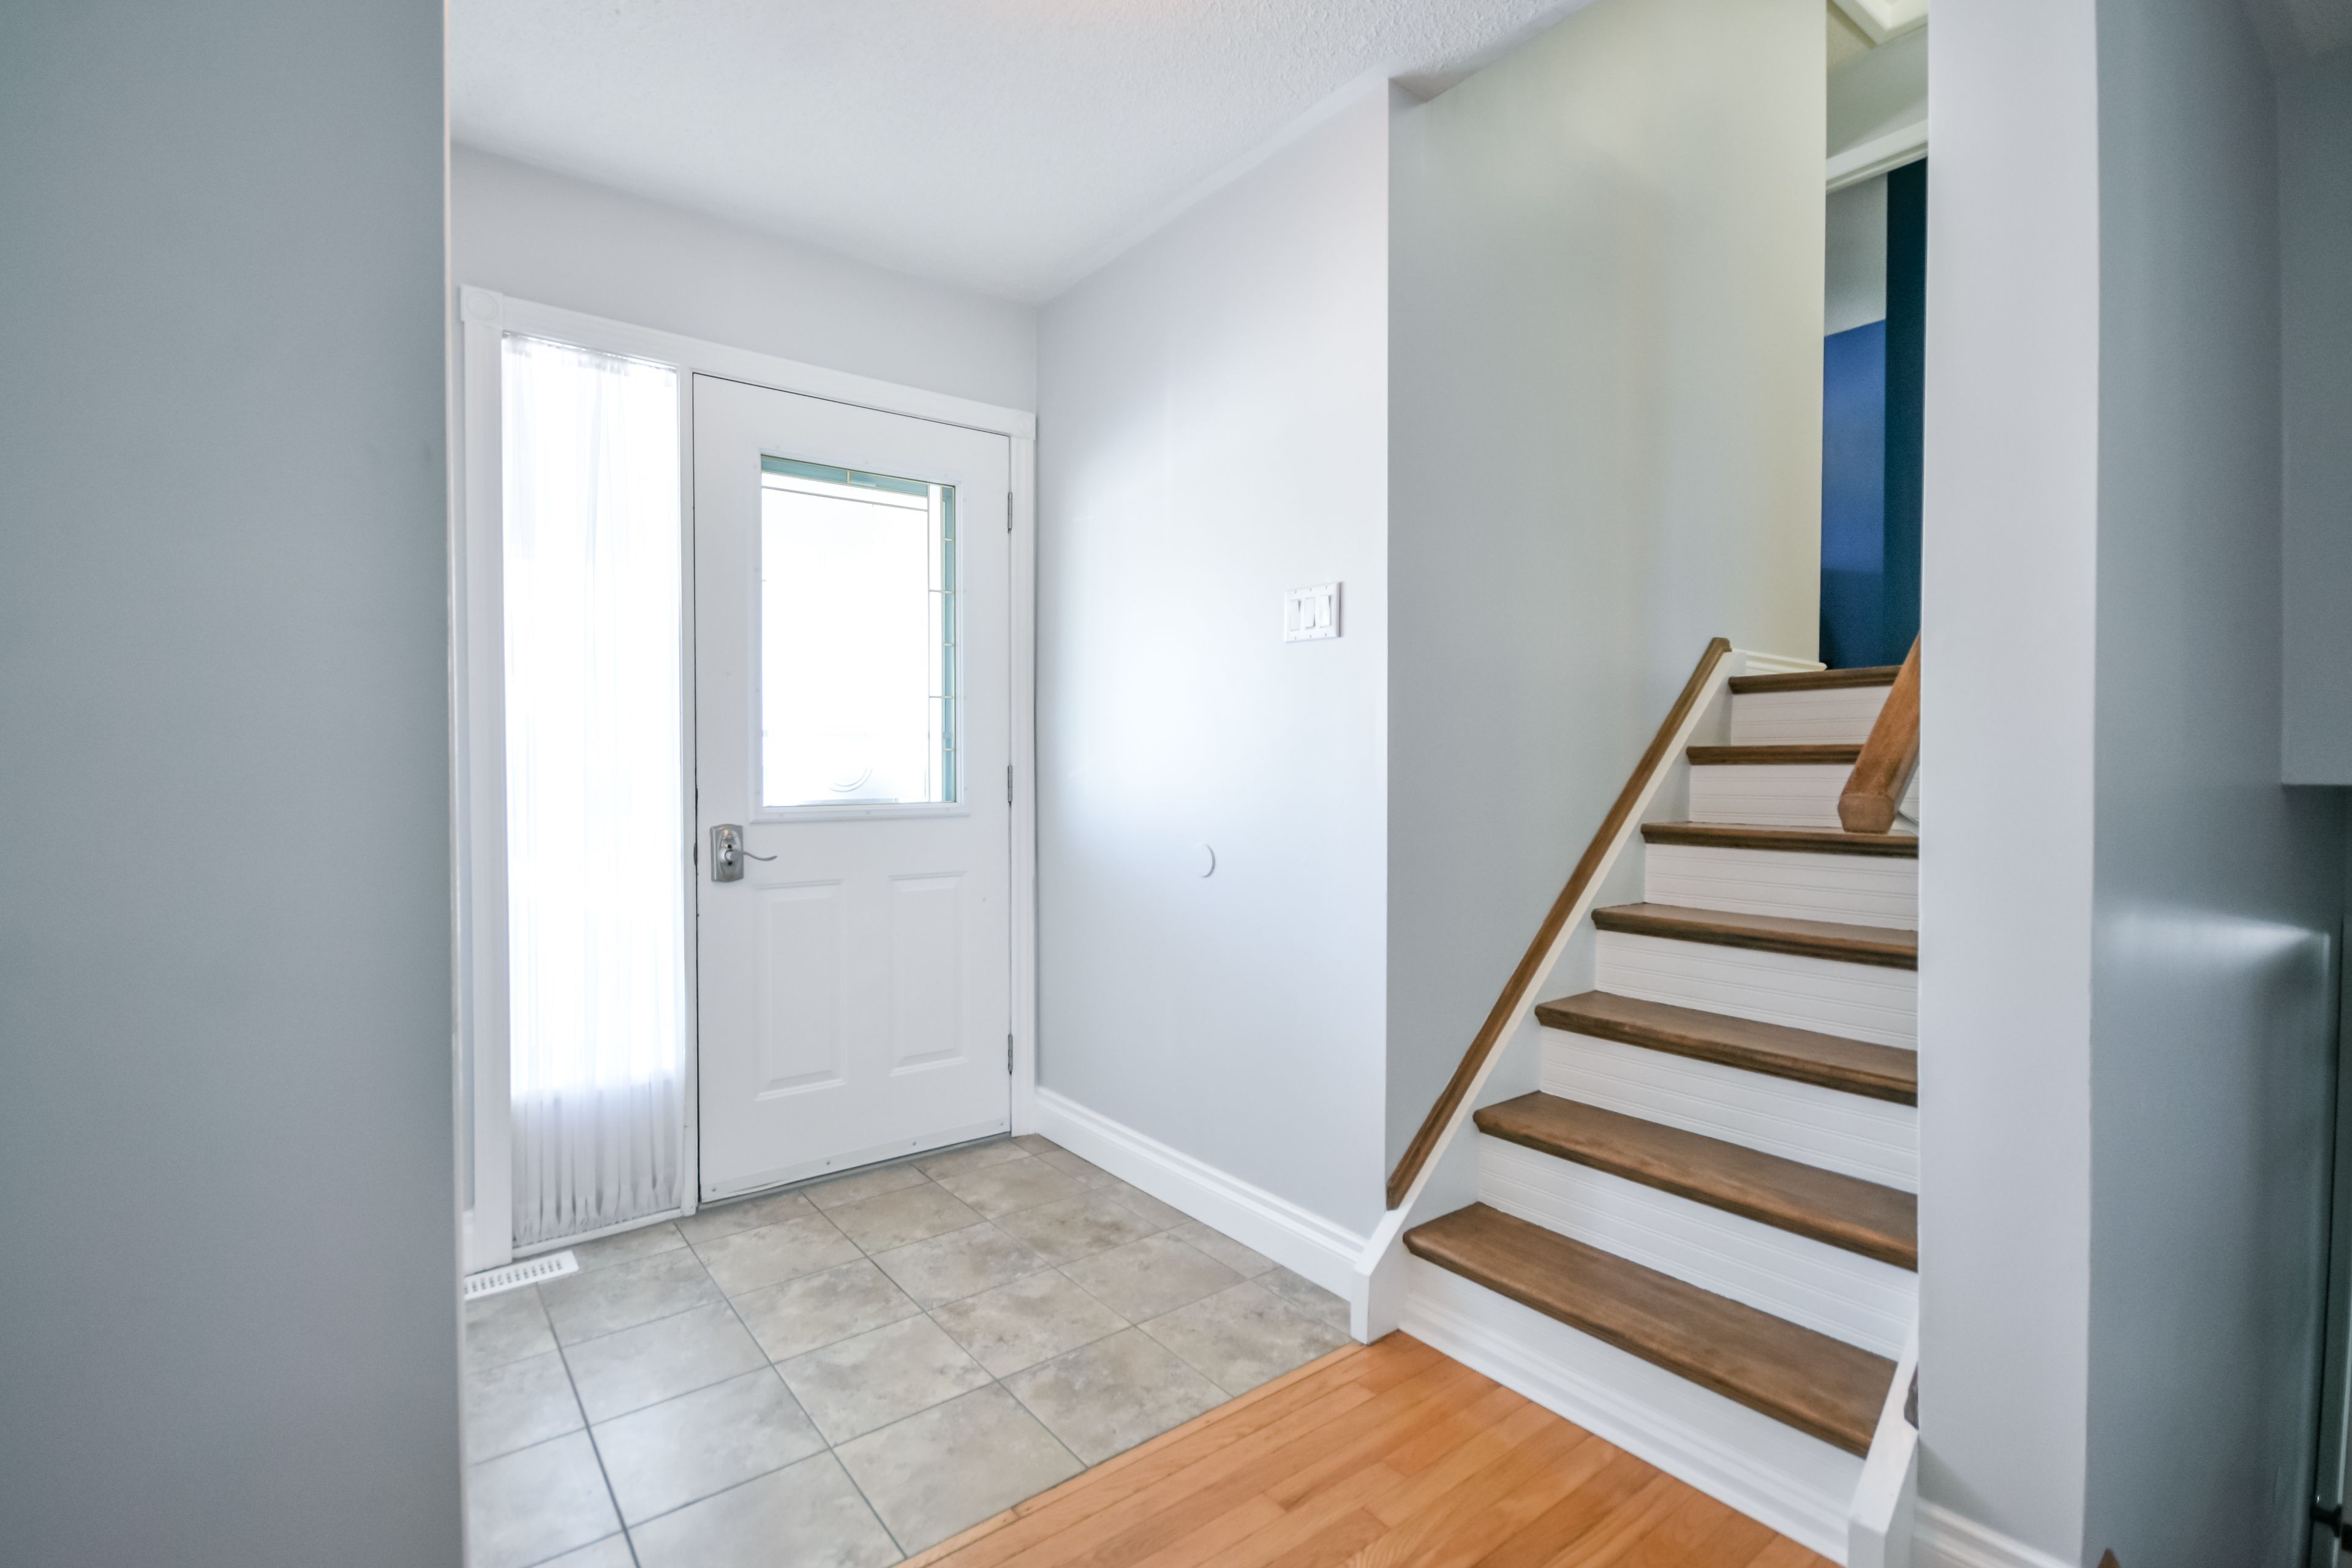
2246 Richardson Street, Innisfil, ON L9S 1G5, Innisfil
Detached$799,900
$4,104/yr taxListing Courtesy of CENTURY 21 B.J. ROTH REALTY LTD.

1386 Davis Loop, Innisfil, ON L0L 1W0, Innisfil
Detached$799,990
$4,547/yr taxListing Courtesy of Royal Lepage Real Estate Associates
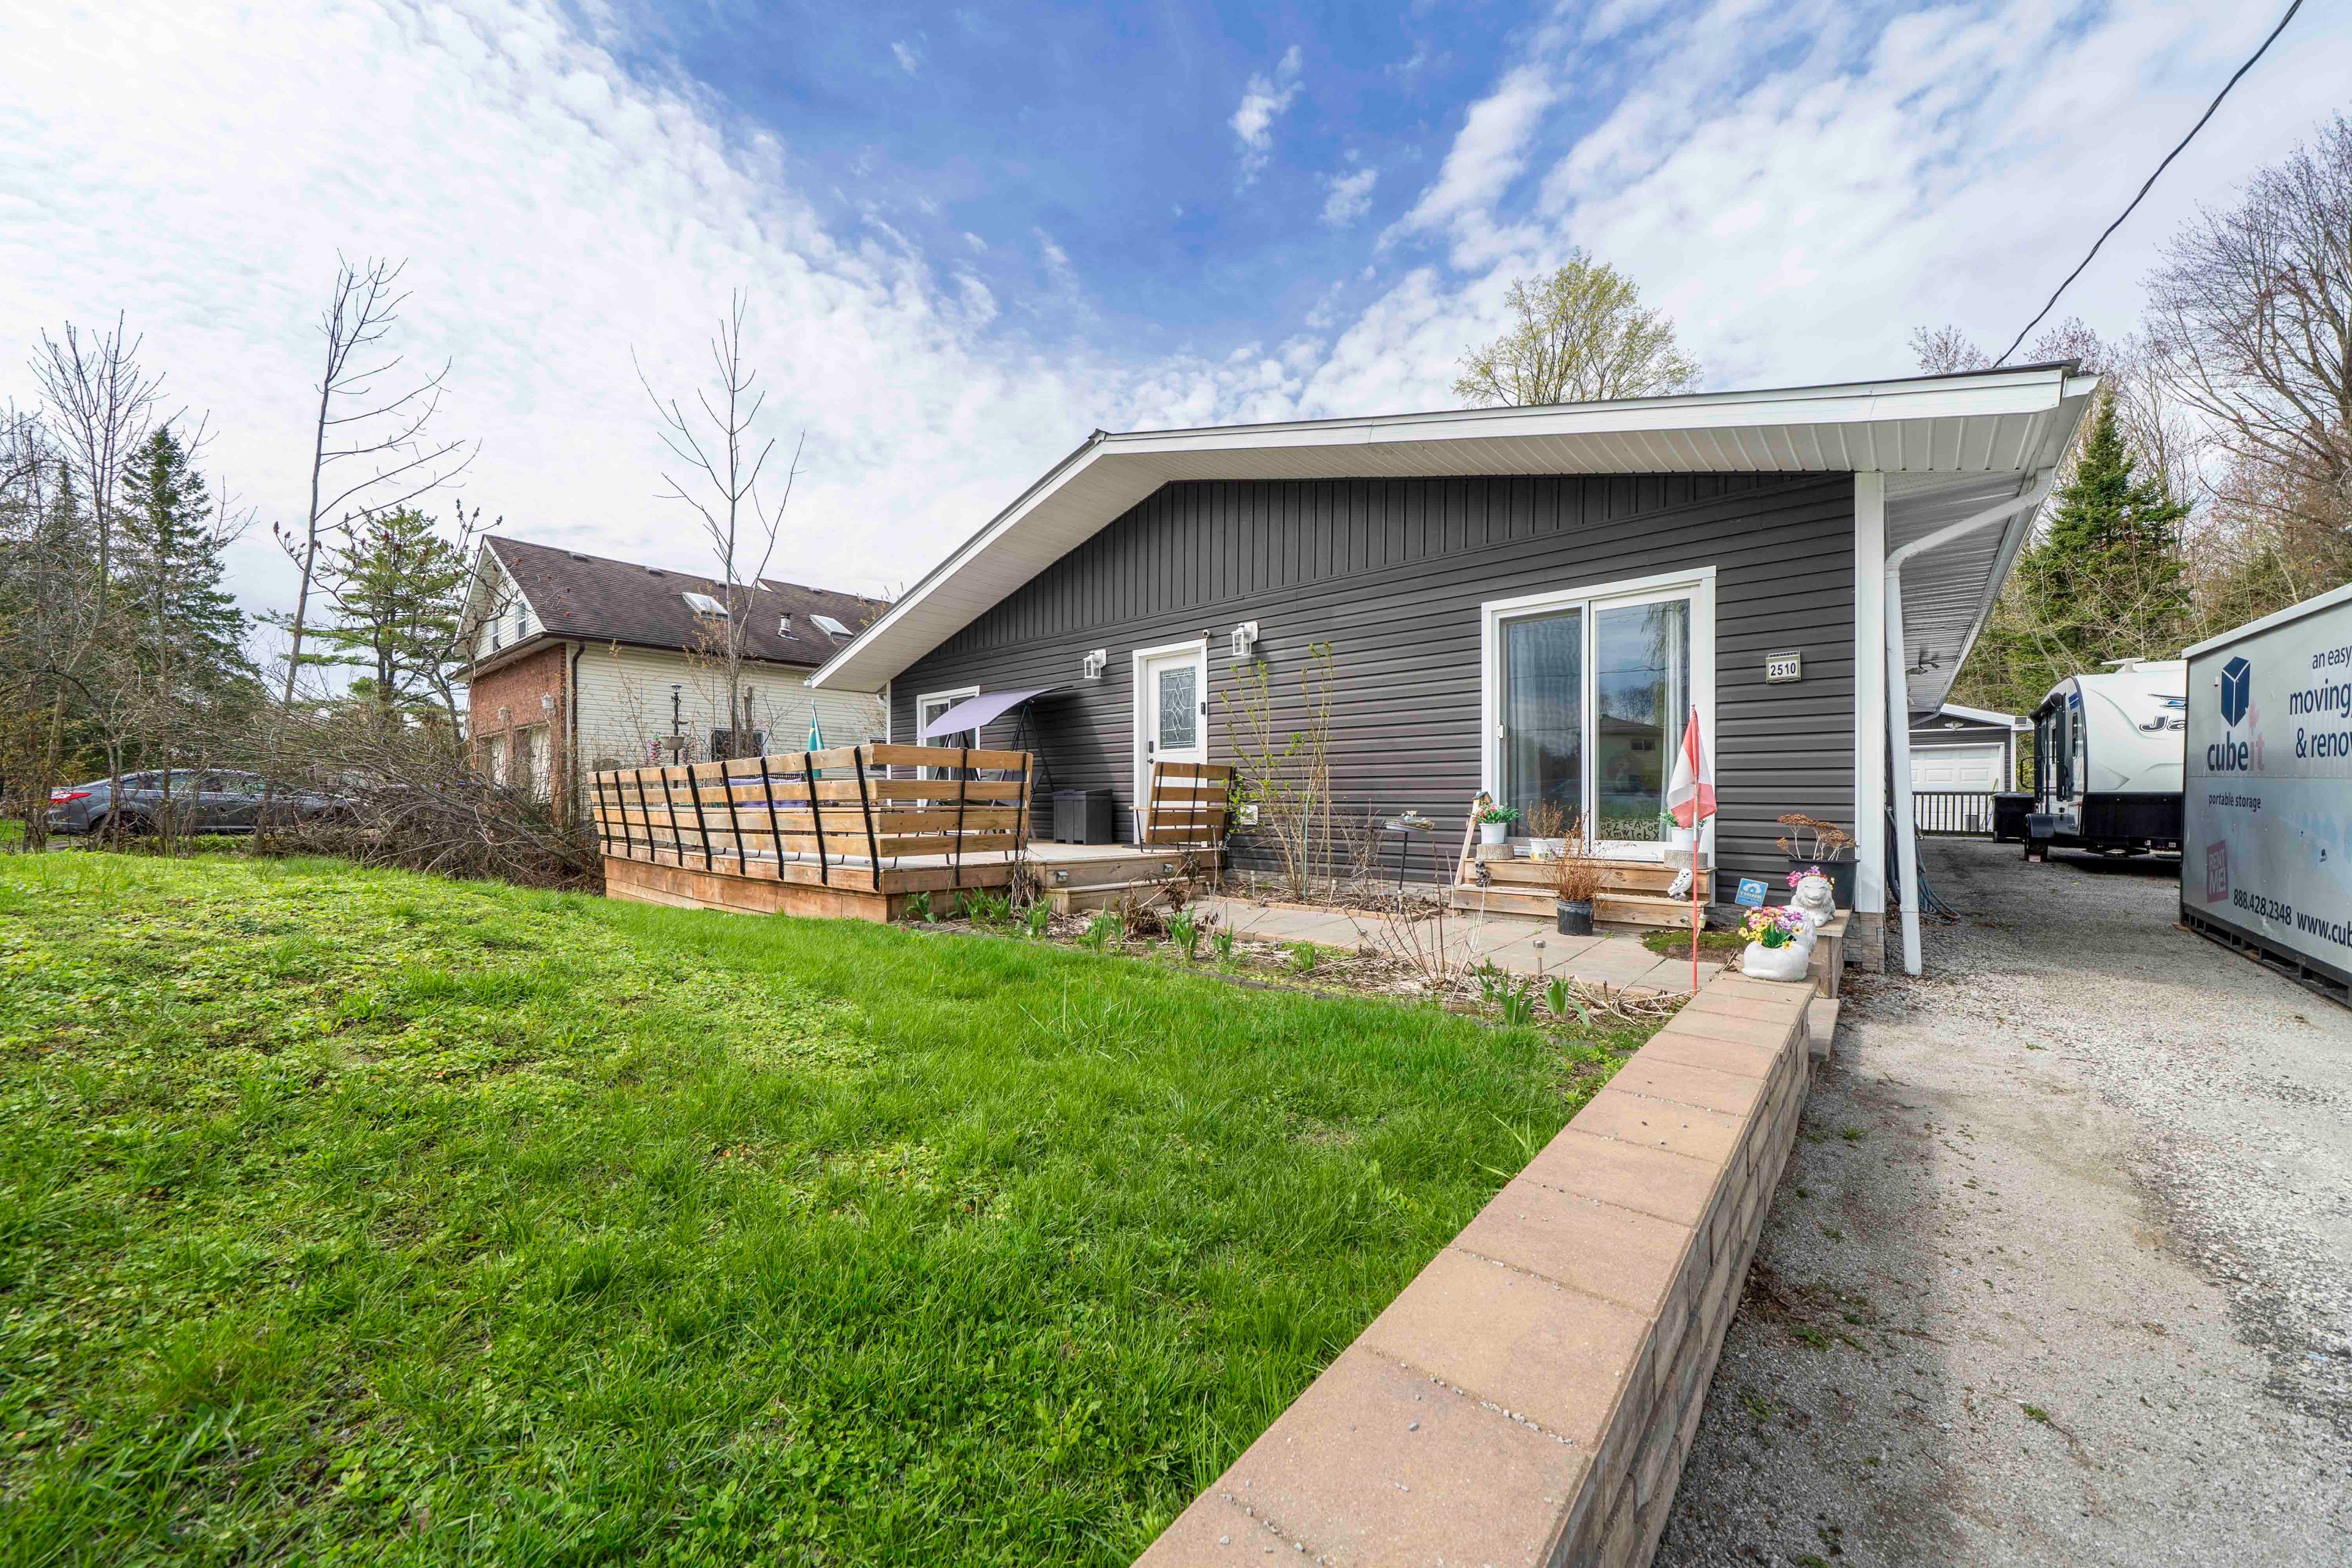
2510 25 Side Road, Innisfil, ON L9S 2H1, Innisfil
Detached$799,990
$4,128/yr taxListing Courtesy of PARKER COULTER REALTY BROKERAGE INC.
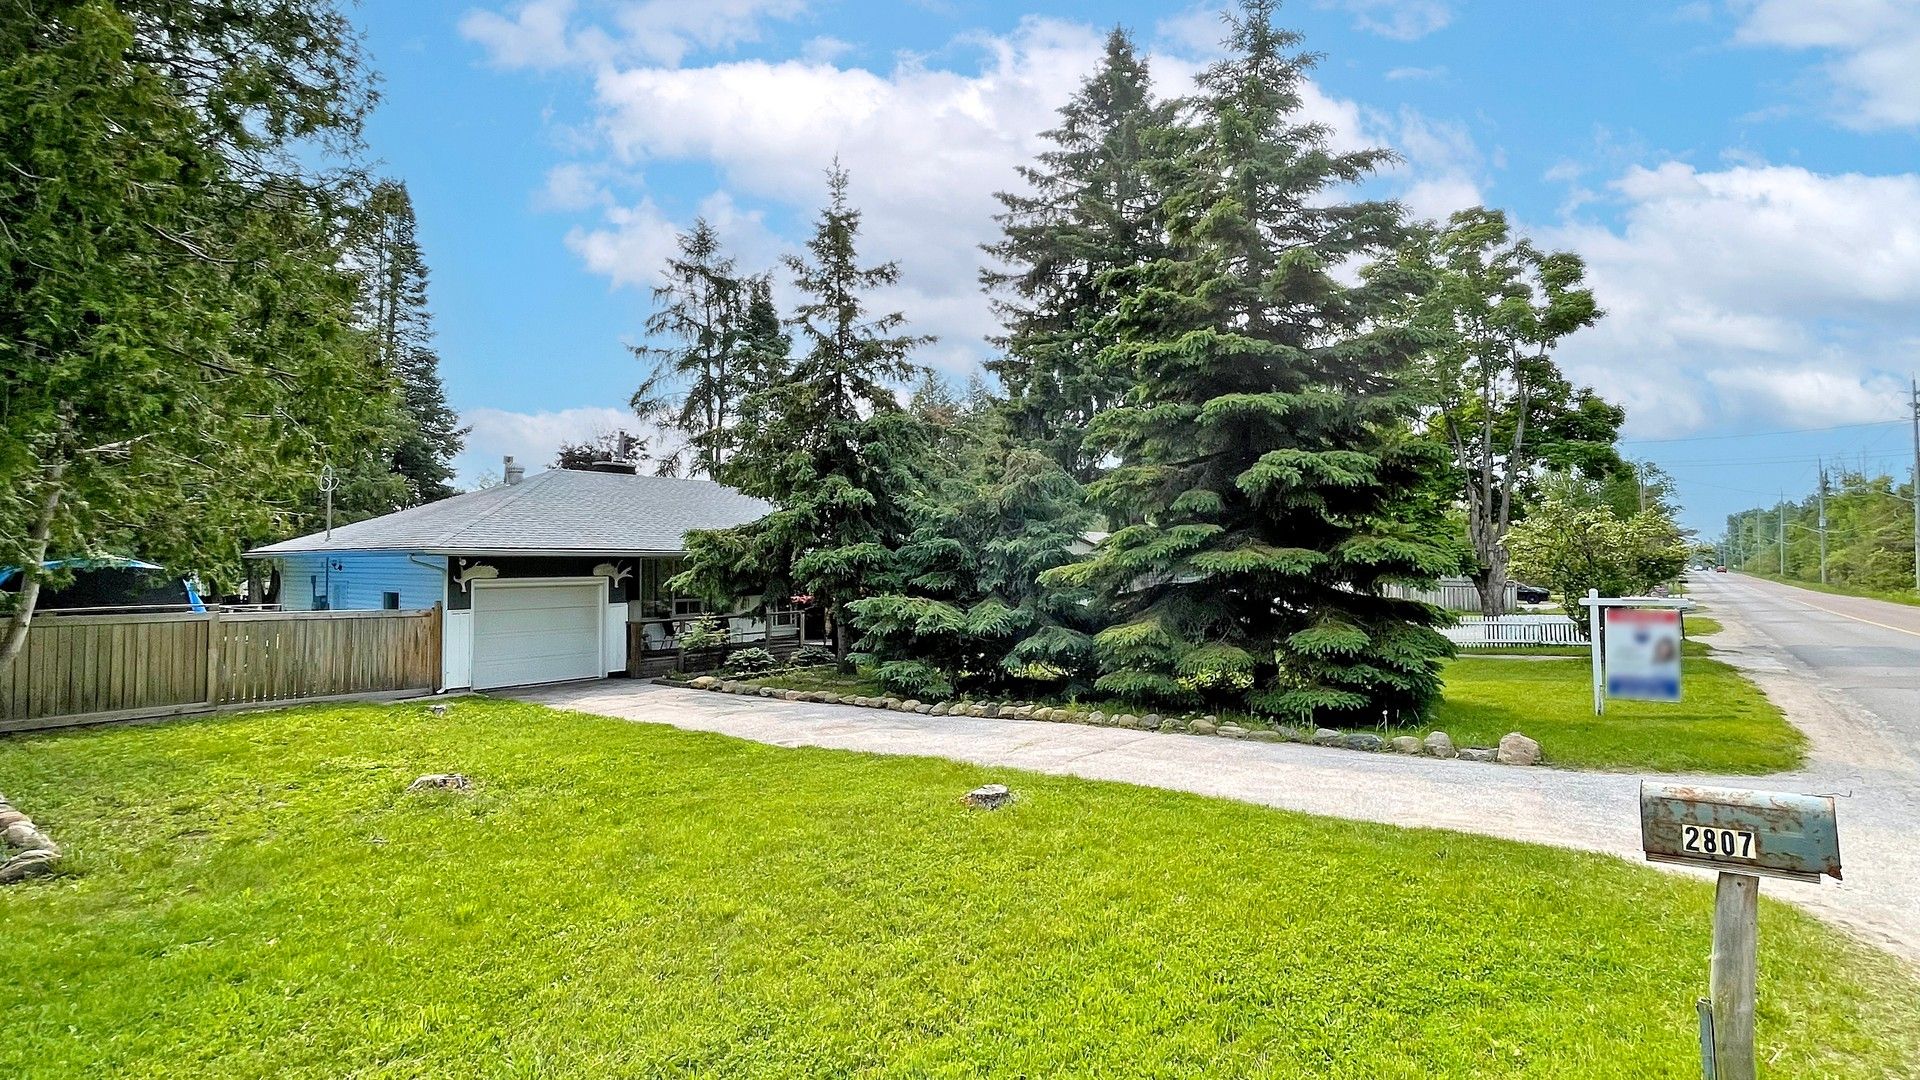
2807 25th Side Road, Innisfil, ON L9S 3T2, Innisfil
Detached$799,999
$2,888/yr taxListing Courtesy of RE/MAX REALTRON REALTY INC.
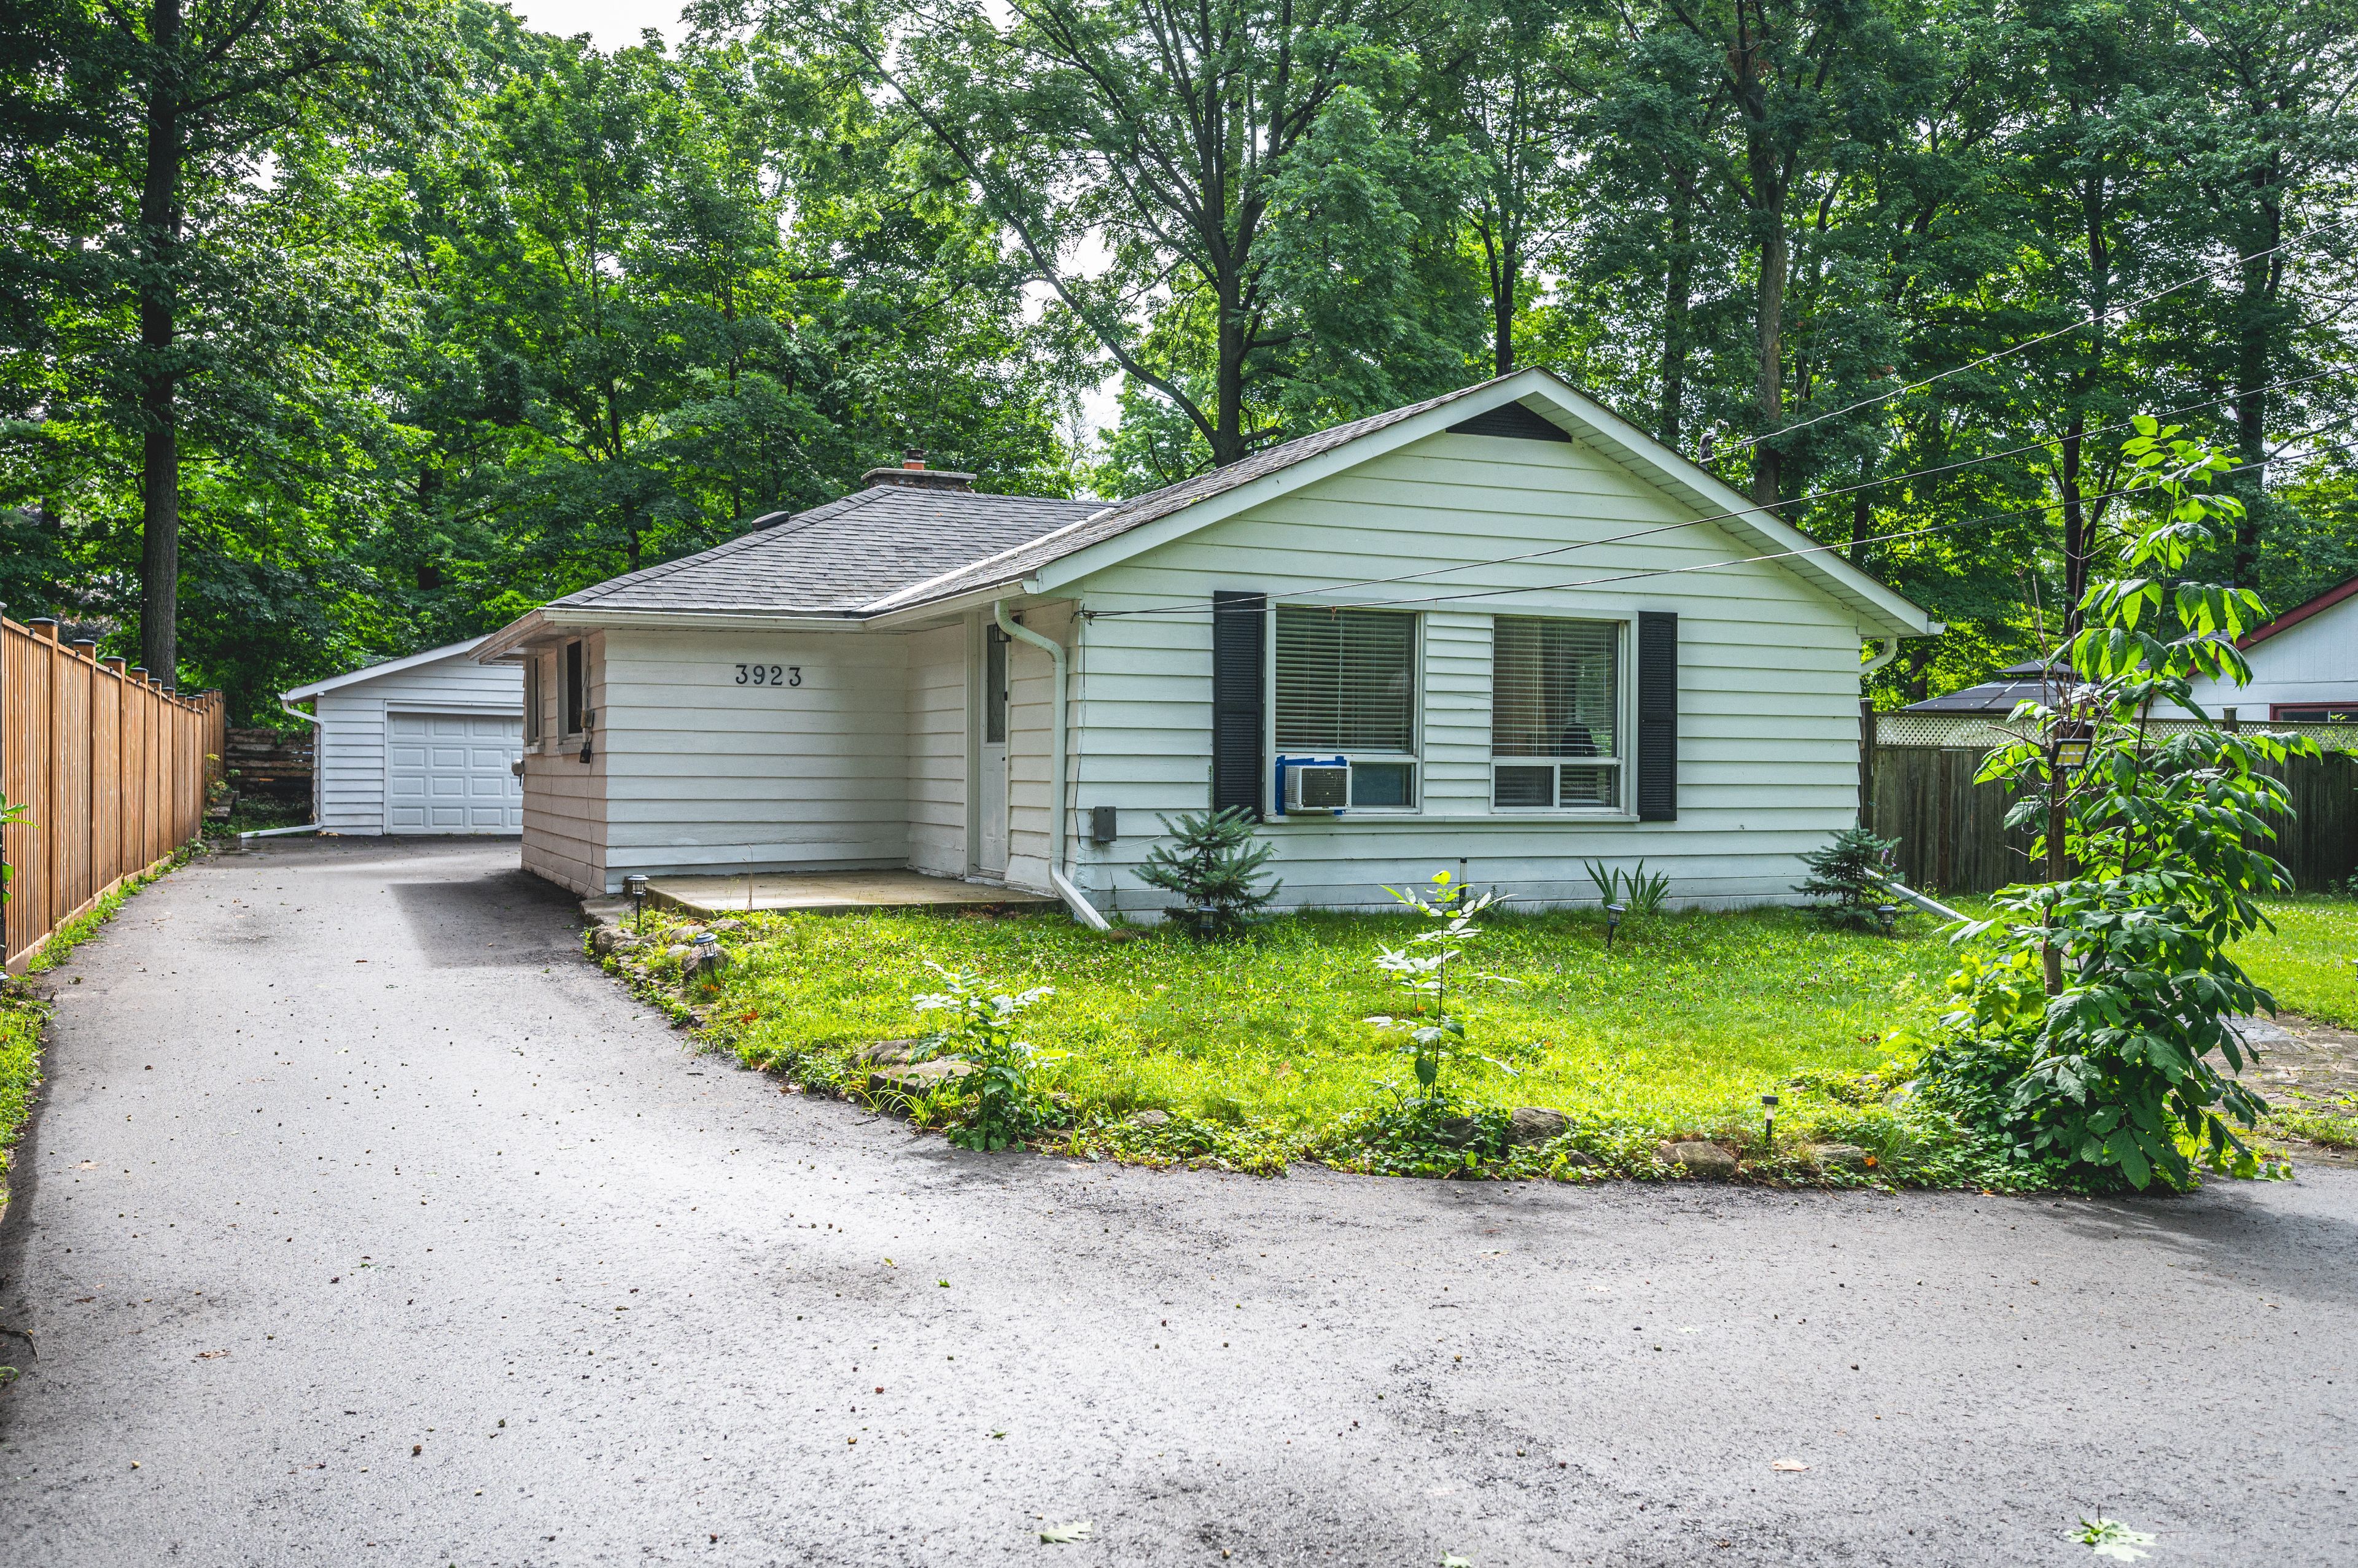
3923 Algonquin Avenue, Innisfil, ON L9S 2M3, Innisfil
Detached$799,999
$2,526/yr taxListing Courtesy of BRIMSTONE REALTY BROKERAGE INC.

2293 Warrington Way, Innisfil, ON L9S 2C6, Innisfil
Detached$799,999
$4,616/yr taxListing Courtesy of EXP REALTY

1024 Ewart Street, Innisfil, ON L0L 1C0, Innisfil
Store W Apt/Office$799,999
$5,844/yr taxListing Courtesy of KELLER WILLIAMS EXPERIENCE REALTY
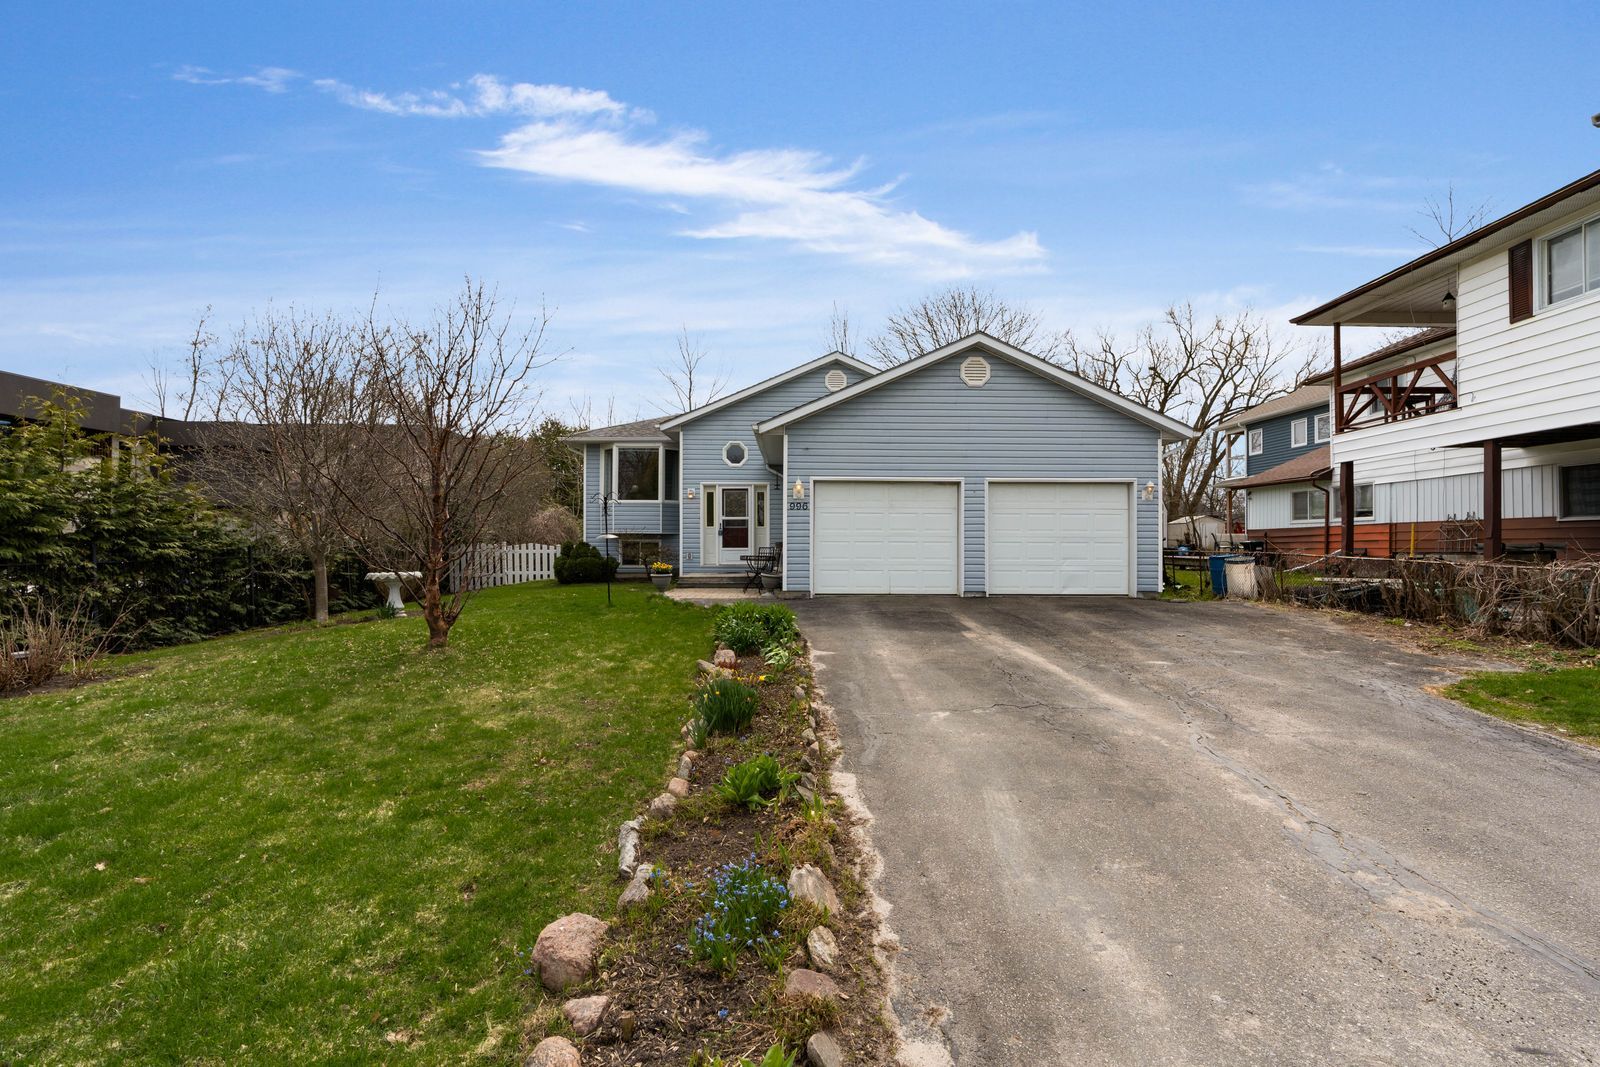


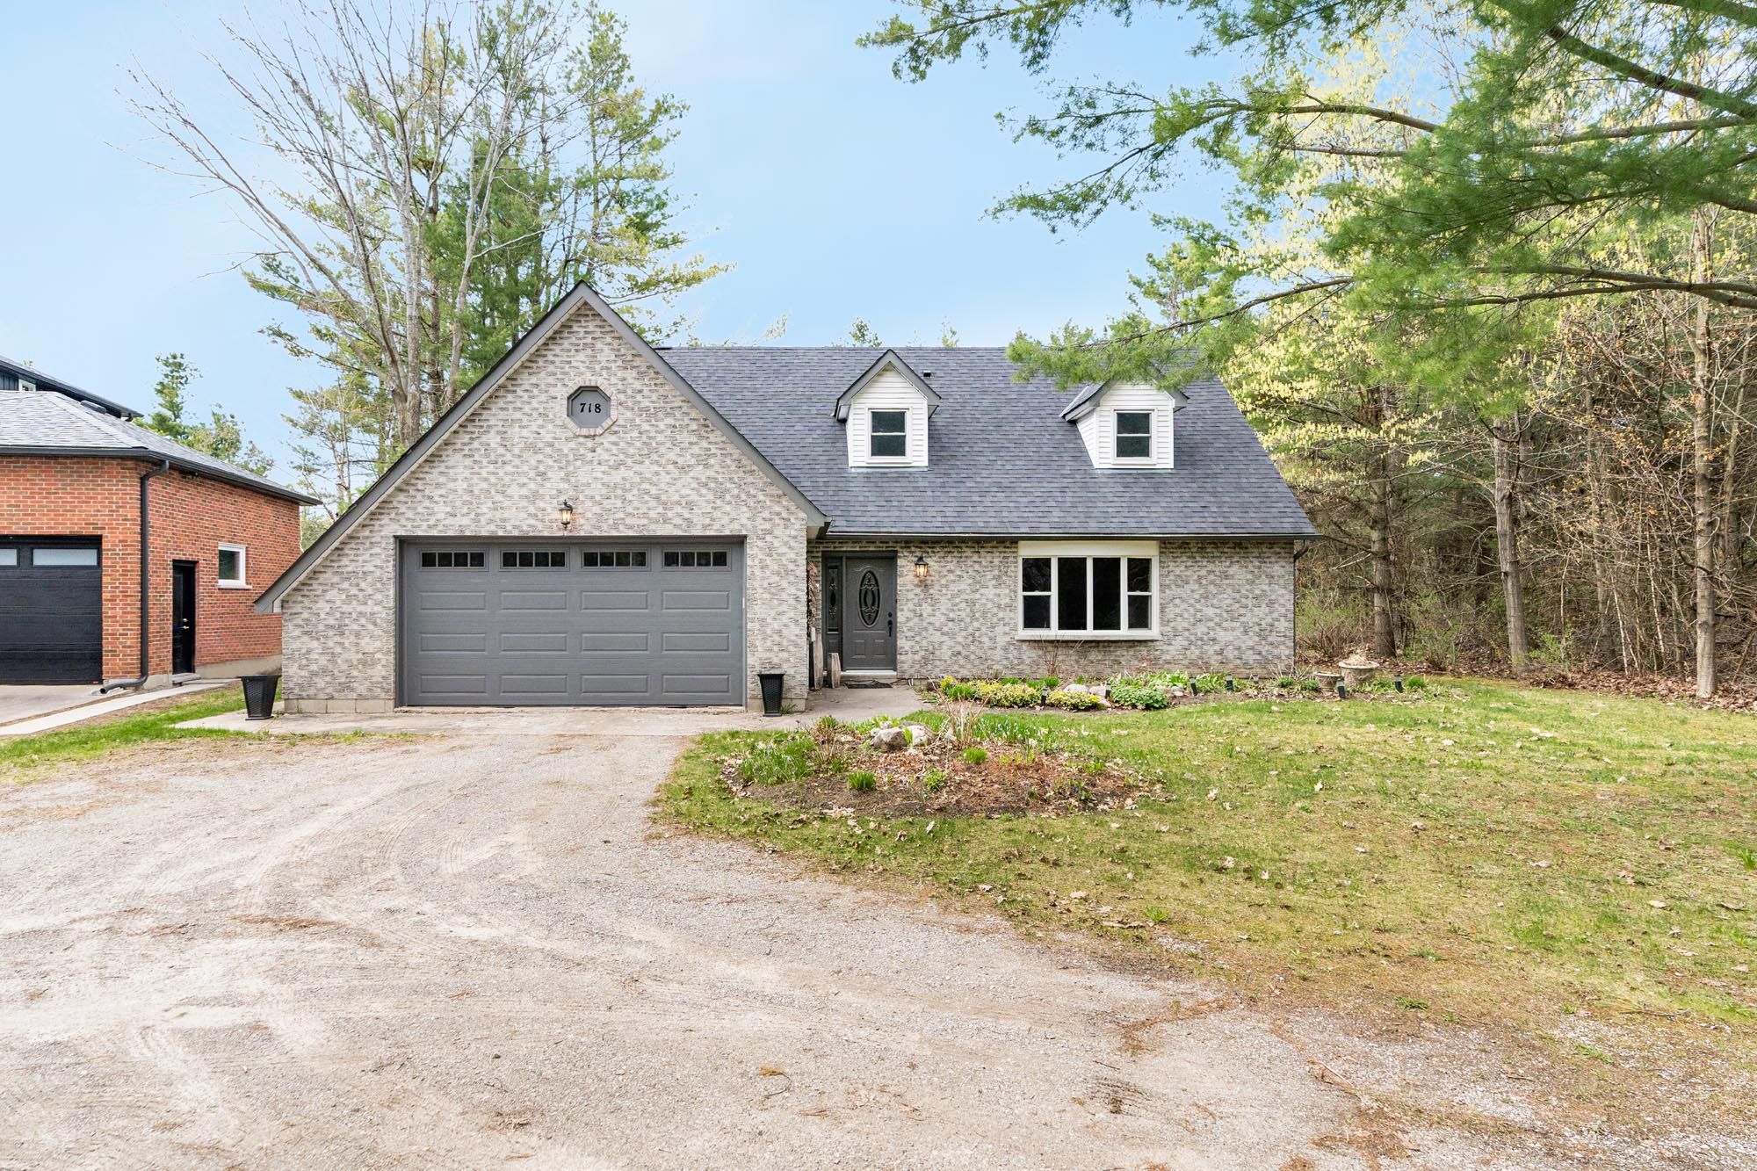

Similar Homes ?Similar Homes — Search CriteriaSearch Radius5 kmPrice Range±5%Match Home TypeYesMatch BedroomsYes
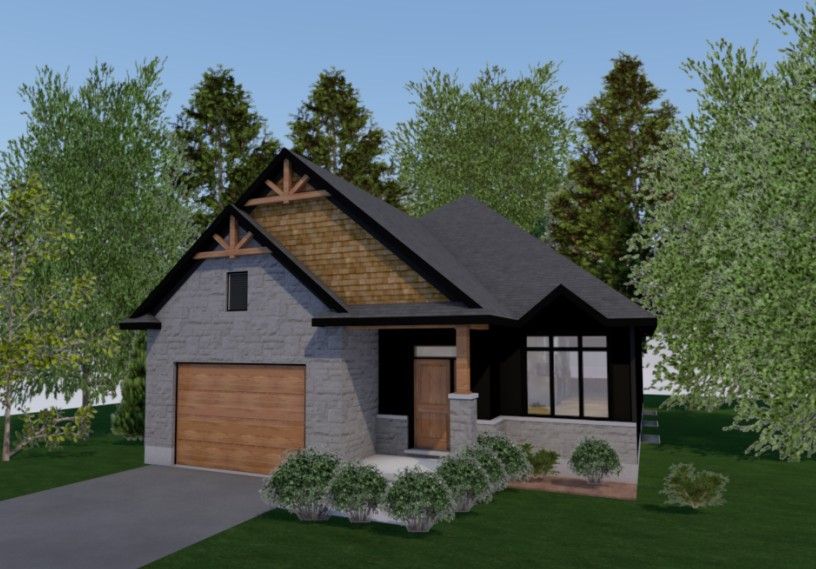
208 Elgin Street, Minto, ON N0G 2P0, Minto
Detached$799,900
Listing Courtesy of Coldwell Banker WIN Realty
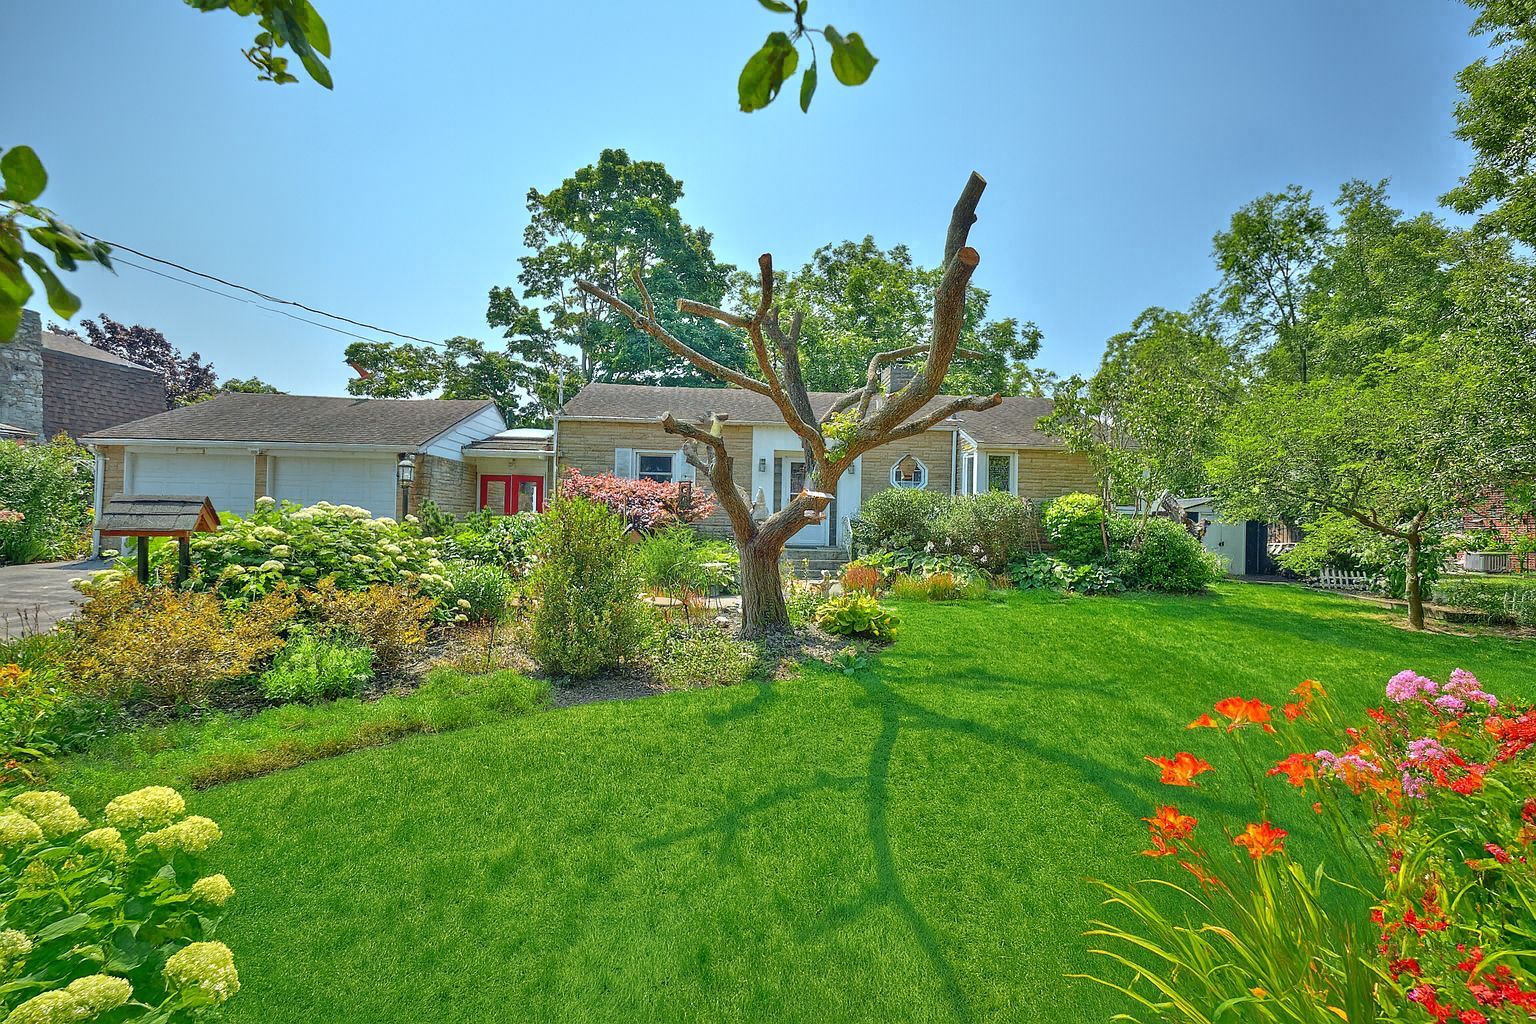
10773 Lakeshore Road, Wainfleet, ON L0S 1V0, Wainfleet
Detached$799,900
$7,636/yr taxListing Courtesy of A.G. ROBINS & COMPANY LTD, BROKERAGE
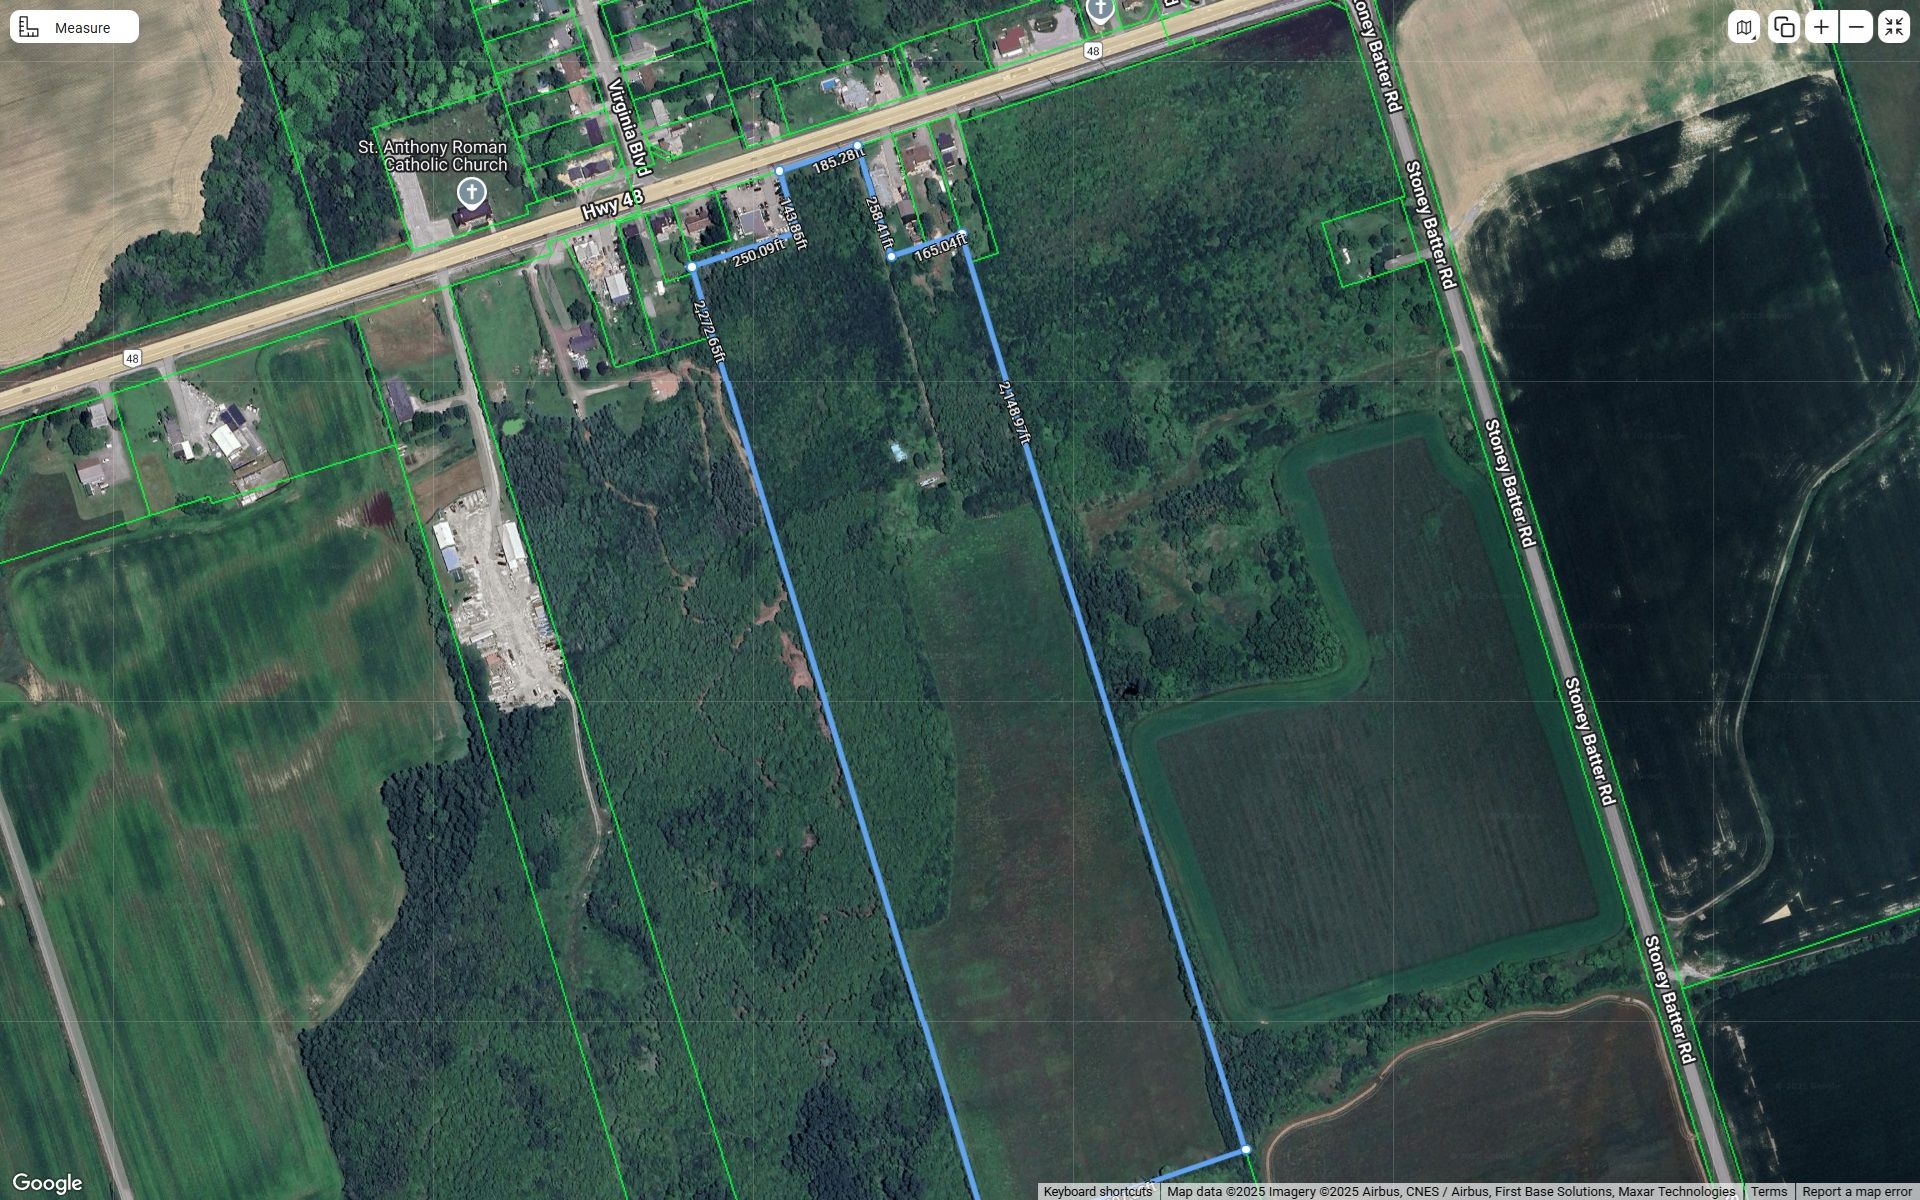
28171 Highway 48 N/A, Georgina, ON L0E 1R0, Georgina
Detached$799,900
$1,357/yr taxListing Courtesy of RE/MAX PRIME PROPERTIES
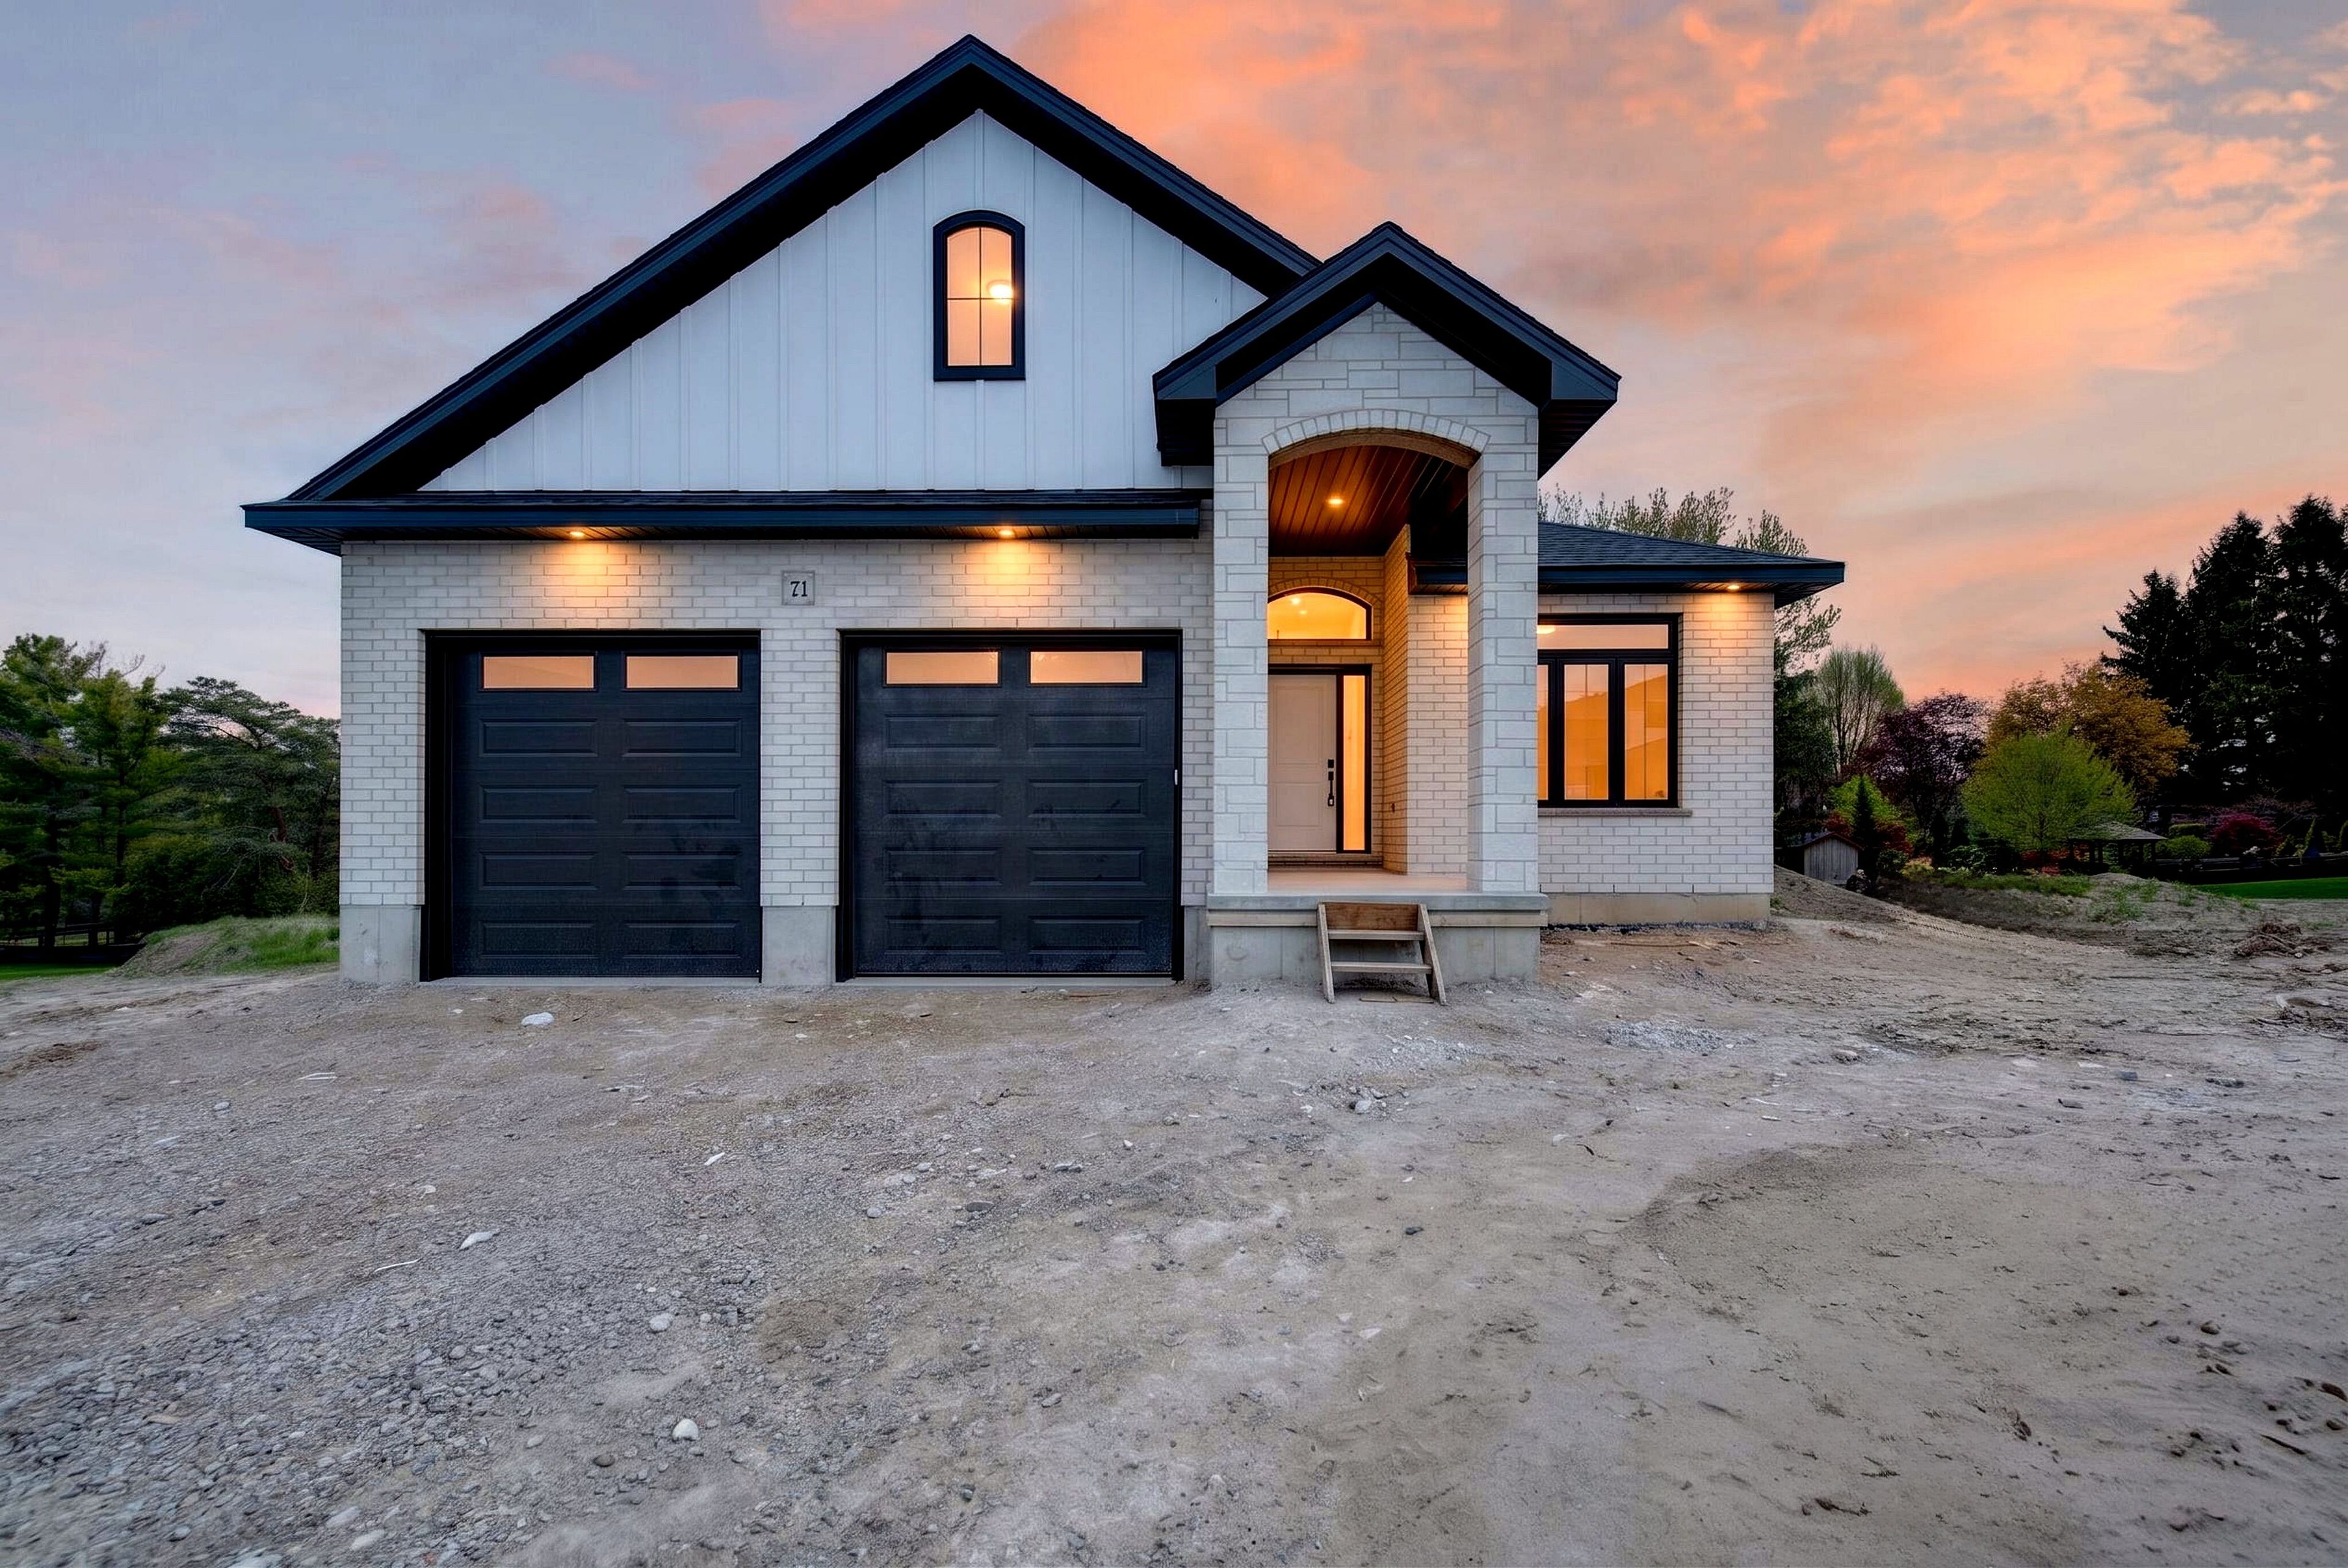
71 Basil Crescent, Middlesex Centre, ON N0M 2A0, Middlesex Centre
Detached$799,900
Listing Courtesy of NU-VISTA PINNACLE REALTY BROKERAGE INC
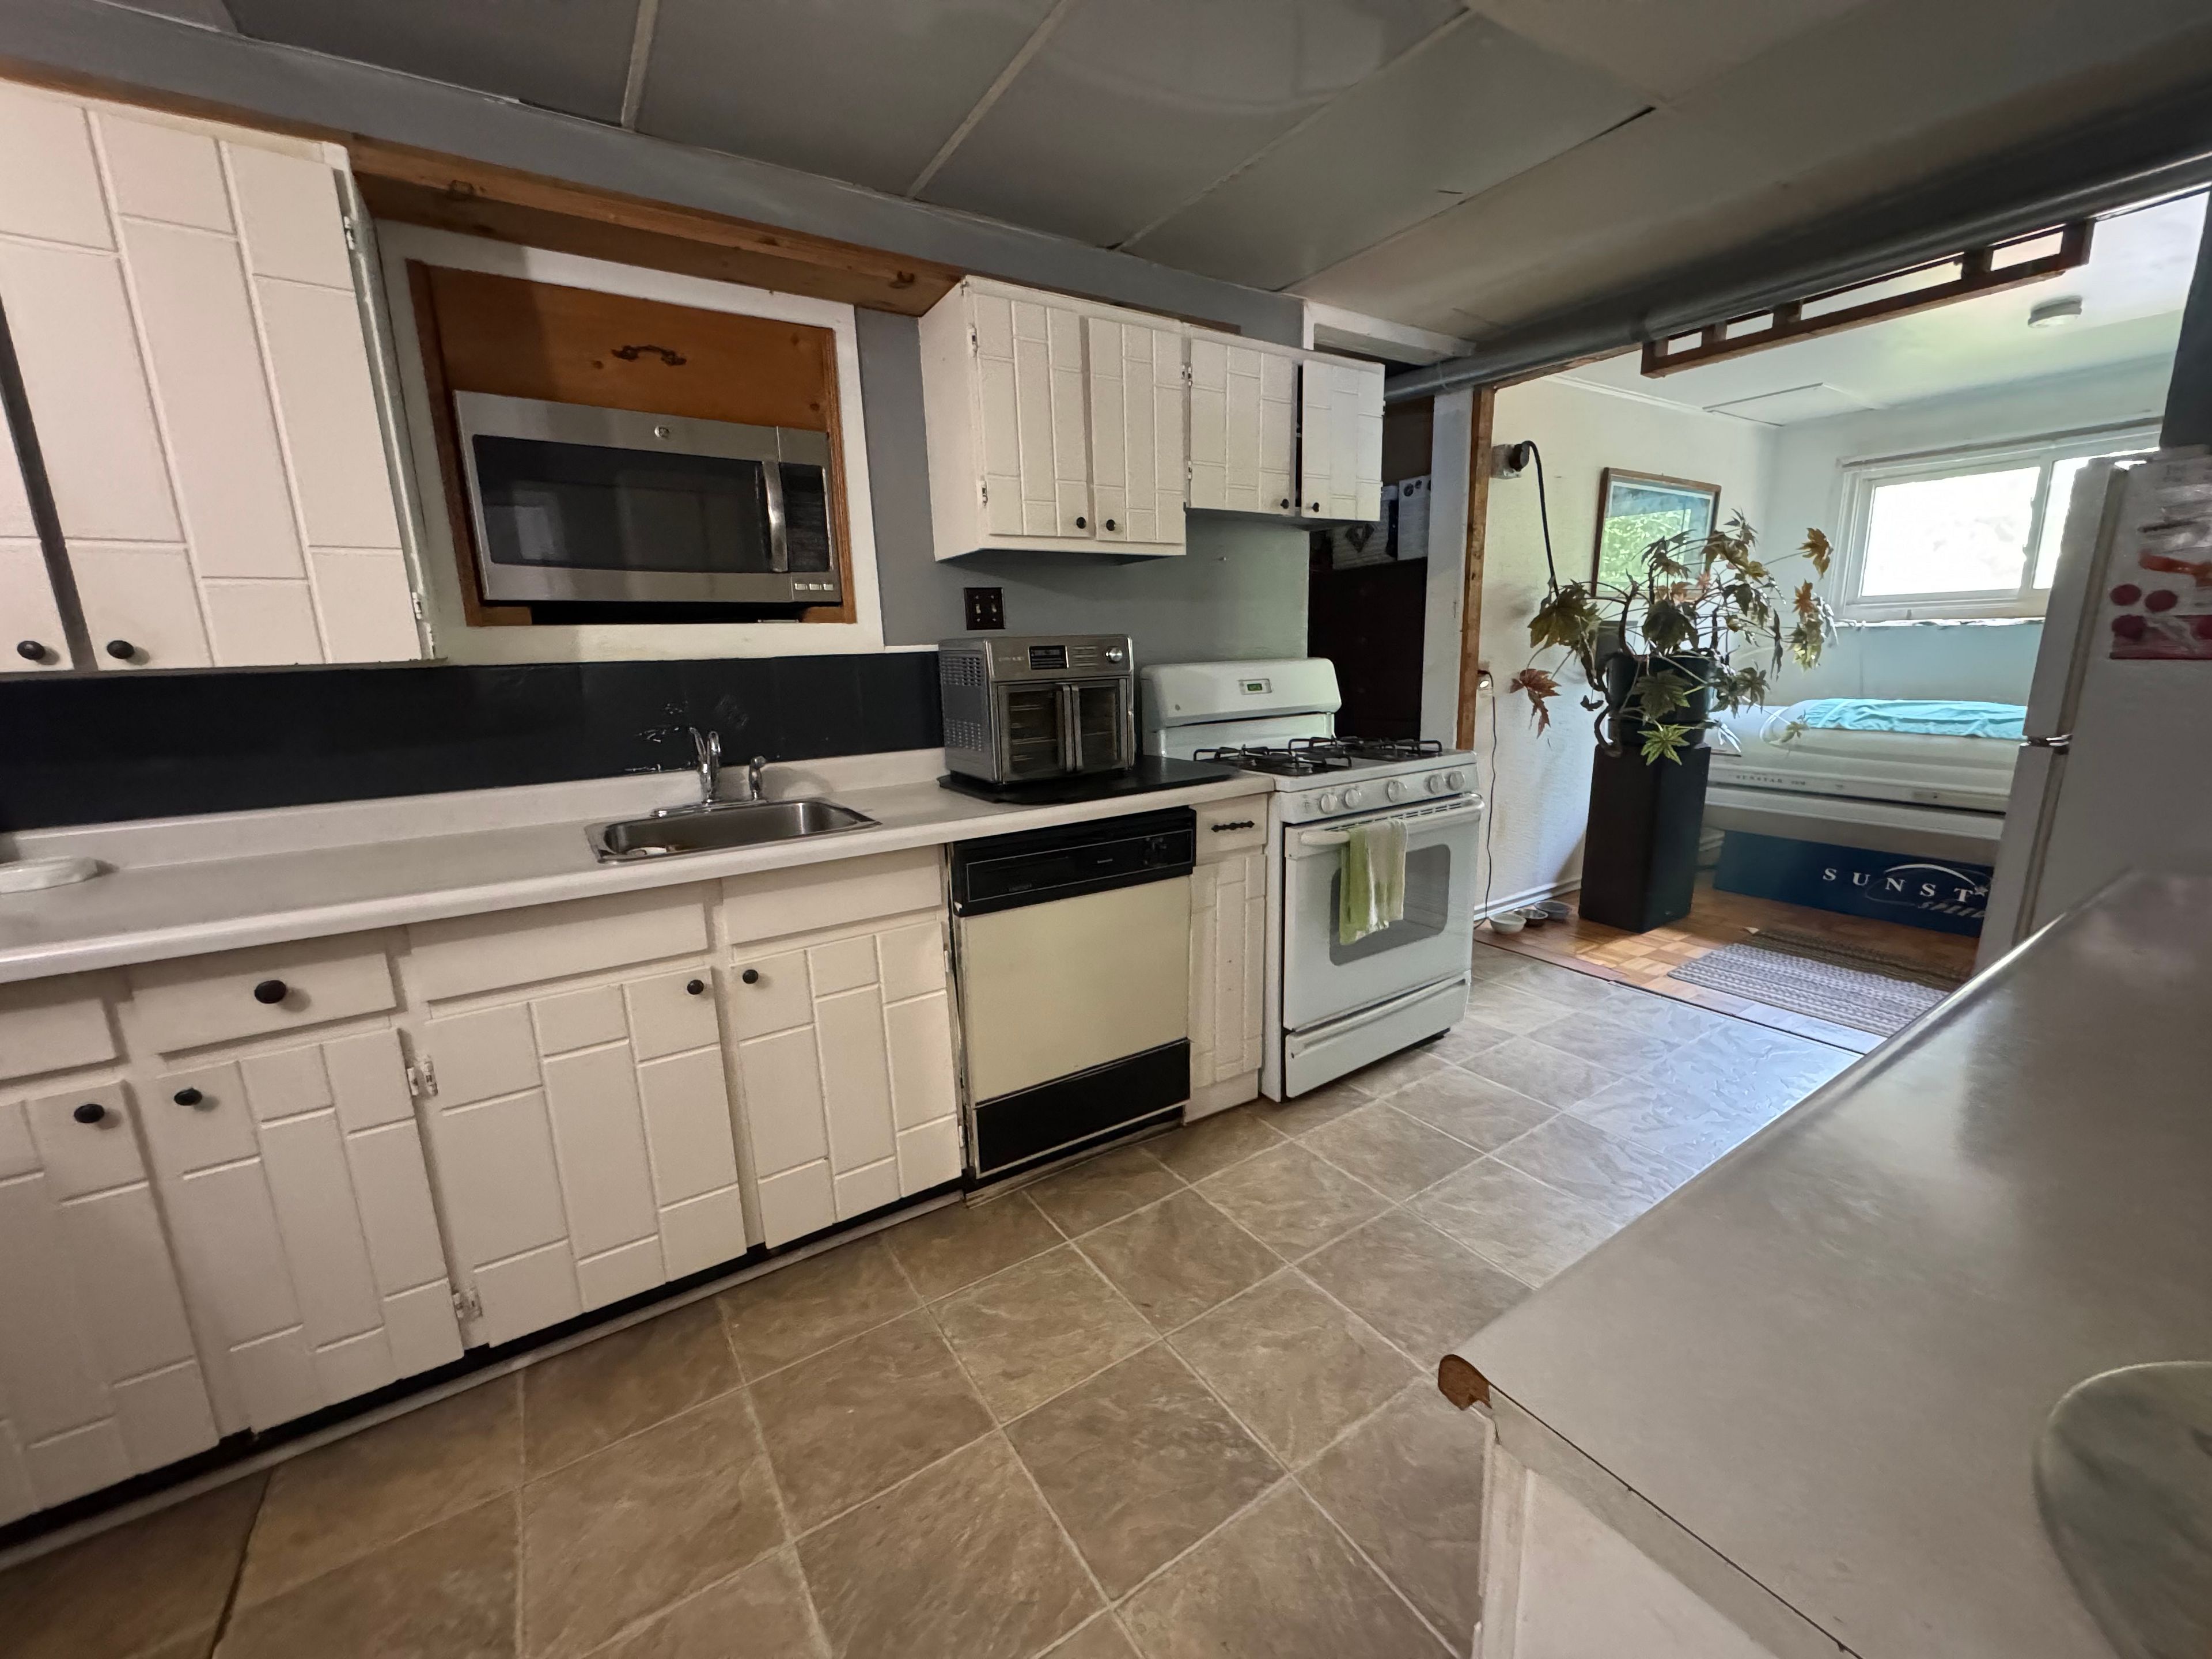
1640 Dominion Road, Fort Erie, ON L2A 5M4, Fort Erie
Detached$799,900
$2,528/yr taxListing Courtesy of RE/MAX NIAGARA REALTY LTD, BROKERAGE
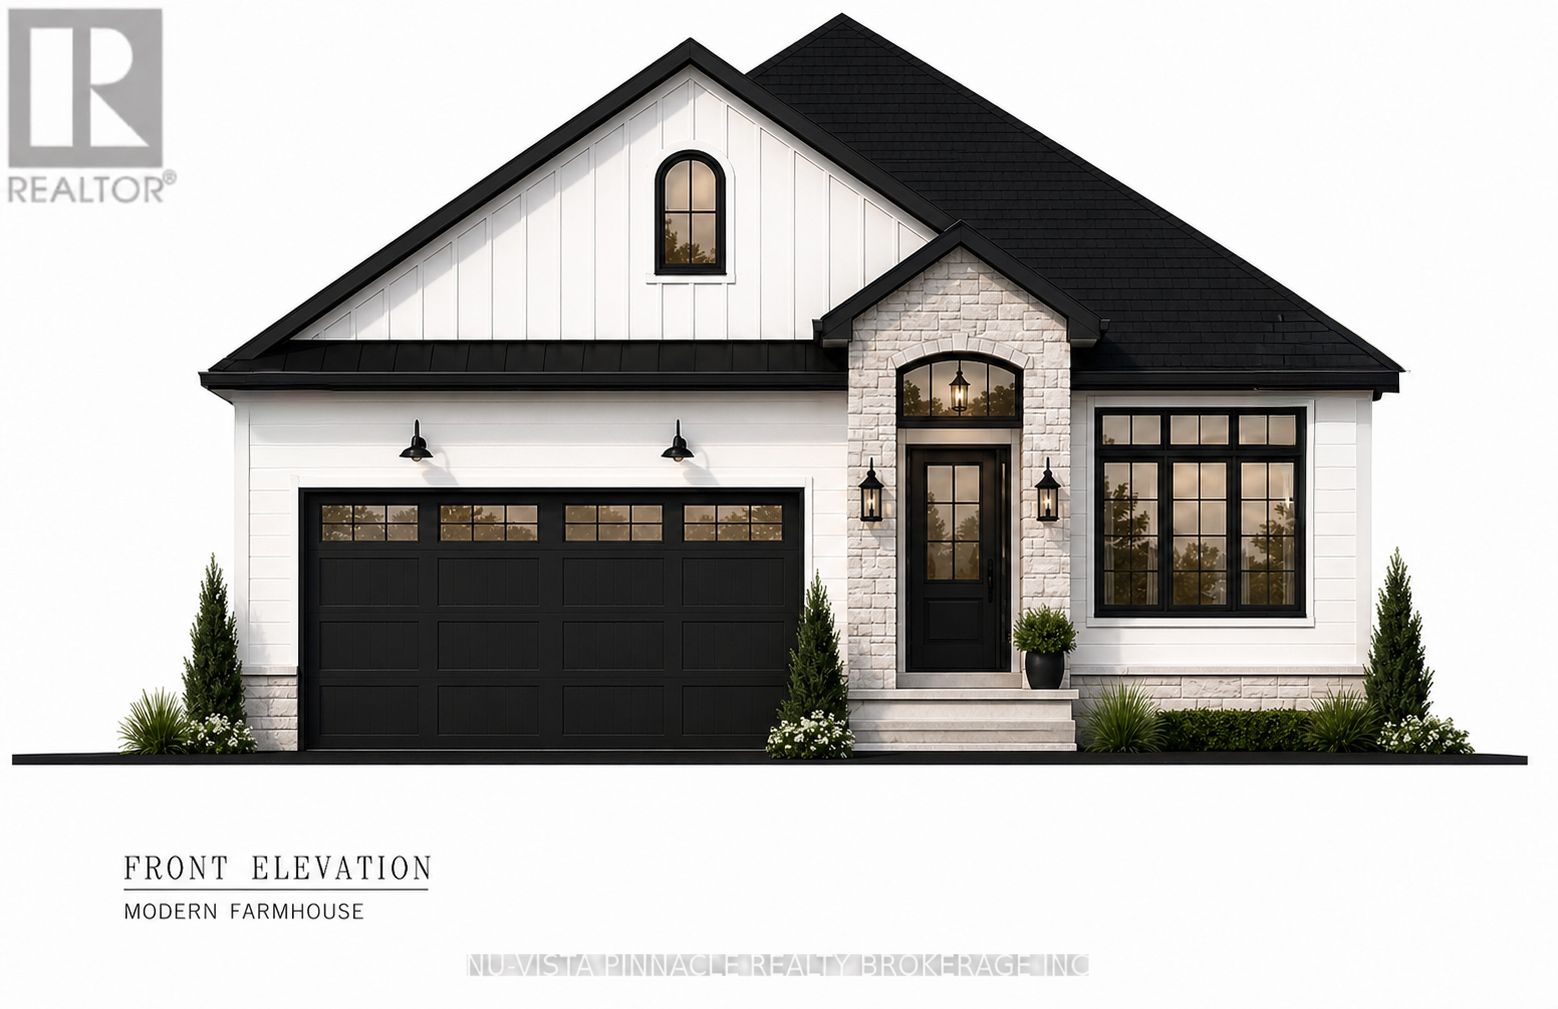
77 Basil Crescent, Middlesex Centre, ON N0M 2A0, Middlesex Centre
Detached$799,900
Listing Courtesy of NU-VISTA PINNACLE REALTY BROKERAGE INC
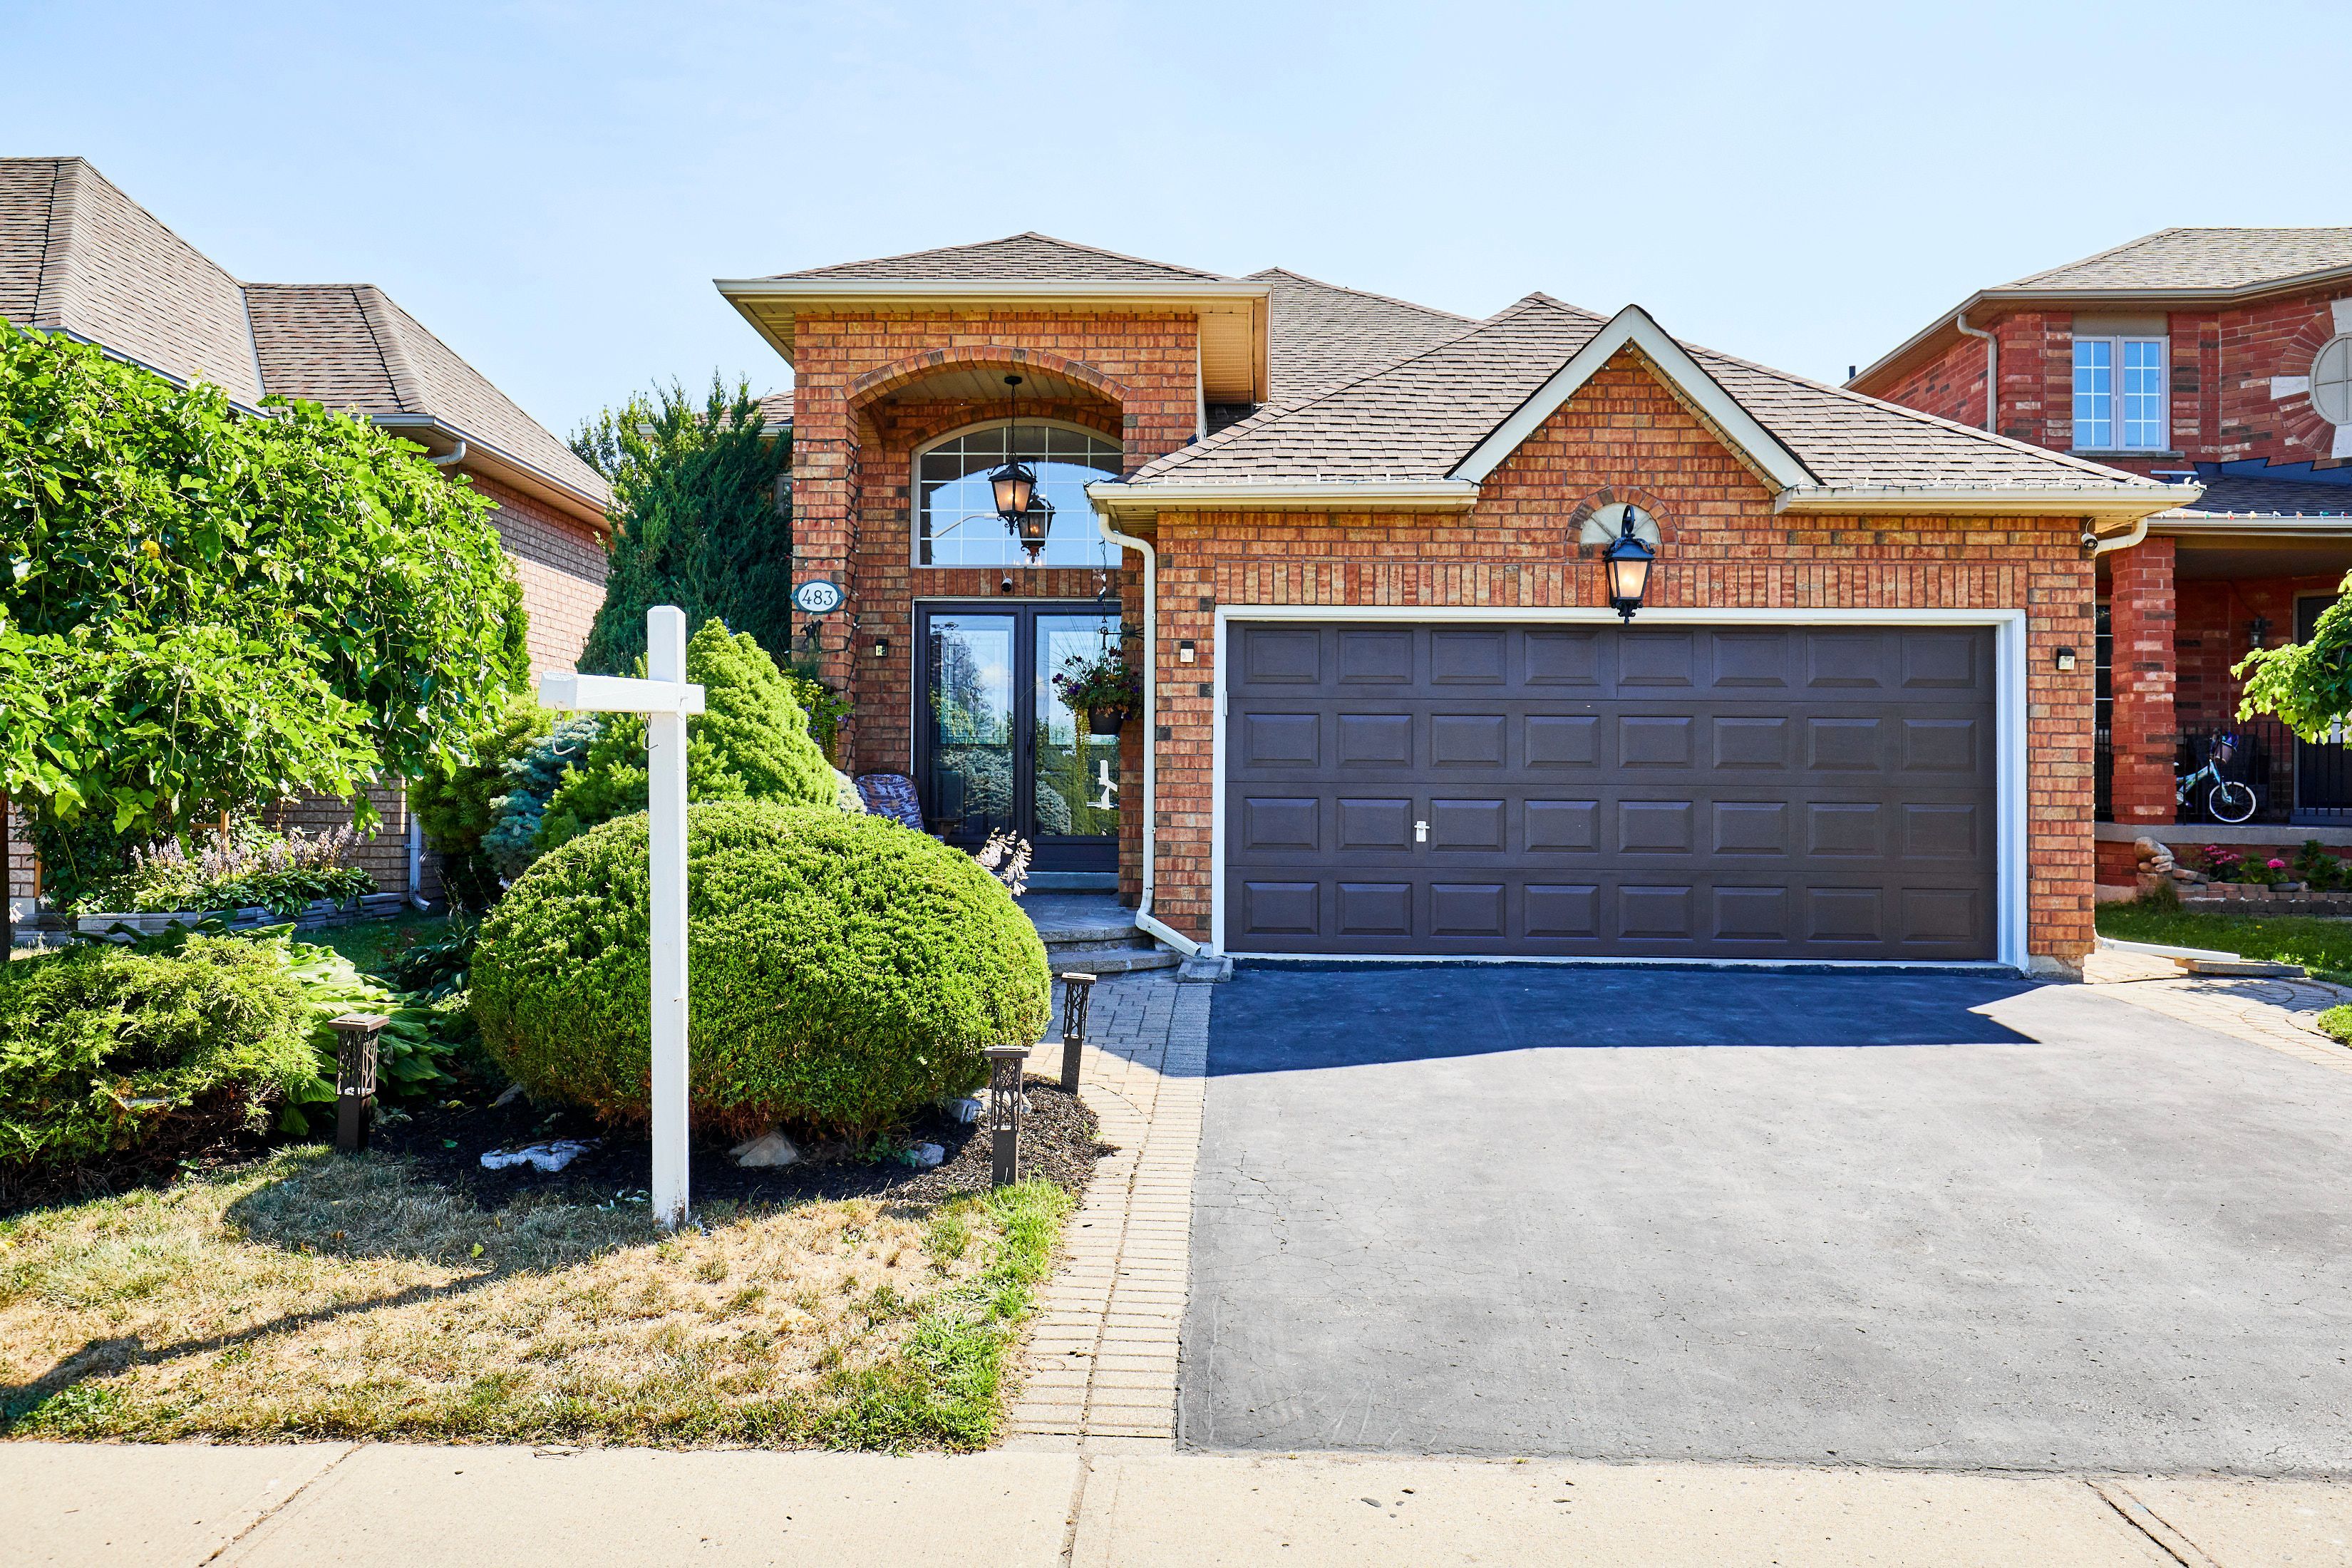
483 Ormond Drive, Oshawa, ON L1K 2L8, Oshawa
Detached$799,900
$5,794/yr taxListing Courtesy of CENTURY 21 PERCY FULTON LTD.
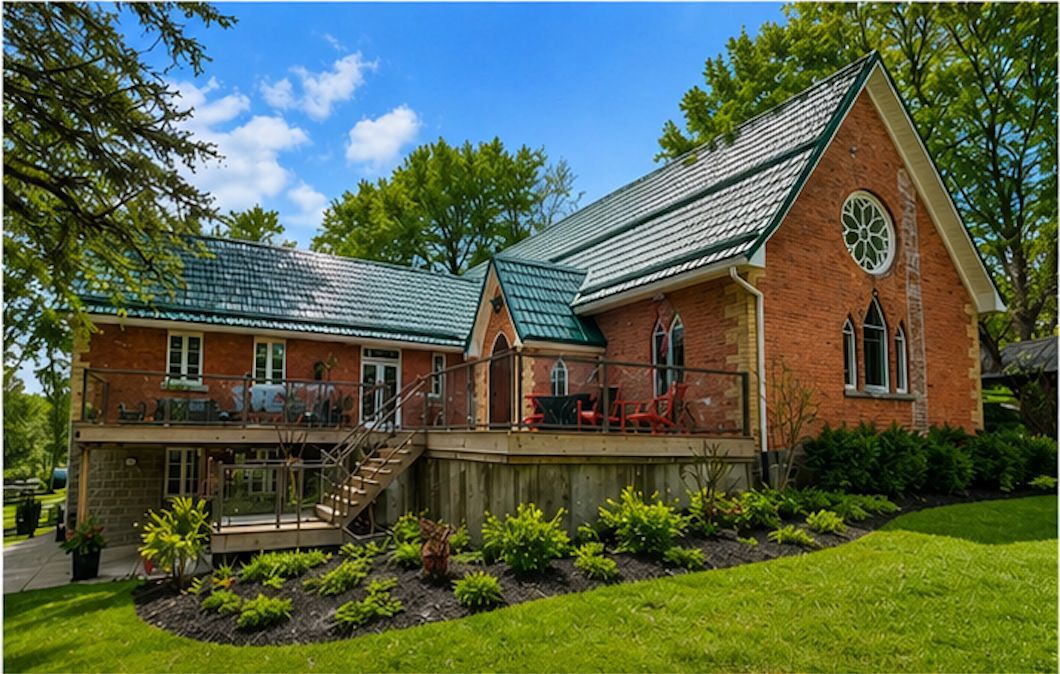
251 Albert Street, Arran-Elderslie, ON N0G 2N0, Arran-Elderslie
Detached$799,900
$4,096/yr taxListing Courtesy of eXp Realty
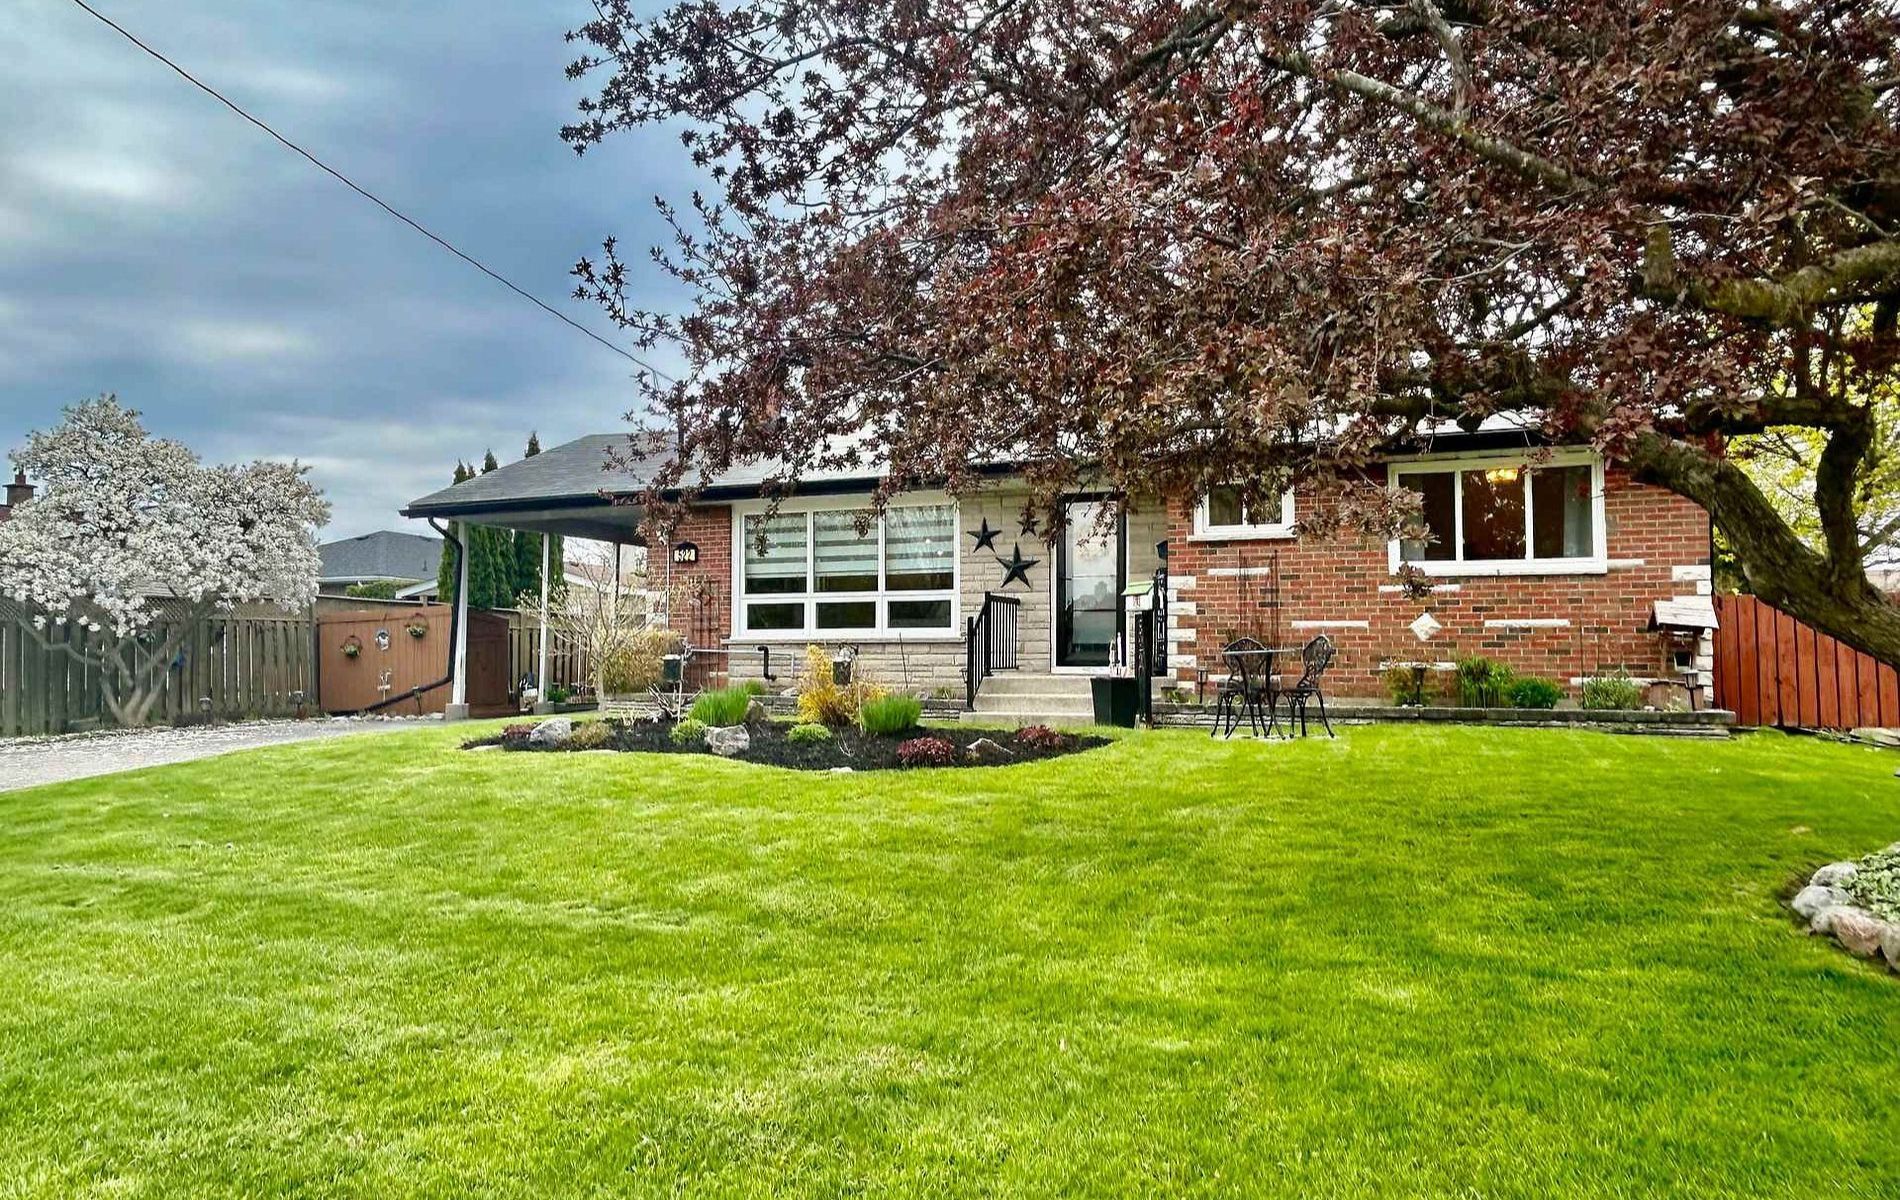
522 Rosmere Street, Oshawa, ON L1J 5H6, Oshawa
Detached$799,900
$5,137/yr taxListing Courtesy of ROYAL LEPAGE SIGNATURE REALTY
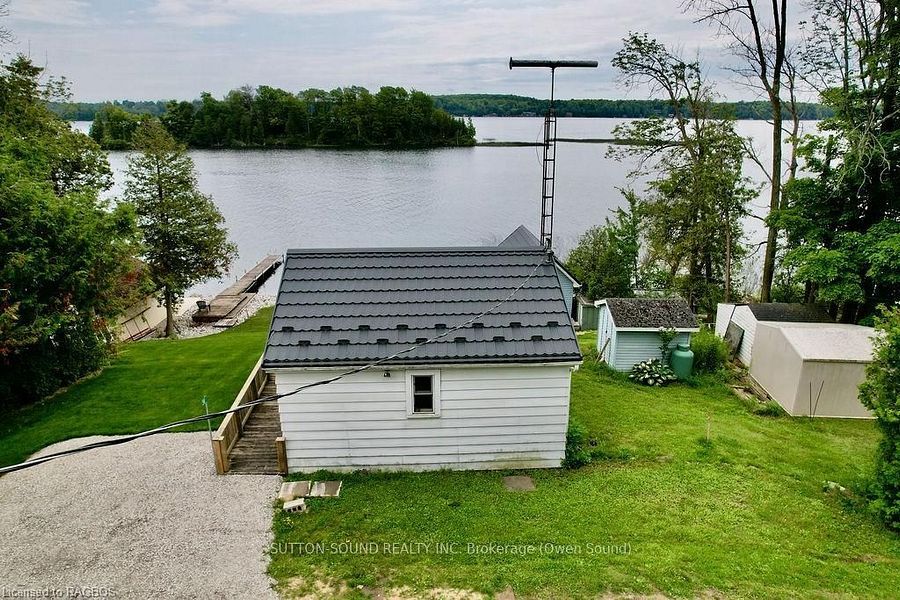
38 Island View Drive, South Bruce Peninsula, ON N0H 1A0, South Bruce Peninsula
Detached$799,900
$3,664/yr taxListing Courtesy of Sutton-Sound Realty
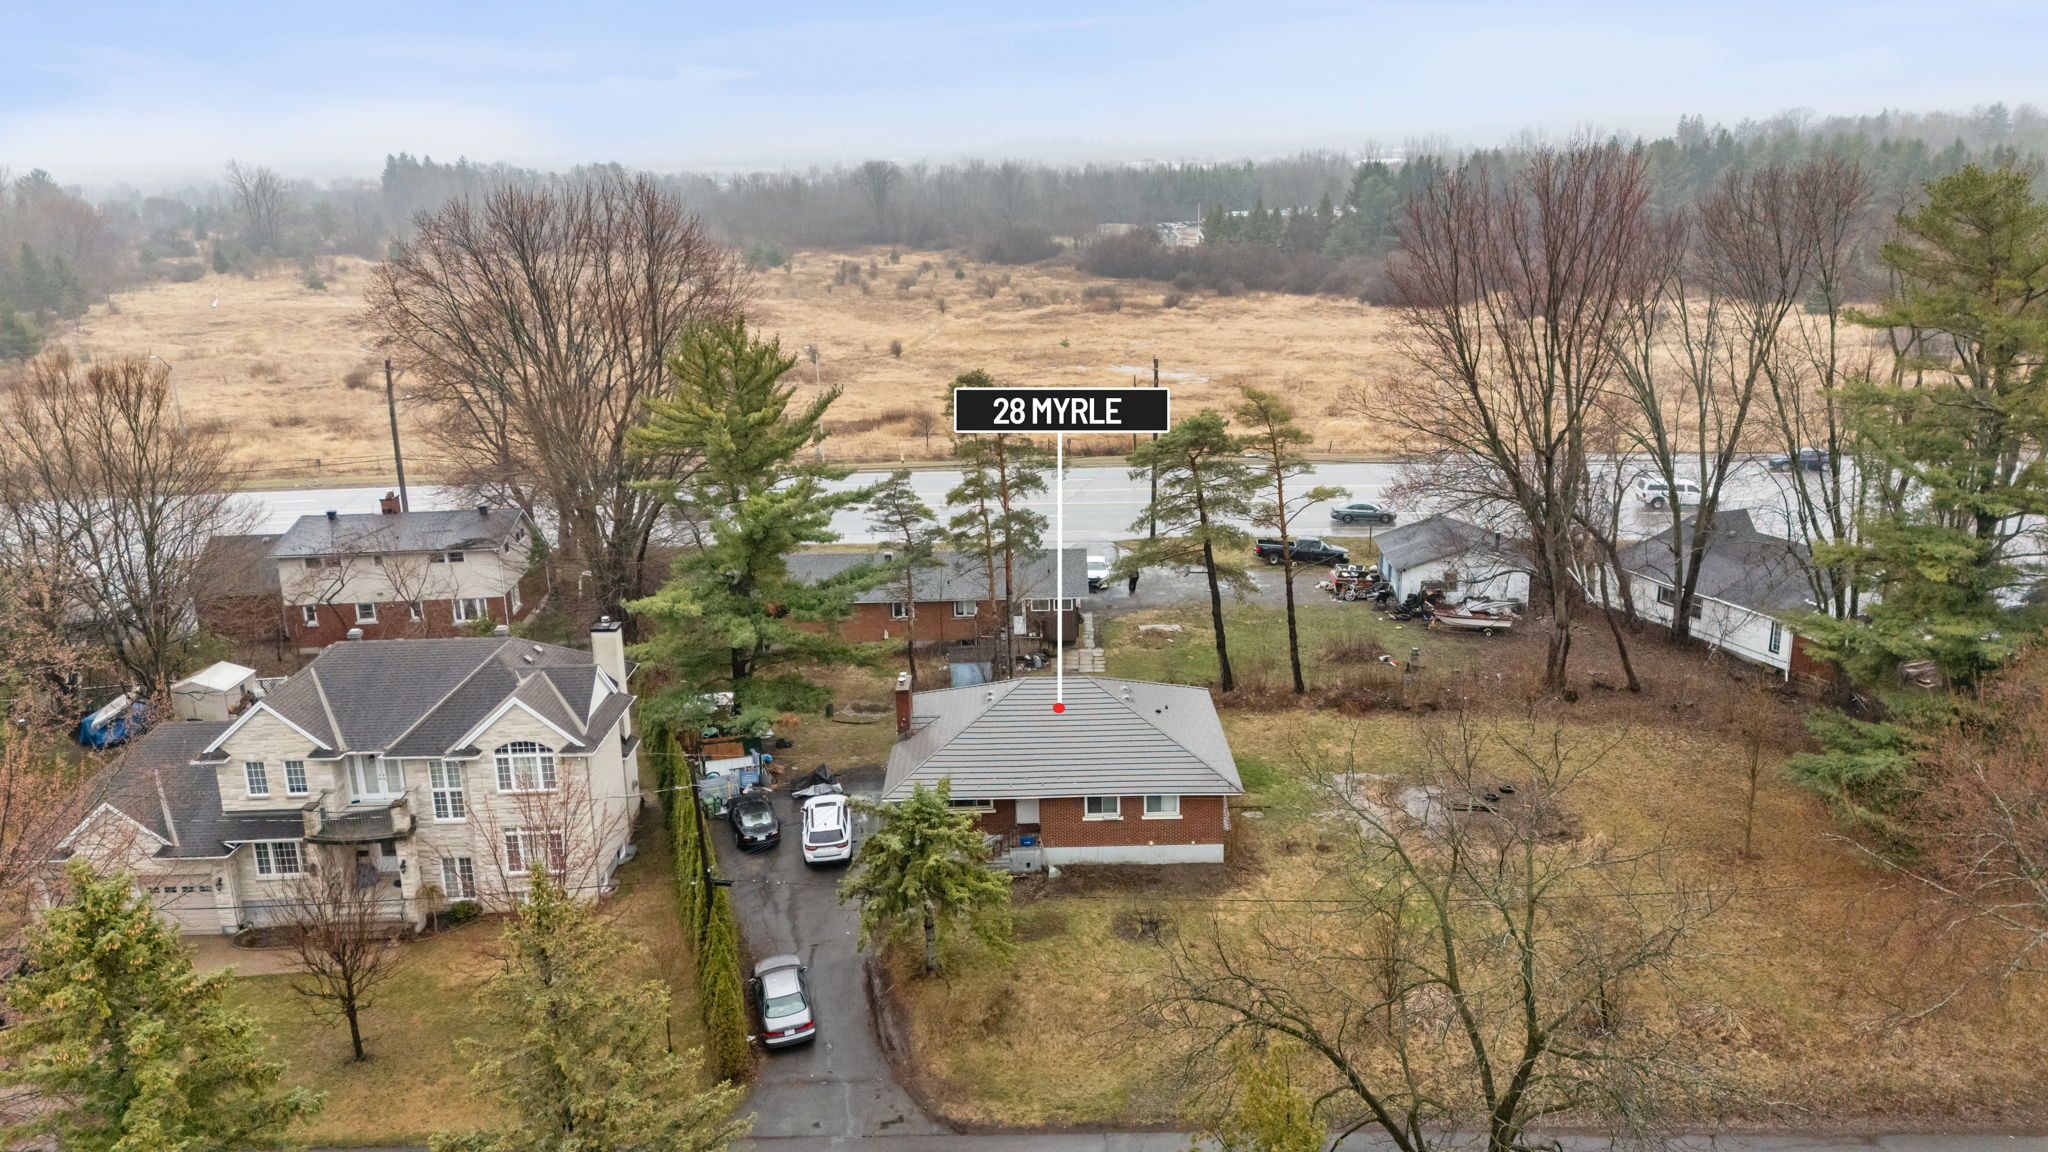

Property Comparables ?Active Comparables — Search CriteriaSearch Radius2 kmPrice Range±15%Match Home TypeYesMatch BedroomsYes
1386 Davis Loop, Innisfil, ON L0L 1W0, Innisfil
Detached$799,990
$4,547/yr taxListing Courtesy of Royal Lepage Real Estate Associates

2196 Richard Street, Innisfil, ON L9S 2C4, Innisfil
Detached$799,000
$4,104/yr taxListing Courtesy of RE/MAX HALLMARK SHAHEEN & COMPANY

3964 Alcina Avenue, Innisfil, ON L9S 2M1, Innisfil
Detached$786,000
$4,136/yr taxListing Courtesy of CITY REALTY POINT

755 Happy Vale Drive, Innisfil, ON L9S 2E5, Innisfil
Detached$825,000
$3,795/yr taxListing Courtesy of KELLER WILLIAMS EXPERIENCE REALTY

3861 East Street, Innisfil, ON L9S 2L9, Innisfil
Detached$829,999
$4,580/yr taxListing Courtesy of CENTURY 21 B.J. ROTH REALTY LTD.

2119 Osbond Road, Innisfil, ON L9S 0B1, Innisfil
Detached$759,000
$4,818/yr taxListing Courtesy of CENTURY 21 KING`S QUAY REAL ESTATE INC.

2448 Wallace Avenue, Innisfil, ON L9S 2G5, Innisfil
Detached$849,900
$5,199/yr taxListing Courtesy of SUTTON GROUP INCENTIVE REALTY INC.

1082 Kensington Street, Innisfil, ON L9S 1V1, Innisfil
Detached$749,900
$3,985/yr taxListing Courtesy of RARE REAL ESTATE

1911 Swan Street, Innisfil, ON L9S 0B3, Innisfil
Detached$849,900
$5,020/yr taxListing Courtesy of ZOLO REALTY

1995 Romina Court, Innisfil, ON L9S 4Y1, Innisfil
Detached$849,900
$4,545/yr taxListing Courtesy of Q Homes Realty Inc.

1846 Lamstone Street, Innisfil, ON L9S 4Z8, Innisfil
Detached$859,900
$4,866/yr taxListing Courtesy of RE/MAX HALLMARK CHAY REALTY

1152 Peelar Crescent, Innisfil, ON L0L 1W0, Innisfil
Detached$864,990
$5,377/yr taxListing Courtesy of KINGDOM HOMES REALTY INC.

1905 Webster Boulevard, Innisfil, ON L9S 2A6, Innisfil
Detached$870,000
$5,425/yr taxListing Courtesy of FIRST CLASS REALTY INC.

1128 Kell Street, Innisfil, ON L9S 4W4, Innisfil
Detached$725,000
$4,985/yr taxListing Courtesy of Royal Lepage Real Estate Associates

1092 Lebanon Drive, Innisfil, ON L9S 2B3, Innisfil
Detached$885,000
$4,414/yr taxListing Courtesy of FARIS TEAM REAL ESTATE BROKERAGE
Sold prices and leased comparables are reserved for registered users.
Per TRREB / PropTx Virtual Office Website (VOW) terms, this data is available to logged-in users who have accepted the VOW Terms of Use.
Sign In or RegisterSold prices and leased comparables are reserved for registered users.
Per TRREB / PropTx Virtual Office Website (VOW) terms, this data is available to logged-in users who have accepted the VOW Terms of Use.
Sign In or Register
Book a Viewing
1510 Rankin Way, Innisfil, ON L9S 0C6
