
117 - 1575 LAKESHORE ROAD W, Mississauga (Clarkson), Ontario, L5J0B1
MLS: W12993892 | Apartment (Condo)
$989,000
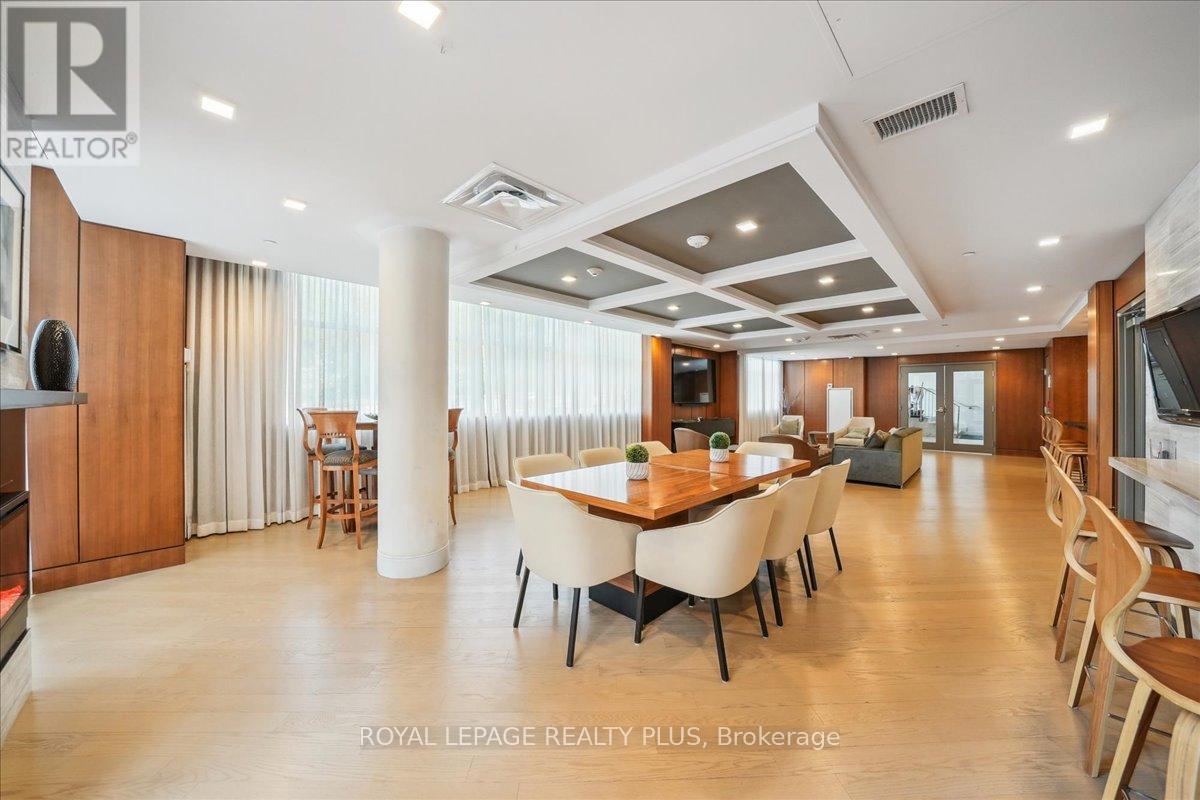
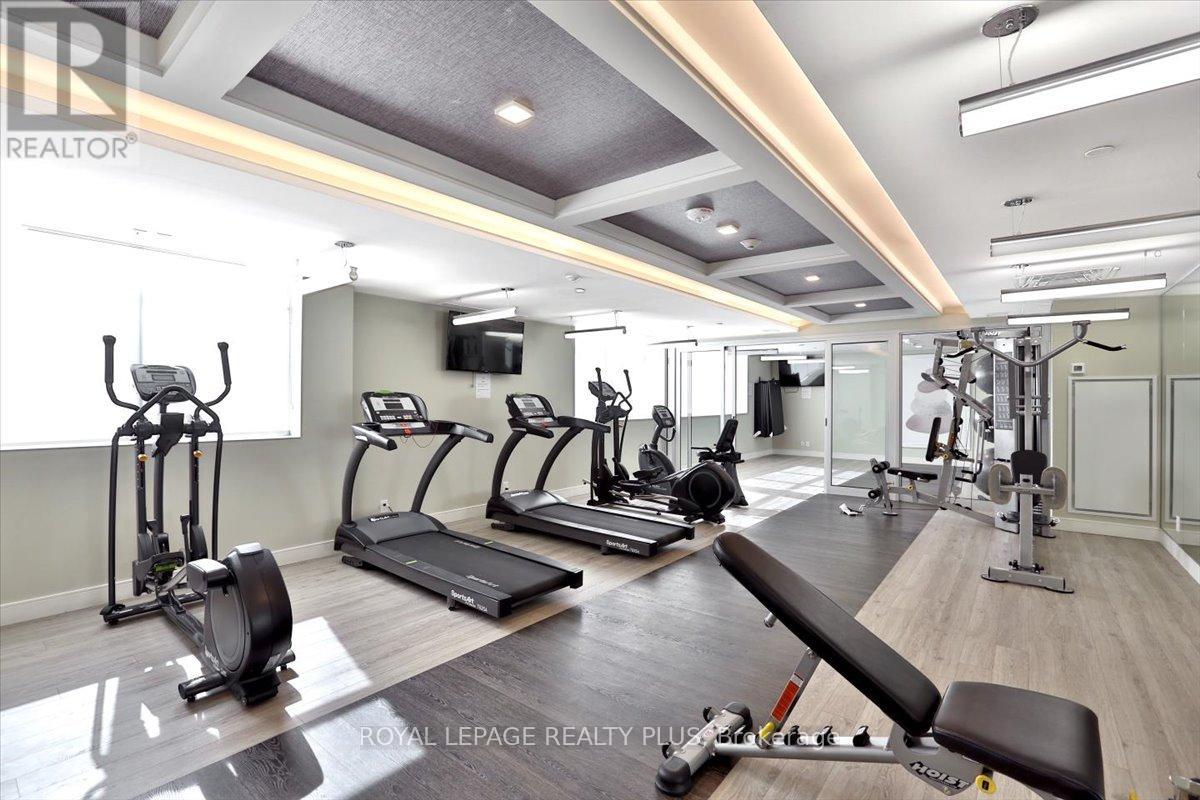
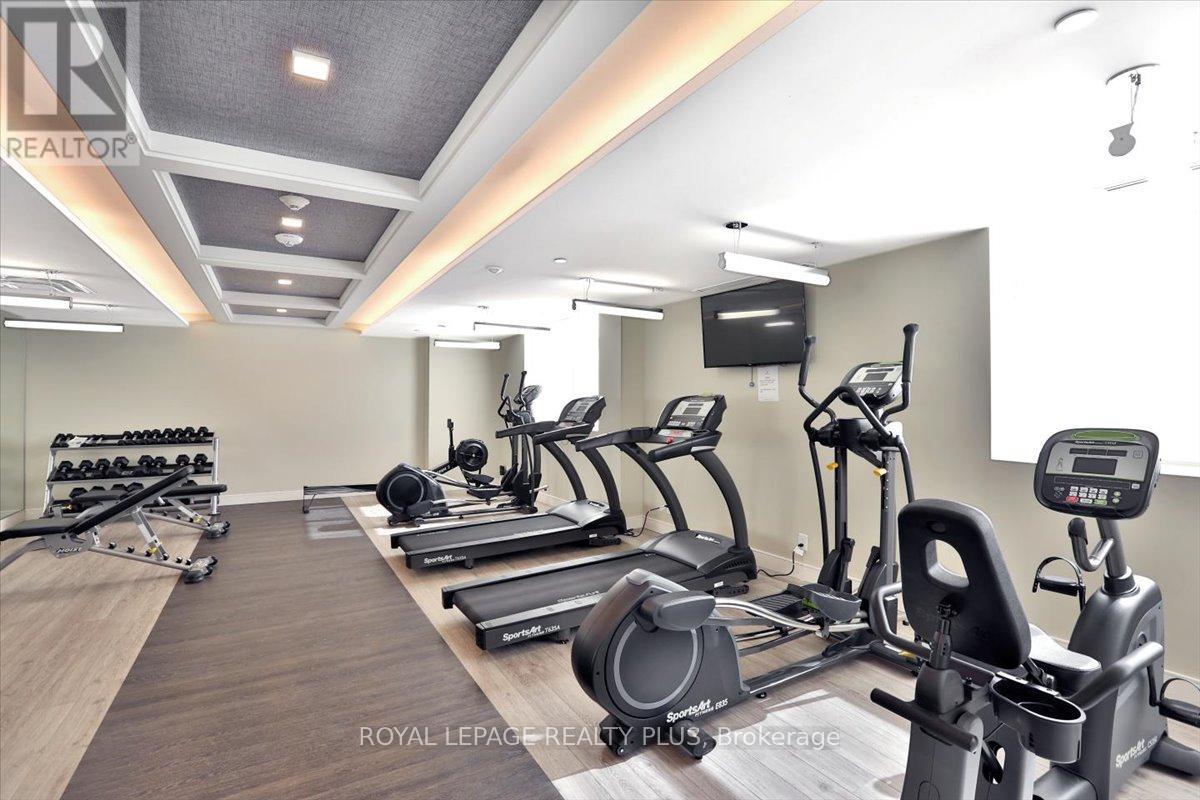
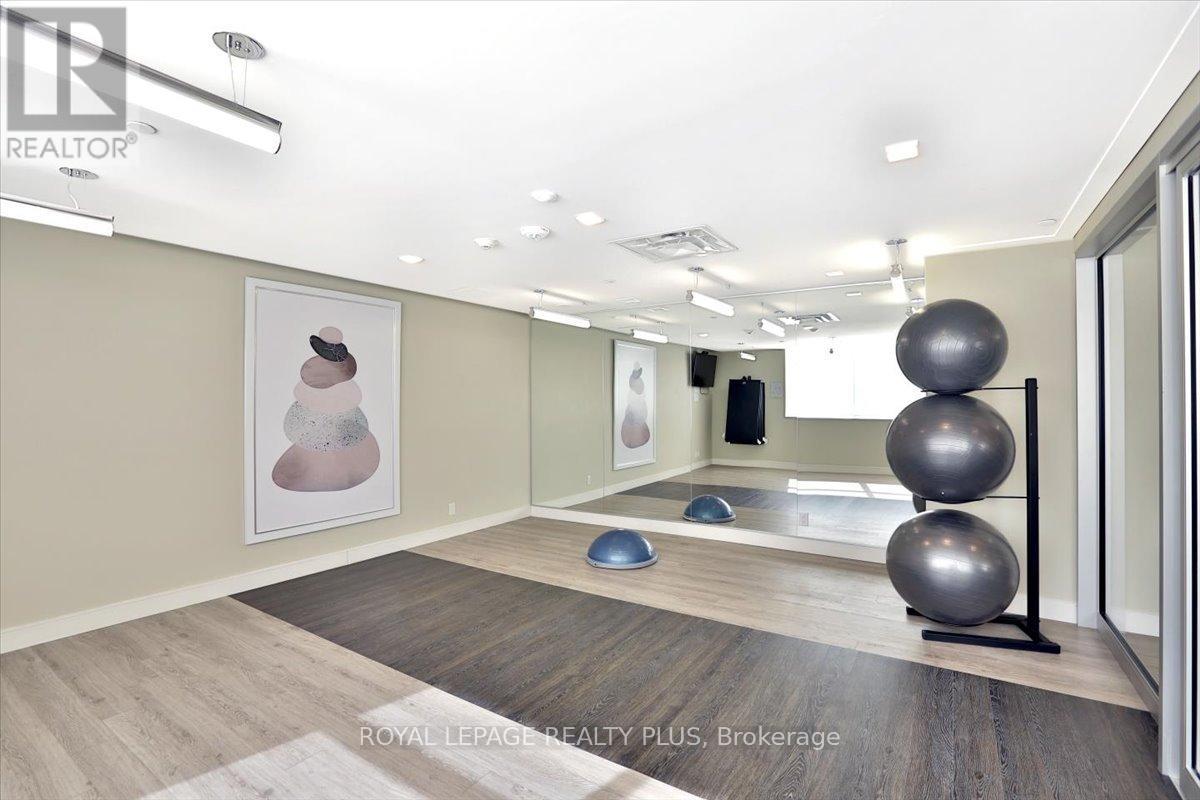


Property Description
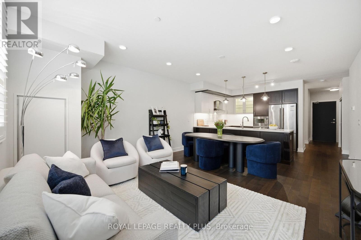
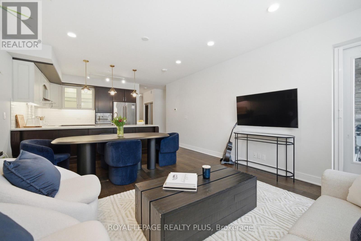
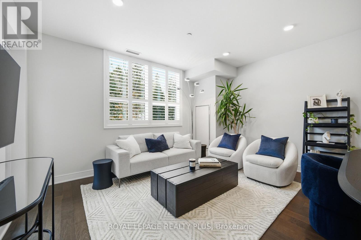
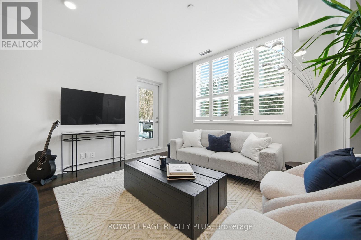
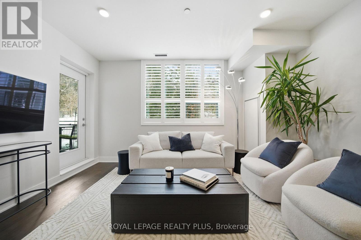
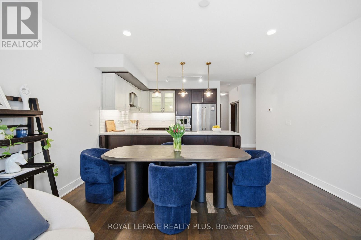
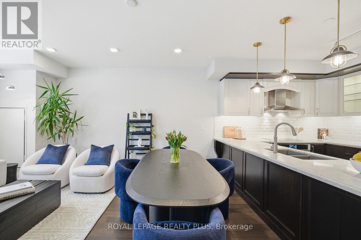
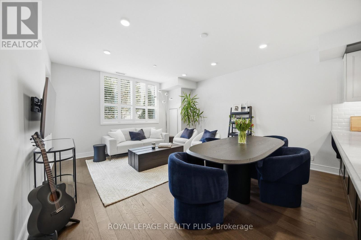
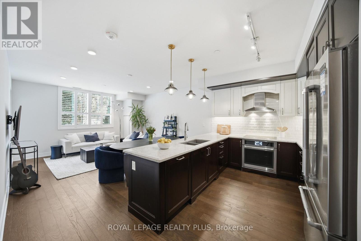
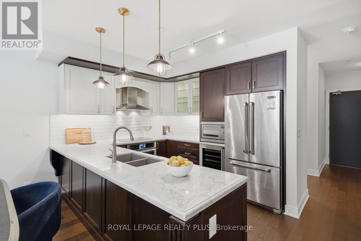
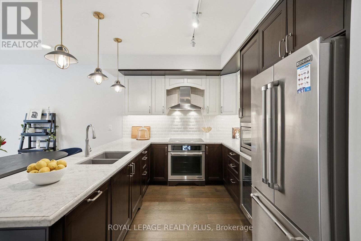
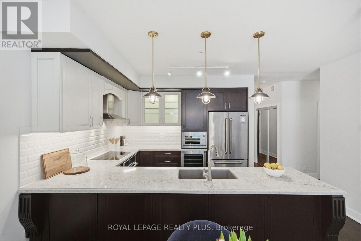
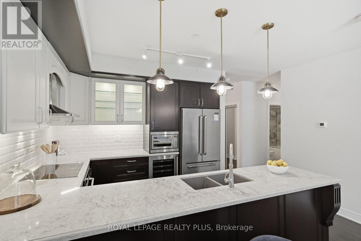
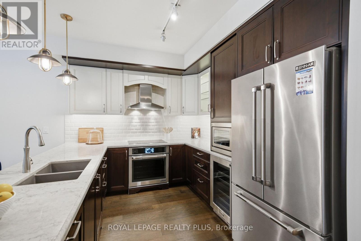
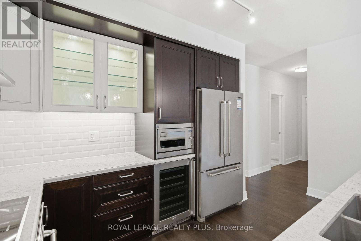
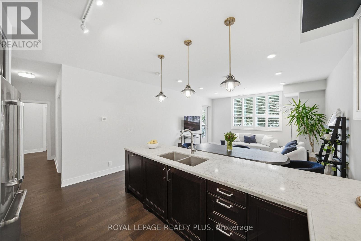
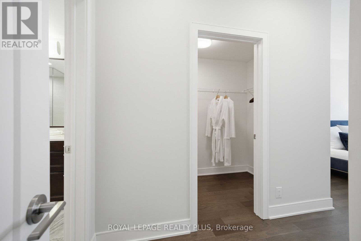
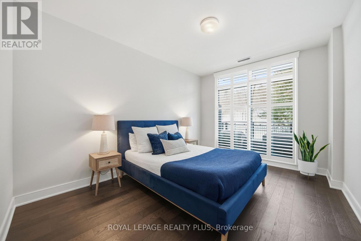
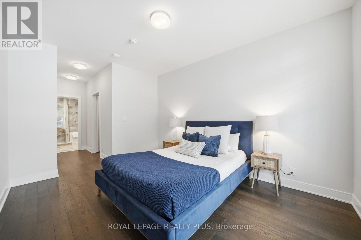
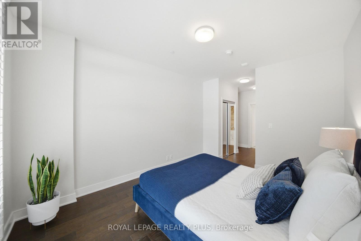
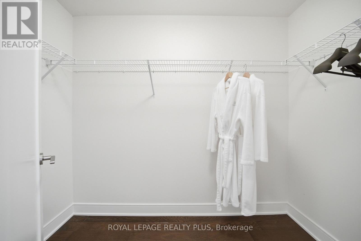
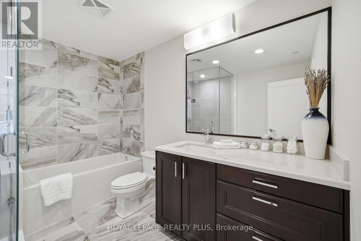
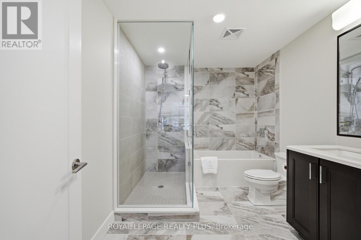
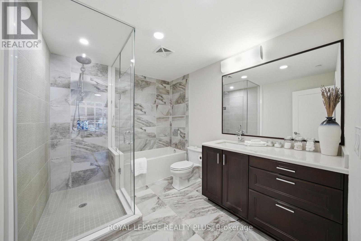
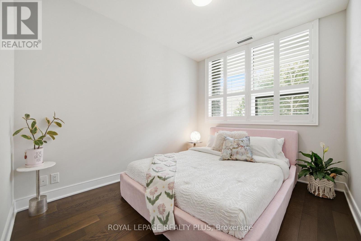
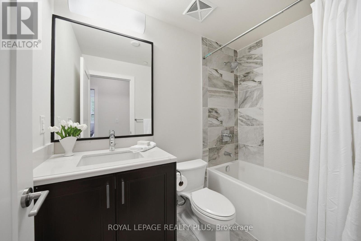
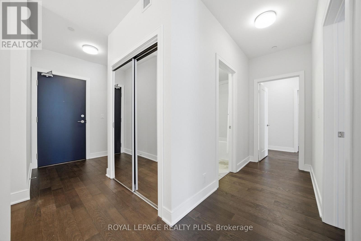
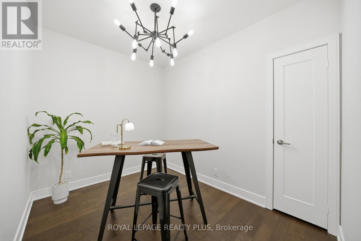
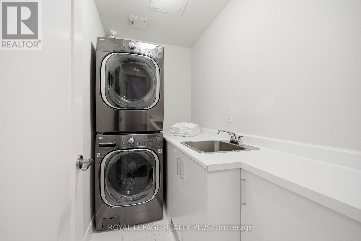
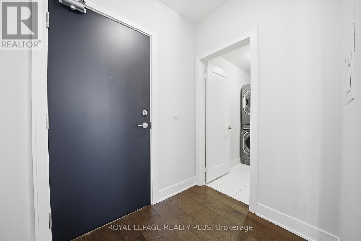
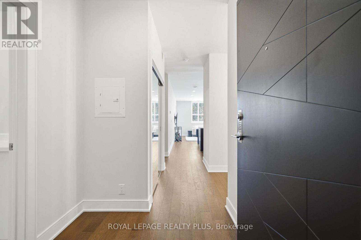
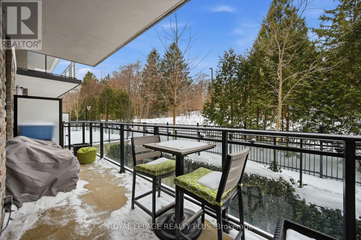
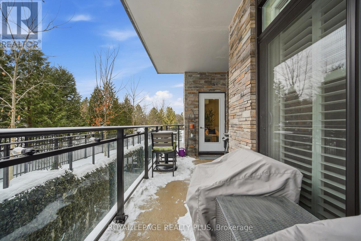
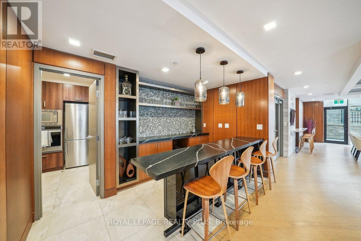
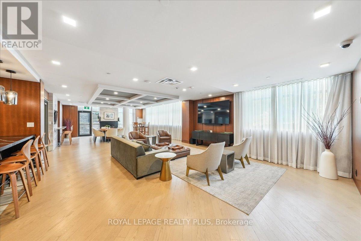
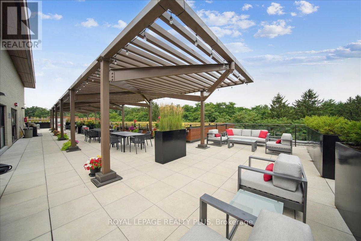
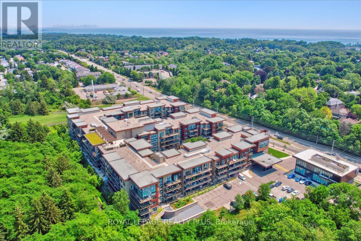
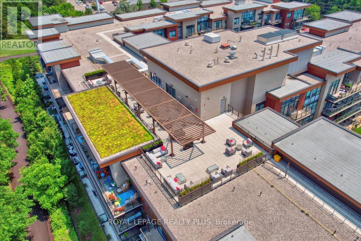
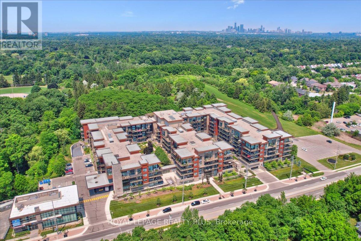
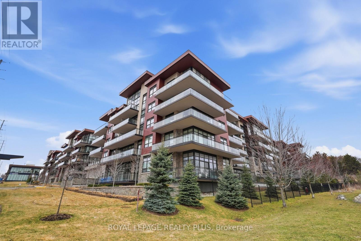
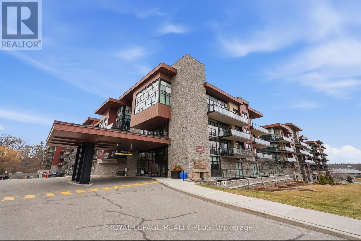
Most condos get built to rent or flip. This one was built to live in. Suite 117 at The Craftsman is a rare, end-user designed residence where quality and intention are evident throughout. The layout offers exceptional flow, living more like a bungalow than a condo, with bedrooms thoughtfully separated from the main living area. This allows for a better use of space and quieter, more private bedrooms. Throughout the suite, five-inch engineered hardwood floors replace typical builder finishes, while numerous pot lights and statement light fixtures, all on dimmers, seamlessly integrate with your smart home devices. The fully customized kitchen represents a significant investment and is the true heart of this home. Featuring marble-inspired counters, elegant two-tone cabinetry, and thoughtful storage solutions like Lazy Susans, deep pot drawers, and cabinet drawers for those hard-to-reach areas, every inch of this space was designed for functionality. Premium appliances include the JennAir-branded induction cooktop, smart oven, paneled dishwasher, 72-inch-high counter-depth fridge, and a Marvel built-in wine fridge, creating a space that is refined, practical, and perfect for entertaining. The primary retreat occupies its own exclusive wing with multiple closets, including a large walk-in, and a spa-inspired ensuite complete with a glass shower stall, soaker tub, large custom vanity, and hidden pull-out drawers with built-in under-counter outlets for seamless organization. A proper second bedroom with a walk-in closet and a spacious den finished with closet storage also provides true flexibility for guests or a home office. Additional highlights include California shutters, a large laundry room with a sink and extra cabinet storage, EV-ready parking located just steps from the elevator, and a storage locker directly across the hallway. For buyers who notice the difference, this suite delivers thoughtful upgrades, smarter storage, and a layout that simply feels right. (id:64974)
Quick Facts
- Property Type: Apartment (Condo)
- Bedrooms: 3 (2 above, 1 below)
- Bathrooms: 2
- Ownership: Condo/Strata
- Attached: Yes
- Parking: 1.0 space (Garage, Underground)
Costs
- Annual Taxes: $6,213.53
- Condo/HOA Fee: $1,119.78 / monthly
- Corp: First Service Residential 905-403-0508
- Includes: Common Area Maintenance, Water, Insurance, Parking
Listing Provided by: ROYAL LEPAGE REALTY PLUS
Board: Toronto Regional Real Estate Board
Data provided via CREA DDF®.
Detailed Features
Interior & Systems
- Heating: Heat Pump, Forced air, Not known, Electric, Natural gas
- Cooling: Central air conditioning
- Basement: None
- Appliances: Washer, Refrigerator, Dishwasher, Wine Fridge, Oven, Dryer, Microwave, Cooktop, Hood Fan
- Flooring: Tile, Hardwood
Exterior & Construction
- Exterior: Concrete, Brick
Lot & Land
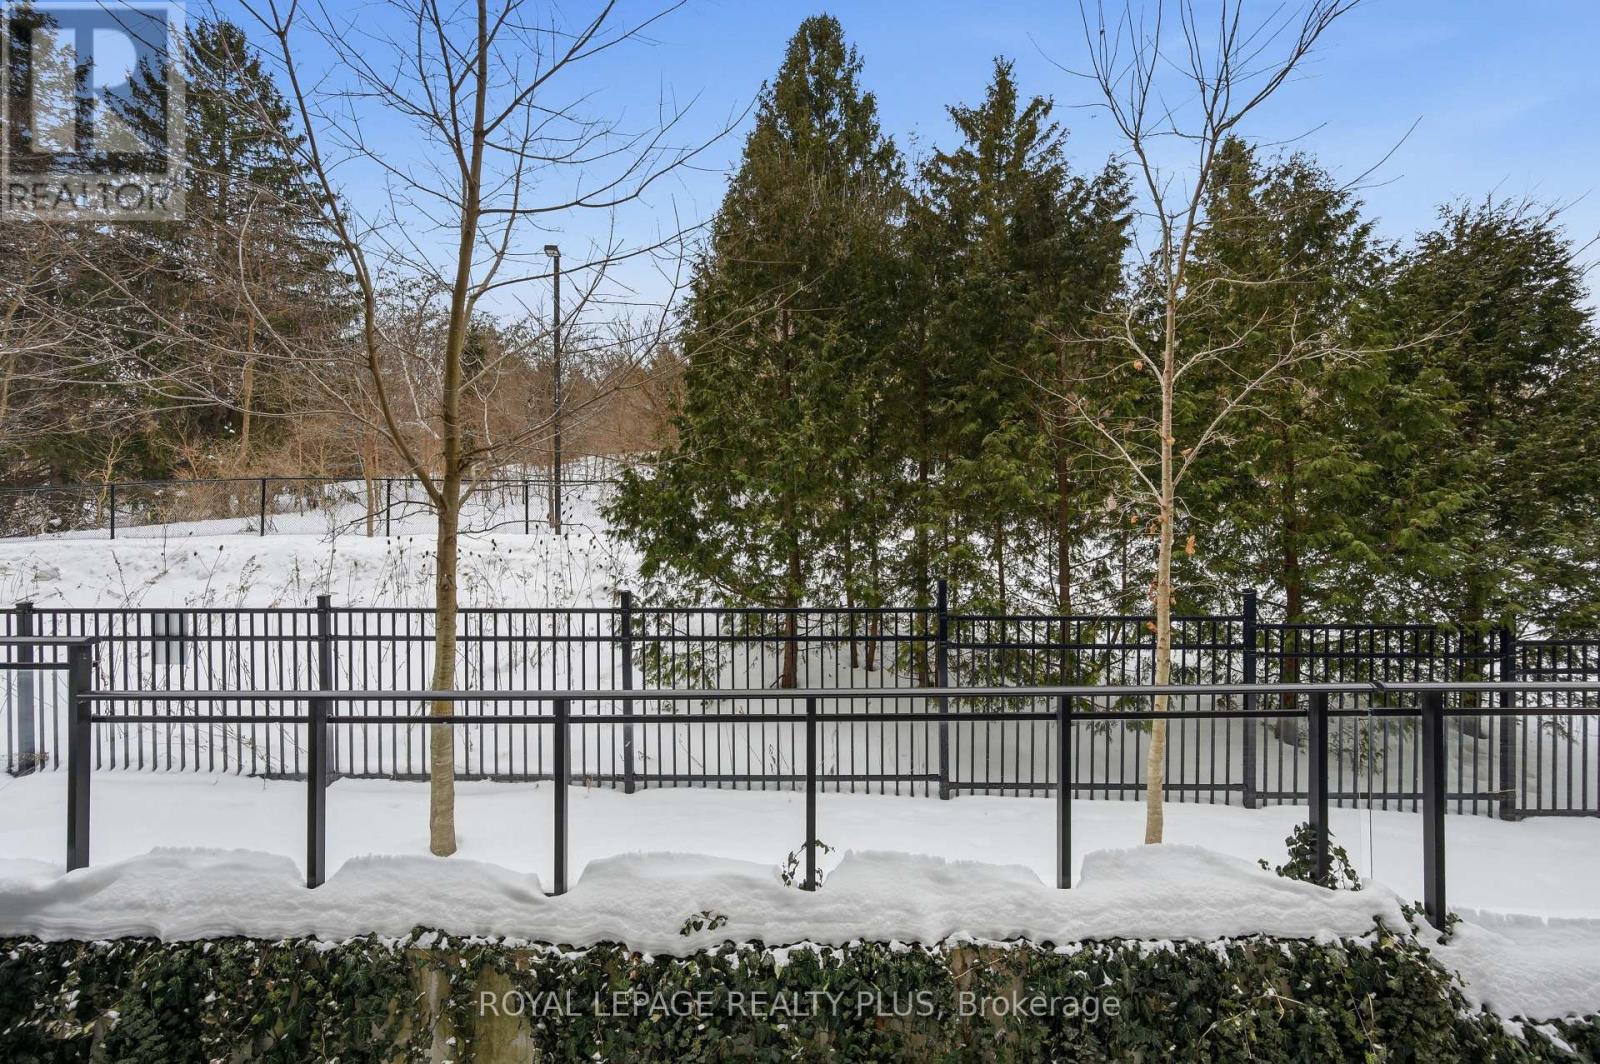
- Features: Wooded area, Balcony, In suite Laundry
- Zoning: H-RA2-46
Community & Neighbourhood
- Community: Pets Allowed With Restrictions
- Building: Storage - Locker
- Neighbourhood: Clarkson
Room Details (9 rooms)
Listing Information
Listing History
MLS listing activity for 117 - 1575 LAKESHORE ROAD W, Mississauga (Clarkson), Ontario, L5J0B1 — dates reflect when changes were recorded in the DDF
🚗 Travel times
Neighborhood Walkability
Mortgage & Cost Calculators
Nearby Homes ?Nearby Homes — Search CriteriaSearch Radius1 kmPrice Range±5%Match BedroomsYesMatch BathroomsYes
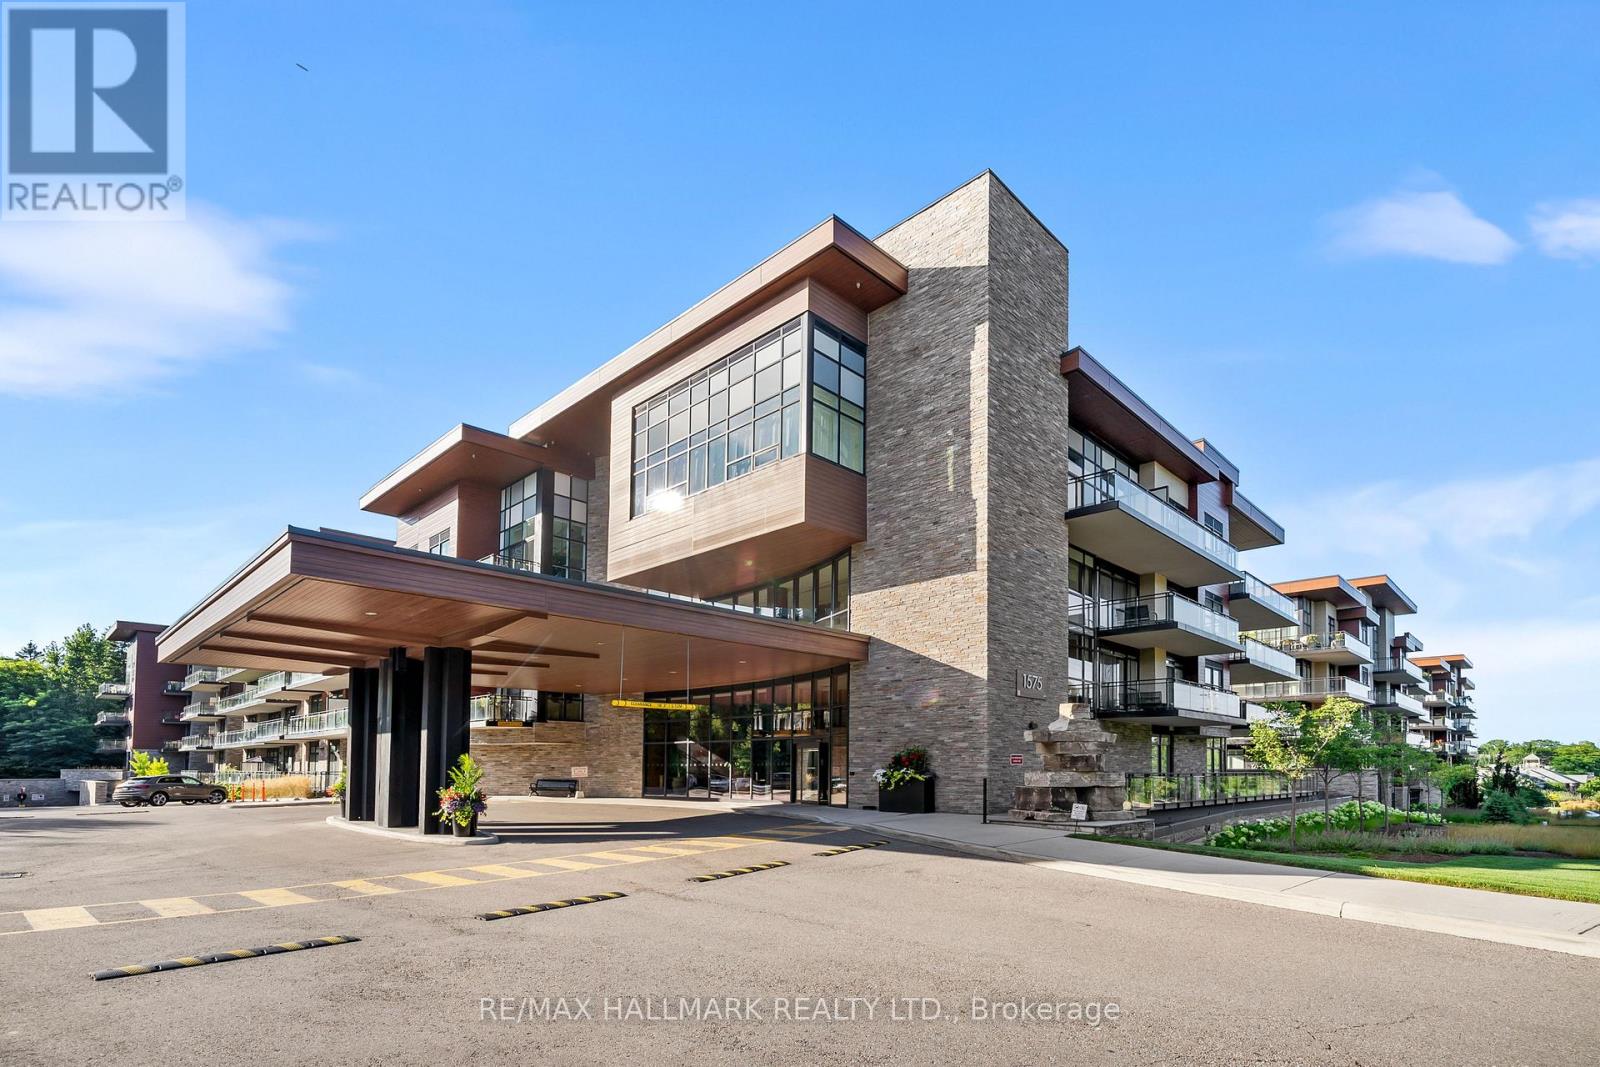
111 - 1575 LAKESHORE ROAD W, Mississauga (Clarkson)
Condo - Apartment$1,029,000
$5,883/yr taxListing Courtesy of RE/MAX HALLMARK REALTY LTD.
1711 - 1035 SOUTHDOWN ROAD, Mississauga (Clarkson)
Condo - Apartment$949,900
Listing Courtesy of HODGINS REALTY GROUP INC.
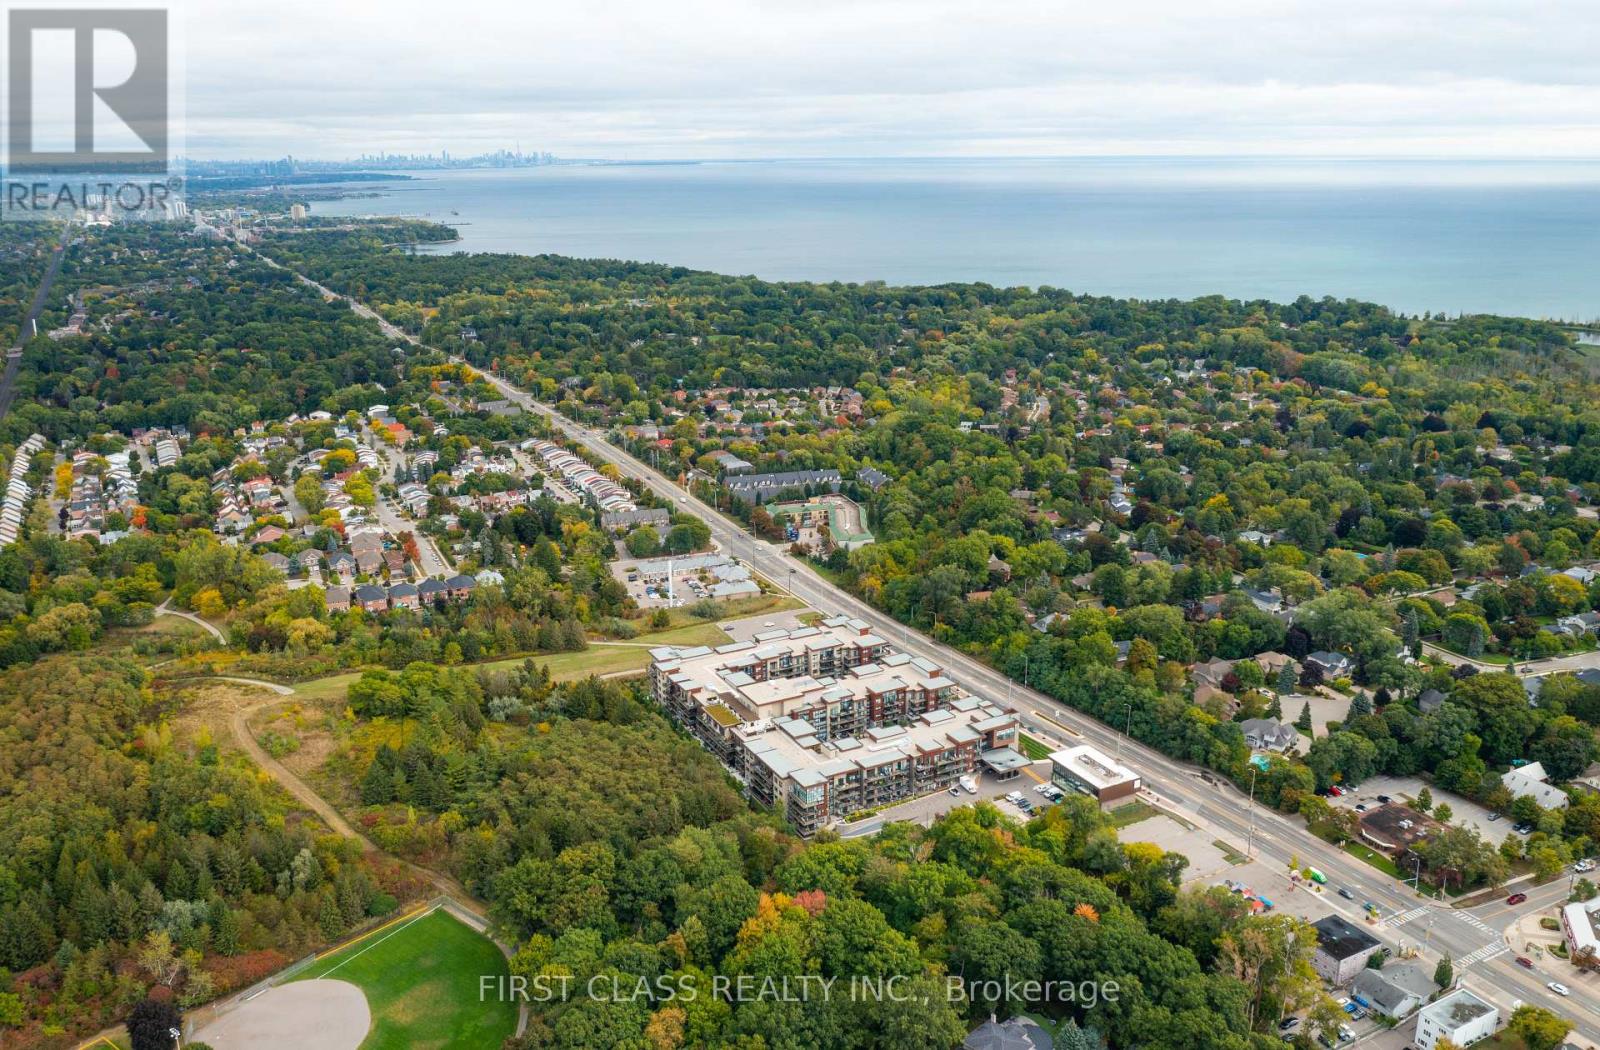
159 - 1575 LAKESHORE ROAD W, Mississauga (Clarkson)
Condo - Apartment$2,400/mo
Listing Courtesy of FIRST CLASS REALTY INC.
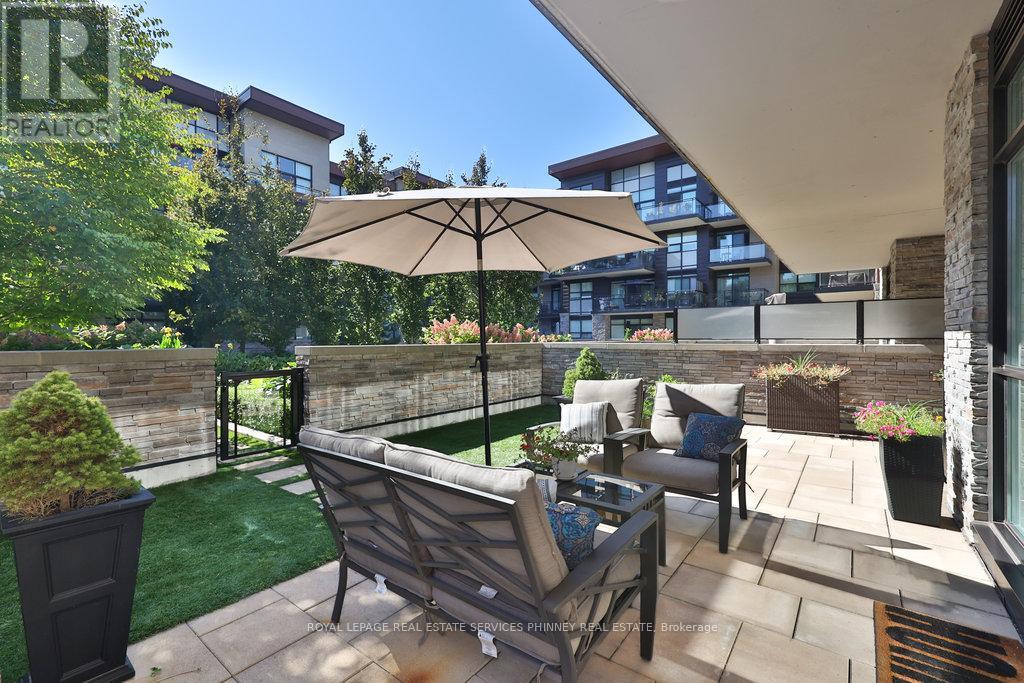
155 - 1575 LAKESHORE ROAD W, Mississauga (Clarkson)
Condo - Apartment$835,000
$4,818/yr taxListing Courtesy of ROYAL LEPAGE REAL ESTATE SERVICES PHINNEY REAL ESTATE
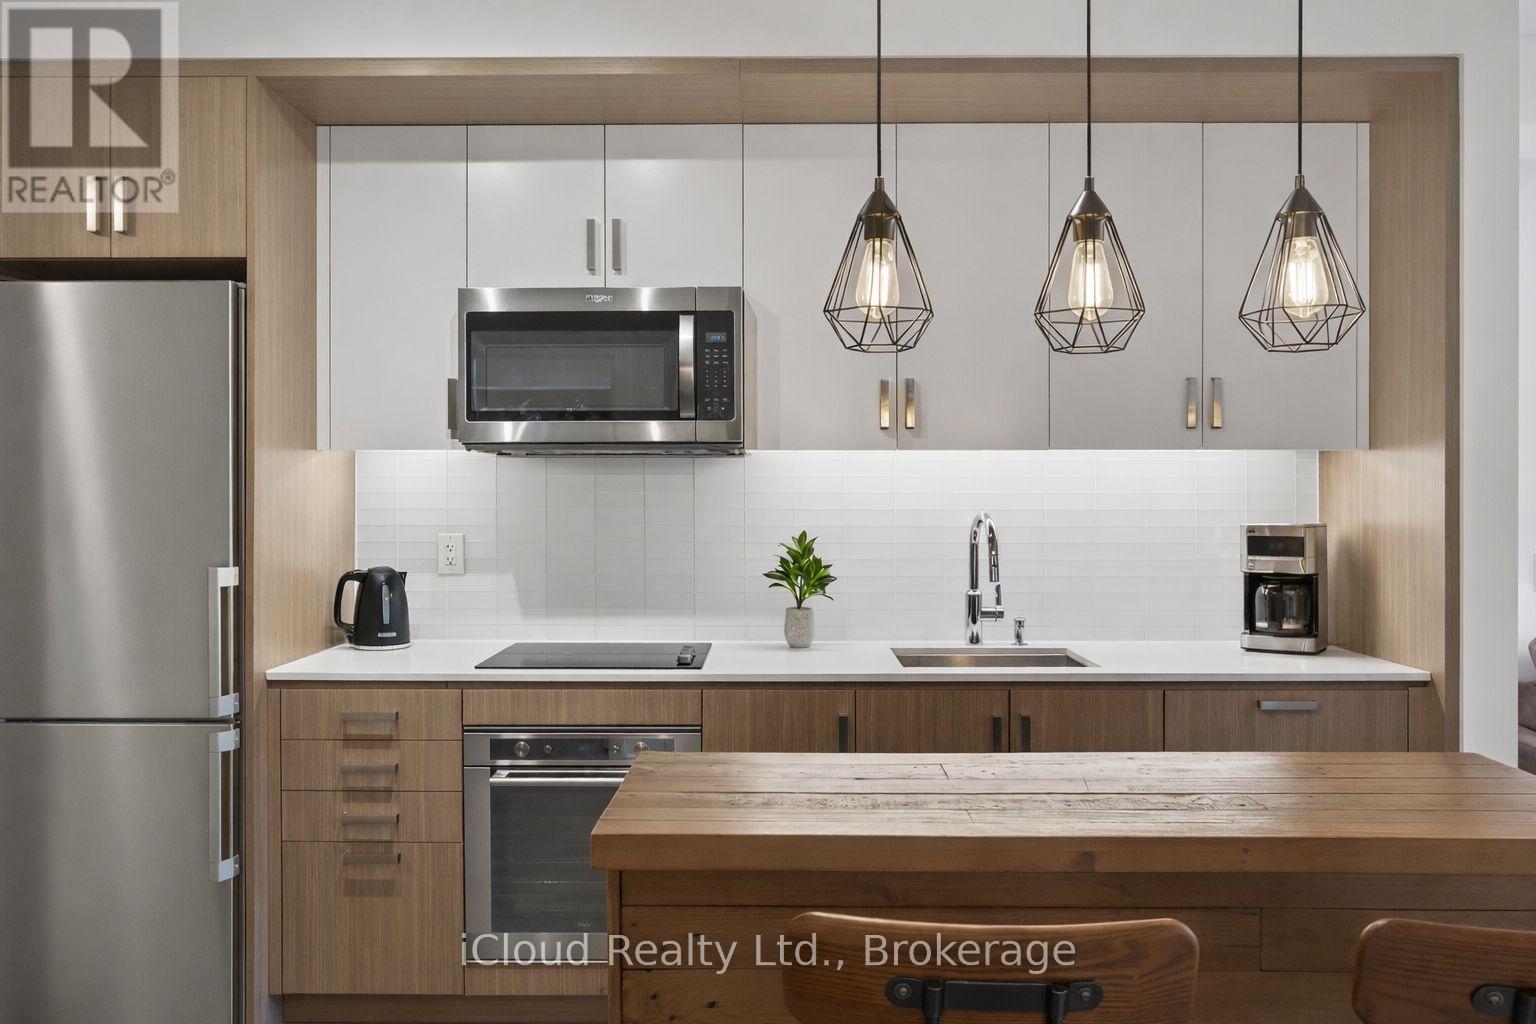
354 - 1575 LAKESHORE ROAD W, Mississauga (Clarkson)
Condo - Apartment$659,000
$3,908/yr taxListing Courtesy of iCloud Realty Ltd.
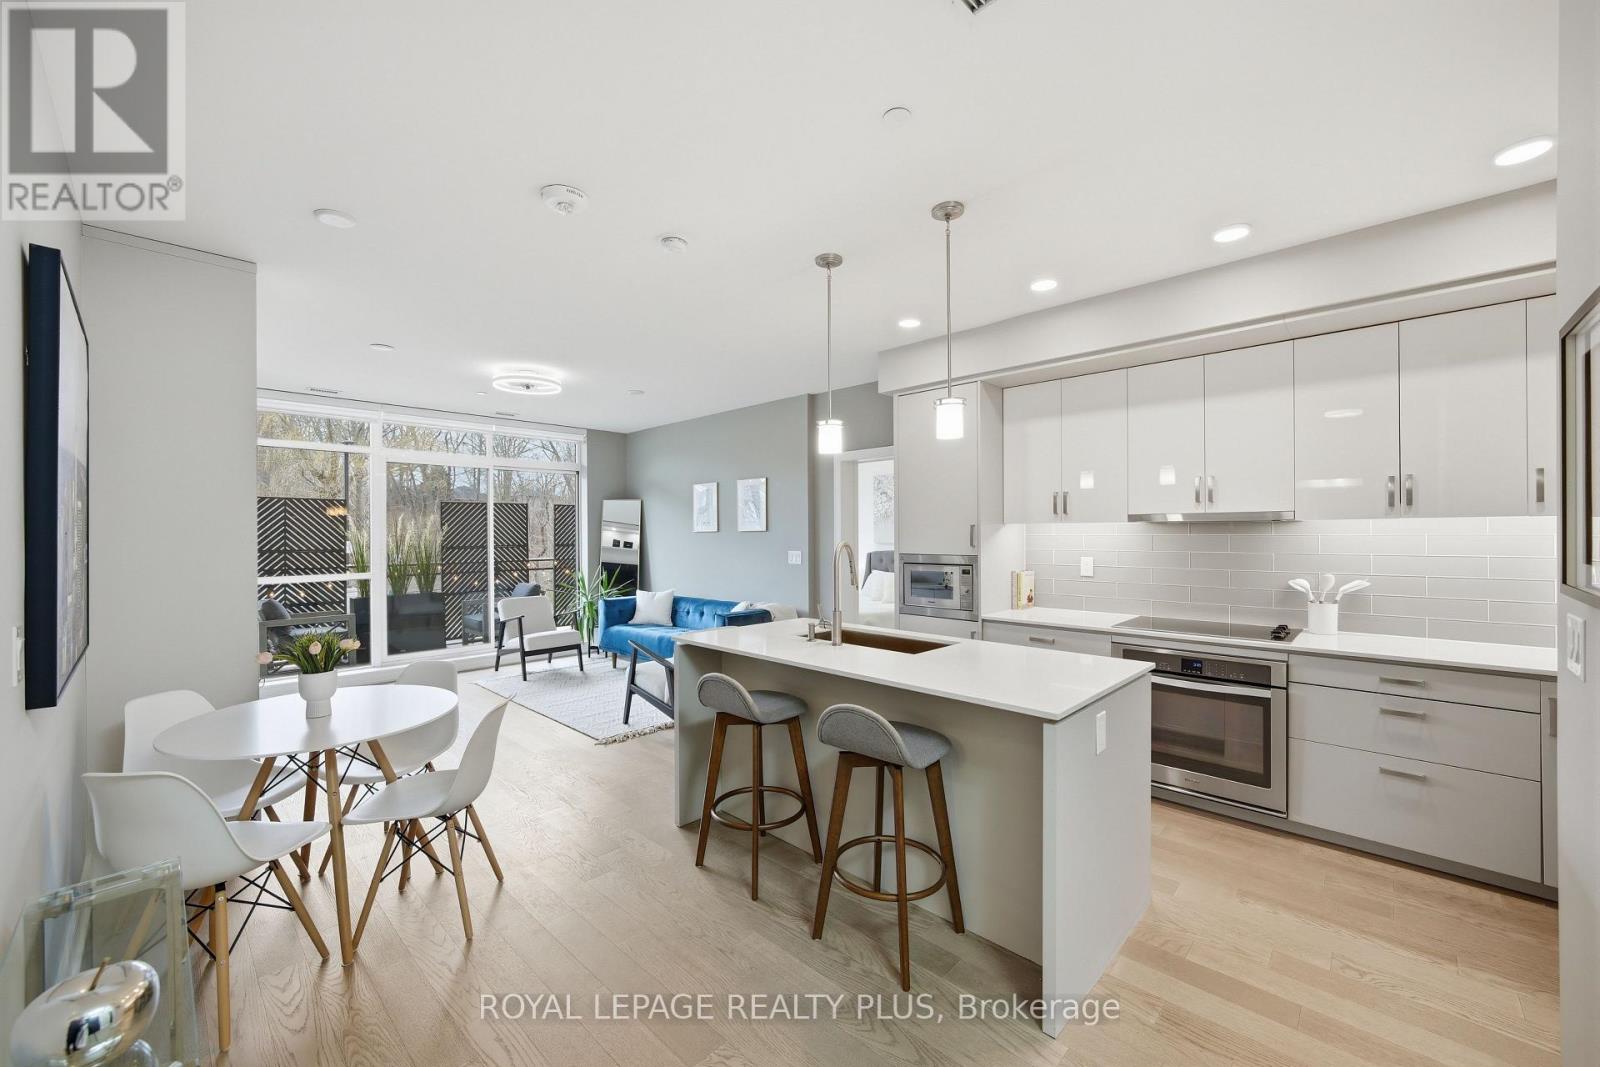
105 - 1575 LAKESHORE ROAD W, Mississauga (Clarkson)
Condo - Apartment$789,990
$5,107/yr taxListing Courtesy of ROYAL LEPAGE REALTY PLUS
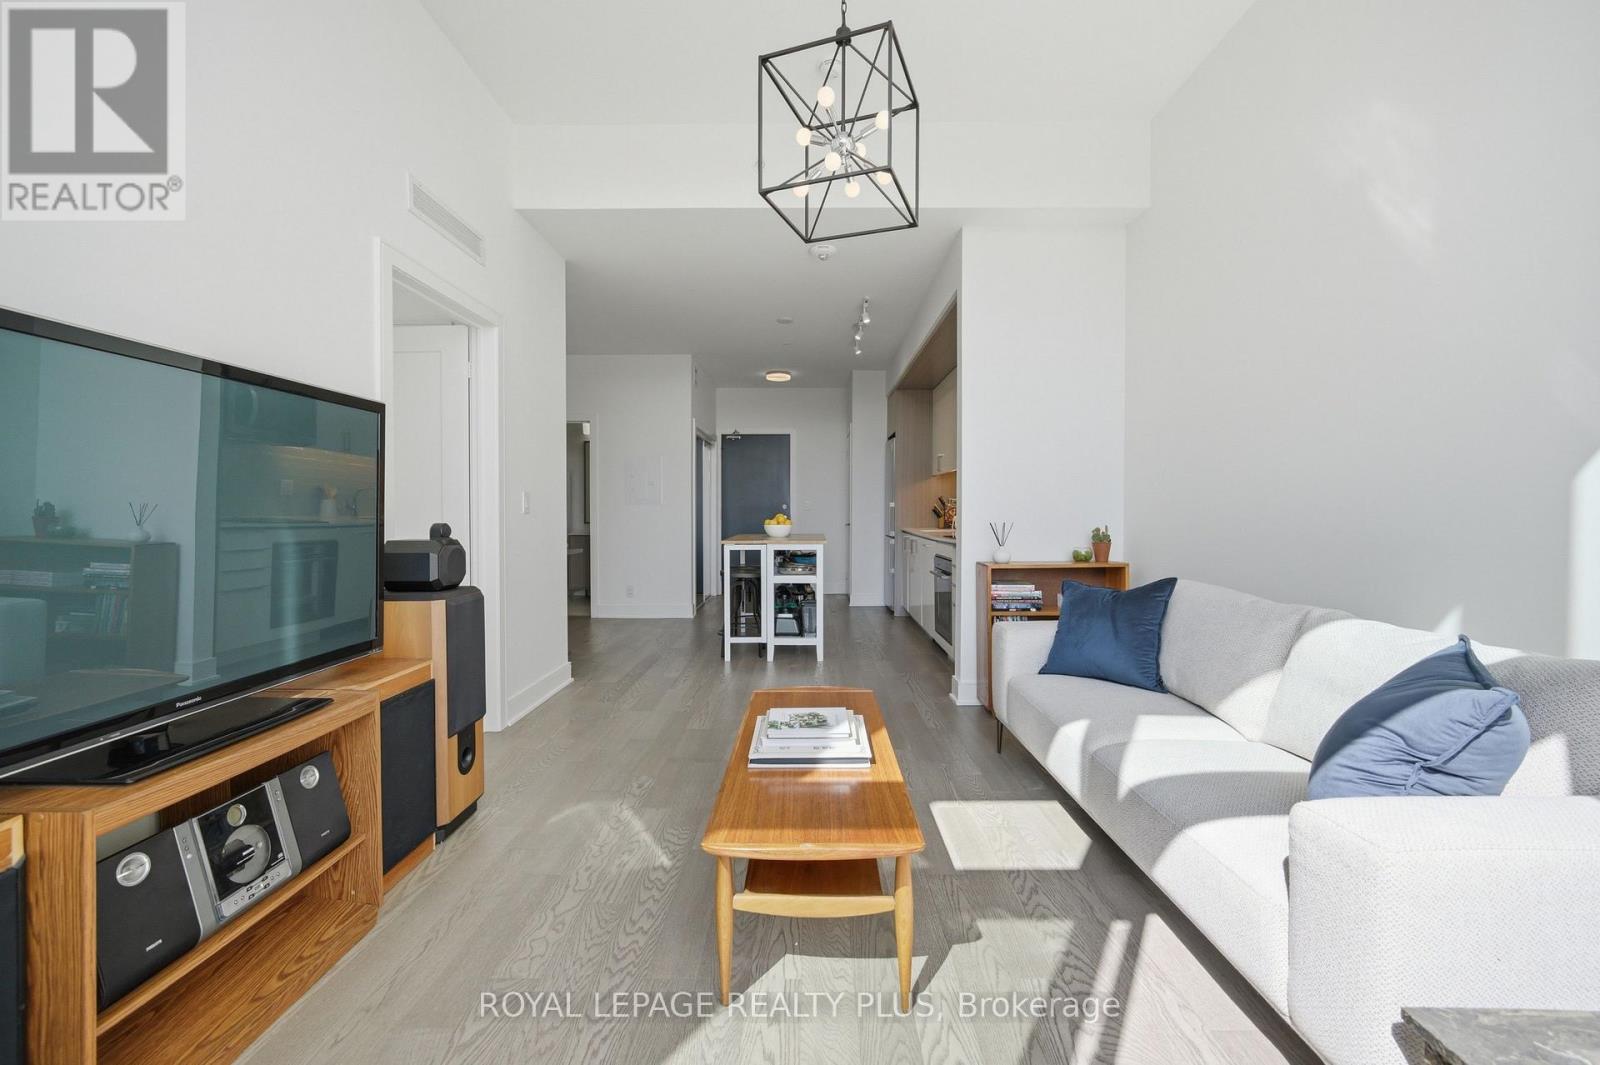
440 - 1575 LAKESHORE ROAD W, Mississauga (Clarkson)
Condo - Apartment$574,900
$3,712/yr taxListing Courtesy of ROYAL LEPAGE REALTY PLUS
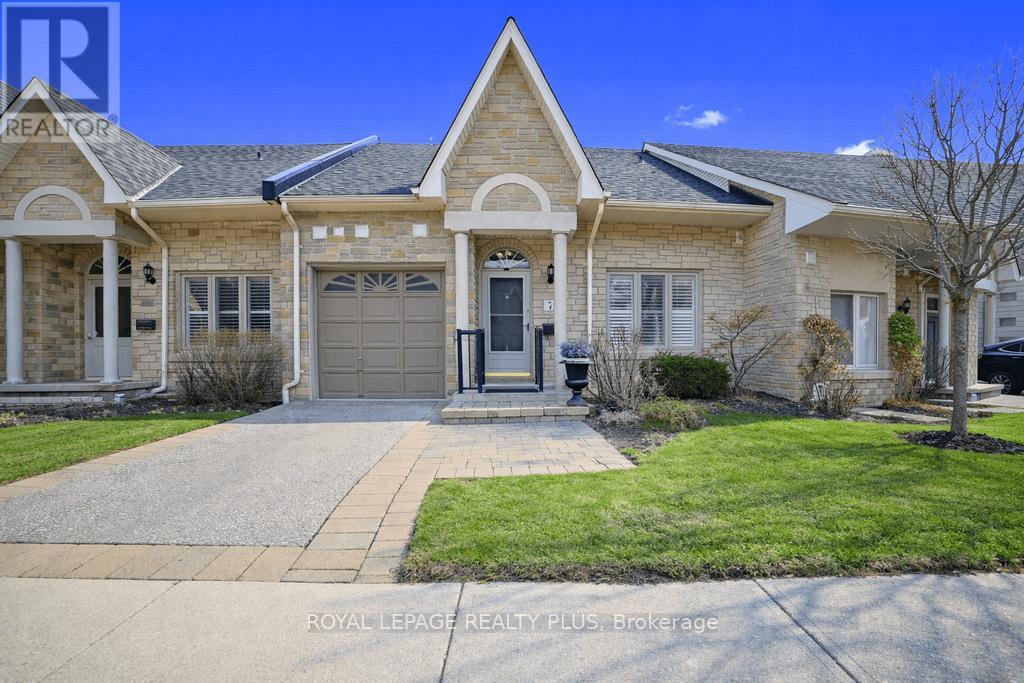
7 - 1010 CRISTINA COURT, Mississauga (Clarkson)
Condo - Row / Townhouse$1,199,900
$6,802/yr taxListing Courtesy of ROYAL LEPAGE REALTY PLUS
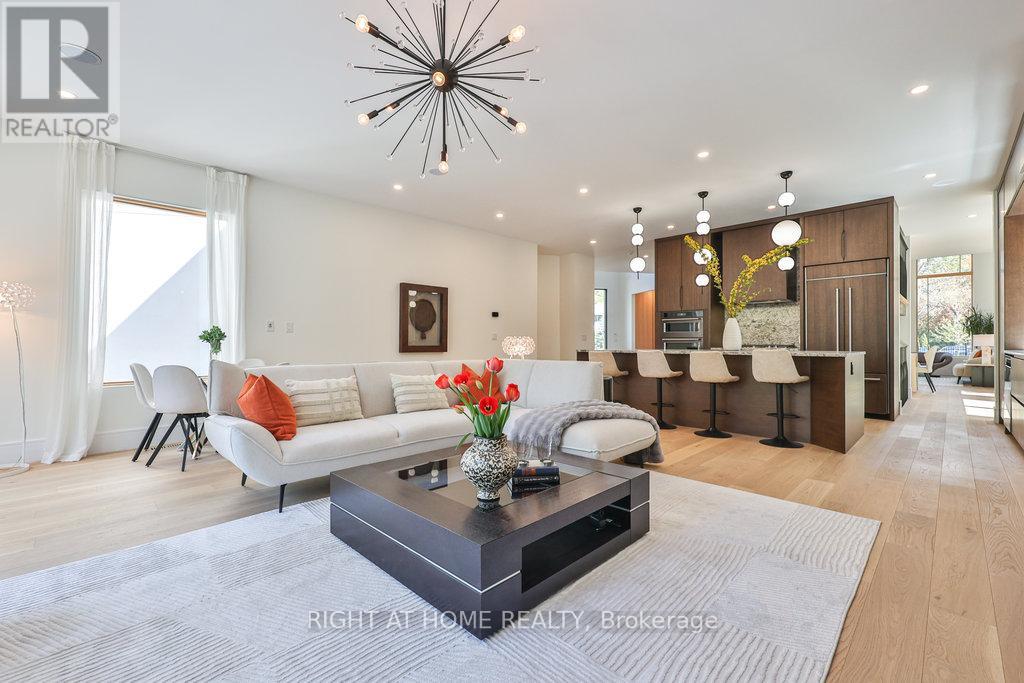
920 CALDER ROAD, Mississauga (Clarkson)
House$3,998,000
$22,259/yr taxListing Courtesy of RIGHT AT HOME REALTY
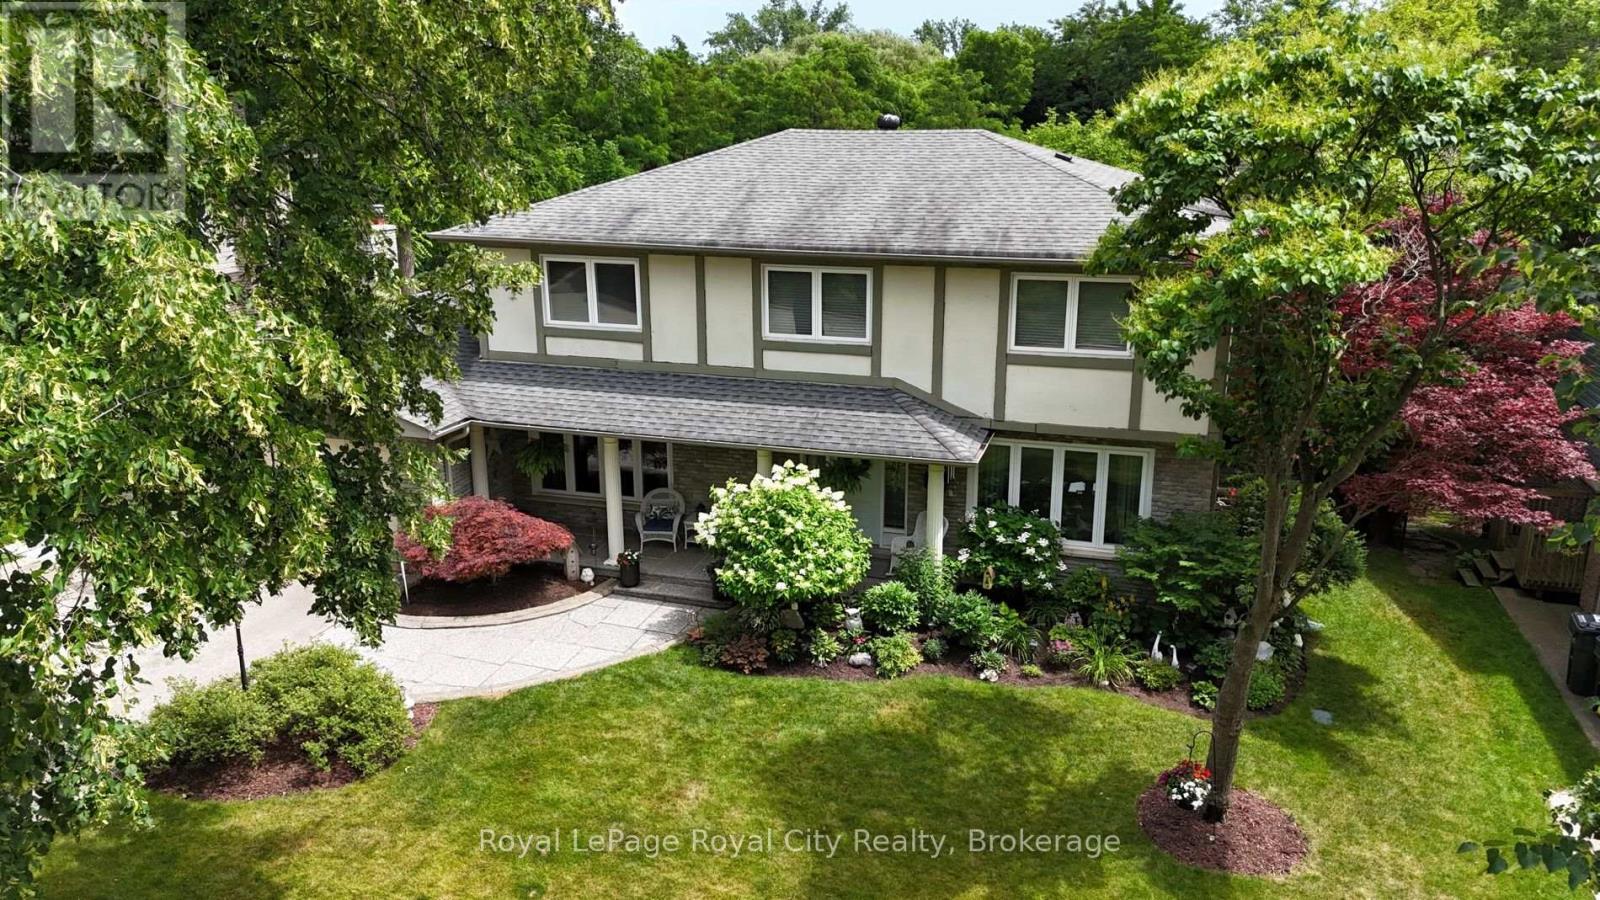
1548 TROIKA COURT, Mississauga (Lorne Park)
House$2,049,900
$9,398/yr taxListing Courtesy of Royal LePage Royal City Realty
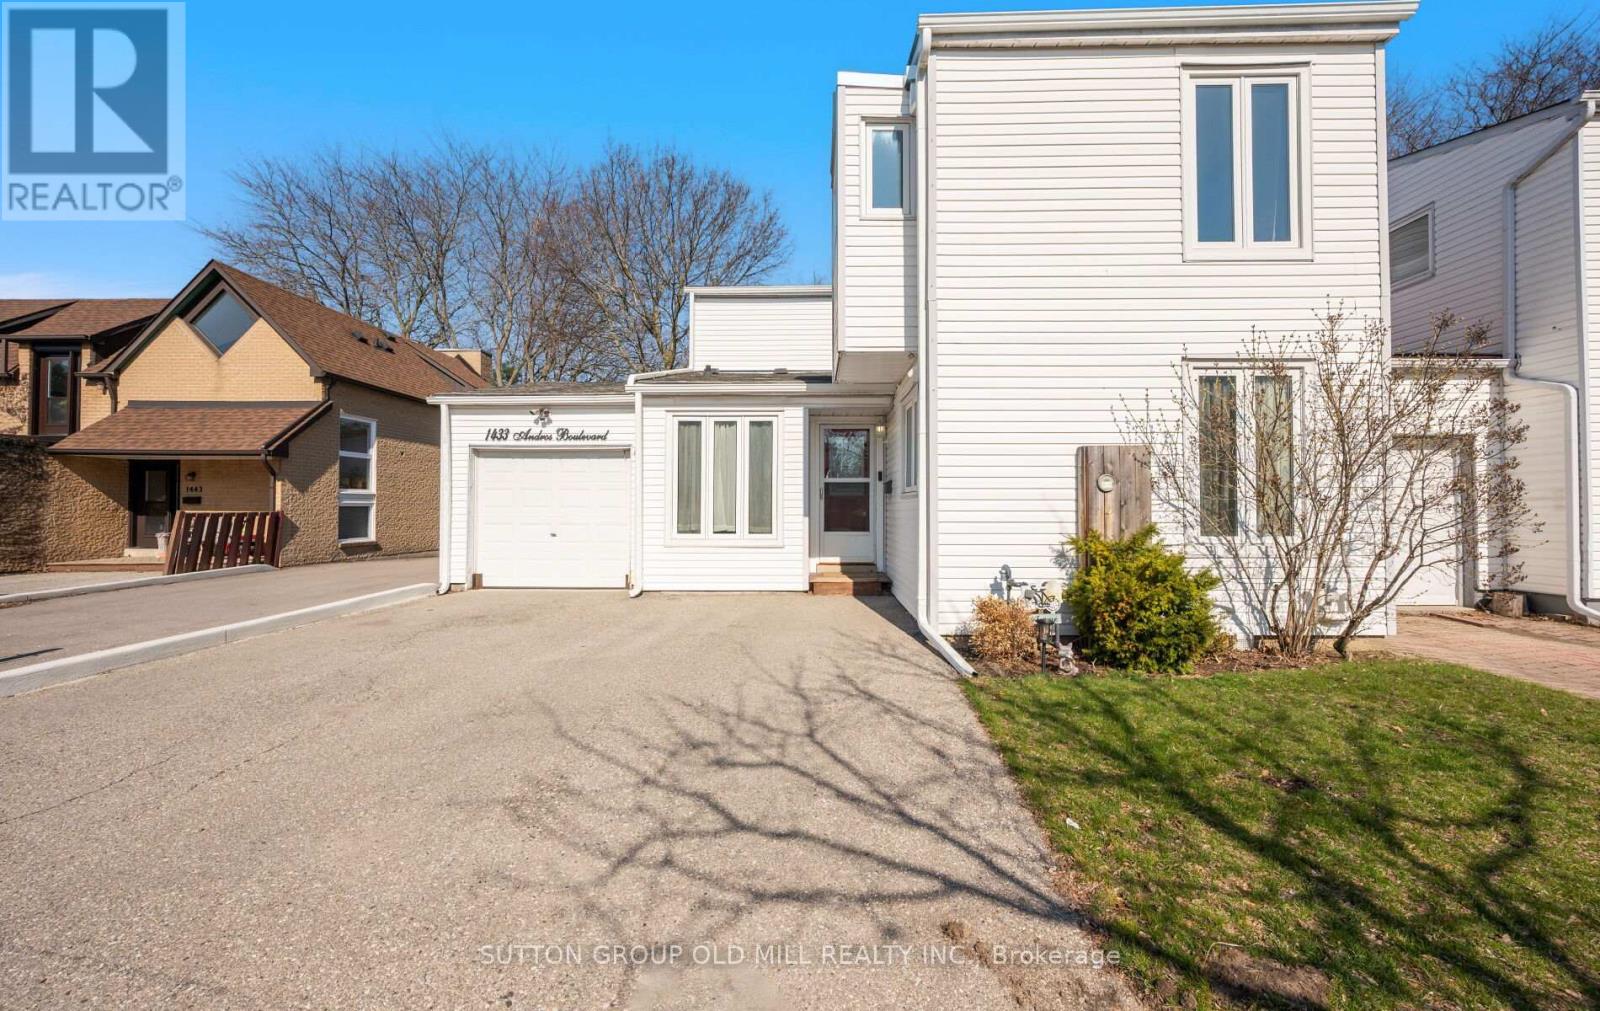
1433 ANDROS BOULEVARD, Mississauga (Clarkson)
House$1,099,000
$5,604/yr taxListing Courtesy of SUTTON GROUP OLD MILL REALTY INC.
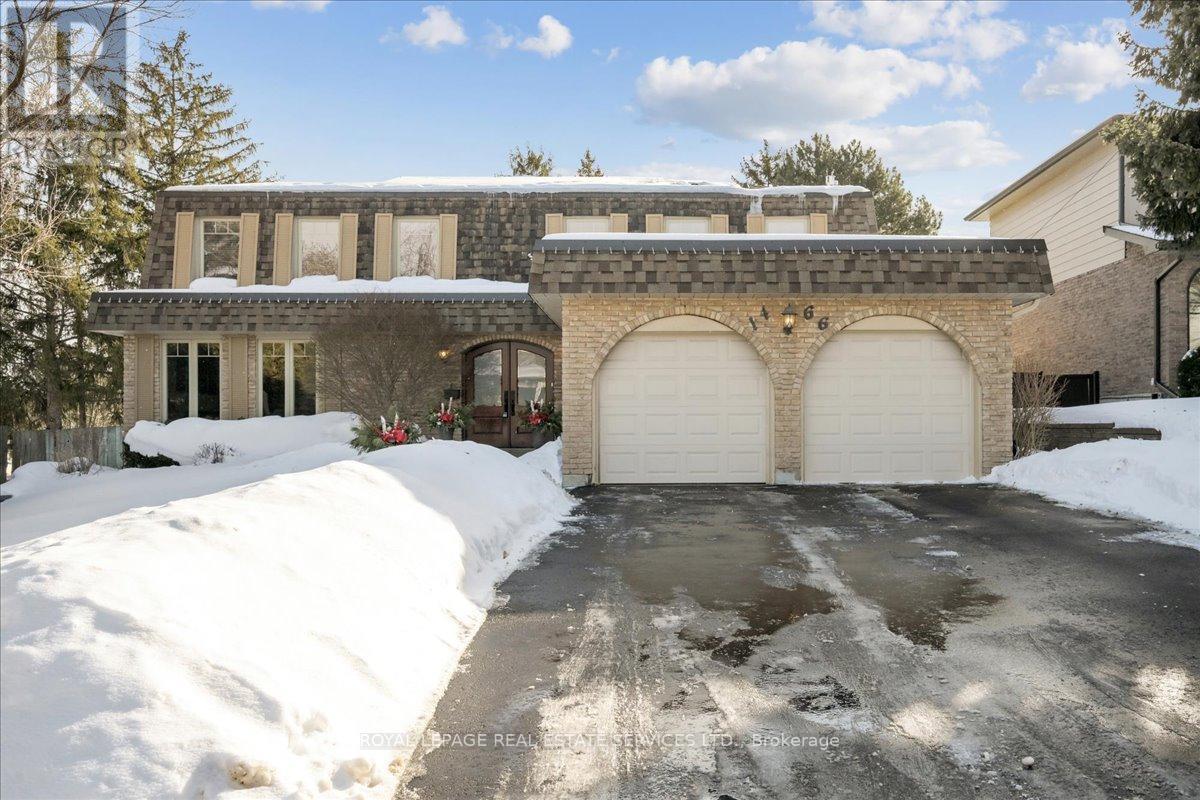
1466 FLAMINIA COURT, Mississauga (Clarkson)
House$2,175,000
$11,662/yr taxListing Courtesy of ROYAL LEPAGE REAL ESTATE SERVICES LTD.
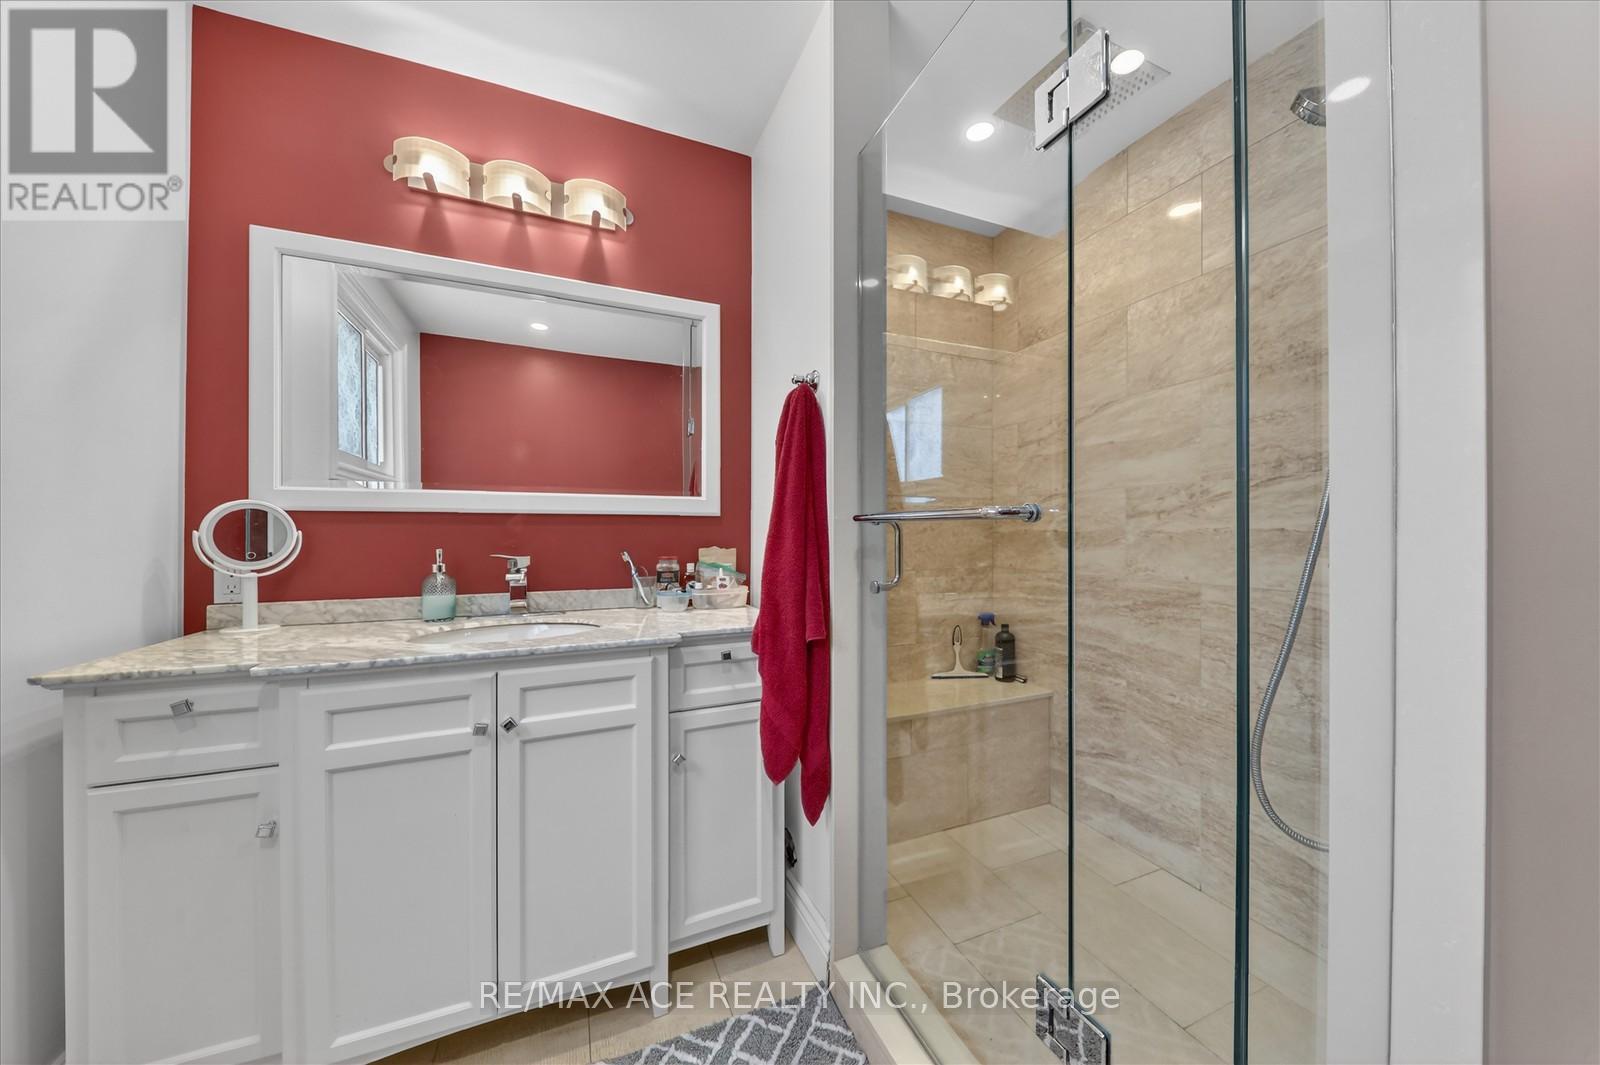
1719 VALENTINE GARDENS, Mississauga (Clarkson)
House$1,499,000
$8,871/yr taxListing Courtesy of RE/MAX ACE REALTY INC.
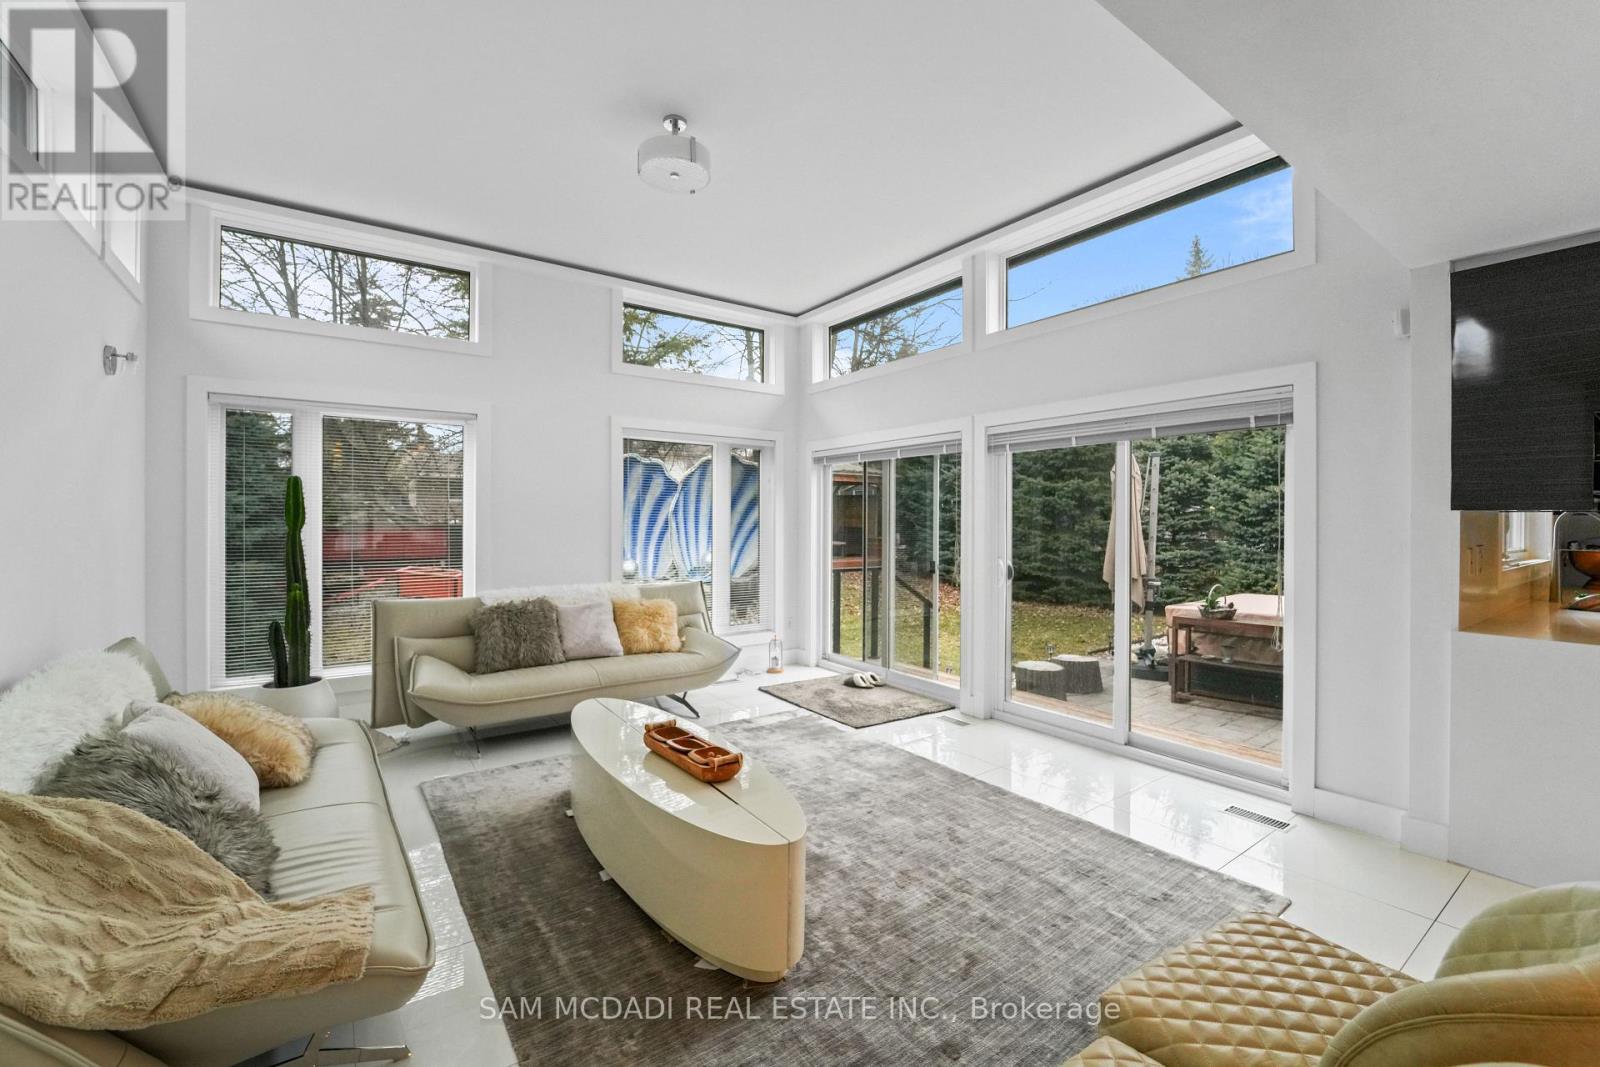
1434 PETRIE WAY, Mississauga (Clarkson)
House$1,888,000
$11,848/yr taxListing Courtesy of SAM MCDADI REAL ESTATE INC.
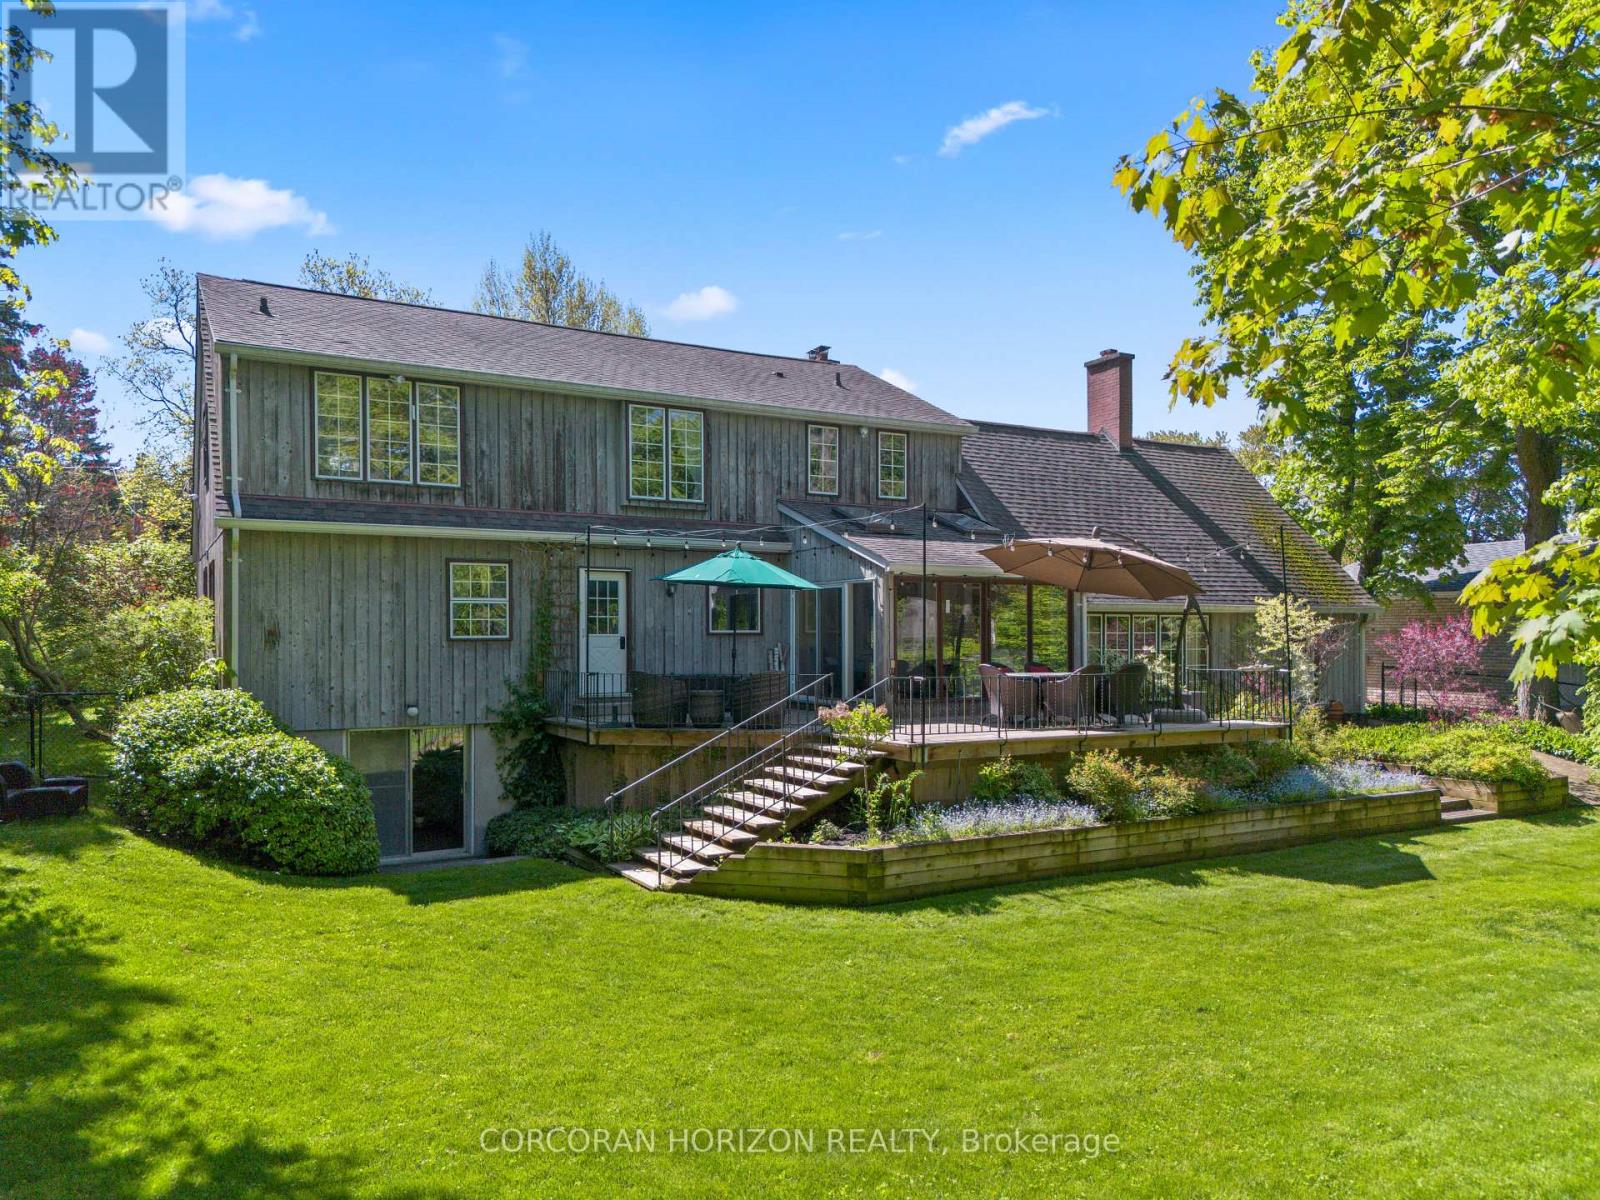
1735 SUNNINGDALE BEND, Mississauga (Clarkson)
House$2,099,000
$10,918/yr taxListing Courtesy of CORCORAN HORIZON REALTY
Similar Homes ?Similar Homes — Search CriteriaSearch Radius5 kmPrice Range±5%Match Home TypeYesMatch BedroomsYes
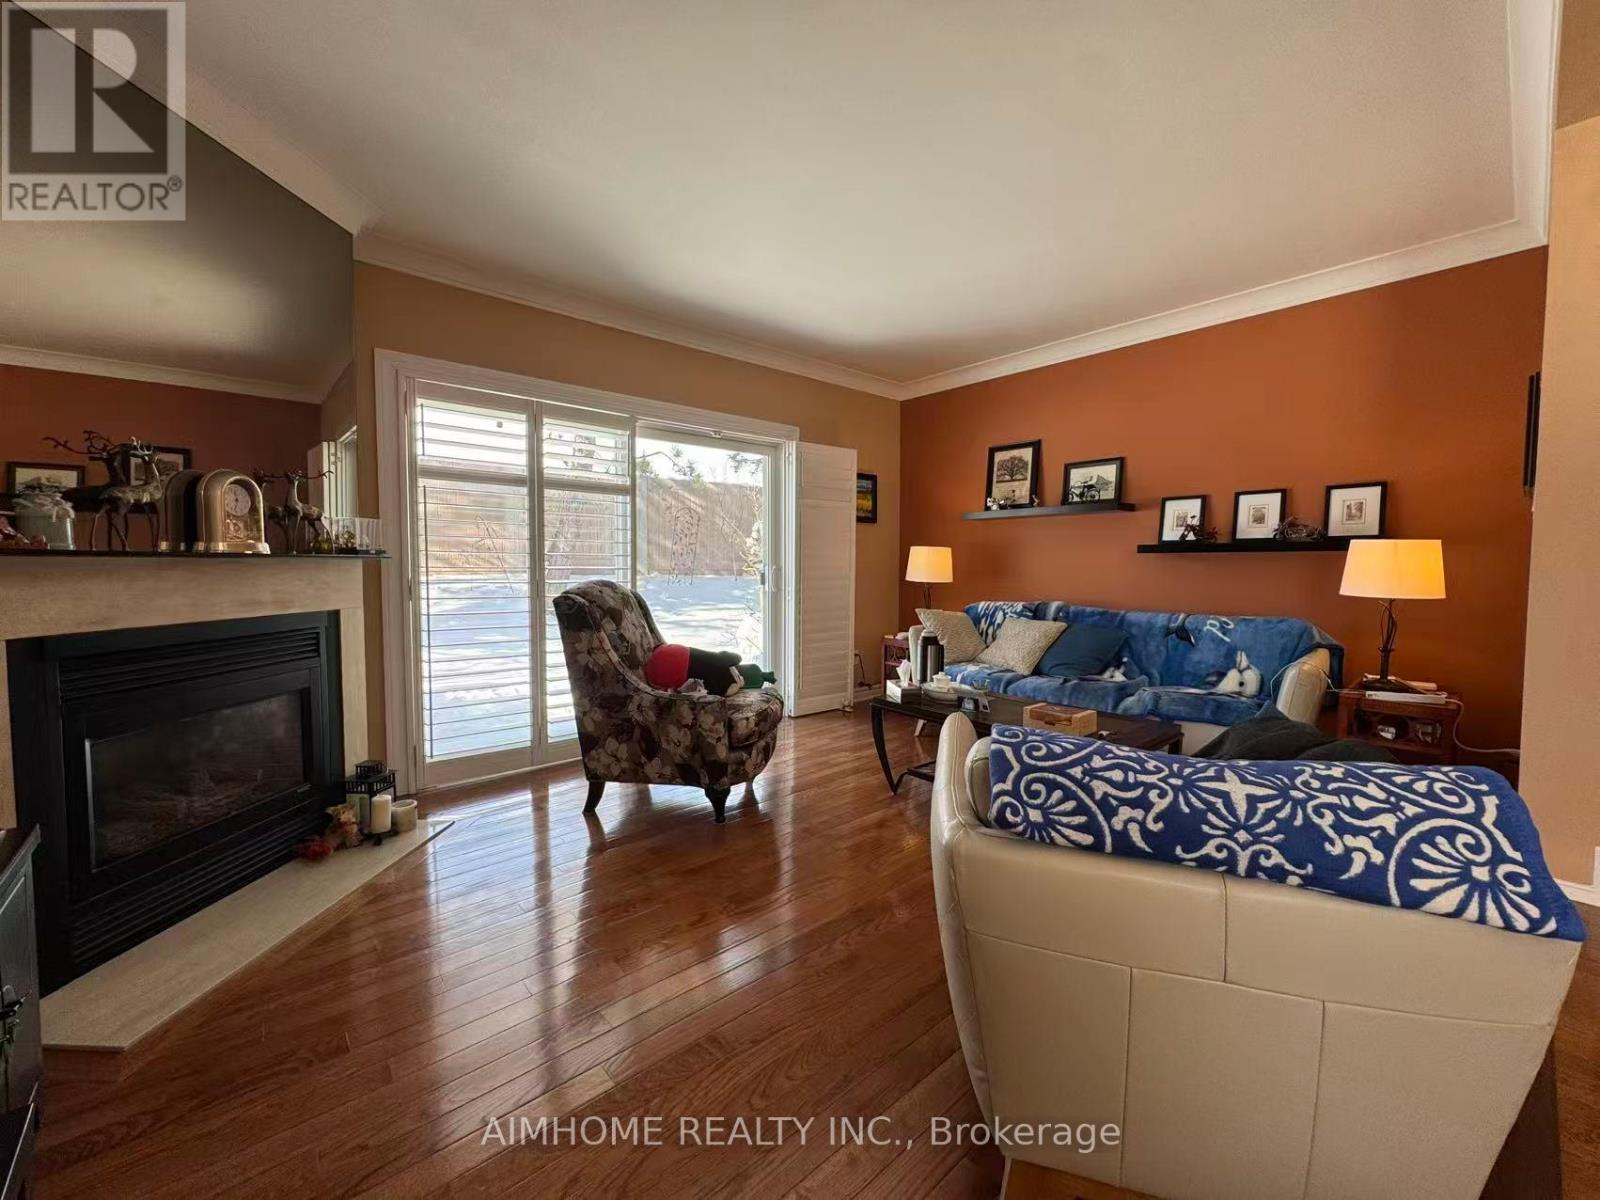
60 - 2205 SOUTH MILLWAY, Mississauga (Erin Mills)
Condo - Row / Townhouse$999,000
$4,549/yr taxListing Courtesy of AIMHOME REALTY INC.
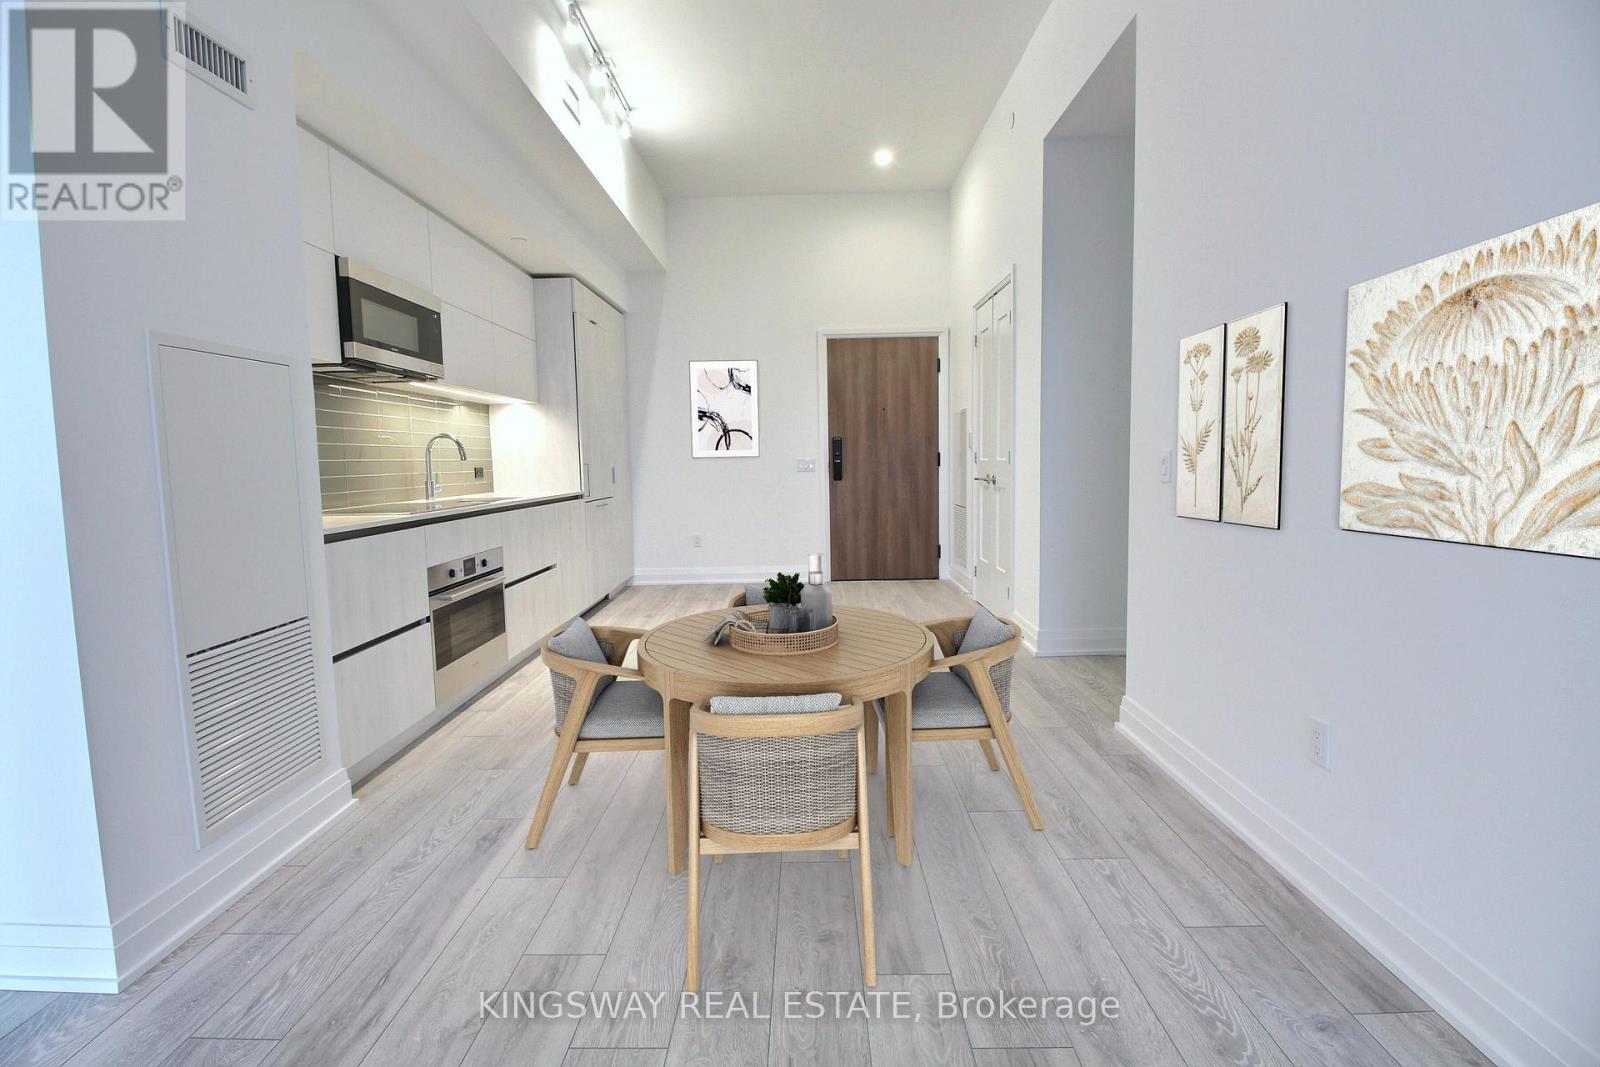
708 - 21 PARK STREET E, Mississauga (Port Credit)
Condo - Apartment$999,800
$5,810/yr taxListing Courtesy of KINGSWAY REAL ESTATE
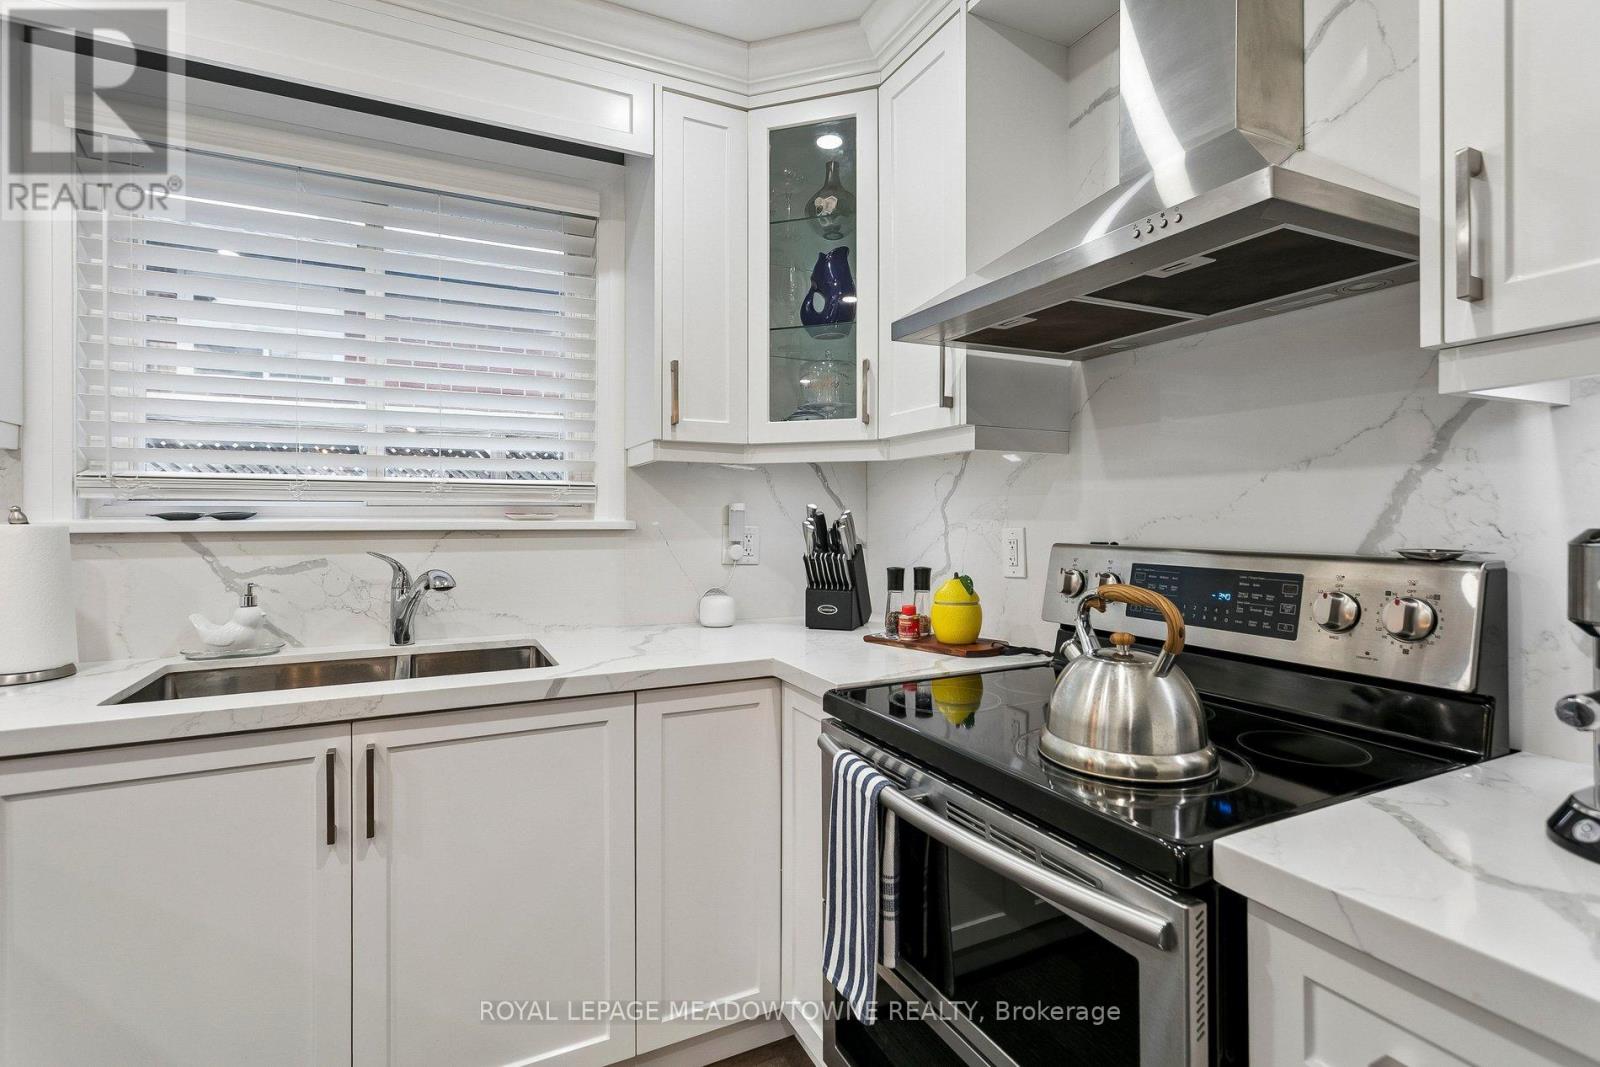
1990 SILVERBERRY CRESCENT S, Mississauga (Clarkson)
House$969,000
$5,500/yr taxListing Courtesy of ROYAL LEPAGE MEADOWTOWNE REALTY
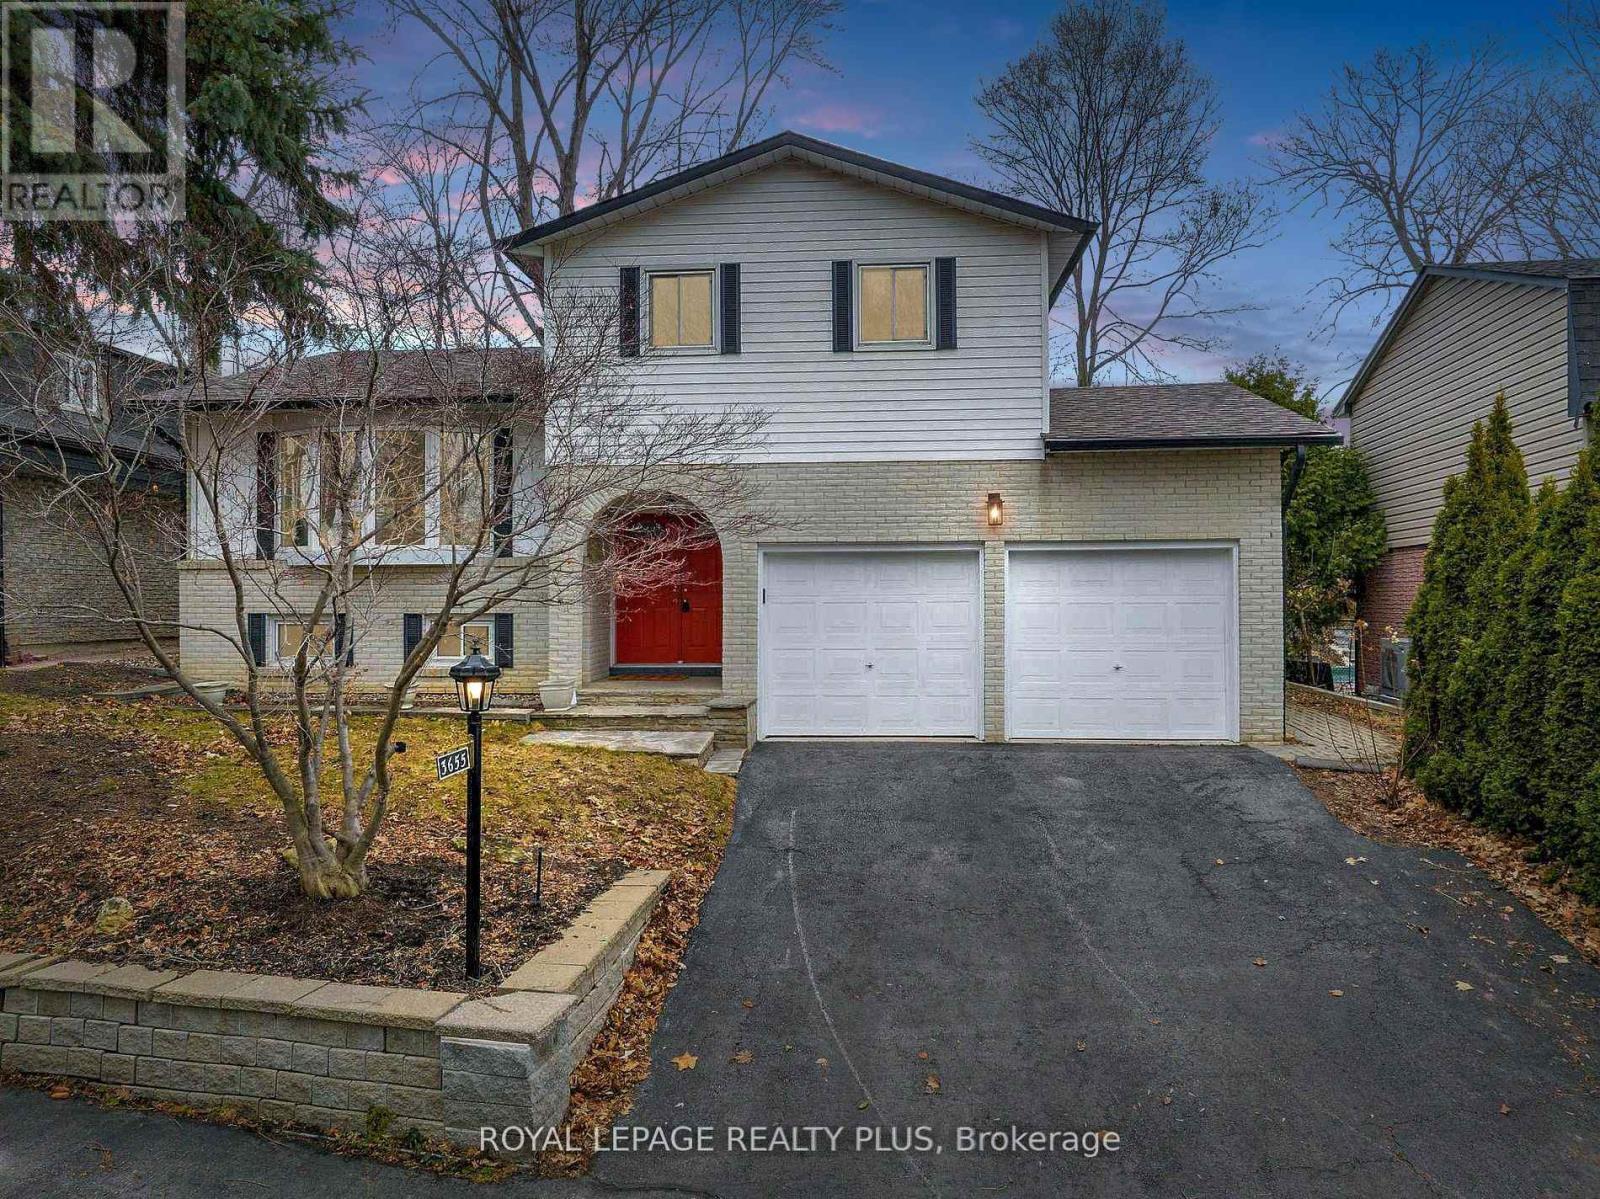
3655 BURNBRAE DRIVE, Mississauga (Erindale)
House$1,025,000
$7,578/yr taxListing Courtesy of ROYAL LEPAGE REALTY PLUS
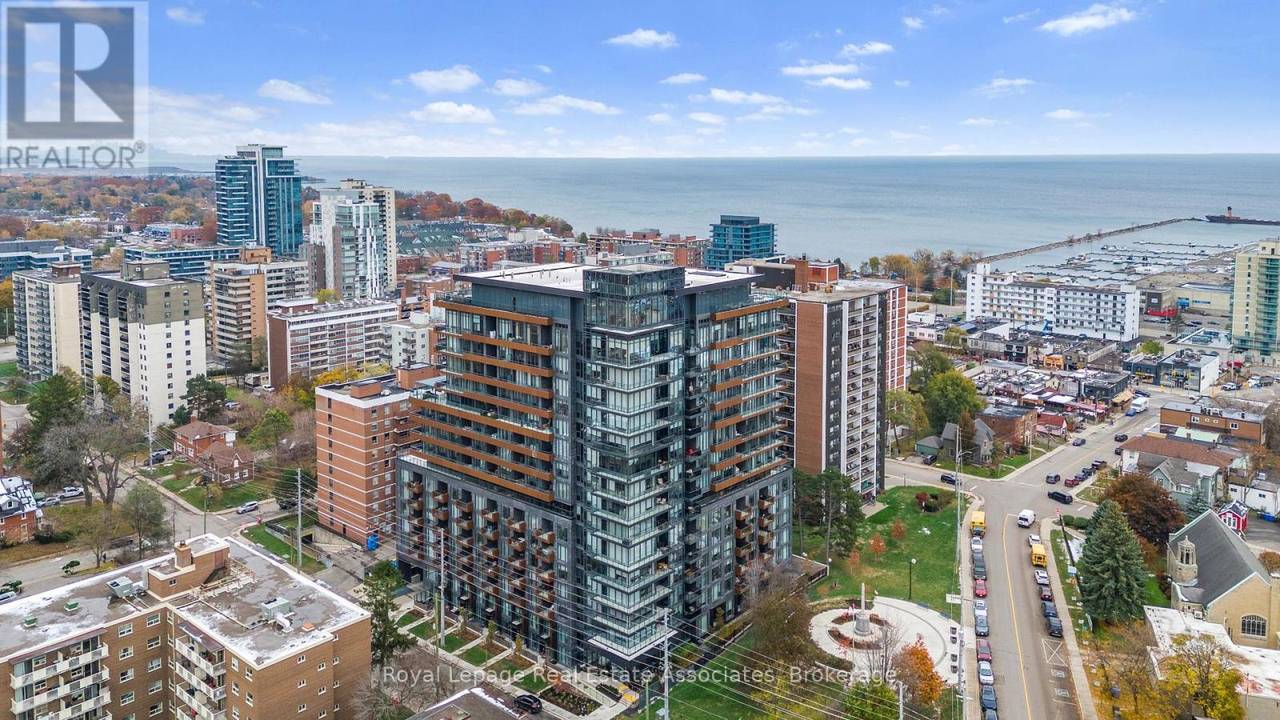
805 - 21 PARK STREET E, Mississauga (Port Credit)
Condo - Apartment$949,900
$5,779/yr taxListing Courtesy of Royal Lepage Real Estate Associates
1711 - 1035 SOUTHDOWN ROAD, Mississauga (Clarkson)
Condo - Apartment$949,900
Listing Courtesy of HODGINS REALTY GROUP INC.
111 - 1575 LAKESHORE ROAD W, Mississauga (Clarkson)
Condo - Apartment$1,029,000
$5,883/yr taxListing Courtesy of RE/MAX HALLMARK REALTY LTD.
Similar Properties ?Active Comparables — Search CriteriaSearch Radius2 kmPrice Range±5%Match Home TypeYesMatch BedroomsYes
1990 SILVERBERRY CRESCENT S, Mississauga (Clarkson)
House$969,000
$5,500/yr taxListing Courtesy of ROYAL LEPAGE MEADOWTOWNE REALTY
1711 - 1035 SOUTHDOWN ROAD, Mississauga (Clarkson)
Condo - Apartment$949,900
Listing Courtesy of HODGINS REALTY GROUP INC.
111 - 1575 LAKESHORE ROAD W, Mississauga (Clarkson)
Condo - Apartment$1,029,000
$5,883/yr taxListing Courtesy of RE/MAX HALLMARK REALTY LTD.
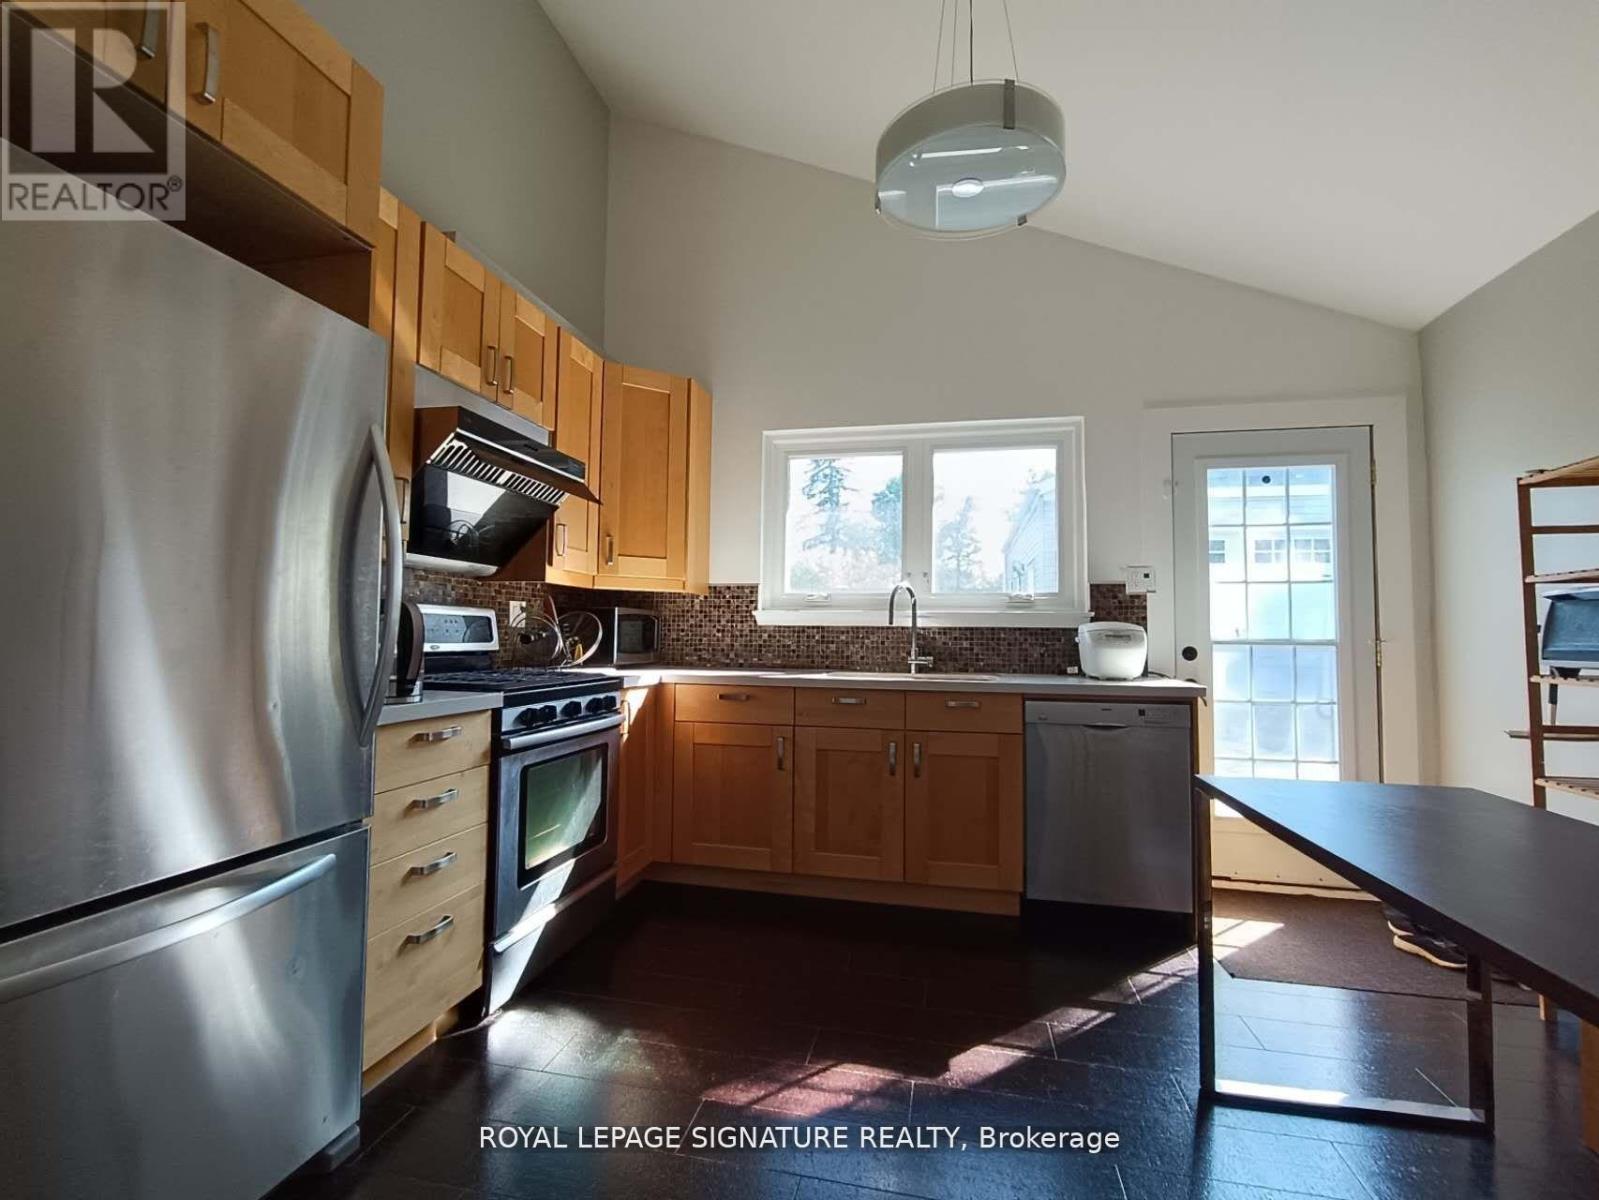
1306 LUDBROOK COURT, Mississauga (Clarkson)
House$4,080/mo
Listing Courtesy of ROYAL LEPAGE SIGNATURE REALTY
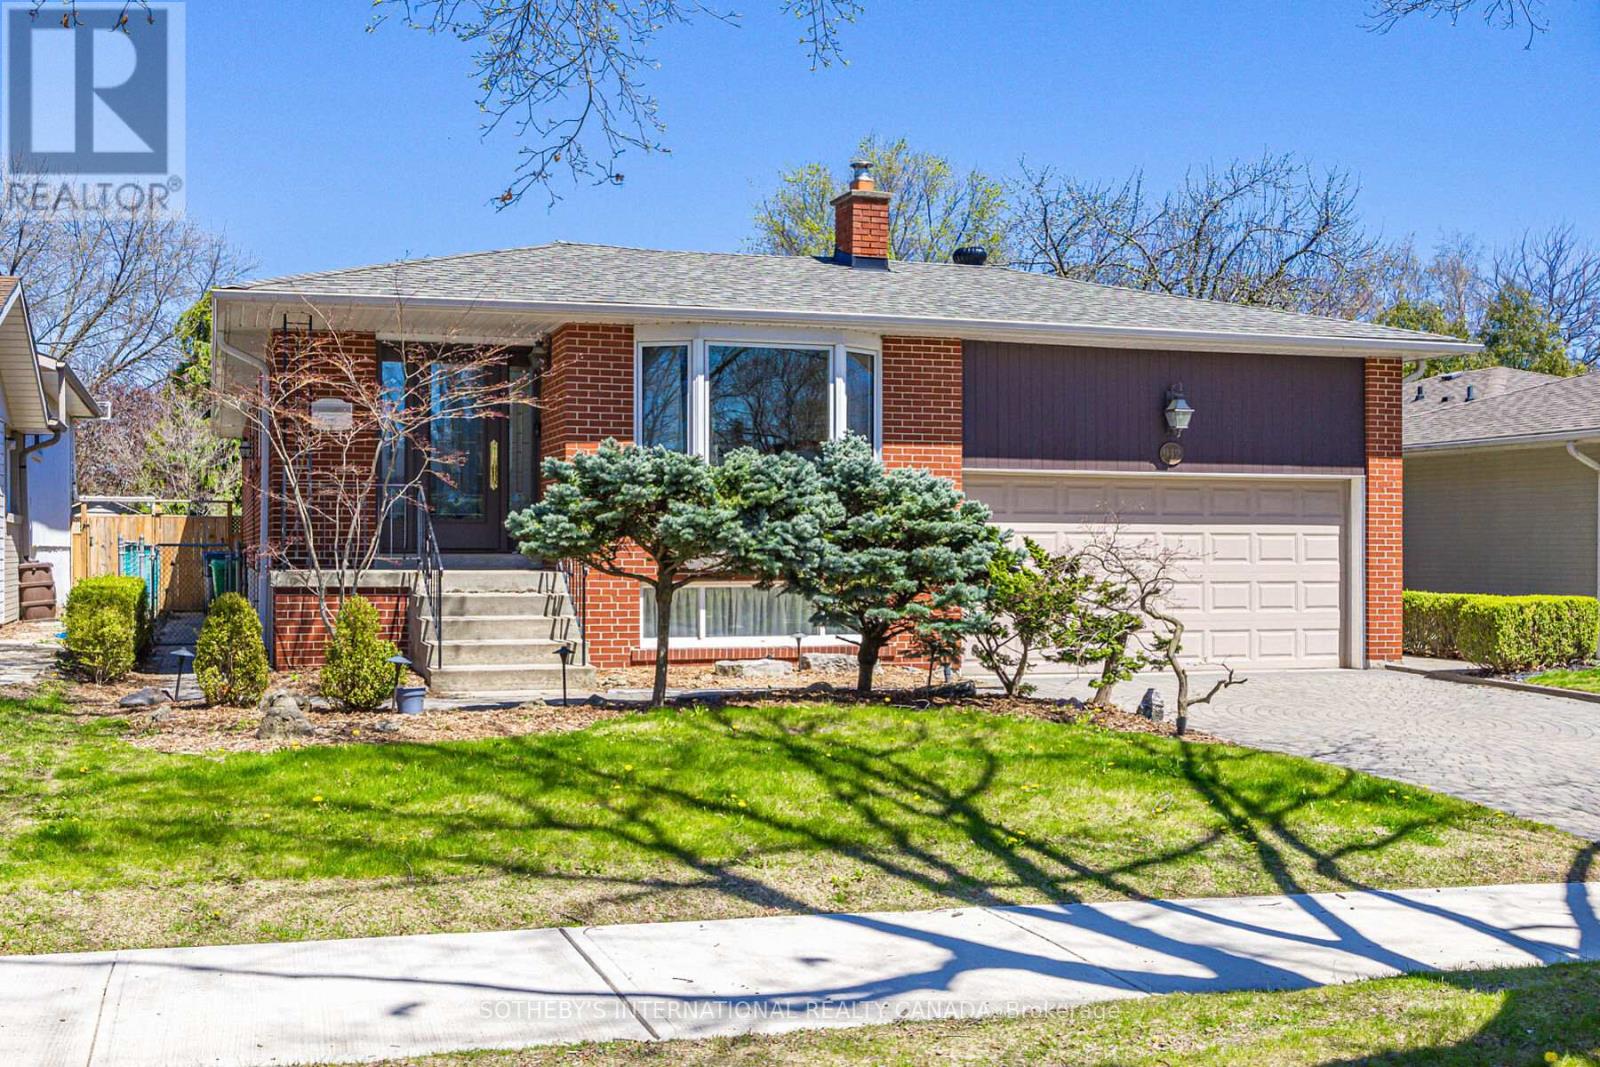
BSMNT - 942 FLETCHER VALLEY CRESCENT, Mississauga (Clarkson)
House$2,400/mo
Listing Courtesy of SOTHEBY'S INTERNATIONAL REALTY CANADA
Sold Comparables
Access to sold property data requires a registered and verified account with TRREB DDF integration.
Coming SoonRented Comparables
Access to rented property data requires a registered and verified account with TRREB DDF integration.
Coming SoonBook a Viewing
117 - 1575 LAKESHORE ROAD W, Mississauga (Clarkson), Ontario, L5J0B1