
109 - 15 MARYPORT AVENUE, Toronto (Downsview-Roding-CFB), Ontario, M3M0E1
MLS: W12993914 | Apartment (Condo)
$1,130,000
Property Description
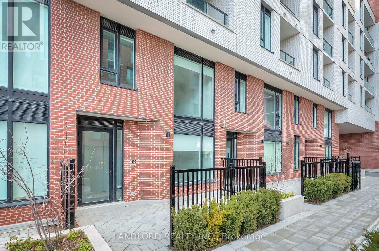
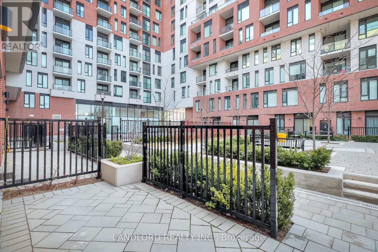
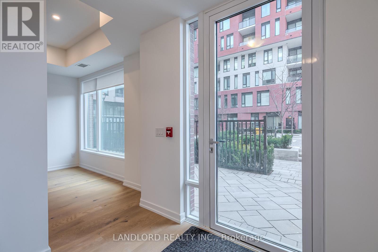
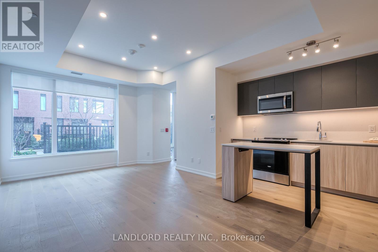
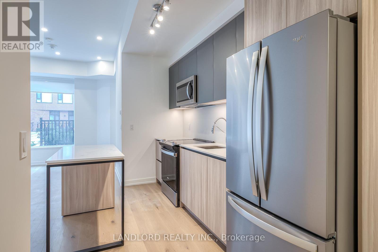
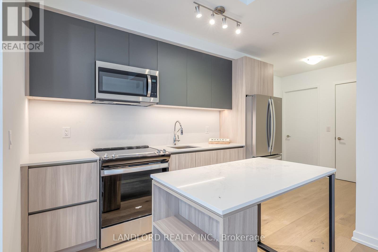
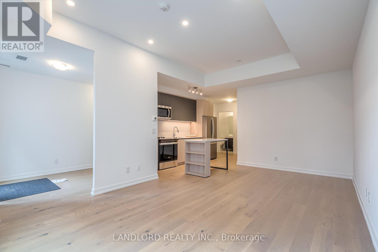
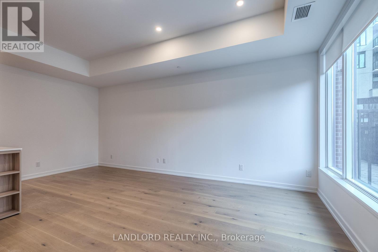
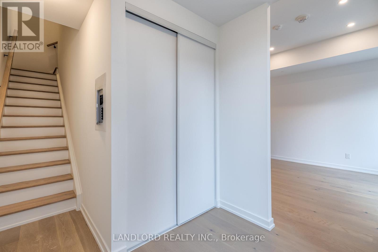
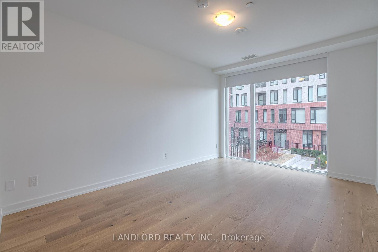
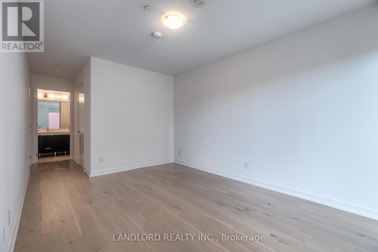
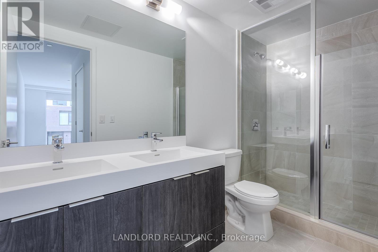
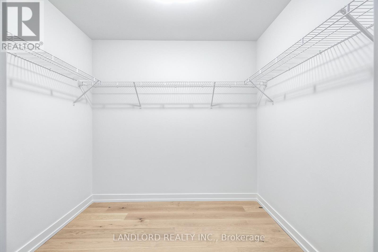
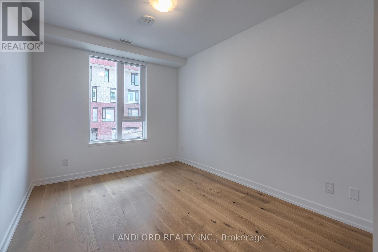
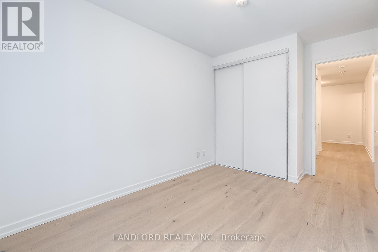
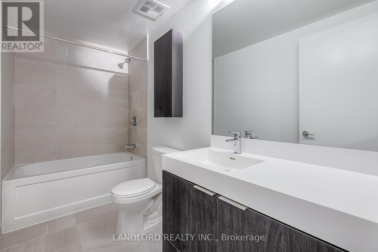
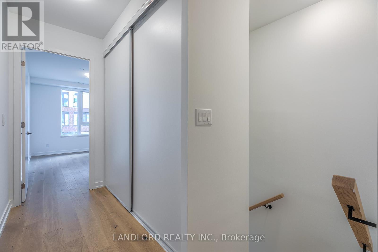
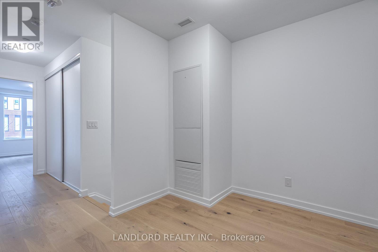
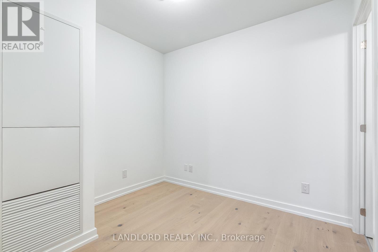
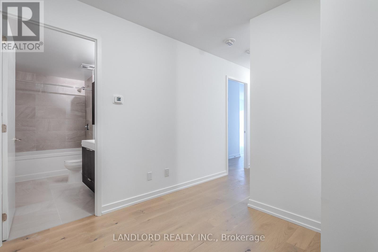
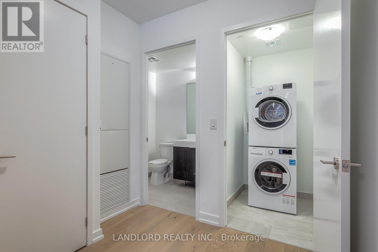
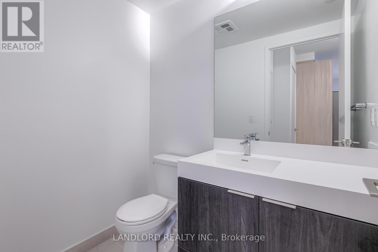
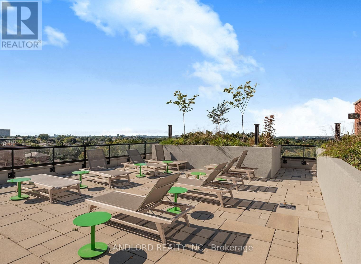
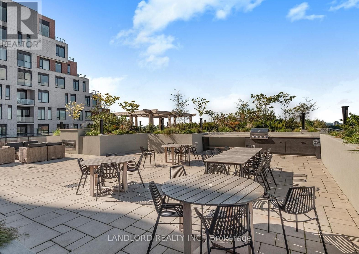
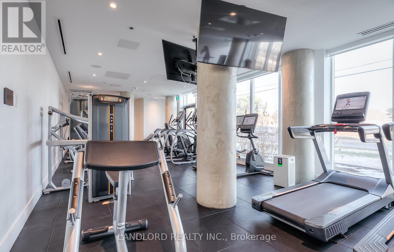
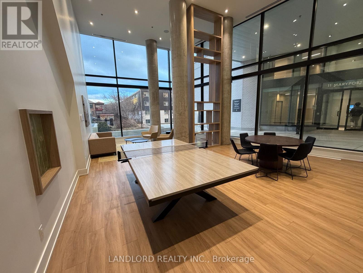
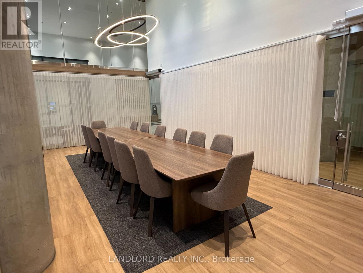
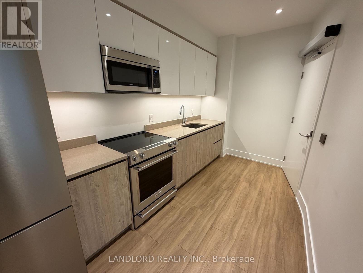
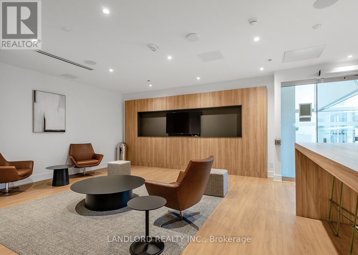
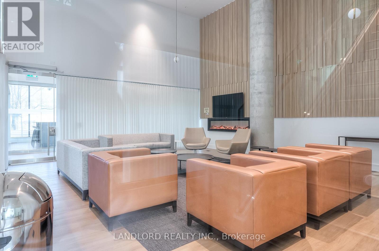
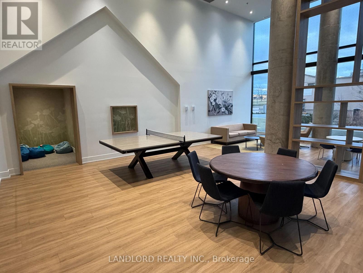
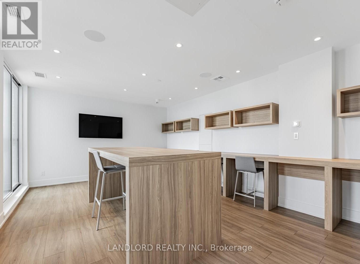
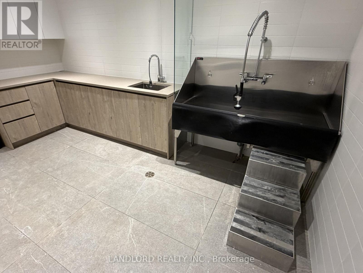
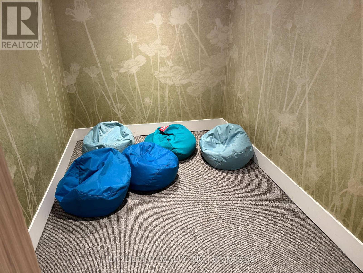
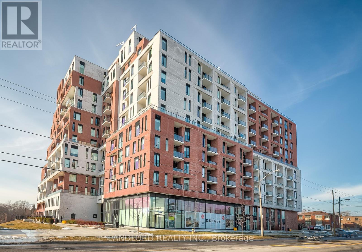
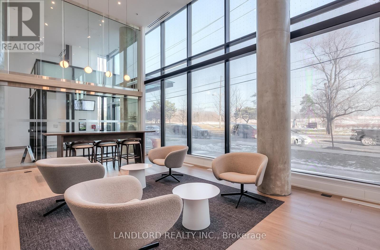
Straight from the Builder & HST-exempt! Never-occupied penthouse-level 1331 sqft 2-level townhouse suite with 105 sqft patio. This 2-bedroom 2.5 bathroom + den includes one parking and one locker plus option to add another of either. A part of The Keeley community: the new development overlooking the lake of Downsview Park and walking distance to Downsview train & subway stations (little as ~20 minutes ride to downtown)! Floor plan among the listing images and attached to listing. A layout first level 10' ceilings, open plan kitchen/living area that walks out to the north-exposed patio, 2pc bathroom and laundry room past the kitchen, matching kitchen island, foyer closet and under-stair storage. On second level the Primary bedroom (with 4pc ensuite, his and hers sink, shower, walk-in closet, north exposure overlooking Maryport), Second bedroom (with built-in double closet, north exposure overlooking Maryport), and at the rear a den/office opposite the 4pc bathroom. Features and finishes include: engineered wood flooring throughout, stone countertops & matching stone backsplash, Whirlpool stainless steel appliances, Blomberg laundry machines, two-tone kitchen cabinets, tiled tub & shower stalls, pot lights, and more! || Appliances: Fridge, electric range, range microwave, dishwasher, washer, dryer. All existing window coverings. All existing light fixtures. || Building Amenities: Refer to listing images to see all! (id:64974)
Quick Facts
- Property Type: Apartment (Condo)
- Bedrooms: 3 (2 above, 1 below)
- Bathrooms: 3 (1 half)
- Ownership: Condo/Strata
- Attached: Yes
- Parking: 1.0 space (Garage, Underground)
Costs
- Annual Taxes: $3,971.99
- Condo/HOA Fee: $466.77 / monthly
- Corp: Melbourne Property Management
- Includes: Common Area Maintenance, Insurance
Listing Provided by: LANDLORD REALTY INC.
Board: Toronto Regional Real Estate Board
Data provided via CREA DDF®.
Detailed Features
Interior & Systems
- Heating: Forced air, Other
- Cooling: Central air conditioning
- Basement: None
- Appliances: Window Coverings
Exterior & Construction
- Exterior: Brick
Lot & Land
- Features: Balcony, In suite Laundry
Community & Neighbourhood
- Community: Pets Allowed With Restrictions
- Building: Storage - Locker
- Neighbourhood: Downsview-Roding-CFB
Room Details (8 rooms)
Listing Information
Listing History
MLS listing activity for 109 - 15 MARYPORT AVENUE, Toronto (Downsview-Roding-CFB), Ontario, M3M0E1 — dates reflect when changes were recorded in the DDF
🚗 Travel times
Neighborhood Walkability
Mortgage & Cost Calculators
Nearby Homes ?Nearby Homes — Search CriteriaSearch Radius1 kmPrice Range±5%Match BedroomsYesMatch BathroomsYes
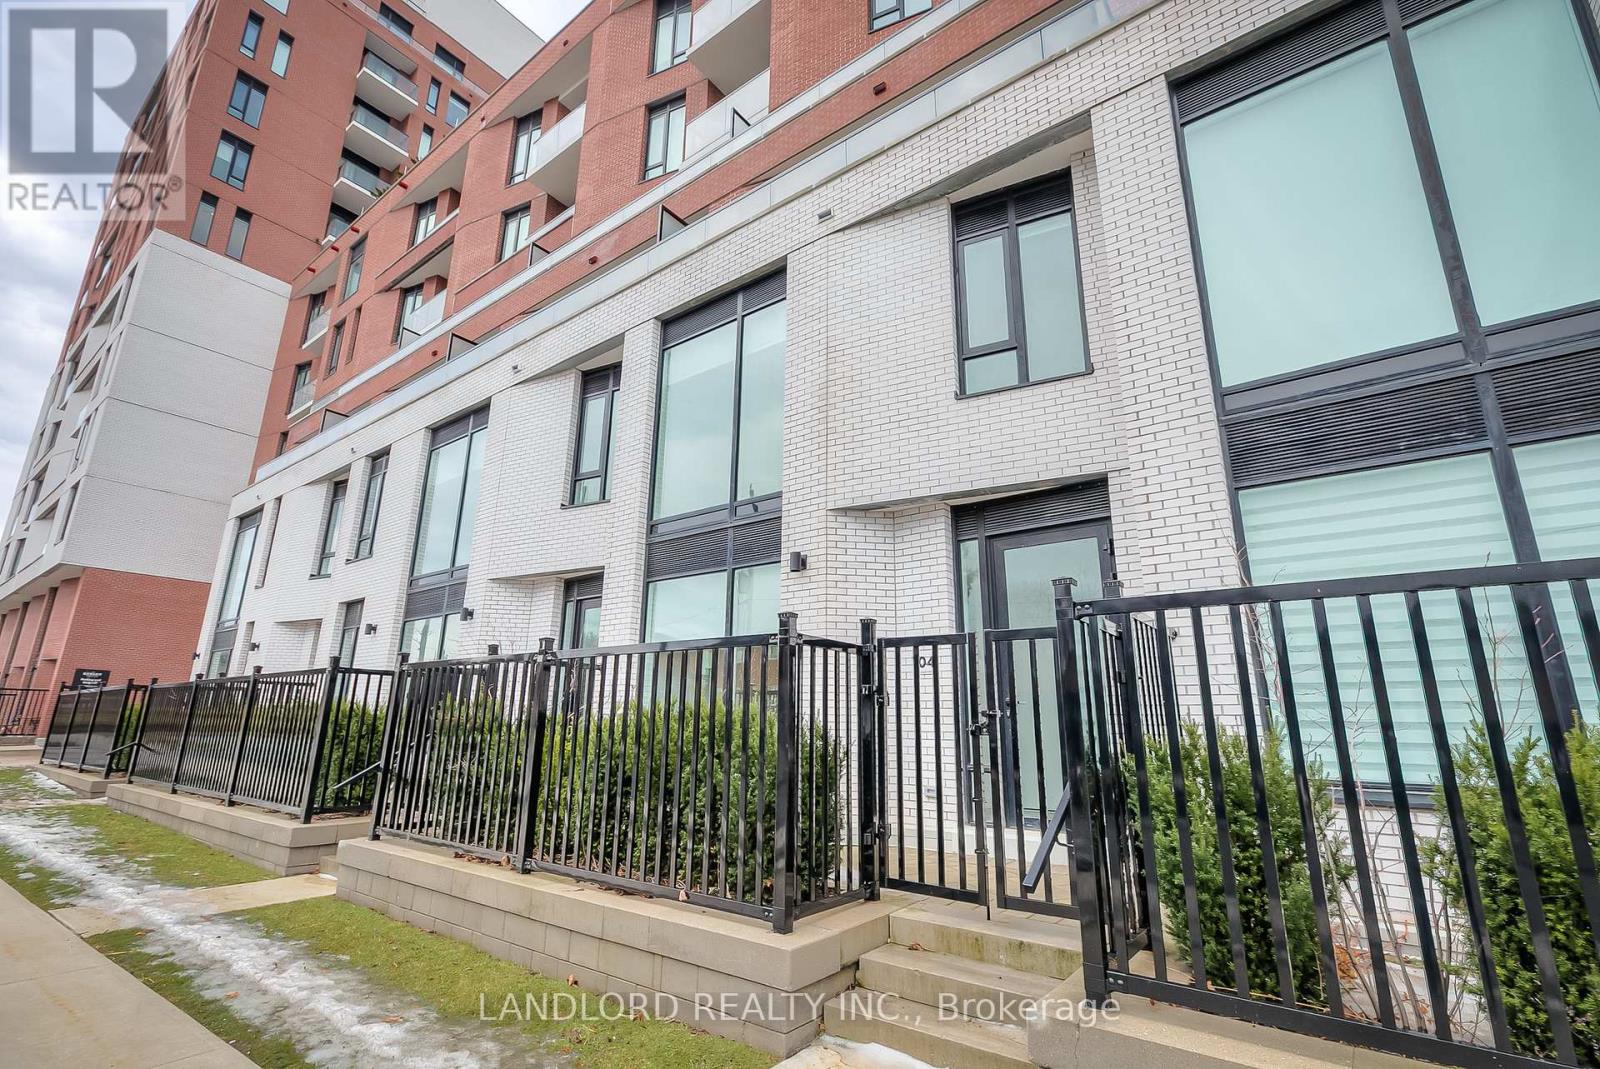
112 - 15 MARYPORT AVENUE, Toronto (Downsview-Roding-CFB)
Condo - Apartment$3,450/mo
Listing Courtesy of LANDLORD REALTY INC.
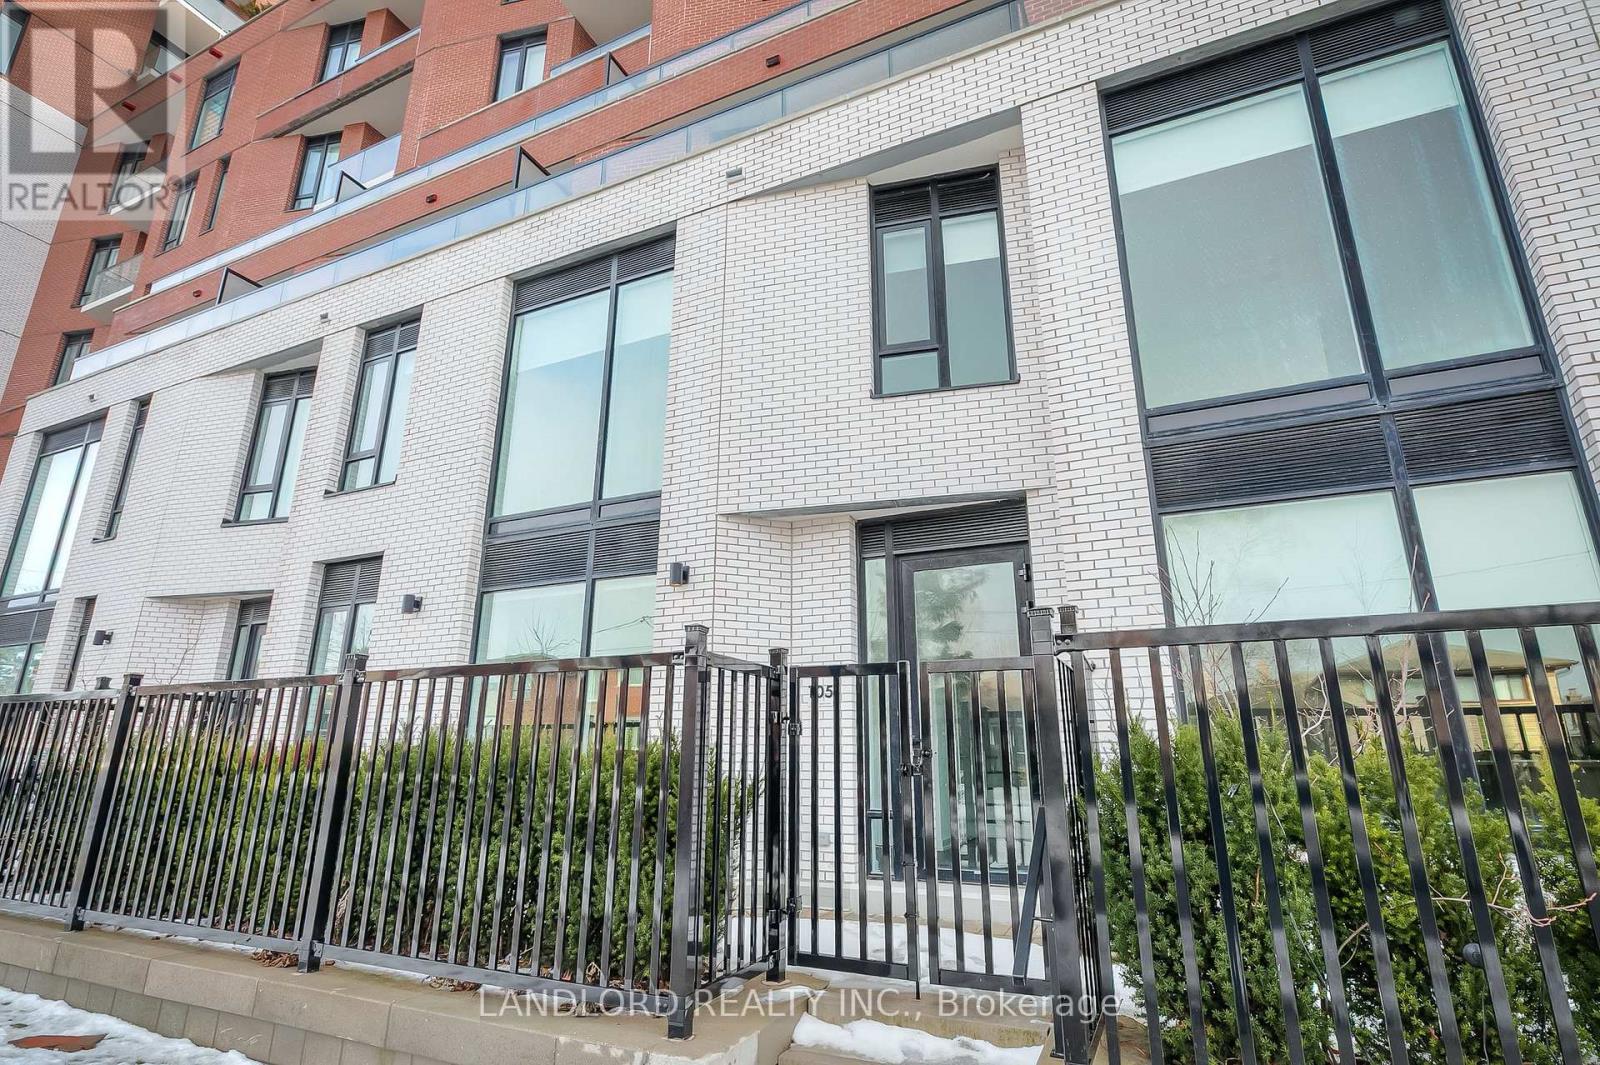
105 - 15 MARYPORT AVE STREET, Toronto (Downsview-Roding-CFB)
Condo - Apartment$3,300/mo
Listing Courtesy of LANDLORD REALTY INC.

635 - 3100 KEELE STREET, Toronto (Downsview-Roding-CFB)
Condo - Apartment$389,900
$1,829/yr taxListing Courtesy of CENTURY 21 KING'S QUAY REAL ESTATE INC.

612 - 3100 KEELE STREET, Toronto (Downsview-Roding-CFB)
Condo - Apartment$445,000
$2,247/yr taxListing Courtesy of CHESTNUT PARK REALTY(SOUTHWESTERN ONTARIO) LTD
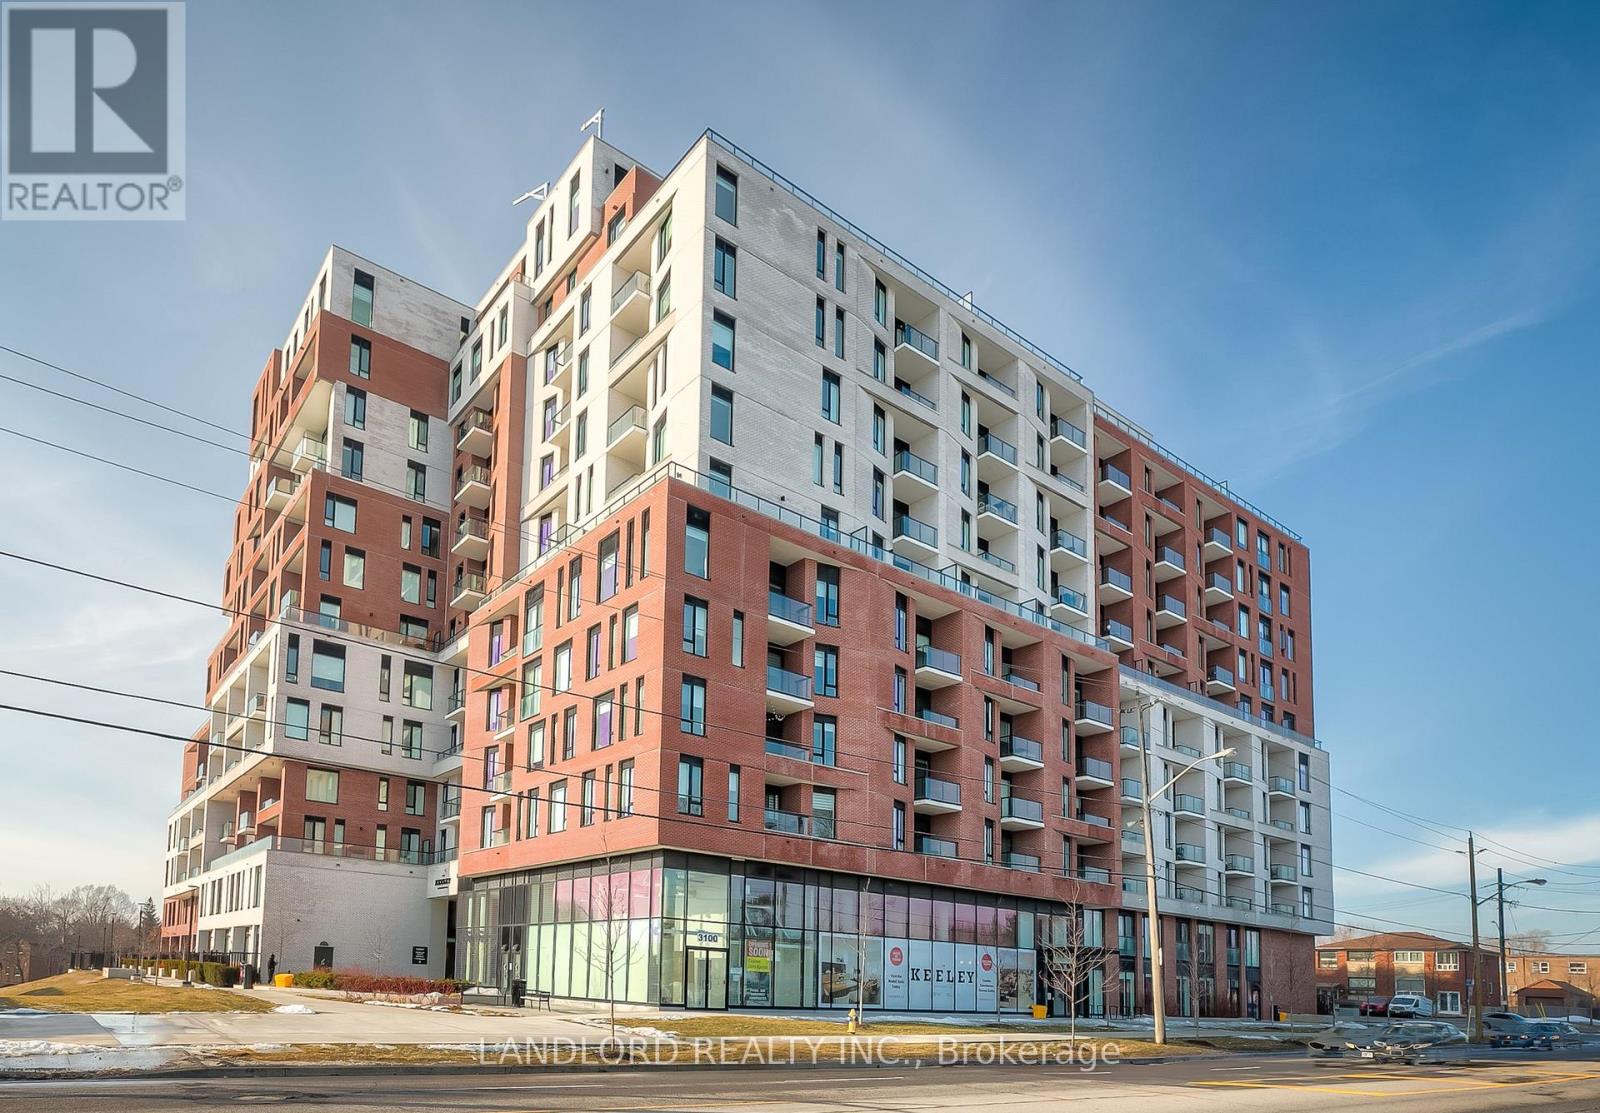
1207 - 3100 KEELE STREET, Toronto (Downsview-Roding-CFB)
Condo - Apartment$3,200/mo
Listing Courtesy of LANDLORD REALTY INC.
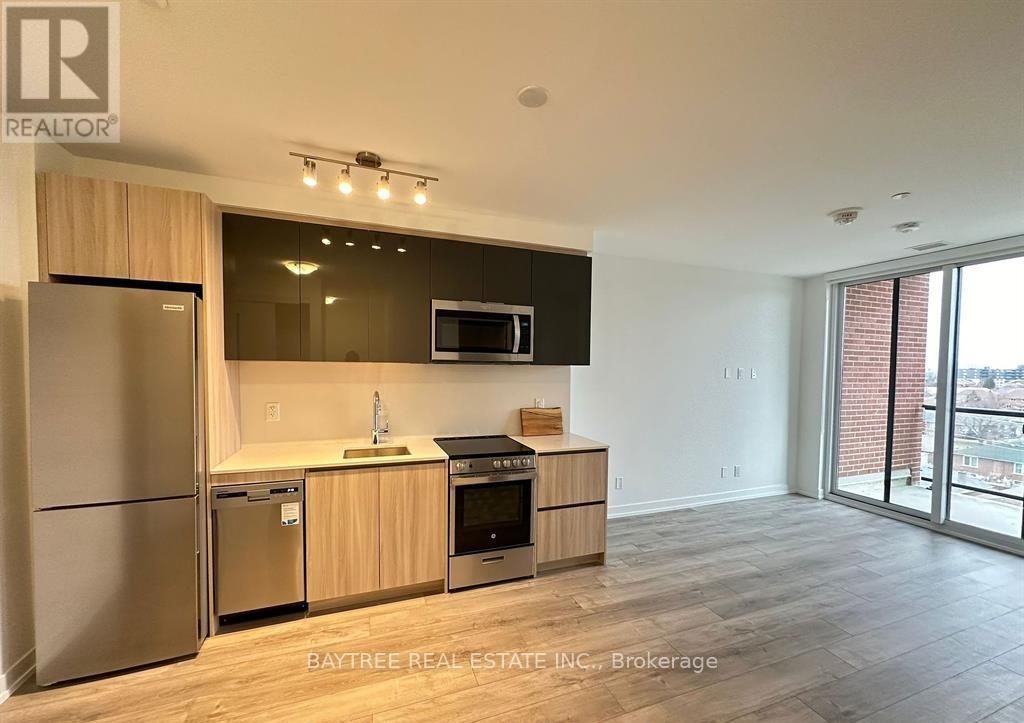
511 - 3100 KEELE STREET, Toronto (Downsview-Roding-CFB)
Condo - Apartment$399,990
$2,013/yr taxListing Courtesy of BAYTREE REAL ESTATE INC.
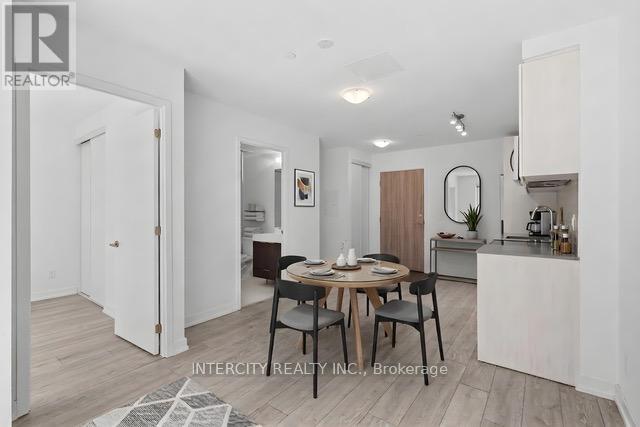
604 - 3100 KEELE STREET, Toronto (Downsview-Roding-CFB)
Condo - Apartment$399,000
$2,188/yr taxListing Courtesy of INTERCITY REALTY INC.
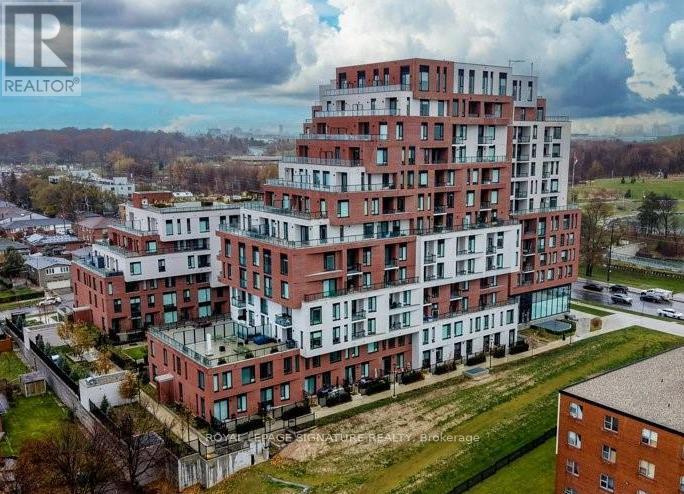
1122 - 3100 KEELE STREET, Toronto (Downsview-Roding-CFB)
Condo - Apartment$2,000/mo
Listing Courtesy of ROYAL LEPAGE SIGNATURE REALTY
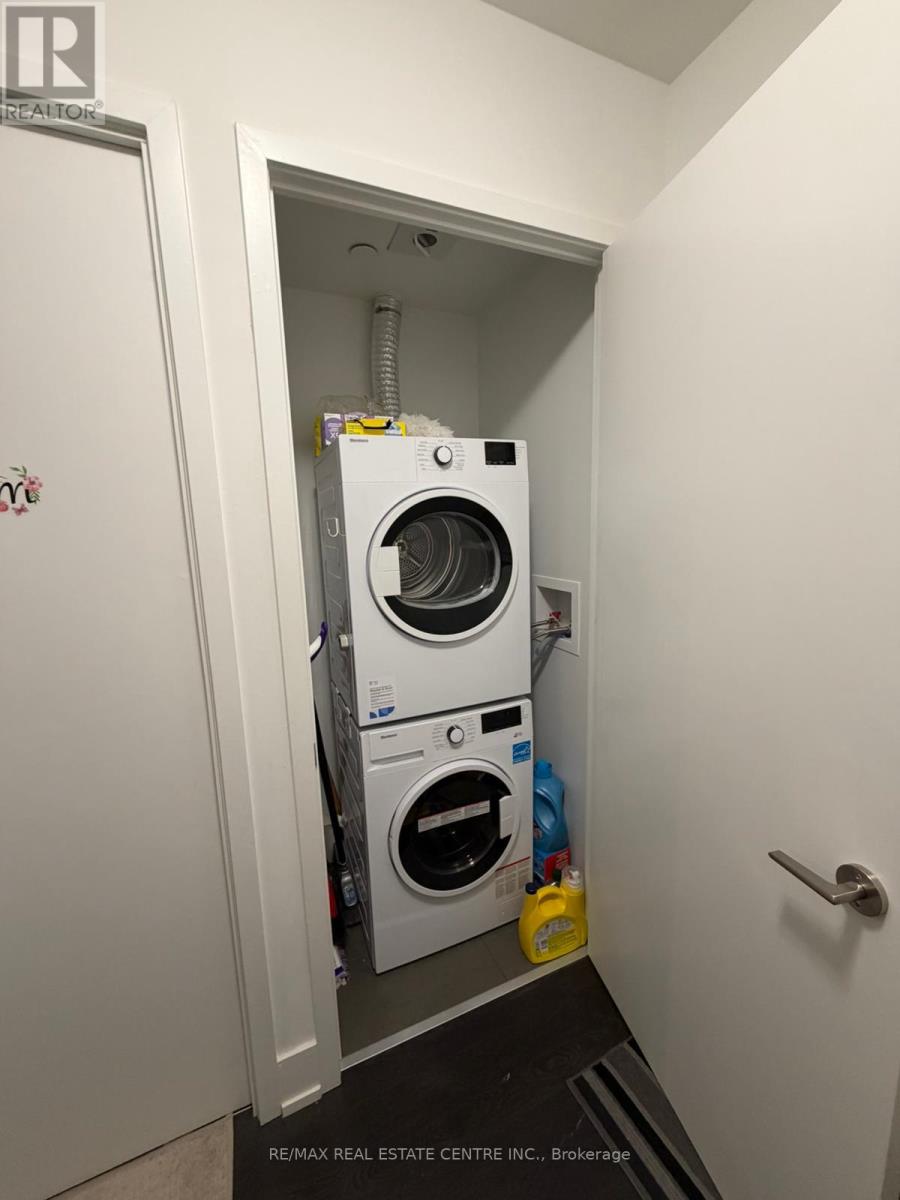
723 - 3100 KEELE STREET, Toronto (Downsview-Roding-CFB)
Condo - Apartment$2,700/mo
Listing Courtesy of RE/MAX REAL ESTATE CENTRE INC.
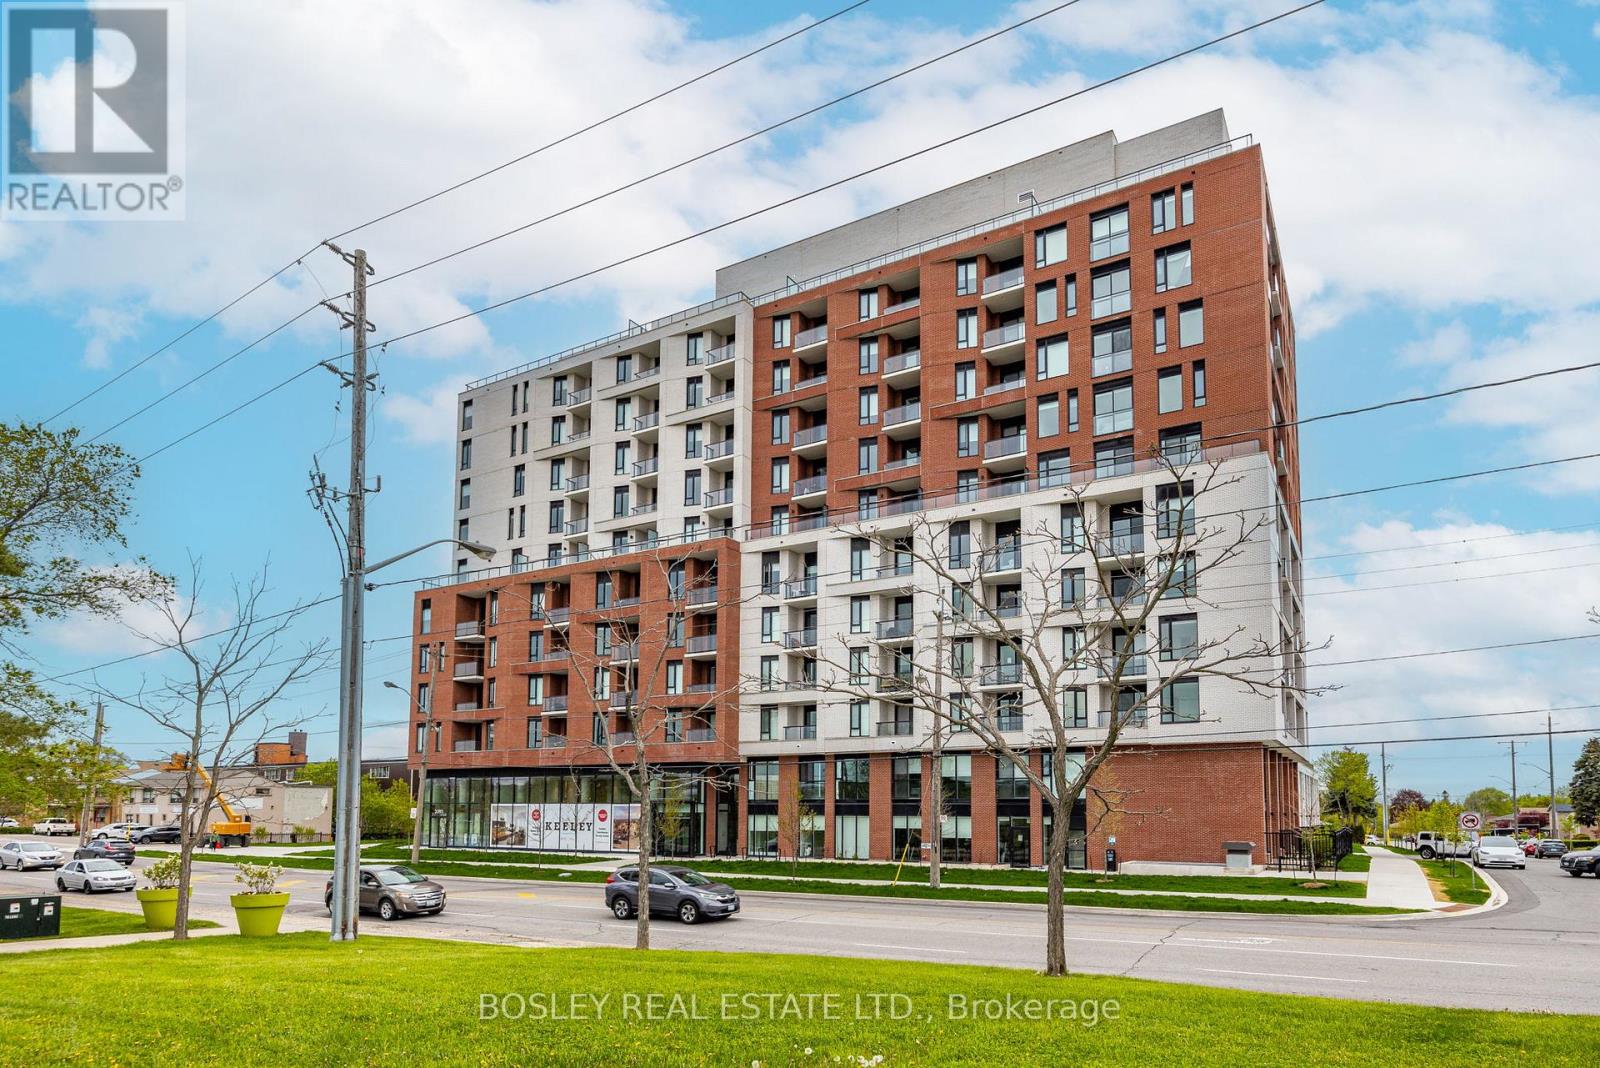
416 - 3100 KEELE STREET, Toronto (Downsview-Roding-CFB)
Condo - Apartment$2,100/mo
Listing Courtesy of BOSLEY REAL ESTATE LTD.
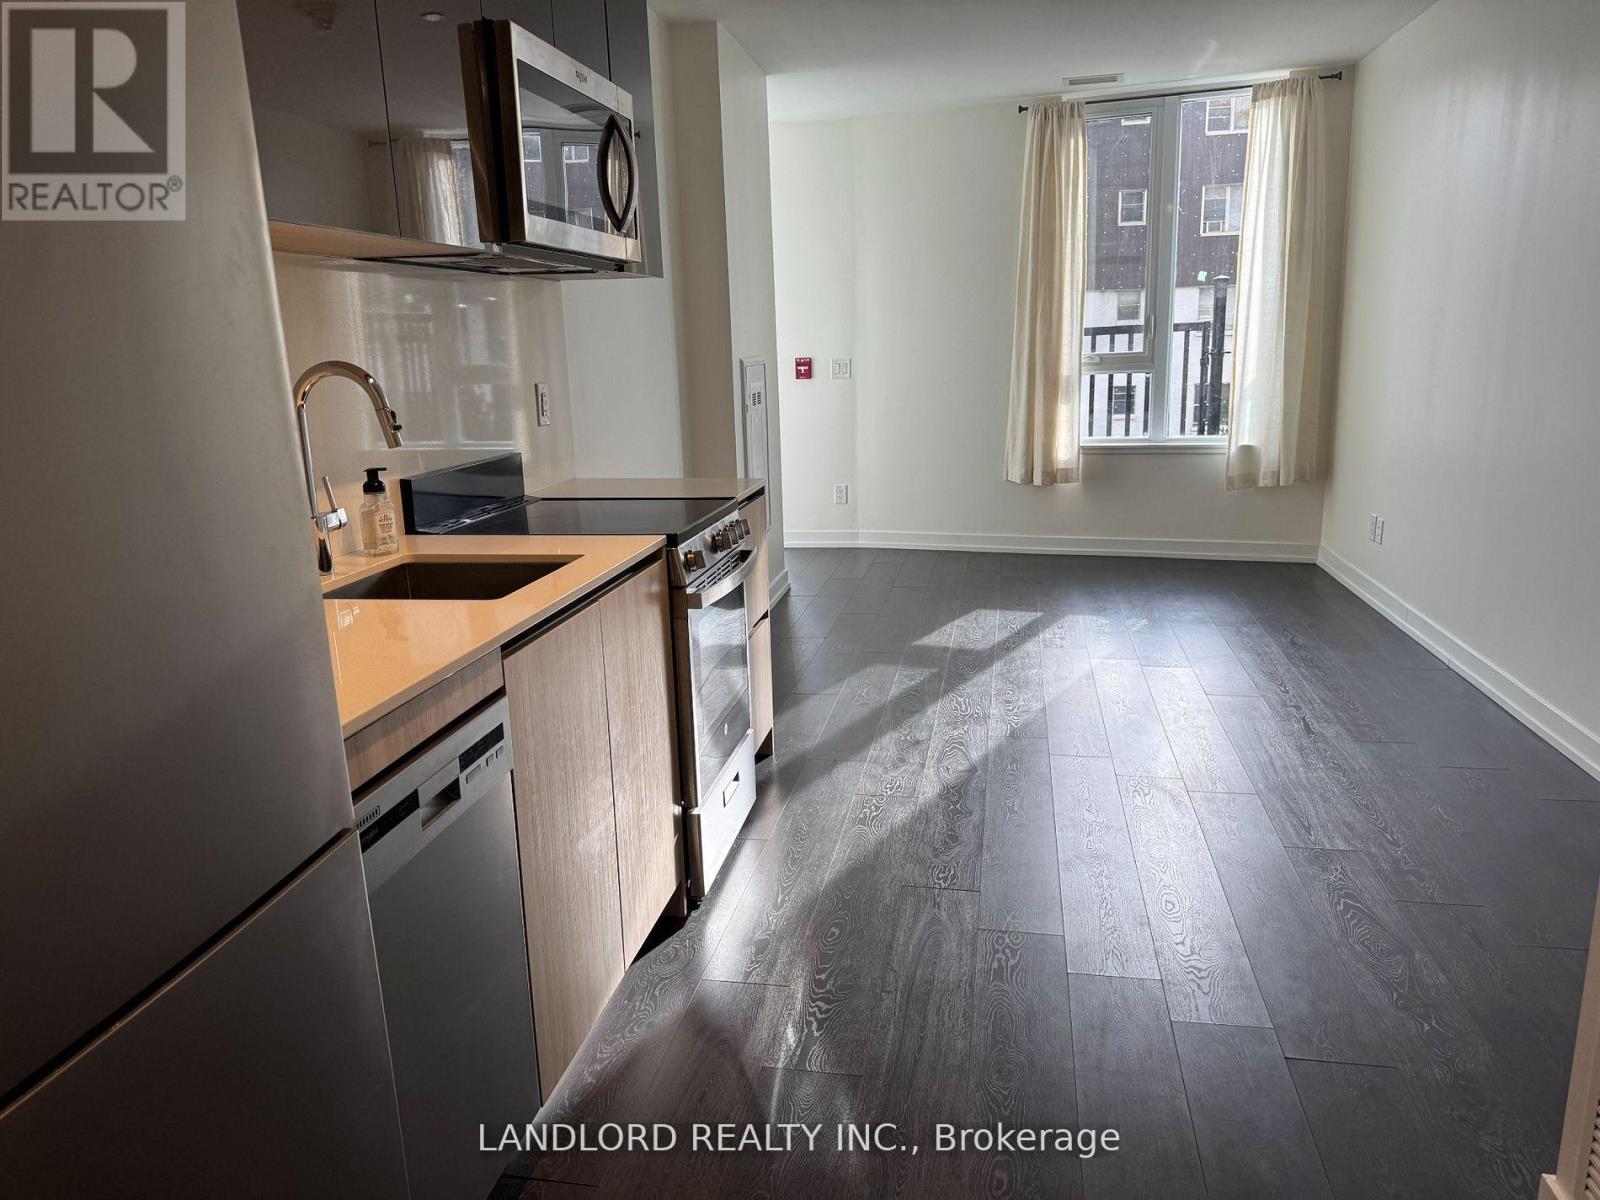
116 - 11 MARYPORT AVENUE, Toronto (Downsview-Roding-CFB)
Condo - Apartment$1,700/mo
Listing Courtesy of LANDLORD REALTY INC.
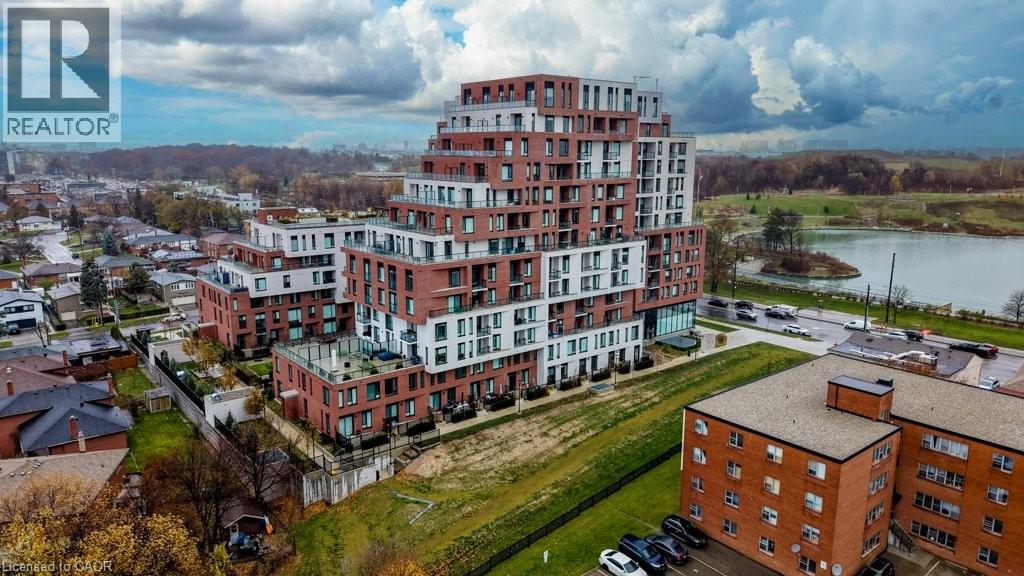
3100 KEELE Street Unit# 612, Toronto
Condo - Apartment$445,000
$2,247/yr taxListing Courtesy of Chestnut Park Realty Southwestern Ontario Limited
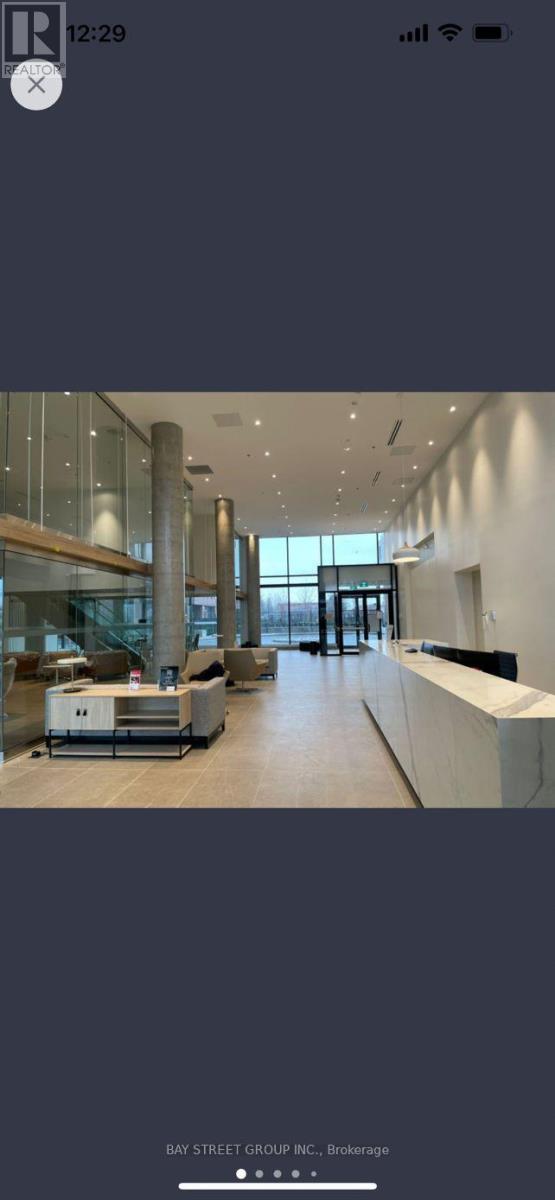
1023 - 3100 KEELE STREET, Toronto (Downsview-Roding-CFB)
Condo - Apartment$2,150/mo
Listing Courtesy of BAY STREET GROUP INC.

BASEMENT - 6 JENNIFER COURT W, Toronto (Downsview-Roding-CFB)
House$1,650/mo
Listing Courtesy of KELLER WILLIAMS REFERRED URBAN REALTY
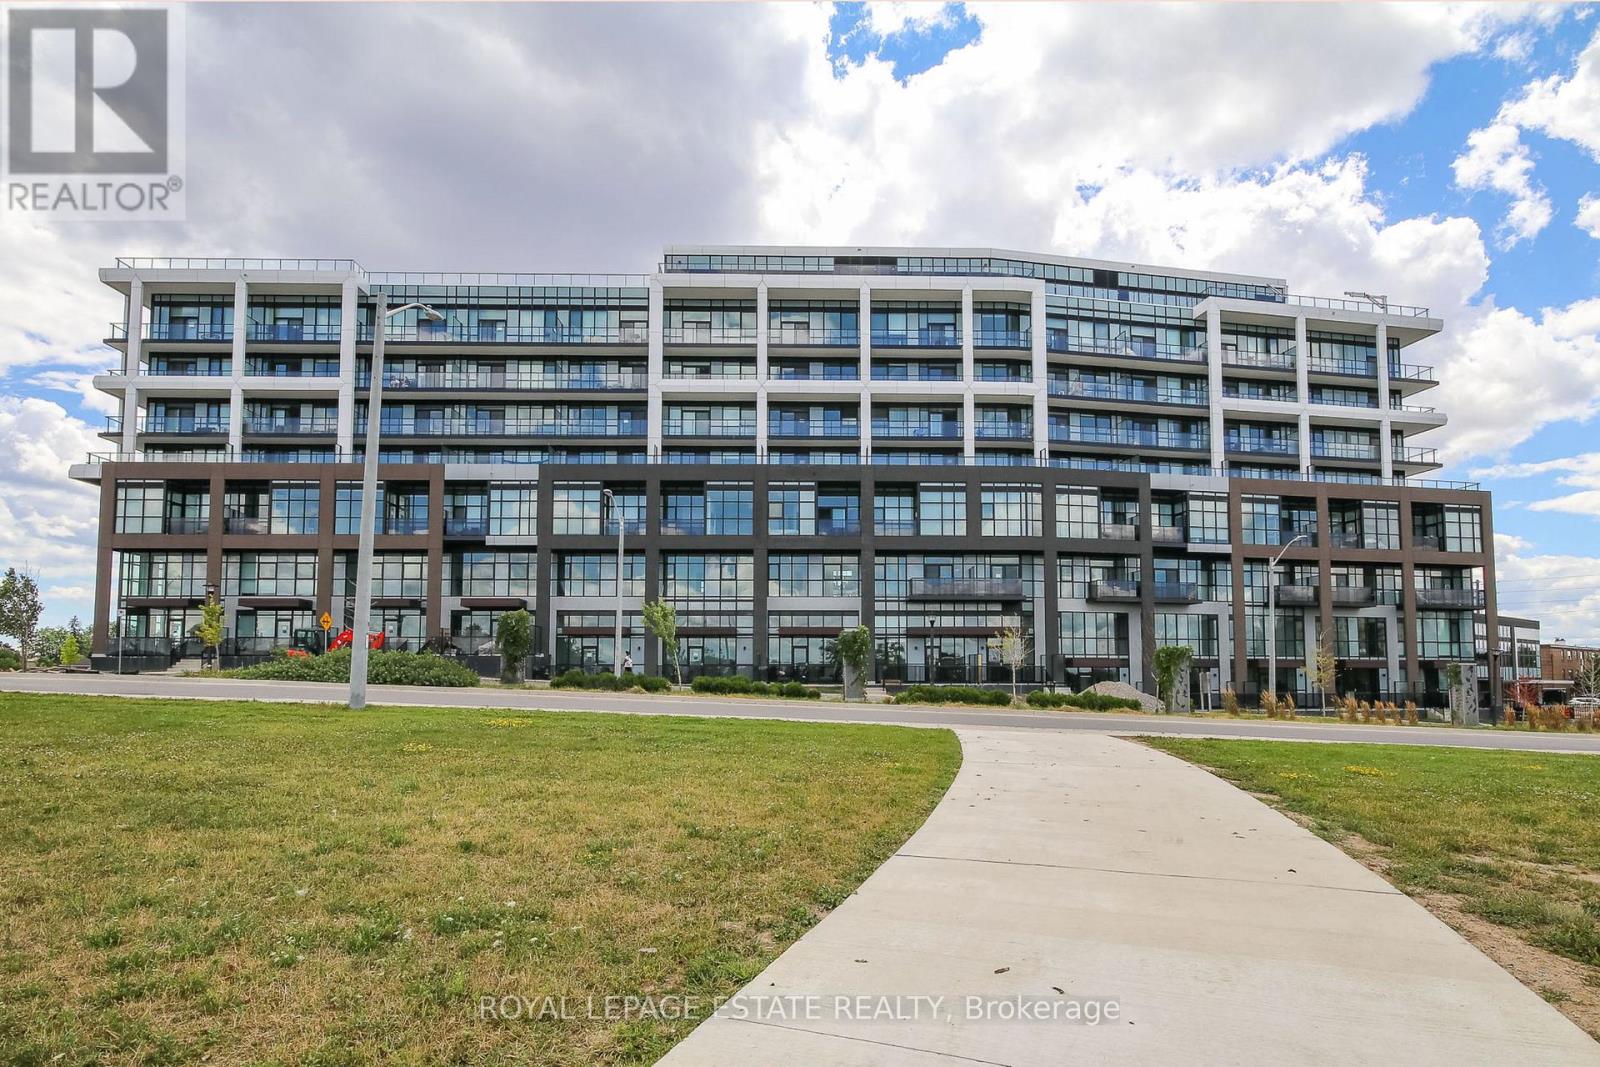
604 - 60 GEORGE BUTCHART DRIVE, Toronto (Downsview-Roding-CFB)
Condo - Apartment$2,375/mo
Listing Courtesy of ROYAL LEPAGE ESTATE REALTY
Similar Homes ?Similar Homes — Search CriteriaSearch Radius5 kmPrice Range±5%Match Home TypeYesMatch BedroomsYes
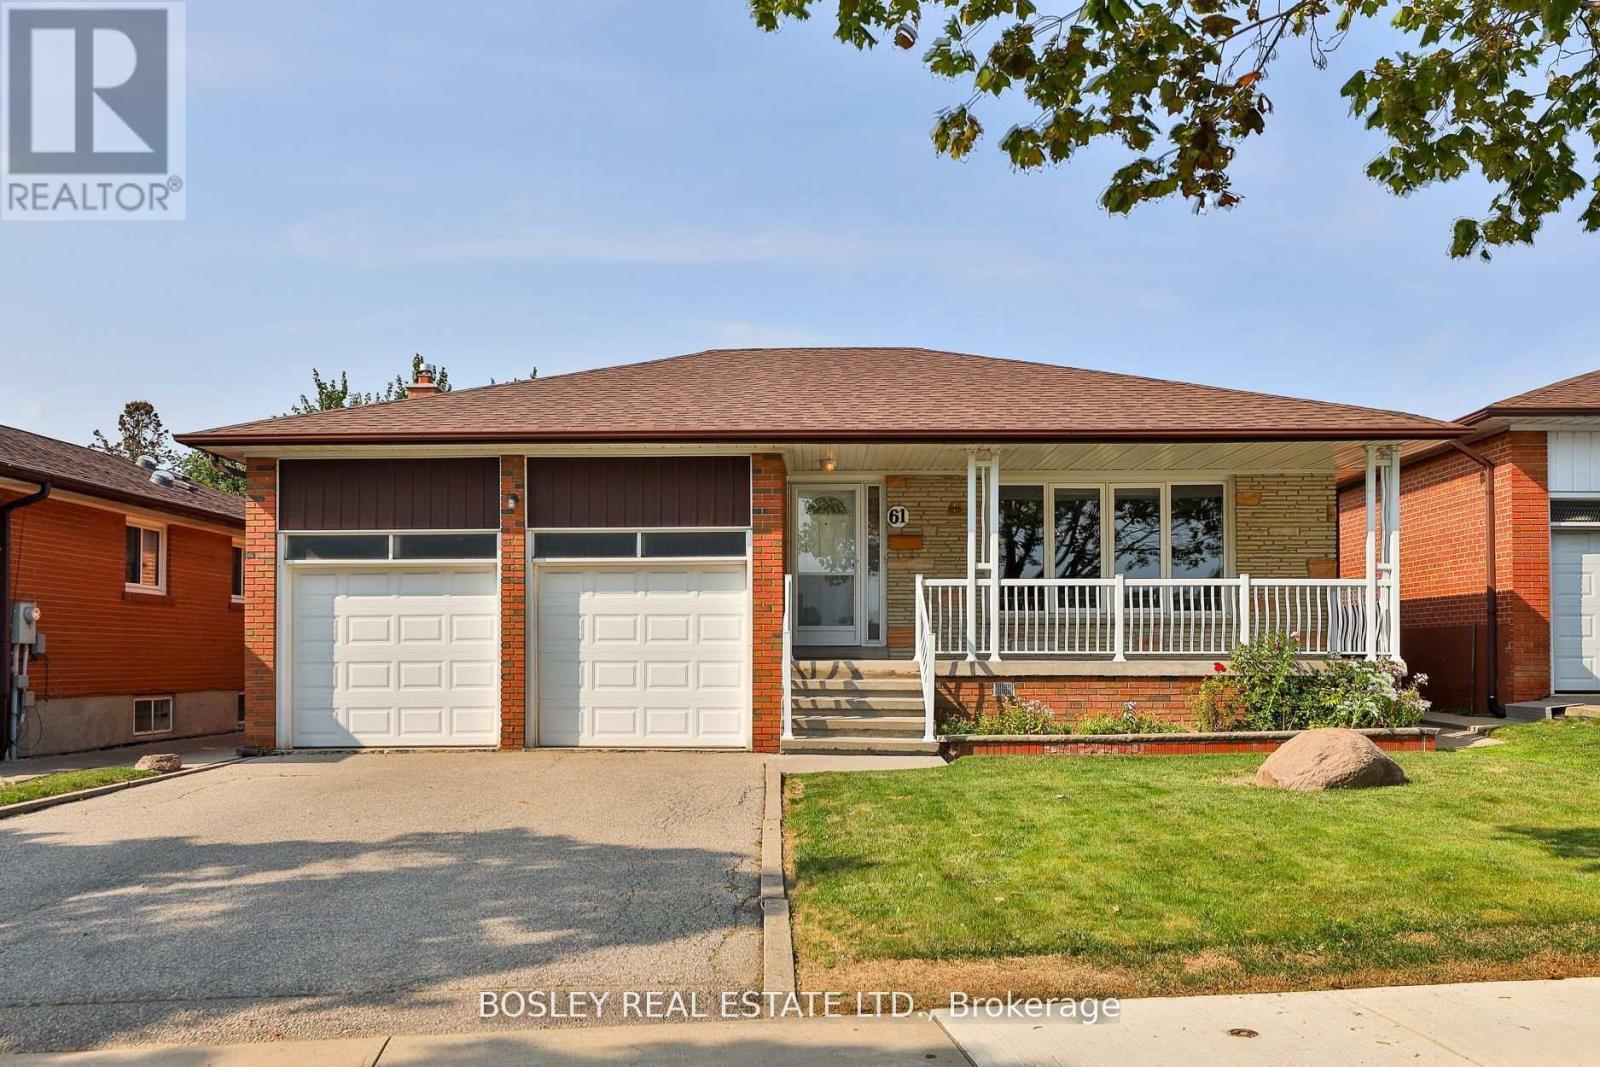
61 BARTEL DRIVE, Toronto (Glenfield-Jane Heights)
House$1,149,000
$4,728/yr taxListing Courtesy of BOSLEY REAL ESTATE LTD.
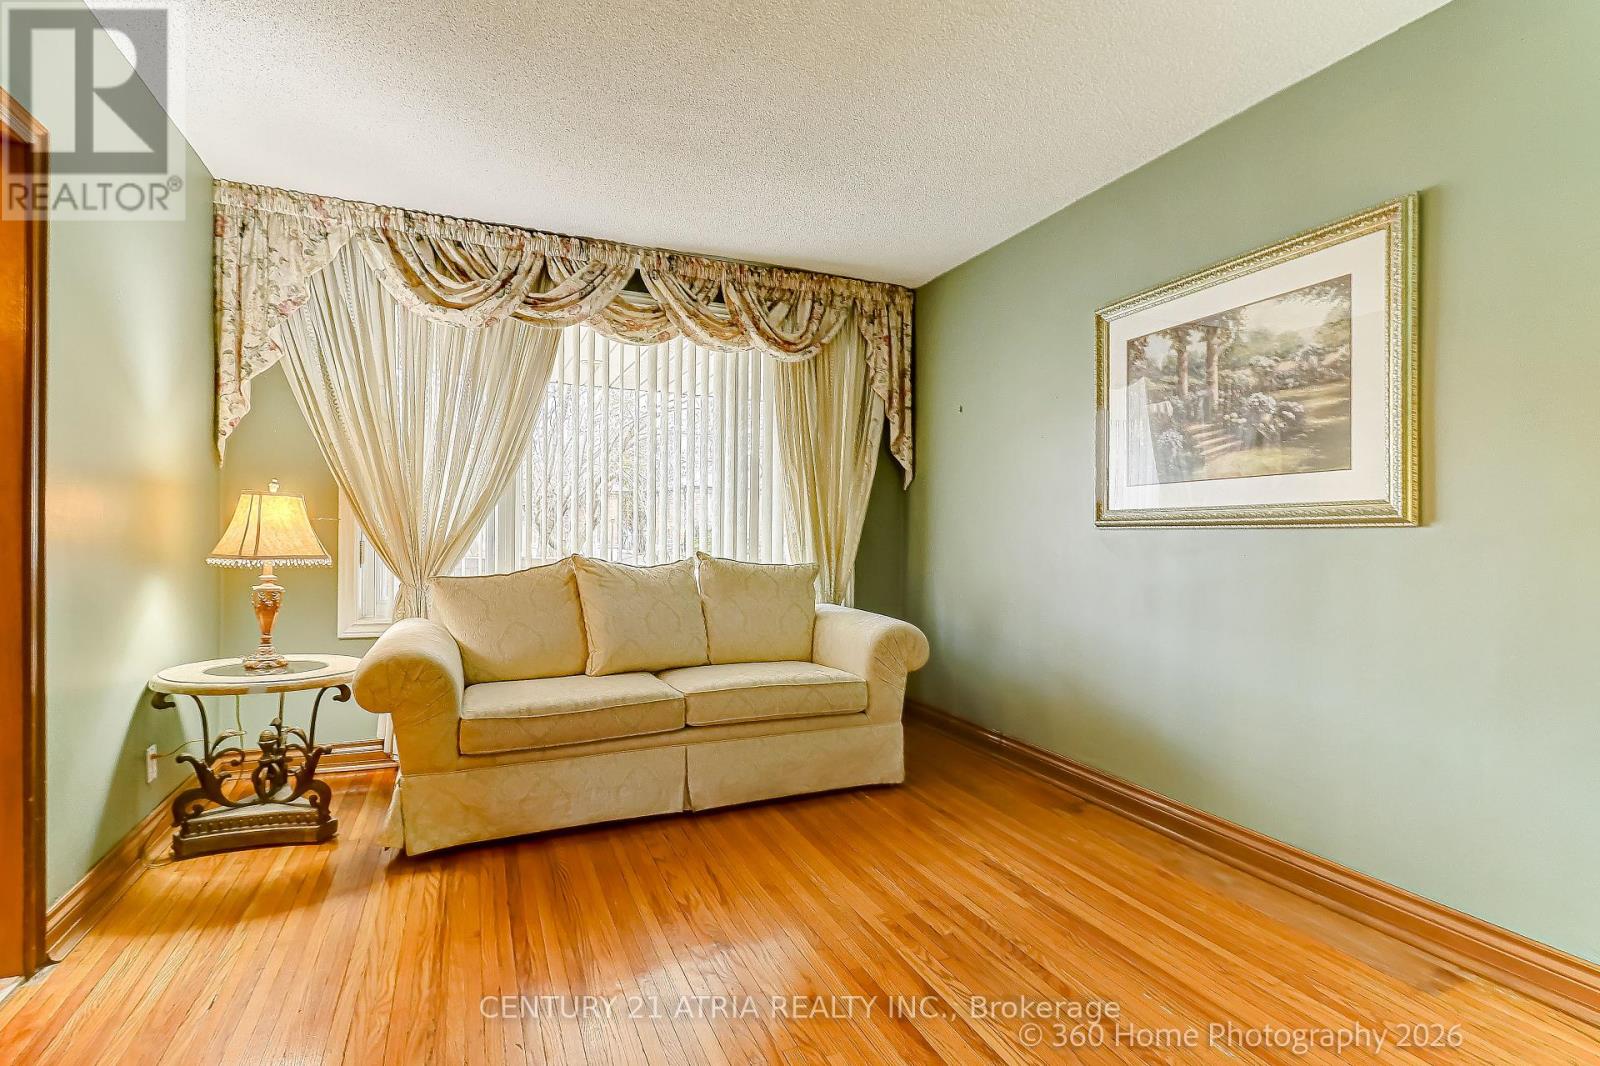
23 TUMPANE STREET, Toronto (Downsview-Roding-CFB)
House$1,099,999
$4,404/yr taxListing Courtesy of CENTURY 21 ATRIA REALTY INC.
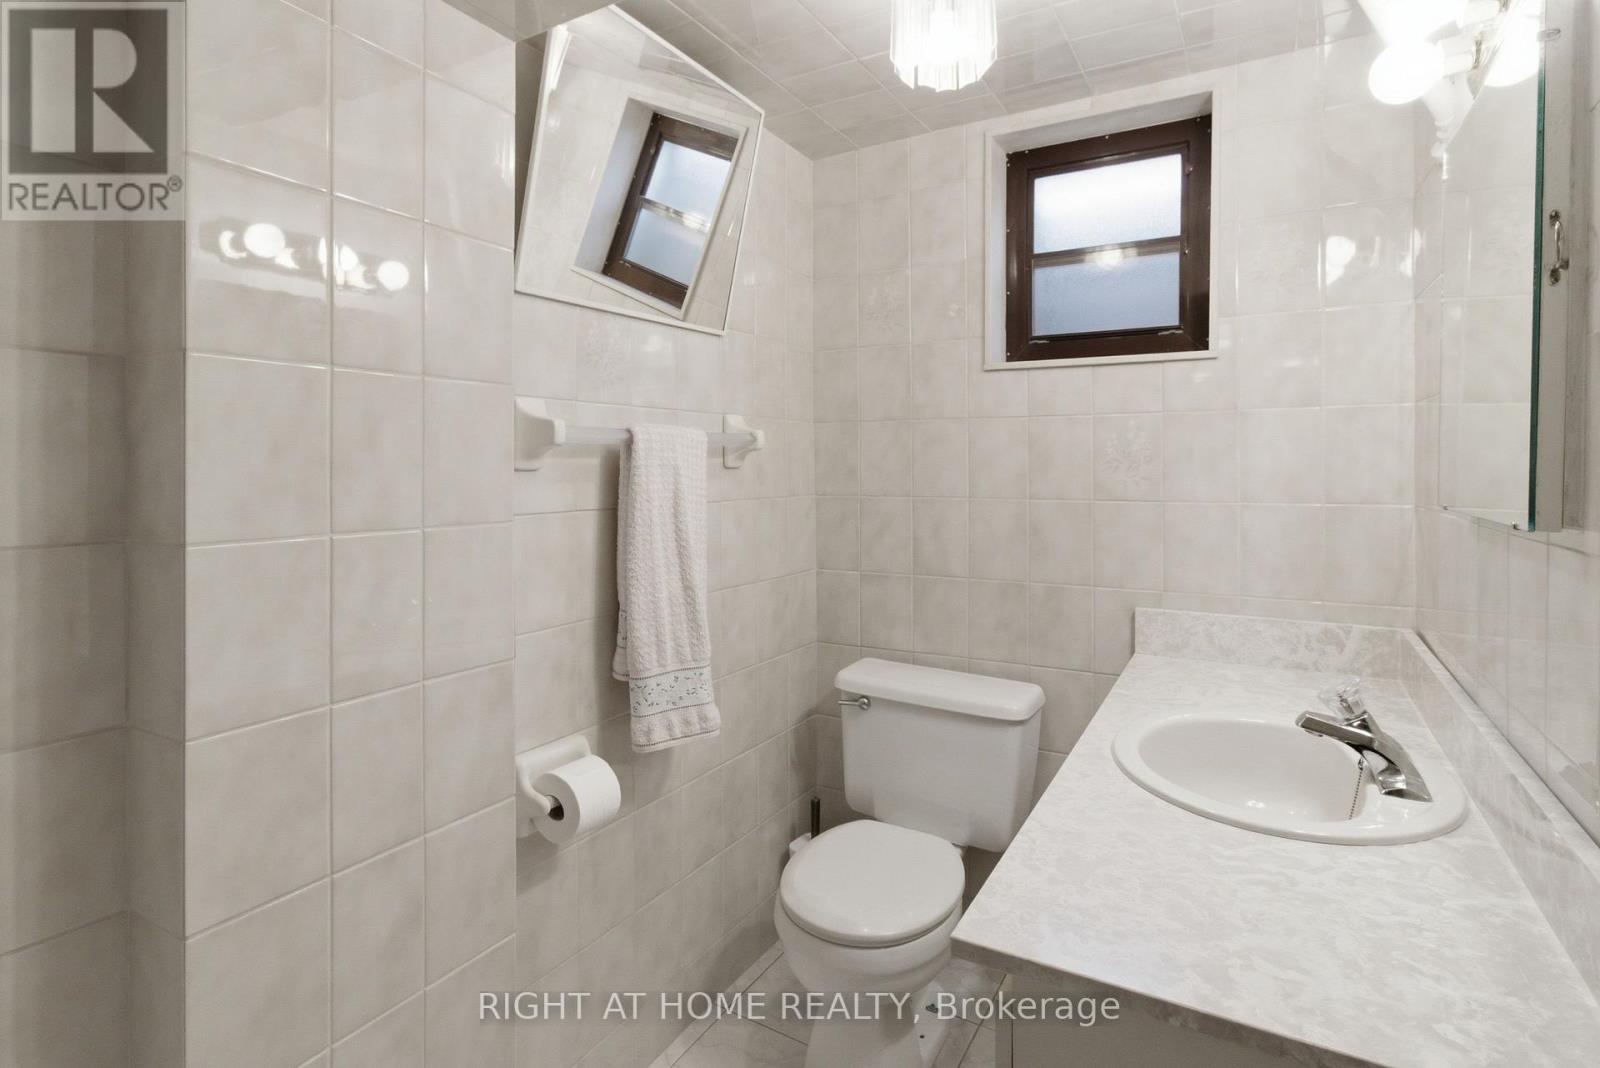
53 TAVISTOCK ROAD, Toronto (Downsview-Roding-CFB)
House$1,099,000
$4,585/yr taxListing Courtesy of RIGHT AT HOME REALTY
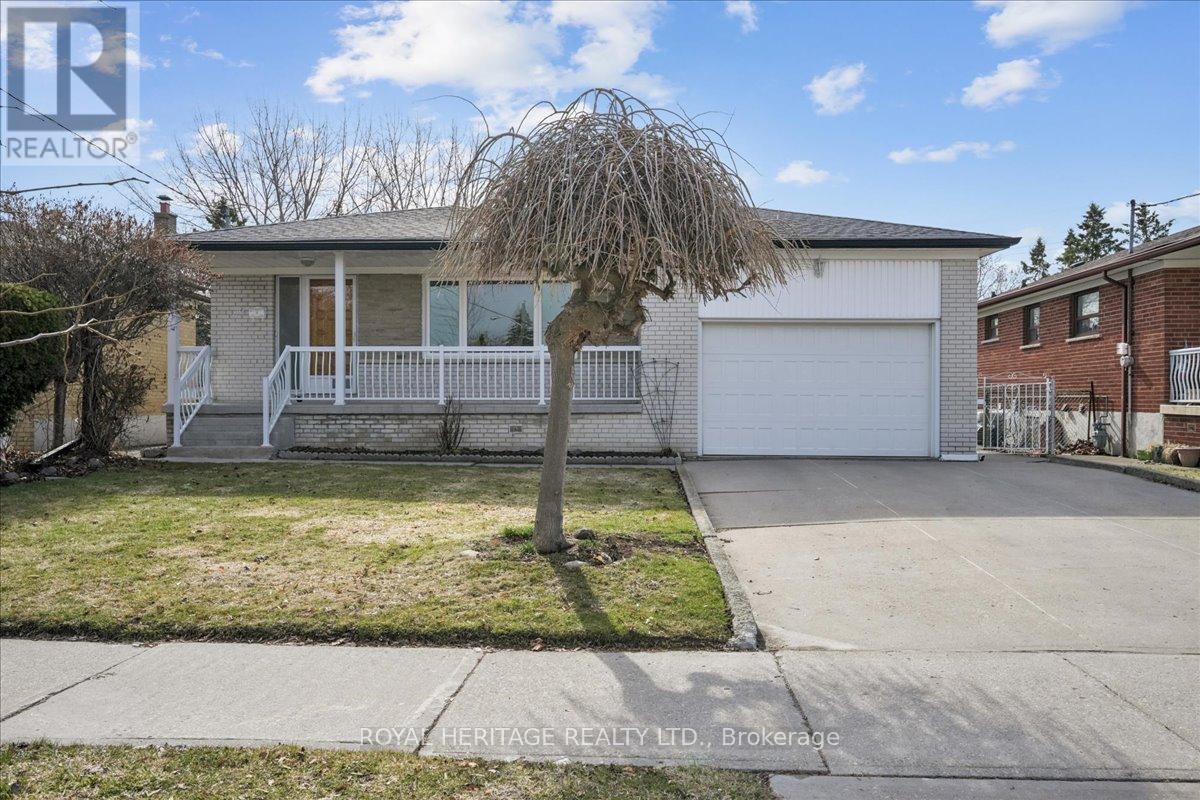
297 DRIFTWOOD AVENUE, Toronto (Black Creek)
House$1,088,000
$3,884/yr taxListing Courtesy of ROYAL HERITAGE REALTY LTD.
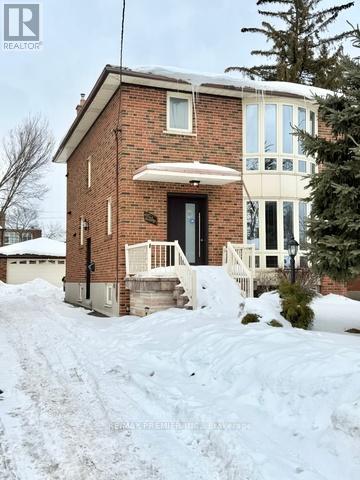
154A WILLIAM STREET, Toronto (Weston)
House$1,085,000
$4,426/yr taxListing Courtesy of RE/MAX PREMIER INC.
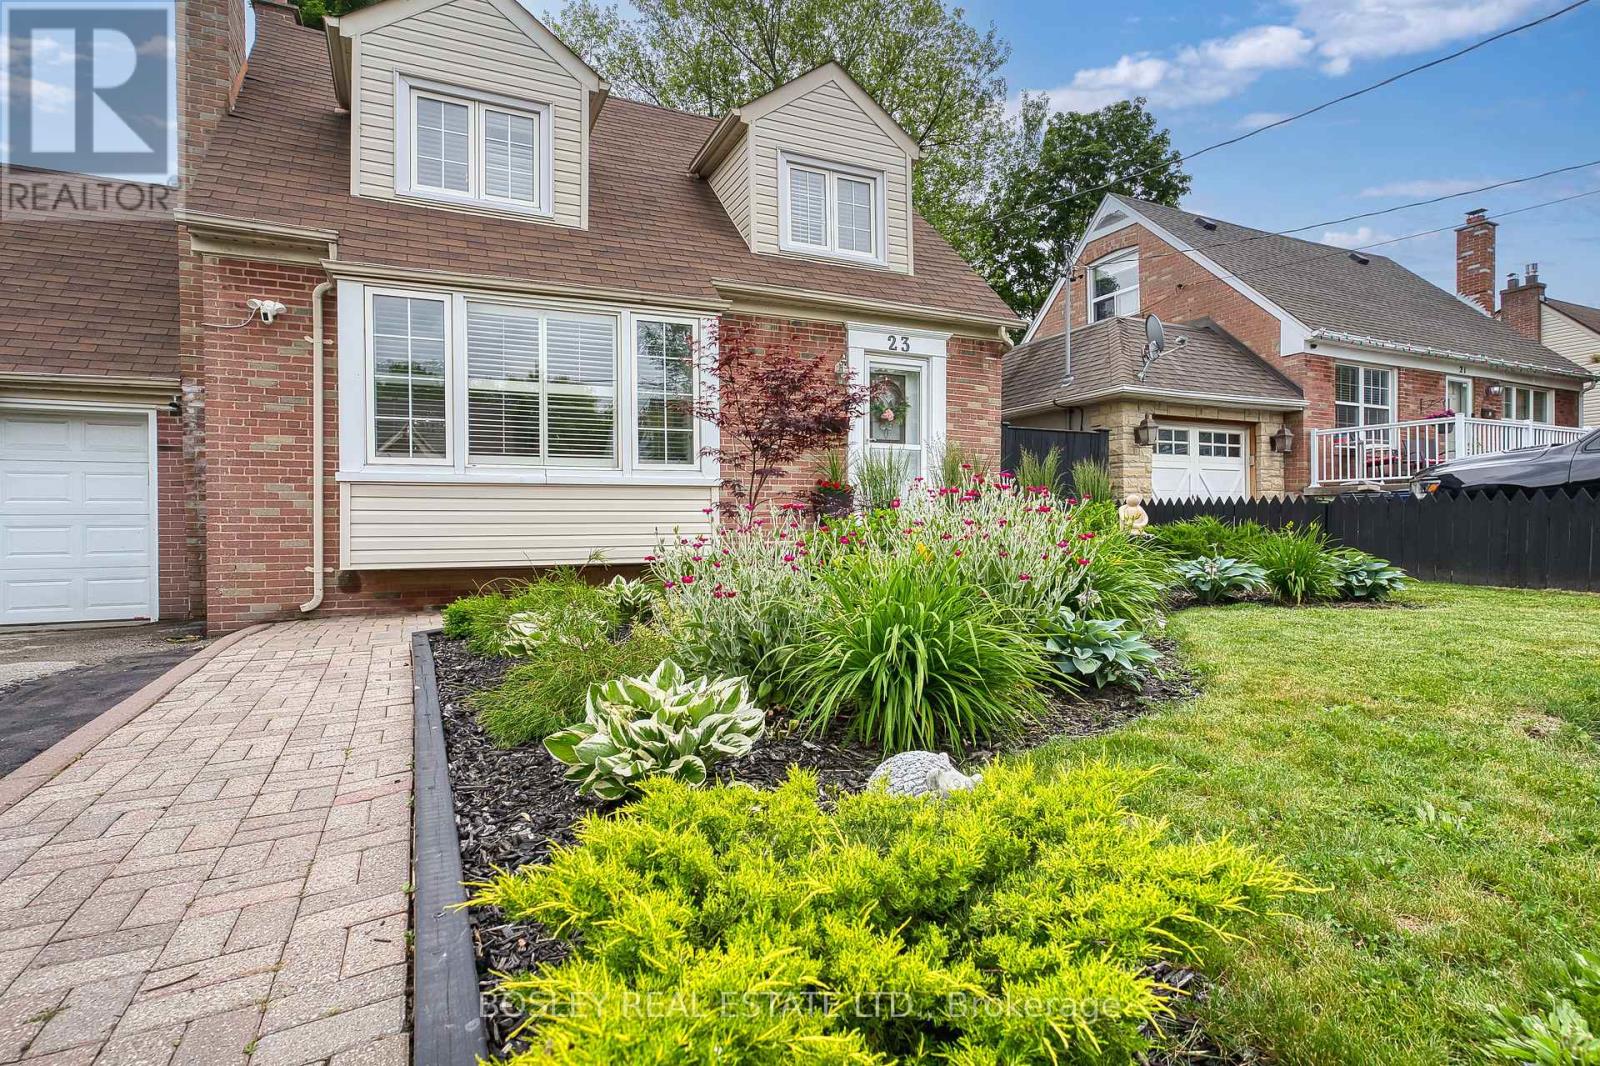
23 FARNSWORTH DRIVE, Toronto (Humberlea-Pelmo Park)
House$1,179,000
$4,774/yr taxListing Courtesy of BOSLEY REAL ESTATE LTD.
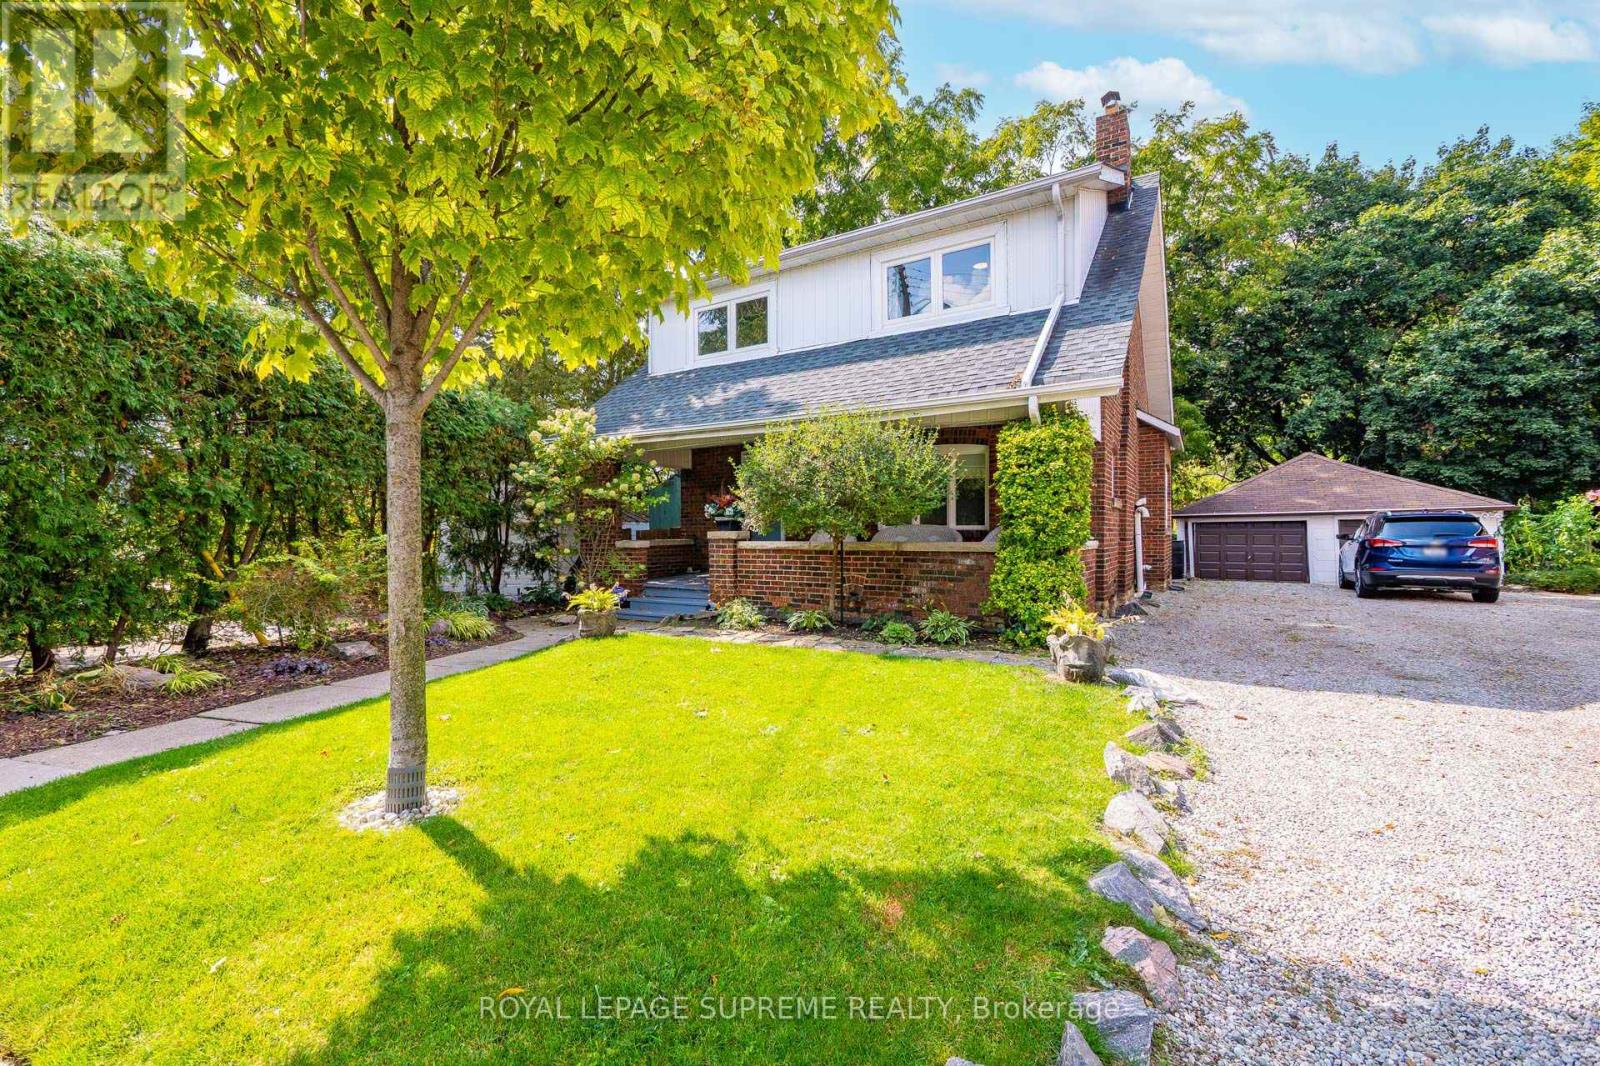
10 KING STREET CRESCENT, Toronto (Weston)
House$1,075,000
$3,876/yr taxListing Courtesy of ROYAL LEPAGE SUPREME REALTY
Similar Properties ?Active Comparables — Search CriteriaSearch Radius2 kmPrice Range±5%Match Home TypeYesMatch BedroomsYes
23 TUMPANE STREET, Toronto (Downsview-Roding-CFB)
House$1,099,999
$4,404/yr taxListing Courtesy of CENTURY 21 ATRIA REALTY INC.
53 TAVISTOCK ROAD, Toronto (Downsview-Roding-CFB)
House$1,099,000
$4,585/yr taxListing Courtesy of RIGHT AT HOME REALTY
105 - 15 MARYPORT AVE STREET, Toronto (Downsview-Roding-CFB)
Condo - Apartment$3,300/mo
Listing Courtesy of LANDLORD REALTY INC.
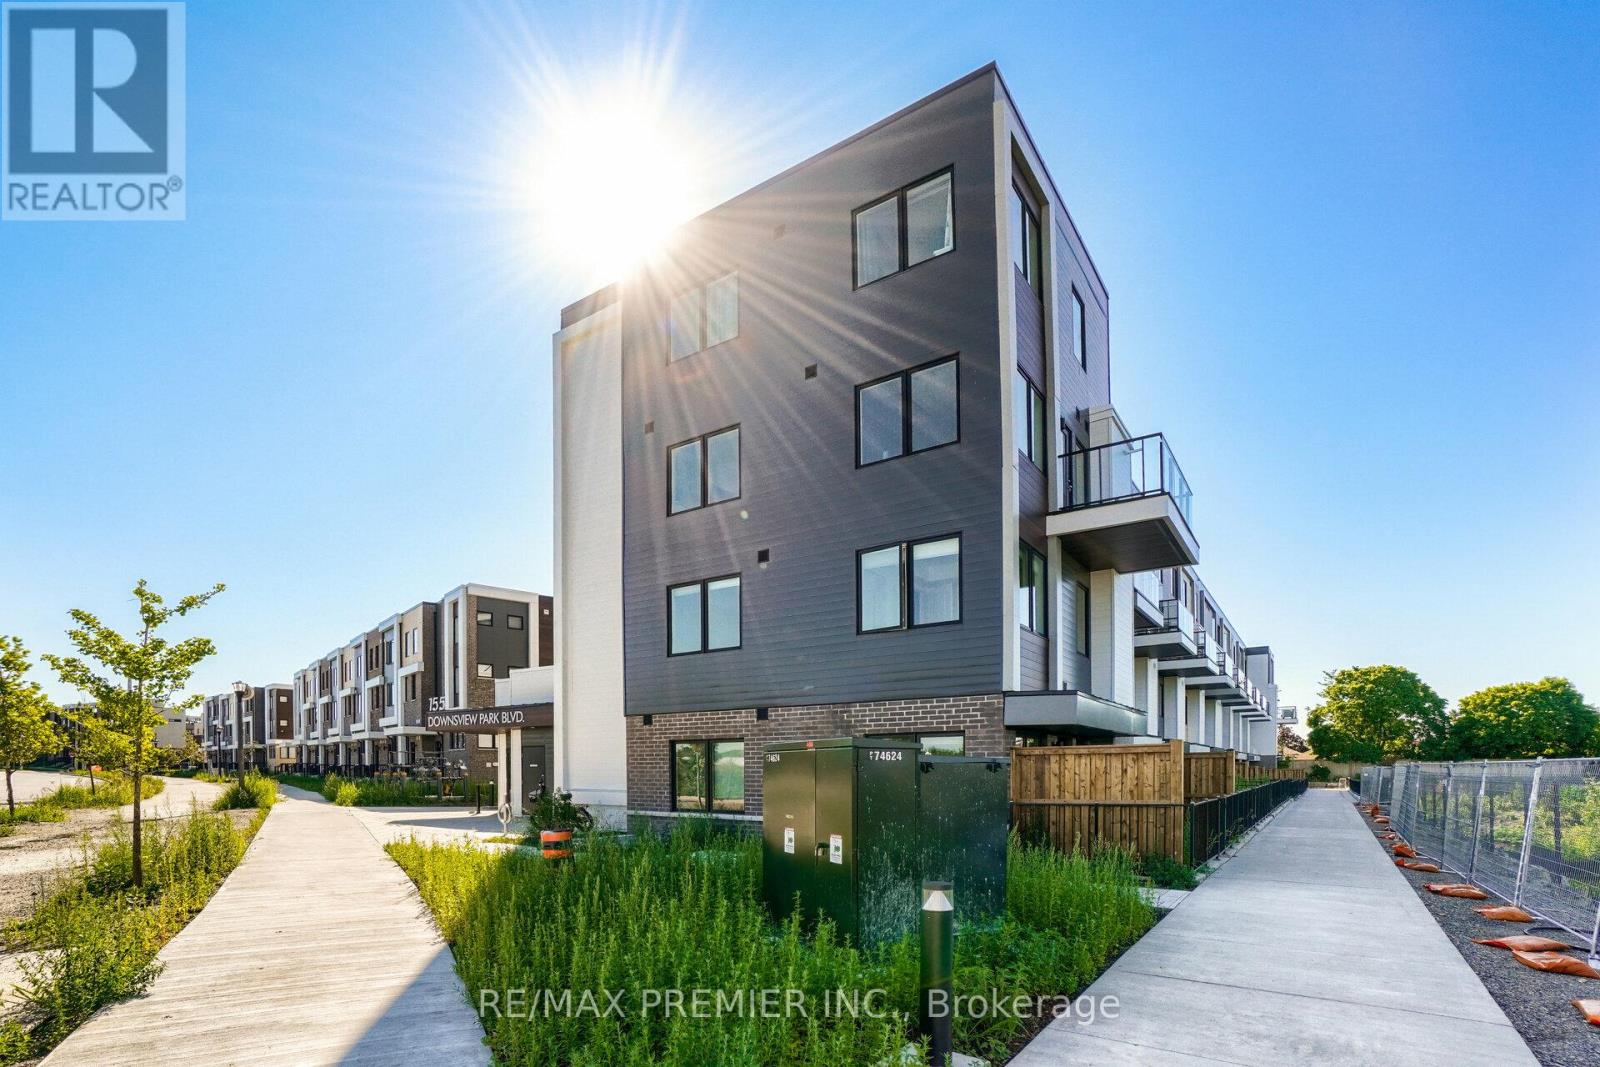
116 - 155 DOWNSVIEW PARK, Toronto (Downsview-Roding-CFB)
Condo - Row / Townhouse$3,250/mo
Listing Courtesy of RE/MAX PREMIER INC.
1207 - 3100 KEELE STREET, Toronto (Downsview-Roding-CFB)
Condo - Apartment$3,200/mo
Listing Courtesy of LANDLORD REALTY INC.
Sold Comparables
Access to sold property data requires a registered and verified account with TRREB DDF integration.
Coming SoonRented Comparables
Access to rented property data requires a registered and verified account with TRREB DDF integration.
Coming SoonBook a Viewing
109 - 15 MARYPORT AVENUE, Toronto (Downsview-Roding-CFB), Ontario, M3M0E1